Features & Amenities

Interior

  • Other Interior Features

    Ceiling Fan(s), Central Vacuum, Granite Counters, Pantry, Storage, Walk-In Closet(s), Wired for Sound

  • Total Bedrooms

    4

  • Bathrooms

    2

  • 1/2 Bathrooms

    1

  • Basement YN

    NO

  • Cooling YN

    YES

  • Cooling

    Ceiling Fan(s), Central Air

  • Fireplace YN

    YES

  • Heating YN

    YES

  • Heating

    Central

  • Pet friendly

    N/A

Exterior

  • Garage

    No

  • Construction Materials

    Cement Siding, Stone, Block, Concrete

  • Parking

    Concrete, Attached, Garage, Garage Door Opener, Driveway

  • Patio and Porch Features

    Covered, Patio

  • Pool

    Yes

  • Pool Features

    Community

Area & Lot

  • Lot Features

    Cleared, Landscaped, Level

  • Lot Size(acres)

    0.32

  • Property Type

    Residential

  • Property Sub Type

    Single Family Residence

  • Architectural Style

    European

Price

  • Sales Price

    $629,000

  • Tax Amount

    $3,739

  • Sq. Footage

    2,590

  • Price/SqFt

    $242

HOA

  • Association

    YES

  • Association Fee

    $380

  • Association Fee Frequency

    Annually

  • Association Fee 2 Frequency

    Monthly

  • Association Fee Includes

    N/A

School District

  • Elementary School

    Bentonville

  • Middle School

    Bentonville

  • High School

    Bentonville

Property Features

  • Stories

    1

  • New Construction

    NO

  • Foundation Details

    Slab

  • Tax Lot

    52

  • Water Source

    Public

Schedule a Showing

Showing scheduled successfully.

<
>
IN PERSON
VIA CHAT

What is 3 + 4 ?


Change time

Mortgage calculator

Estimate your monthly mortgage payment, including the principal and interest, property taxes, and HOA. Adjust the values to generate a more accurate rate.

Your payment

Principal and Interest:

$

Property taxes:

$

HOA fees:

$

Total loan payment:

$

Total interest amount:

$

Location

County

Benton

Elementary School

Bentonville

Middle School

Bentonville

High School

Bentonville

Listing Courtesy of Curtis Realty Group , Keller Williams Market Pro Realty - Rogers Branch

RealHub Information is provided exclusively for consumers' personal, non-commercial use, and it may not be used for any purpose other than to identify prospective properties consumers may be interested in purchasing. All information deemed reliable but not guaranteed and should be independently verified. All properties are subject to prior sale, change or withdrawal. RealHub website owner shall not be responsible for any typographical errors, misinformation, misprints and shall be held totally harmless.

Agent Loyd Miller

REALTOR®

Loyd Miller

Call Loyd today to schedule a private showing.


* Listings on this website come from the FMLS IDX Compilation and may be held by brokerage firms other than the owner of this website. The listing brokerage is identified in any listing details. Information is deemed reliable but is not guaranteed. If you believe any FMLS listing contains material that infringes your copyrighted work please click here to review our DMCA policy and learn how to submit a takedown request.© 2024 FMLS.
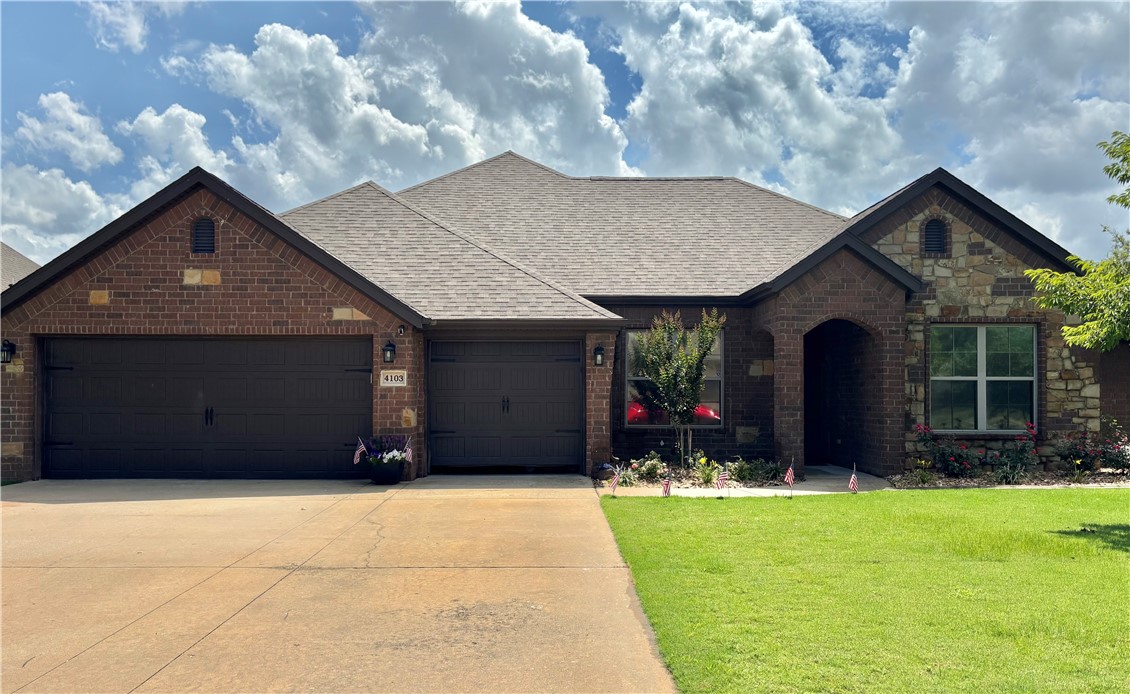
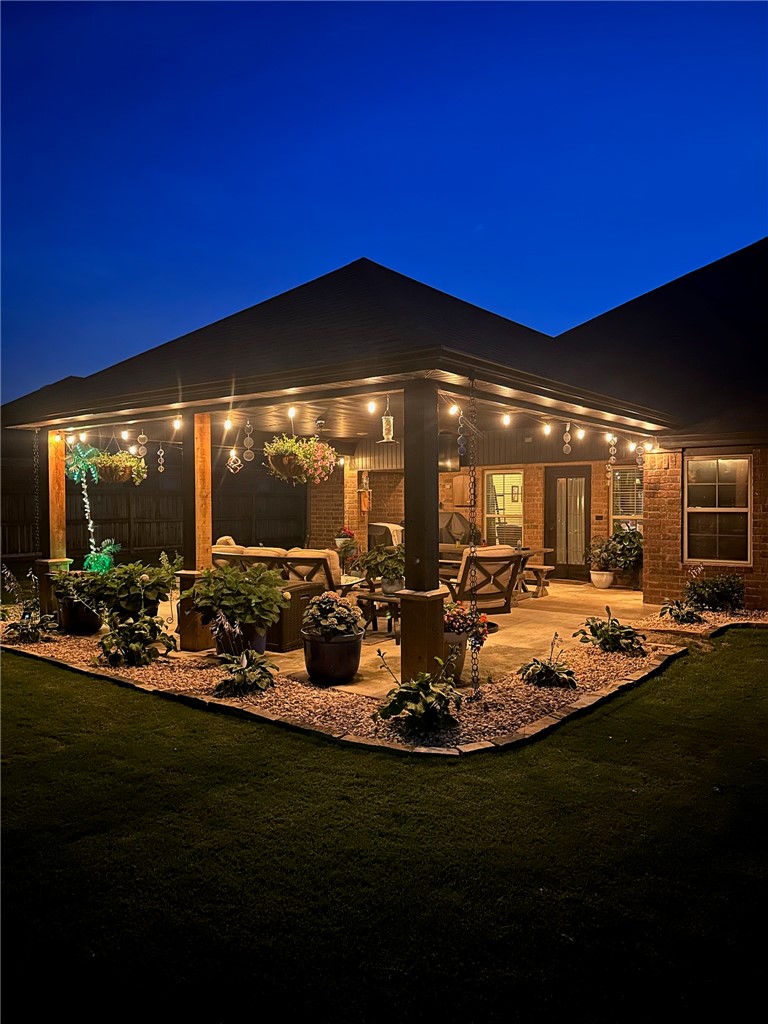
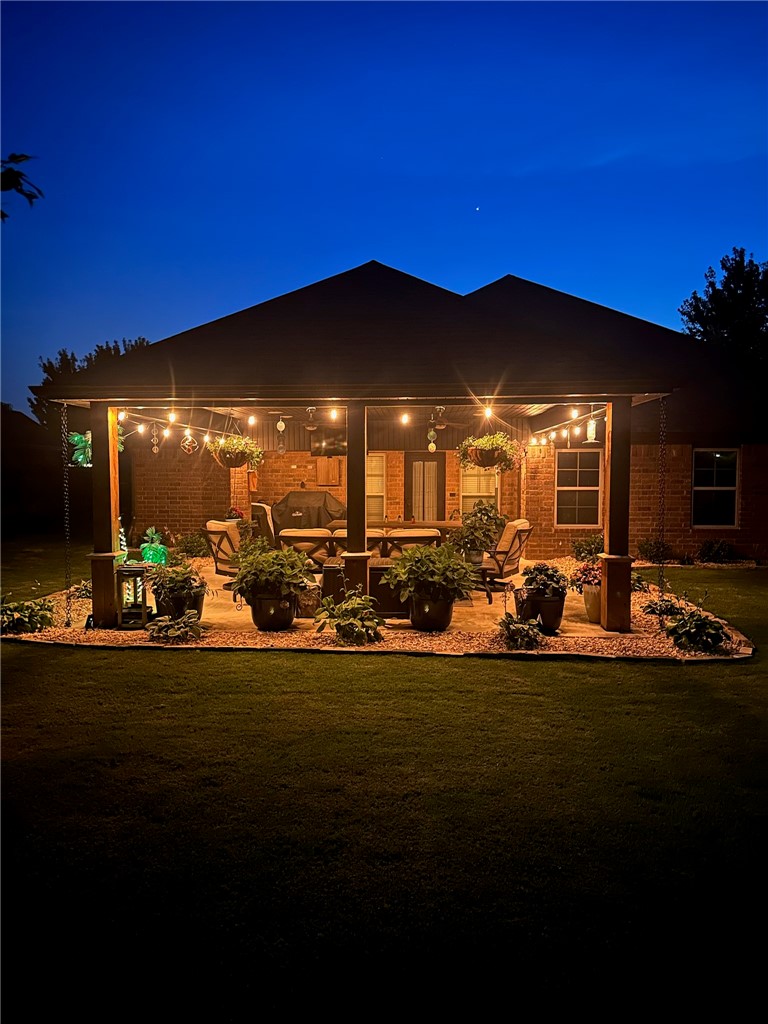
Beautiful home by Roth homes in the highly desirable Edens Brooke subdivision! This spacious 4-bedroom, 3-full-bath home features an open split-floor plan and a 3-car garage. You'll love the finishes throughout, including elegant floors and granite counter tops. The gourmet kitchen boasts wood cabinets, a walk-in pantry, stainless steel appliances, and a vented gas cooktop. Step outside to a fully fenced backyard complete with an extra-large covered patio with built in speakers—perfect for entertaining. Unbeatable location just steps away from the community center, park, playground, tennis courts, neighborhood pool and near top-rated Bentonville schools, this home offers the perfect blend of comfort, style, and convenience. Book your appointment today before this Gem is gone.

4103 SW Hollowbrook Street

Message successfully sent.

What would you like to know?

What is 3 + 4 ?

I agree to receive email communication and understand I can unsubscribe at any time.

I agree to be contacted by All Around Real Estate via call, email, and text for real estate services. To opt out, you can reply 'stop' at any time or reply 'help' for assistance. You can also click the unsubscribe link in the emails. Message and data rates may apply. Message frequency may vary. Privacy Policy

Related Properties

New on site 1 day ago
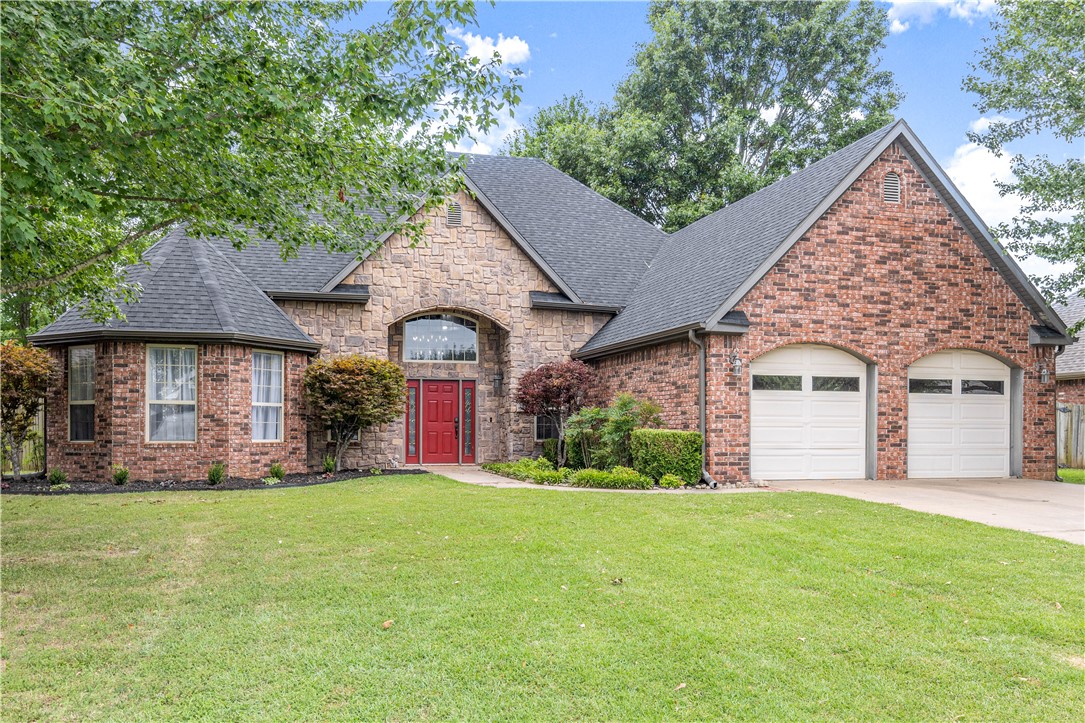
Location, Location, Location. Welcome to 1508 SE S Street, where comfort, convenience, and modern updates come together in one of Northwest Arkansas' most desirable locations. Just steps away from the new Walmart Home Office Campus, vibrant Downtown Bentonville, Crystal Bridges Museum, shopping, dining, parks, and the area's extensive trail system, this home offers an unbeatable lifestyle.

Inside, you'll find 3 spacious bedrooms, 2 beautifully remodeled bathrooms, and an additional flex room that can easily serve as a home office, playroom, guest room, workout space, or hobby room. The completely renovated bathrooms feature stylish finishes that add a fresh, modern touch to the home.
Whether you're looking for a primary residence or an investment opportunity in the heart of Bentonville, this property offers exceptional value in a highly sought after location.
Don't miss your chance to own a move in ready home just minutes from everything Bentonville has to offer.
#1354298

Bentonville

1508 SE S Street

3 Beds

2 Baths

2,177 Sq.Ft.

$515,000

MLS#: 1354298
New on site 1 day ago
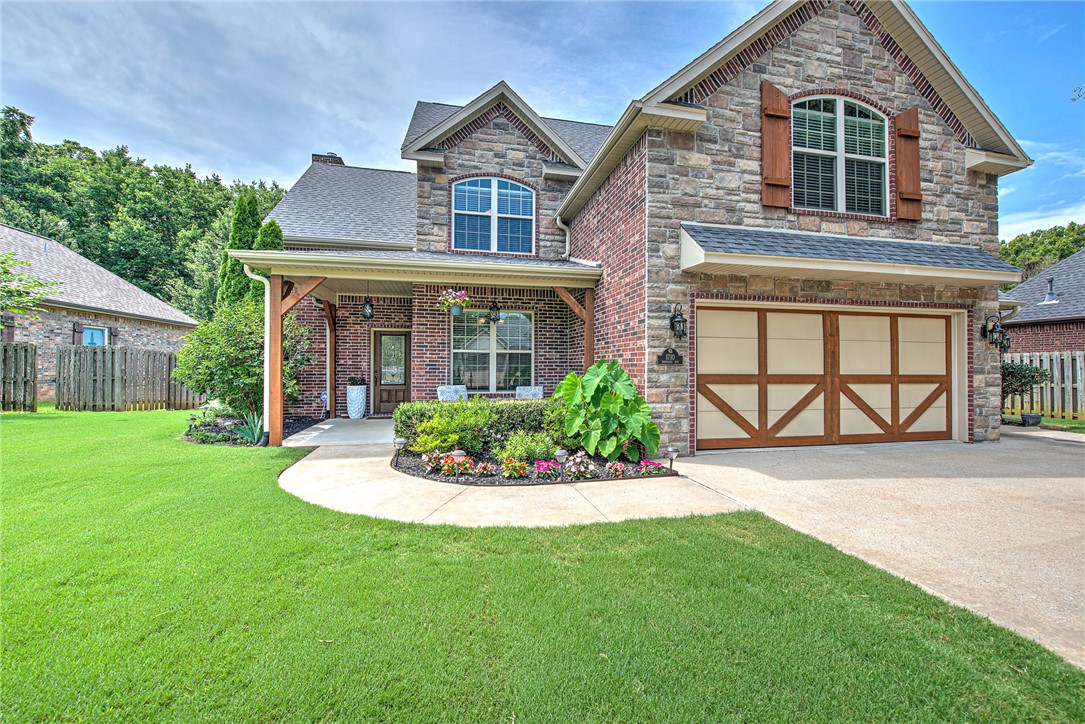
Welcome to this beautiful Cross Creek home in the heart of Bentonville! This light & airy layout features gorgeous wood floors, crown molding, a cozy fireplace, and an eat-in kitchen with an island & dual pantries. Relax in the main-level primary suite or host on the covered patio in the private, fenced backyard. Includes a climate controlled 2-car garage with a built-in storm shelter. Walk to top schools and enjoy quick access to downtown dining, shopping, and the world-class Coler bike trails!
#1354329

Bentonville

501 Steele Drive

4 Beds

2 Baths

2,340 Sq.Ft.

$585,000

MLS#: 1354329
New on site 1 day ago
Welcome home to 1710 Partridge Run, a one family owned custom built home in Quailridge Subdivision, a Bentonville gem. This 3,024 square foot home offers 4 bedrooms, 3.5 baths, and thoughtful design at every turn.
The Main level features the primary suite, dining room, pantry, kitchen, eat in kitchen, Tall ceilings, custom hardwood doors throughout, and a laundry room that offers plenty of storage. Upstairs you’ll find 3 bedrooms, 2 full bathrooms, and a bonus room perfect for a game room/ media space, complete with its own walk in storage/office space.  Outside you will enjoy a private escape featuring a pool, a covered patio, and an area ideal for entertaining or quiet evenings at home. Some upgrades include central vac, wood burning FP in the LR, stonework, attic storage, and extended 3 car garage with work space, new roof in 2026, newer water heater, immaculate landscaping, and much more. The neighborhood clubhouse also offers a pool, b-ball court, playground, and kitchen/dining space. This one is a rare find!
#1354797

Bentonville

1710 Partridge Run

4 Beds

3 Baths

3,024 Sq.Ft.

$625,000

MLS#: 1354797
New on site 2 days ago
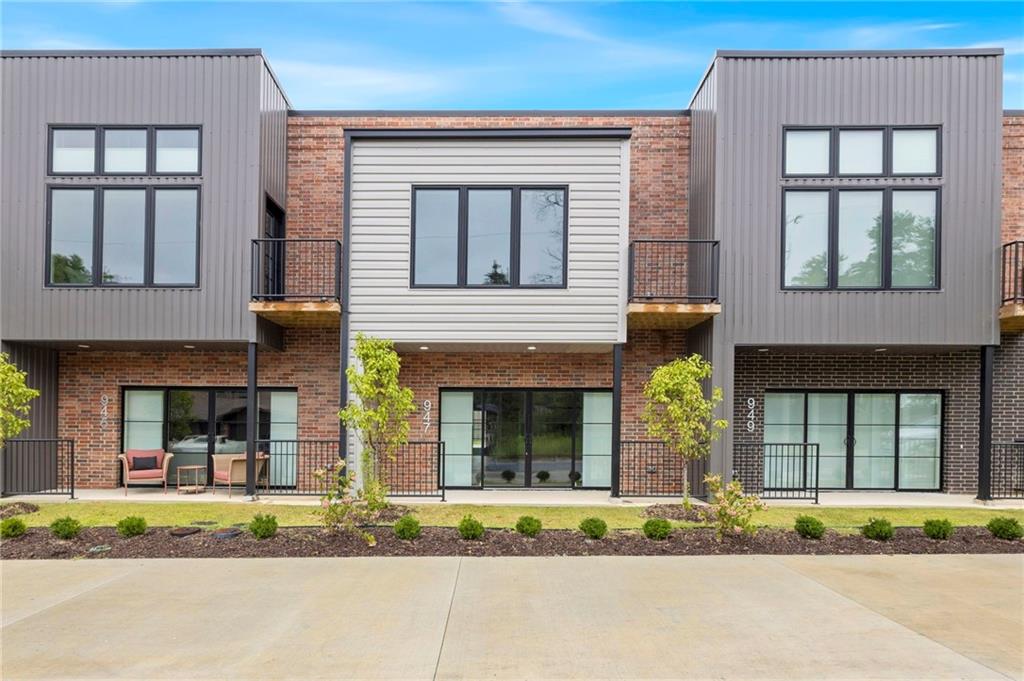
Experience modern living at SoMa Terrace, ideally located directly across from the new Walmart Home Office Campus and just a short walk to 8th Street Market, The Momentary, restaurants, coffee shops, and the Razorback Greenway. This stylish two-story condo lives like a townhome and offers an open-concept floor plan with a private attached garage, spacious living area, and an impressive 4-panel sliding glass door leading your patio area. The kitchen features white oak and white cabinetry, quartz countertops, a striking black tile backsplash, a large island with seating for four, and a full appliance package including a refrigerator plus full-size washer and dryer. Upstairs, the primary suite offers a private balcony, walk-in closet, and spa-inspired bath with dual showerheads. Thoughtful designer finishes, professionally landscaped grounds, and an exceptional walkable location make this a standout opportunity in Bentonville.
#1354636

Bentonville

947 SE 10th Street

3 Beds

2 Baths

1,800 Sq.Ft.

$725,000

MLS#: 1354636
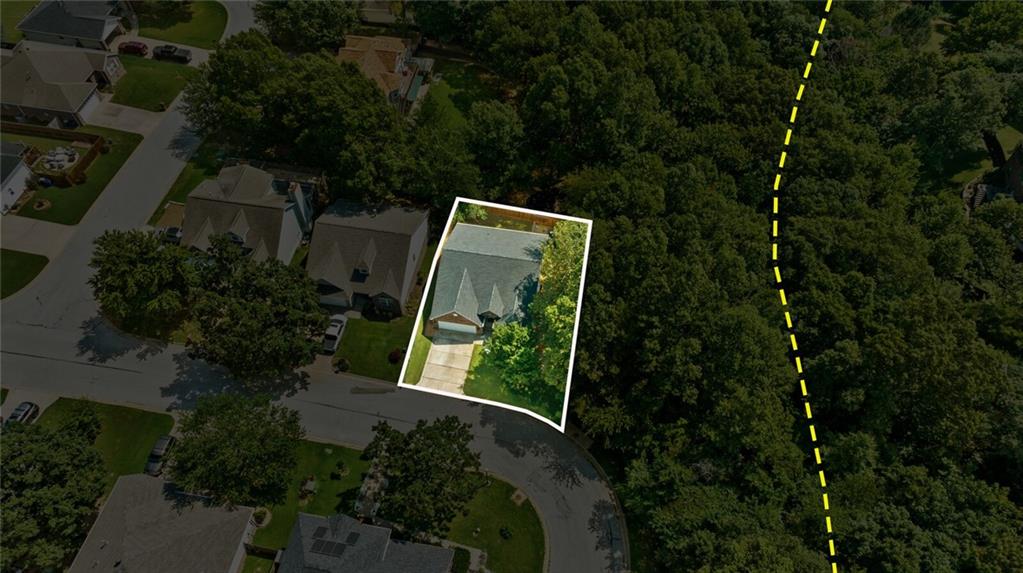
Mountain Biker’s Dream in Slaughter PenWelcome to 2902 Northaven Dr, a bike-in/bike-out property located at the Angus Chute trailhead in Slaughter Pen. Boasting a three-bedroom two bath main living space and a fully finished one-bedroom basement apartment with its own private entry, this house is perfect whether you’re an avid biker wanting a perfect mountain bike location or an investor looking for a high-performing short-term rental or two. In addition to direct access to Slaughter Pen, this home is just 4 miles south of the brand-new, lift-served Oz Bike Park in Bella Vista and two miles north of Downtown Bentonville, both of which are accessible via trails. 
The back deck provides the ultimate spot to watch the Little Sugar gravel race every October.  This property boasts a 4-year old roof, a two car garage, and a secure bike storage room.  
Whether looking for a private trailside home or to invest in Northwest Arkansas's booming cycling tourism, 2902 Northaven Dr. delivers unmatched versatility and location.
#1354229

Bentonville

2902 Northaven Drive

4 Beds

3 Baths

2,046 Sq.Ft.

$599,999

MLS#: 1354229
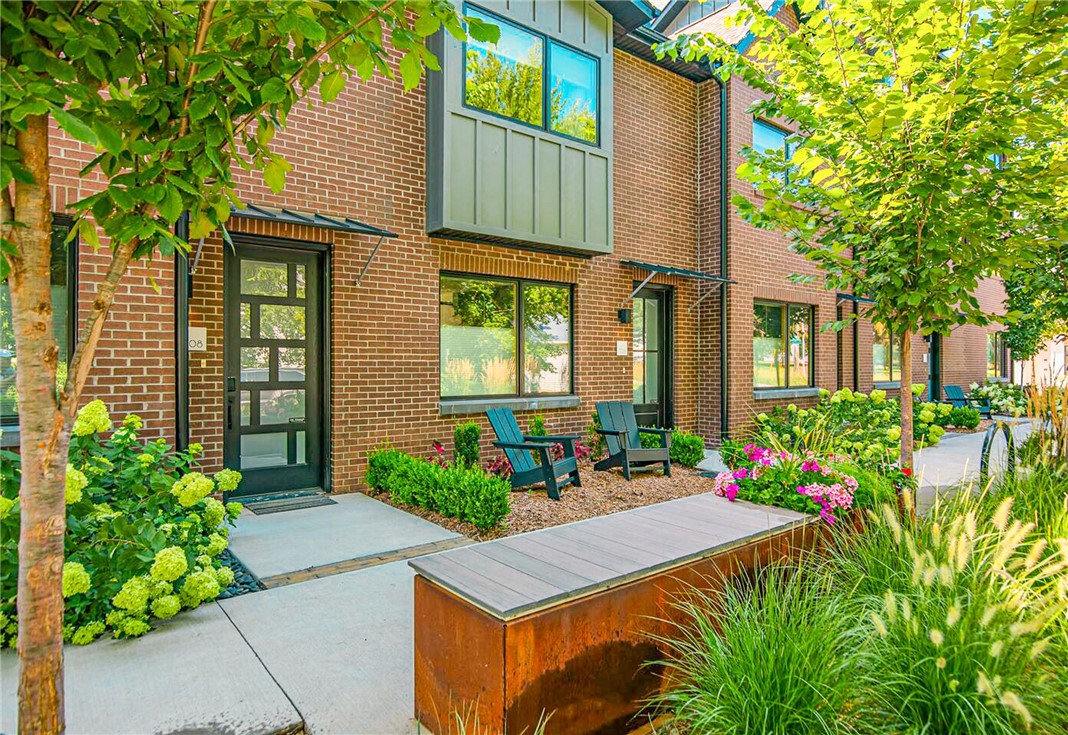
This two-story, 2-bedroom, 1.5-bath rowhome is located in Downtown Bentonville, two blocks from the Momentary Museum and directly across the north side of the street from Thaden School. Bentonville Square, downtown restaurants, shopping, coffee shops, and trail access are minutes away, along with Walmart’s new Home Office and the new STEM-based university campus at the former Walmart headquarters. With limited vacant lots remaining downtown, this offers the opportunity to own new construction without the time and complexity of building. Designed for lock-and-leave living, it allows you to arrive and immediately enjoy biking, art, the farmers market, weekend events, festivals, and concerts at the Momentary Museum. Offered fully furnished and conveying with the sale for a seamless, turnkey ownership experience.
#1354141

Bentonville

706 SE B Street

2 Beds

1 Baths

1,198 Sq.Ft.

$599,500

MLS#: 1354141
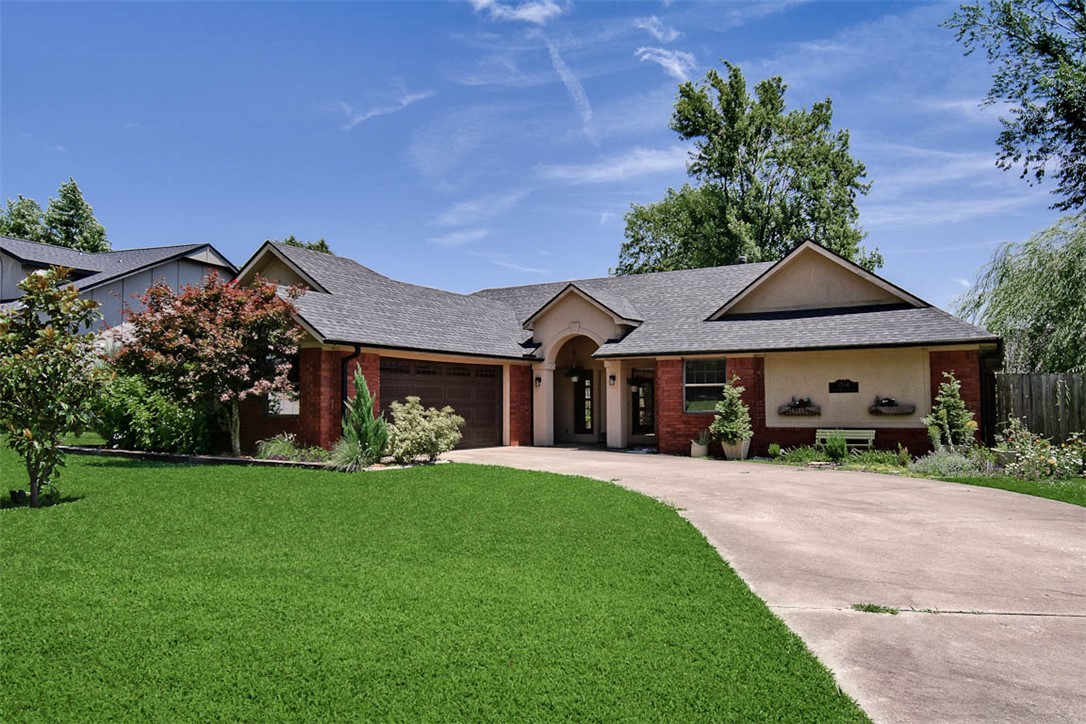
Terrific opportunity in Bentonville! This home has four bedrooms, a nice yard, and ample living space. Primary bedroom is large and roomy enough for King-sized bed. All bedrooms have walk-in closets. Home has bamboo wood floors. Situated close to everything that Bentonville has to offer, including Downtown Bentonville, trails, shopping, museums, and parks. Fenced yard with outbuilding ideal for a man/she-cave. Lots of landscaping and native plants in the yards, both front and back. Great location, better price.
#1354148

Bentonville

1304 NW K Street

4 Beds

2 Baths

1,991 Sq.Ft.

$565,000

MLS#: 1354148
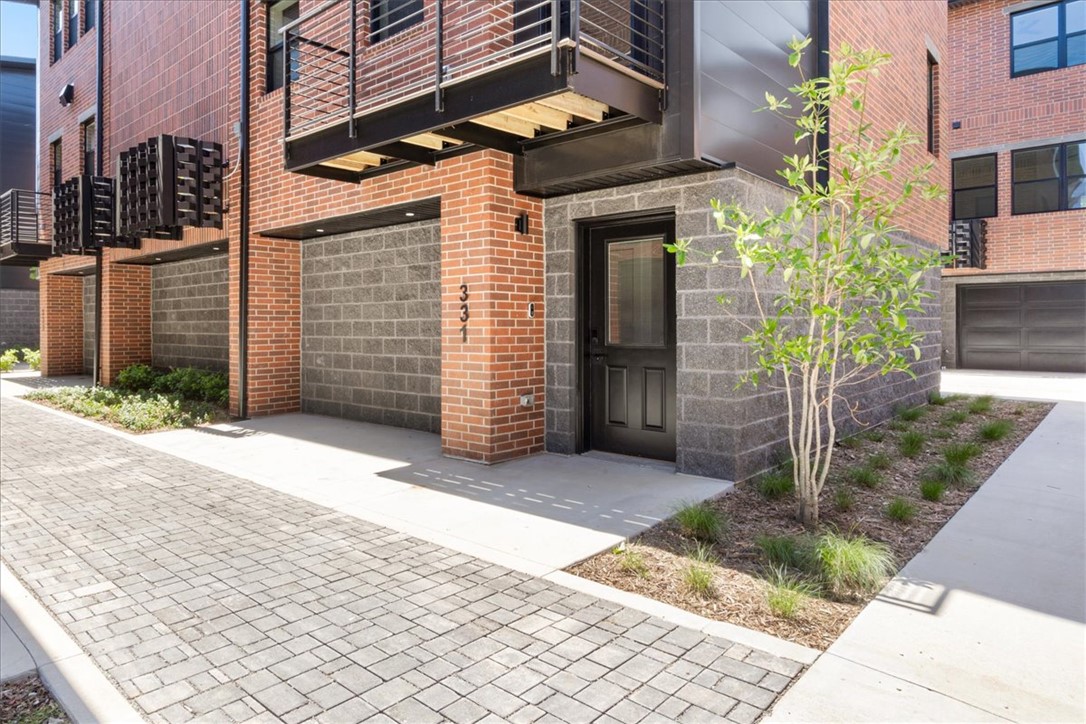
Located in downtown Bentonville's Arts District, 2BD/2.5BA + office condo offers unparalleled convenience! Walk or bike to the downtown square, Ledger, Crystal Bridges, The Momentary, 8th St Market, and the Wal-Mart campus. 2 car attached garage! Step inside to discover an open-concept layout with wood floors and a beautiful kitchen featuring quartz counters and custom soft-close cabinets. Each bedroom features walk-in closets and private baths. Outdoor balcony! Embrace the essence of modern living in NWA's most desired area!
#1353877

Bentonville

331 SW Sweetspire Court

2 Beds

2 Baths

1,563 Sq.Ft.

$629,000

MLS#: 1353877
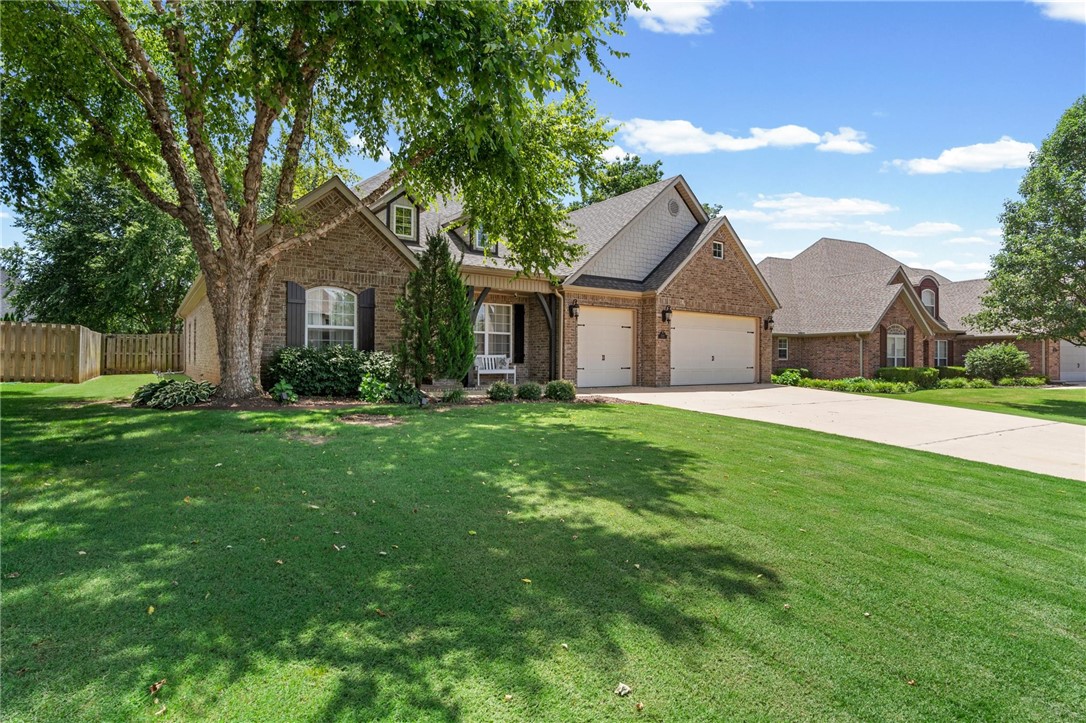
Experience the essence of Bentonville living at 1510 Whippoorwill LN, a delightful single-family residence built in 2006 in the highly sought after Quailridge subdivision. This property, offering 2791 square feet of thoughtfully designed space, including custom built ins in the living room, stained concrete floors and smart shades in the sunroom and primary bedroom, provides a canvas for a life well-lived, where every detail contributes to an elevated everyday experience. With four dedicated bedrooms, a large sunroom and split floor plan, this home offers flexible arrangements for family, guests, or dedicated personal spaces. Both the HVAC and roof were replaced in 2024. Discover the potential for your ideal lifestyle at this remarkable Bentonville address.
#1353950

Bentonville

1510 Whippoorwill Lane

4 Beds

3 Baths

2,791 Sq.Ft.

$585,000

MLS#: 1353950

 - property

Send a message

Message successfully sent.

Your message

What is 3 + 4 ?

Reason for contacting?

I agree to receive email communication and understand I can unsubscribe at any time.

I agree to be contacted by All Around Real Estate via call, email, and text for real estate services. To opt out, you can reply 'stop' at any time or reply 'help' for assistance. You can also click the unsubscribe link in the emails. Message and data rates may apply. Message frequency may vary. Privacy Policy

Sign Out

Virtual Assistant

Would you like to take the next step with this property? We can help you schedule a showing or virtual tour, or send you more details.

Yes, I would like more information.

Thank You for Your Reply, One of Our Agents will contact you as soon as possible

No, maybe later.

Thank you, you can always contact me via email, phone number or through the contact form.

Realhub AI

Lucy - Your AI-Powered Realtor

Update Your Temporary Password

Personalize your search

Enter your email and we'll notify you immediately when new listings match what you're looking for.

or enter email address

Already have an account ? Login here

Continue your home search

I agree to receive communications and understand I can unsubscribe at any time.

I agree to be contacted by All Around Real Estate via call, email, and text for real estate services. To opt out, you can reply 'stop' at any time or reply 'help' for assistance. You can also click the unsubscribe link in the emails. Message and data rates may apply. Message frequency may vary. Privacy Policy

Already have an account ? Login here

We use cookies

We use cookies primarily for analytics to enhance your experience. By accepting, you agree to our use of these cookies. You can manage your preferences or learn more about our cookies policy.