
Property
Beds
4
Full Baths
3
1/2 Baths
1
Year Built
2009
Sq.Footage
3,024
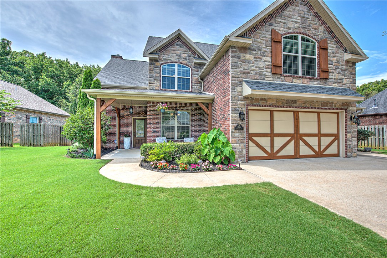
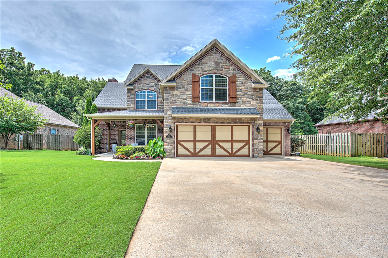
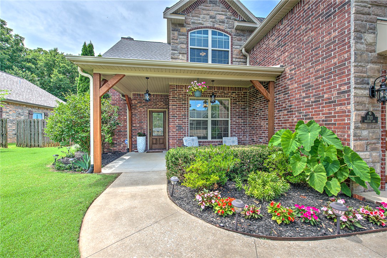
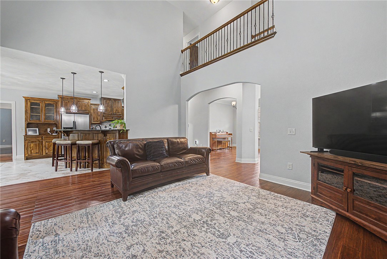
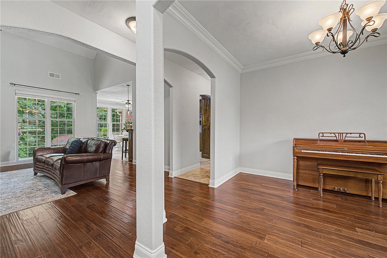
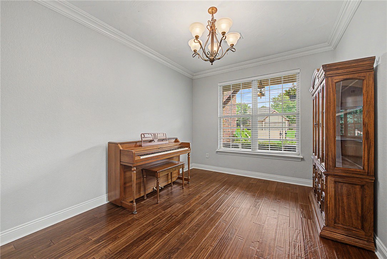
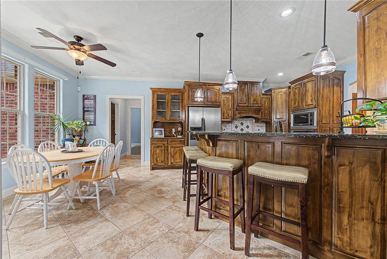
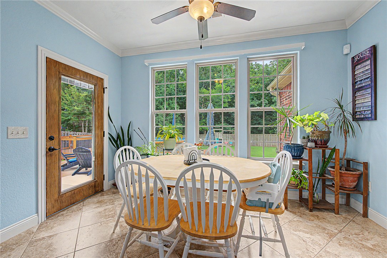
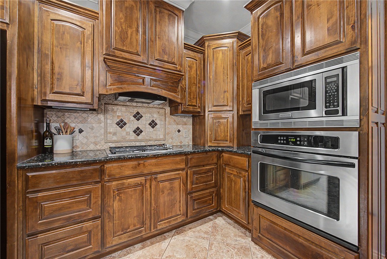
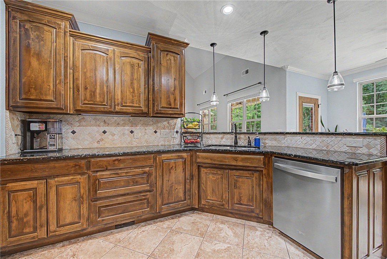
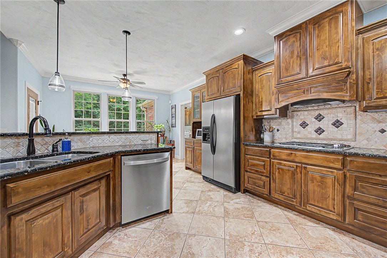
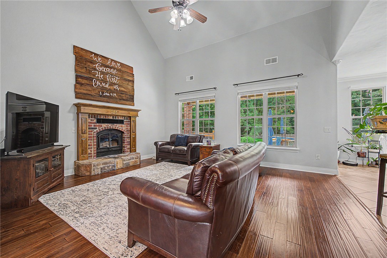
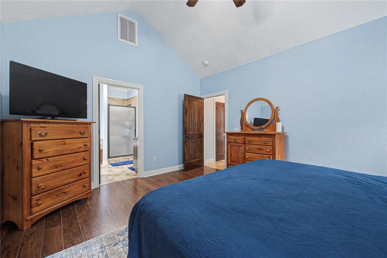
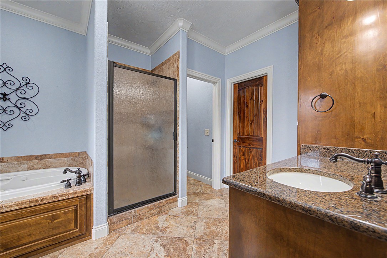
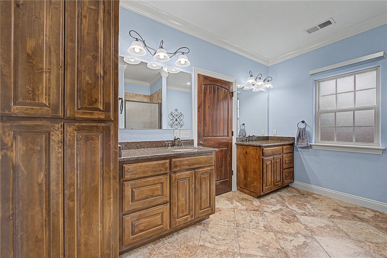
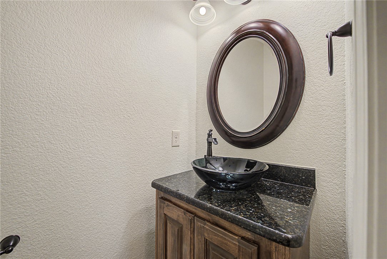
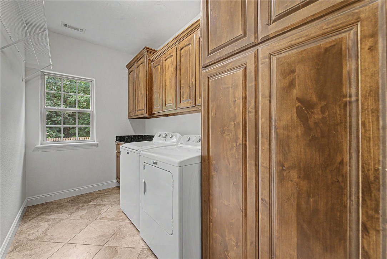
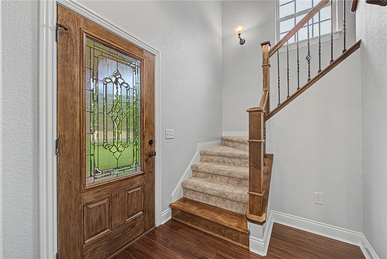
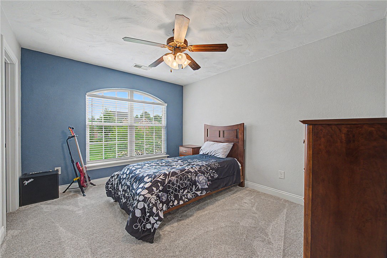
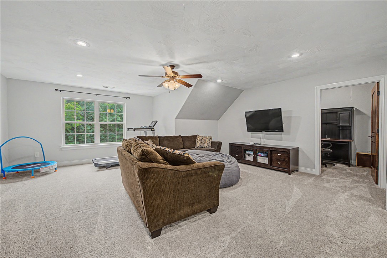
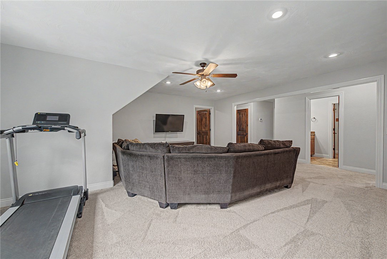
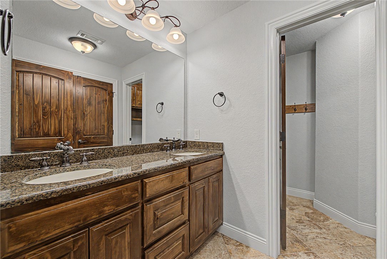
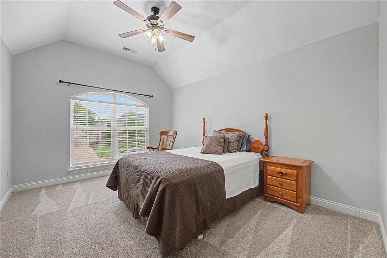
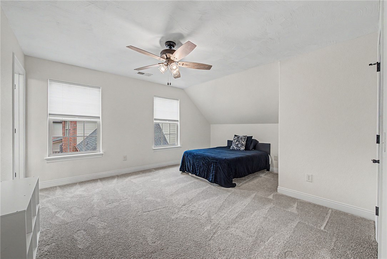
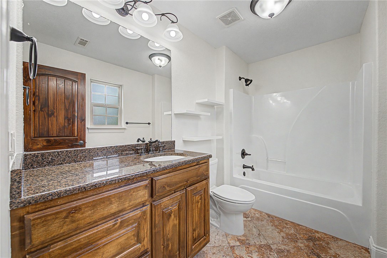
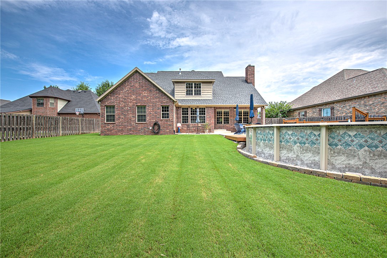
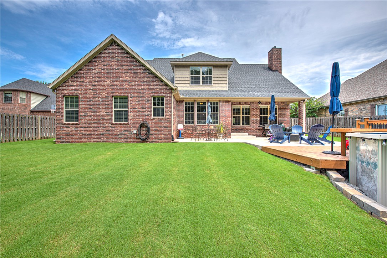
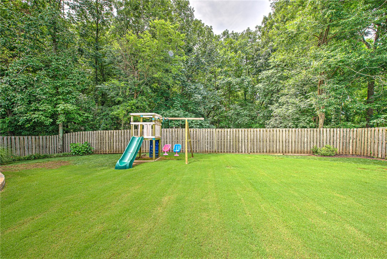
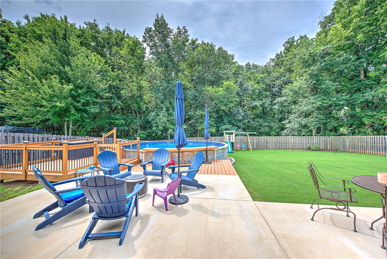
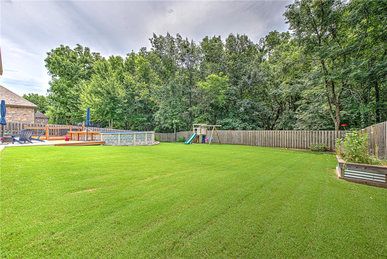
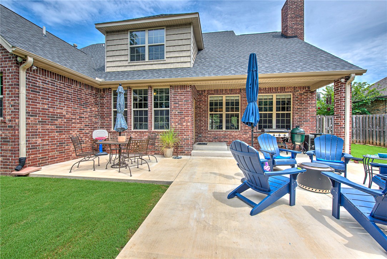
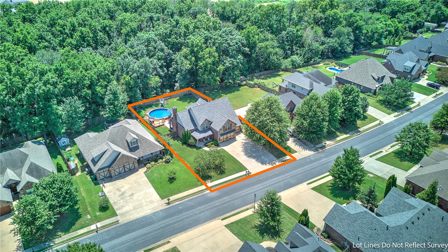
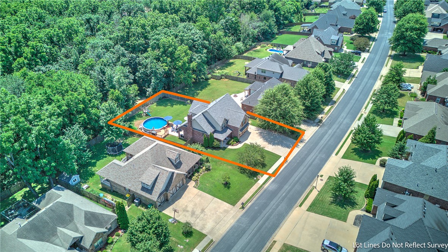
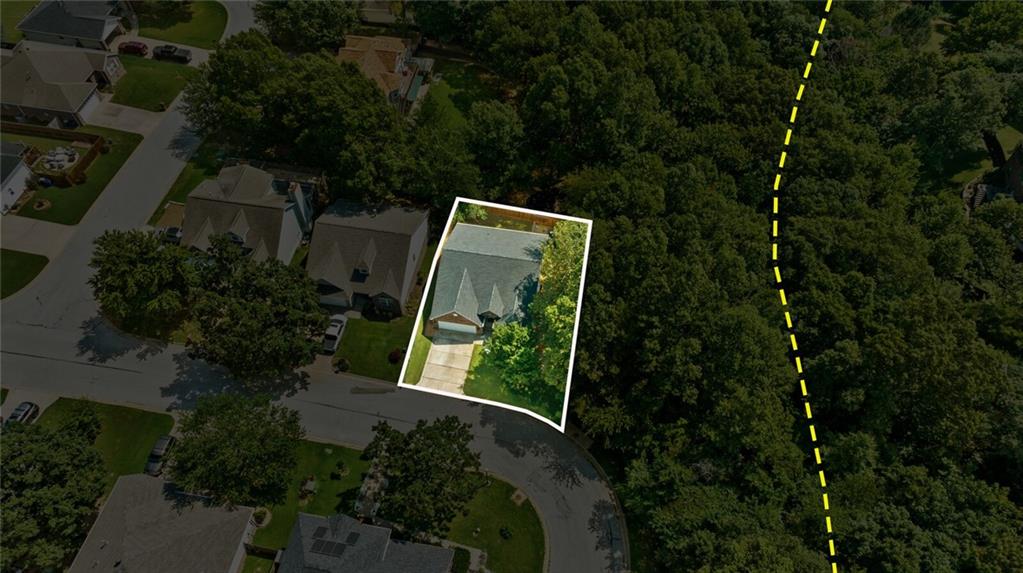
Welcome home to 1710 Partridge Run, a one family owned custom built home in Quailridge Subdivision, a Bentonville gem. This 3,024 square foot home offers 4 bedrooms, 3.5 baths, and thoughtful design at every turn. The Main level features the primary suite, dining room, pantry, kitchen, eat in kitchen, Tall ceilings, custom hardwood doors throughout, and a laundry room that offers plenty of storage. Upstairs you’ll find 3 bedrooms, 2 full bathrooms, and a bonus room perfect for a game room/ media space, complete with its own walk in storage/office space. Outside you will enjoy a private escape featuring a pool, a covered patio, and an area ideal for entertaining or quiet evenings at home. Some upgrades include central vac, wood burning FP in the LR, stonework, attic storage, and extended 3 car garage with work space, new roof in 2026, newer water heater, immaculate landscaping, and much more. The neighborhood clubhouse also offers a pool, b-ball court, playground, and kitchen/dining space. This one is a rare find!
Features & Amenities
Interior
-
Other Interior Features
Built-in Features, Ceiling Fan(s), Central Vacuum, Eat-in Kitchen, Granite Counters, Storage, Walk-In Closet(s), Smart Thermostat
-
Total Bedrooms
4
-
Bathrooms
3
-
1/2 Bathrooms
1
-
Basement YN
NO
-
Cooling YN
YES
-
Cooling
Ceiling Fan(s), Central Air
-
Fireplace YN
YES
-
Heating YN
YES
-
Heating
Natural Gas
-
Pet friendly
N/A
Exterior
-
Garage
No
-
Construction Materials
Stone, Brick, Other, See Remarks
-
Parking
Concrete, Attached, Garage, Garage Door Opener, Driveway
-
Patio and Porch Features
Covered, Other, Patio, Porch, See Remarks
-
Pool
Yes
-
Pool Features
Above Ground, Other, Private, Community
Area & Lot
-
Lot Features
City Lot, Landscaped, Level, Other, See Remarks
-
Lot Size(acres)
0.3
-
Property Type
Residential
-
Property Sub Type
Single Family Residence
Price
-
Sales Price
$625,000
-
Tax Amount
$4,283
-
Sq. Footage
3,024
-
Price/SqFt
$206
HOA
-
Association
YES
-
Association Fee
$500
-
Association Fee Frequency
Annually
-
Association Fee 2 Frequency
Monthly
-
Association Fee Includes
N/A
School District
-
Elementary School
Bentonville
-
Middle School
Bentonville
-
High School
Bentonville
Property Features
-
Stories
2
-
New Construction
NO
-
Association Amenities
Trail(s)
-
Foundation Details
Slab
-
Tax Lot
90
-
Water Source
Public
Schedule a Showing
Showing scheduled successfully.
Mortgage calculator
Estimate your monthly mortgage payment, including the principal and interest, property taxes, and HOA. Adjust the values to generate a more accurate rate.
Your payment
Principal and Interest:
$
Property taxes:
$
HOA fees:
$
Total loan payment:
$
Total interest amount:
$
Location
County
Benton
Elementary School
Bentonville
Middle School
Bentonville
High School
Bentonville
Listing Courtesy of Amber Latimer , Gibson Real Estate
RealHub Information is provided exclusively for consumers' personal, non-commercial use, and it may not be used for any purpose other than to identify prospective properties consumers may be interested in purchasing. All information deemed reliable but not guaranteed and should be independently verified. All properties are subject to prior sale, change or withdrawal. RealHub website owner shall not be responsible for any typographical errors, misinformation, misprints and shall be held totally harmless.

REALTOR®
Loyd Miller
Call Loyd today to schedule a private showing.

* Listings on this website come from the FMLS IDX Compilation and may be held by brokerage firms other than the owner of this website. The listing brokerage is identified in any listing details. Information is deemed reliable but is not guaranteed. If you believe any FMLS listing contains material that infringes your copyrighted work please click here to review our DMCA policy and learn how to submit a takedown request.© 2024 FMLS.
Related Properties
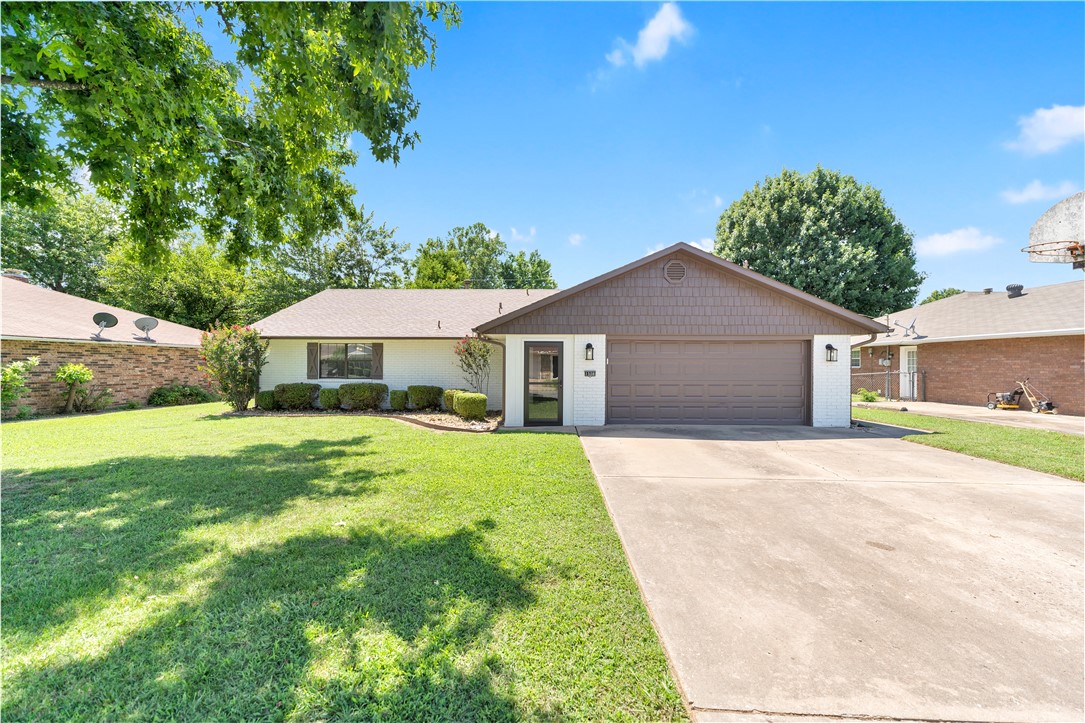
Bentonville
1508 SE S Street
3 Beds
2 Baths
2,177 Sq.Ft.
$515,000
MLS#: 1354298
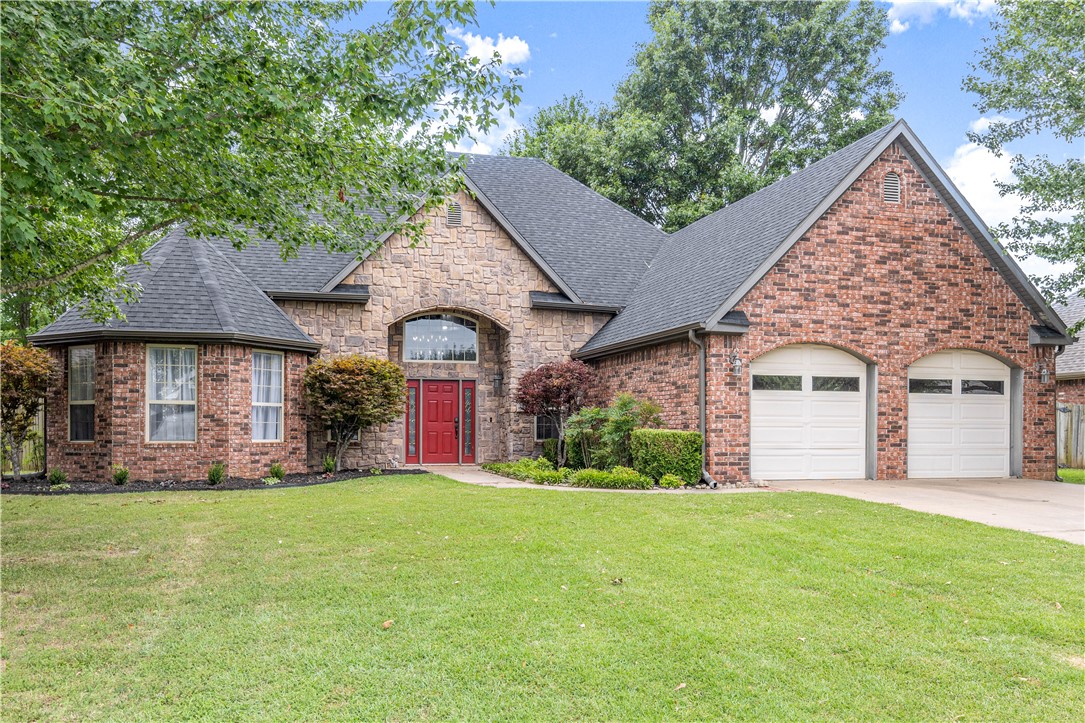
Bentonville
501 Steele Drive
4 Beds
2 Baths
2,340 Sq.Ft.
$585,000
MLS#: 1354329
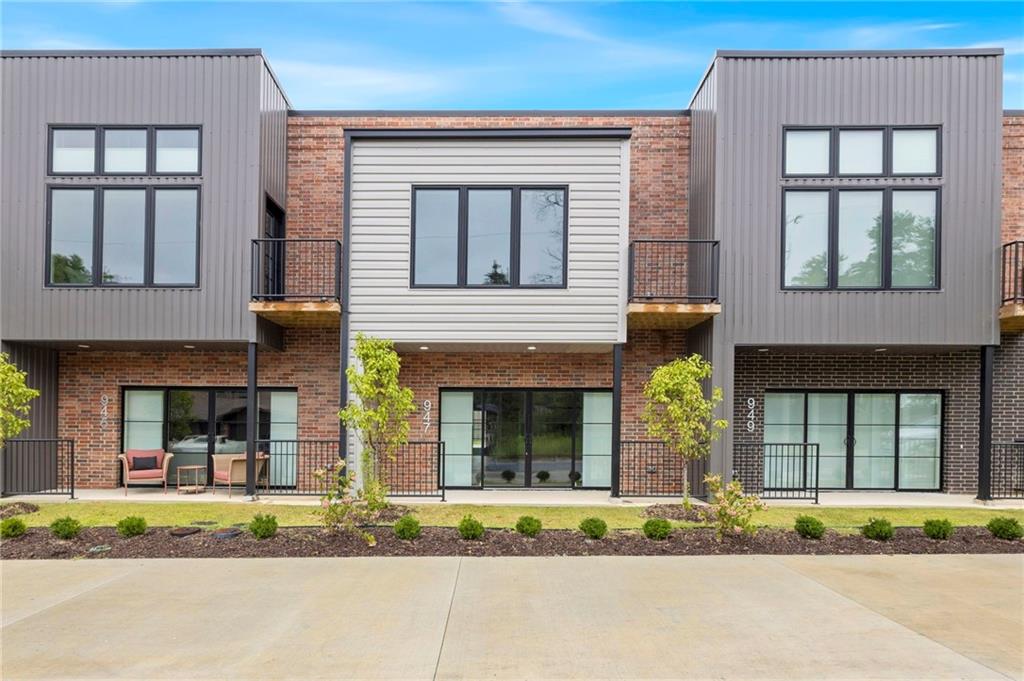
Bentonville
947 SE 10th Street
3 Beds
2 Baths
1,800 Sq.Ft.
$725,000
MLS#: 1354636
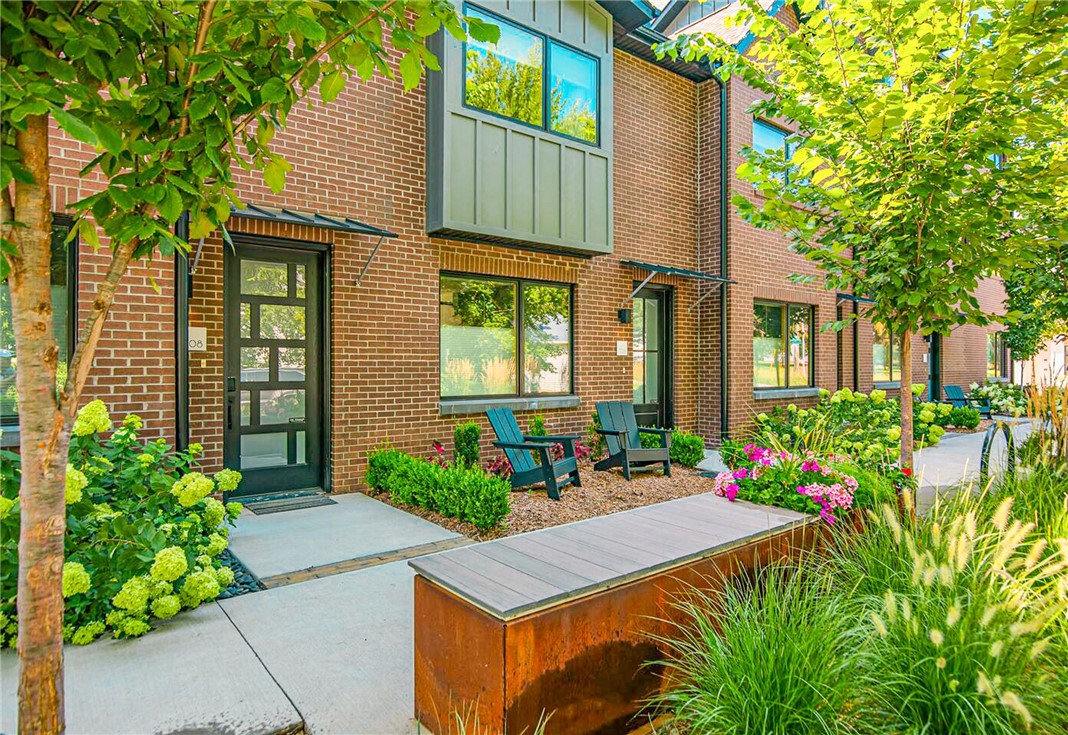
Bentonville
2902 Northaven Drive
4 Beds
3 Baths
2,046 Sq.Ft.
$599,999
MLS#: 1354229
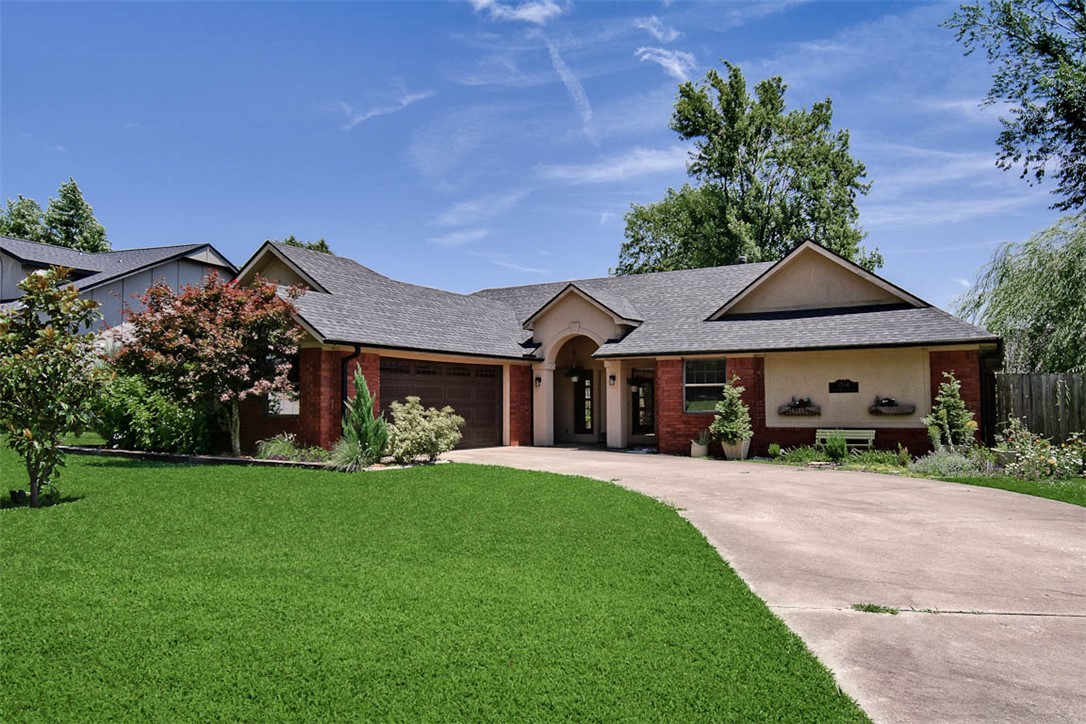
Bentonville
706 SE B Street
2 Beds
1 Baths
1,198 Sq.Ft.
$599,500
MLS#: 1354141
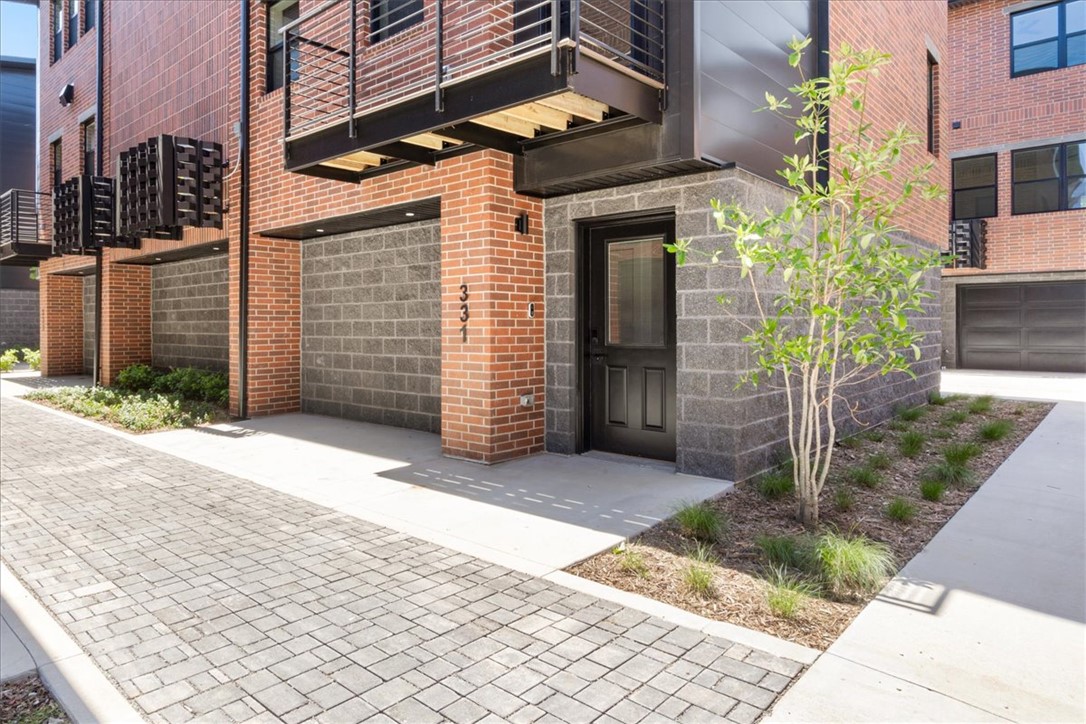
Bentonville
1304 NW K Street
4 Beds
2 Baths
1,991 Sq.Ft.
$565,000
MLS#: 1354148
Bentonville
331 SW Sweetspire Court
2 Beds
2 Baths
1,563 Sq.Ft.
$629,000
MLS#: 1353877
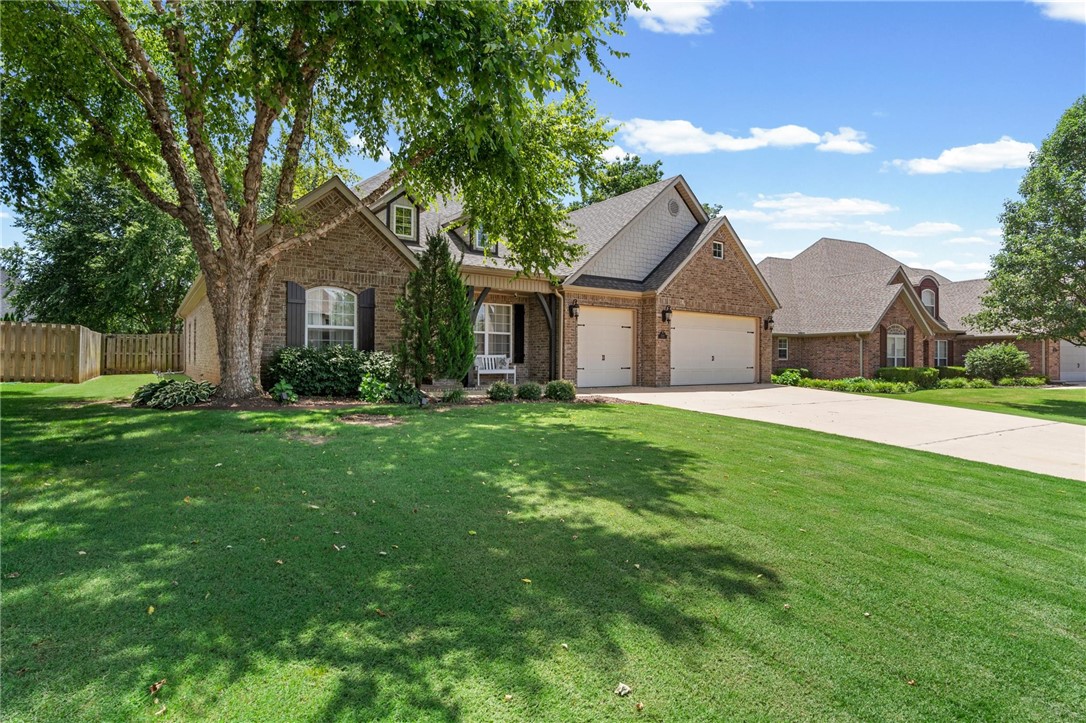
Bentonville
1510 Whippoorwill Lane
4 Beds
3 Baths
2,791 Sq.Ft.
$585,000
MLS#: 1353950
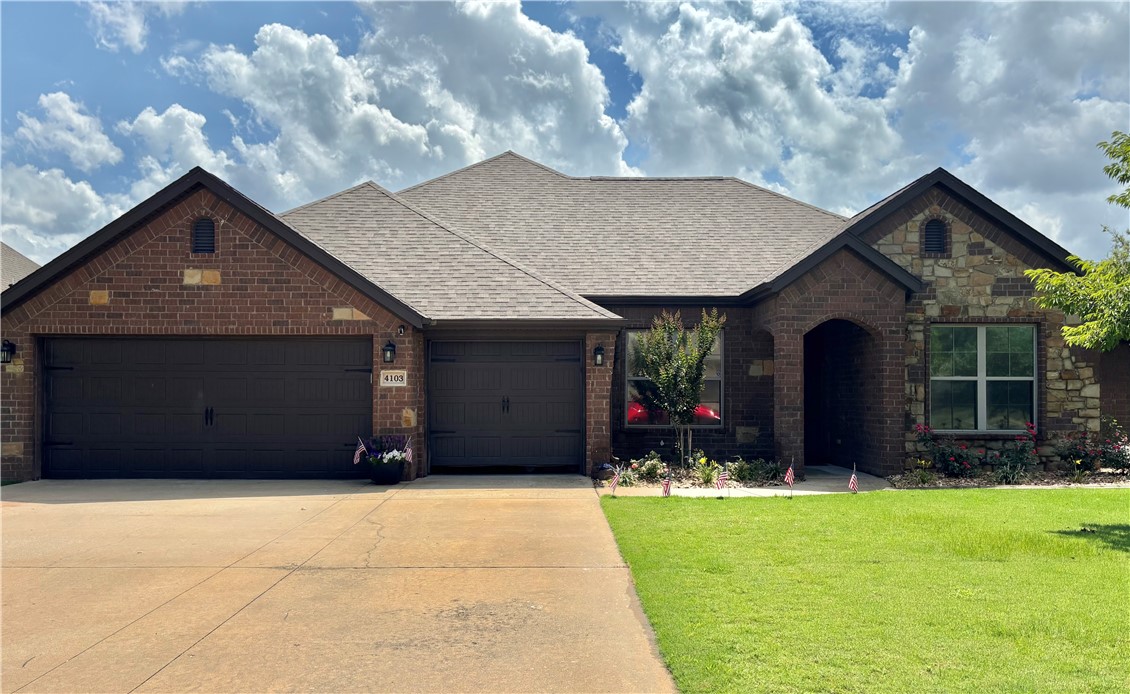
Bentonville
4103 SW Hollowbrook Street
4 Beds
2 Baths
2,590 Sq.Ft.
$629,000
MLS#: 1354110
