


Property
Beds
4
Full Baths
3
1/2 Baths
None
Year Built
1988
Sq.Footage
3,824
Welcome to 303 Dogwood Drive, a beautifully remodeled Tudor-inspired traditional home offering 3,824 sq ft, 4 bedrooms, and 3 full baths on a spacious 1-acre lot. Completely remodeled in 2017 by Stanley Craig Custom Homes, this impressive property features high-end finishes and generous living spaces throughout. Enjoy a large living room with office space, spacious den, formal dining, breakfast area, and a well-appointed kitchen with abundant storage and an oversized copper sink. The expansive primary suite features its own sitting area and two large separate closets. The outdoors is made for entertaining with a custom Gunite pool by Luther Stem Pools, expansive patio space, beautiful outdoor fireplace, well-fed sprinkler system, and detached storage shed. Quality craftsmanship, exceptional space, and an incredible outdoor setting make this home a must-see!
Features & Amenities
Interior
-
Other Interior Features
Eat-in Kitchen, Walk-In Closet(s), Ceiling Fan(s)
-
Total Bedrooms
4
-
Bathrooms
3
-
Cooling YN
YES
-
Cooling
Central Air, Electric
-
Heating YN
YES
-
Heating
Central, Natural Gas
-
Pet friendly
N/A
Exterior
-
Garage
No
-
Construction Materials
Brick, Stucco, Cedar
-
Parking
Garage
-
Patio and Porch Features
Patio, Covered
-
Pool
Yes
-
Pool Features
In Ground
Area & Lot
-
Lot Features
Cleared, Level
-
Lot Size(acres)
1.0
-
Property Type
Residential
-
Property Sub Type
Single Family Residence
-
Architectural Style
Traditional, Tudor
Price
-
Sales Price
$585,000
-
Tax Amount
$100
-
Sq. Footage
3,824
-
Price/SqFt
$152
HOA
-
Association
No
Property Resources
-
Horse Property
NO
School District
-
Elementary School
N/A
-
Middle School
N/A
-
High School
N/A
Property Features
-
New Construction
NO
-
Sewer
Public Sewer
-
Water Source
Public, Well
Schedule a Showing
Showing scheduled successfully.
Mortgage calculator
Estimate your monthly mortgage payment, including the principal and interest, property taxes, and HOA. Adjust the values to generate a more accurate rate.
Your payment
Principal and Interest:
$
Property taxes:
$
HOA fees:
$
Total loan payment:
$
Total interest amount:
$
Location
County
Polk
Elementary School
Middle School
High School
Listing Courtesy of Alexa Graves, RE/MAX Mena Real Estate, Inc.
RealHub Information is provided exclusively for consumers' personal, non-commercial use, and it may not be used for any purpose other than to identify prospective properties consumers may be interested in purchasing. All information deemed reliable but not guaranteed and should be independently verified. All properties are subject to prior sale, change or withdrawal. RealHub website owner shall not be responsible for any typographical errors, misinformation, misprints and shall be held totally harmless.

REALTOR®
Loyd Miller
Call Loyd today to schedule a private showing.

* Listings on this website come from the FMLS IDX Compilation and may be held by brokerage firms other than the owner of this website. The listing brokerage is identified in any listing details. Information is deemed reliable but is not guaranteed. If you believe any FMLS listing contains material that infringes your copyrighted work please click here to review our DMCA policy and learn how to submit a takedown request.© 2024 FMLS.
Related Properties

Mena
182 Polk Road 672
3 Beds
2 Baths
2,136 Sq.Ft.
$599,000
MLS#: 26038708

Mena
700 Prairie Creek Rd
4 Beds
2 Baths
2,295 Sq.Ft.
$475,000
MLS#: 26038411

Mena
121 Polk Road 718
1 Beds
1 Baths
3,500 Sq.Ft.
$499,000
MLS#: 26038797

Mena
565 Polk Road 194
4 Beds
2 Baths
2,030 Sq.Ft.
$639,900
MLS#: 26036831

Mena
2205 Church Avenue
4 Beds
4 Baths
4,271 Sq.Ft.
$569,900
MLS#: 26036302
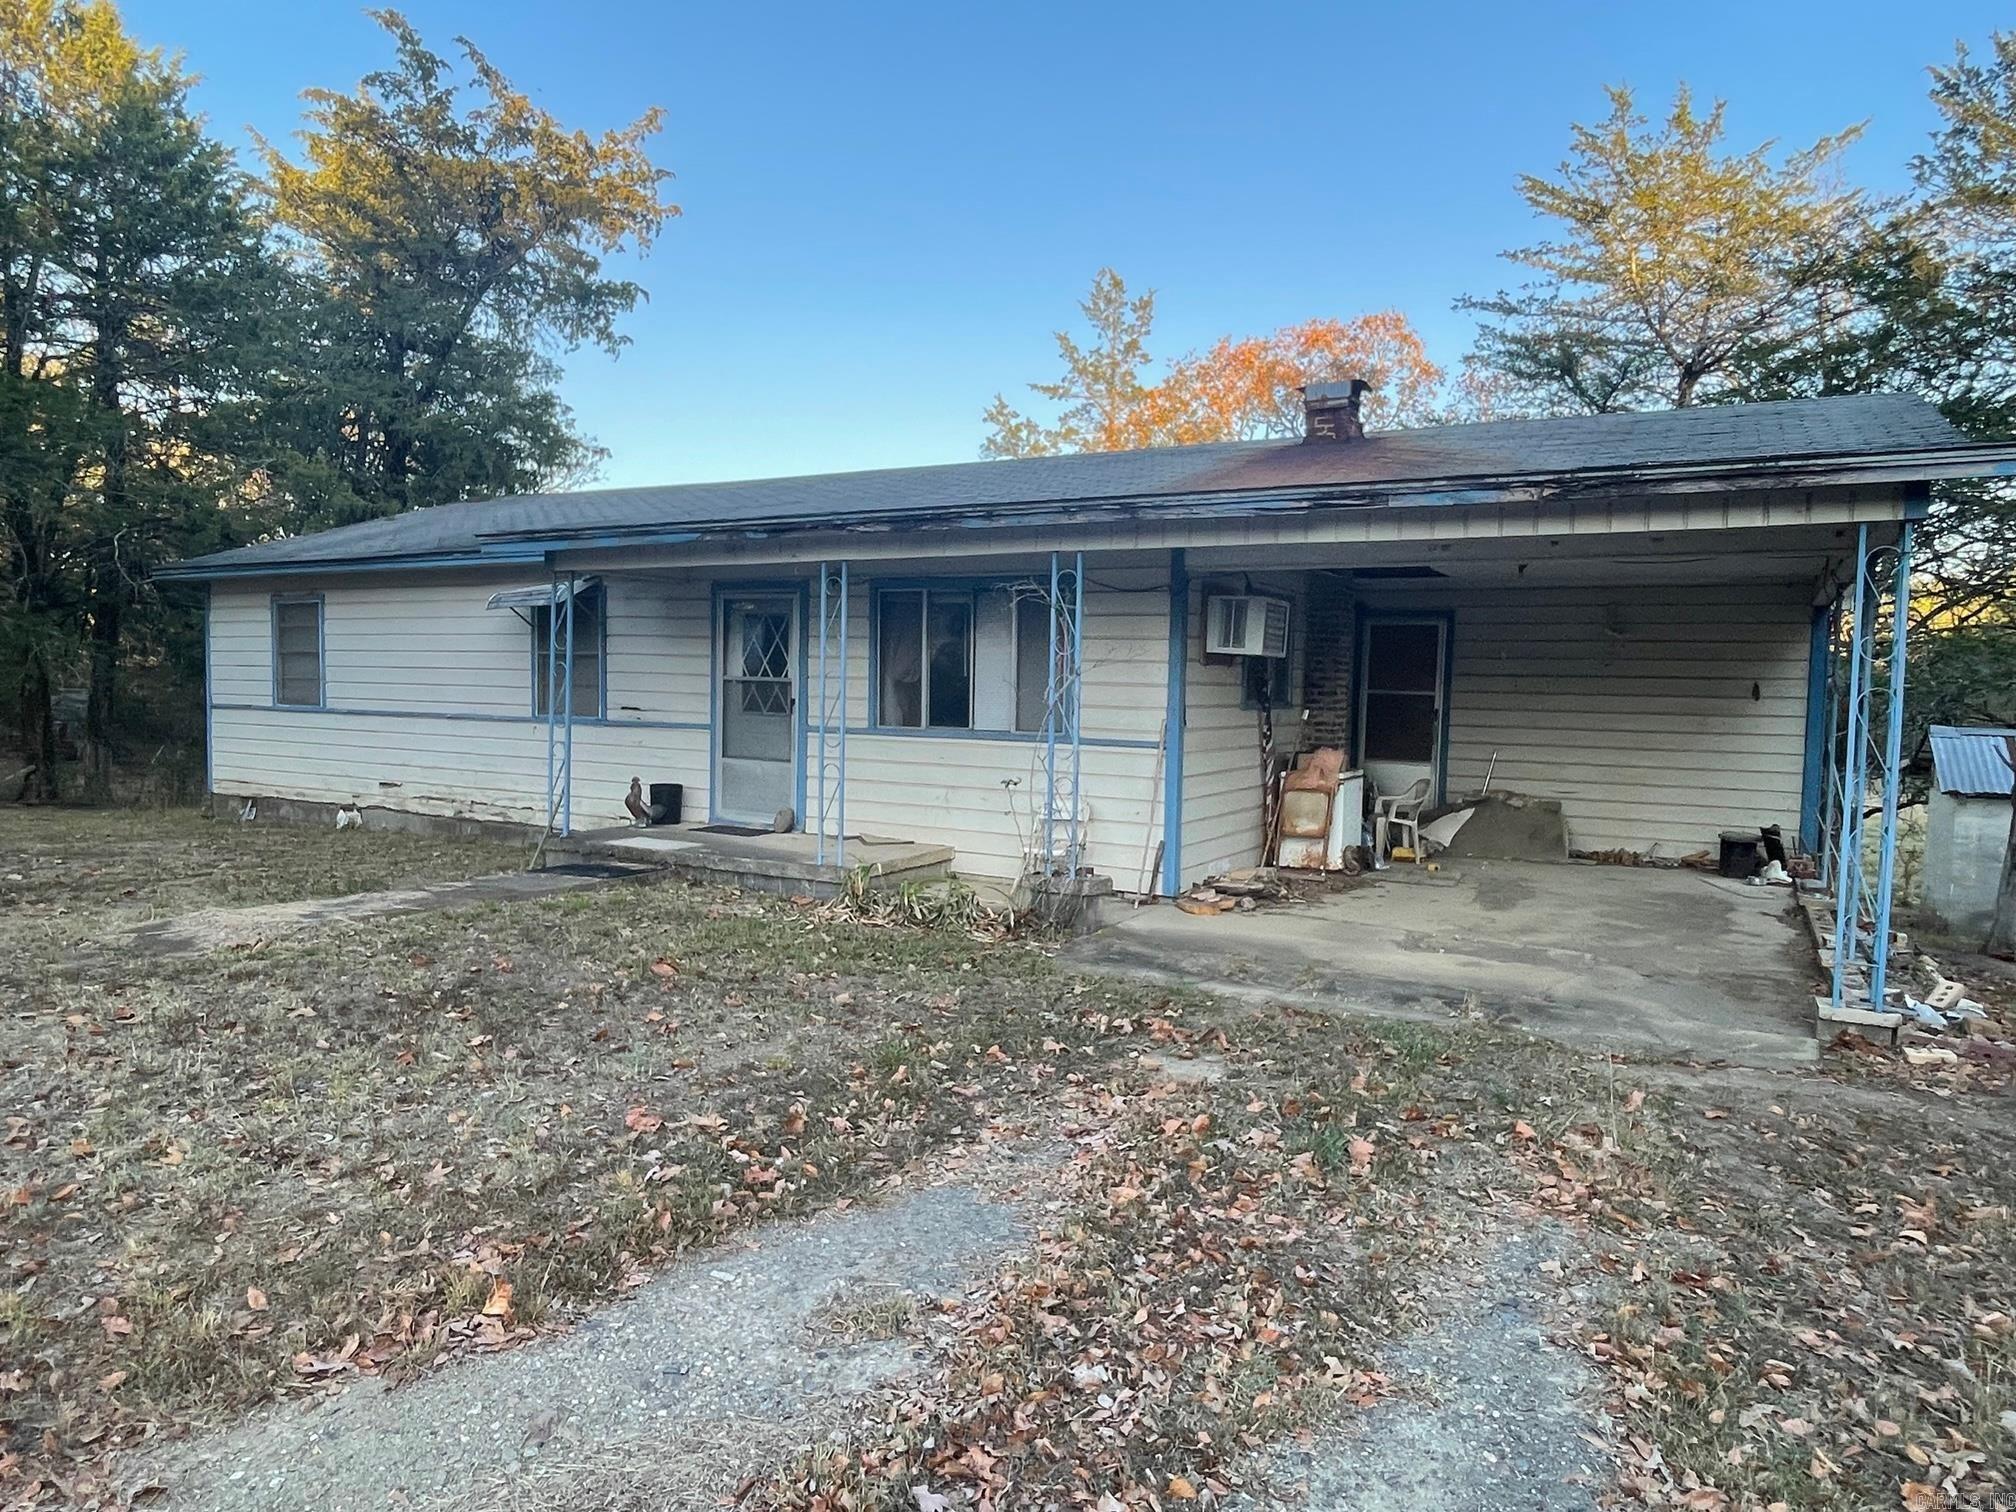
Mena
150 Polk Road 85
3 Beds
1 Baths
1,330 Sq.Ft.
$675,000
MLS#: 26028758
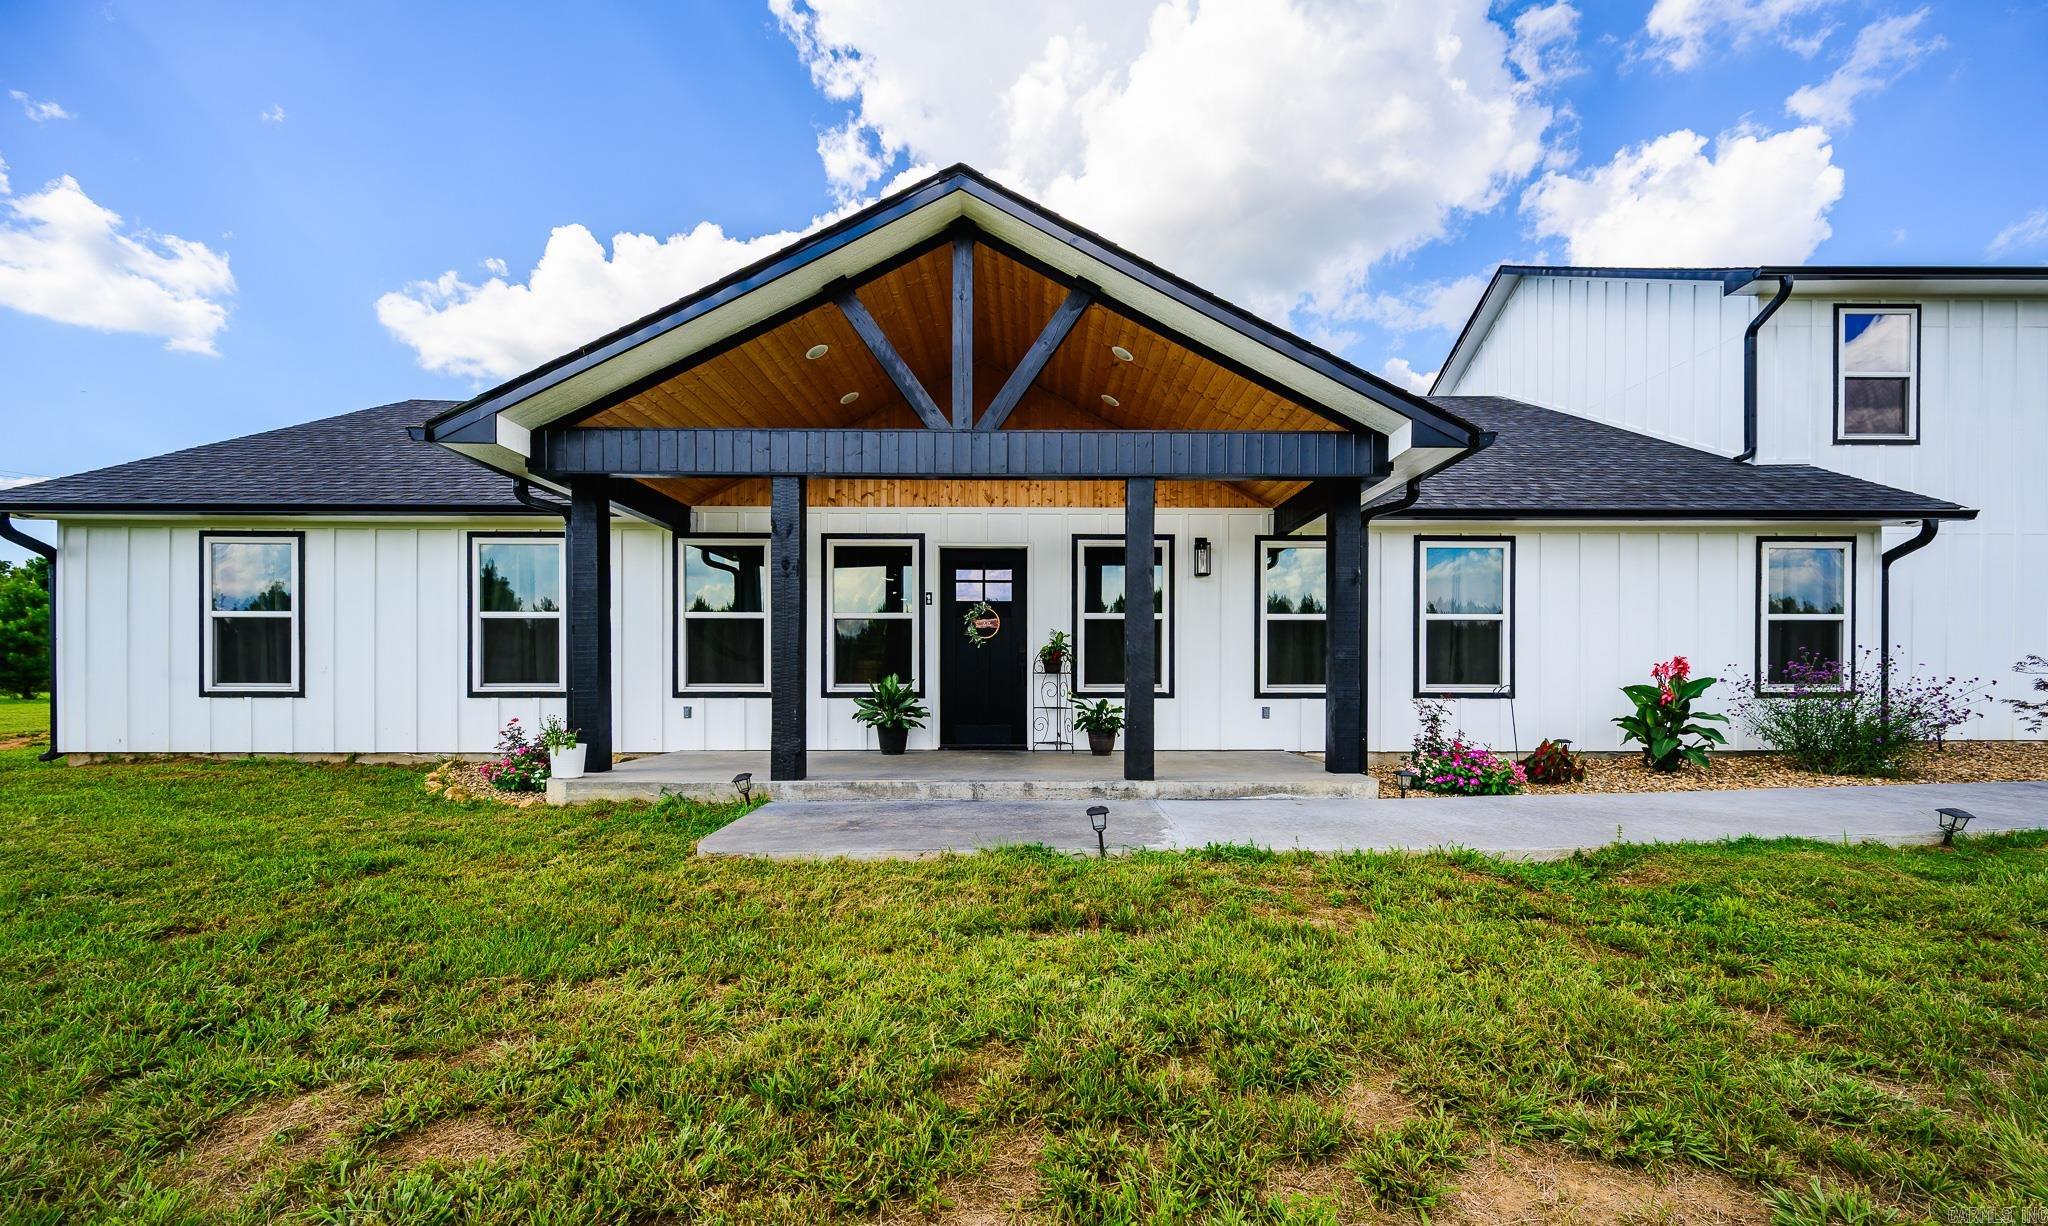
Mena
109 Serenity Ln
4 Beds
2 Baths
2,700 Sq.Ft.
$475,000
MLS#: 26028248
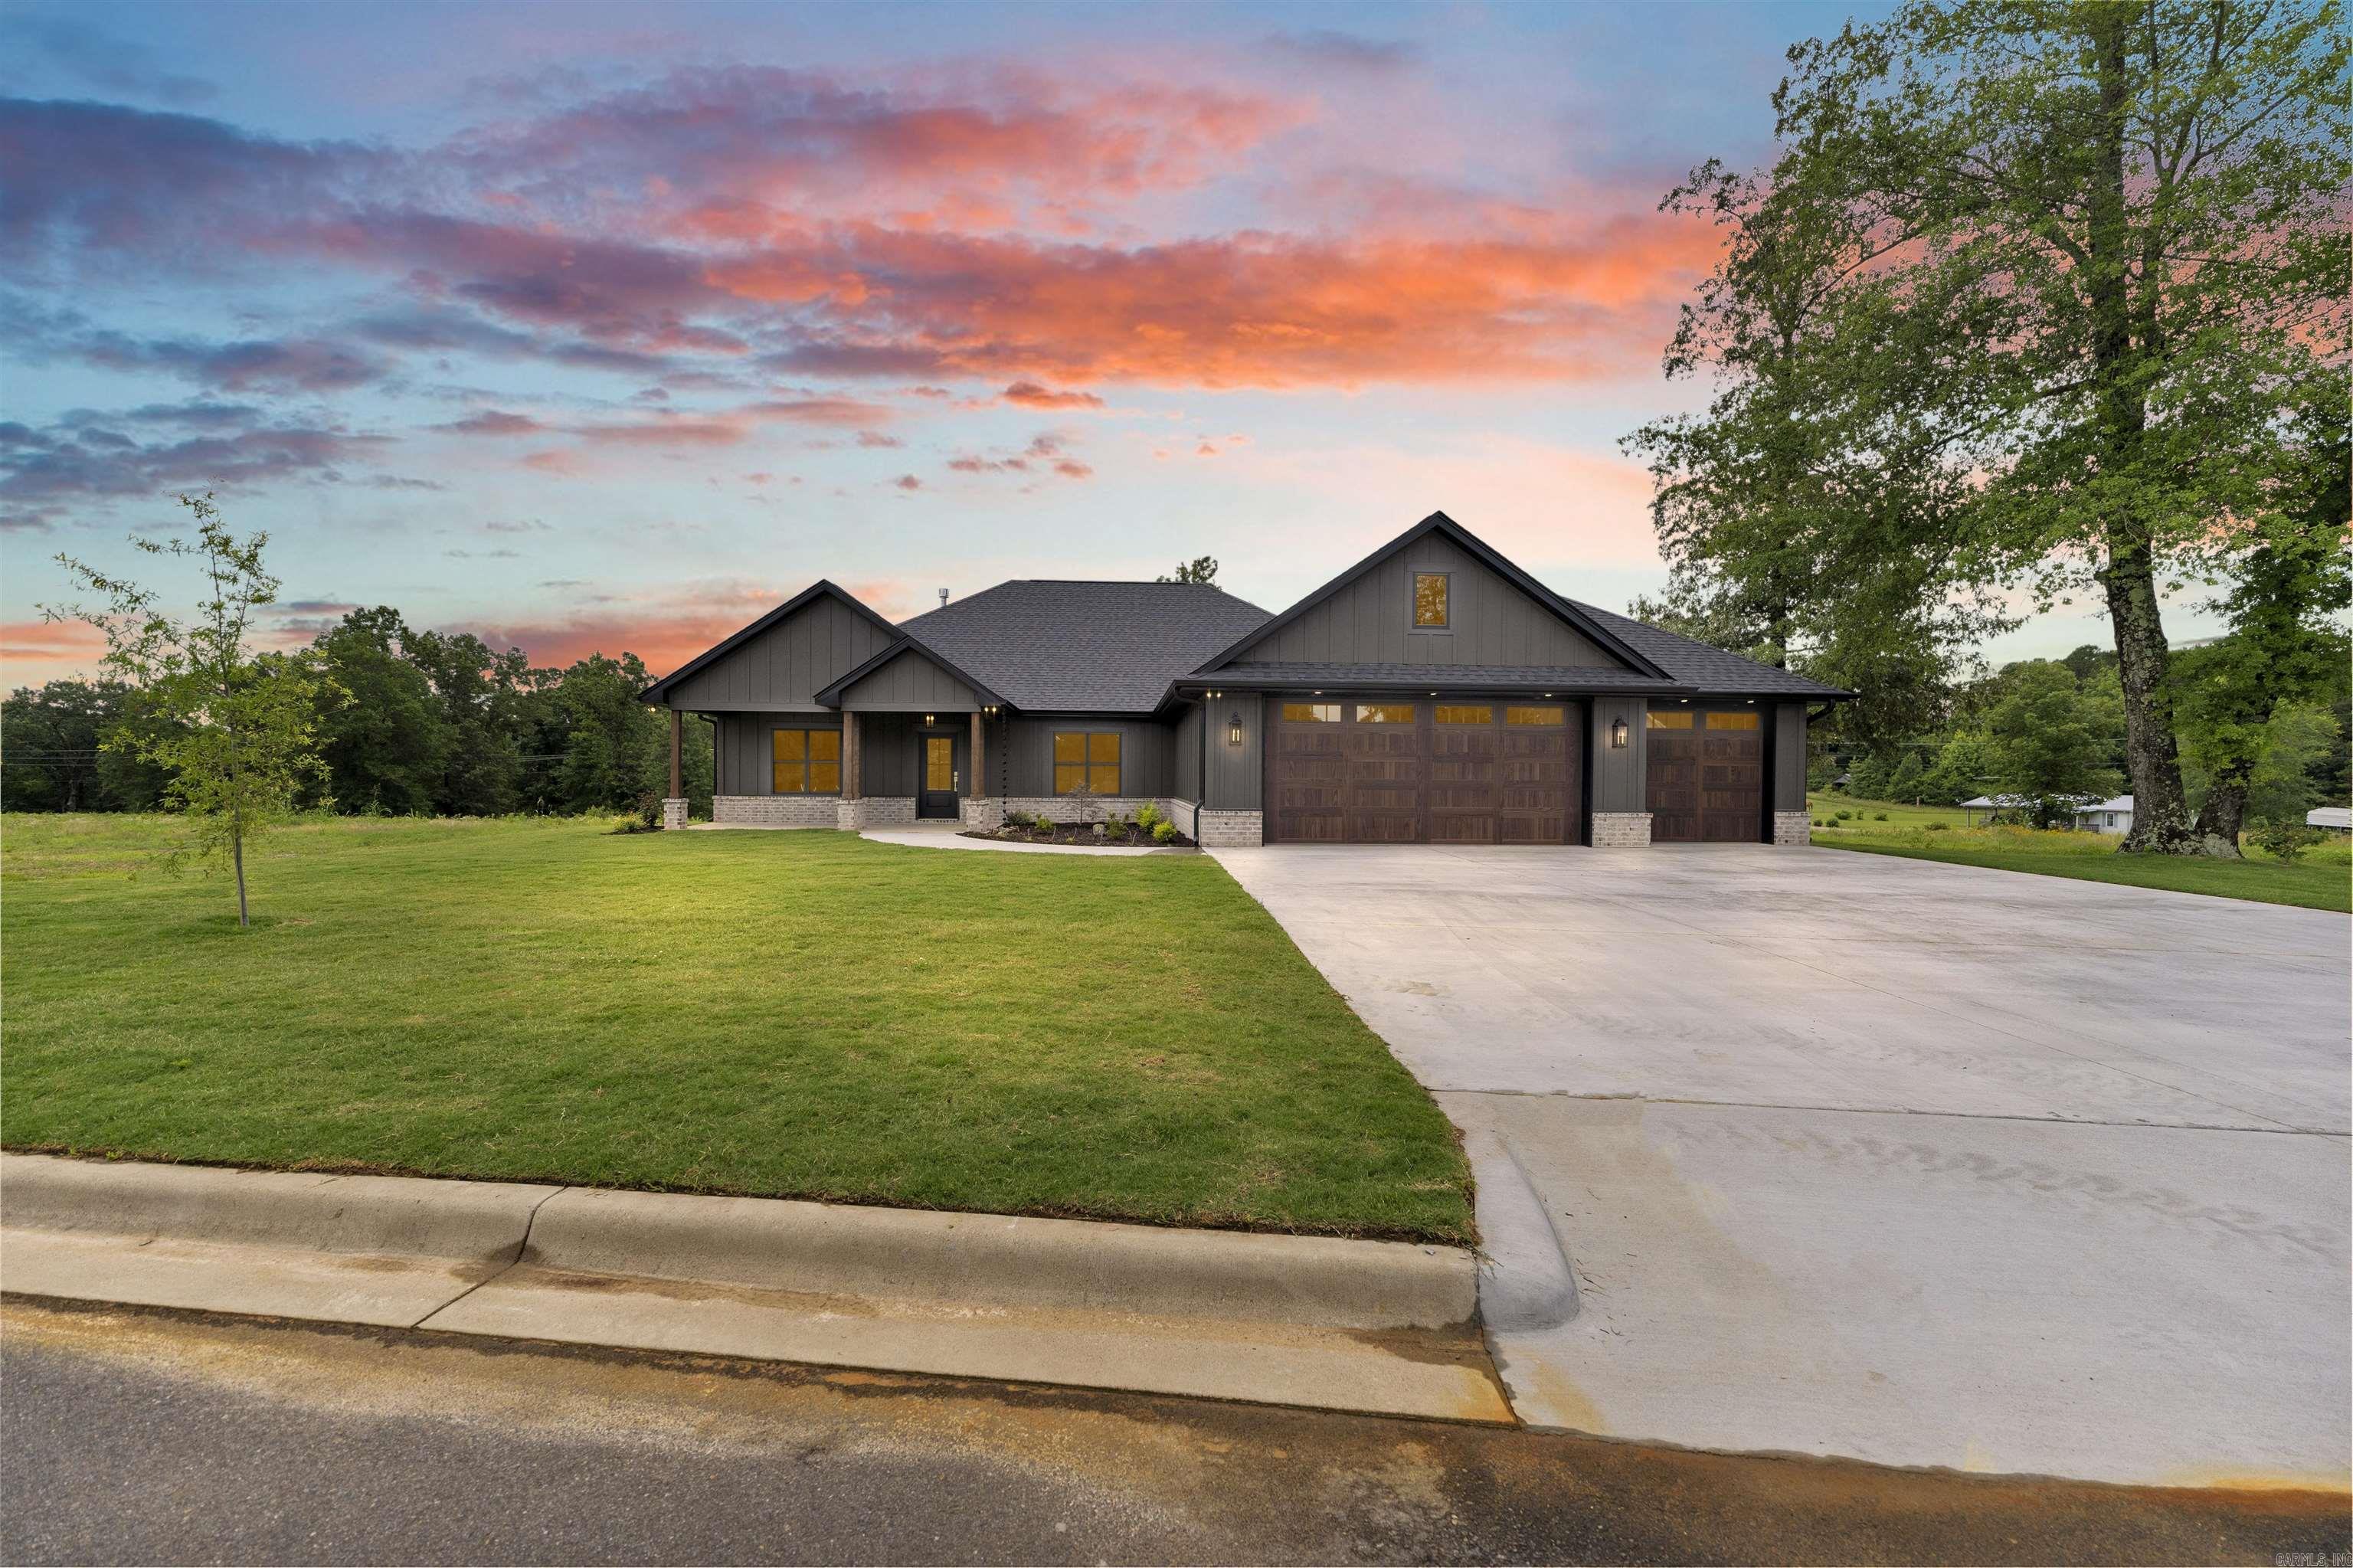
Mena
105 Laurie Dr
3 Beds
2 Baths
2,300 Sq.Ft.
$579,900
MLS#: 26024152
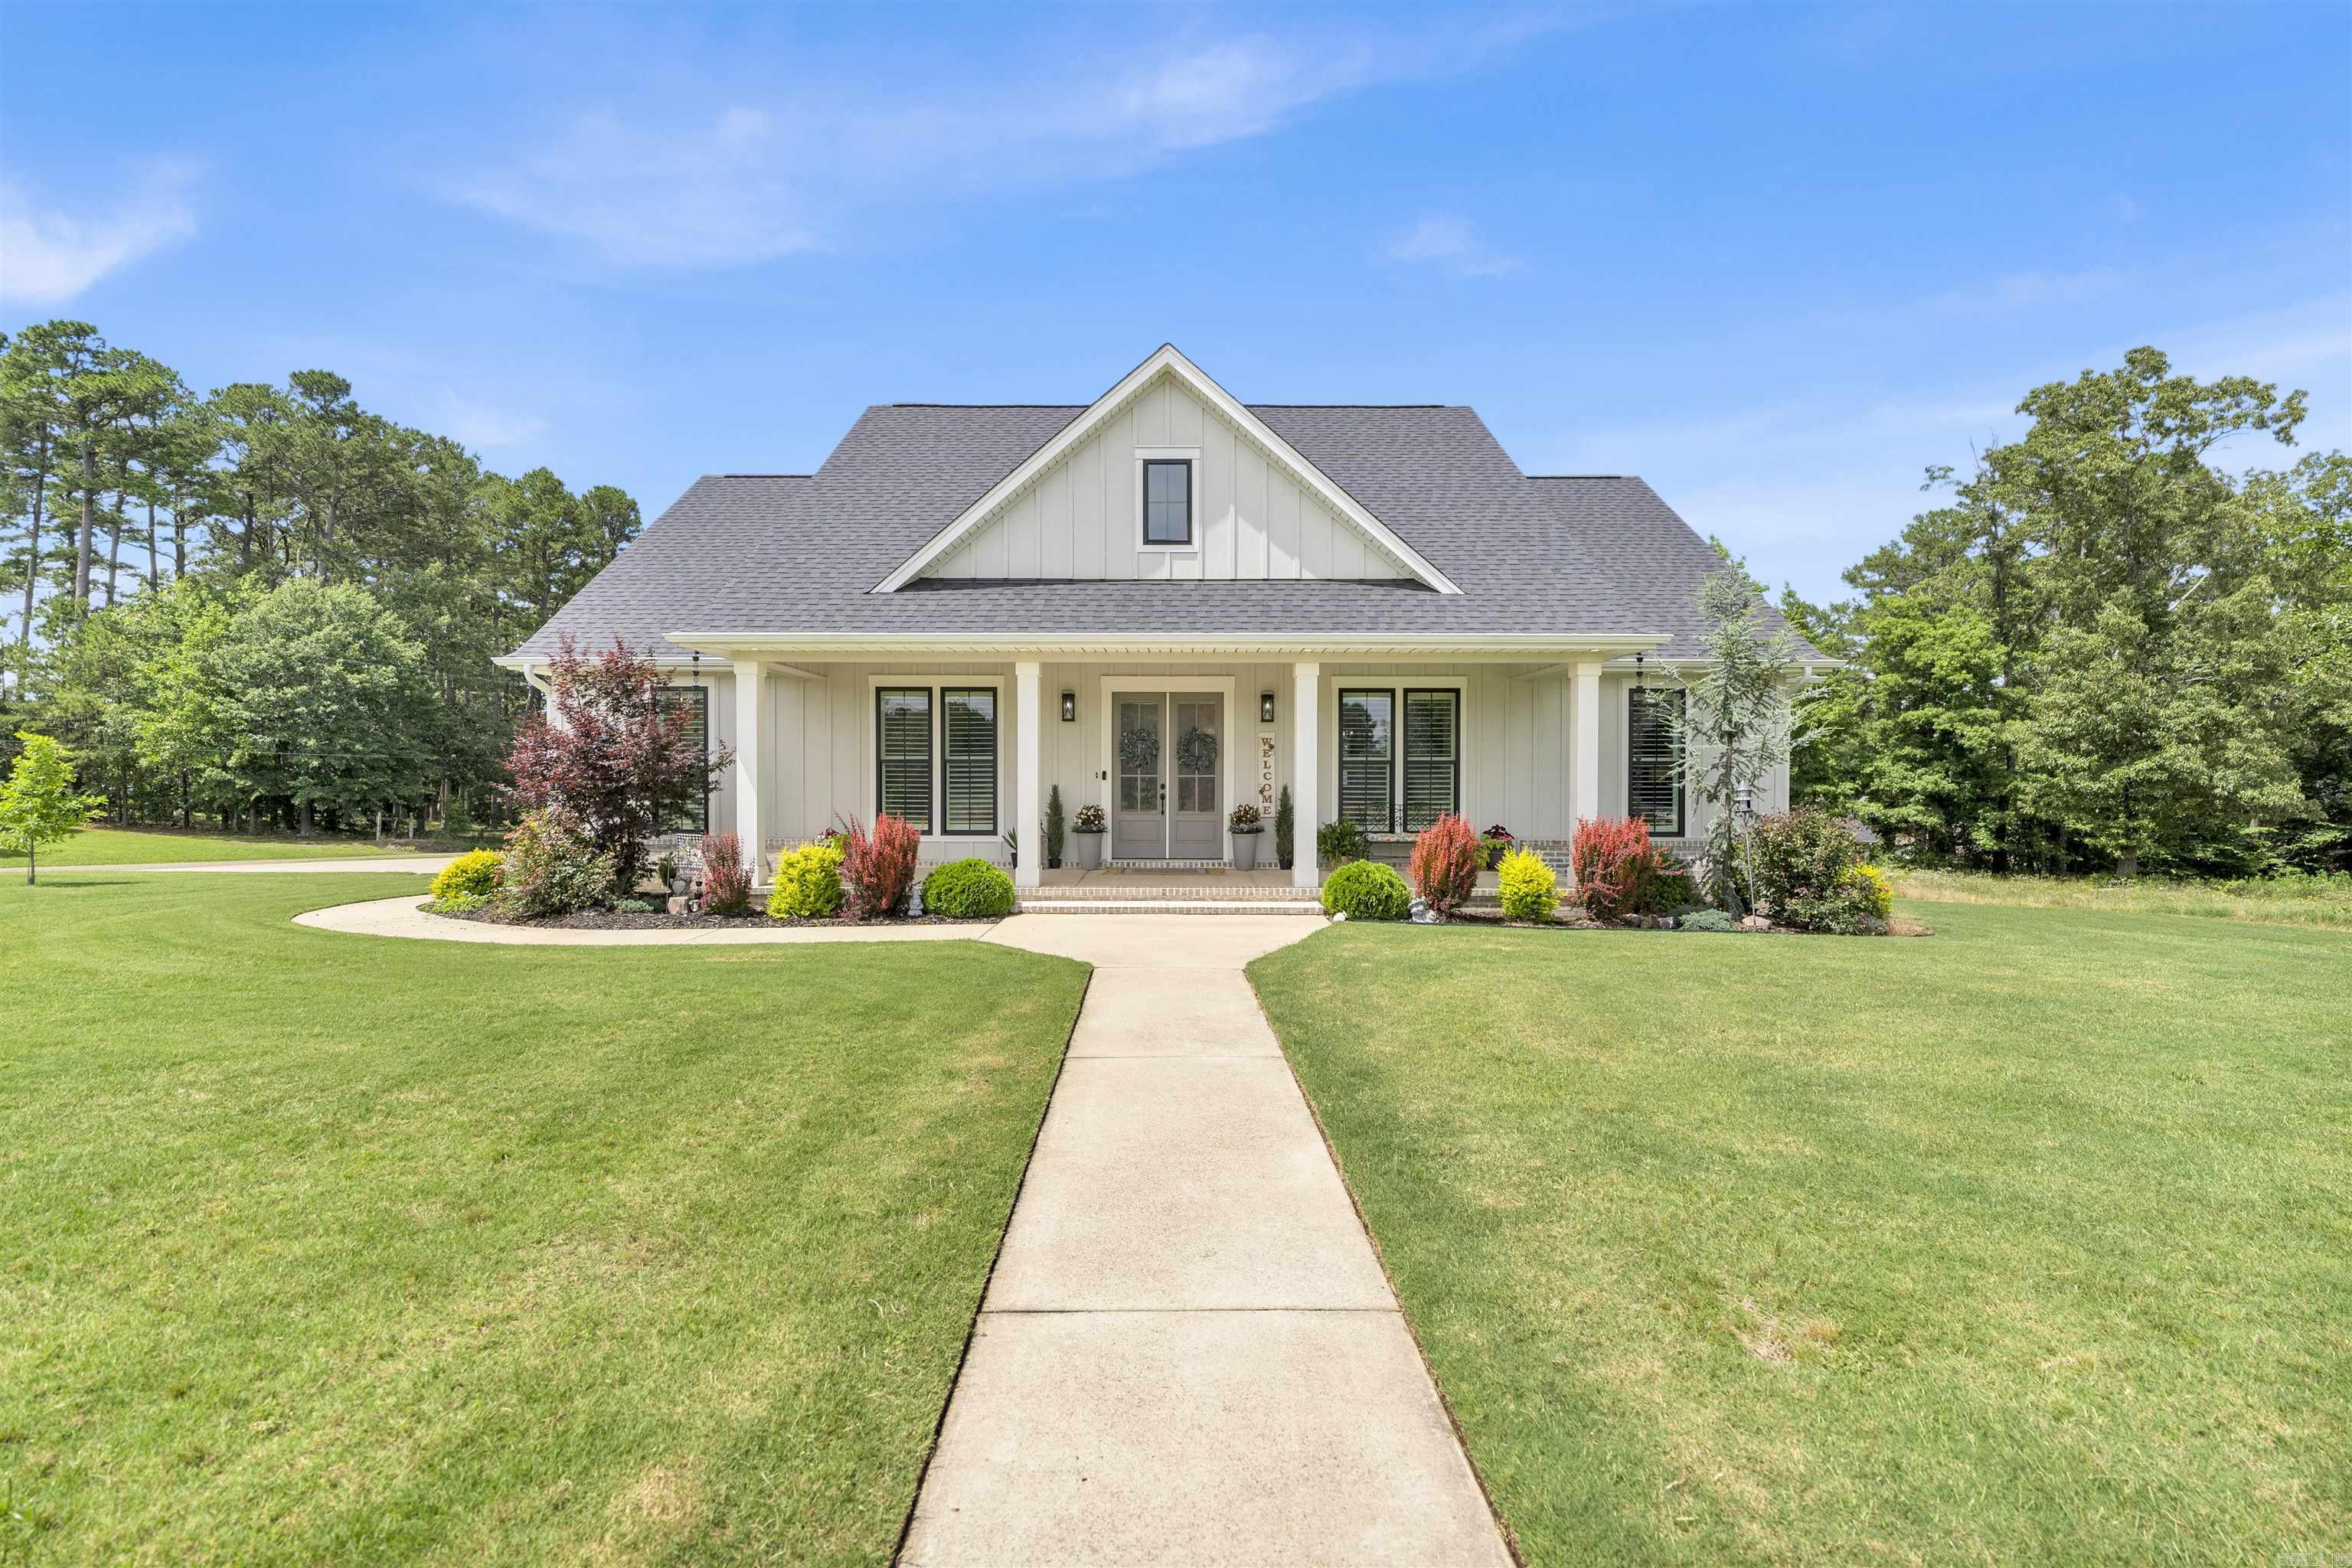
Mena
100 Laurie Dr Drive
3 Beds
2 Baths
2,000 Sq.Ft.
$479,000
MLS#: 26024144
