
Features & Amenities

Interior

  • Other Interior Features

    Breakfast Bar, Pantry, Walk-In Closet(s), Ceiling Fan(s), Tile Counters

  • Total Bedrooms

    4

  • Bathrooms

    4

  • Cooling YN

    YES

  • Cooling

    Electric, Central Air

  • Heating YN

    YES

  • Heating

    Electric, Geothermal, Central

  • Pet friendly

    N/A

Exterior

  • Garage

    Yes

  • Garage spaces

    2

  • Construction Materials

    Brick

  • Parking

    Garage Door Opener, Garage

  • Patio and Porch Features

    Patio, Porch, Screened

  • Pool

    No

Area & Lot

  • Lot Features

    Level, Wooded

  • Lot Size(acres)

    3.1

  • Property Type

    Residential

  • Property Sub Type

    Single Family Residence

  • Architectural Style

    Traditional

Price

  • Sales Price

    $569,900

  • Tax Amount

    $2,146.98

  • Sq. Footage

    4,271

  • Price/SqFt

    $133

HOA

  • Association

    No

Property Resources

  • Horse Property

    NO

School District

  • Elementary School

    Mena

  • Middle School

    Mena

  • High School

    Mena

Property Features

  • New Construction

    NO

  • Sewer

    Public Sewer

  • Water Source

    Public, Well

Schedule a Showing

Showing scheduled successfully.

<
>
IN PERSON
VIA CHAT

What is 3 + 4 ?


Change time

Mortgage calculator

Estimate your monthly mortgage payment, including the principal and interest, property taxes, and HOA. Adjust the values to generate a more accurate rate.

Your payment

Principal and Interest:

$

Property taxes:

$

HOA fees:

$

Total loan payment:

$

Total interest amount:

$

Location

County

Polk

Elementary School

Mena

Middle School

Mena

High School

Mena

Listing Courtesy of April Goodner, CENTURY 21 Perry Real Estate

RealHub Information is provided exclusively for consumers' personal, non-commercial use, and it may not be used for any purpose other than to identify prospective properties consumers may be interested in purchasing. All information deemed reliable but not guaranteed and should be independently verified. All properties are subject to prior sale, change or withdrawal. RealHub website owner shall not be responsible for any typographical errors, misinformation, misprints and shall be held totally harmless.

Agent Loyd Miller

REALTOR®

Loyd Miller

Call Loyd today to schedule a private showing.


* Listings on this website come from the FMLS IDX Compilation and may be held by brokerage firms other than the owner of this website. The listing brokerage is identified in any listing details. Information is deemed reliable but is not guaranteed. If you believe any FMLS listing contains material that infringes your copyrighted work please click here to review our DMCA policy and learn how to submit a takedown request.© 2024 FMLS.
LUXURY ESTATE LIVING IN THE HEART OF MENA! Discover an exceptional 4-bedroom, 4-bath estate offering 4,270+ sq. ft. of beautiful living space on just over 3 acres—inside Mena city limits! Designed for comfortable living and entertaining, this impressive home features a spacious living room with fireplace, great room, formal dining room, breakfast room, indoor gym, and 3 bedrooms with private en-suite baths. Outdoor living takes it to another level with 2,500+ sq. ft. of covered space, a screened porch, and hot tub/exercise pool. Two shops provide room for hobbies and storage, while the RV garage is ready for your adventures. Additional features include geothermal heating, whole-home generator, and sprinkler system. Conveniently located near Mena’s mountain bike trails, the Ouachita Mountains, and countless outdoor recreation opportunities. More space. More amenities. More lifestyle. Your Mena estate awaits!

2205 Church Avenue

Message successfully sent.

What would you like to know?

What is 3 + 4 ?

I agree to receive email communication and understand I can unsubscribe at any time.

I agree to be contacted by All Around Real Estate via call, email, and text for real estate services. To opt out, you can reply 'stop' at any time or reply 'help' for assistance. You can also click the unsubscribe link in the emails. Message and data rates may apply. Message frequency may vary. Privacy Policy

Related Properties

Welcome to 303 Dogwood Drive, a beautifully remodeled Tudor-inspired traditional home offering 3,824 sq ft, 4 bedrooms, and 3 full baths on a spacious 1-acre lot. Completely remodeled in 2017 by Stanley Craig Custom Homes, this impressive property features high-end finishes and generous living spaces throughout. Enjoy a large living room with office space, spacious den, formal dining, breakfast area, and a well-appointed kitchen with abundant storage and an oversized copper sink. The expansive primary suite features its own sitting area and two large separate closets. The outdoors is made for entertaining with a custom Gunite pool by Luther Stem Pools, expansive patio space, beautiful outdoor fireplace, well-fed sprinkler system, and detached storage shed. Quality craftsmanship, exceptional space, and an incredible outdoor setting make this home a must-see!
#26039702

Mena

303 Dogwood Dr.

4 Beds

3 Baths

3,824 Sq.Ft.

$585,000

MLS#: 26039702

Breathtaking Views. Unmatched Privacy. Ouachita Mountain Living. Tucked away in the heart of the Ouachita Mountains, this remarkable 73-acre property offers the perfect blend of privacy, natural beauty, and country living—yet it’s only 15 minutes from Mena. With stunning hilltop views and approximately 1,200 feet of river frontage, this is a rare opportunity to own a truly special piece of Arkansas.The well-maintained 3-bedroom, 2.5-bath home is surrounded by mature landscape and expansive outdoor living spaces, including two large decks and a brand-new river deck designed to take full advantage of the peaceful setting. The property is thoughtfully equipped for homesteading, recreation, livestock, and outdoor living. Improvements include a large barn, newly renovated tiny home, Yoderbilt greenhouse, wood and equipment sheds, two wells, established livestock fencing and stalls, raised garden beds, a 500-gallon propane tank, wood-burning stove, and wood-burning fireplace. Whether you're looking for a private mountain retreat, working homestead, or simply a place where you can escape the noise and enjoy the beauty of nature! Properties like this rarely come available in this area!
#26038708

Mena

182 Polk Road 672

3 Beds

2 Baths

2,136 Sq.Ft.

$599,000

MLS#: 26038708

Welcome home to this charming 4-bedroom, 2-bathroom residence situated on a spacious 1-acre lot in the Bethesda Heights Subdivision! This home features a generous floor plan featuring four bedrooms and two full baths, providing plenty of room for family, guests, or a dedicated home office. The main living space centers around a cozy gas-log fireplace, creating an inviting atmosphere for cool evenings. Step outside to a lovely flagstone patio overlooking a large, fully fenced backyard—ideal for outdoor dining, pets, and recreation. In addition to the attached 2-car garage, the property includes a separate, detached 1-car garage/workshop, perfect for hobbyists, extra storage, or project space.
#26038411

Mena

700 Prairie Creek Rd

4 Beds

2 Baths

2,295 Sq.Ft.

$475,000

MLS#: 26038411

Brand New Red Iron Metal Building with 4 acres m/l is ready to be your new home or business! Located off of Hwy 71 s and Polk Road 718 this property has tons of visibility with great access! The Pond is an added bonus to this property with the arch bridge! Great Location! Great Access! The shop/storage area with a large 10'X16' door has 6 inch concrete in the floor. The bedroom and bathroom are spacious. The Building is 50' X 70' with the bay area 40' X 50" and the living area is 30' X 50'.  Both the living area and the bay area have a back walk through door with the living area door being a double door. There is 200 amp service in the building.  The property is on rural water and a well. Natural Gas is also available! Come take a look at this NEW property!
#26038797

Mena

121 Polk Road 718

1 Beds

1 Baths

3,500 Sq.Ft.

$499,000

MLS#: 26038797

Welcome to this 4-bedroom, 2-bath log-sided home in the Ouachita Mountains. The home has undergone extensive updates, including fresh interior paint, kitchen cabinets, appliances, granite countertops, a metal roof, added dining space, remodeled bathrooms, updated plumbing and fixtures, windows, water heater, and HVAC system.  Additional interior features include a laundry area and large pantry. The well has been updated with a filtration system.  Outdoor improvements and amenities include a newly graveled driveway, creek crossing/bridge, pond, creek, 24Ă—40 shop, barn, three carports, and a playhouse or hunting stand. The barn offers space for equipment, storage, or other permitted uses. Property offers opportunities to enjoy the surrounding natural setting and outdoor recreation.  There are no restrictions on this property.  Buyers are encouraged to verify all square footage, acreage, condition of improvements, utility information, school district, and suitability for their intended use.
#26036831

Mena

565 Polk Road 194

4 Beds

2 Baths

2,030 Sq.Ft.

$639,900

MLS#: 26036831
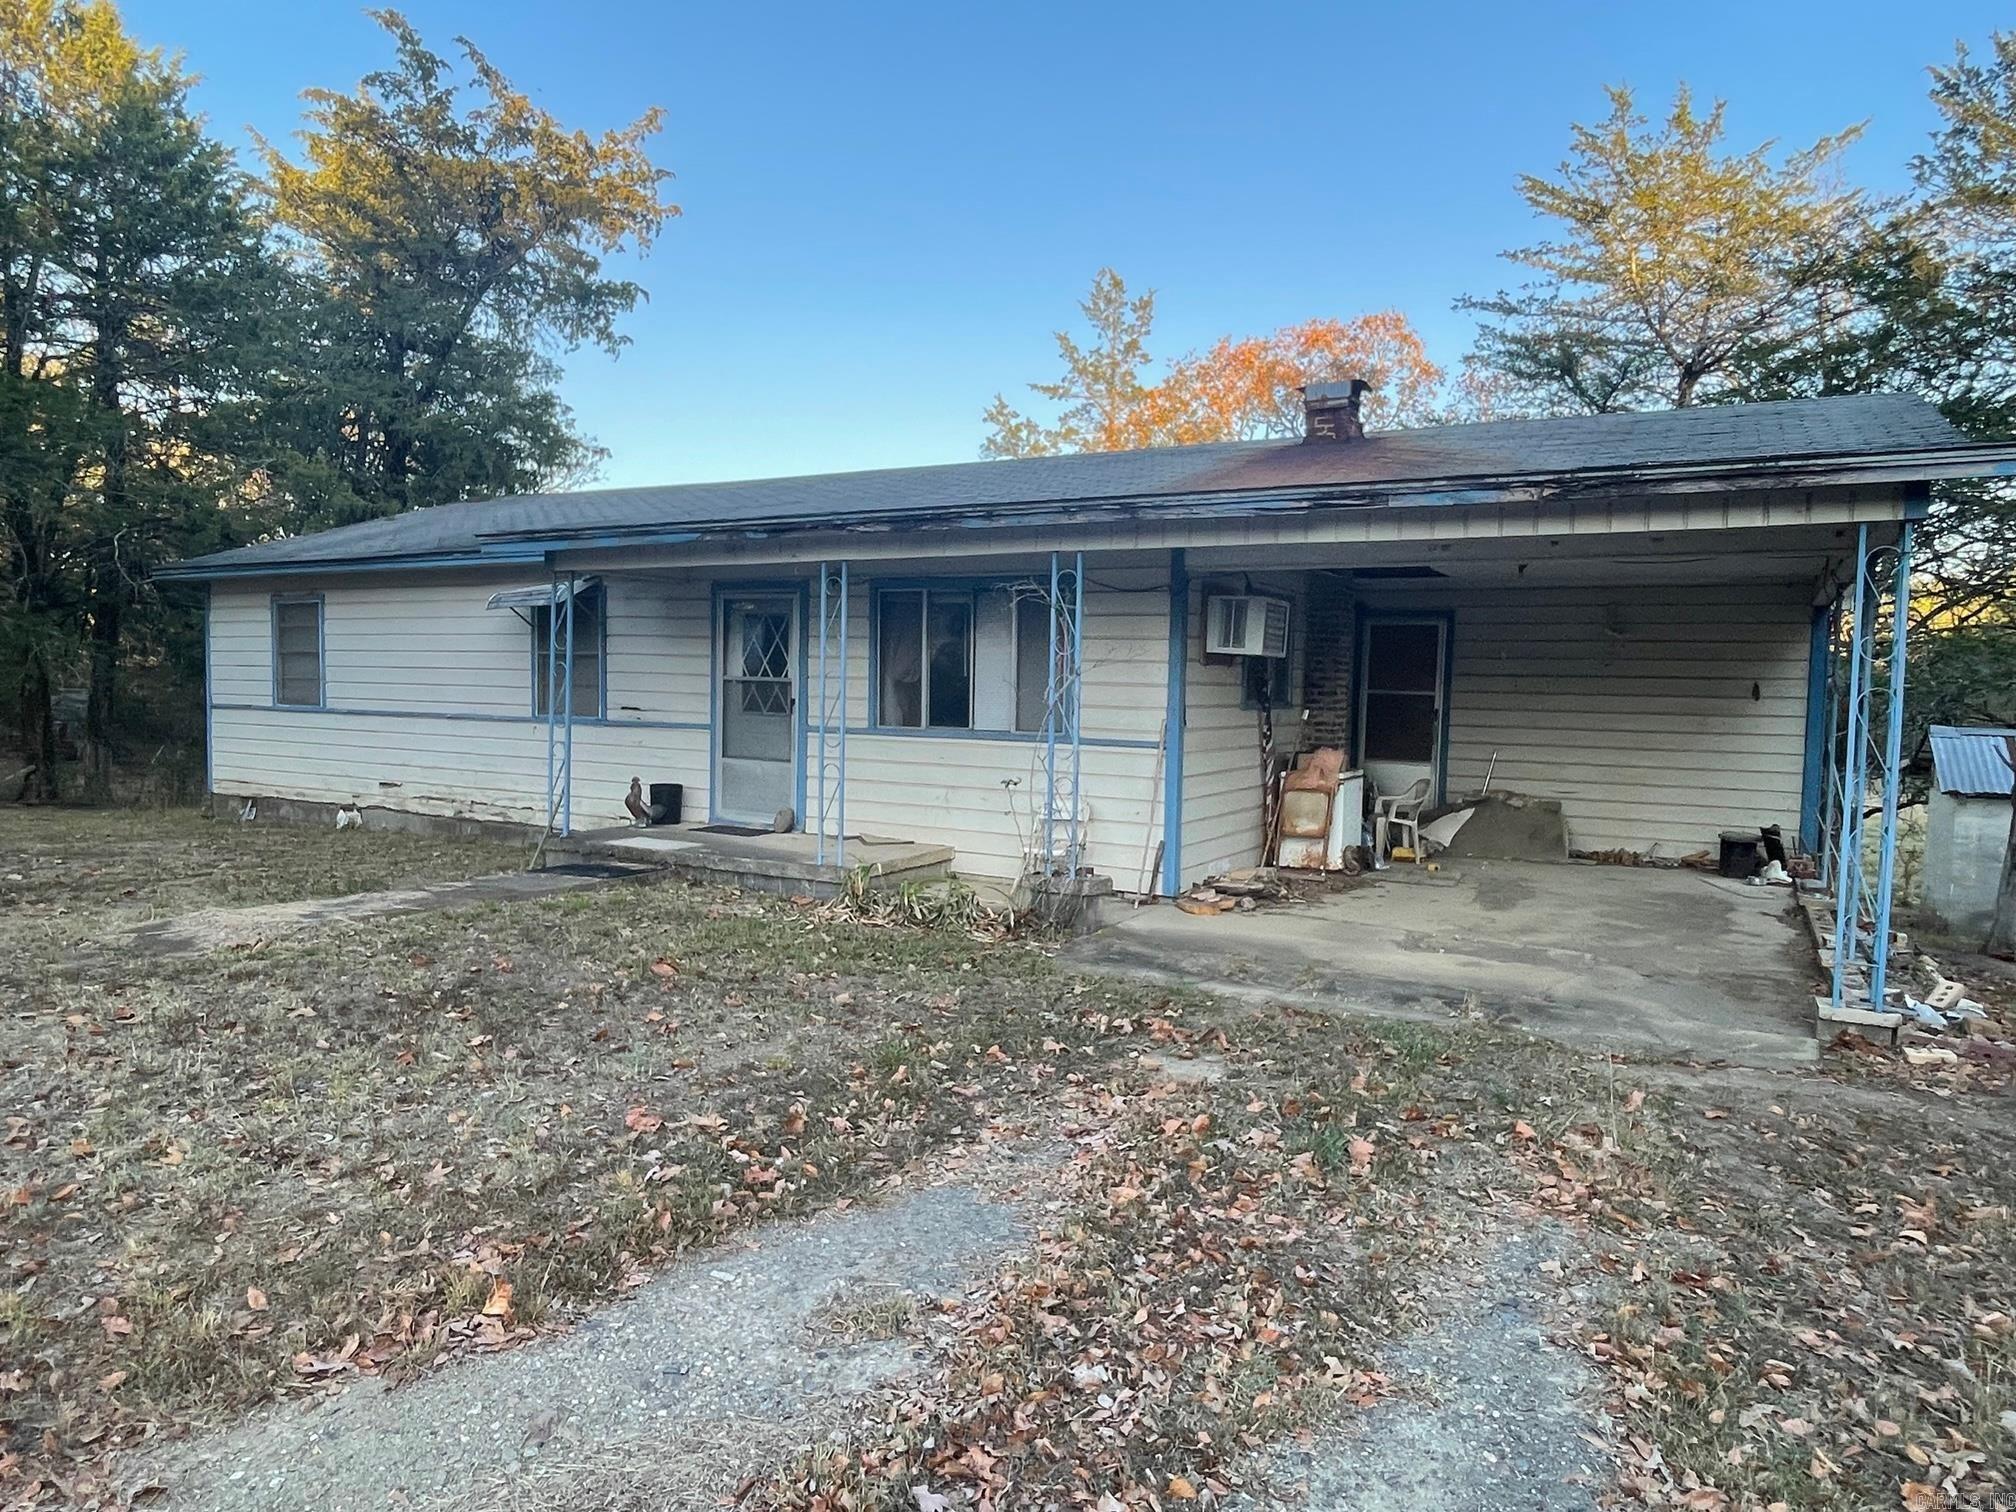
Nice Quaint Farm House and 160 acres m/l!!  Ouachita Mountain Views!  Creek runs through the Property!  Lots of the Land is in Bottom land that can be used for Hay Fields!  Polk 85 runs through part of the Property!  Some outbuildings including a small old Barn! 2 Old Ponds are on the property but both need to be cleaned out.  This Property is close to the Ouachita National Forest and the Ouachita River!!!
#26028758

Mena

150 Polk Road 85

3 Beds

1 Baths

1,330 Sq.Ft.

$675,000

MLS#: 26028758
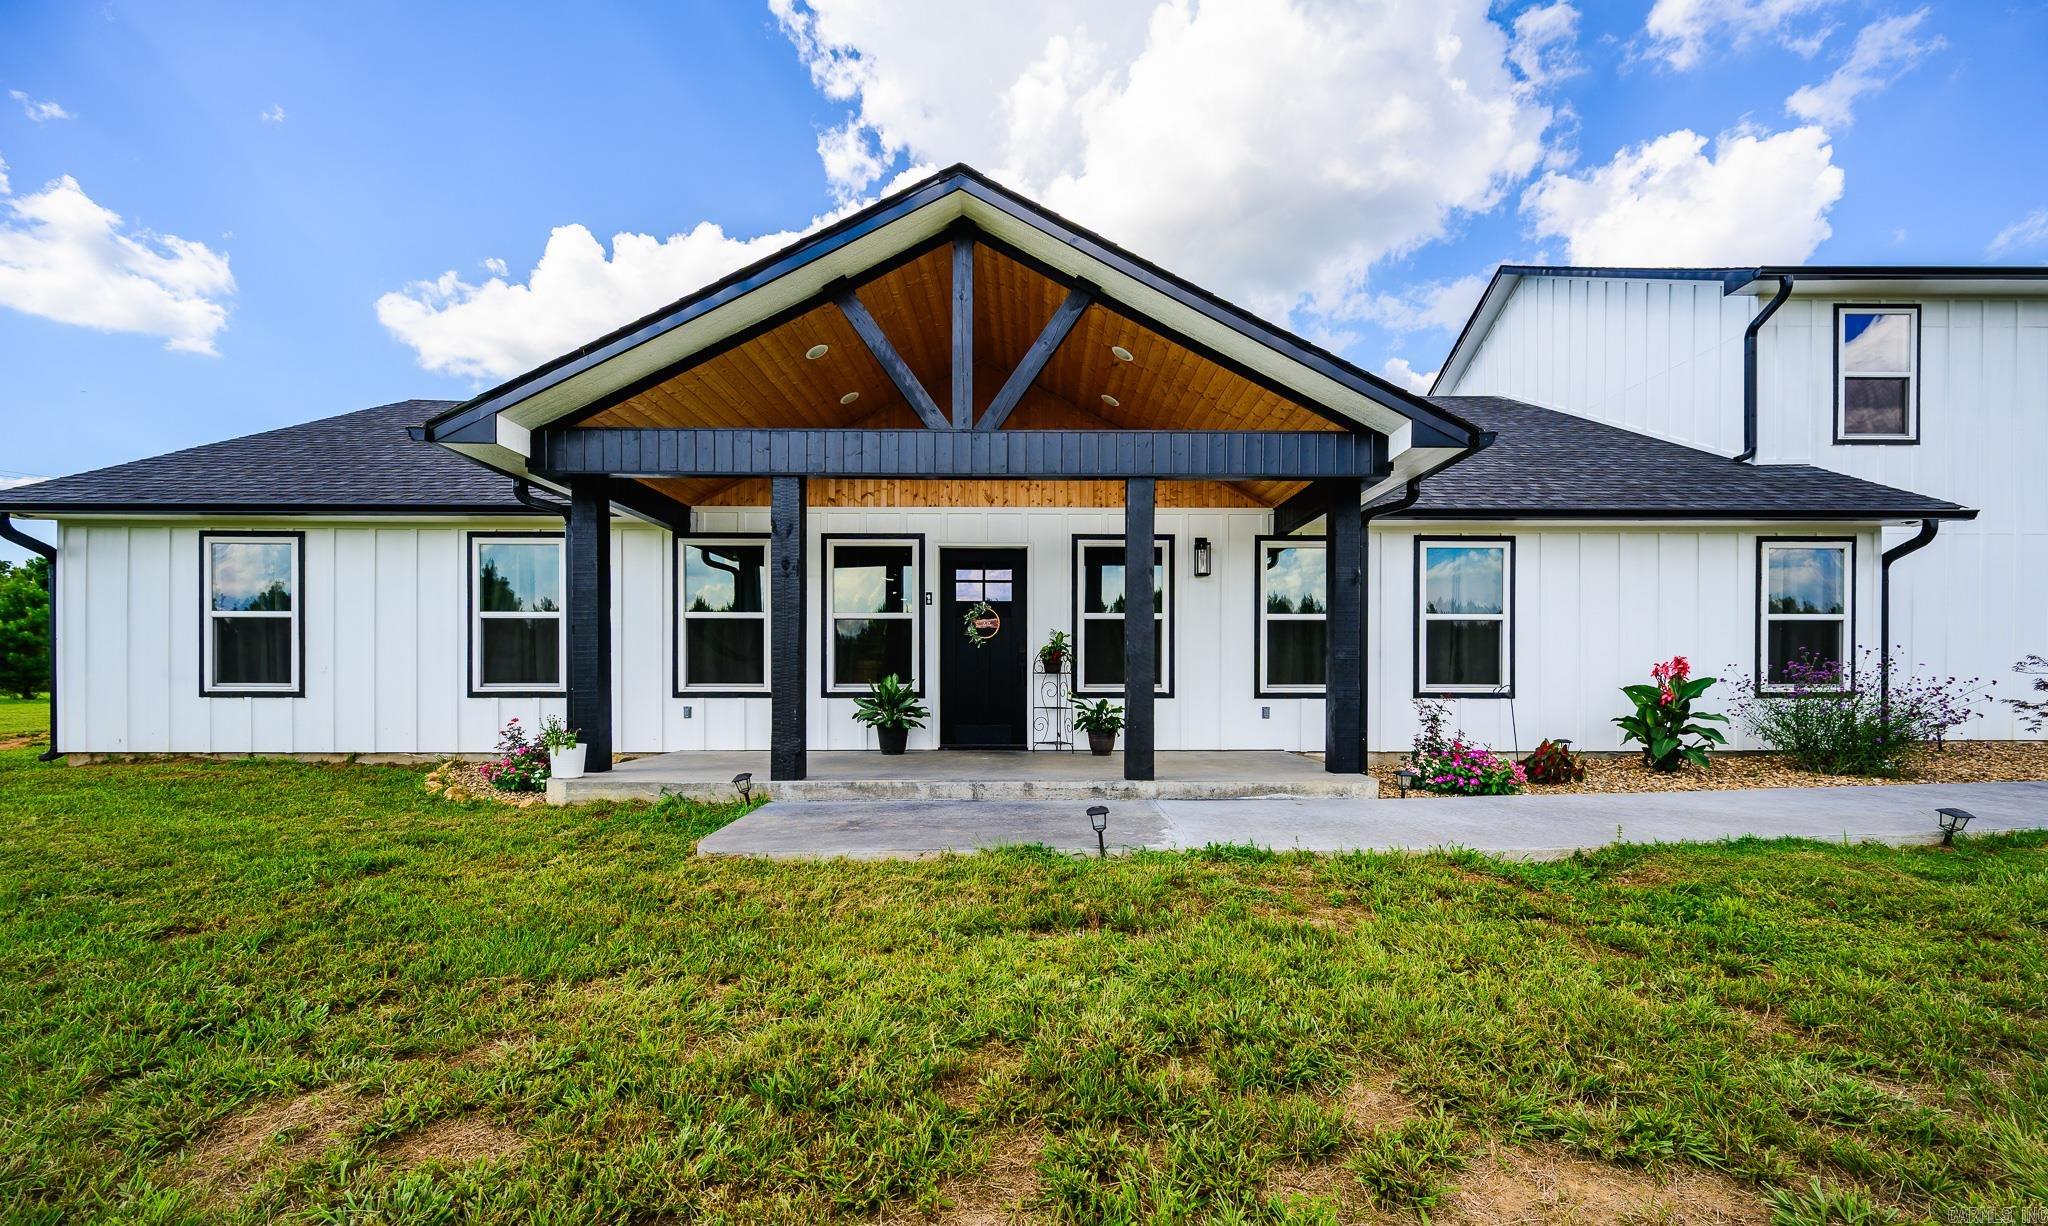
Tucked away on 3.01 private acres in the Ouachita Mountains, this brand new 2025 custom home is unlike anything else on the market in Mena. From the moment you walk in, the quality and attention to detail are immediately apparent. Quartz countertops, custom cabinetry, smart appliances, and an open concept floor plan create a living space that is as functional as it is beautiful.  Four generous bedrooms and 2.5 baths provide plenty of room for the whole family, while a dedicated upstairs media room adds a fun and flexible bonus space you didn’t know you needed. Cement plank siding keeps maintenance low and curb appeal high, and smart home technology throughout means this home is truly built for the way people live today.  Three acres of private land gives you the breathing room and peace and quiet that is increasingly hard to find, while still being just minutes from town. Whether you are raising a family, working from home, or simply ready to stop compromising on space and quality, this property delivers on every front.  New construction. Custom finishes. Private acreage. This one is worth a look!
#26028248

Mena

109 Serenity Ln

4 Beds

2 Baths

2,700 Sq.Ft.

$475,000

MLS#: 26028248
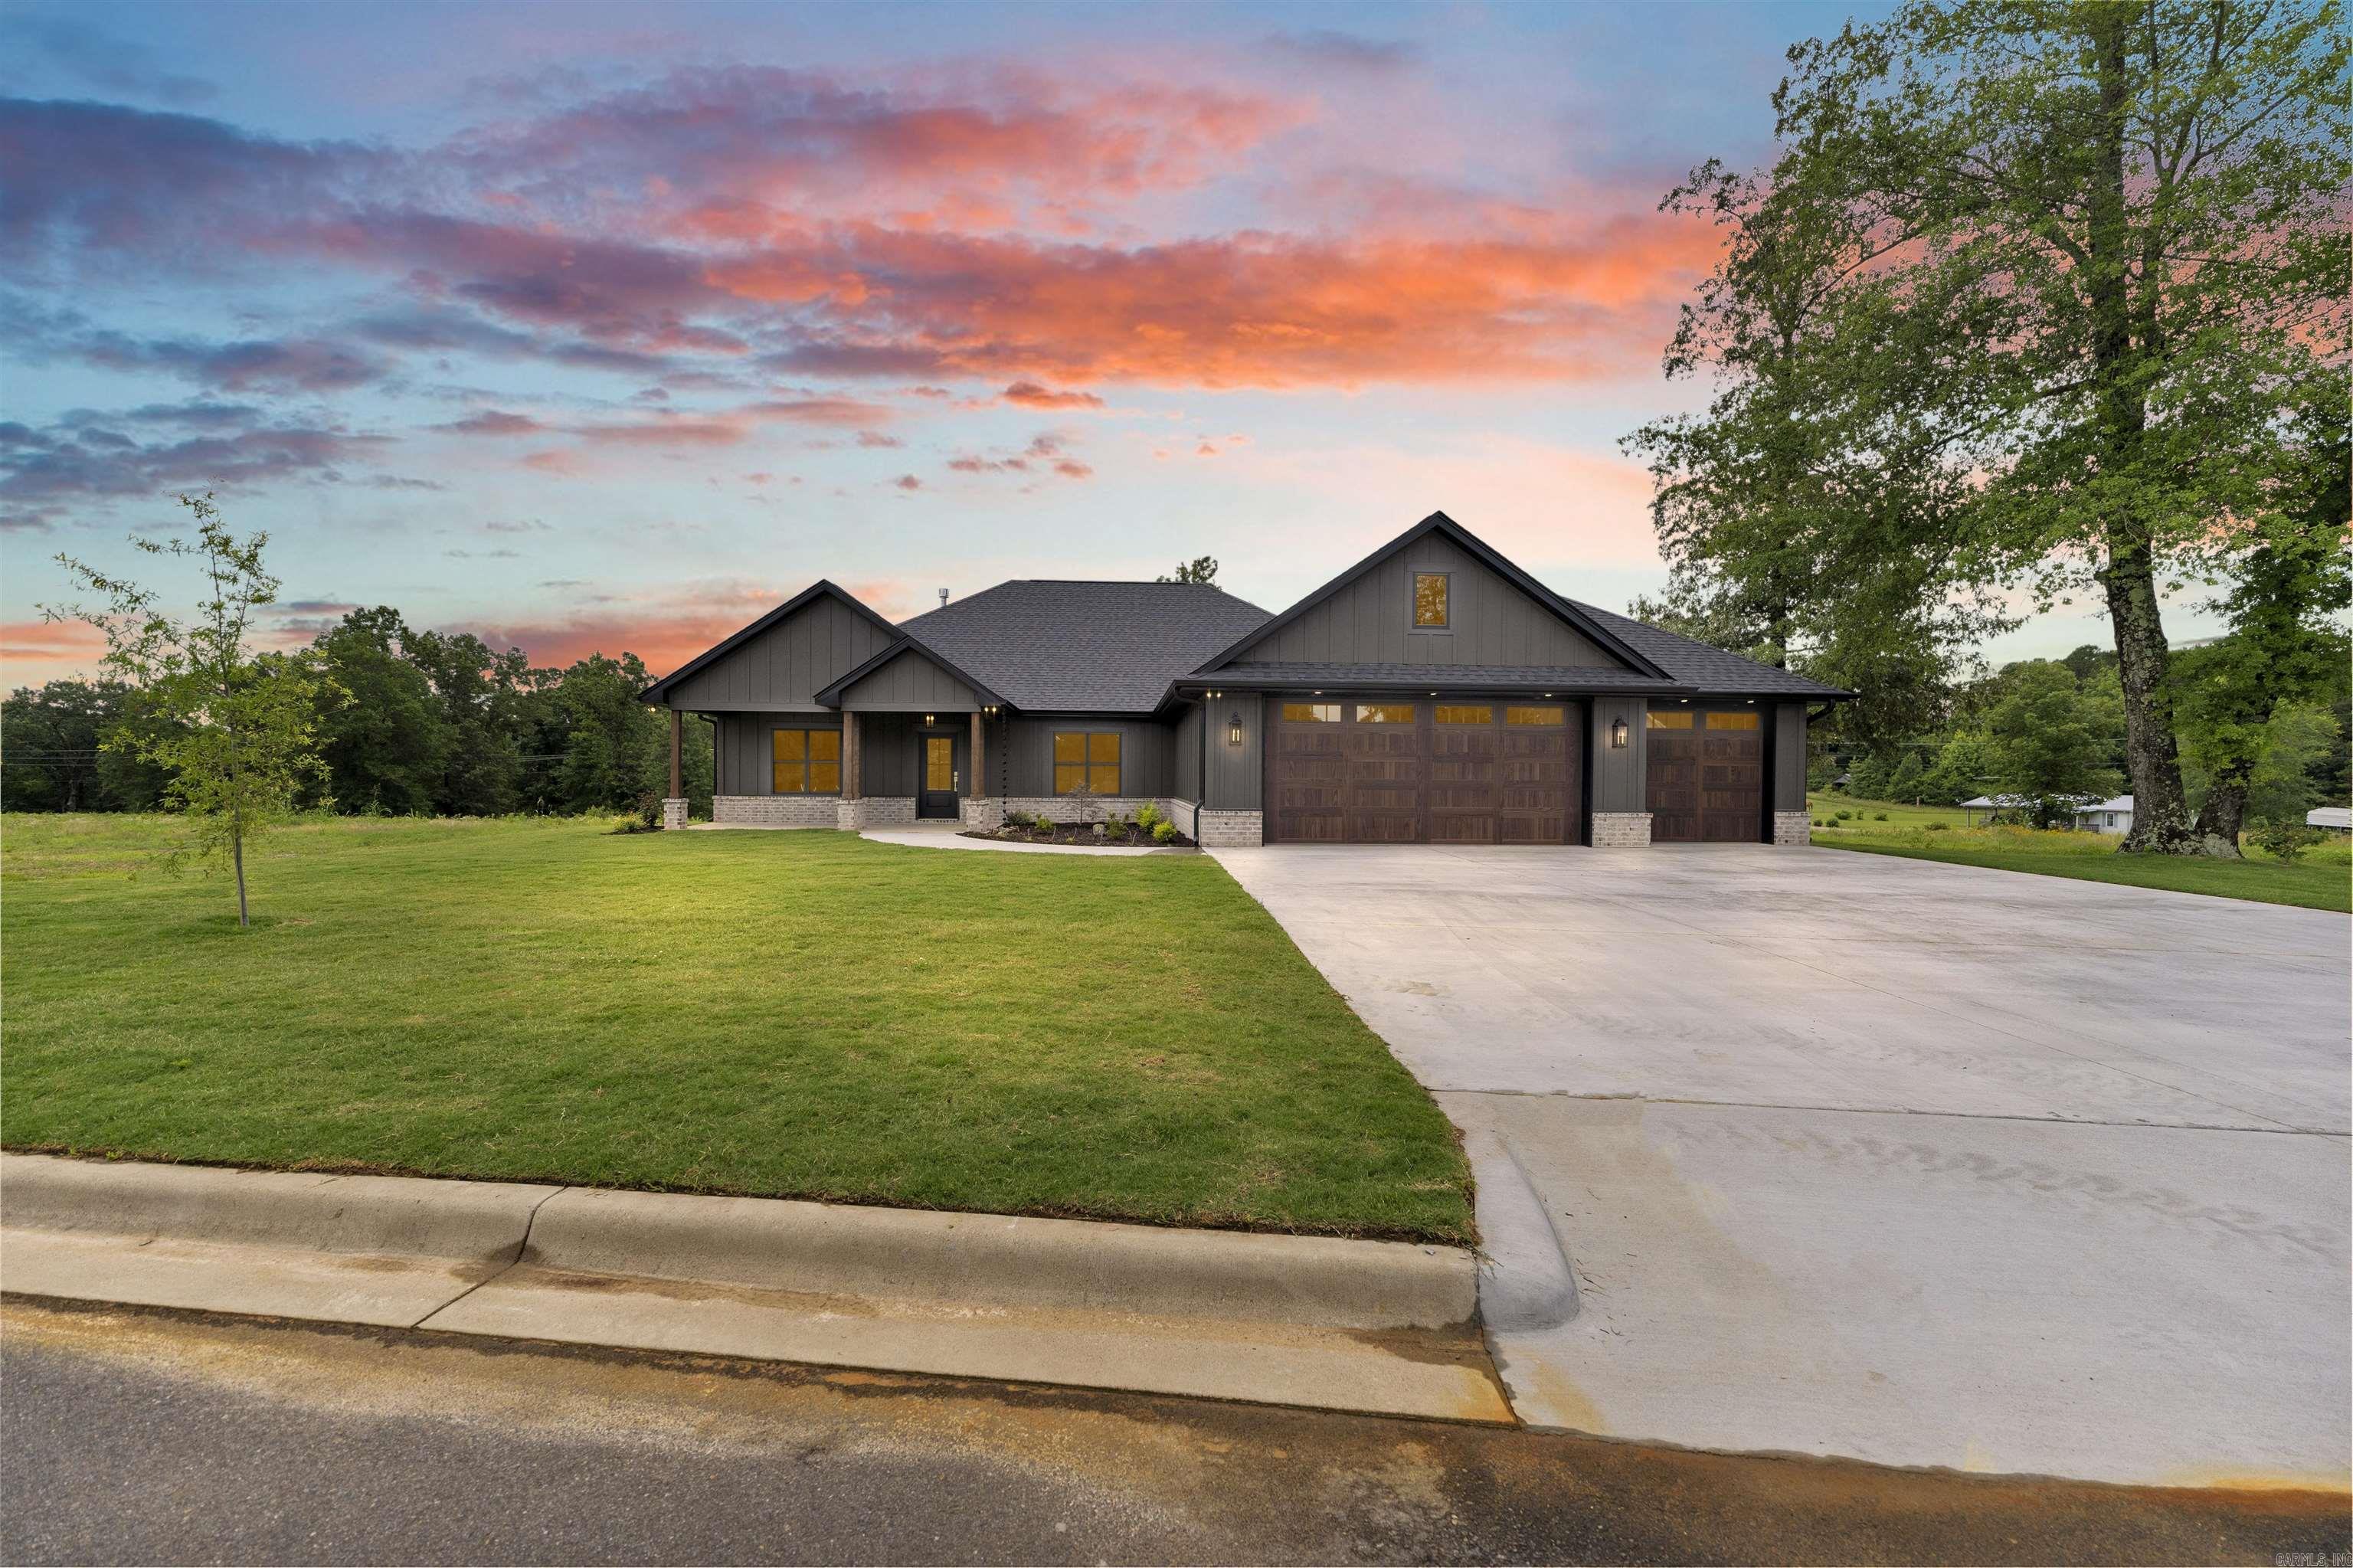
NEW CONSTRUCTION! An exceptional new custom home on just under an acre lot, offering 3 bedrooms, 2.5 baths, and a versatile flex space room. Designed for modern living, the open-concept floor plan features soaring 10-foot ceilings, custom cabinetry, quartz countertops, designer-selected finishes, and abundant storage throughout. The spacious living, dining, and kitchen areas provide the perfect setting for both everyday comfort and effortless entertaining. The primary suite serves as a relaxing retreat with a generous walk-in closet and a beautifully appointed ensuite bath. A large laundry room adds convenience, while the flexible bonus space adapts to your lifestyle needs. Combining quality craftsmanship, luxury finishes, and thoughtful design, this move-in-ready home delivers the space, style, and functionality today’s buyers are looking for! Just minutes from the future biking trails in Mena! Property Taxes will be determined by tax accessor. Home is generator ready.
#26024152

Mena

105 Laurie Dr

3 Beds

2 Baths

2,300 Sq.Ft.

$579,900

MLS#: 26024152
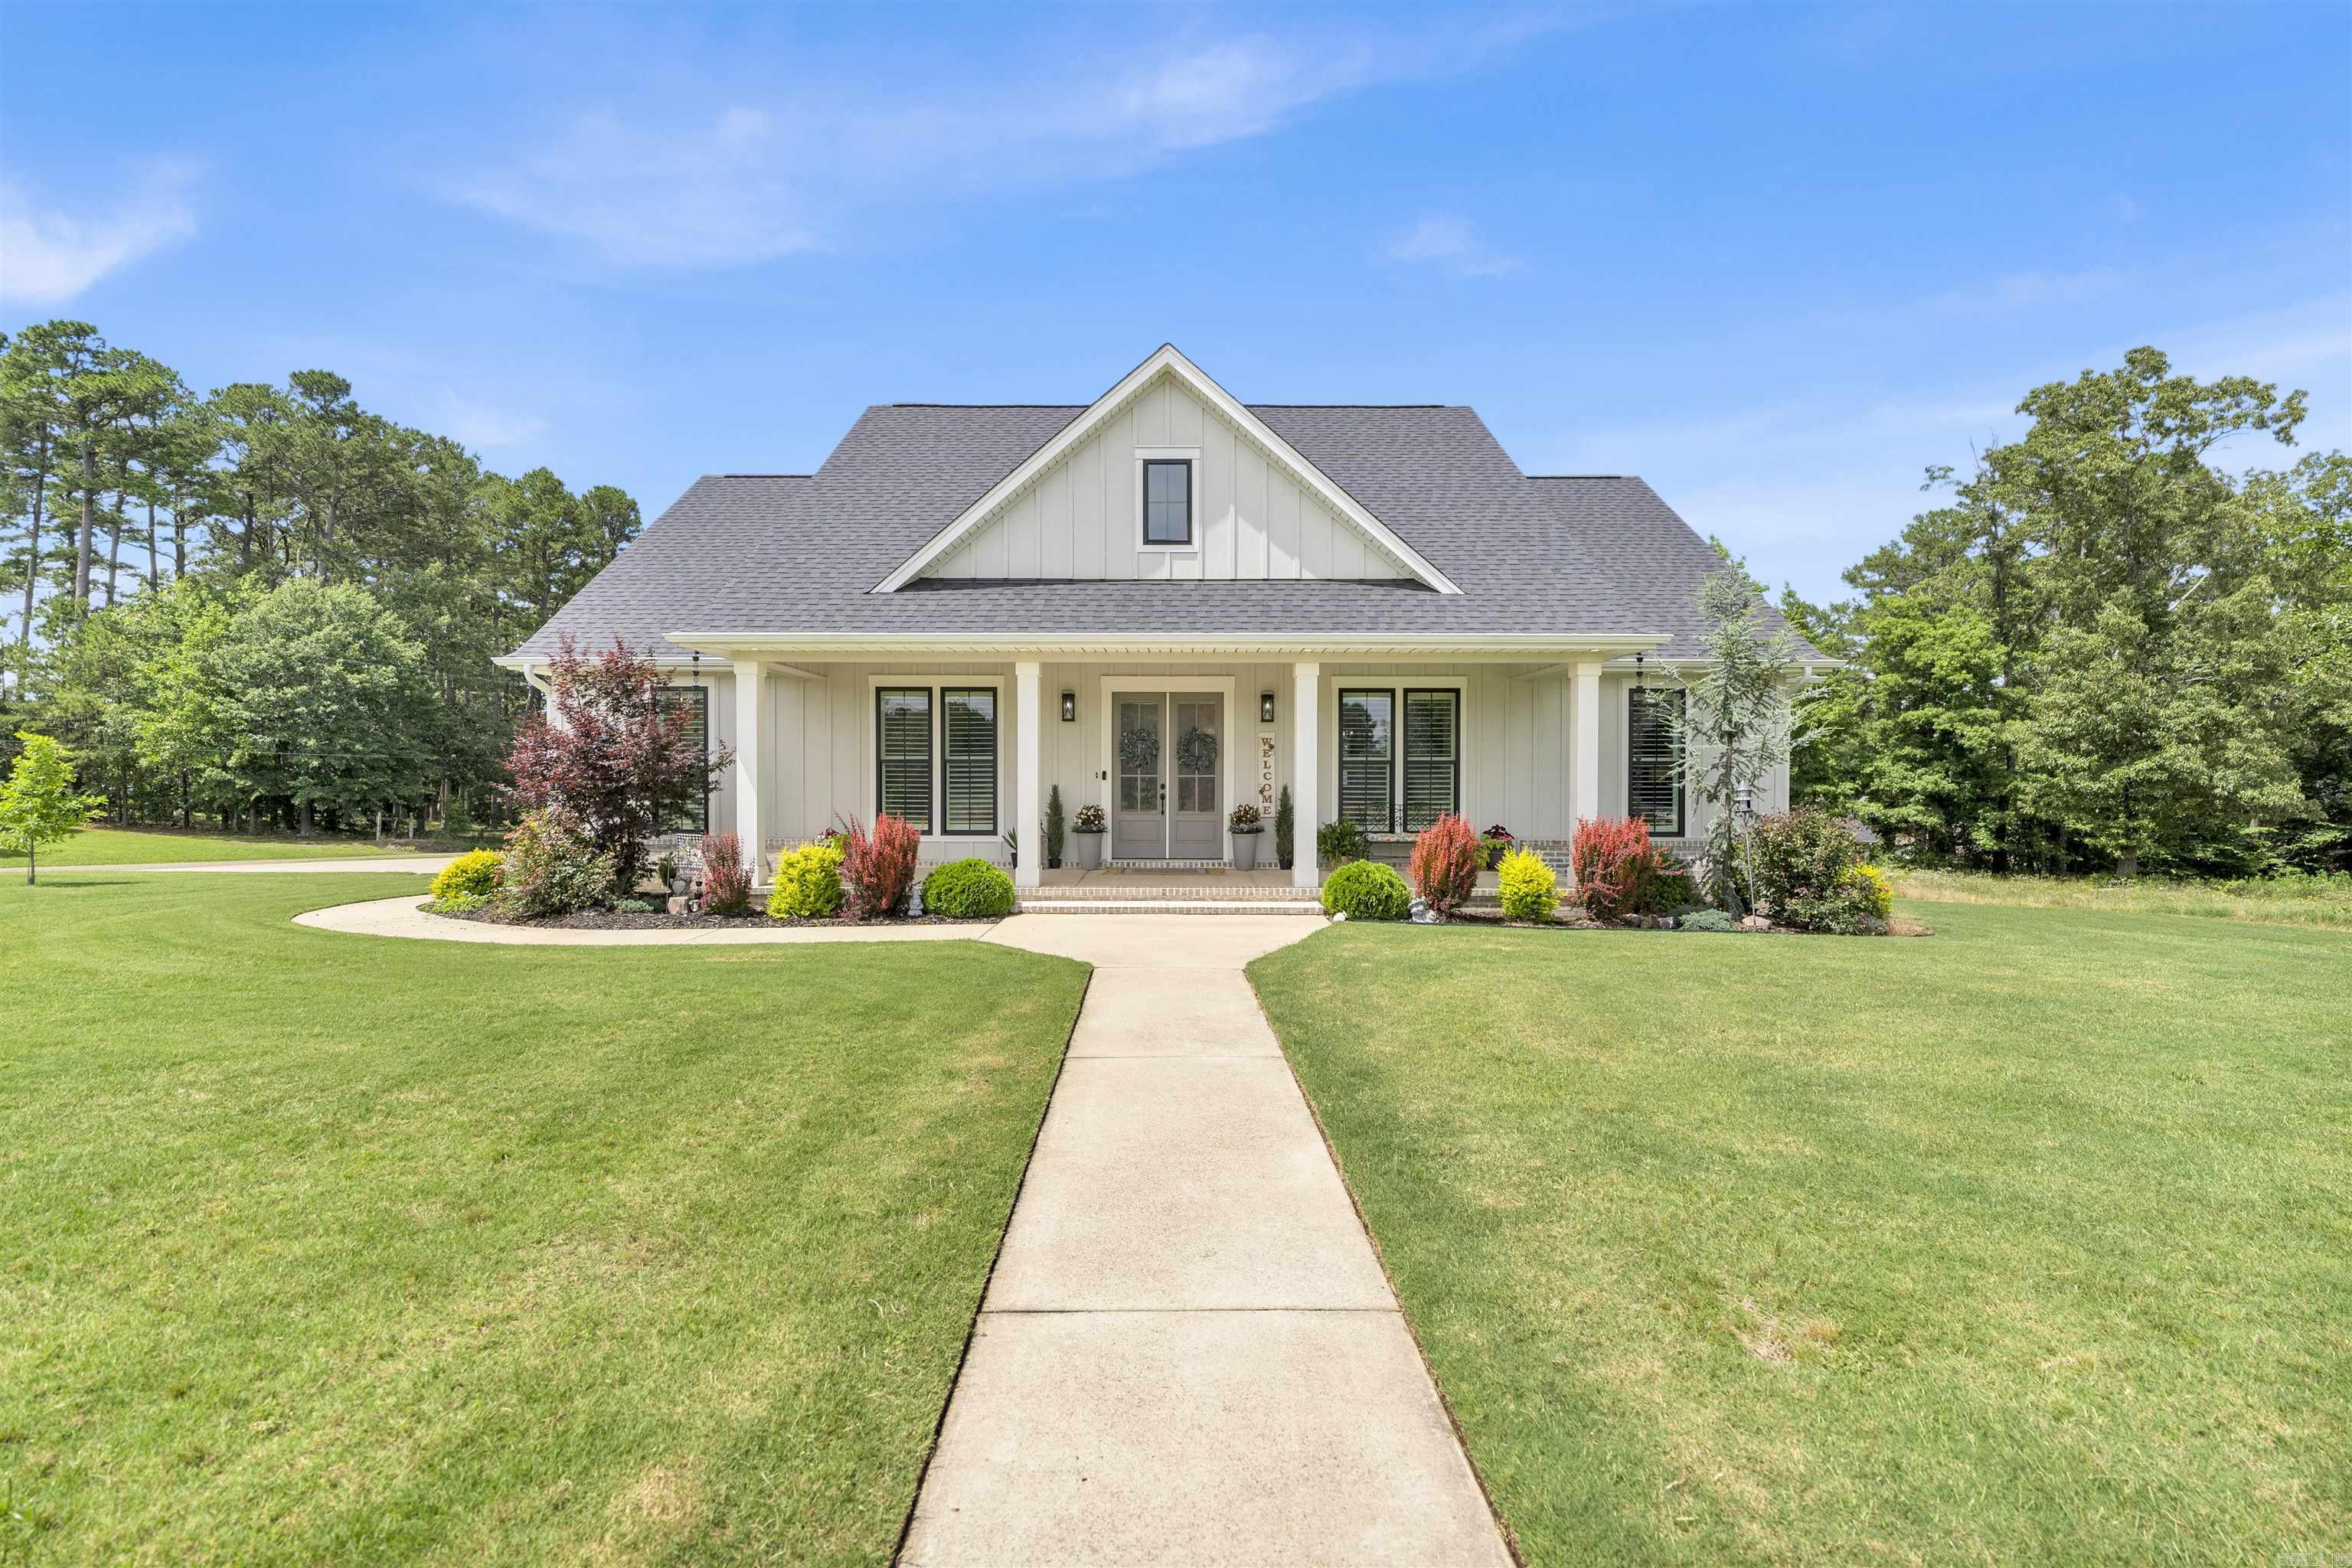
Price reduced
Custom 3-bedroom, 2.5-bath home in the highly desirable The Village at Prairie Creek subdivision offering approximately 2,000 SF of living space and 3,200 SF under roof. This move-in ready home features 10-foot ceilings, a modern open-concept floor plan, and high-end finishes throughout. The well-appointed kitchen showcases premium appliances and custom cabinetry, seamlessly connecting to spacious living and dining area designed for comfortable everyday living and entertaining. Enjoy 680 SF of covered patio and wood decking, creating exceptional indoor-outdoor living space. Situated on a generous 0.58-acre lot, the property includes a large two-car garage and a custom 12x24 detached storage building. Well-maintained and thoughtfully designed, this Prairie Creek property offers the ideal combination of location, functionality, and modern home features! Just minutes from the future biking trails in Mena! Property taxes will be determined by tax assessor. Home is generator ready.
#26024144

Mena

100 Laurie Dr Drive

3 Beds

2 Baths

2,000 Sq.Ft.

$479,000

MLS#: 26024144

Send a message

Message successfully sent.

Your message

What is 3 + 4 ?

Reason for contacting?

I agree to receive email communication and understand I can unsubscribe at any time.

I agree to be contacted by All Around Real Estate via call, email, and text for real estate services. To opt out, you can reply 'stop' at any time or reply 'help' for assistance. You can also click the unsubscribe link in the emails. Message and data rates may apply. Message frequency may vary. Privacy Policy

Sign Out

Virtual Assistant

Would you like to take the next step with this property? We can help you schedule a showing or virtual tour, or send you more details.

Yes, I would like more information.

Thank You for Your Reply, One of Our Agents will contact you as soon as possible

No, maybe later.

Thank you, you can always contact me via email, phone number or through the contact form.

Realhub AI

Lucy - Your AI-Powered Realtor

Update Your Temporary Password

Personalize your search

Enter your email and we'll notify you immediately when new listings match what you're looking for.

or enter email address

Already have an account ? Login here

Continue your home search

I agree to receive communications and understand I can unsubscribe at any time.

I agree to be contacted by All Around Real Estate via call, email, and text for real estate services. To opt out, you can reply 'stop' at any time or reply 'help' for assistance. You can also click the unsubscribe link in the emails. Message and data rates may apply. Message frequency may vary. Privacy Policy

Already have an account ? Login here

We use cookies

We use cookies primarily for analytics to enhance your experience. By accepting, you agree to our use of these cookies. You can manage your preferences or learn more about our cookies policy.