
Features & Amenities

Interior

  • Other Interior Features

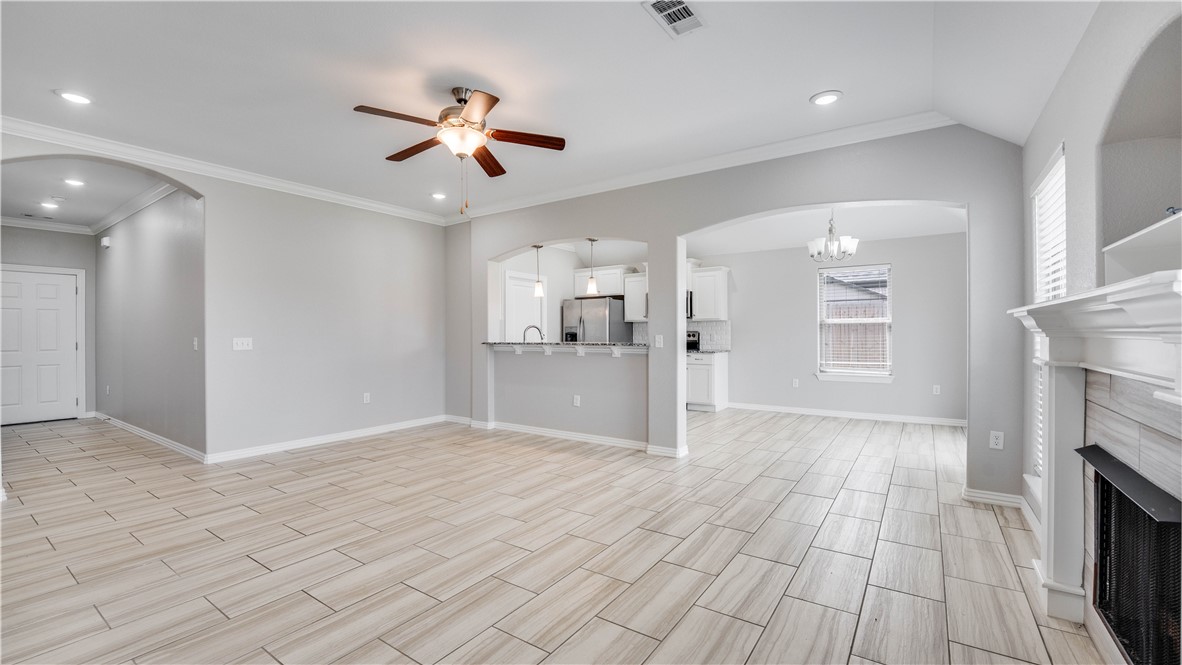
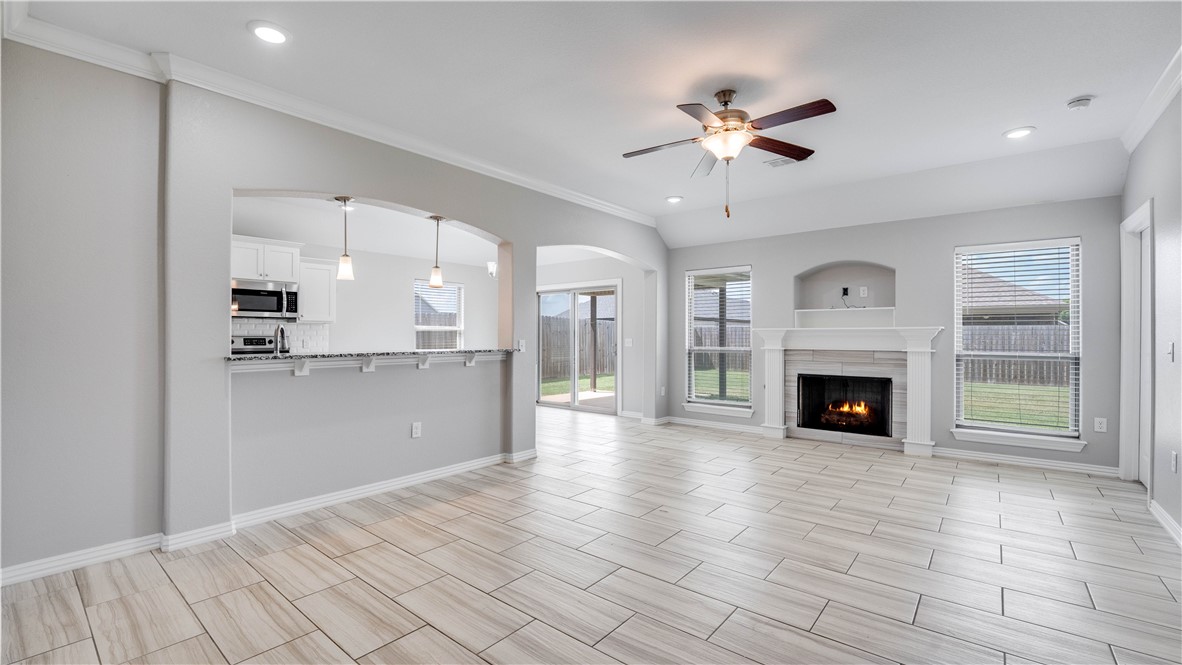
    Ceiling Fan(s), Eat-in Kitchen, Granite Counters, Pantry, Storage, Walk-In Closet(s)

  • Total Bedrooms

    3

  • Bathrooms

    2

  • Basement YN

    NO

  • Cooling YN

    YES

  • Cooling

    Ceiling Fan(s), Central Air, Electric

  • Fireplace YN

    YES

  • Heating YN

    YES

  • Heating

    Natural Gas, Central

  • Pet friendly

    N/A

Exterior

  • Garage

    No

  • Construction Materials

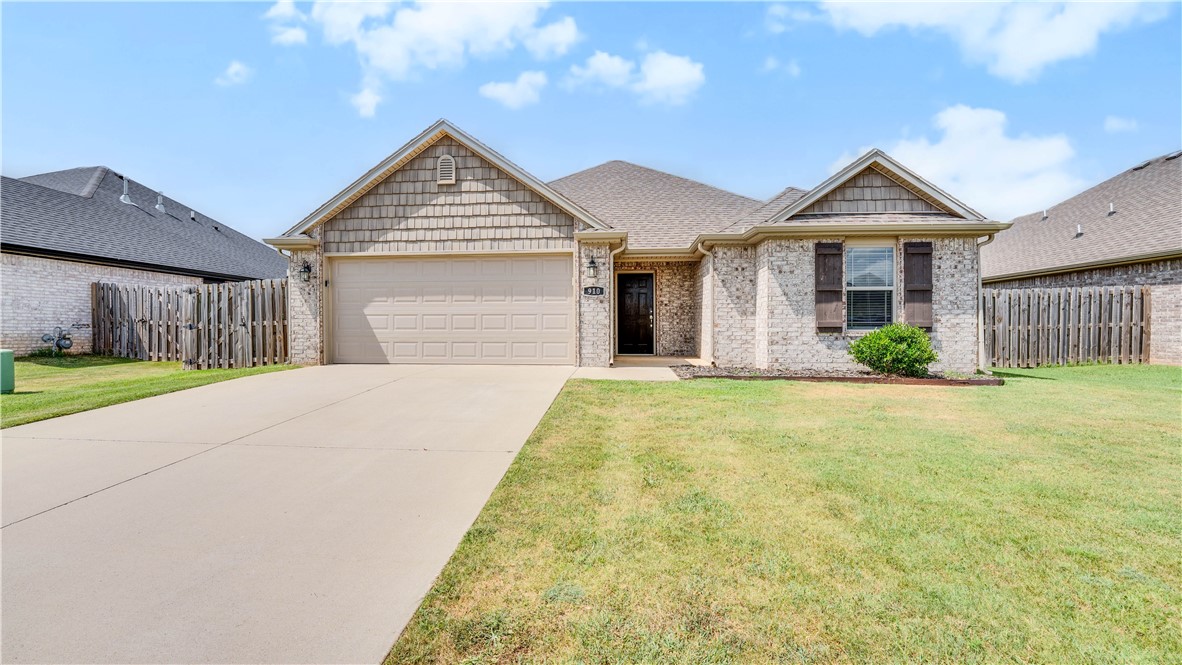
    Aluminum Siding, Brick

  • Parking

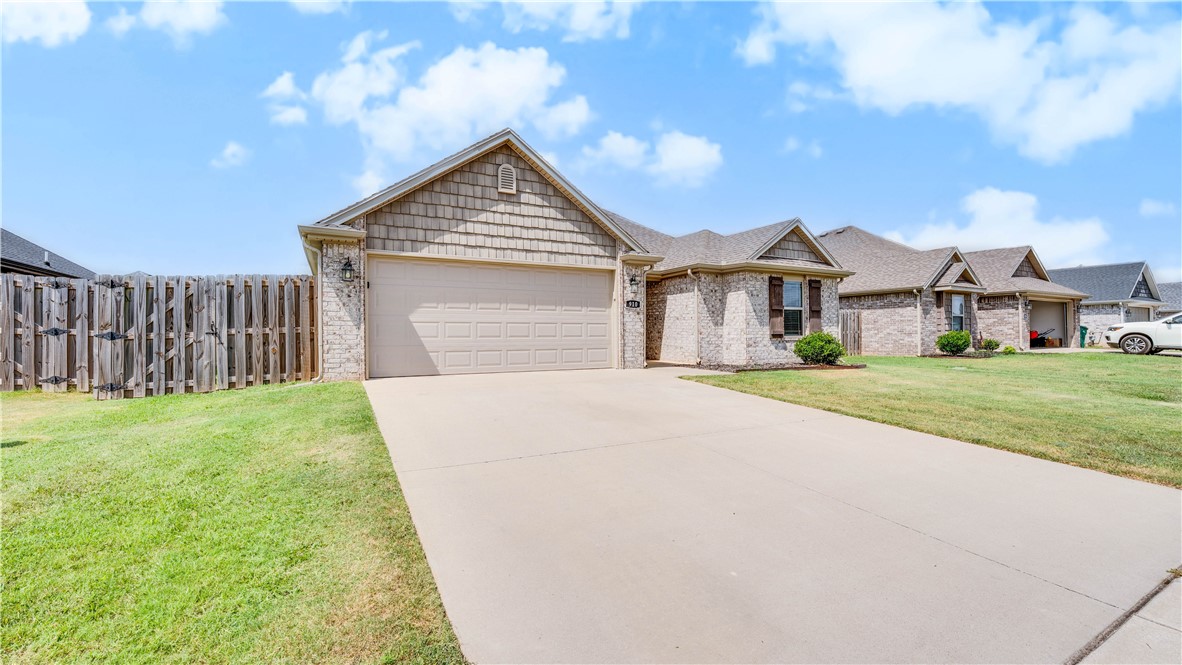
    Concrete, Attached, Garage, Garage Door Opener, Driveway

  • Patio and Porch Features

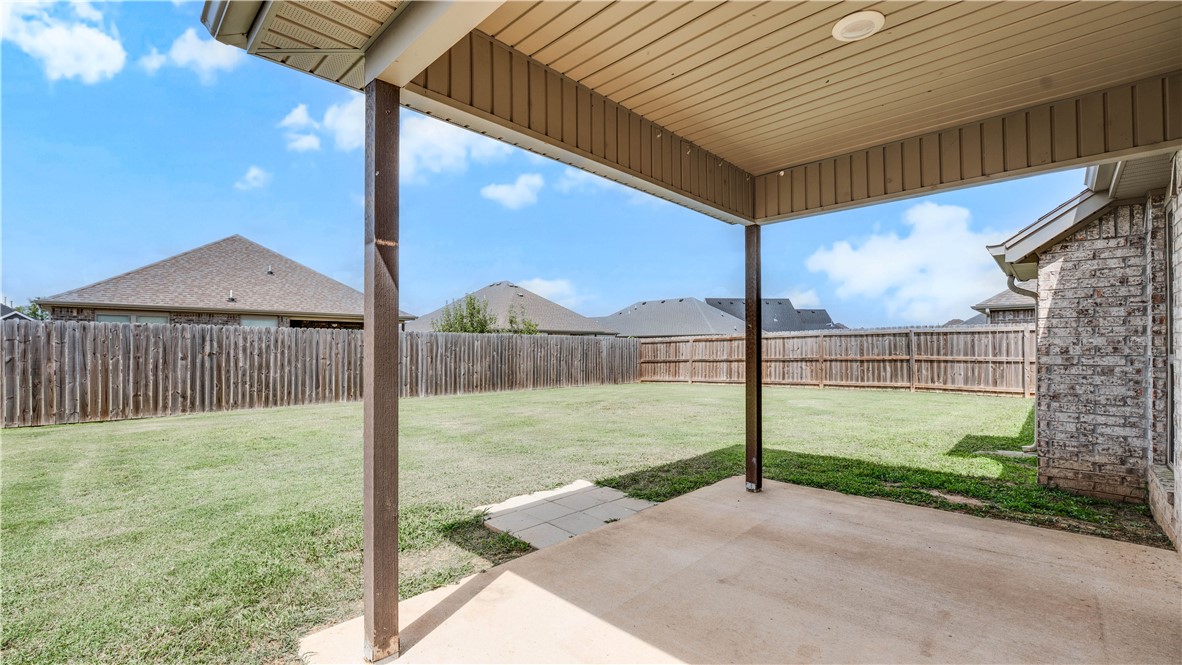
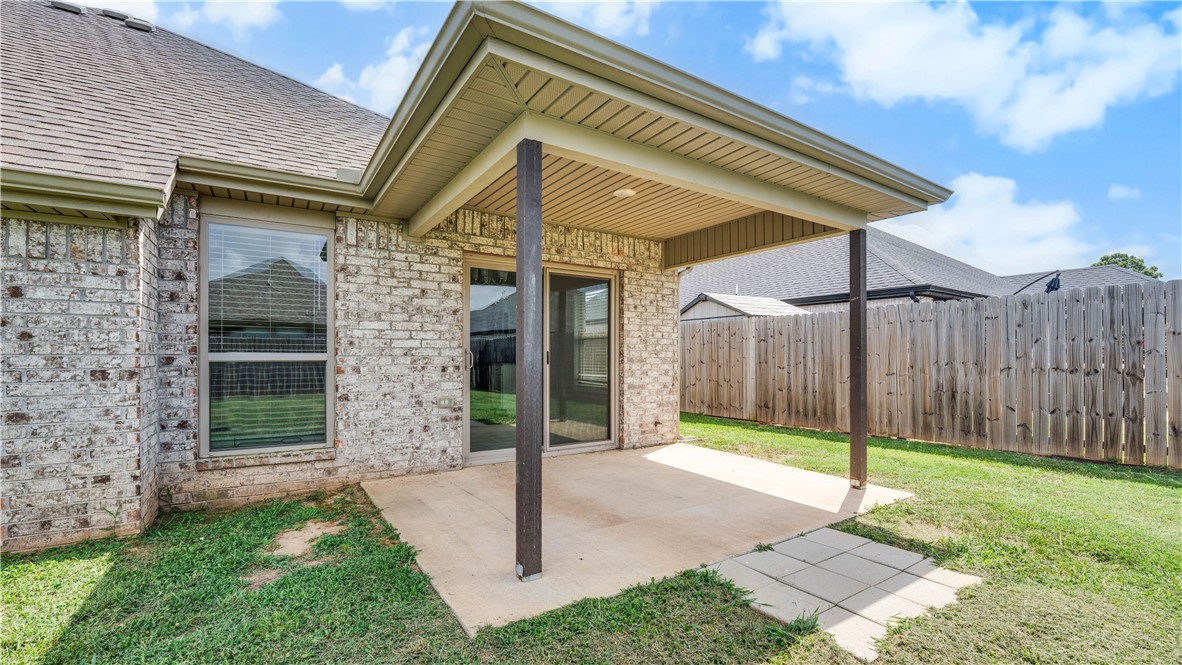
    Covered, Patio

  • Pool

    No

Area & Lot

  • Lot Features

    Cleared

  • Lot Size(acres)

    0.16

  • Property Type

    Residential

  • Property Sub Type

    Single Family Residence

Price

  • Sales Price

    $300,000

  • Tax Amount

    $2,808

  • Sq. Footage

    1,406

  • Price/SqFt

    $213

HOA

  • Association

    N/A

School District

  • Elementary School

    Bentonville

  • Middle School

    Bentonville

  • High School

    Bentonville

Property Features

  • New Construction

    NO

  • Foundation Details

    Slab

  • Tax Lot

    63

  • Water Source

    Public

Schedule a Showing

Showing scheduled successfully.

<
>
IN PERSON
VIA CHAT

What is 3 + 4 ?


Change time

Mortgage calculator

Estimate your monthly mortgage payment, including the principal and interest, property taxes, and HOA. Adjust the values to generate a more accurate rate.

Your payment

Principal and Interest:

$

Property taxes:

$

HOA fees:

$

Total loan payment:

$

Total interest amount:

$

Location

County

Benton

Elementary School

Bentonville

Middle School

Bentonville

High School

Bentonville

Listing Courtesy of Curtis Realty Group , Keller Williams Market Pro Realty - Rogers Branch

RealHub Information is provided exclusively for consumers' personal, non-commercial use, and it may not be used for any purpose other than to identify prospective properties consumers may be interested in purchasing. All information deemed reliable but not guaranteed and should be independently verified. All properties are subject to prior sale, change or withdrawal. RealHub website owner shall not be responsible for any typographical errors, misinformation, misprints and shall be held totally harmless.

Agent Loyd Miller

REALTORĀ®

Loyd Miller

Call Loyd today to schedule a private showing.


* Listings on this website come from the FMLS IDX Compilation and may be held by brokerage firms other than the owner of this website. The listing brokerage is identified in any listing details. Information is deemed reliable but is not guaranteed. If you believe any FMLS listing contains material that infringes your copyrighted work please click here to review our DMCA policy and learn how to submit a takedown request.Ā© 2024 FMLS.
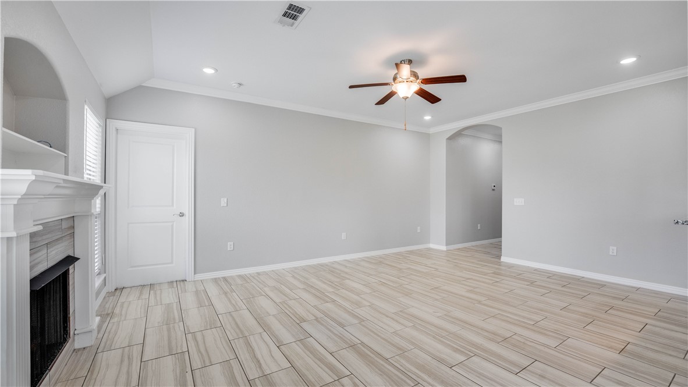
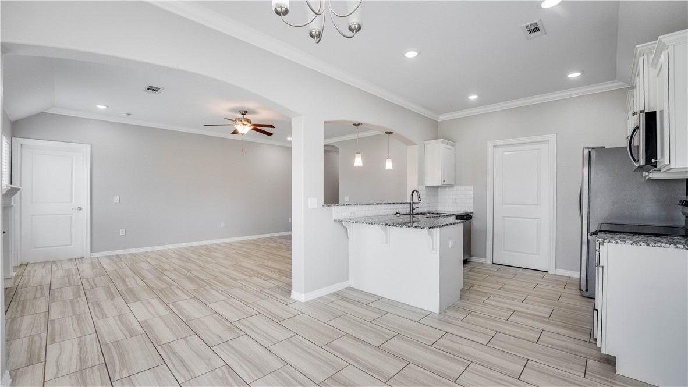
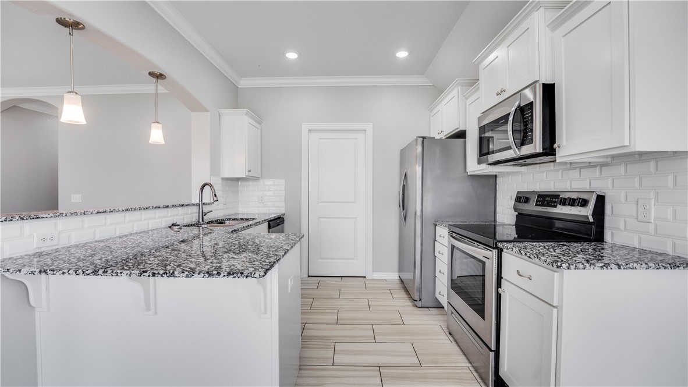
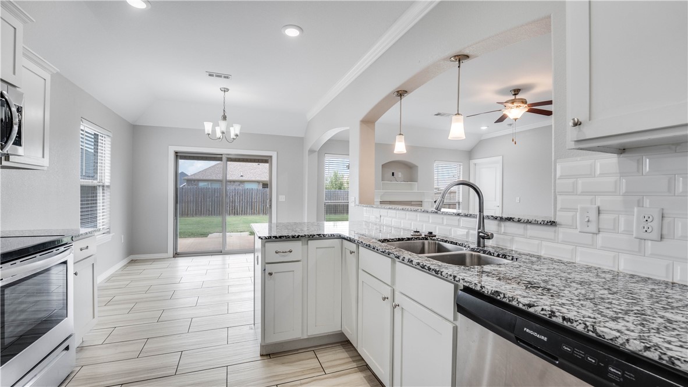
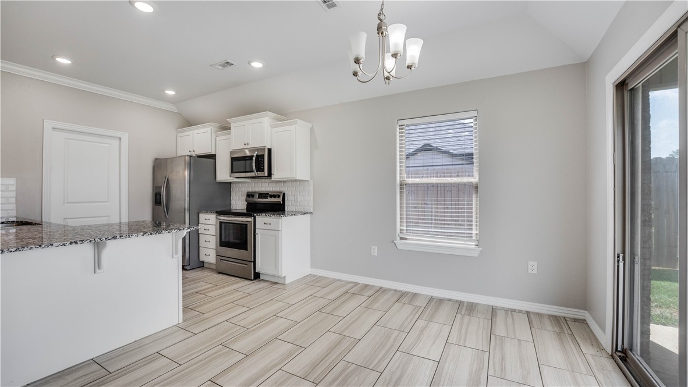
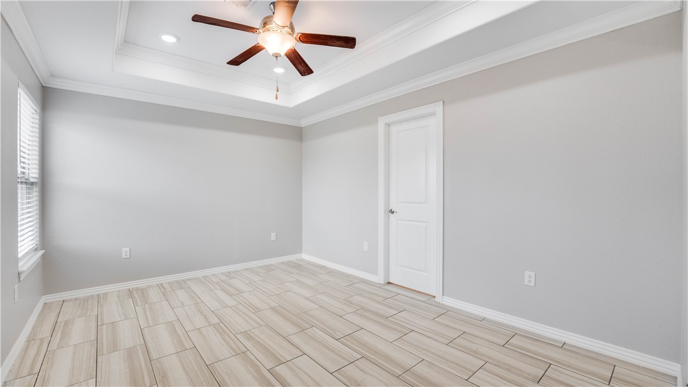
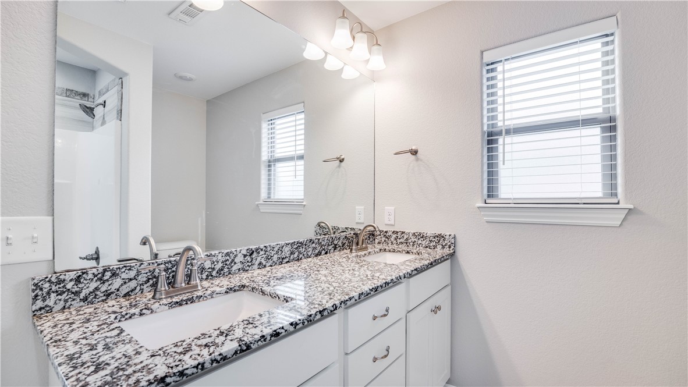
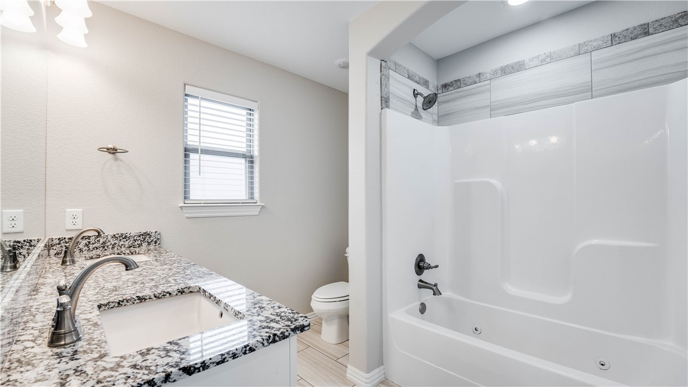
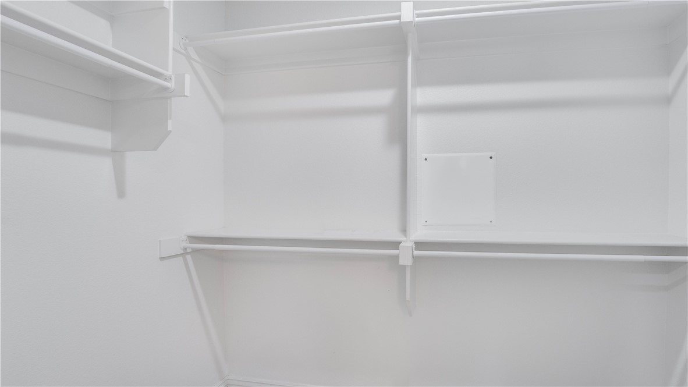
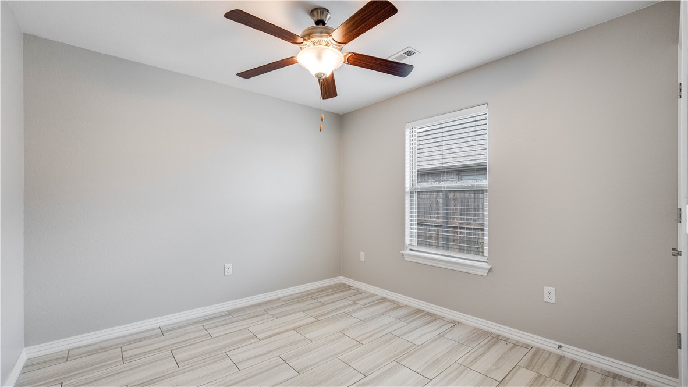
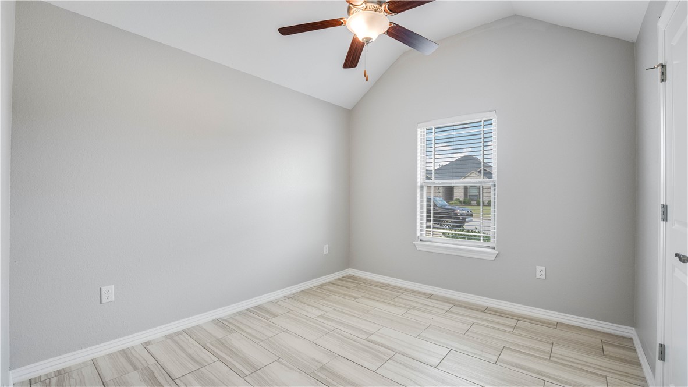
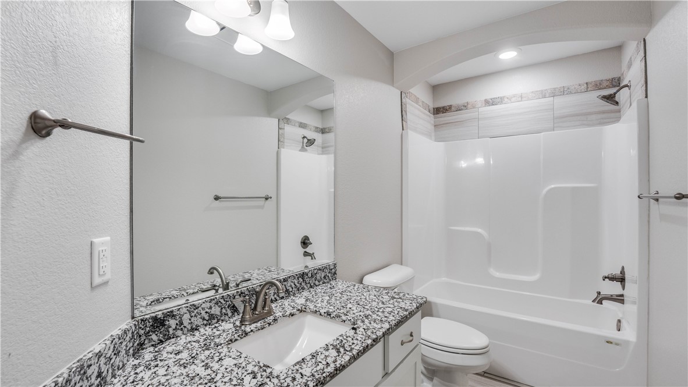
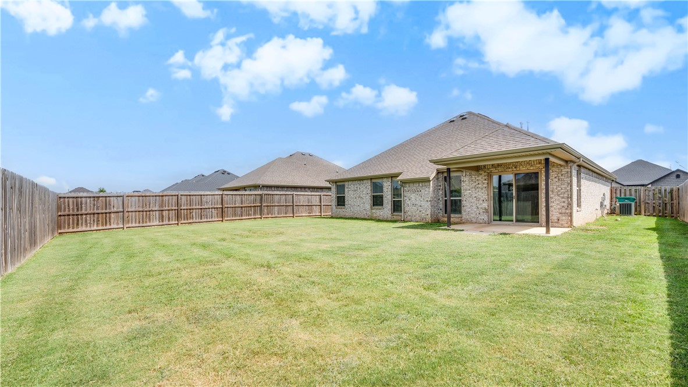
Welcome to this charming 3-bedroom, 2-bathroom home offering 1,406 sq. ft. of comfortable living space in a desirable subdivision. Designed with both comfort and functionality in mind, the split floor plan provides added privacy while creating a welcoming flow throughout the home. The kitchen features beautiful granite countertops and a pantry, making meal prep and storage a breeze. The cozy living room is highlighted by a fireplace, creating the perfect spot to relax after a long day. The primary bedroom includes a spacious walk-in closet, and the wood privacy-fenced backyard offers plenty of room for outdoor gatherings, pets, or simply enjoying some fresh air. Conveniently located near schools and everyday amenities, this home is a wonderful opportunity for first-time buyers, downsizers, or anyone looking for easy living. Schedule your showing today!

910 Sassafras Lane

Message successfully sent.

What would you like to know?

What is 3 + 4 ?

I agree to receive email communication and understand I can unsubscribe at any time.

I agree to be contacted by All Around Real Estate via call, email, and text for real estate services. To opt out, you can reply 'stop' at any time or reply 'help' for assistance. You can also click the unsubscribe link in the emails. Message and data rates may apply. Message frequency may vary. Privacy Policy

Related Properties

New on site 4 days ago
Welcome to this inviting 4-bedroom, 2-bath home in Tarah Knolls Centeron! Offering approximately 1,833 sq ft of comfortable living space, this home features a functional layout with granite countertops, a dishwasher, blinds throughout, ceiling fans, and a convenient laundry area with washer/dryer connections. The spacious primary bedroom includes a walk-in closet, while the additional bedrooms provide plenty of room for family, guests, or a home office. Enjoy cozy evenings in the family room with a fireplace. Outside, the backyard offers a private space to relax or entertain, with a backyard fence for added privacy. This home offers comfortable living in a convenient Centerton location. Schedule your showing today! Pics with furniture are virtually staged.
#1359626

Centerton

1022 Tarah Knolls Circle

4 Beds

2 Baths

1,833 Sq.Ft.

$350,000

MLS#: 1359626

This one truly is a rare find. This lovely well maintained 3 bedroom/2 bath home sits on a flat, beautifully landscaped lot,  and it checks every box: newer roof, newer HVAC, a pergola for outdoor entertaining, and an oversized shed/work shop for extra storage. There is also RV parking that you won't find on every listing.
Step inside to an open, updated interior featuring granite countertops, a walk-in pantry, stainless steel appliances, and newer vinyl plank flooring throughout. The refrigerator, washer, and dryer all convey with an acceptable offer — just bring your bags!
Location seals the deal: a neighborhood pond and playground are just a block away, perfect for evening walks or weekend play.
This turn-key, well home also comes with a pre inspection paid for by the seller. No SPD is offered since they have not lived there in years.
#1359103

Centerton

800 Harvest Street

3 Beds

2 Baths

1,663 Sq.Ft.

$339,900

MLS#: 1359103

Welcome to Crystal Cove, where modern design meets everyday comfort in this beautifully crafted 3-bedroom, 2.5-bath townhome. This ~1,582 sqft layout features a desirable primary suite on the main level, offering both convenience and privacy. The open-concept living space is highlighted by a soaring vaulted ceiling and large Clerestory Windows bringing in natural light for a bright, airy feel throughout. Also featuring a sleek electric fireplace, creating an inviting atmosphere. The kitchen flows seamlessly into the dining and living areas, perfect for entertaining. Upstairs includes two additional bedrooms, a full bath, and a loft-style hallway overlooking the main living area. Enjoy outdoor living with a covered back patio and private backyard. Low-maintenance living with thoughtful design throughout makes this home ideal for a variety of lifestyles.  Builder’s credit of $3,000 and Lenders Credit Up To $5,000 with Preferred Lender.
#1359354

Centerton

431 Jasper Avenue

3 Beds

2 Baths

1,606 Sq.Ft.

$346,896

MLS#: 1359354

Welcome to Crystal Cove, where modern design meets everyday comfort in this beautifully crafted 3-bedroom, 2.5-bath townhome. This ~1,582 sqft layout features a desirable primary suite on the main level, offering both convenience and privacy. The open-concept living space is highlighted by a soaring vaulted ceiling and large Clerestory Windows bringing in natural light for a bright, airy feel throughout. Also featuring a sleek electric fireplace, creating an inviting atmosphere. The kitchen flows seamlessly into the dining and living areas, perfect for entertaining. Upstairs includes two additional bedrooms, a full bath, and a loft-style hallway overlooking the main living area. Enjoy outdoor living with a covered back patio and private backyard. Low-maintenance living with thoughtful design throughout makes this home ideal for a variety of lifestyles.  Builder’s credit of $3,000 and Lenders Credit Up To $5,000 with Preferred Lender.
#1359359

Centerton

441 Jasper Avenue

3 Beds

2 Baths

1,582 Sq.Ft.

$346,896

MLS#: 1359359

Welcome to Crystal Cove, where modern design meets everyday comfort in this beautifully crafted 3-bedroom, 2.5-bath townhome. This ~1,582 sqft layout features a desirable primary suite on the main level, offering both convenience and privacy. The open-concept living space is highlighted by a soaring vaulted ceiling and large Clerestory Windows bringing in natural light for a bright, airy feel throughout. Also featuring a sleek electric fireplace, creating an inviting atmosphere. The kitchen flows seamlessly into the dining and living areas, perfect for entertaining. Upstairs includes two additional bedrooms, a full bath, and a loft-style hallway overlooking the main living area. Enjoy outdoor living with a covered back patio and private backyard. Low-maintenance living with thoughtful design throughout makes this home ideal for a variety of lifestyles.  Builder’s credit of $3,000 and Lenders Credit Up To $5,000 with Preferred Lender.
#1359216

Centerton

420 Onyx Avenue

3 Beds

2 Baths

1,606 Sq.Ft.

$346,896

MLS#: 1359216

Welcome to Crystal Cove, where modern design meets everyday comfort in this beautifully crafted 3-bedroom, 2.5-bath townhome. This ~1,582 sqft layout features a desirable primary suite on the main level, offering both convenience and privacy. The open-concept living space is highlighted by a soaring vaulted ceiling and large Clerestory Windows bringing in natural light for a bright, airy feel throughout. Also featuring a sleek electric fireplace, creating an inviting atmosphere. The kitchen flows seamlessly into the dining and living areas, perfect for entertaining. Upstairs includes two additional bedrooms, a full bath, and a loft-style hallway overlooking the main living area. Enjoy outdoor living with a covered back patio and private backyard. Low-maintenance living with thoughtful design throughout makes this home ideal for a variety of lifestyles.  Builder’s credit of $3,000 and Lenders Credit Up To $5,000 with Preferred Lender.
#1359215

Centerton

410 Onyx Avenue

3 Beds

2 Baths

1,606 Sq.Ft.

$346,896

MLS#: 1359215

Welcome to Crystal Cove, where modern design meets everyday comfort in this beautifully crafted 3-bedroom, 2.5-bath townhome. This ~1,582 sqft layout features a desirable primary suite on the main level, offering both convenience and privacy. The open-concept living space is highlighted by a soaring vaulted ceiling and large Clerestory Windows bringing in natural light for a bright, airy feel throughout. Also featuring a sleek electric fireplace, creating an inviting atmosphere. The kitchen flows seamlessly into the dining and living areas, perfect for entertaining. Upstairs includes two additional bedrooms, a full bath, and a loft-style hallway overlooking the main living area. Enjoy outdoor living with a covered back patio and private backyard. Low-maintenance living with thoughtful design throughout makes this home ideal for a variety of lifestyles.  Builder’s credit of $3,000 and Lenders Credit Up To $5,000 with Preferred Lender.
#1359067

Centerton

411 Jasper Avenue

3 Beds

2 Baths

1,606 Sq.Ft.

$346,896

MLS#: 1359067

Welcome to Crystal Cove, where modern design meets everyday comfort in this beautifully crafted 3-bedroom, 2.5-bath townhome. This ~1,582 sqft layout features a desirable primary suite on the main level, offering both convenience and privacy. The open-concept living space is highlighted by a soaring vaulted ceiling and large Clerestory Windows bringing in natural light for a bright, airy feel throughout. Also featuring a sleek electric fireplace, creating an inviting atmosphere. The kitchen flows seamlessly into the dining and living areas, perfect for entertaining. Upstairs includes two additional bedrooms, a full bath, and a loft-style hallway overlooking the main living area. Enjoy outdoor living with a covered back patio and private backyard. Low-maintenance living with thoughtful design throughout makes this home ideal for a variety of lifestyles.  Builder’s credit of $3,000 and Lenders Credit Up To $5,000 with Preferred Lender.
#1359068

Centerton

421 Jasper Avenue

3 Beds

2 Baths

1,606 Sq.Ft.

$346,896

MLS#: 1359068

Welcome to this inviting 3-bedroom, 2-bathroom home offering 1,397 sq. ft. of comfortable living space in a desirable subdivision. Featuring a functional layout and convenient amenities, this home is ready to fit your everyday lifestyle. The kitchen comes equipped with granite countertops, a pantry, dishwasher, microwave, and electric range—everything you need for easy cooking and entertaining. The spacious primary bedroom includes a walk-in closet for added storage. Outside, the fenced backyard offers a private space to relax, grill, entertain, or let the kids and pets enjoy the outdoors. Conveniently located near everyday amenities, this home offers comfort, functionality, and value all in one. Schedule your showing today and see what this home has to offer! Pics with furniture are virtually staged.
#1359086

Centerton

951 Lakeview Drive

3 Beds

2 Baths

1,397 Sq.Ft.

$310,000

MLS#: 1359086

Discover this beautiful home in Prairie Brook Phase 2! Built in 2023, this north-facing, single-story residence offers a bright, open floor plan with modern finishes and thoughtful design throughout. The home is located within the Bentonville School District and is conveniently situated near Walmart’s new Home Office campus, shopping, dining and other area amenities. The spacious primary suite features a soaking tub, walk-in shower and generous closet space. Two additional bedrooms provide flexibility for guests, hobbies or a home office. All appliances convey. Tenant occupied; advance notice is required for showings.
#26033445

Centerton

2061 periwinkle Place

3 Beds

2 Baths

1,765 Sq.Ft.

$358,000

MLS#: 26033445

 - property

Send a message

Message successfully sent.

Your message

What is 3 + 4 ?

Reason for contacting?

I agree to receive email communication and understand I can unsubscribe at any time.

I agree to be contacted by All Around Real Estate via call, email, and text for real estate services. To opt out, you can reply 'stop' at any time or reply 'help' for assistance. You can also click the unsubscribe link in the emails. Message and data rates may apply. Message frequency may vary. Privacy Policy

Sign Out

Virtual Assistant

Would you like to take the next step with this property? We can help you schedule a showing or virtual tour, or send you more details.

Yes, I would like more information.

Thank You for Your Reply, One of Our Agents will contact you as soon as possible

No, maybe later.

Thank you, you can always contact me via email, phone number or through the contact form.

Realhub AI

Lucy - Your AI-Powered Realtor

Update Your Temporary Password

Personalize your search

Enter your email and we'll notify you immediately when new listings match what you're looking for.

or enter email address

Already have an account ? Login here

Continue your home search

I agree to receive communications and understand I can unsubscribe at any time.

I agree to be contacted by All Around Real Estate via call, email, and text for real estate services. To opt out, you can reply 'stop' at any time or reply 'help' for assistance. You can also click the unsubscribe link in the emails. Message and data rates may apply. Message frequency may vary. Privacy Policy

Already have an account ? Login here

We use cookies

We use cookies primarily for analytics to enhance your experience. By accepting, you agree to our use of these cookies. You can manage your preferences or learn more about our cookies policy.