
Features & Amenities

Interior

  • Other Interior Features

    Breakfast Bar, Pantry, Walk-In Closet(s), Ceiling Fan(s), Granite Counters

  • Total Bedrooms

    3

  • Bathrooms

    2

  • 1/2 Bathrooms

    1

  • Cooling YN

    YES

  • Cooling

    Electric, Central Air

  • Heating YN

    YES

  • Heating

    Electric, Heat Pump, Central

  • Pet friendly

    N/A

Exterior

  • Garage

    Yes

  • Garage spaces

    2

  • Construction Materials

    Stone

  • Other Exterior Features

    Storage

  • Parking

    Garage Door Opener, Garage

  • Patio and Porch Features

    Deck, Patio, Porch, Covered

  • Pool

    No

  • Waterfront YN

    YES

Area & Lot

  • Lot Features

    Cul-De-Sac, Sloped, Wooded

  • Lot Size(acres)

    4.13

  • Property Type

    Residential

  • Property Sub Type

    Single Family Residence

  • Architectural Style

    Traditional

Price

  • Sales Price

    $359,900

  • Tax Amount

    $2,740

  • Sq. Footage

    2,139

  • Price/SqFt

    $168

HOA

  • Association

    No

Property Resources

  • Horse Property

    NO

School District

  • Elementary School

    N/A

  • Middle School

    MOUNTAIN VIEW

  • High School

    Benton

Property Features

  • New Construction

    NO

  • Sewer

    Septic Tank

  • Water Source

    Public

Schedule a Showing

Showing scheduled successfully.

<
>
IN PERSON
VIA CHAT

What is 3 + 4 ?


Change time

Mortgage calculator

Estimate your monthly mortgage payment, including the principal and interest, property taxes, and HOA. Adjust the values to generate a more accurate rate.

Your payment

Principal and Interest:

$

Property taxes:

$

HOA fees:

$

Total loan payment:

$

Total interest amount:

$

Location

County

Saline

Elementary School

Middle School

MOUNTAIN VIEW

High School

Benton

Listing Courtesy of Renate Richter , Baxley-Penfield-Moudy Realtors

RealHub Information is provided exclusively for consumers' personal, non-commercial use, and it may not be used for any purpose other than to identify prospective properties consumers may be interested in purchasing. All information deemed reliable but not guaranteed and should be independently verified. All properties are subject to prior sale, change or withdrawal. RealHub website owner shall not be responsible for any typographical errors, misinformation, misprints and shall be held totally harmless.

Agent Loyd Miller

REALTORĀ®

Loyd Miller

Call Loyd today to schedule a private showing.


* Listings on this website come from the FMLS IDX Compilation and may be held by brokerage firms other than the owner of this website. The listing brokerage is identified in any listing details. Information is deemed reliable but is not guaranteed. If you believe any FMLS listing contains material that infringes your copyrighted work please click here to review our DMCA policy and learn how to submit a takedown request.Ā© 2024 FMLS.
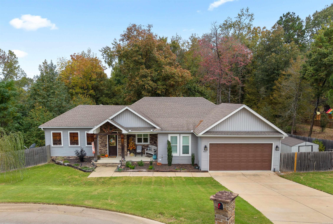
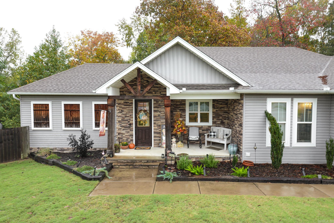
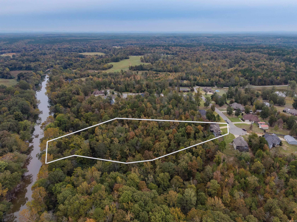
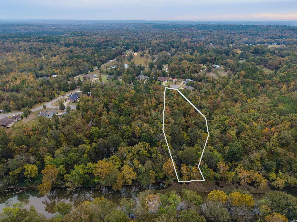
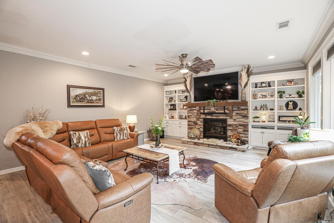
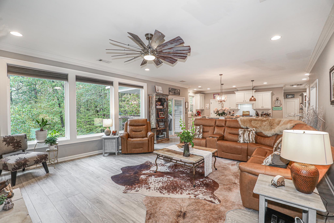
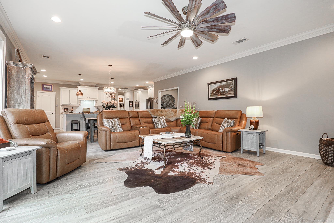
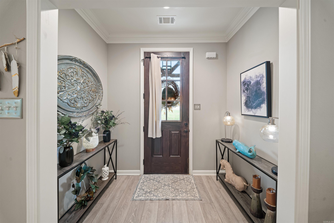
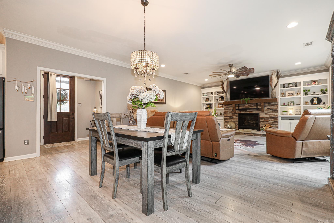
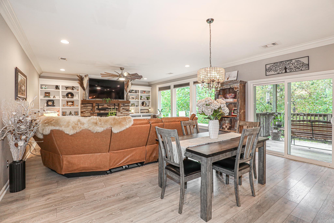
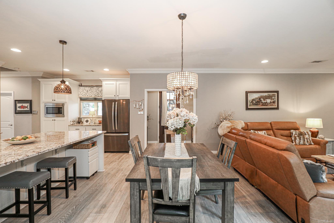
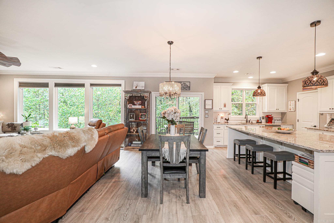
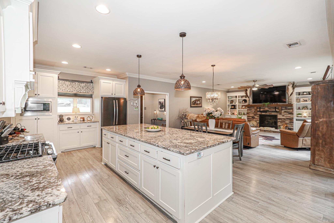
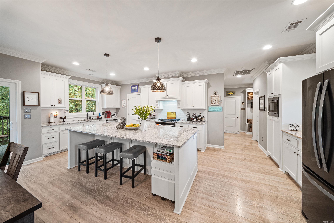
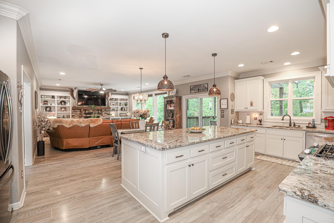
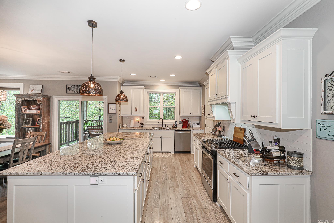
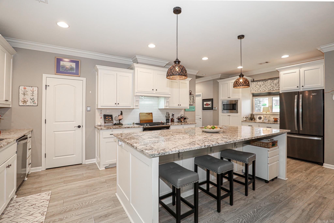
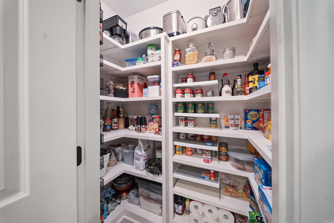
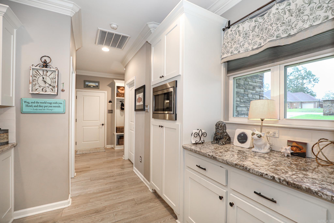
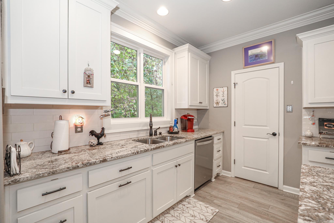
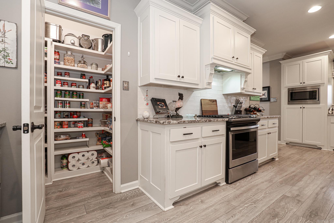
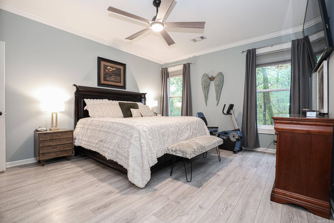
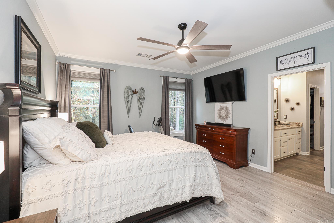
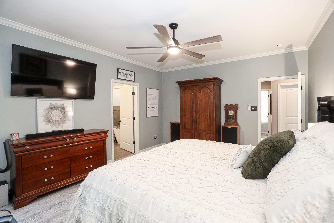
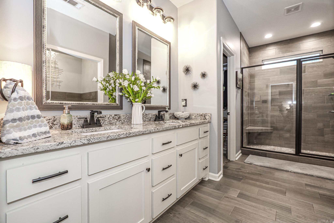
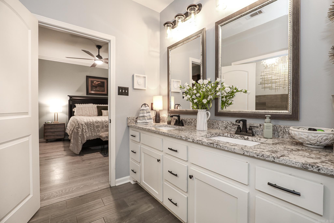
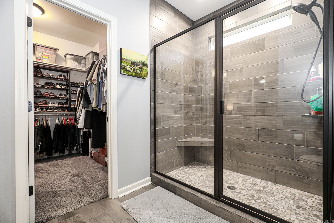
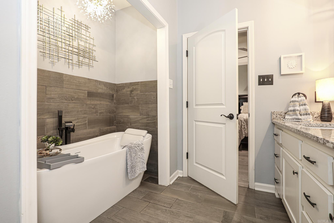
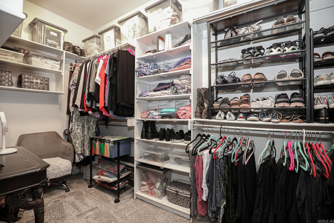
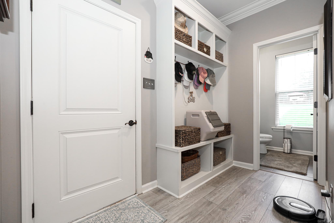
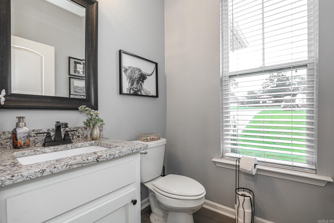
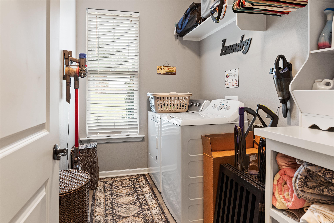
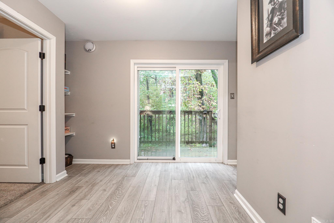
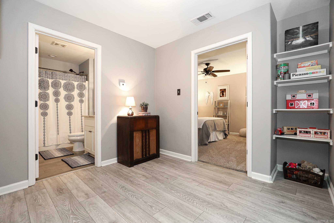
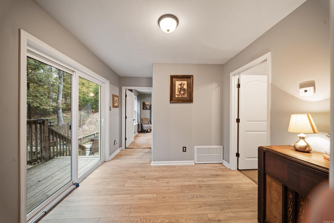
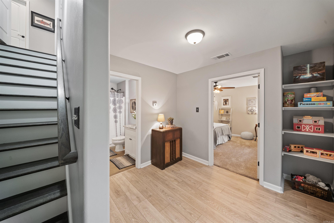
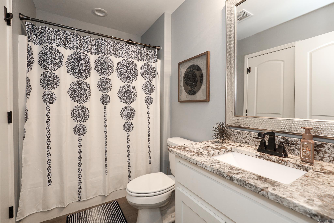
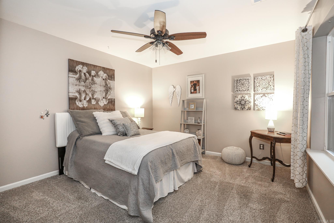
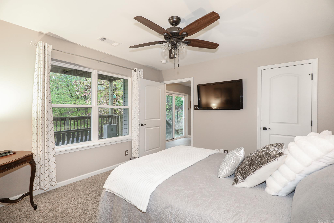
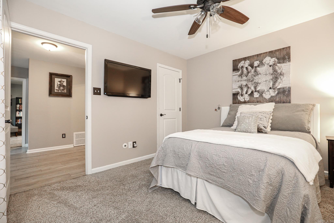
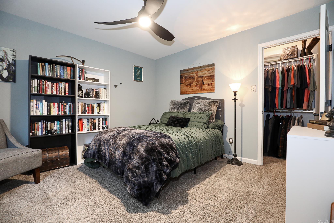
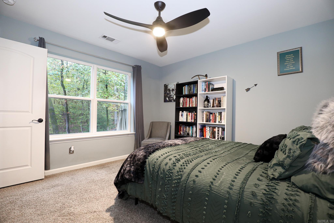
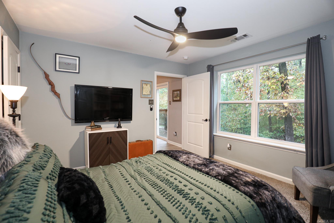
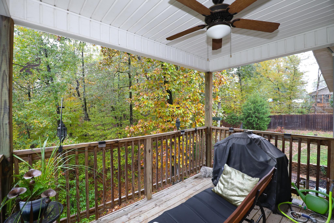
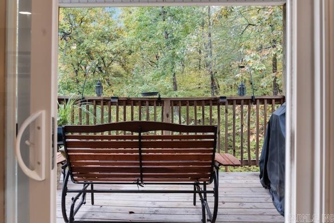
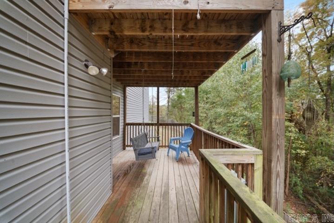
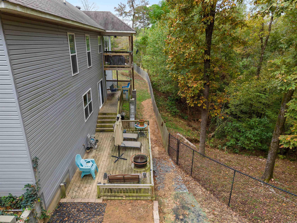
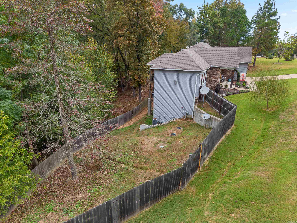
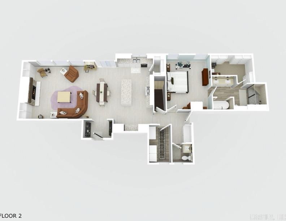
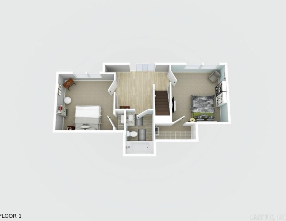
Nature Lovers Paradise! Don't just drive by this one, you must see inside this gorgeous home w/Open floor plan. Spacious Great room w/fireplace & built ins. Picture windows and deck overlooking the tree covered tranquil 4.13 acres. Kitchen features: Cooks dream w/gas stove, cabinets galore with pull out shelving, granite countertops, large island bar and walk in pantry. Lots of recessed lighting. Separate laundry room. Guest bath. Primary Suite on main level. Primary bath has large tiled shower, soaker tub, dbl vanity and ample walk in closet. Downstairs are 2 great sized bedrooms w/lrg closets, full bath and a sitting area with glass doors to 1 of 3 decks for you to enjoy wildlife and peacefulness. Let’s go fishing !! Ride an ATV down to the 170 ft of Saline River frontage. I cannot rave about this home enough. Inviting front porch.  Pristine condition and move in ready!  Close to New Tech school and Mountain view elementary/middle school.

9025 DIAMOND RIDGE Drive

Message successfully sent.

What would you like to know?

What is 3 + 4 ?

I agree to receive email communication and understand I can unsubscribe at any time.

I agree to be contacted by All Around Real Estate via call, email, and text for real estate services. To opt out, you can reply 'stop' at any time or reply 'help' for assistance. You can also click the unsubscribe link in the emails. Message and data rates may apply. Message frequency may vary. Privacy Policy

Related Properties

New on site 1 day ago
Welcome to this charming 4-bedroom, 3-bath Tudor-style home in the highly sought-after Miller Cove, filled with character and thoughtful updates throughout. The beautifully updated kitchen features gorgeous granite countertops, stainless steel appliances, a breakfast bar, and pantry, and opens to the spacious living room with a cozy gas fireplace and built-ins. A separate dining area and formal living room offer plenty of space for entertaining or relaxing. Upstairs, you’ll find a large, fully updated primary suite along with three additional generously sized bedrooms and a beautifully renovated Jack-and-Jill bath. Enjoy the screened-in porch overlooking the fully fenced backyard, plus a convenient side-load garage. Fresh paint, new carpet and new lighting fixtures throughout! Roof replaced in 2021 and water heater in 2025. A beautiful home with timeless character in one of the area’s most desirable neighborhoods!
#26034573

Benton

615 Miller Cove

4 Beds

3 Baths

2,705 Sq.Ft.

$425,000

MLS#: 26034573

This home offers a great opportunity to make it your own while enjoying features that bring both comfort and convenience. The living area features a wood-burning fireplace, and the primary bathroom includes a new walk-in tub/shower. Additional highlights include extra garage storage, 2 40 gal water heater, a permanent storage building with garage-door entry, an in-ground storm shelter, wood patio, and hard-wired security system. Conveniently located with quick access to I-30 and close to shopping, dining, and everyday essentials.
#26034146

Benton

2004 N Fox Trail

4 Beds

2 Baths

2,257 Sq.Ft.

$336,000

MLS#: 26034146

Price reduced
This all brick home offers over 3,400 square feet of comfortable living space with room for everyone! Featuring 5 bedrooms and 2.5 bathrooms, this thoughtfully designed home combines generous living areas with a functional layout perfect for everyday living and entertaining. The main level features an inviting open floor plan with a huge formal dining room, a breakfast room, and additional space for a kitchen table, giving you multiple options for hosting family gatherings and special occasions. The large den is the heart of the home, complete with a cozy wood-burning fireplace. The rustic sunroom or second living area adds even more flexible space for a sitting room, playroom, office, or media room. Conveniently located on the first floor, the guest bedroom provides privacy and flexibility for visitors or a home office setup. Upstairs, you will find 3 additional oversized bedrooms, a full bath and the enormous primary suite, which is a true retreat with room for all your large furniture. The basement has a kitchenette layout with a sink which will make entertaining or doing hobbies a snap.  Don't miss the back yard, it is amazing. Seller is willing to do a flooring allowance.
#26034173

Benton

3800 Beaver Circle

5 Beds

2 Baths

3,400 Sq.Ft.

$379,900

MLS#: 26034173

Located in the desirable North Shore @ HLE subdivision, this like-new home perfectly blends comfort, style, and functionality. A large covered front porch welcomes you into the warm, inviting interior, where the open-concept kitchen, living, and dining areas create an ideal space for everyday living and entertaining. The kitchen showcases custom cabinetry, beautiful quartz countertops, and a spacious pantry with a custom barn door. The living room centers around a cozy fireplace and features large picture windows overlooking the expansive, fully fenced backyard. The split-bedroom layout offers a private primary retreat with wood tray ceilings and a stunning ensuite bath featuring a double vanity, soaking tub, oversized tiled walk-in shower, and generous closet with convenient access to the laundry/mudroom. Secondary bedrooms are spacious with excellent walk-in closets, while the shared bath offers double sinks for added convenience. Step outside to enjoy the covered patio, outdoor fireplace, and beautifully sized backyard—perfect for relaxing or entertaining. This home truly has it all and is ready to welcome you home!
#26033895

Benton

7816 S Shoreline Boulevard

3 Beds

2 Baths

2,201 Sq.Ft.

$429,900

MLS#: 26033895

Nestled in a picturesque country subdivision, this beautiful home offers the perfect blend of privacy, comfort, and convenience. Situated on more than 2 acres, the property provides a peaceful setting with plenty of room to enjoy the outdoors.  Inside, you'll find a spacious open-concept floor plan that's ideal for entertaining family and friends. The well-appointed kitchen features stainless steel appliances, ample cabinetry, and a large island that serves as the heart of the home. The inviting living area showcases a cozy fireplace and beautiful hardwood floors, creating a warm and welcoming atmosphere.  The primary suite is a true retreat, complete with a walk-in closet and a spa-like en-suite bath featuring a soaking tub and separate shower. Two additional bedrooms and a second full bath provide plenty of space for family or guests.  Step outside to relax on the back patio and take in the peaceful surroundings. Additional features include a two-car garage and a separate storage shed, offering plenty of room for vehicles, tools, and outdoor equipment.  Enjoy the tranquility of country living while still being just minutes from local amenities and offering quick access to the int
#26033624

Benton

6533 Castle Ridge

3 Beds

2 Baths

2,137 Sq.Ft.

$377,000

MLS#: 26033624

Welcome home to this spacious 3 bed, 2 bath property offering the perfect combination of comfort, functionality and outdoor space. In addition to the three bedrooms, the home features a versatile office or game room that can easily be used as an additional bedroom if needed. Situated on a large corner lot in a quiet cul-de-sac, there's plenty of room to enjoy being outdoors. There is a fenced backyard as well as a 25x24 shop that adds valuable storage and workshop for hobbies, projects, or equipment. With the desirable corner lot, flexible living space, and shop, this home is full of possibilities for its new owners!
#26033421

Benton

5000 Marian Cove

3 Beds

2 Baths

2,015 Sq.Ft.

$385,000

MLS#: 26033421

Beautifully remodeled 4-bedroom, 3-bath home in Benton with a gorgeous lake view! This spacious home features an open floor plan, updated finishes throughout, and plenty of room to enjoy inside and out. The kitchen offers a walk-in pantry and flows seamlessly into the main living and dining areas. Situated on 1.20 acres, the property includes a large, fully fenced backyard with plenty of space for entertaining, pets, or recreation. A move-in-ready home with modern updates, a desirable lot, and a peaceful lake view.
#26033270

Benton

1821 E Lakeview Drive

4 Beds

3 Baths

2,512 Sq.Ft.

$349,900

MLS#: 26033270

Welcome to this great home on acreage in a quiet, peaceful neighborhood with large lots and an abundance of natural views and settings for your outdoor enthusiasts.  This like new home is only 3 years young and has been well-maintained with some updates including an expansive deck to enjoy your outdoor vista, guttering, upgraded wood blinds, and fencing.  All the extras not usually included in new construction have been done and are here for you to enjoy.  As you step into this light filled, bright home you will appreciate the open living/dining concept anchored around the wood burning fireplace.  A large kitchen island is the hub of this space, with plenty of bar seating room to chat with the host.  The kitchen boasts all the latest amenities and also includes a big pantry to store all the extras.  Four nice sized bedrooms with plenty of storage are near by with the primary bedroom being split from the rest.  This home is close enough to town to enjoy all that Benton has to offer, yet still enjoying privacy and land.  It is also convenient to Little Rock and Hot Springs.  High speed fiber available. Come check it out!
#26033011

Benton

10600 Gunter Loop

4 Beds

2 Baths

2,159 Sq.Ft.

$399,000

MLS#: 26033011

Welcome to 1545 Del Rey Ct, a charming single family home located in the desirable  Del Rey subdivision of Benton, Arkansas. This home of 1,673 sq ft of living space with 3 bedrooms and two bathrooms, providing a comfortable and functional layout for everyday living. This home has an open floor plan, kitchen and bathrooms have granite counter tops, hardwood floors and ceramic tile throughout the home. This home combine modern convenience with a peaceful neighborhood setting close to local amenities, shopping, dining, and schools. A wonderful opportunity in a desirable Benton location.
#26033410

Benton

1545 Del Rey Court

3 Beds

2 Baths

1,673 Sq.Ft.

$339,000

MLS#: 26033410

Nestled on nearly two acres in Benton, Arkansas, 3025 Razorback Rd offers a seamless blend of modern updates and peaceful country living. Originally constructed in the late 1970s, this fully remodeled, move-in-ready property features 2,280 square feet of living space, four spacious bedrooms, and three full bathrooms. A standout feature of the home is its rare setup of two complete primary suites, making it ideal for multigenerational living, hosting guests, or providing extra privacy. Inside, an oversized fireplace serves as a cozy focal point, complemented by stylish finishes throughout the updated interior. Outside, the sprawling acreage provides ample room to enjoy the outdoors and includes a small storage shed alongside a large garage for additional storage needs. Situated in the sought-after Benton School District, this home combines private living with everyday convenience just minutes from local shopping, dining, and amenities.
#26032922

Benton

3025 Razorback Road

4 Beds

3 Baths

2,280 Sq.Ft.

$419,000

MLS#: 26032922

 - property

Send a message

Message successfully sent.

Your message

What is 3 + 4 ?

Reason for contacting?

I agree to receive email communication and understand I can unsubscribe at any time.

I agree to be contacted by All Around Real Estate via call, email, and text for real estate services. To opt out, you can reply 'stop' at any time or reply 'help' for assistance. You can also click the unsubscribe link in the emails. Message and data rates may apply. Message frequency may vary. Privacy Policy

Sign Out

Virtual Assistant

Would you like to take the next step with this property? We can help you schedule a showing or virtual tour, or send you more details.

Yes, I would like more information.

Thank You for Your Reply, One of Our Agents will contact you as soon as possible

No, maybe later.

Thank you, you can always contact me via email, phone number or through the contact form.

Realhub AI

Lucy - Your AI-Powered Realtor

Update Your Temporary Password

Personalize your search

Enter your email and we'll notify you immediately when new listings match what you're looking for.

or enter email address

Already have an account ? Login here

Continue your home search

I agree to receive communications and understand I can unsubscribe at any time.

I agree to be contacted by All Around Real Estate via call, email, and text for real estate services. To opt out, you can reply 'stop' at any time or reply 'help' for assistance. You can also click the unsubscribe link in the emails. Message and data rates may apply. Message frequency may vary. Privacy Policy

Already have an account ? Login here

We use cookies

We use cookies primarily for analytics to enhance your experience. By accepting, you agree to our use of these cookies. You can manage your preferences or learn more about our cookies policy.