
Features & Amenities

Interior

  • Total Bedrooms

    4

  • Bathrooms

    3

  • 1/2 Bathrooms

    1

  • Cooling YN

    YES

  • Cooling

    Electric, Central Air

  • Heating YN

    YES

  • Heating

    Electric, Central

  • Pet friendly

    N/A

Exterior

  • Garage

    No

  • Construction Materials

    Brick

  • Parking

    Garage

  • Pool

    No

Area & Lot

  • Lot Features

    Sloped, Wooded

  • Lot Size(acres)

    2.17

  • Property Type

    Residential

  • Property Sub Type

    Single Family Residence

  • Architectural Style

    Colonial

Price

  • Sales Price

    $479,000

  • Tax Amount

    $2,996

  • Sq. Footage

    4,079

  • Price/SqFt

    $117

HOA

  • Association

    No

Property Resources

  • Horse Property

    NO

School District

  • Elementary School

    Nashville

  • Middle School

    Nashville

  • High School

    Nashville

Property Features

  • New Construction

    NO

  • Sewer

    Public Sewer

  • Water Source

    Public

Schedule a Showing

Showing scheduled successfully.

<
>
IN PERSON
VIA CHAT

What is 3 + 4 ?


Change time

Mortgage calculator

Estimate your monthly mortgage payment, including the principal and interest, property taxes, and HOA. Adjust the values to generate a more accurate rate.

Your payment

Principal and Interest:

$

Property taxes:

$

HOA fees:

$

Total loan payment:

$

Total interest amount:

$

Location

County

Howard

Elementary School

Nashville

Middle School

Nashville

High School

Nashville

Listing Courtesy of Terry Ray, Ray's Realty - Nashville

RealHub Information is provided exclusively for consumers' personal, non-commercial use, and it may not be used for any purpose other than to identify prospective properties consumers may be interested in purchasing. All information deemed reliable but not guaranteed and should be independently verified. All properties are subject to prior sale, change or withdrawal. RealHub website owner shall not be responsible for any typographical errors, misinformation, misprints and shall be held totally harmless.

Agent Loyd Miller

REALTORĀ®

Loyd Miller

Call Loyd today to schedule a private showing.


* Listings on this website come from the FMLS IDX Compilation and may be held by brokerage firms other than the owner of this website. The listing brokerage is identified in any listing details. Information is deemed reliable but is not guaranteed. If you believe any FMLS listing contains material that infringes your copyrighted work please click here to review our DMCA policy and learn how to submit a takedown request.Ā© 2024 FMLS.
Beautiful custom-built 4 bedroom, 3.5 bath home offering approx. 4,079 sq. ft. of living space, situated on approx. 2.17 acres in the desirable Deerwood Estates community. This Spacious home features central heating and air, a formal dining room, and a welcoming family room with a gas fireplace.  The large kitchen provides plenty of space for cooking and entertaining, while the oversized laundry area adds convenience. Enjoy the outdoors from the covered patio overlooking beautifully landscaped grounds.  The property includes a 3-car attached garage plus an additional 2-car detached garage, providing ample parking and storage options, Recent updates include a roof that is approx. 3 years old and a 85 gallon all-time hot water heater. Property has a automatic lawn sprinkler system.  A rare opportunity to own a well-appointed custom home with room to enjoy inside and out.

899 Deerwood Ln.

Message successfully sent.

What would you like to know?

What is 3 + 4 ?

I agree to receive email communication and understand I can unsubscribe at any time.

I agree to be contacted by All Around Real Estate via call, email, and text for real estate services. To opt out, you can reply 'stop' at any time or reply 'help' for assistance. You can also click the unsubscribe link in the emails. Message and data rates may apply. Message frequency may vary. Privacy Policy

Related Properties

New on site 1 day ago
Welcome to this spacious traditional two story home offering approx. 3,777 Sq. Ft. of living space on approx. 1.5 acres.  With its classic brick/vinyl exterior, beautiful landscaping, generous interior rooms, and flexible floor plan, this property offers room to live, work, relax, and entertain.  Inside, you will find four to five bedrooms and three and half bathrooms, along with a formal dining room, separate office, sunroom, and large kitchen with a breakfast area.  The home features a combination of tile, vinyl plank, and carpet flooring, along with several built-ins that provide practical storage and timeless character.  Vaulted ceilings and crown molding in select rooms add architectural detail and an open, inviting feel.  Two gas fireplaces create warm focal points in the living spaces, while the primary bathroom offers a skylight and sunken tub for a bright and relaxing retreat. The outdoor spaces provide even more room to enjoy.  Beautiful landscaping surrounds the home, and the chain-link-fenced backyard offers a defined area for outdoor activities.  A two car garage and separate shop offer excellent storage and workspace options for projects, hobbies, equipment.
#26040612

Nashville

301 Deerwood Lane

5 Beds

3 Baths

3,777 Sq.Ft.

$389,000

MLS#: 26040612

New on site 1 day ago
Located at 1504 Steel St. in Nashville, Arkansas, this distinguished 4,040 Sq. Ft. traditional two-story residence offers an exceptional blend of timeless character, generous living space, and refined comfort.  Featuring five bedrooms and 3.5 bathrooms, the thoughtfully designed floor plan includes three bedrooms on the main level and two additional bedrooms with full bathroom upstairs, providing privacy and flexibility for family and guest.  From the beautiful tiled front entry, the home welcomes you into elegant living spaces that include a formal dining area, private office, laundry room, and inviting living room with a fireplace.  The well-appointed kitchen is ideal for both everyday living and entertaining, featuring a JennAir downdraft cooktop, granite countertops, and a charming breakfast area.  The spacious primary suite offers a large walk-in closet, while the luxurious primary bathroom showcases beautiful tilework, separate vanities, a large tiled shower, and a separate tiled tub. Faux wood blinds throughout the home add a polished, cohesive finish.  Outside, the privacy fenced backyard creates a secluded retreat. A double garage provides added convenience and storage.
#26040599

Nashville

1504 Steel Street

5 Beds

3 Baths

4,040 Sq.Ft.

$389,000

MLS#: 26040599
Price reduced
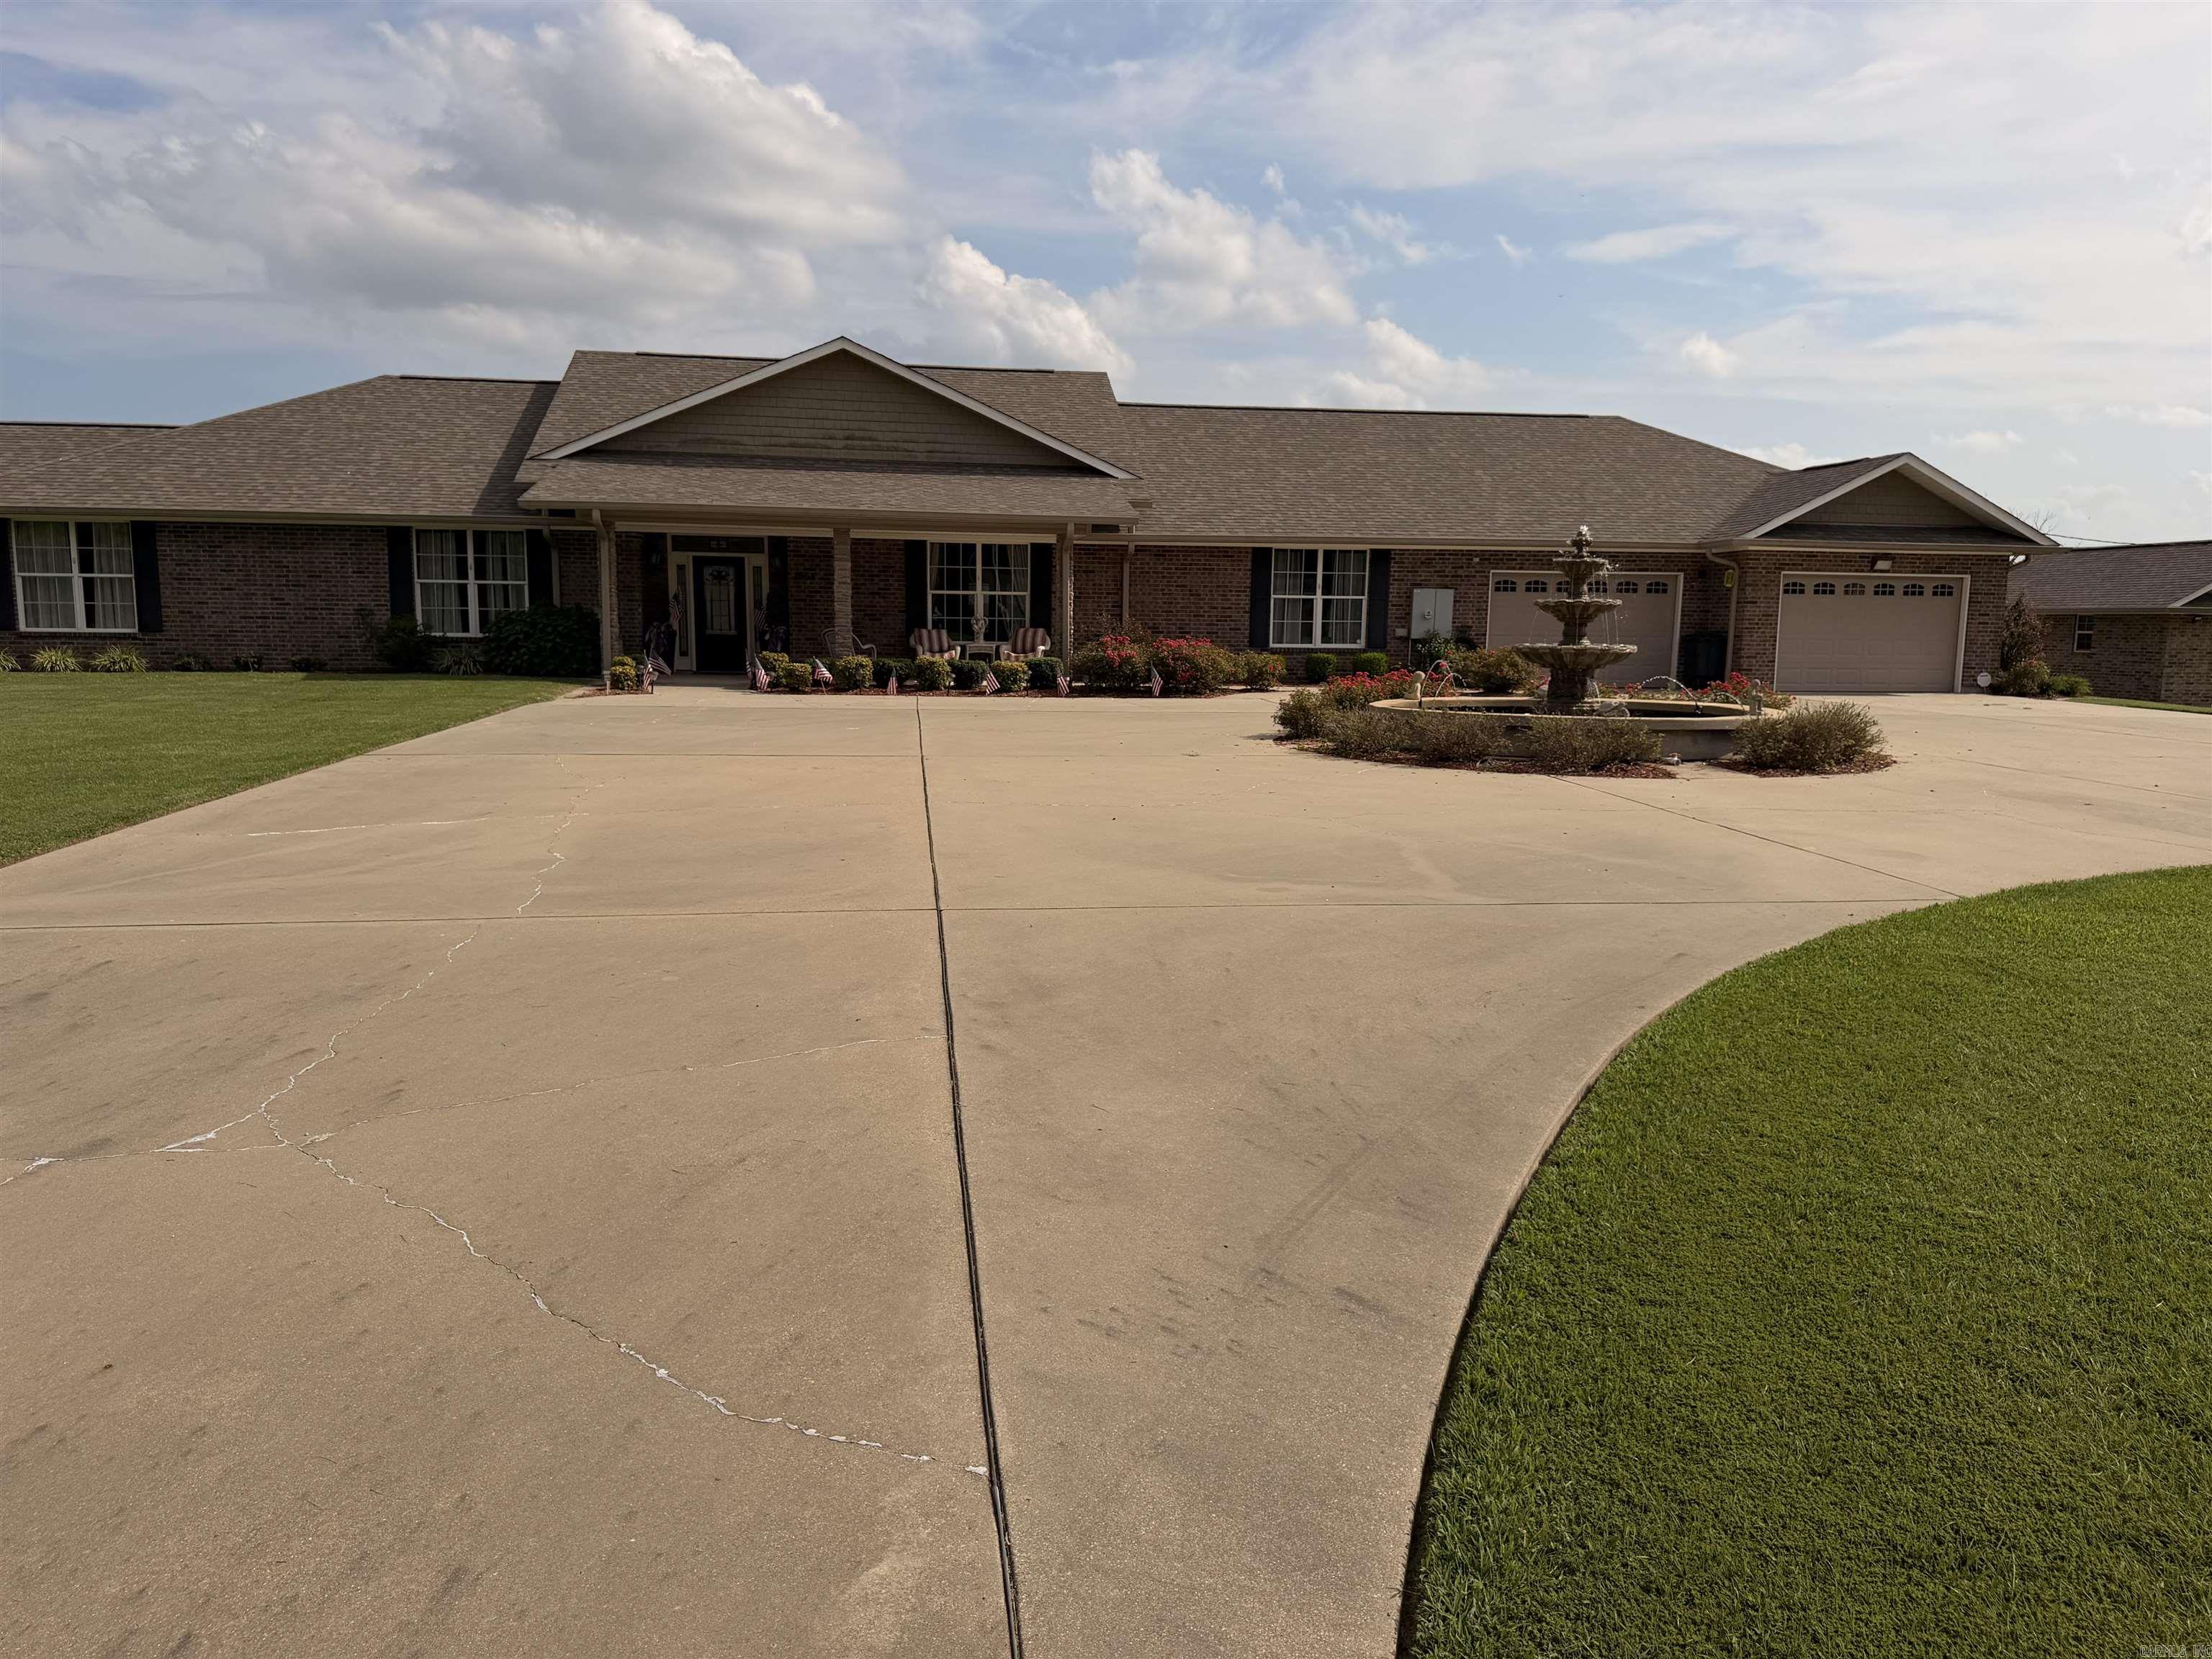
Builder-owned and meticulously maintained custom home, thoughtfully designed and built as the builder's personal home with exceptional craftsmanship throughout. This 4-bedroom, 3-bath residence features a 12-foot ceiling in the great room and elegant tray ceilings throughout. Two bathrooms offer custom porcelain tile showers. The attached garage accommodates two vehicles with insulated doors, plus a utility garage for a golf cart, boat or side-by-side. A detached shop provides additional garage, workshop, or storage space. Interior finishes include oak hardwood flooring, natural stone kitchen flooring, granite countertops, a granite composite sink, soft-close cabinetry, a pantry, and a broom closet. The parlor features two coat closets and a hand-carved chandelier imported from Italy. Additional amenities include a heated and cooled safe room with 6-inch concrete walls and a steel door, two HVAC systems, a mini-split in the primary suite, two 50-gallon water heaters, recessed lighting throughout, underground gutter drainage system directs water away from the property, a water feature accents the circular driveway, roof was installed on all buildings in 2025.
#26030552

Nashville

1664 Collins Road

4 Beds

3 Baths

3,151 Sq.Ft.

$472,650

MLS#: 26030552
Price reduced
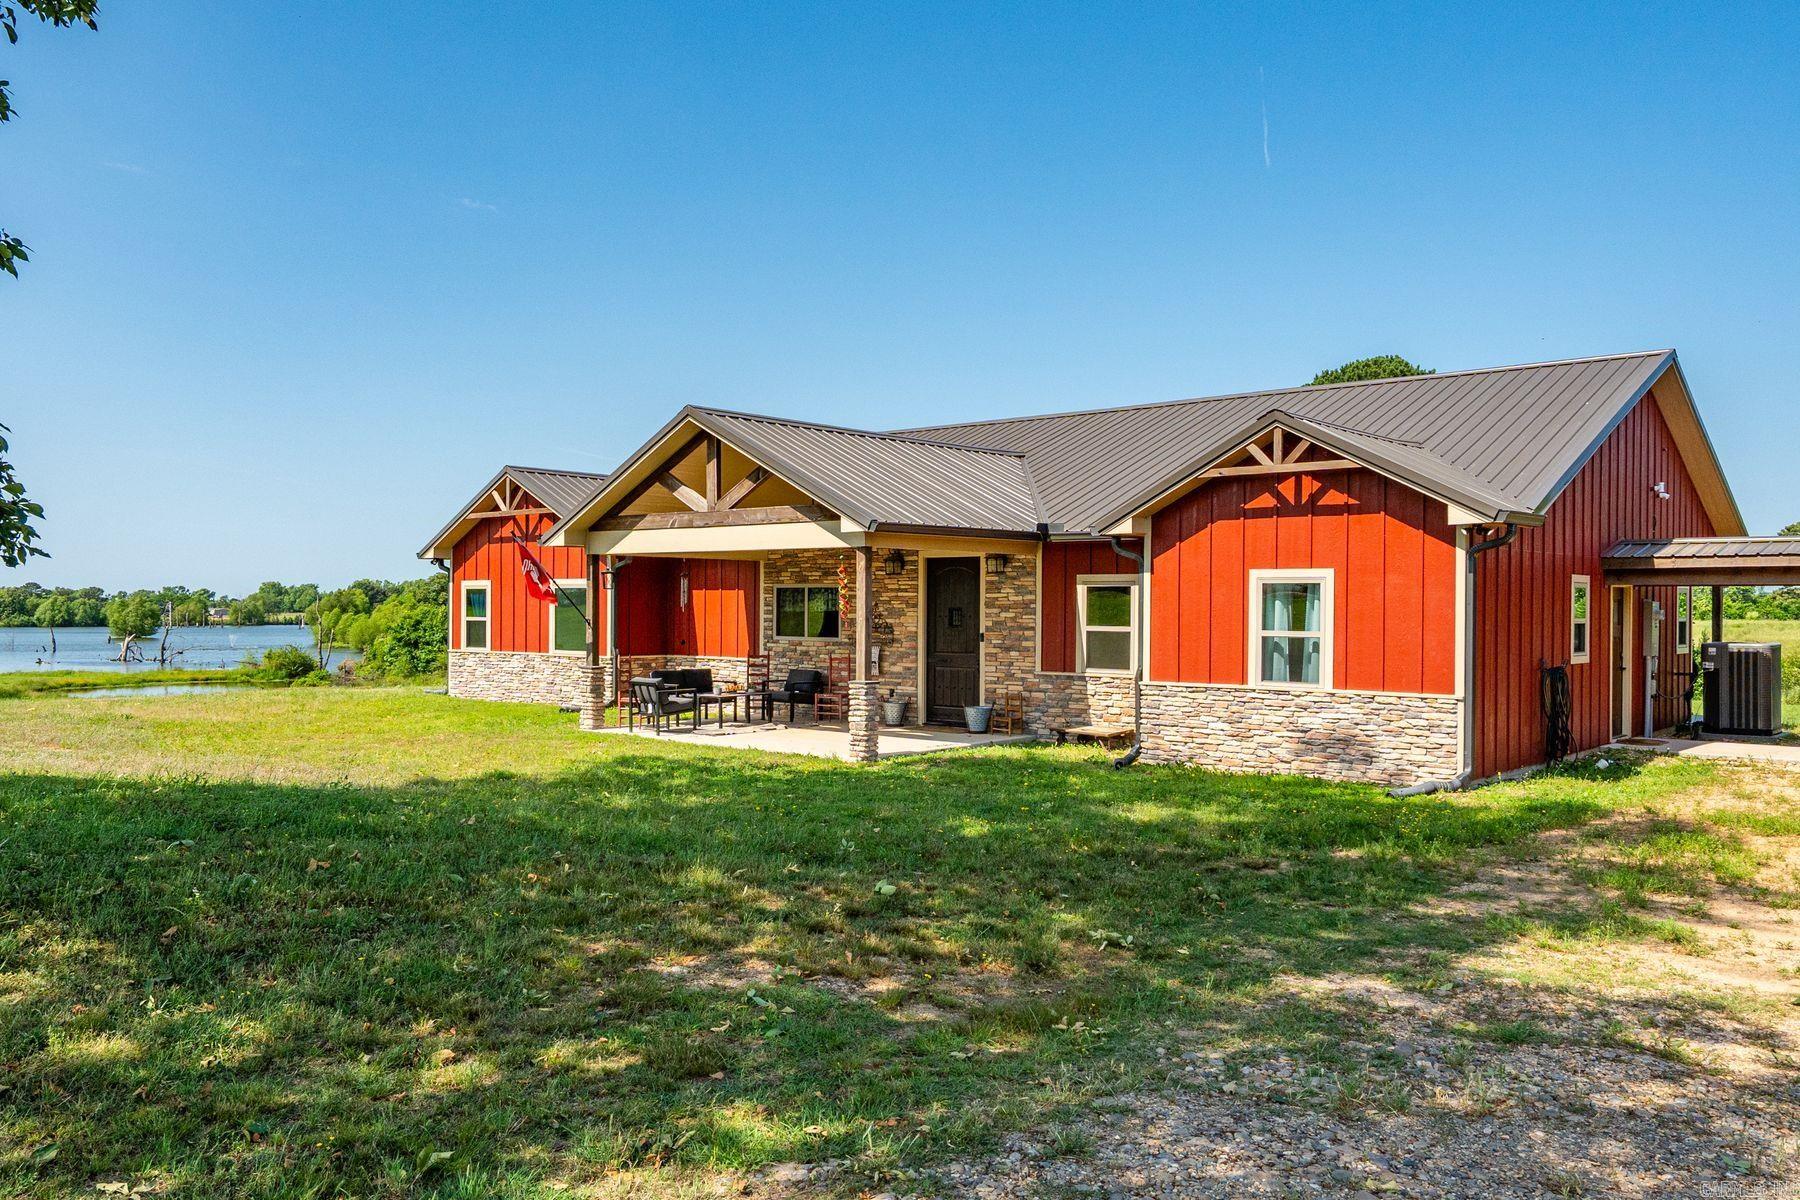
Modern country living meets custom craftsmanship on 8.36 acres. Built in 2023, this 3BR/2BA home offers 1,972 sq ft with hand-stained cabinets, doors and trim throughout. The custom kitchen features granite countertops, an impressive 8'x4' island, 36" gas range, farmhouse sink, walk-in pantry and chevron-style backsplash. Enjoy vaulted ceilings, a wood-burning stove and a private primary suite with dual closets, raised vanities, soaker tub, oversized shower and direct porch access. Outside, the full-length western-facing back porch overlooks the peaceful acreage and stocked pond. Need shop space? You'll have a 30'x40' garage/shop with 12' lean-to PLUS a separate 20'x30' shop! Community lake access adds even more outdoor enjoyment. Want more land? This property can also be bundled with the adjoining 3.38-acre lot, offering a building pad, water, electricity and community lake frontage. A rare combination of newer construction, acreage, water and serious shop space!
#26020041

Nashville

233 Cornbridge Lake Road

3 Beds

2 Baths

1,972 Sq.Ft.

$414,900

MLS#: 26020041
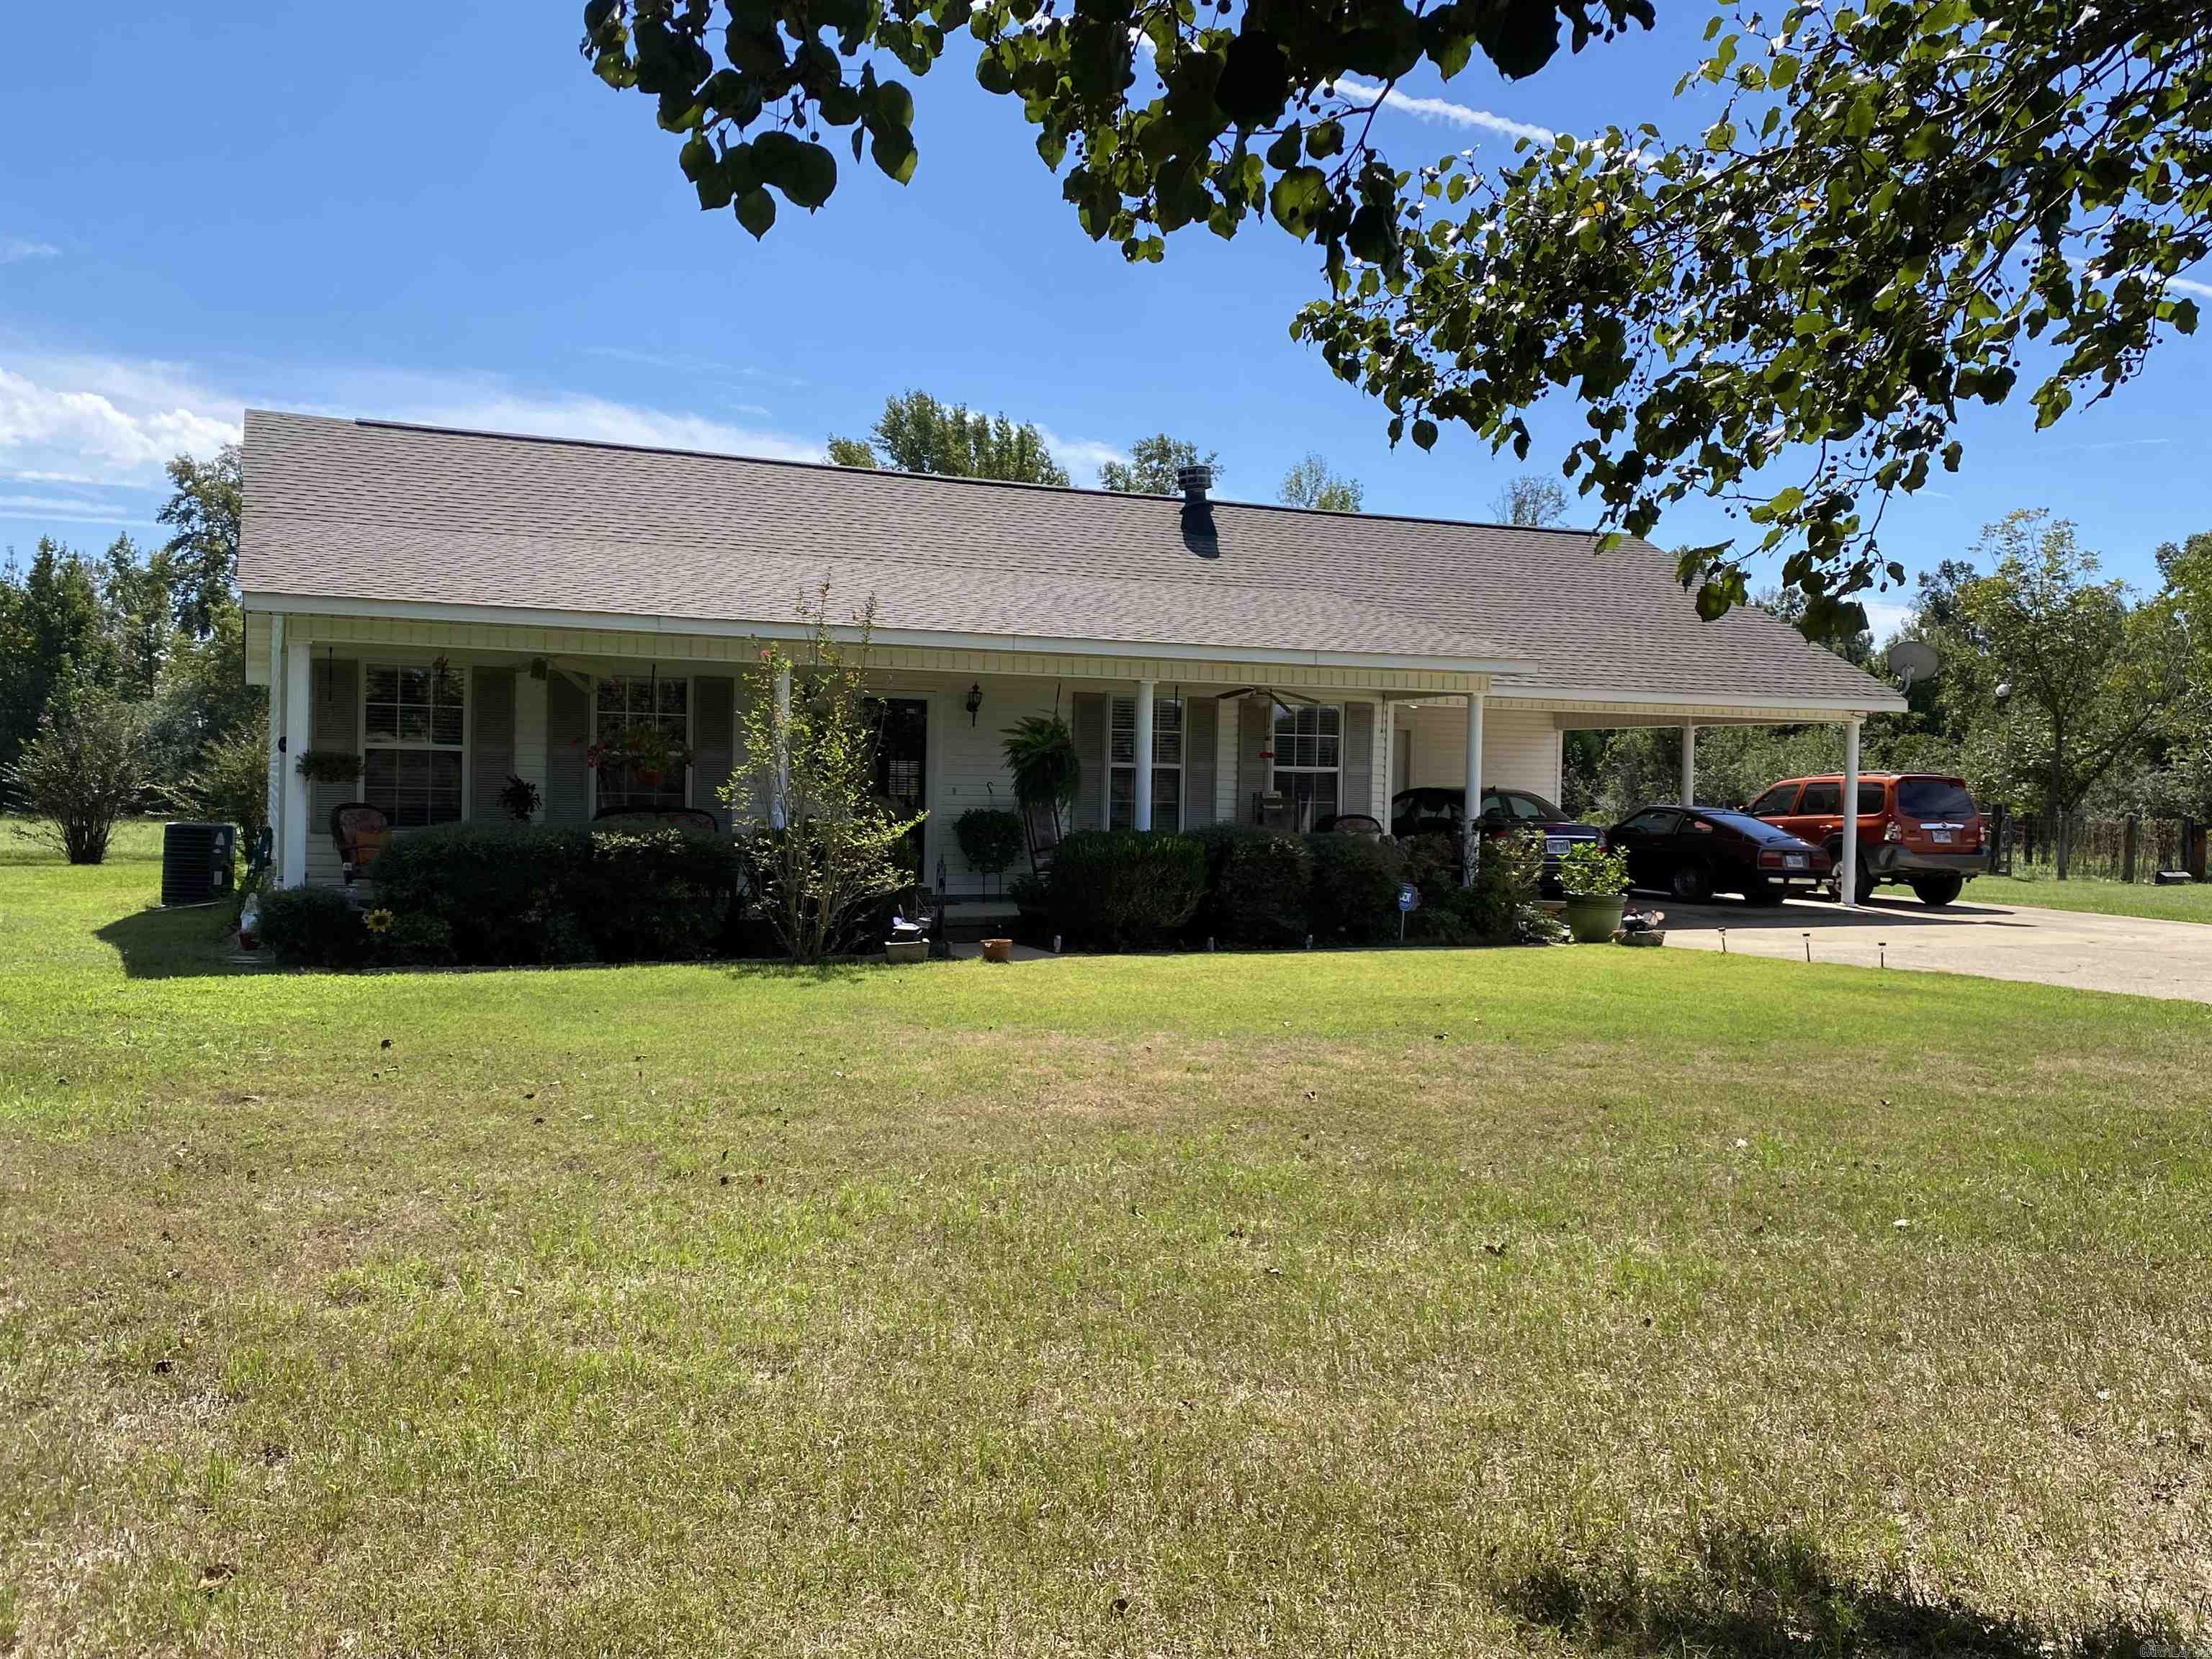
Country living minutes from town, offers custom built home with approx 17.40 acres and additional rental/investment home.  With highway 27 frontage and county road frontage, this property offers a 3 bedroom 2 bath home with approx 1,600 sq ft of living space, open concept, kitchen with island, stove and dishwasher to convey, dining area, living room with trey ceiling, wood burning fireplace, oversized master with master bath, walk in closet, double vanity and jacuzzi tub, laundry closet, and sun-room.  Double carport, newer CH/CA and new roof.   Additional rental/investment home has 1,300 sq ft of living space, under a current rental agreement. Property has an older barn, detached garage, and shop building.  Property is fenced for cattle, offers a pond and some timber. Contact our office for all the details or to schedule you private viewing.
#26007359

Nashville

1805 Hwy 27 N

3 Beds

2 Baths

1,632 Sq.Ft.

$395,000

MLS#: 26007359

Send a message

Message successfully sent.

Your message

What is 3 + 4 ?

Reason for contacting?

I agree to receive email communication and understand I can unsubscribe at any time.

I agree to be contacted by All Around Real Estate via call, email, and text for real estate services. To opt out, you can reply 'stop' at any time or reply 'help' for assistance. You can also click the unsubscribe link in the emails. Message and data rates may apply. Message frequency may vary. Privacy Policy

Sign Out

Virtual Assistant

Would you like to take the next step with this property? We can help you schedule a showing or virtual tour, or send you more details.

Yes, I would like more information.

Thank You for Your Reply, One of Our Agents will contact you as soon as possible

No, maybe later.

Thank you, you can always contact me via email, phone number or through the contact form.

Realhub AI

Lucy - Your AI-Powered Realtor

Update Your Temporary Password

Personalize your search

Enter your email and we'll notify you immediately when new listings match what you're looking for.

or enter email address

Already have an account ? Login here

Continue your home search

I agree to receive communications and understand I can unsubscribe at any time.

I agree to be contacted by All Around Real Estate via call, email, and text for real estate services. To opt out, you can reply 'stop' at any time or reply 'help' for assistance. You can also click the unsubscribe link in the emails. Message and data rates may apply. Message frequency may vary. Privacy Policy

Already have an account ? Login here

We use cookies

We use cookies primarily for analytics to enhance your experience. By accepting, you agree to our use of these cookies. You can manage your preferences or learn more about our cookies policy.