Features & Amenities

Interior

  • Other Interior Features

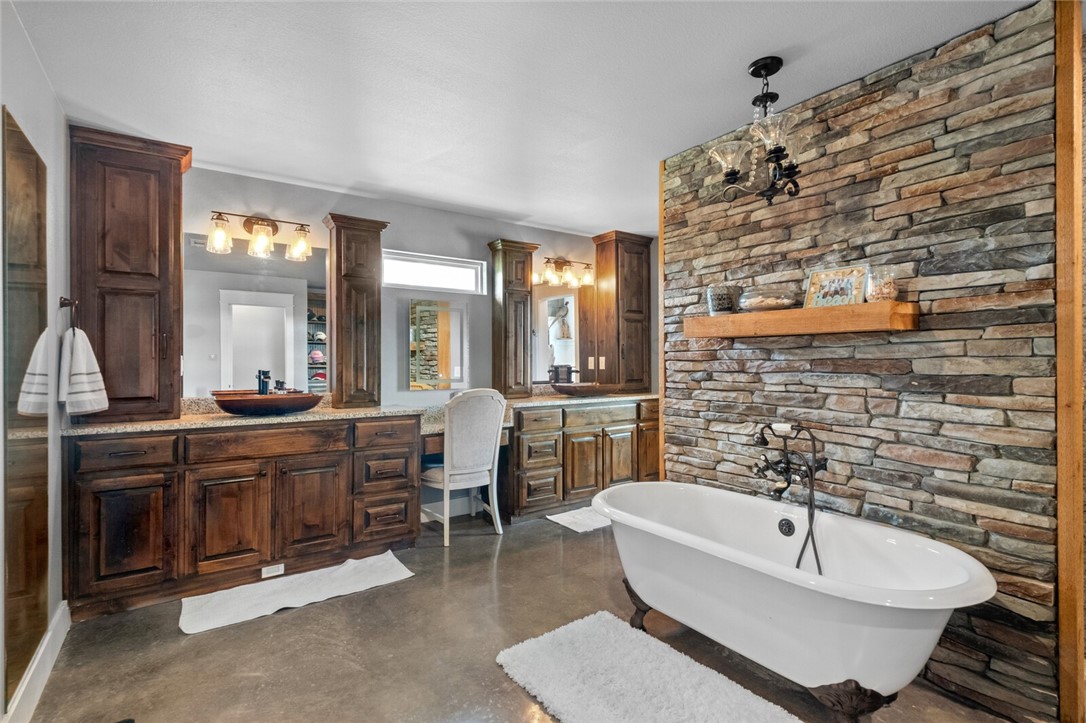
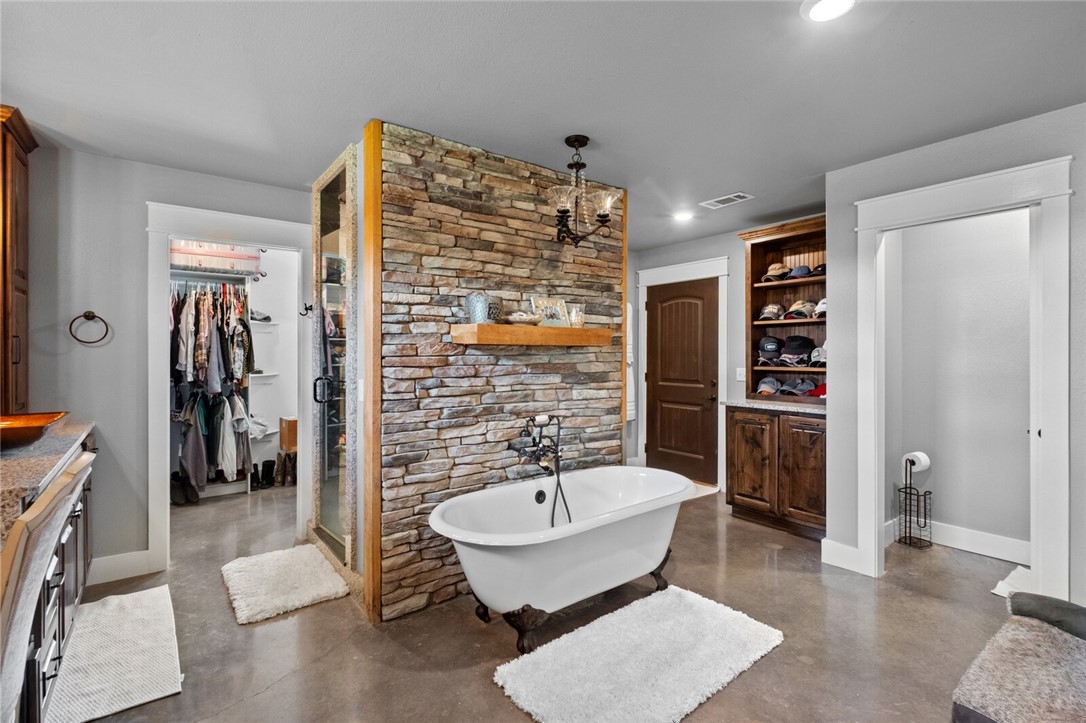
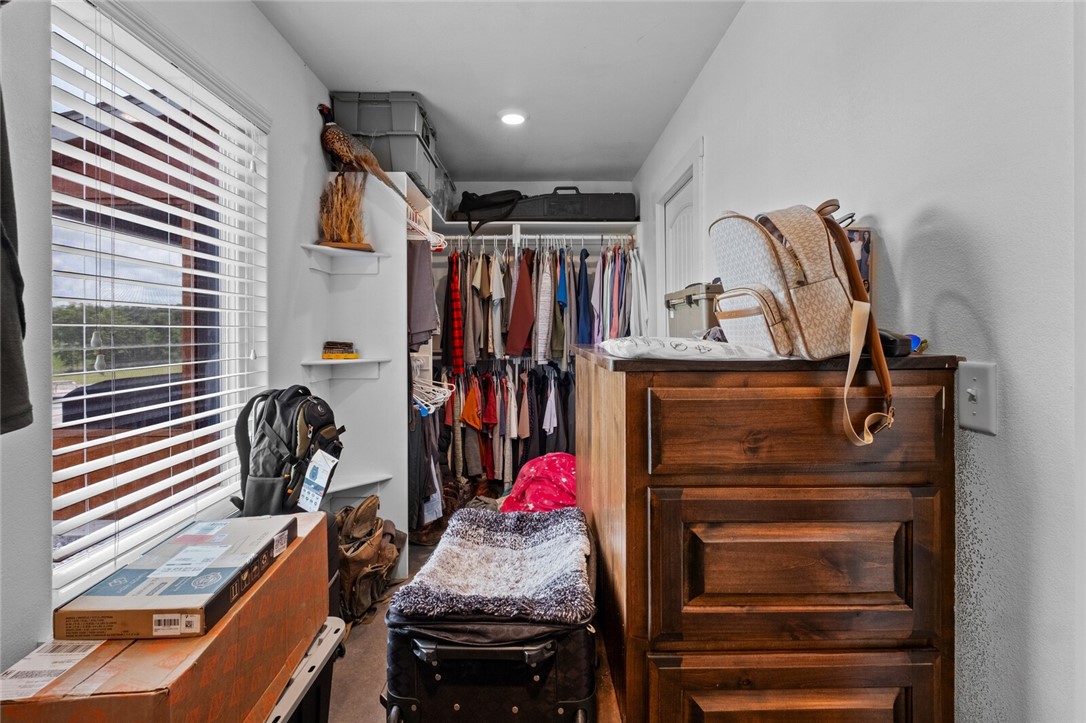
    Ceiling Fan(s), Granite Counters, Pantry, Walk-In Closet(s), Stone Counters

  • Total Bedrooms

    4

  • Bathrooms

    3

  • Basement YN

    NO

  • Cooling YN

    YES

  • Cooling

    Ceiling Fan(s), Central Air, Electric

  • Fireplace YN

    YES

  • Heating YN

    YES

  • Heating

    Central, Electric

  • Pet friendly

    N/A

Exterior

  • Garage

    No

  • Construction Materials

    Stone, Other, See Remarks

  • Parking

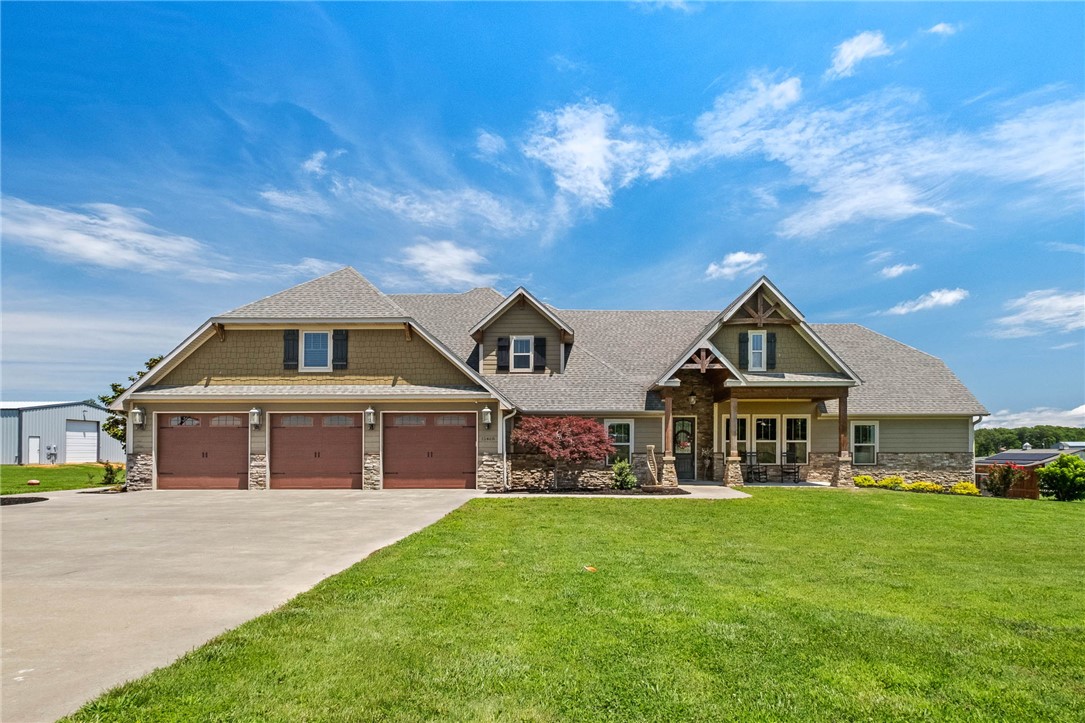
    Gravel, Attached, Garage, Circular Driveway, Garage Door Opener, Driveway

  • Patio and Porch Features

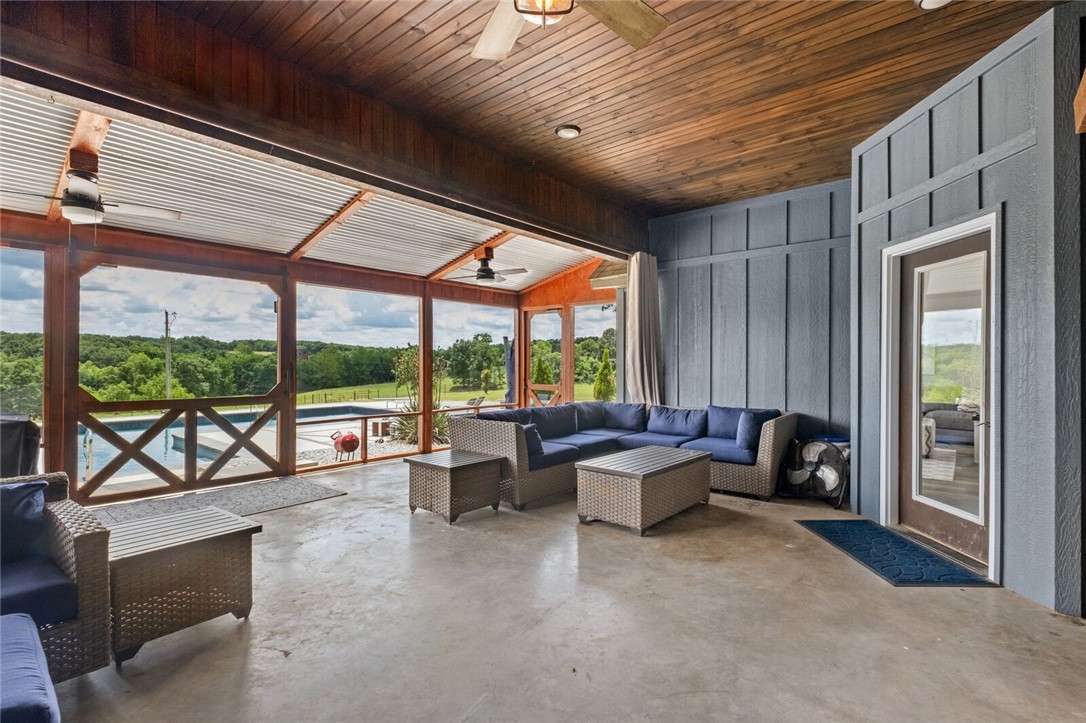
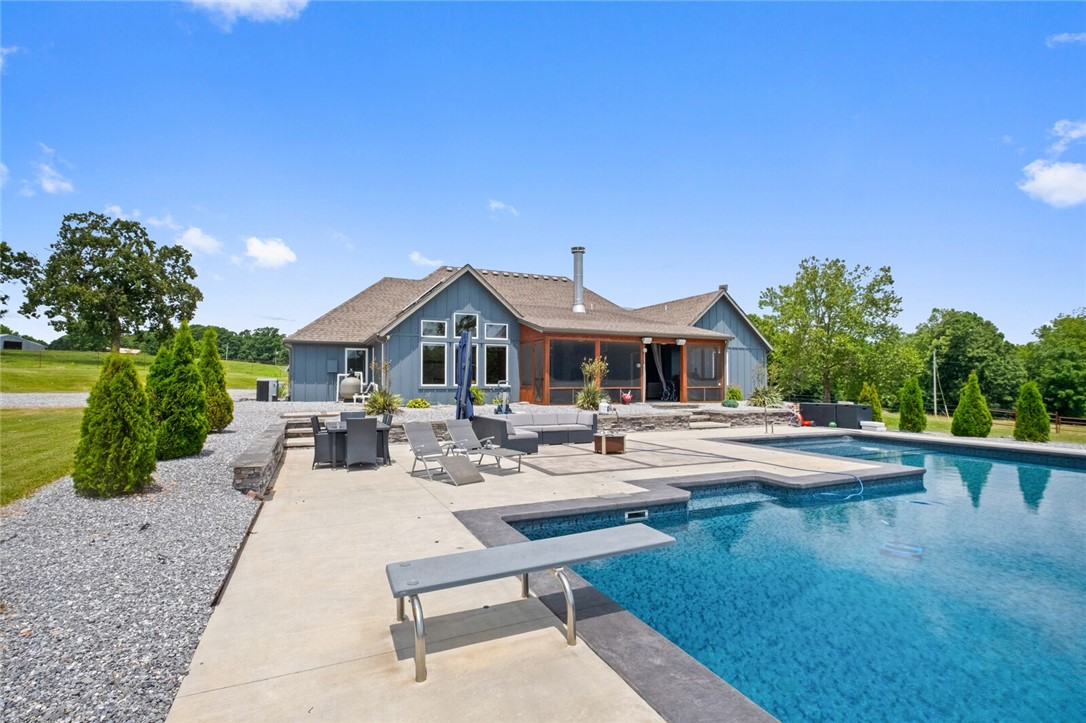
    Covered, Enclosed, Porch, Screened

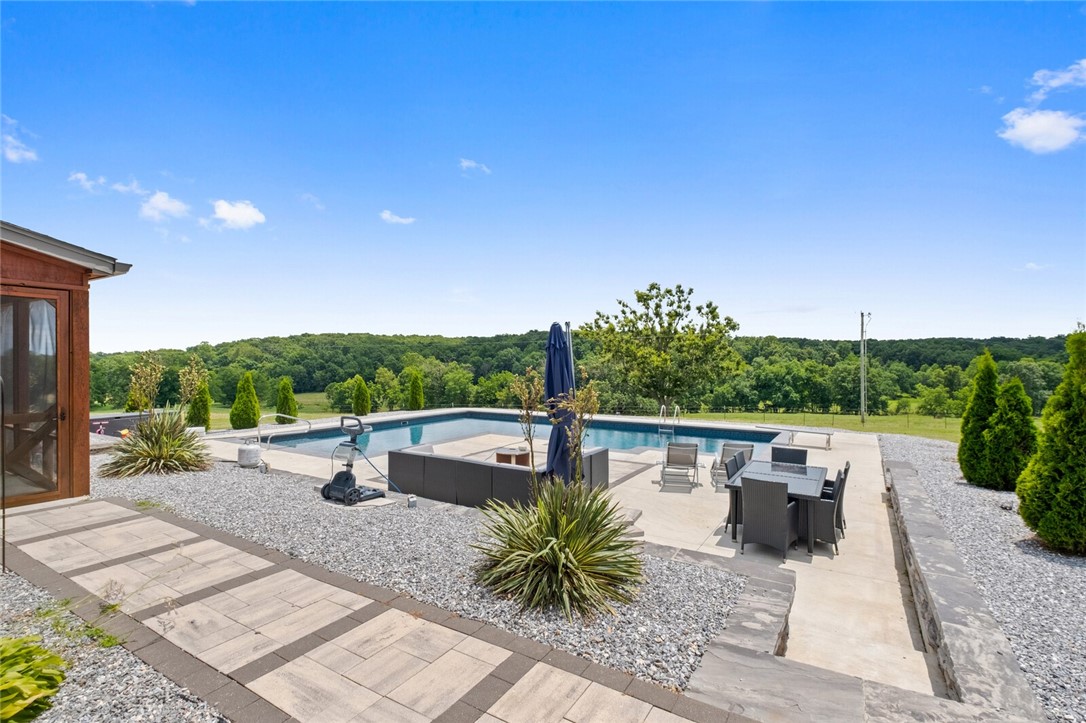
  • Pool

    Yes

  • Pool Features

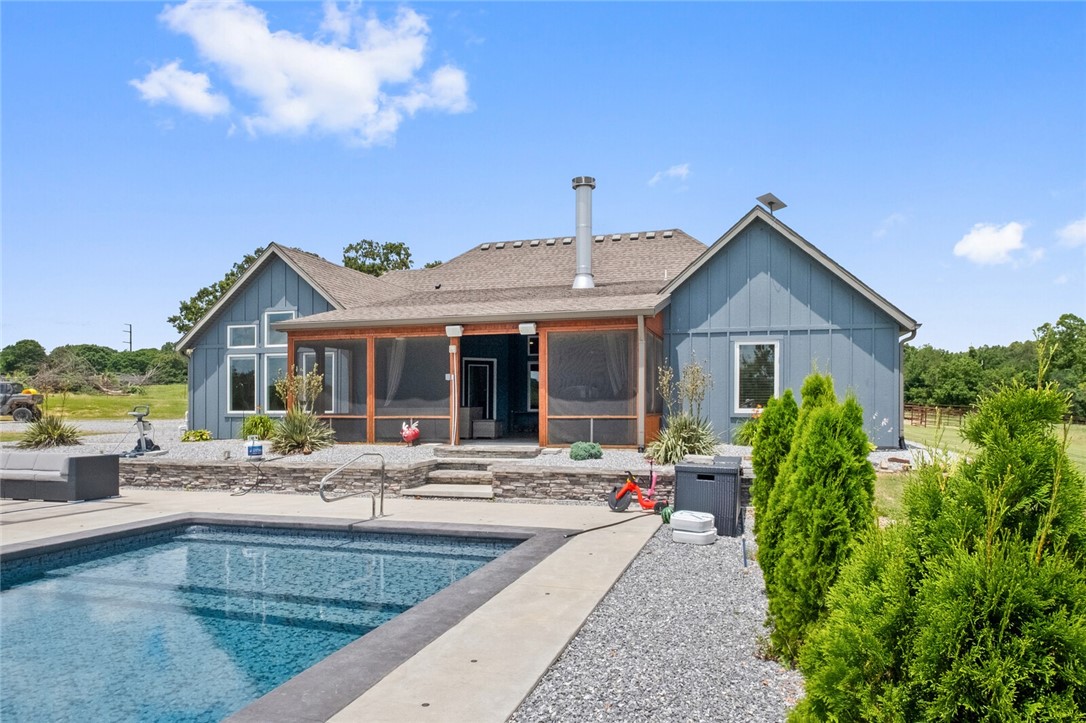
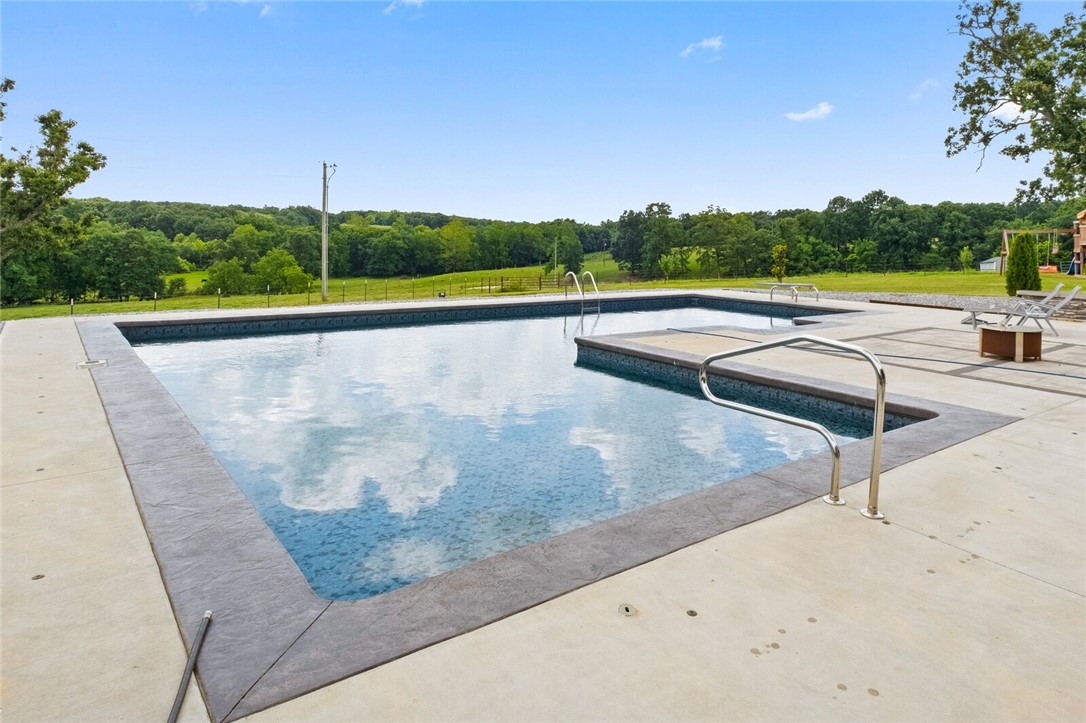
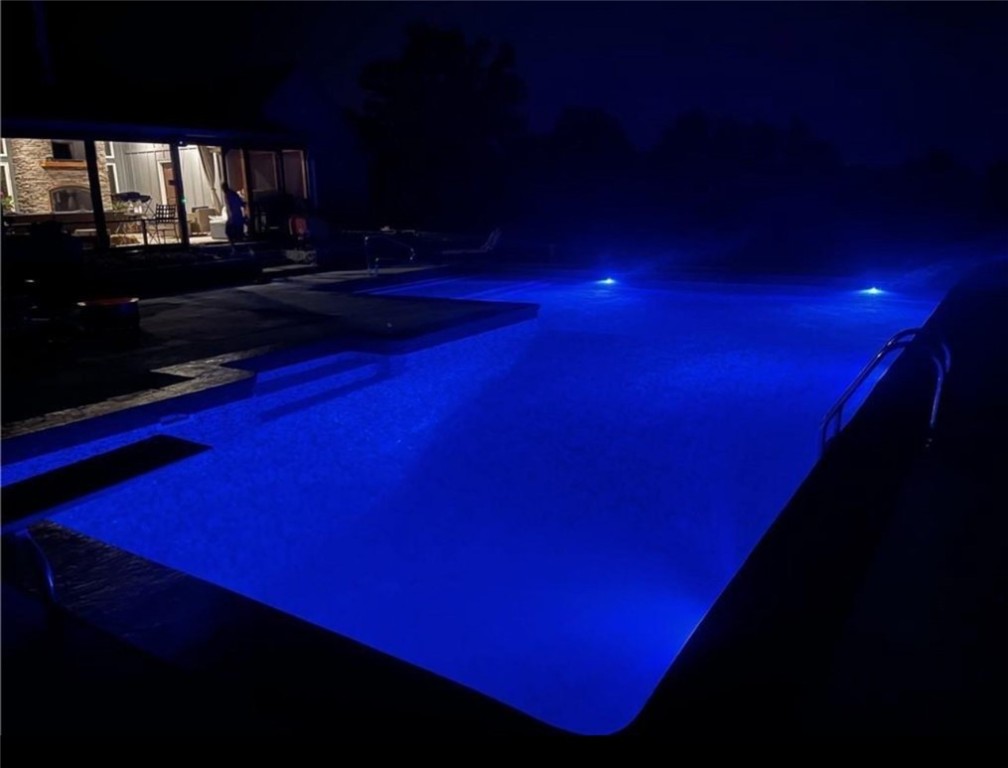
    Heated, In Ground, Private, Vinyl

Area & Lot

  • Lot Size(acres)

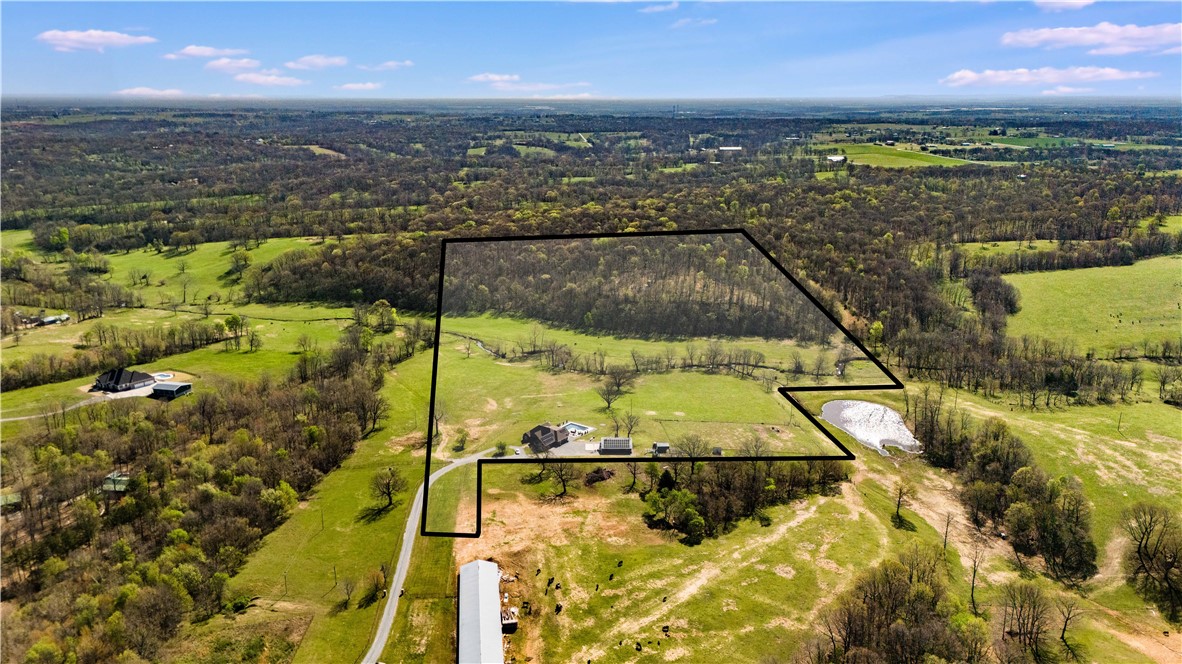
    30.0

  • Property Type

    Residential

  • Property Sub Type

    Single Family Residence

Price

  • Sales Price

    $1,350,000

  • Tax Amount

    $2,804

  • Sq. Footage

    2, 671

  • Price/SqFt

    $505

HOA

  • Association

    N/A

School District

  • Elementary School

    Decatur

  • Middle School

    N/A

  • High School

    N/A

Property Features

  • Stories

    1

  • New Construction

    NO

  • Foundation Details

    Slab

  • Sewer

    Septic Tank

  • Tax Lot

    .

  • Water Source

    Public

Schedule a Showing

Showing scheduled successfully.

<
>
IN PERSON
VIA CHAT

What is 3 + 4 ?


Change time

Mortgage calculator

Estimate your monthly mortgage payment, including the principal and interest, property taxes, and HOA. Adjust the values to generate a more accurate rate.

Your payment

Principal and Interest:

$

Property taxes:

$

HOA fees:

$

Total loan payment:

$

Total interest amount:

$

Location

County

Benton

Elementary School

Decatur

Middle School

High School

Listing Courtesy of Delton Williams , Crye-Leike REALTORS, Gentry

RealHub Information is provided exclusively for consumers' personal, non-commercial use, and it may not be used for any purpose other than to identify prospective properties consumers may be interested in purchasing. All information deemed reliable but not guaranteed and should be independently verified. All properties are subject to prior sale, change or withdrawal. RealHub website owner shall not be responsible for any typographical errors, misinformation, misprints and shall be held totally harmless.

Agent Loyd Miller

REALTORĀ®

Loyd Miller

Call Loyd today to schedule a private showing.


* Listings on this website come from the FMLS IDX Compilation and may be held by brokerage firms other than the owner of this website. The listing brokerage is identified in any listing details. Information is deemed reliable but is not guaranteed. If you believe any FMLS listing contains material that infringes your copyrighted work please click here to review our DMCA policy and learn how to submit a takedown request.Ā© 2024 FMLS.
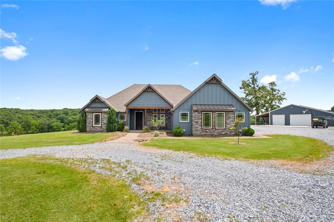
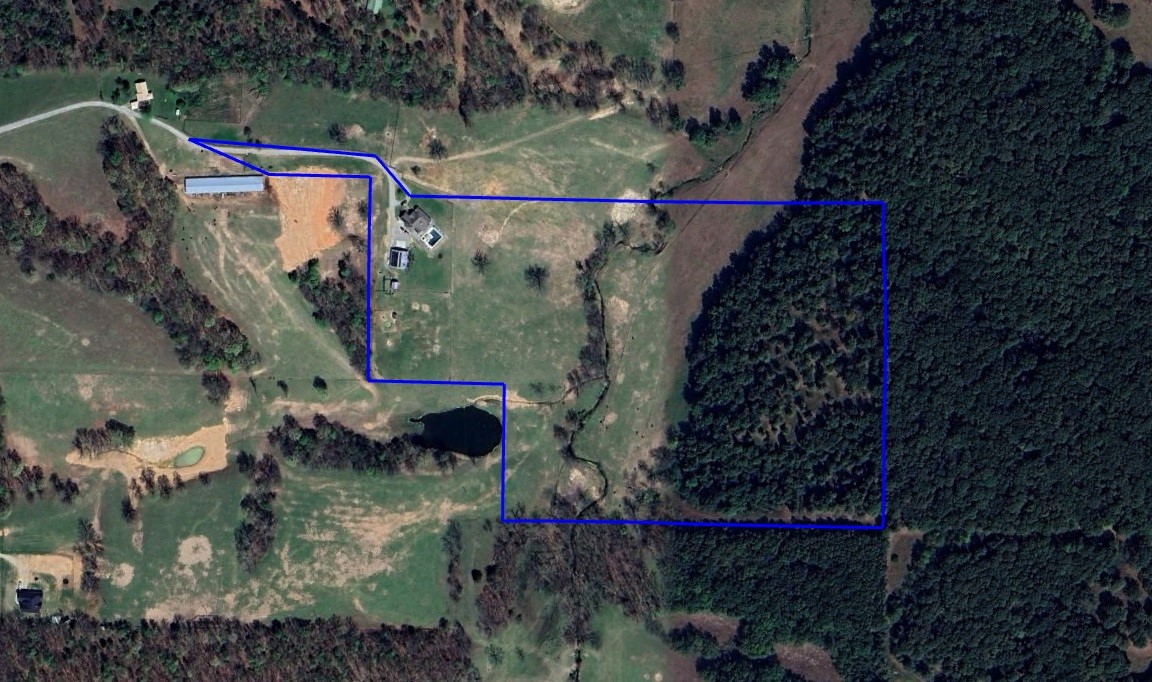
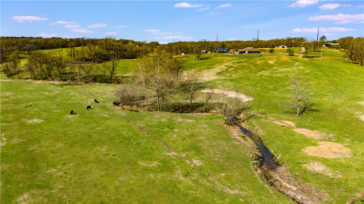
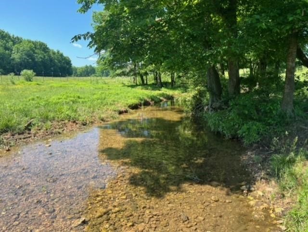
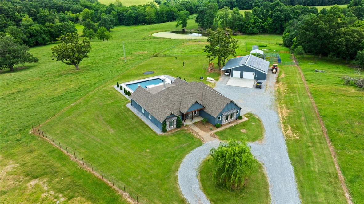
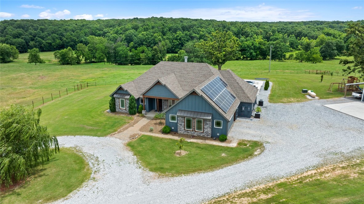
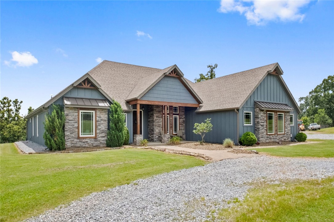
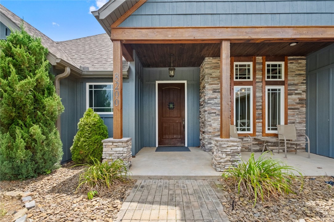
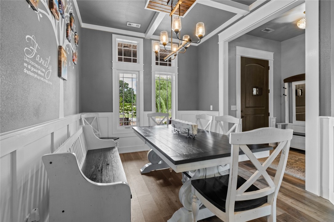
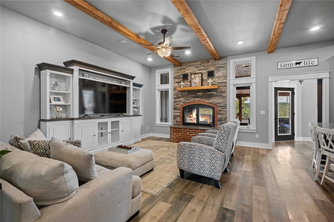
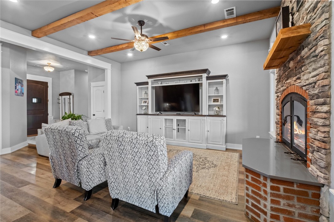
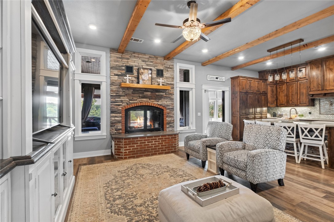
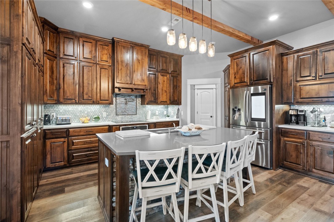
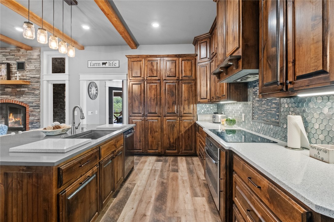
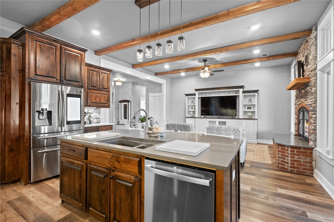
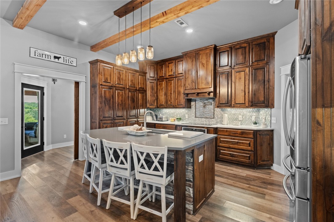
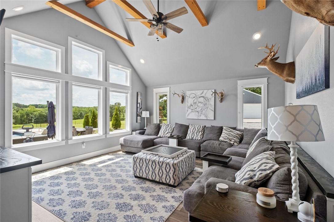
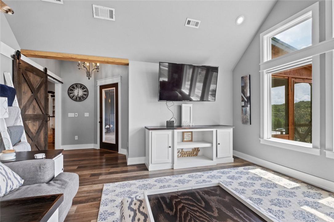
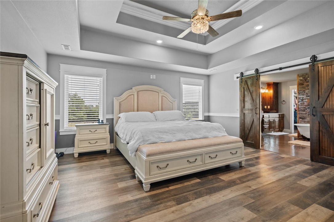
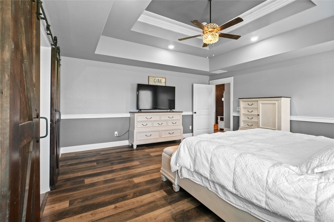
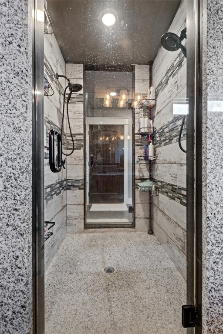
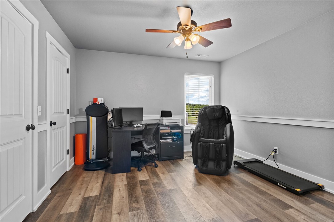
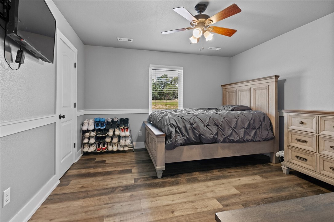
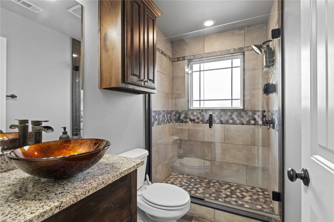
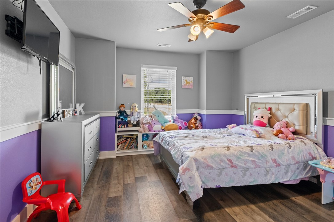
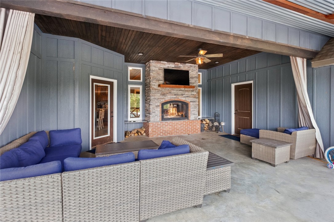
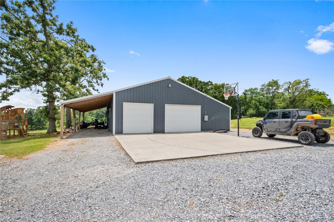
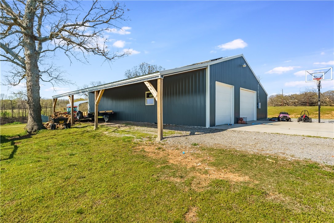
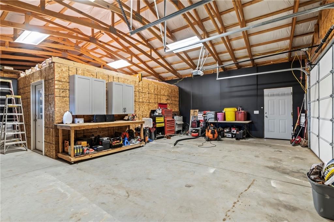
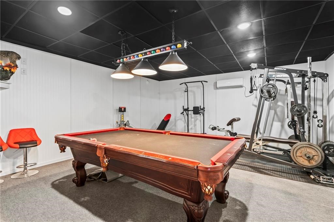
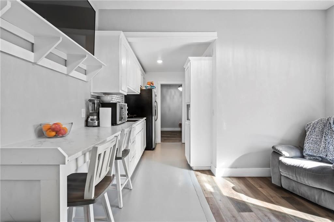
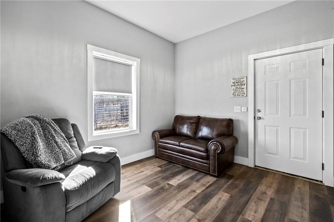
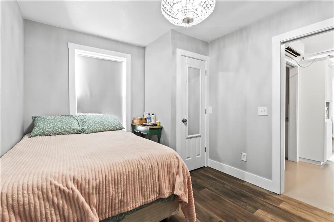
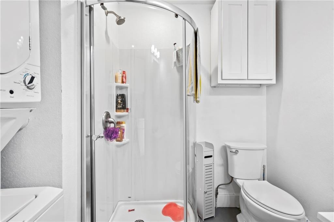
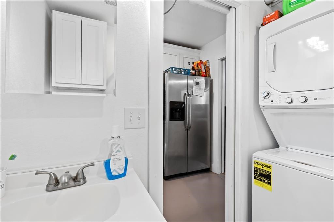
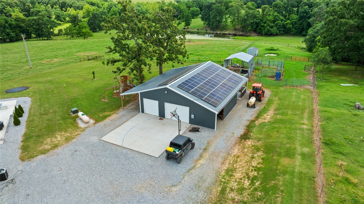
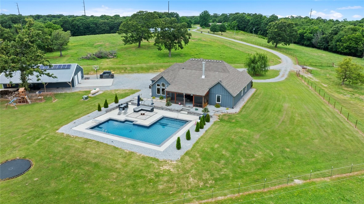
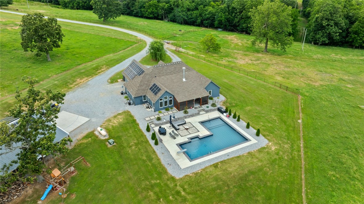
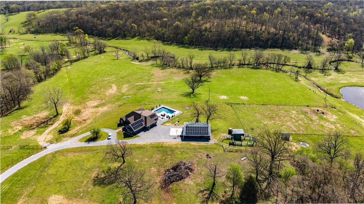
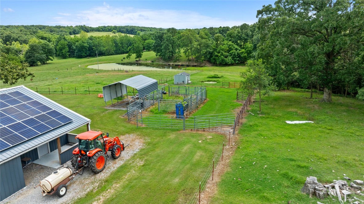
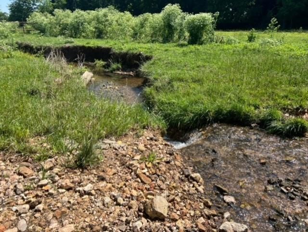
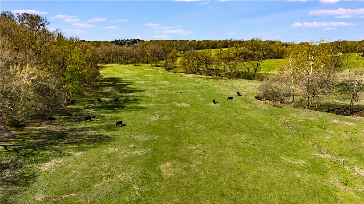
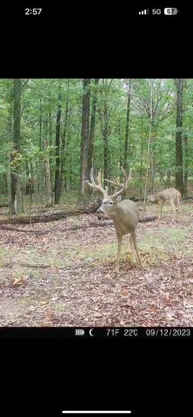
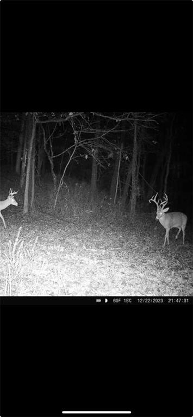
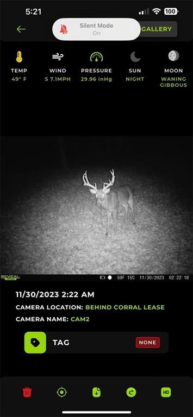
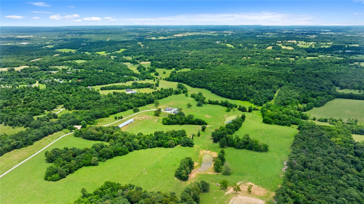
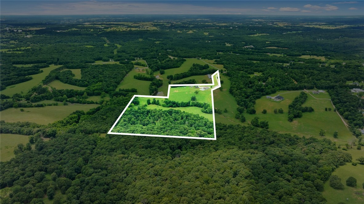
Discover your own private retreat on 30 acres of scenic countryside, complete w/ a peaceful live creek & stunning valley views. This beautiful 4-bed, 3-bath home offers 2,671 sq. ft. of thoughtfully designed living space, including 2 spacious living rooms. The gourmet kitchen features quartz countertops, ample cabinetry, & a 2-sided see-through fireplace that connects to the covered screened in back porch. Enjoy outdoor living year-round with a heated back porch overlooking a sparkling heated pool, complete w/ a diving board & tanning ledge - ideal for both relaxing & entertaining. The property also includes a 30' x 50' shop w/ a 10' lean-to, a heated & cooled room perfect for a gym or man cave, & a separate 1-bedroom, 1-bathroom apartment—ideal for guests, extended family, or rental income. Additional features include solar panels for energy efficiency and wide-open outdoor space with endless potential. This rare estate blends comfort, versatility, and natural beauty. Don’t miss your opportunity to call it home.

8200 S Tillys Hill Road

Message successfully sent.

What would you like to know?

What is 3 + 4 ?

I agree to receive email communication and understand I can unsubscribe at any time.

I agree to be contacted by All Around Real Estate via call, email, and text for real estate services. To opt out, you can reply 'stop' at any time or reply 'help' for assistance. You can also click the unsubscribe link in the emails. Message and data rates may apply. Message frequency may vary. Privacy Policy

Related Properties

New on site 4 days ago
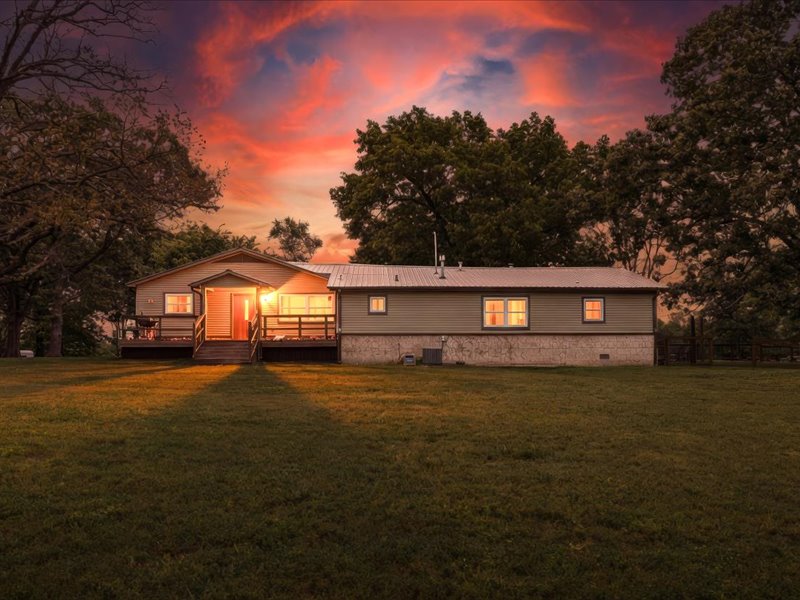
Discover the perfect blend of modern comfort and working farm utility on 17.35+/- pristine pasture acres. This stunning farmhouse offers timeless character with open concept living. Large windows flood the space with natural light. The covered patio out back is perfect for outdoor dining and entertaining&#160;&#160;The property features an oversized in-ground pool equipped with a diving board and patio lounging areas, a 10 stall (6 interior & 4 exterior) 40x40 barn with an office, tack/feed room, & hay storage. Perfectly positioned just 10 minutes from the world-class amenities of Bentonville, and the convenience of XNA. This estate offers the quiet life without sacrificing accessibility. Whether you’re raising livestock or seeking a private retreat, this is a rare find in NWA. Experience the freedom of the farm with all the modern comforts you crave. Adjacent acreage & second home is available! Private pond will be accessible via a shared use agreement with the neighboring parcel. Parcel acreage is approximate.
#1353876

Decatur

17341 W Highway 102

4 Beds

3 Baths

3,306 Sq.Ft.

$1,115,000

MLS#: 1353876

Luxury living meets exceptional functionality in this beautifully crafted home in Decatur. Built w/ quality craftsmanship & premium finishes throughout, this home offers an open-concept design ideal for everyday living & entertaining. The chef's kitchen features stainless steel appliances, including a double oven, built-in microwave, premium refrigerator, large island, abundant counter space, and flows seamlessly into the spacious living room w/ a cozy fireplace. The primary suite offers a spa-inspired bath w/ a soaking tub, oversized walk-in shower w/ multiple shower heads, & dual vanities. Outside, enjoy a heated in-ground pool, perfect for entertaining, plus a dedicated movie room. The impressive 2,400 sq. ft. shop provides exceptional storage, workspace, or room for hobbies & equipment. An attached private suite offers flexibility for guests or multi-generational living & may provide income potential, subject to buyer verification. This exceptional property combines luxury, comfort, and versatility.
#1354252

Decatur

15468 Vaughn Road

5 Beds

5 Baths

5,140 Sq.Ft.

$1,475,000

MLS#: 1354252

Price reduced
Located just off AR-102, only 5 mins to Centerton & 20 mins to the new Walmart HQ. This stunning property offers the perfect mix of convenience & country living. The land is truly special w/ a blend of open pasture, flat buildable ground, rolling hills, & wooded acreage. Ideal for a hobby farm, multi-generational homestead, business use, hunting property, or 1031 investment opportunity. Shooting range onsite plus a ready-to-build setup on the SW corner w/ septic, water, & electric already in place. Home features 4 beds, 3 baths, & two living areas w/ real hardwood floors. New fresh interior paint & cabinetry, carpet, blinds, & AC in 2025. Remodeled in 2012 w/ granite countertops, stainless steel appliances, updated bathrooms, fixtures, & siding. A 60x40 insulated shop w/ concrete floors, office, storage space, wood stove, & two 14’ doors. The 30x60 shop is htd/cooled w/ mini-splits. Barn w/ lean-to for equipment. Two RV hookups onsite. Fenced. Gated entrance. A rare property w/ endless possibilities!
#1348181

Decatur

15550 AR-102 Highway

4 Beds

3 Baths

2,448 Sq.Ft.

$1,499,000

MLS#: 1348181

 - property

Send a message

Message successfully sent.

Your message

What is 3 + 4 ?

Reason for contacting?

I agree to receive email communication and understand I can unsubscribe at any time.

I agree to be contacted by All Around Real Estate via call, email, and text for real estate services. To opt out, you can reply 'stop' at any time or reply 'help' for assistance. You can also click the unsubscribe link in the emails. Message and data rates may apply. Message frequency may vary. Privacy Policy

Sign Out

Virtual Assistant

Would you like to take the next step with this property? We can help you schedule a showing or virtual tour, or send you more details.

Yes, I would like more information.

Thank You for Your Reply, One of Our Agents will contact you as soon as possible

No, maybe later.

Thank you, you can always contact me via email, phone number or through the contact form.

Realhub AI

Lucy - Your AI-Powered Realtor

Update Your Temporary Password

Personalize your search

Enter your email and we'll notify you immediately when new listings match what you're looking for.

or enter email address

Already have an account ? Login here

Continue your home search

I agree to receive communications and understand I can unsubscribe at any time.

I agree to be contacted by All Around Real Estate via call, email, and text for real estate services. To opt out, you can reply 'stop' at any time or reply 'help' for assistance. You can also click the unsubscribe link in the emails. Message and data rates may apply. Message frequency may vary. Privacy Policy

Already have an account ? Login here

We use cookies

We use cookies primarily for analytics to enhance your experience. By accepting, you agree to our use of these cookies. You can manage your preferences or learn more about our cookies policy.