Features & Amenities

Interior

  • Other Interior Features

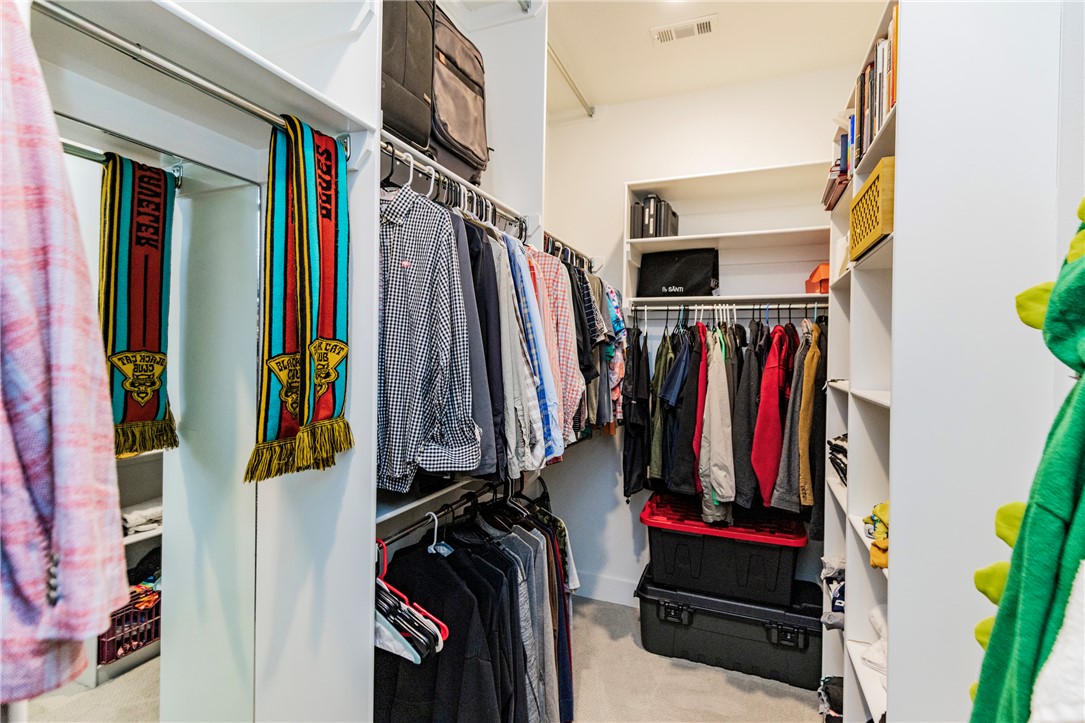
    Built-in Features, Ceiling Fan(s), Eat-in Kitchen, Storage, Walk-In Closet(s), Wired for Sound, Smart Thermostat, Stone Counters

  • Total Bedrooms

    3

  • Bathrooms

    2

  • 1/2 Bathrooms

    1

  • Basement YN

    NO

  • Cooling YN

    YES

  • Cooling

    Ceiling Fan(s), Central Air

  • Fireplace YN

    YES

  • Heating YN

    YES

  • Heating

    Central

  • Pet friendly

    N/A

Exterior

  • Garage

    No

  • Construction Materials

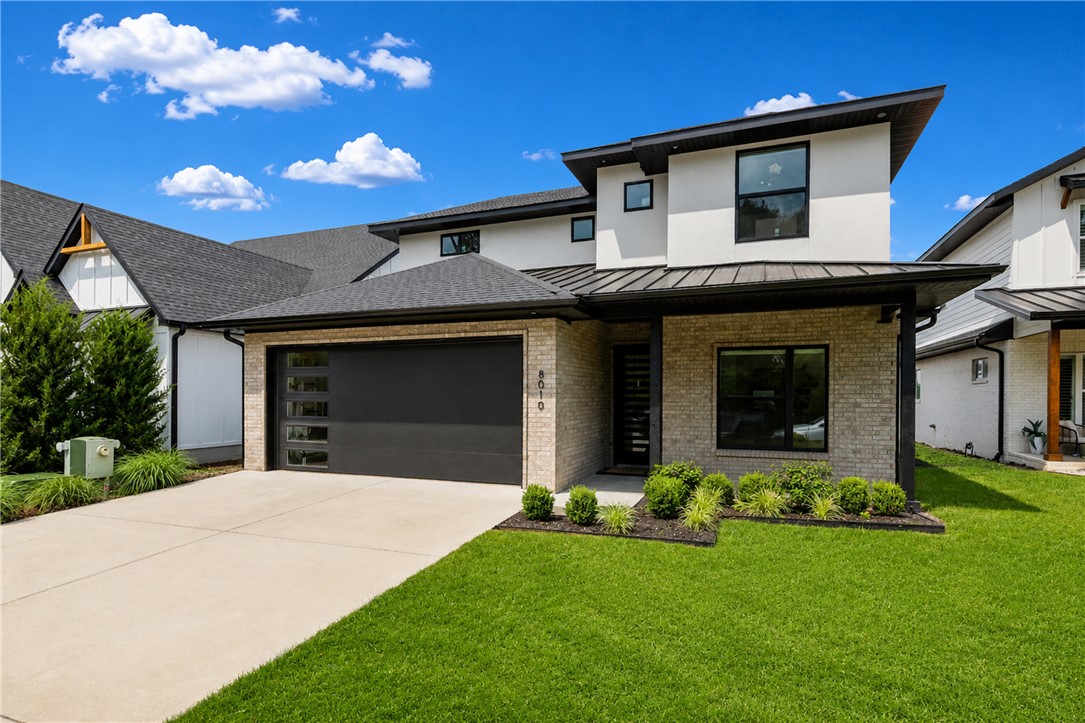
    Brick

  • Parking

    Concrete, Attached, Garage, Garage Door Opener, Driveway

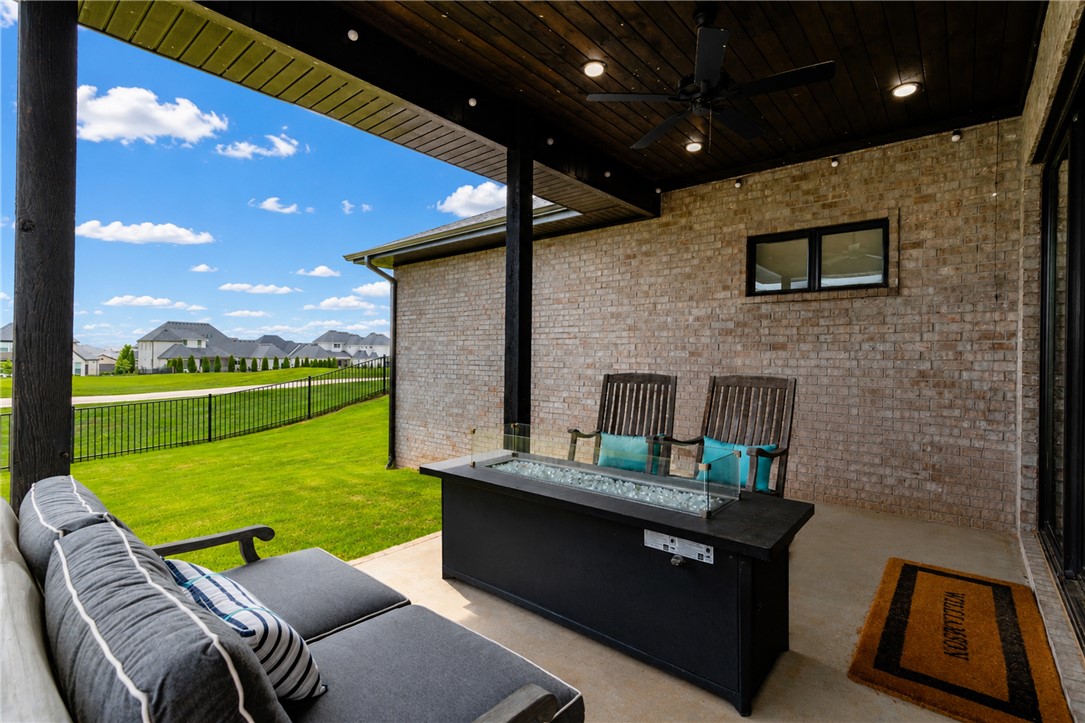
  • Patio and Porch Features

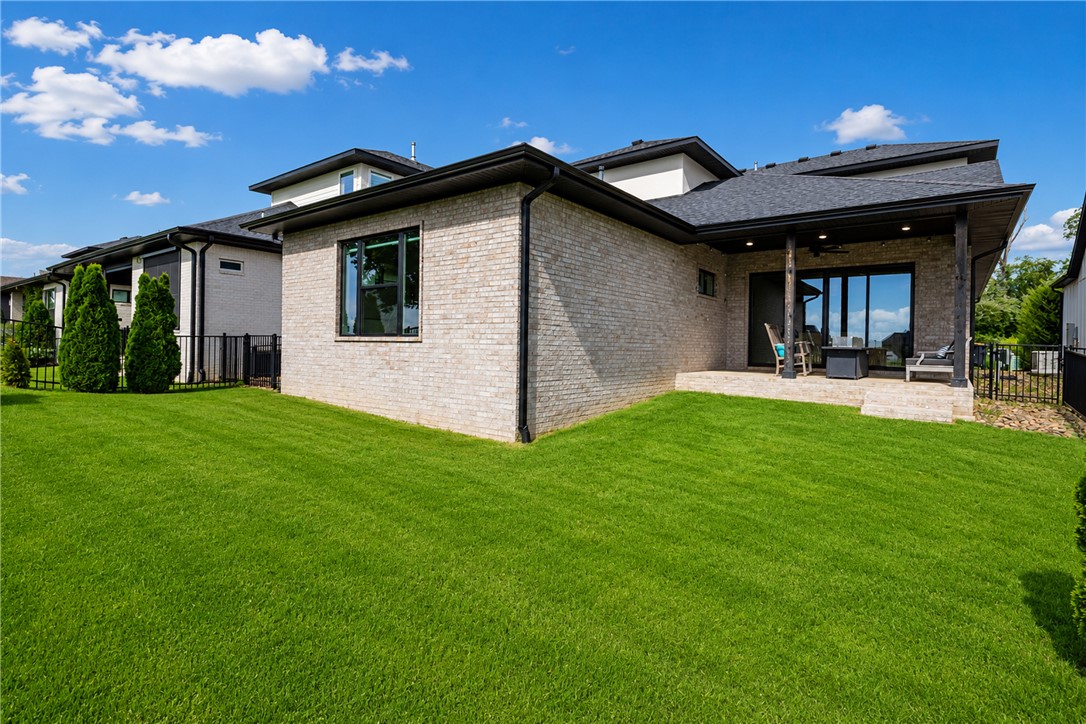
    Patio

  • Pool

    Yes

  • Pool Features

    Community

  • View

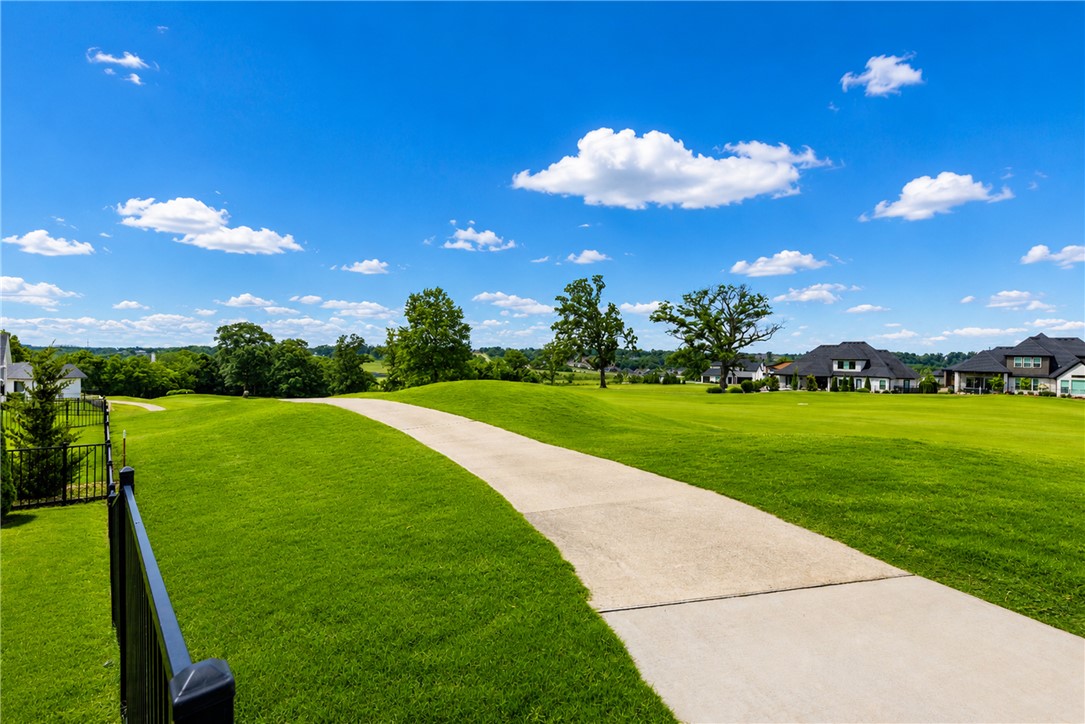
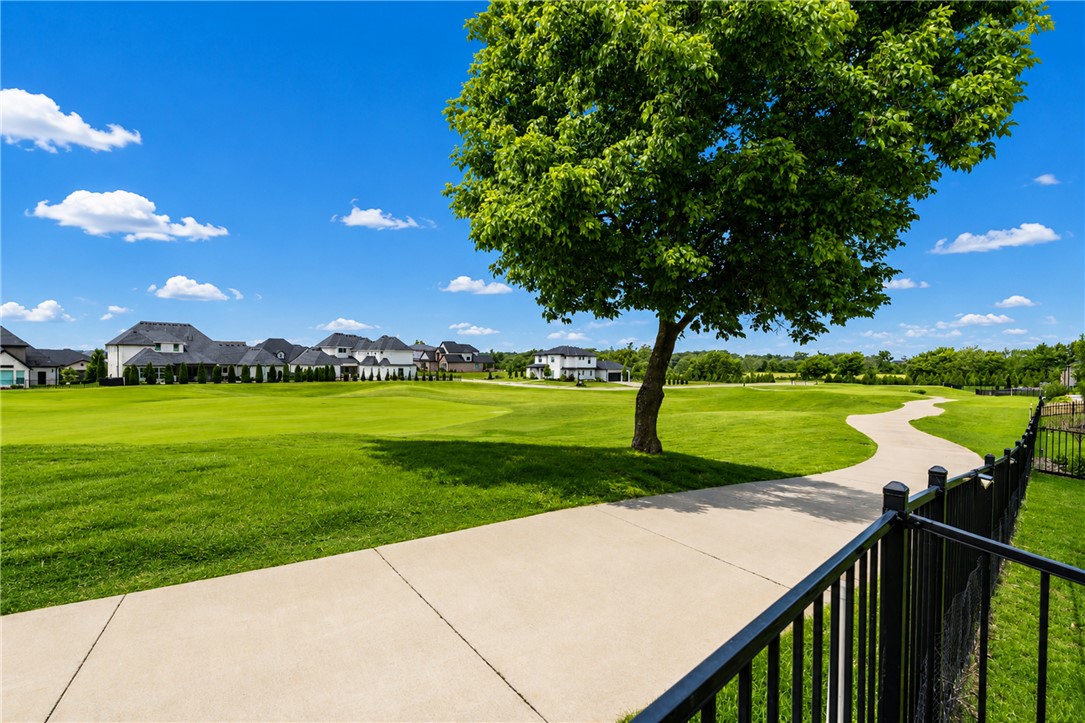
    Golf Course

Area & Lot

  • Lot Features

    On Golf Course, City Lot, Landscaped, Near Golf Course

  • Lot Size(acres)

    0.13

  • Property Type

    Residential

  • Property Sub Type

    Single Family Residence

  • Architectural Style

    Contemporary

Price

  • Sales Price

    $825,000

  • Tax Amount

    $5,918

  • Sq. Footage

    2,599

  • Price/SqFt

    $317

HOA

  • Association

    YES

  • Association Fee

    $55

  • Association Fee Frequency

    Monthly

  • Association Fee 2 Frequency

    Monthly

  • Association Fee Includes

    N/A

School District

  • Elementary School

    Bentonville

  • Middle School

    Bentonville

  • High School

    Bentonville

Property Features

  • Stories

    1

  • New Construction

    NO

  • Association Amenities

    Trail(s)

  • Foundation Details

    Slab

  • Sewer

    Public Sewer

  • Tax Lot

    113

  • Water Source

    Public

Schedule a Showing

Showing scheduled successfully.

<
>
IN PERSON
VIA CHAT

What is 3 + 4 ?


Change time

Mortgage calculator

Estimate your monthly mortgage payment, including the principal and interest, property taxes, and HOA. Adjust the values to generate a more accurate rate.

Your payment

Principal and Interest:

$

Property taxes:

$

HOA fees:

$

Total loan payment:

$

Total interest amount:

$

Location

County

Benton

Elementary School

Bentonville

Middle School

Bentonville

High School

Bentonville

Listing Courtesy of Paige Johnson Group , Keller Williams Market Pro Realty Branch Office

RealHub Information is provided exclusively for consumers' personal, non-commercial use, and it may not be used for any purpose other than to identify prospective properties consumers may be interested in purchasing. All information deemed reliable but not guaranteed and should be independently verified. All properties are subject to prior sale, change or withdrawal. RealHub website owner shall not be responsible for any typographical errors, misinformation, misprints and shall be held totally harmless.

Agent Loyd Miller

REALTORĀ®

Loyd Miller

Call Loyd today to schedule a private showing.


* Listings on this website come from the FMLS IDX Compilation and may be held by brokerage firms other than the owner of this website. The listing brokerage is identified in any listing details. Information is deemed reliable but is not guaranteed. If you believe any FMLS listing contains material that infringes your copyrighted work please click here to review our DMCA policy and learn how to submit a takedown request.Ā© 2024 FMLS.
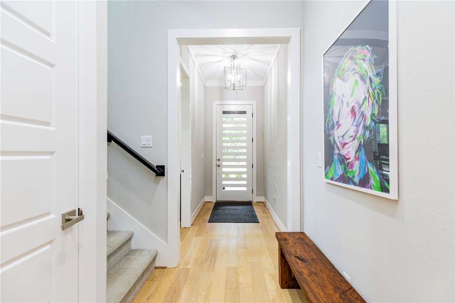
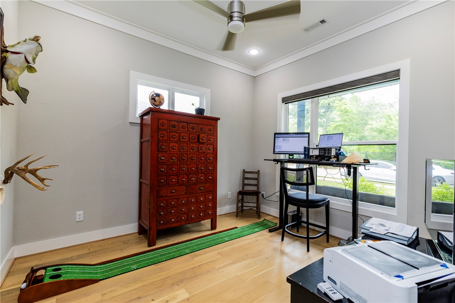
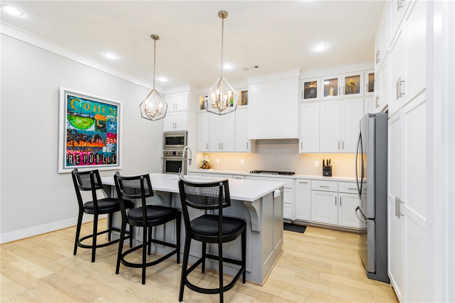
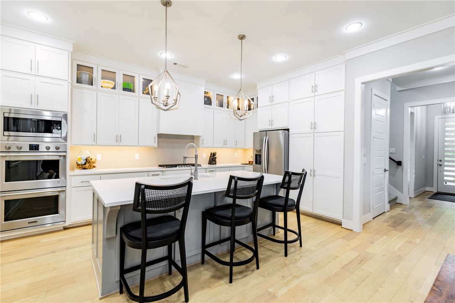
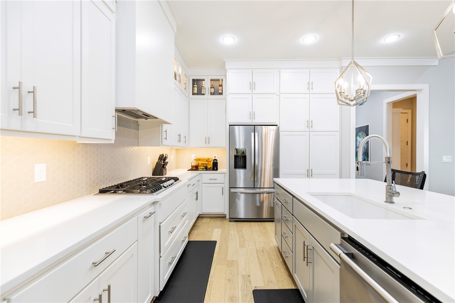
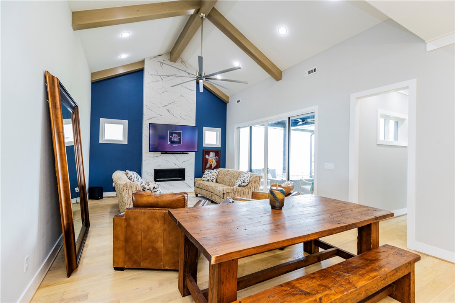
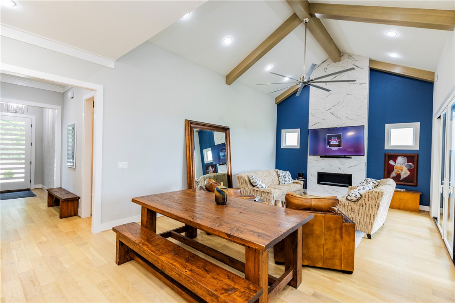
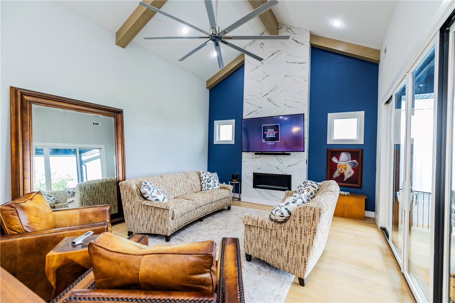
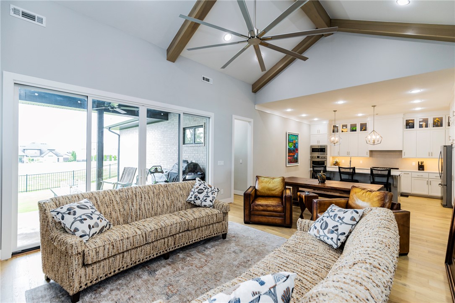
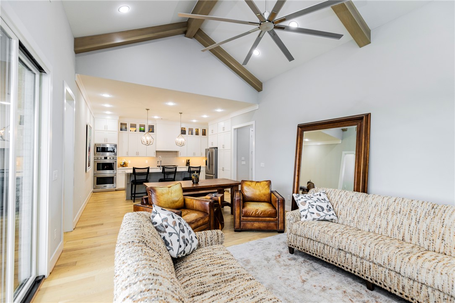
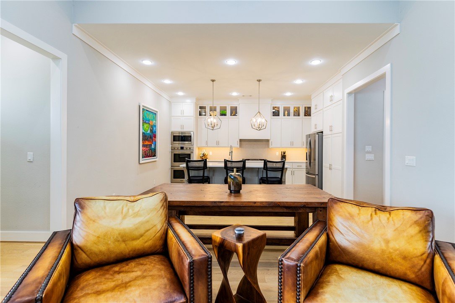
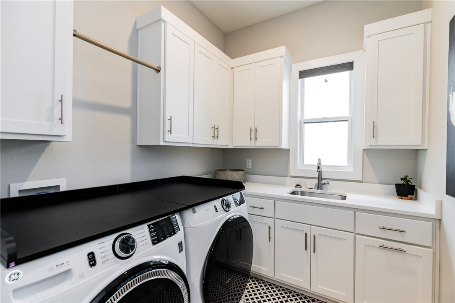
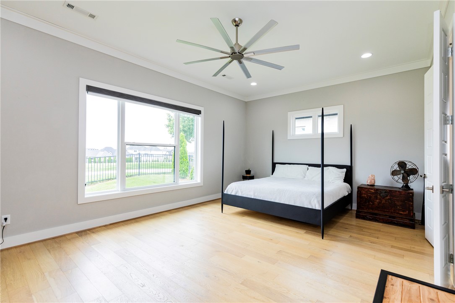
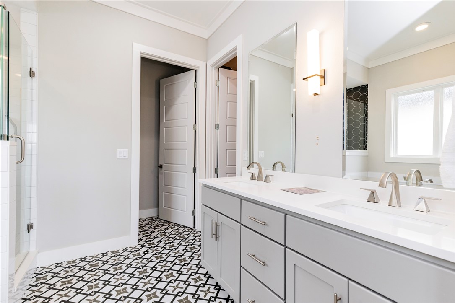
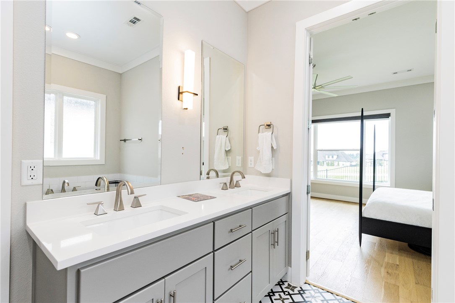
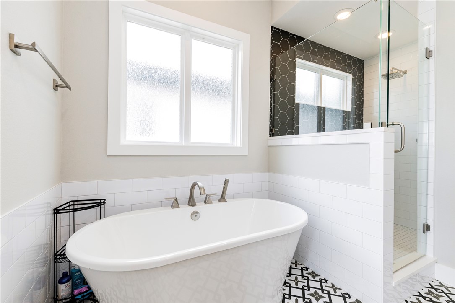
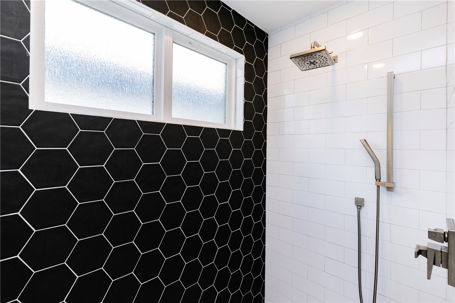
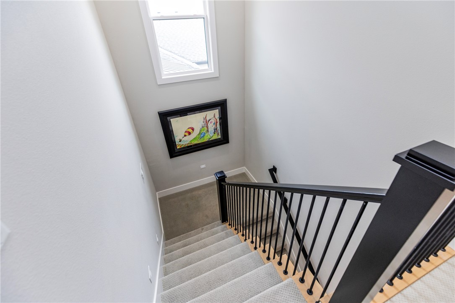
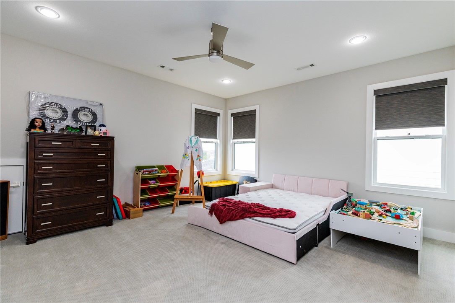
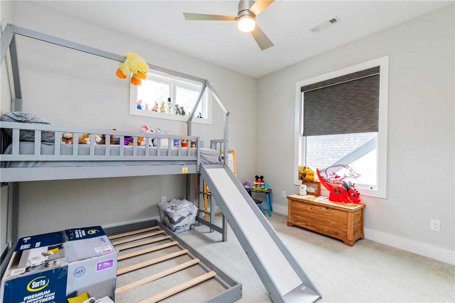
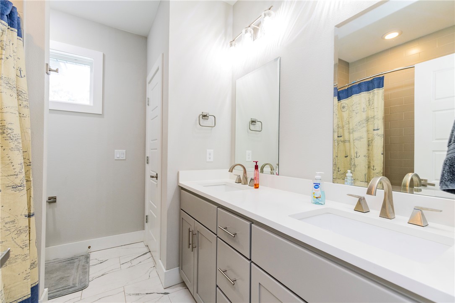
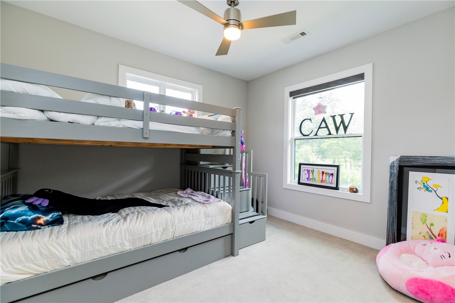
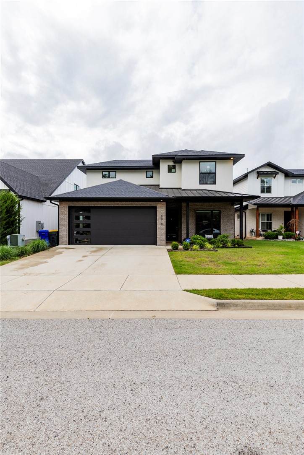
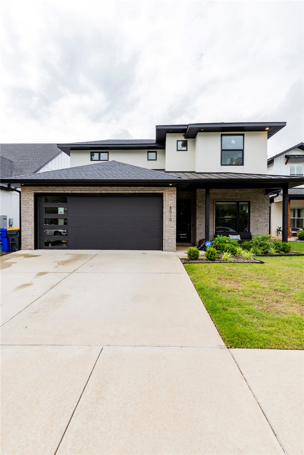
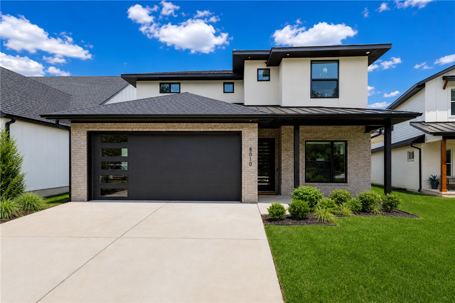
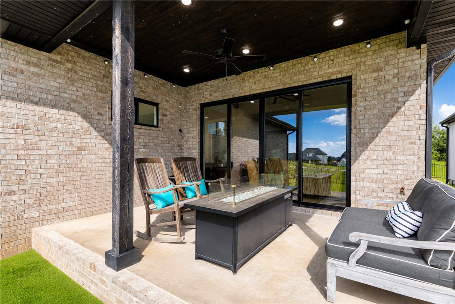
Welcome to this beautifully appointed home in the sought-after Shadow Valley Gated Golf Community, where stylish design meets functional living in a premier golf course setting. Situated along Fairway 15, this 2021-built residence offers 3 bedrooms, 2.5 bathrooms, a bonus room, and a dedicated office, creating flexible space for a variety of lifestyles. The open-concept floor plan is filled with natural light and features quartz countertops, stainless steel appliances, and expansive windows throughout. The primary suite is a peaceful retreat with large windows overlooking the golf course, while the patio offers additional space to relax or entertain and enjoy the view. With modern finishes, a versatile layout, and a prime location, this home is a standout opportunity in one of Northwest Arkansas's most desirable communities.  Golf membership to convey.

8010 W Kettering Court

Message successfully sent.

What would you like to know?

What is 3 + 4 ?

I agree to receive email communication and understand I can unsubscribe at any time.

I agree to be contacted by All Around Real Estate via call, email, and text for real estate services. To opt out, you can reply 'stop' at any time or reply 'help' for assistance. You can also click the unsubscribe link in the emails. Message and data rates may apply. Message frequency may vary. Privacy Policy

Related Properties

New on site today
Stunning home in the desired Crescent View Subdivision Phase 2! Great floor plan with primary suite downstairs along with bedroom 2, full bathroom, office, and laundry room. Upstairs has bedrooms 3-4, full bathroom, and bonus room or 5th bedroom. Kitchen is a cooks dream with large island, gas cooktop, built-in microwave and oven. Open concept makes a great place for entertaining. Enjoy grilling and watching the kids play while under the large covered patio. Location can't be beat! Subdivision is across from Janie Darr Elementary. Also sits just down the street from the all new Mount Hebron Park! Kids can even go play in the Crescent View playground!
#1354834

Rogers

6509 S 60th Street

4 Beds

3 Baths

2,800 Sq.Ft.

$699,900

MLS#: 1354834

New on site 1 day ago
Close to everything Rogers and Bentonville has to offer in Benton County. This property has been meticulously maintained inside and out, vacant and ready for the new owners. Lots of built-in book shelves and a dedicated office space. All appliances convey with the sale including washer, dryer refrigerator and beautiful entertainment center. This home will sell itself.
#1354751

Rogers

5113 S Bent Tree

5 Beds

4 Baths

3,555 Sq.Ft.

$725,000

MLS#: 1354751

New on site 1 day ago
Stunning home in the desired Crescent View Subdivision Phase 2! Great floor plan with primary suite downstairs along with bedroom 2, full bathroom, office, and laundry room. Upstairs has bedrooms 3-4, full bathroom, and bonus room or 5th bedroom. Kitchen is a cooks dream with large island, gas cooktop, built-in microwave and oven. Open concept makes a great place for entertaining. Enjoy grilling and watching the kids play while under the large covered patio. Location can't be beat! Subdivision is across from Janie Darr Elementary. Also sits just down the street from the all new Mount Hebron Park! Kids can even go play in the Crescent View playground!
#1354696

Rogers

6507 S 60th Street

4 Beds

3 Baths

3,000 Sq.Ft.

$749,900

MLS#: 1354696

New on site 3 days ago
Beautiful single-story home on a premium corner lot in Shadow Valley featuring an open-concept layout and excellent natural light throughout.The recently revamped kitchen features updated appliances, including a quiet Bosch dishwasher and an oven with a built-in air-fryer, along with a layout centered around a large peninsula that flows seamlessly into the living and dining areas. The living room offers a turnkey entertainment setup with the optional 75-inch Samsung Frame TV. The split-bedroom layout provides privacy, with a Jack-and-Jill bathroom connecting two of the secondary bedrooms. The primary bedroom offers generous space and a walk-in closet with a custom built-in designed to maximize storage and keep the space effortlessly organized. Additional highlights include a side entry oversized 3-bay garage (approx. 900 sq ft), a covered patio overlooking a private backyard, and thoughtful updates inside and out. This well-maintained home delivers comfort, style, and move-in-ready appeal!
#1354330

Rogers

6700 Braebourne Drive

4 Beds

2 Baths

2,212 Sq.Ft.

$660,000

MLS#: 1354330

Exceptional curb appeal meets an unbeatable location in highly sought-after Cross Creek! Situated on a beautifully landscaped corner lot, this custom brick home welcomes you with mature trees, a charming front porch, and side-entry 3-car garage that enhances both functionality and curb appeal. Inside, you’ll find hardwood floors throughout the main living areas, a spacious open layout, double ovens, a large island, pantry, and generous eat-in kitchen. The private primary suite features tray ceilings, a spa-like bath with soaking tub, separate shower, and walk-in closet. Enjoy evenings on the backyard patio with outdoor fireplace - perfect for entertaining or relaxing. Located in one of Rogers’ most desirable neighborhoods with fantastic community amenities and convenient access to schools, shopping, dining, and everything Northwest Arkansas has to offer.
#1353655

Rogers

6300 S 46th Boulevard

4 Beds

3 Baths

3,625 Sq.Ft.

$865,000

MLS#: 1353655

Location & convenience collide in this beautifully maintained home, perfectly situated in a coveted neighborhood within Bentonville Schools. Just moments from the region's best shopping at Pinnacle Hills Promenade, I-49, & Walmart AMP, the location is unbeatable. Residents enjoy access to community pool/playground. Designed for effortless living, this home features an open floor plan detailed with hardwood flooring, architectural archways, & cozy fireplace. The kitchen boasts custom cabinetry & expansive counter space that flows into main living areas. The main-level primary retreat is highlighted by a tray ceiling & bath with dual vanities, soaker tub, separate shower, & large walk-in closet. Upstairs, the private bonus room & large walk-in attic offer flexible sq ft. Step outside to the covered patio & fenced backyard, perfect for relaxing or summer gatherings. Seller is putting on new roof prior to close, providing immediate value! Complete with 3-car garage, this property is ready for you to call it home.
#1353958

Rogers

6105 W Bainbridge Drive

4 Beds

3 Baths

2,926 Sq.Ft.

$675,000

MLS#: 1353958

Escape to your own private retreat with in-ground pool, just minutes from Beaver Lake and Horseshoe Bend Marina! Nestled on 2.67 wooded acres, this one-of-a-kind home blends charm, comfort, and function. The inviting living room features soaring ceilings and abundant natural light, creating the perfect gathering space. The kitchen offers a rustic tin ceiling, double ovens, a gas cooktop, ample counter space, and views of the sparkling pool surrounded by lush greenery. With 5 bedrooms and 5 bathrooms and a private "apartment" area, there's room for family and guests. The impressive 43' x 37' attached shop is perfect for hobbies or storage, while the huge floored attic offers endless possibilities. Ideal as a full-time home, lake getaway, or short-term rental investment, this unique property delivers privacy, character, and convenient access to boating, fishing, and everything Beaver Lake has to offer. And if you want to be close to town- only minutes away!
#1353978

Rogers

9570 Palomino Drive

5 Beds

5 Baths

3,645 Sq.Ft.

$750,000

MLS#: 1353978

Spectacular John Newland Home in Hyland Park. Situated on 2.03 acres, this home has a unique style all its own. The single level California contemporary is 2717 square feet with 3 bedrooms and 2 bathrooms and attached 2 car garage. Relax and keep warm in front of the curved stone fireplace in the winter or sit with a book in the natural light from the panoramic floor to ceiling windows in the formal living room. Modern chefs’ kitchen with stainless steel appliances and granite counter tops for efficient meal prep. Wet bar area leading to the rear deck for entertaining and outdoor enjoyment. Master bedroom with large walk-in closet, private deck and spa inspired ensuite. From the slipper tub and the glass shower to the sauna right outside in a private piece of Zen, this bathroom is truly therapeutic. Large fenced backyard and plenty of gorgeous trees. Enjoy Lake Atalanta, Beaver Lake and all that Northwest Arkansas have to offer from this one-of-a-kind home in this sought-after community east of downtown Rogers.
#1353730

Rogers

105 E Woodside Lane

3 Beds

2 Baths

2,717 Sq.Ft.

$675,000

MLS#: 1353730

Nestled in the serene hills of Rogers, this architectural masterpiece is where nature meets intentional design. Inspired by the clean lines & geometric windows of F.L. Wright, the home beautifully frames panoramic valley & lake views, incredible foundation for a premier wellness/corporate retreat cntr. The main level boasts soaring cathedral ceilings, gourmet kitchen & 2 expansive living areas. Private-entrance lower-level suites & room to add a kitchenette to the East wing, the property easily transforms into three separate, self-contained living units. Outside, escape the city’s light pollution on the grand deck—vibrant sunsets fade into brilliant, starlit skies by the fire. Flat, fenced lawn, huge gardens & wild berries, a detached workshop, & 3+garages. Additional acreage available, your vision has endless room to grow. Enjoy nearby Monte Ne Boat Ramp, Prairie Crk Marina & 50+ mil of trails at Hobbs State Park. This is your ultimate NWA sanctuary. Hobby Farm, off grid, multi fam or wellness center! Versatility!
#1353872

Rogers

17450 Railroad Cut Road

5 Beds

4 Baths

5,017 Sq.Ft.

$899,900

MLS#: 1353872

 - property

Send a message

Message successfully sent.

Your message

What is 3 + 4 ?

Reason for contacting?

I agree to receive email communication and understand I can unsubscribe at any time.

I agree to be contacted by All Around Real Estate via call, email, and text for real estate services. To opt out, you can reply 'stop' at any time or reply 'help' for assistance. You can also click the unsubscribe link in the emails. Message and data rates may apply. Message frequency may vary. Privacy Policy

Sign Out

Virtual Assistant

Would you like to take the next step with this property? We can help you schedule a showing or virtual tour, or send you more details.

Yes, I would like more information.

Thank You for Your Reply, One of Our Agents will contact you as soon as possible

No, maybe later.

Thank you, you can always contact me via email, phone number or through the contact form.

Realhub AI

Lucy - Your AI-Powered Realtor

Update Your Temporary Password

Personalize your search

Enter your email and we'll notify you immediately when new listings match what you're looking for.

or enter email address

Already have an account ? Login here

Continue your home search

I agree to receive communications and understand I can unsubscribe at any time.

I agree to be contacted by All Around Real Estate via call, email, and text for real estate services. To opt out, you can reply 'stop' at any time or reply 'help' for assistance. You can also click the unsubscribe link in the emails. Message and data rates may apply. Message frequency may vary. Privacy Policy

Already have an account ? Login here

We use cookies

We use cookies primarily for analytics to enhance your experience. By accepting, you agree to our use of these cookies. You can manage your preferences or learn more about our cookies policy.