Features & Amenities

Interior

  • Other Interior Features

    Eat-in Kitchen, Pantry, Vaulted Ceiling(s), Walk-In Closet(s), Ceiling Fan(s), Granite Counters

  • Total Bedrooms

    4

  • Bathrooms

    2

  • 1/2 Bathrooms

    1

  • Basement YN

    NO

  • Cooling YN

    YES

  • Cooling

    Gas, Central Air

  • Heating YN

    YES

  • Heating

    Natural Gas, Central

  • Pet friendly

    N/A

Exterior

  • Garage

    Yes

  • Garage spaces

    2

  • Construction Materials

    Brick

  • Parking

    Garage

  • Patio and Porch Features

    Porch

  • Pool

    No

Area & Lot

  • Lot Features

    Level

  • Lot Size(acres)

    0.84

  • Property Type

    Residential

  • Property Sub Type

    Single Family Residence

  • Architectural Style

    Country

Price

  • Sales Price

    $482,000

  • Tax Amount

    $254

  • Sq. Footage

    2,663

  • Price/SqFt

    $180

HOA

  • Association

    No

Property Resources

  • Horse Property

    NO

School District

  • Elementary School

    N/A

  • Middle School

    N/A

  • High School

    N/A

Property Features

  • New Construction

    YES

  • Sewer

    Septic Tank

  • Water Source

    Public

Schedule a Showing

Showing scheduled successfully.

<
>
IN PERSON
VIA CHAT

What is 3 + 4 ?


Change time

Mortgage calculator

Estimate your monthly mortgage payment, including the principal and interest, property taxes, and HOA. Adjust the values to generate a more accurate rate.

Your payment

Principal and Interest:

$

Property taxes:

$

HOA fees:

$

Total loan payment:

$

Total interest amount:

$

Location

County

Pulaski

Elementary School

Middle School

High School

Listing Courtesy of Wanda King , Crye-Leike REALTORS NLR Branch

RealHub Information is provided exclusively for consumers' personal, non-commercial use, and it may not be used for any purpose other than to identify prospective properties consumers may be interested in purchasing. All information deemed reliable but not guaranteed and should be independently verified. All properties are subject to prior sale, change or withdrawal. RealHub website owner shall not be responsible for any typographical errors, misinformation, misprints and shall be held totally harmless.

Agent Loyd Miller

REALTORĀ®

Loyd Miller

Call Loyd today to schedule a private showing.


* Listings on this website come from the FMLS IDX Compilation and may be held by brokerage firms other than the owner of this website. The listing brokerage is identified in any listing details. Information is deemed reliable but is not guaranteed. If you believe any FMLS listing contains material that infringes your copyrighted work please click here to review our DMCA policy and learn how to submit a takedown request.Ā© 2024 FMLS.
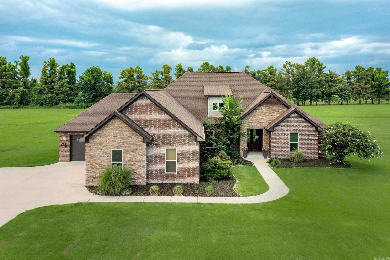
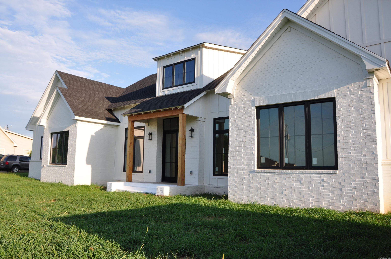
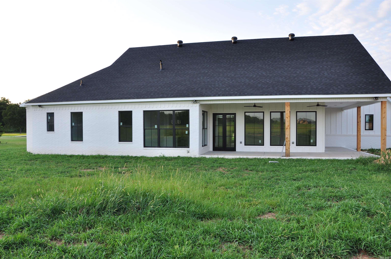
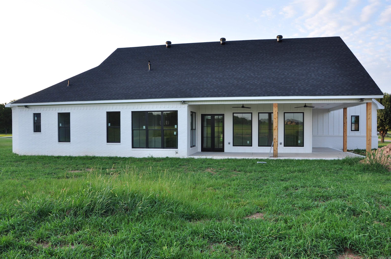
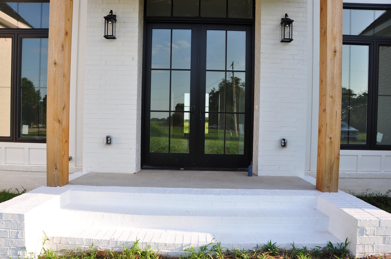
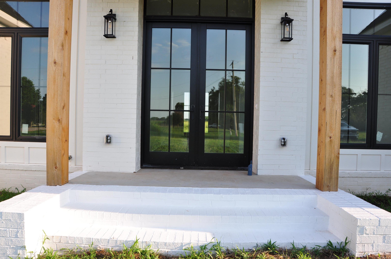
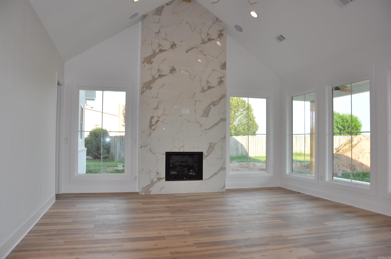
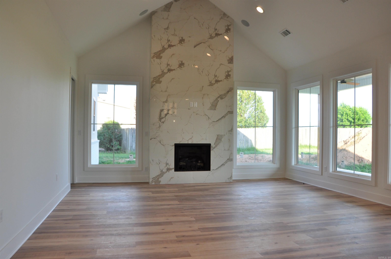
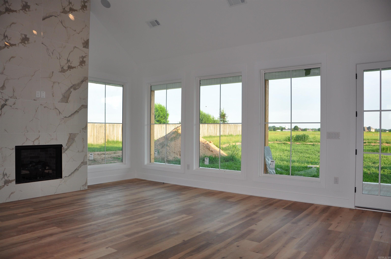
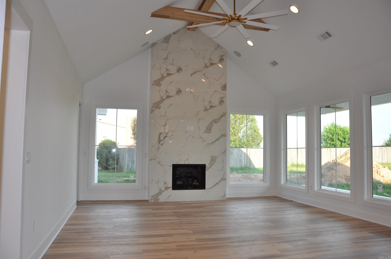
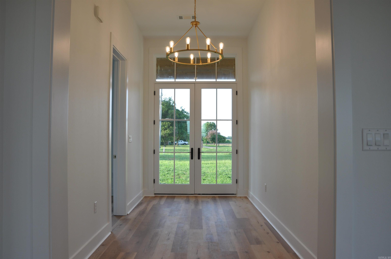
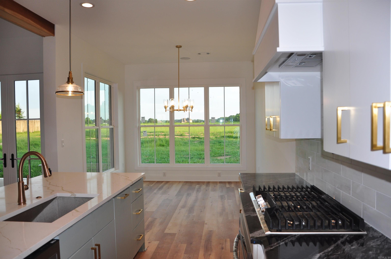
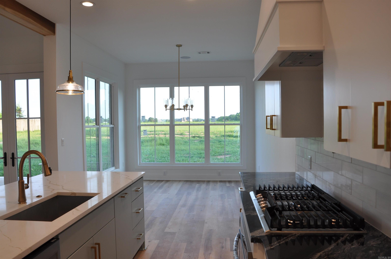
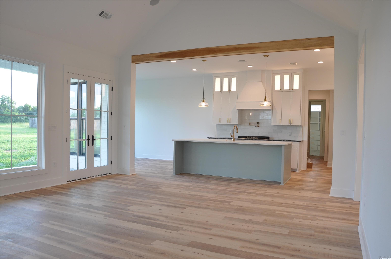
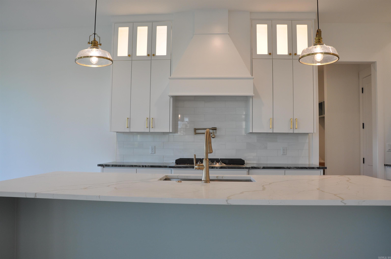
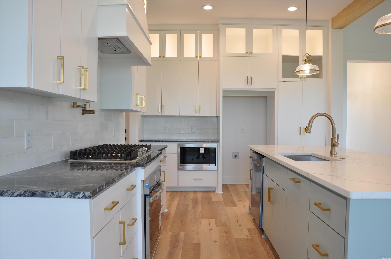
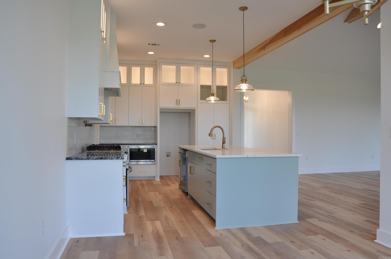
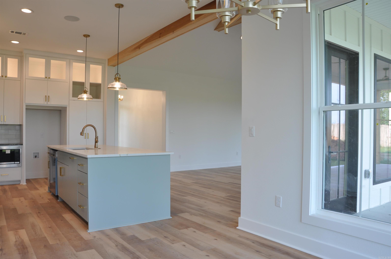
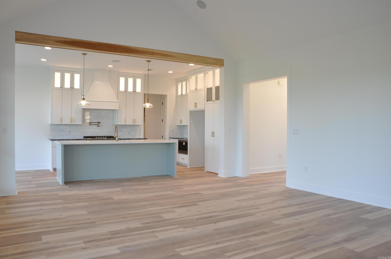
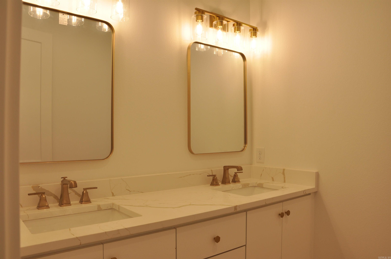
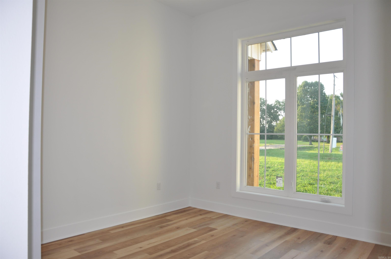
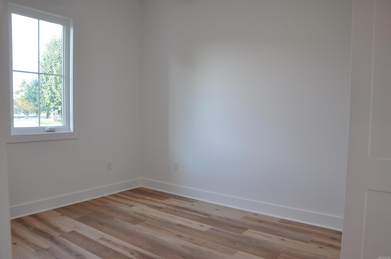
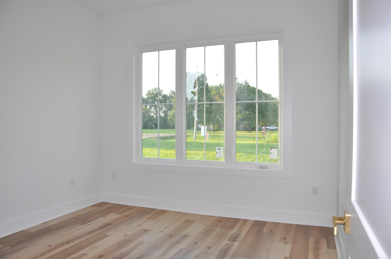
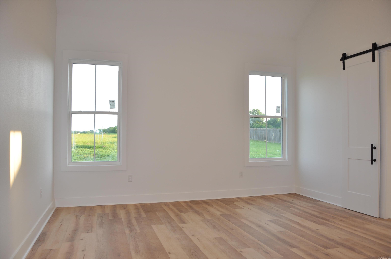
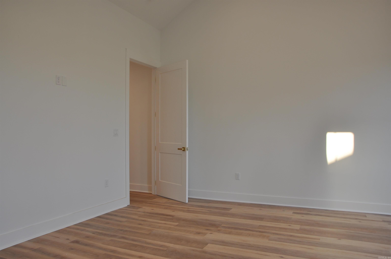
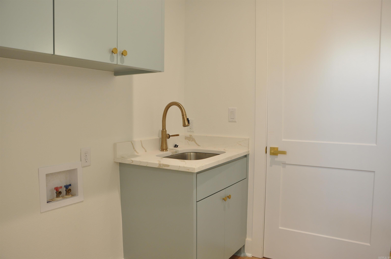
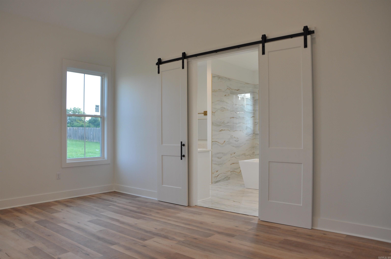
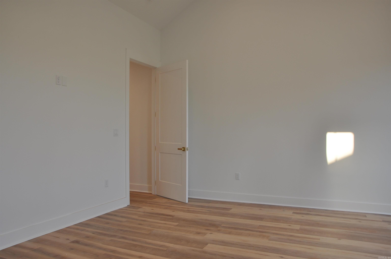
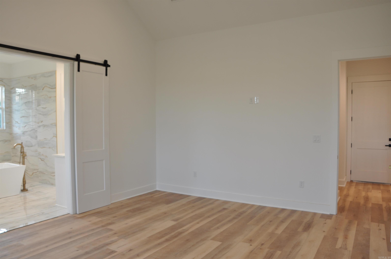
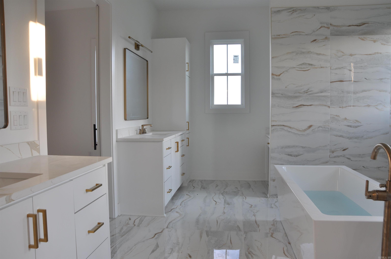
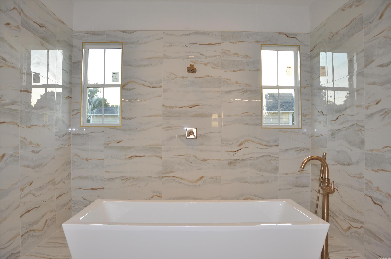
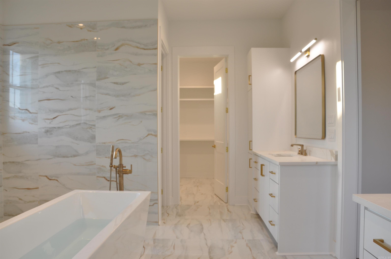
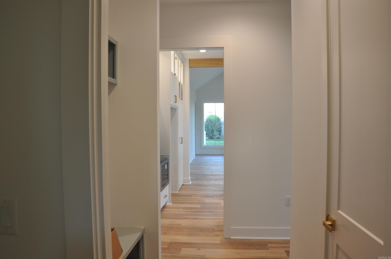
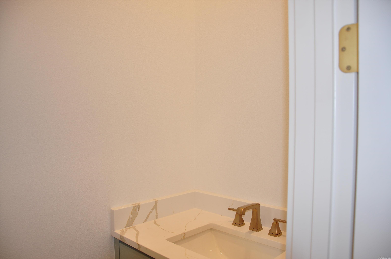
Seller is offering $5,000 toward closing costs with an acceptable offer.  Welcome home to this beautiful new-construction modern farmhouse, offering the space, privacy, quality, and style you have been looking for. Situated on approximately 3/4 acre, this 2,663-square-foot home features 4 bedrooms and 2.5 bathrooms with a thoughtfully designed floor plan perfect for both everyday living and entertaining.  The inviting farmhouse exterior and spacious porch create beautiful curb appeal. Inside, the vaulted greatroom with decorative beams provides an impressive, light-filled gathering space. The open kitchen features quartz countertops, abundant lighted cabinetry, and a hidden walk-in pantry, making it both stylish and functional. Also, home audio speakers are included.   The spacious primary suite offers a relaxing retreat with a vaulted ceiling, generous closet space, and a beautiful bath with dual vanities. Another addition is a home office and three additional bedrooms that provide plenty of space for family, or guest. One of the home’s standout features is the large wraparound rear and side porch for outdoor entertaining, quiet evenings, and privacy.

7918 Blue Heron Parkway Street

Message successfully sent.

What would you like to know?

What is 3 + 4 ?

I agree to receive email communication and understand I can unsubscribe at any time.

I agree to be contacted by All Around Real Estate via call, email, and text for real estate services. To opt out, you can reply 'stop' at any time or reply 'help' for assistance. You can also click the unsubscribe link in the emails. Message and data rates may apply. Message frequency may vary. Privacy Policy

Related Properties

Price reduced
JUNE AND JULY ELECTRIC BILLS UNDER $15. This property has solar panels that will be paid off at closing. Beautiful one-level custom home built by Alan Schrader in the desirable Horseshoe Lake Estates. This approximately 3,100 Square Foot home features 3 bedrooms, 2 full baths, a half bath, and a spacious bonus room upstairs. Designed with quality craftmanship throughout, the home includes a whole-house generator, a large built-in safe, an invisible pet fence, and an oversized 3 car garage. A large patio features a wood burning fireplace, while the indoor fireplace is gas. Property NOT in flood Zone A. This property offers the perfect blend of privacy, comfort, and convenience just minutes from Little Rock. Adjacent 1.5 Acre residential lot also for sale, $49,000, Lot 19 Planters Row. Lot is also not in Flood Zone A. Both properties can be purchased together.
#26029145

Scott

36 Planters Row

3 Beds

2 Baths

3,100 Sq.Ft.

$565,000

MLS#: 26029145

Price reduced
There are houses you simply live in… and then there are homes where you can picture your life unfolding. This is one of those homes!  Tucked away on 1.49 beautiful acres in Scott, this 4-bedroom, 3-bath lakefront home offers 2,405 square feet of space to slow down, spread out, and enjoy the things that matter most.  Imagine waking up to peaceful water views, sipping your morning coffee outside, spending summer afternoons by the above-ground pool, and ending the day at your own fishing dock with a line in the water. It’s the kind of place where kids can run, friends can gather, and weekends feel a little more like vacation.  Inside, the open floor plan makes everyday living easy while giving you plenty of room to entertain. The spacious primary suite offers a place to retreat at the end of the day, while three additional bedrooms provide room for family, guests, and a bonus room.  And with a new roof, RV hookup, extra driveway space, and plenty of land to enjoy, this property brings together comfort, space, and a lifestyle that’s getting harder and harder to find.  This home isn’t just about buying a house. It’s about making it feel like a place you don’t want to leave! ??
#26028070

Scott

13113 Secretariat Drive

4 Beds

3 Baths

2,405 Sq.Ft.

$393,400

MLS#: 26028070

 - property

Send a message

Message successfully sent.

Your message

What is 3 + 4 ?

Reason for contacting?

I agree to receive email communication and understand I can unsubscribe at any time.

I agree to be contacted by All Around Real Estate via call, email, and text for real estate services. To opt out, you can reply 'stop' at any time or reply 'help' for assistance. You can also click the unsubscribe link in the emails. Message and data rates may apply. Message frequency may vary. Privacy Policy

Sign Out

Virtual Assistant

Would you like to take the next step with this property? We can help you schedule a showing or virtual tour, or send you more details.

Yes, I would like more information.

Thank You for Your Reply, One of Our Agents will contact you as soon as possible

No, maybe later.

Thank you, you can always contact me via email, phone number or through the contact form.

Realhub AI

Lucy - Your AI-Powered Realtor

Update Your Temporary Password

Personalize your search

Enter your email and we'll notify you immediately when new listings match what you're looking for.

or enter email address

Already have an account ? Login here

Continue your home search

I agree to receive communications and understand I can unsubscribe at any time.

I agree to be contacted by All Around Real Estate via call, email, and text for real estate services. To opt out, you can reply 'stop' at any time or reply 'help' for assistance. You can also click the unsubscribe link in the emails. Message and data rates may apply. Message frequency may vary. Privacy Policy

Already have an account ? Login here

We use cookies

We use cookies primarily for analytics to enhance your experience. By accepting, you agree to our use of these cookies. You can manage your preferences or learn more about our cookies policy.