
Features & Amenities

Interior

  • Other Interior Features

    Breakfast Bar, Eat-in Kitchen, Pantry, Walk-In Closet(s)

  • Total Bedrooms

    5

  • Bathrooms

    3

  • 1/2 Bathrooms

    1

  • Cooling YN

    YES

  • Cooling

    Electric, Central Air

  • Fireplace YN

    YES

  • Heating YN

    YES

  • Heating

    Natural Gas, Central

  • Pet friendly

    N/A

Exterior

  • Garage

    Yes

  • Garage spaces

    3

  • Construction Materials

    Brick

  • Parking

    Garage

  • Patio and Porch Features

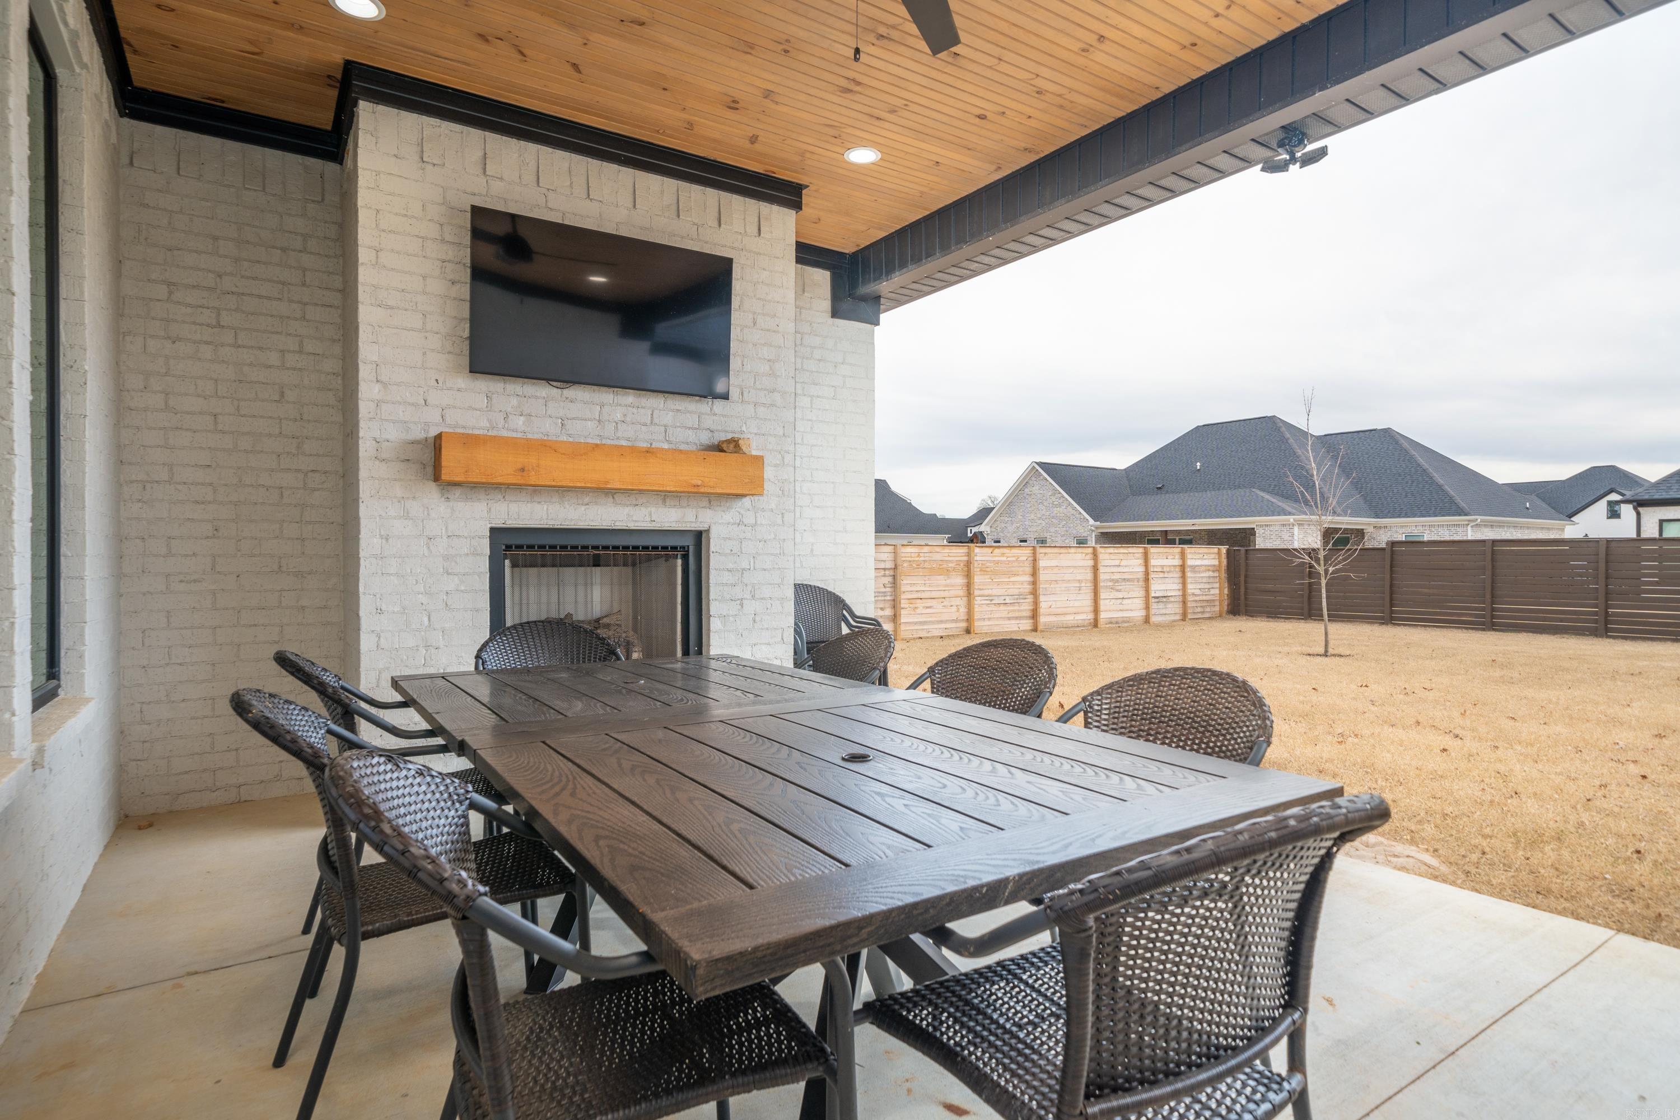
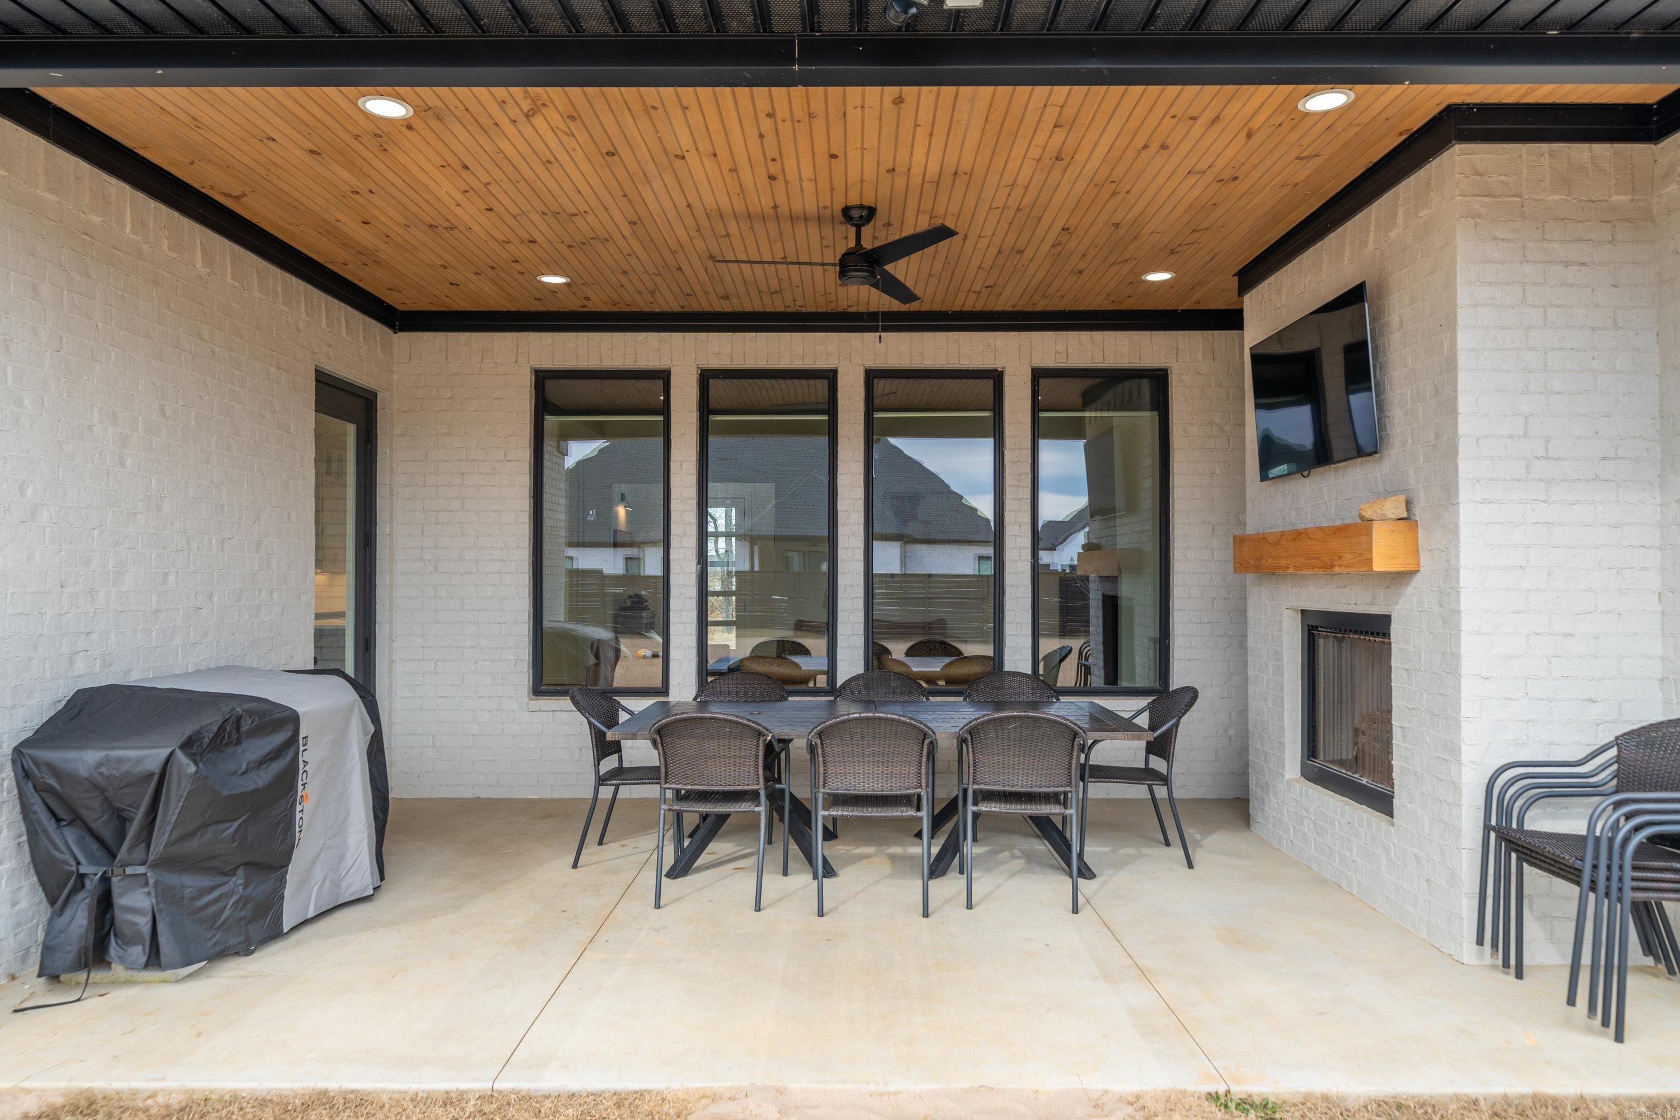
    Patio

  • Pool

    No

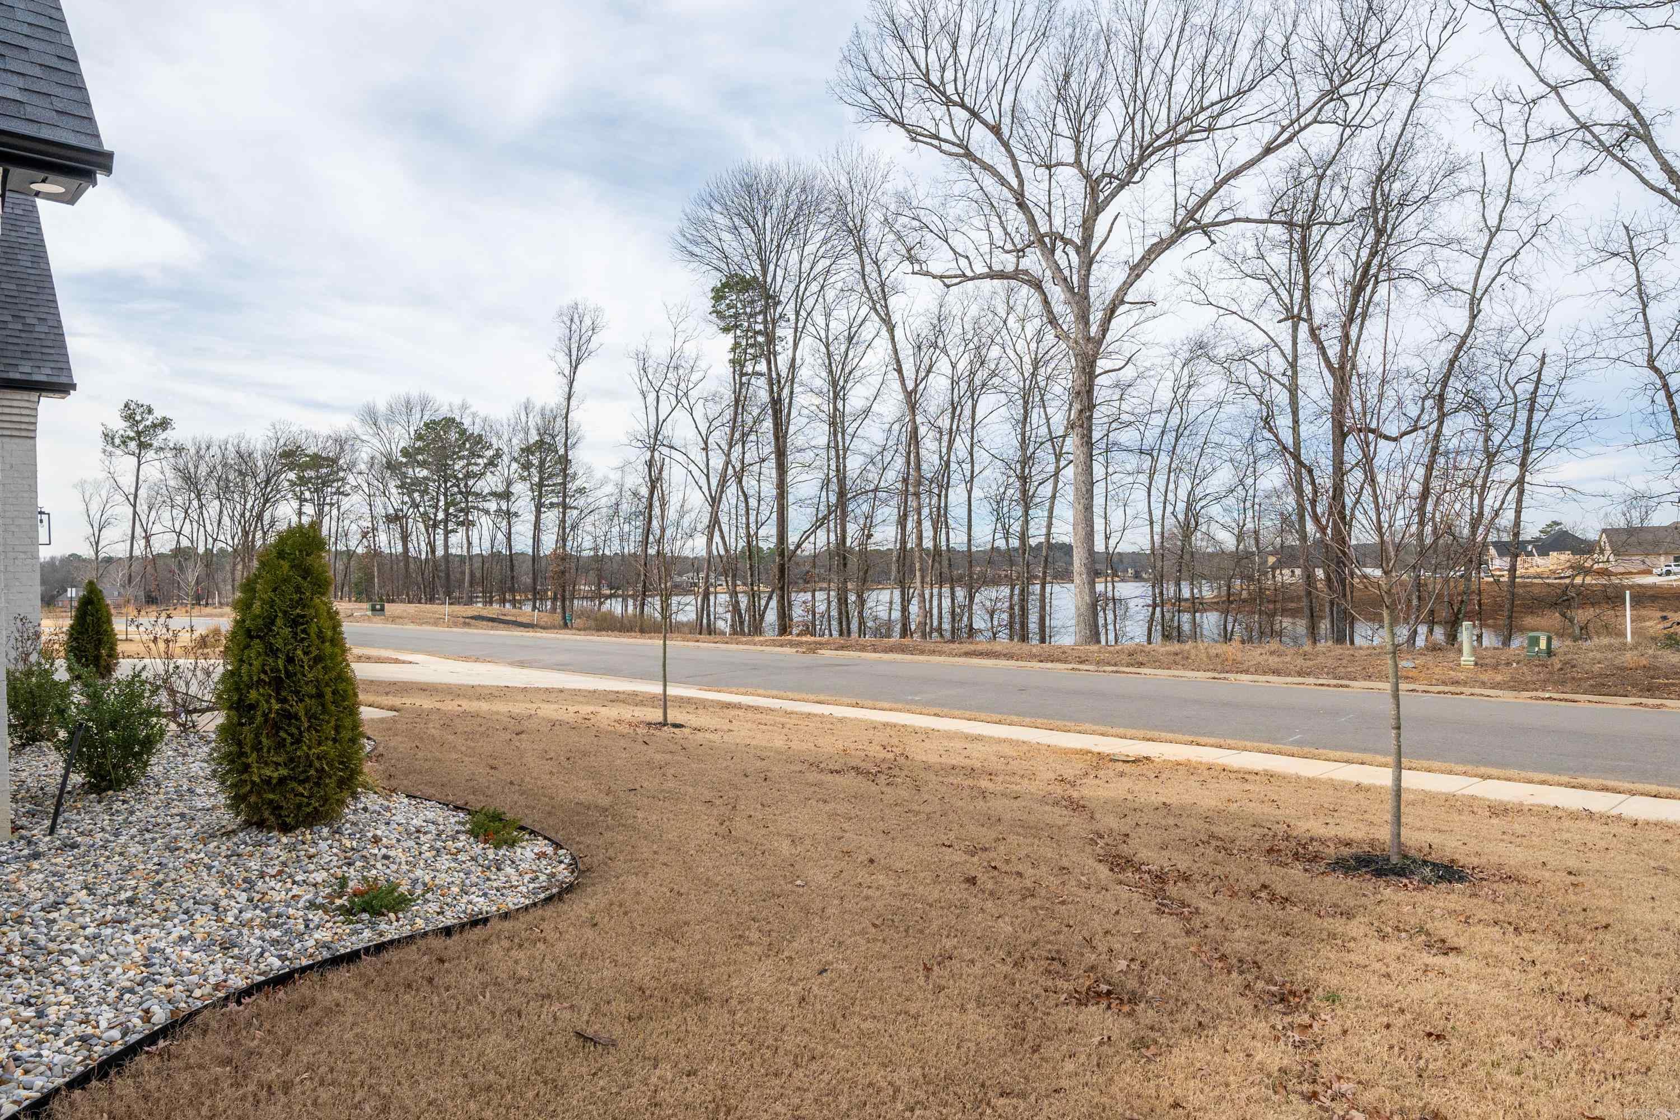
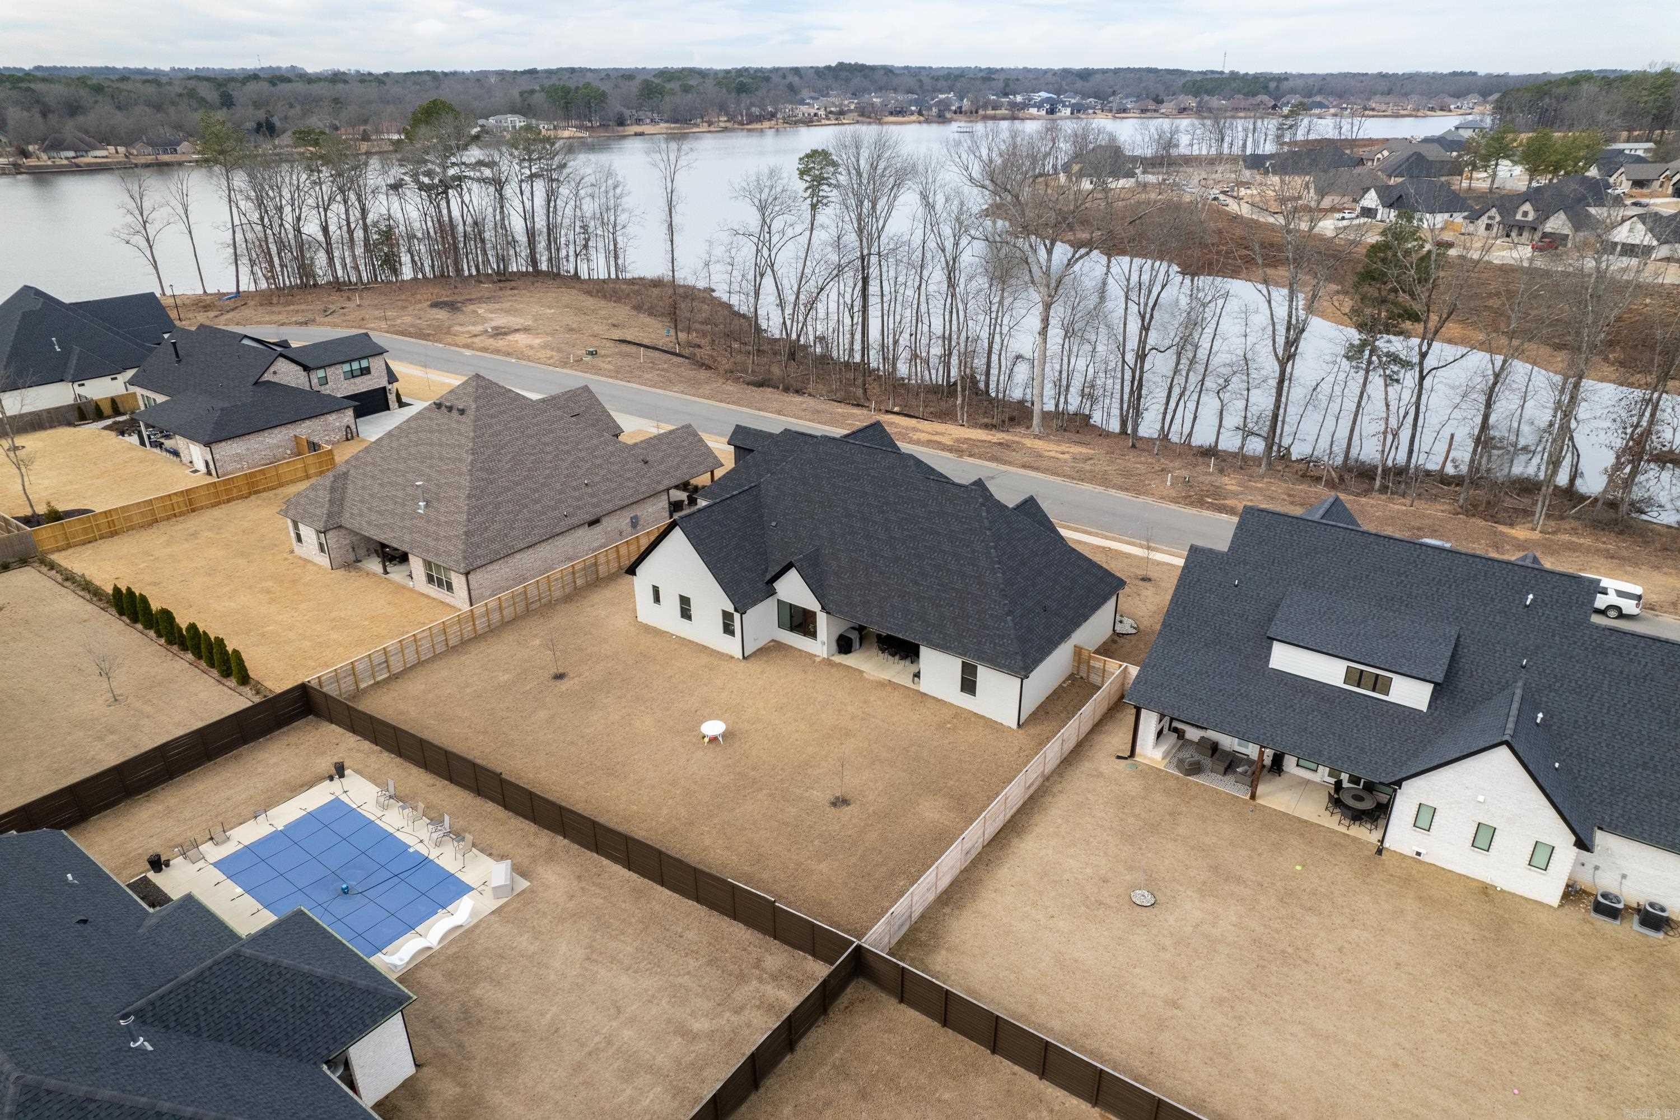
  • View

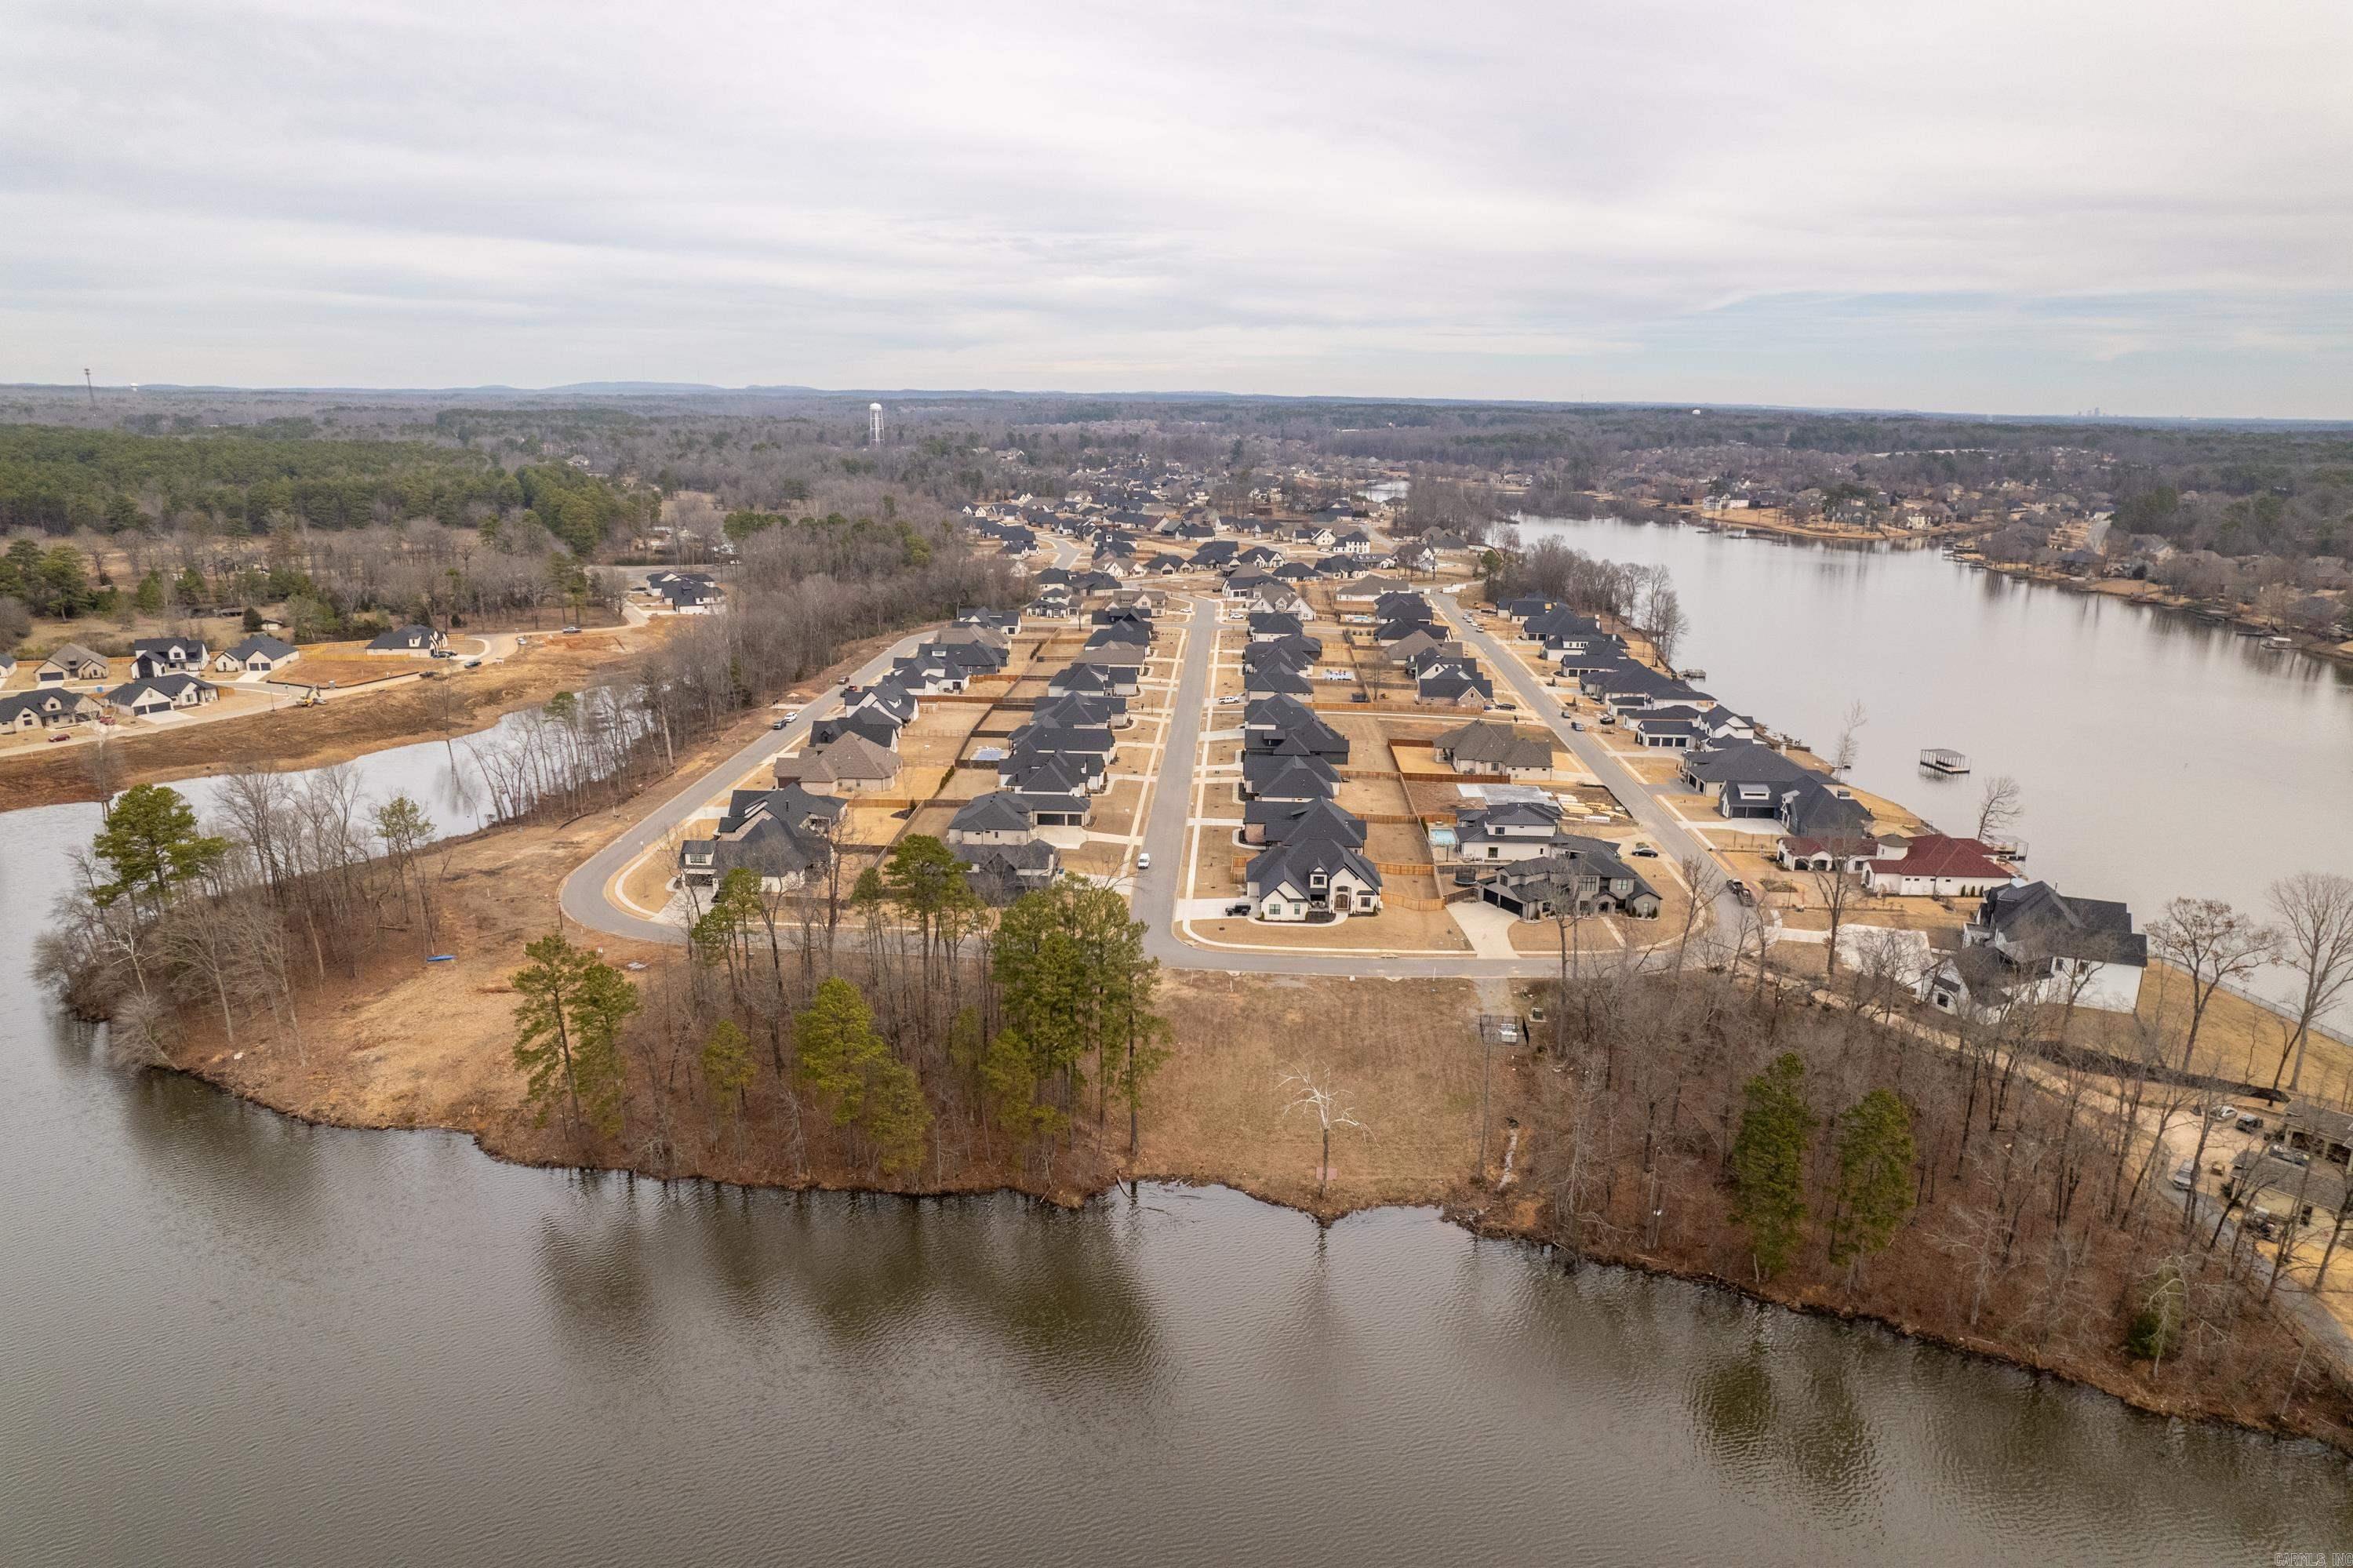
    Lake

Area & Lot

  • Lot Size(acres)

    0.38

  • Property Type

    Residential

  • Property Sub Type

    Single Family Residence

  • Architectural Style

    Contemporary

Price

  • Sales Price

    $619,900

  • Tax Amount

    $1,511

  • Sq. Footage

    3,492

  • Price/SqFt

    $177

HOA

  • Association

    YES

  • Association Fee

    $1,068

  • Association Fee Frequency

    Annually

  • Association Fee Includes

    N/A

Property Resources

  • Horse Property

    NO

School District

  • Elementary School

    N/A

  • Middle School

    N/A

  • High School

    N/A

Property Features

  • New Construction

    NO

  • Sewer

    Public Sewer

  • Water Source

    Public

Schedule a Showing

Showing scheduled successfully.

<
>
IN PERSON
VIA CHAT

What is 3 + 4 ?


Change time

Mortgage calculator

Estimate your monthly mortgage payment, including the principal and interest, property taxes, and HOA. Adjust the values to generate a more accurate rate.

Your payment

Principal and Interest:

$

Property taxes:

$

HOA fees:

$

Total loan payment:

$

Total interest amount:

$

Location

County

Saline

Elementary School

Middle School

High School

Listing Courtesy of Molly Radhakrishnan , The Goff Group Real Estate Company

RealHub Information is provided exclusively for consumers' personal, non-commercial use, and it may not be used for any purpose other than to identify prospective properties consumers may be interested in purchasing. All information deemed reliable but not guaranteed and should be independently verified. All properties are subject to prior sale, change or withdrawal. RealHub website owner shall not be responsible for any typographical errors, misinformation, misprints and shall be held totally harmless.

Agent Loyd Miller

REALTORĀ®

Loyd Miller

Call Loyd today to schedule a private showing.


* Listings on this website come from the FMLS IDX Compilation and may be held by brokerage firms other than the owner of this website. The listing brokerage is identified in any listing details. Information is deemed reliable but is not guaranteed. If you believe any FMLS listing contains material that infringes your copyrighted work please click here to review our DMCA policy and learn how to submit a takedown request.Ā© 2024 FMLS.
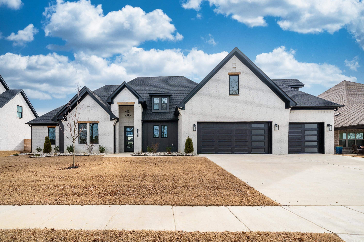
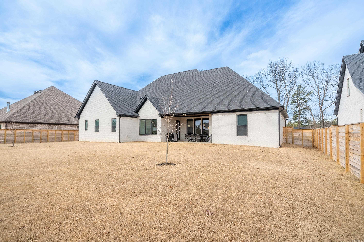
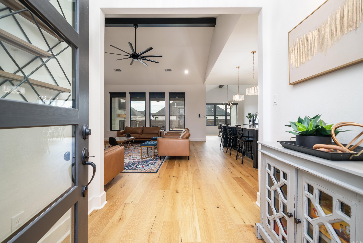
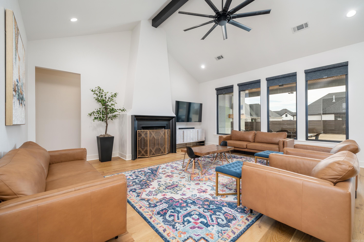
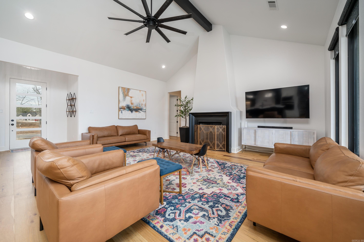
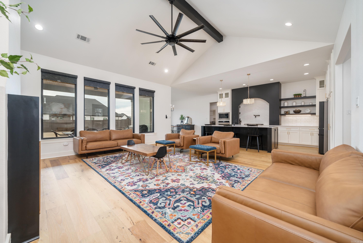
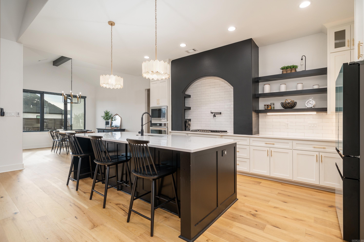
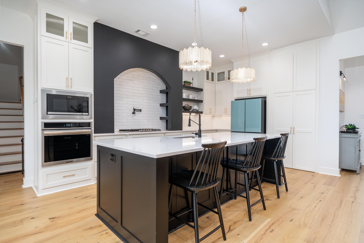
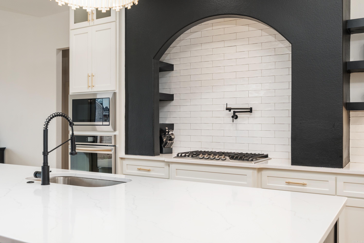
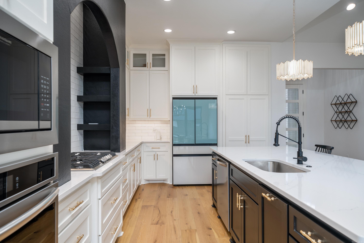
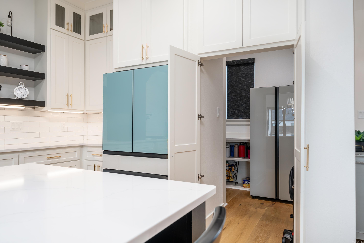
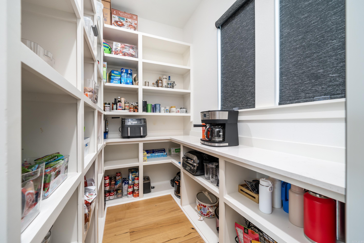
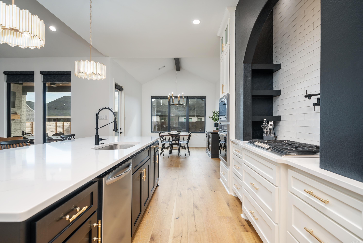
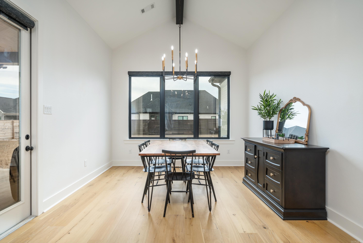
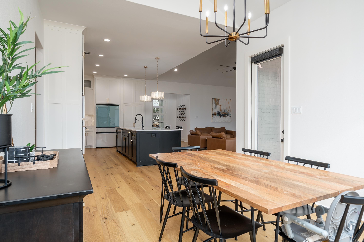
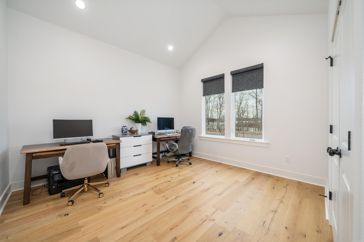
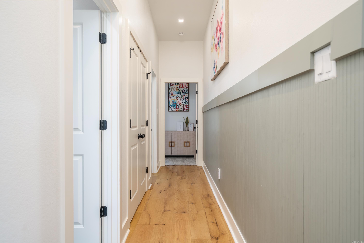
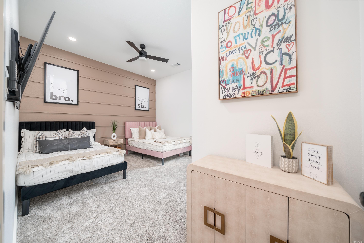
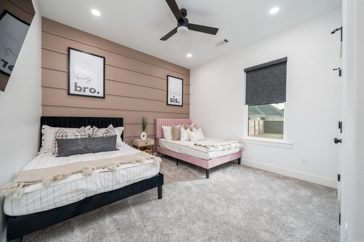
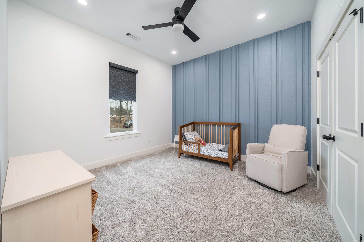
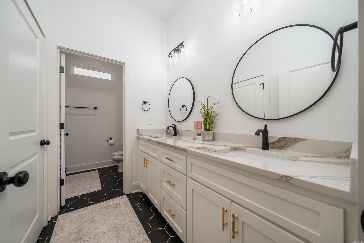
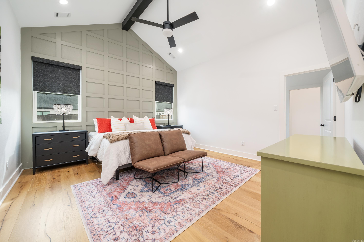
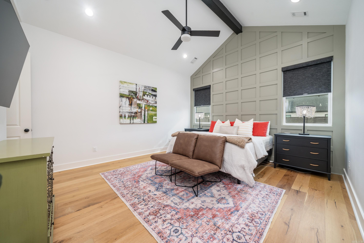
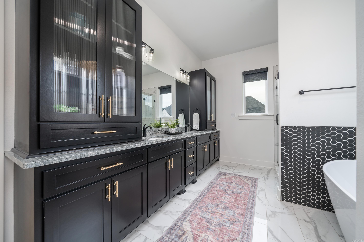
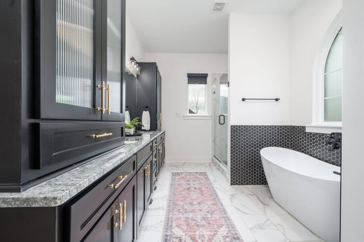
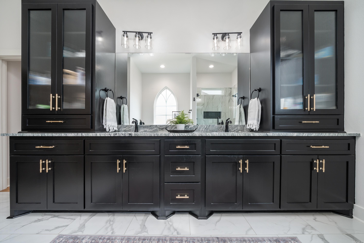
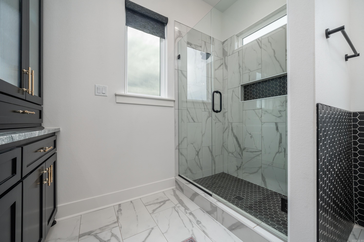
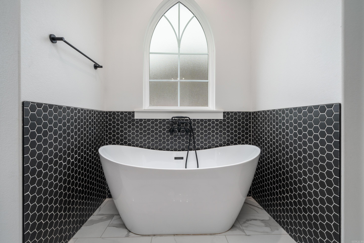
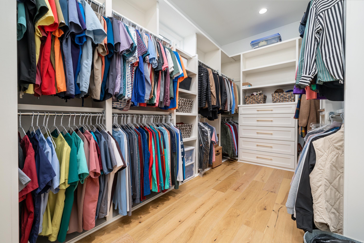
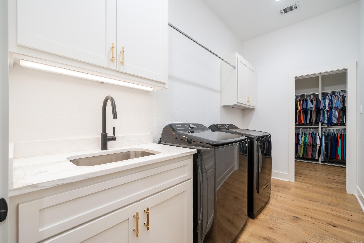
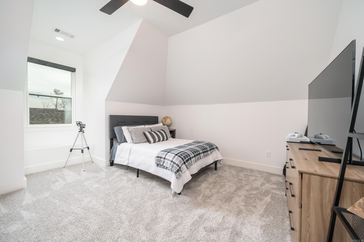
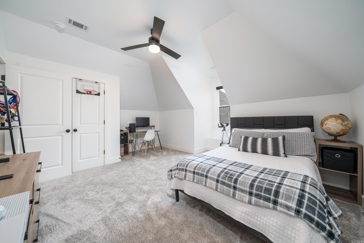
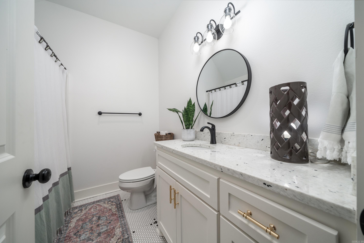
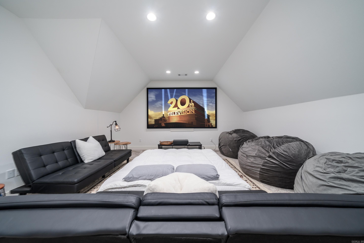
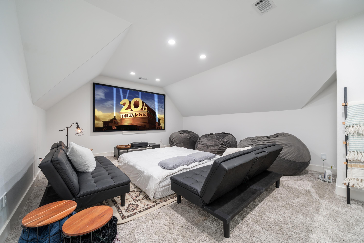
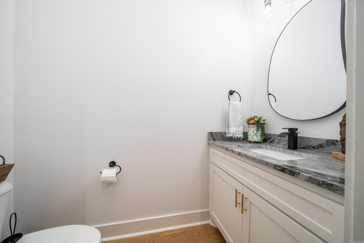
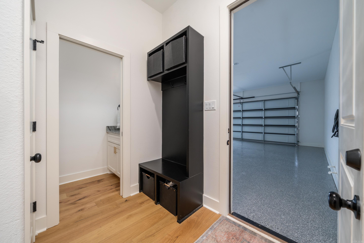
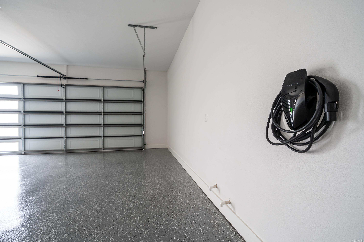
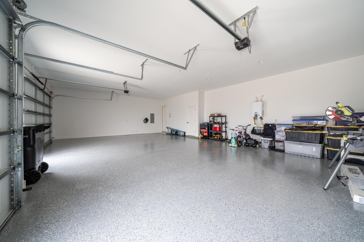
This 2022 modern farmhouse build directly across from the lake features 5 BR/ 3.5 BA with a media room/bonus area upstairs. This home boasts vaulted ceilings, 12 foot ceilings in the additional 3 bedrooms on the main level, with captivating accent walls throughout, beautiful tapered chimney/fireplace, modern fixtures, hidden walk in pantry with additional refrigerator hook up, upgraded Navien tankless water heater, and Graber blackout roller shades. The primary bedroom is a very spacious with a stunning ensuite bathroom including a free standing bathtub with tile surrounding and separate tiled shower with dual heads, the custom built master closet connects to the laundry room. The covered back patio has an additional gas log fireplace with plenty of space to enjoy the fully fenced in backyard. The mudroom is directly located off the garage entry with a half bath. The 3 car garage with epoxy floor has a universal Tesla Charger and additional 240 V plug for another EV car/truck. The front and backyard has irrigation and the flowerbeds have been refreshed with rock.

7313 Lake Point Circle

Message successfully sent.

What would you like to know?

What is 3 + 4 ?

I agree to receive email communication and understand I can unsubscribe at any time.

I agree to be contacted by All Around Real Estate via call, email, and text for real estate services. To opt out, you can reply 'stop' at any time or reply 'help' for assistance. You can also click the unsubscribe link in the emails. Message and data rates may apply. Message frequency may vary. Privacy Policy

Related Properties

New on site 1 day ago
AMAZING HOME WITH A POOL!!!  Check out this amazing custom 4 bedroom 3 full bath with 2 half bath home in a fabulous subdivision!! This home features an open floor plan with 2 master en-suites with 1 fully handicap bathroom to be used as second master suite. The primary master suite also has a gas fireplace that is open to the bedroom and master bathroom. A truly stunning view and what a way to relax at the end of a day!!  Home also boasts 2 cozy fireplaces, gas cook stove, corian countertops, fold out cabinetry and bonus room upstairs and 2 of the bedrooms share Jack and Jill bathroom also has central vacuum throughout. You will also enjoy the beautiful salt water pool. One of the half baths is outside for pool use off the porch with a shower by the pool. (Pool has the option to be heated) and is also safety fenced which can be removed. Updates include New pool filter motor 12/24, HVAC indoor & outdoor unit replaced 4/25, Roof replaced 2022, Fence replaced 2023, both hot water heaters replaced 8/26, pool safety fence installed 5/24. This is truly an amazing home and just waiting for you to make it yours!!  Call and schedule your showing today!!  You don't want to miss this one!!
#26034536

Benton

3710 Graceful Oaks Drive

4 Beds

3 Baths

3,349 Sq.Ft.

$579,900

MLS#: 26034536

New on site 4 days ago
Just appraised for $550,000 (8/2026)! The seller is offering $10,000 in buyer credits to use toward closing costs, to buy down your interest rate, or to reduce the purchase price. Built in 2023, this immaculate Hurricane Lake home offers 5 bedrooms, 3 Baths, with two of the rooms being versatile flex spaces ideal for a downstairs office with French doors and an upstairs bonus room or playroom with its own en-suite bathroom. Inside, you'll find an open-concept layout with soaring ceilings, abundant natural light, luxury vinyl plank flooring, custom cabinetry, an oversized granite island surrounded by beautiful quartz countertops, stainless steel appliances, a gas cooktop, a walk-in pantry, and a cozy gas fireplace. The spa-inspired primary suite features dual vanities, an oversized tiled shower, soaking tub, and a massive walk-in closet with direct access to the laundry room. Outside, enjoy a fully fenced backyard, a vaulted covered patio, a 3-car garage, and even a Tesla Lvl 2 Wall Charger. Hurricane Estates offers resort-style amenities including a pool, splash pad, clubhouse, pickleball and tennis courts, playground, walking trails, fishing, waterfront views, and lake access!
#26034153

Benton

6070 Majestic Waters Drive

5 Beds

3 Baths

2,966 Sq.Ft.

$550,000

MLS#: 26034153

This stunning, nearly NEW custom build offers thoughtful design and elevated finishes throughout. From custom wainscoting and built-ins to exposed ceiling beams, detailed tilework, and plantation shutters, every space reflects quality craftsmanship. A crisp, clean paint palette paired with stained wood creates a timeless, sophisticated feel. The open-concept living area is filled with natural light and flows seamlessly into the kitchen and dining space. A dedicated office features custom shelving and a Murphy bed, while the spacious upstairs bonus room with full bathroom offers flexible space for a playroom, media room or guest suite. The kitchen features a large pantry with a dedicated desktop workspace, and custom built-ins and thoughtful storage are found throughout the home. Conveniently located near the main entrance of Hurricane Lake Estates, this home offers easy access to the community's amenities, including a swimming pool, clubhouse, playground, & tennis/pickleball courts. A beautifully finished, move-in-ready home that combines the feel of new construction with the benefit of an established home.
#26034046

Benton

5624 Westminster Avenue

4 Beds

3 Baths

2,770 Sq.Ft.

$515,000

MLS#: 26034046

Spacious Executive style home that will be completed with thoughtful design and finishes. The heart of the home features an expansive great room, with soaring ceilings, cozy fireplace and a cozy fireplace. Open kitchen makes this home ideal for entertaining. Elegant entry boasts a dedicated office that is an ideal work from home space. Split BR plan for privacy, bonus room and two outdoor patios. Buyers, act quickly and make it your won. You can work directly with the professional designer on certain finish outs. AGENTS SEE REMARKS.
#26033907

Benton

48 Charleston Place

3 Beds

3 Baths

2,680 Sq.Ft.

$534,900

MLS#: 26033907

Price reduced
Private luxury estate on nearly 5 acres with a pool, in-law quarters, and a year-round spring creek! This exceptional 2,470 sq ft home sits on 4.98 picturesque acres and delivers the perfect blend of luxury, privacy, and natural beauty, with 3 spacious bedrooms, 3 full baths, and an inviting floor plan full of warmth and character. Step outside to your own private resort. The fenced in-ground pool sets the stage for summer days and unforgettable entertaining, while the year-round spring creek adds the kind of serenity money rarely buys. The detached garage adds storage and workspace, and here's the showstopper: a separate studio apartment/pool house set up to become true in-law quarters. Multigenerational living, guest retreat, home office, or income-producing potential, this space flexes to fit your life. Recent upgrades bring real peace of mind: two brand-new HVAC systems and a new roof, both in 2023. And when you need civilization, you're conveniently close to amenities, including the new Buc-ee's! Forever home, private retreat, or entertainer's dream, this one-of-a-kind property is all three. Opportunities like this are rare. Schedule a showing today! Photos Virtually Altered*
#26033424

Benton

5057 Whitney Lane

3 Beds

3 Baths

2,470 Sq.Ft.

$524,500

MLS#: 26033424

New Construction opportunity in a premier gated community. This home includes a split bedroom design for privacy and a large great room with open-concept living. The chef's kitchen has premium finishes with a spacious pantry and abundant storage. This home will be built with today's newest design trends in mind. Act quickly; if secured early in the construction process buyers may have the ability to personalize some design finishes. AI generated photo may vary from finished product. Note: the final product may vary from the plans. AGENTS SEE REMARKS.
#26032667

Benton

57 Charleston Place

4 Beds

3 Baths

2,526 Sq.Ft.

$499,900

MLS#: 26032667

Walk into a beautiful home featuring a barrel ceiling entry opening to the living room with a brick surround gas fireplace & built-ins.  The kitchen contains plenty of storage including underneath of the island, stainless appliances, gas range, built in oven and large walk in pantry. Bedrooms are no problem with a total of 5 bedrooms and 3.5 bathrooms. The upstairs 5th bedroom has a full bath and walk-in closet and could be utilized as a bedroom, office, or a flex-space.  Upgrades include including a new roof & leaf-guard gutters, new fence, plantation shutters throughout, and new wood flooring in all of the living spaces, epoxy coated garage floor, storm shelter, pantry cabinetry, and encapsulated crawlspace with a dehumidifier. Don't sleep on the garage with shelving and extra storage areas. This home has been well maintained and is move-in ready! Kitchen & garage refrigerators convey. Schedule your showing today!
#26032982

Benton

830 Grand Teton Drive

5 Beds

3 Baths

2,912 Sq.Ft.

$550,000

MLS#: 26032982

1 Acre with Pool & Shop!! Built in 2019, this beautifully designed 3,217 sq ft home offers the perfect blend of comfort, space, and functionality. Featuring 4 spacious bedrooms and 3.5 bathrooms, the thoughtfully designed layout provides plenty of room for both everyday living and entertaining. The main level boasts an open and inviting floor plan, while the large upstairs bonus room offers flexible space ideal for a game room, media room, 5th bedroom or home office. Car enthusiasts and hobbyists will love the 3-car garage plus a separate heated and cooled 24x35 shop complete with its own full bathroom, providing endless possibilities for a workshop, studio, or additional storage. Step outside to your private backyard retreat where you’ll find a beautiful in-ground saltwater pool, perfect for relaxing or entertaining during warm summer days. The entire property sits on a spacious 1-acre lot, offering both privacy and room to enjoy the outdoors. This exceptional property combines versatile living spaces, and incredible outdoor amenities that don’t come along often! Schedule your showing today!
#26032333

Benton

5048 Westridge Cir

4 Beds

3 Baths

3,217 Sq.Ft.

$700,000

MLS#: 26032333

WELCOME HOME to your DREAM HOME! This stunning home boasts over 3500 square feet of luxurious living spaces offering both comfort and convenience for your family as well as entertaining 2 to 22! Nestled in the highly sought after White Oak Manor, step up to the inviting oversized front porch and enter into the expansive living room with 2 story ceilings! The kitchen is a chefs dream with gas cooktop, pot filler, double ovens, and a microwave/oven drawer! Large walk in pantry & ANOTHER POT FILLER in the wet bar area with a mini fridge perfect for entertaining!  WHOLE HOUSE CENTRAL VAC SYSTEM makes cleaning a breeze with a built in hose upstairs!  An office/flex space greets you around the corner from kitchen which adjoins the mudroom/laundry room from garage.  The primary suite is perfect for escaping the day with the most beautiful shade of green for relaxing! The walk in closet features a built in island, built in storage and the bathroom has his and her vanities with loads of storage! Upstairs you will find 3 more bedrooms, & A MASSIVE BONUS ROOM with ANOTHER WET BAR&FRIDGE & LAUNDRY! The back porch awaits you with a fireplace and covered porch overlooking an expansive back yard
#26032331

Benton

6113 Fait Road

4 Beds

3 Baths

3,544 Sq.Ft.

$709,900

MLS#: 26032331

What we loved at first, tucked away back over rolling hills on 3 acres in a quiet subdivision, this custom home offers an open living, dining and kitchen area with 19' vaulted ceiling, 20' continuous granite on upper kitchen/dining counter top, tall lower granite on kitchen counter; stainless steel appliances; hardwood floors in main areas; sunroom; 30x32 garage, with regular staircase up to a floored 30x30 attic area. Where we made improvements inside: remodeled master bath, adding seat in shower and repositioned the jacuzzi tub; added ceiling fans in living room at the 19' peak; added 6-globe lighting fixture above dining table area; repainted most of the interior of home; rebuilt pantry; new comfort height toilets; installed sink in utility room; added 6" insulation in attic. Outside we added two screened in porches with ceiling fans, and the most private one includes a hot tub; landscaping along side and back yards; walking garden (raised garden beds with room for more); 10x20 custom garden shed with ceiling fans, lights and outlets; fire pit area with room for seating; walking paths, one to the neighboring pond. Hate to leave here, having to move out of state. Quick closing.
#26032192

Benton

1185 BLUE GRASS

3 Beds

2 Baths

2,106 Sq.Ft.

$550,000

MLS#: 26032192

 - property

Send a message

Message successfully sent.

Your message

What is 3 + 4 ?

Reason for contacting?

I agree to receive email communication and understand I can unsubscribe at any time.

I agree to be contacted by All Around Real Estate via call, email, and text for real estate services. To opt out, you can reply 'stop' at any time or reply 'help' for assistance. You can also click the unsubscribe link in the emails. Message and data rates may apply. Message frequency may vary. Privacy Policy

Sign Out

Virtual Assistant

Would you like to take the next step with this property? We can help you schedule a showing or virtual tour, or send you more details.

Yes, I would like more information.

Thank You for Your Reply, One of Our Agents will contact you as soon as possible

No, maybe later.

Thank you, you can always contact me via email, phone number or through the contact form.

Realhub AI

Lucy - Your AI-Powered Realtor

Update Your Temporary Password

Personalize your search

Enter your email and we'll notify you immediately when new listings match what you're looking for.

or enter email address

Already have an account ? Login here

Continue your home search

I agree to receive communications and understand I can unsubscribe at any time.

I agree to be contacted by All Around Real Estate via call, email, and text for real estate services. To opt out, you can reply 'stop' at any time or reply 'help' for assistance. You can also click the unsubscribe link in the emails. Message and data rates may apply. Message frequency may vary. Privacy Policy

Already have an account ? Login here

We use cookies

We use cookies primarily for analytics to enhance your experience. By accepting, you agree to our use of these cookies. You can manage your preferences or learn more about our cookies policy.