



Property
Beds
4
Full Baths
2
1/2 Baths
1
Year Built
2025
Sq.Footage
2,525
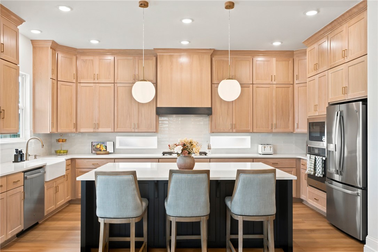
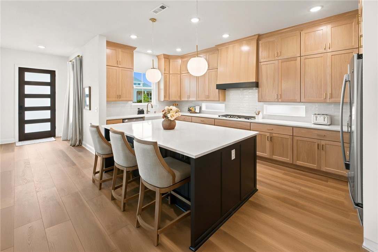
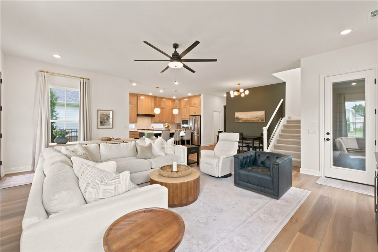
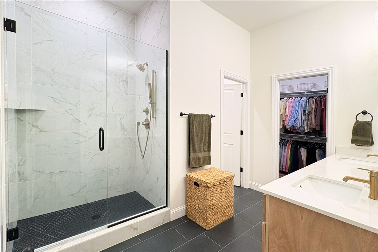
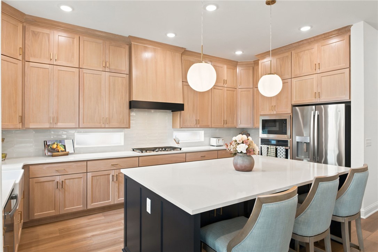
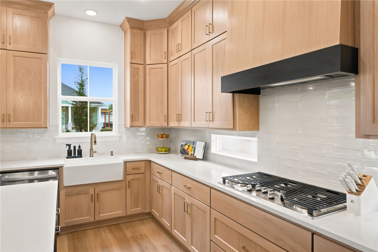
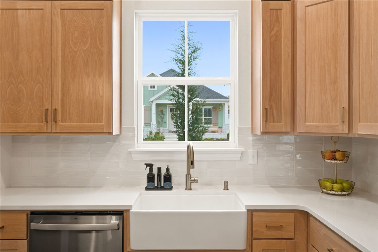
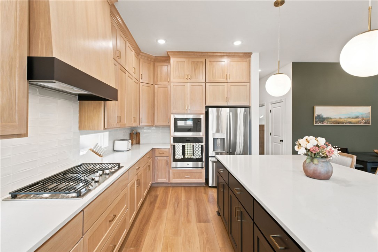
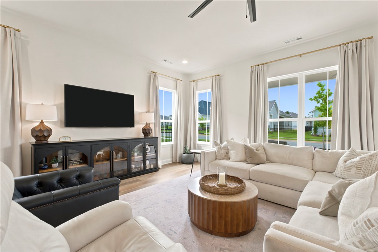
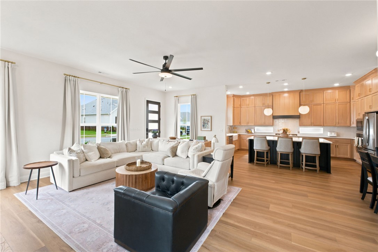
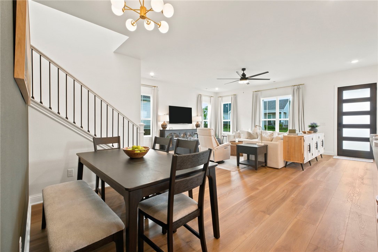
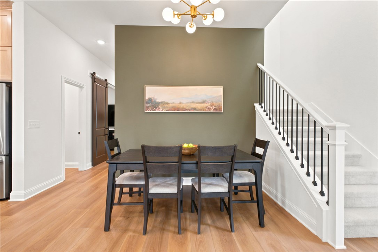
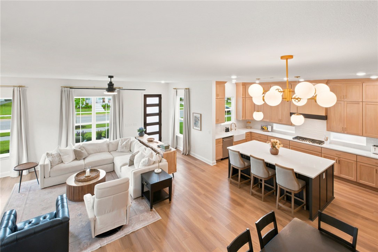
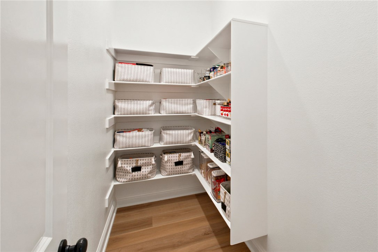
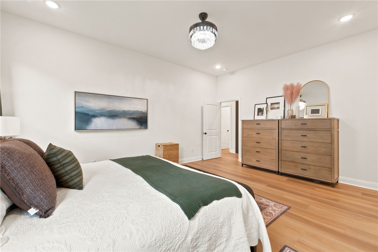
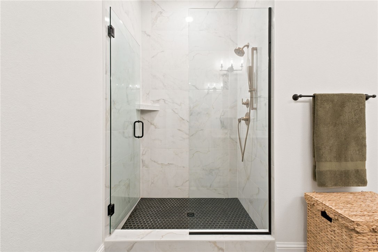
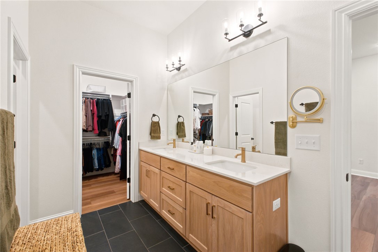
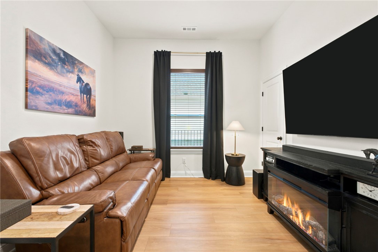
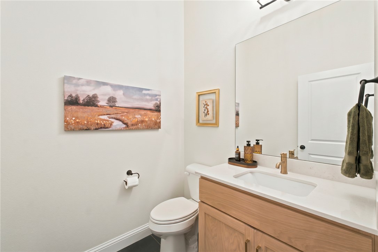
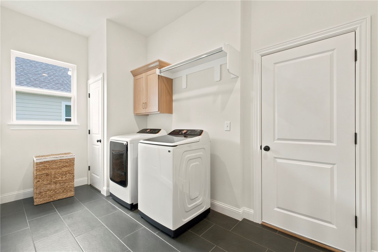
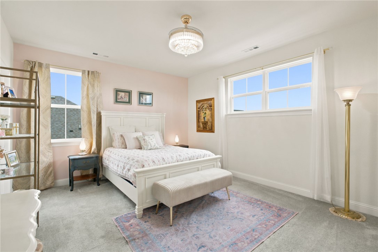
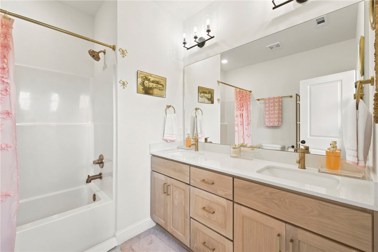
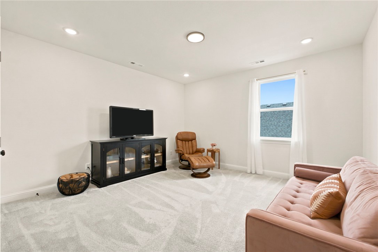
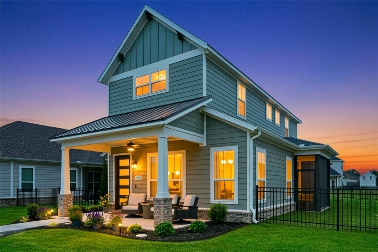
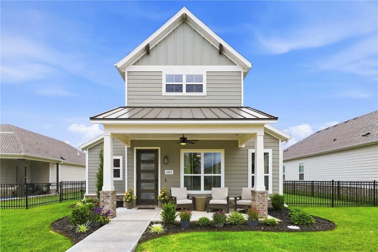
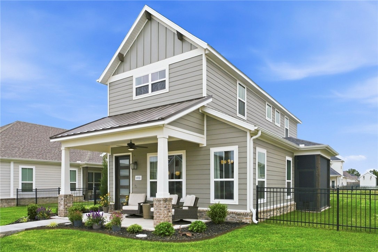
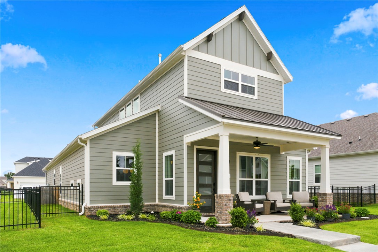
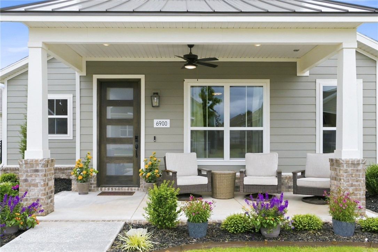
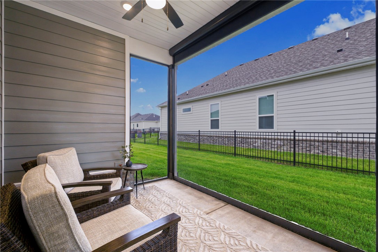
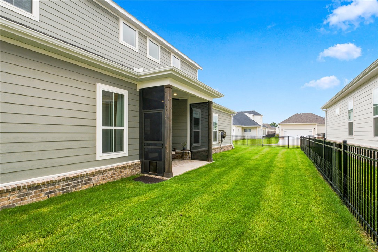
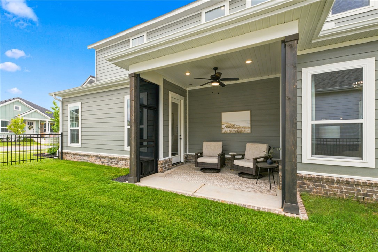
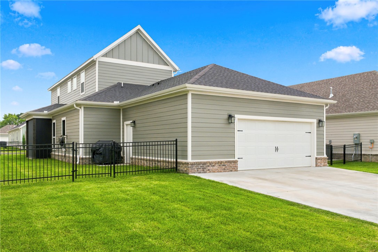
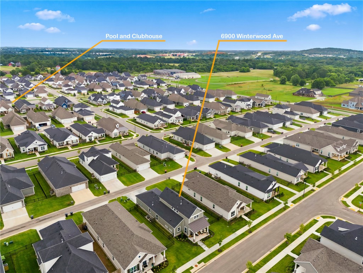
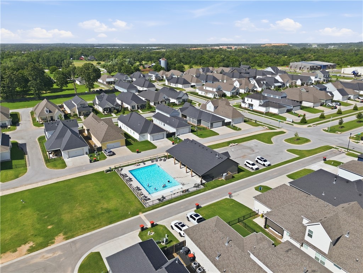
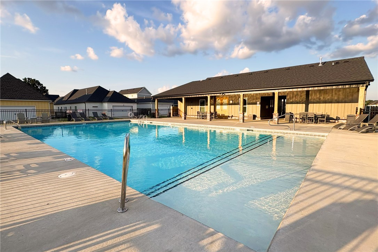
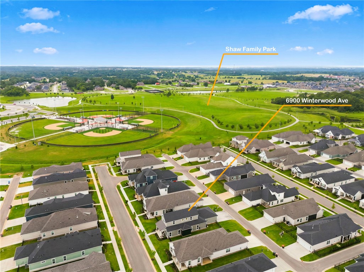
Located in a quiet, peaceful Elm Springs neighborhood, this beautiful one-year-old home offers 4 bedrooms, 2.5 baths and a gorgeous “chef’s kiss” kitchen with frosted white oak cabinets to the ceiling, premium gas cooktop and a generous island for family gatherings. Your primary suite is conveniently positioned on the main level with a large bedroom and a generous walk-in closet. A versatile second bedroom, also on the main level, makes a perfect home office or study. Upstairs, discover two large bedrooms, one with a walk-in closet. You’ll appreciate the 3-car wide driveway, a 5-foot extended garage and plenty of under-stair storage inside. Unwind in the comfort of your privacy-screened back patio or step out to enjoy the sunsets on your welcoming front porch. It’s easy to relax when all the mowing, fertilizing and watering are taken care of for you. And just 20 minutes to Walmart Home Office, this home blends lifestyle and convenience.
Features & Amenities
Interior
-
Other Interior Features
Ceiling Fan(s), Eat-in Kitchen, Pantry, Walk-In Closet(s), Smart Thermostat, Stone Counters
-
Total Bedrooms
4
-
Bathrooms
2
-
1/2 Bathrooms
1
-
Basement YN
NO
-
Cooling YN
YES
-
Cooling
Ceiling Fan(s), Central Air
-
Fireplace YN
NO
-
Heating YN
YES
-
Heating
Central
-
Pet friendly
N/A
Exterior
-
Garage
No
-
Construction Materials
Brick, Masonite
-
Parking
Concrete, Attached, Garage, Garage Door Opener, Driveway
-
Patio and Porch Features
Covered, Enclosed, Patio, Porch, Screened
-
Pool
Yes
-
Pool Features
Community
Area & Lot
-
Lot Features
City Lot, Landscaped, Level
-
Lot Size(acres)
0.17
-
Property Type
Residential
-
Property Sub Type
Single Family Residence
-
Architectural Style
Craftsman
Price
-
Sales Price
$554,000
-
Tax Amount
$800
-
Zoning
Residential
-
Sq. Footage
2,525
-
Price/SqFt
$219
HOA
-
Association
YES
-
Association Fee
$2,440
-
Association Fee Frequency
Annually
-
Association Fee 2 Frequency
Monthly
-
Association Fee Includes
N/A
School District
-
Elementary School
Springdale
-
Middle School
Springdale
-
High School
Springdale
Property Features
-
New Construction
NO
-
Association Amenities
Trail(s)
-
Foundation Details
Slab
-
Sewer
Public Sewer
-
Tax Lot
134
-
Water Source
Public
Schedule a Showing
Showing scheduled successfully.
Mortgage calculator
Estimate your monthly mortgage payment, including the principal and interest, property taxes, and HOA. Adjust the values to generate a more accurate rate.
Your payment
Principal and Interest:
$
Property taxes:
$
HOA fees:
$
Total loan payment:
$
Total interest amount:
$
Location
County
Benton
Elementary School
Springdale
Middle School
Springdale
High School
Springdale
Listing Courtesy of Motus Group , Keller Williams Market Pro Realty
RealHub Information is provided exclusively for consumers' personal, non-commercial use, and it may not be used for any purpose other than to identify prospective properties consumers may be interested in purchasing. All information deemed reliable but not guaranteed and should be independently verified. All properties are subject to prior sale, change or withdrawal. RealHub website owner shall not be responsible for any typographical errors, misinformation, misprints and shall be held totally harmless.

REALTOR®
Loyd Miller
Call Loyd today to schedule a private showing.

* Listings on this website come from the FMLS IDX Compilation and may be held by brokerage firms other than the owner of this website. The listing brokerage is identified in any listing details. Information is deemed reliable but is not guaranteed. If you believe any FMLS listing contains material that infringes your copyrighted work please click here to review our DMCA policy and learn how to submit a takedown request.© 2024 FMLS.
Related Properties

Springdale
5442 Covey Way
4 Beds
2 Baths
2,236 Sq.Ft.
$484,900
MLS#: 1359658

Springdale
5402 Hackett Street
3 Beds
2 Baths
1,824 Sq.Ft.
$595,000
MLS#: 1359350

Springdale
2633 Secretariat Avenue
3 Beds
2 Baths
2,456 Sq.Ft.
$649,000
MLS#: 1359416

Springdale
5493 Hackett Road 202
2 Beds
2 Baths
1,010 Sq.Ft.
$569,000
MLS#: 1358893

Springdale
6758 Garden Trail Avenue
3 Beds
2 Baths
1,920 Sq.Ft.
$470,000
MLS#: 1358623

Springdale
4832 Hawk Street
5 Beds
2 Baths
2,285 Sq.Ft.
$489,950
MLS#: 1358325

Springdale
739 Apple Meadows
3 Beds
2 Baths
1,944 Sq.Ft.
$620,000
MLS#: 1357876

Springdale
2515 Wildcat Creek Boulevard
4 Beds
3 Baths
2,931 Sq.Ft.
$555,000
MLS#: 1357837

Springdale
18317 Collins Road
3 Beds
2 Baths
2,270 Sq.Ft.
$449,999
MLS#: 1357741

Springdale
6974 Summer Hill Cove
3 Beds
2 Baths
2,174 Sq.Ft.
$520,000
MLS#: 1357309
