


Property
Beds
3
Full Baths
3
1/2 Baths
None
Year Built
2001
Sq.Footage
2,728
Just a short drive from town in a desirable area, 663 Heritage Oaks Dr offers a peaceful setting on 3 partially wooded acres surrounded by beautiful mature hardwoods. This 3BR/3BA home with an additional bonus/office room features an open-concept living, dining & kitchen area with gas logs. Refrigerator & owned propane tank convey. A breakfast/bistro area and primary bedroom both open onto the back porch overlooking the wooded surroundings. Two bedrooms are on the main level and feature ensuite baths, with the primary offering a walk-in closet. Laundry area leads to the covered 1-car garage. The finished basement offers a spacious second den/game room with ground-level access, third bedroom with walk-in closet & ensuite bath with jetted tub, plus an additional bonus/office room with shelving and closet. Property also includes an RV hookup and small storage building. Outdoor Jacuzzi/hot tub, 2 wooden rockers & matching wooden side table do not convey.
Features & Amenities
Interior
-
Other Interior Features
Breakfast Bar, Walk-In Closet(s), Ceiling Fan(s)
-
Total Bedrooms
3
-
Bathrooms
3
-
Basement YN
YES
-
Cooling YN
YES
-
Cooling
Electric, Central Air
-
Heating YN
YES
-
Heating
Electric, Central
-
Pet friendly
N/A
Exterior
-
Garage
Yes
-
Garage spaces
4
-
Construction Materials
Stone
-
Other Exterior Features
Storage
-
Parking
Garage
-
Patio and Porch Features
Deck, Porch
-
Pool
No
Area & Lot
-
Lot Features
Sloped, Wooded
-
Lot Size(acres)
3.0
-
Property Type
Residential
-
Architectural Style
Traditional
Price
-
Sales Price
$349,900
-
Tax Amount
$1,294.51
-
Sq. Footage
2,728
-
Price/SqFt
$128
HOA
-
Association
No
Property Resources
-
Horse Property
NO
School District
-
Elementary School
N/A
-
Middle School
N/A
-
High School
MOUNTAIN VIEW
Property Features
-
New Construction
NO
-
Accessibility Features
Therapeutic Whirlpool
-
Sewer
Septic Tank
-
Water Source
Public
Schedule a Showing
Showing scheduled successfully.
Mortgage calculator
Estimate your monthly mortgage payment, including the principal and interest, property taxes, and HOA. Adjust the values to generate a more accurate rate.
Your payment
Principal and Interest:
$
Property taxes:
$
HOA fees:
$
Total loan payment:
$
Total interest amount:
$
Location
County
Stone
Elementary School
Middle School
High School
MOUNTAIN VIEW
Listing Courtesy of Sarah Turnage , Century 21 Middleton
RealHub Information is provided exclusively for consumers' personal, non-commercial use, and it may not be used for any purpose other than to identify prospective properties consumers may be interested in purchasing. All information deemed reliable but not guaranteed and should be independently verified. All properties are subject to prior sale, change or withdrawal. RealHub website owner shall not be responsible for any typographical errors, misinformation, misprints and shall be held totally harmless.

REALTOR®
Loyd Miller
Call Loyd today to schedule a private showing.

* Listings on this website come from the FMLS IDX Compilation and may be held by brokerage firms other than the owner of this website. The listing brokerage is identified in any listing details. Information is deemed reliable but is not guaranteed. If you believe any FMLS listing contains material that infringes your copyrighted work please click here to review our DMCA policy and learn how to submit a takedown request.© 2024 FMLS.
Related Properties

Mountain View
101 Summer Meadows
4 Beds
2 Baths
2,208 Sq.Ft.
$358,900
MLS#: 26033305

Mountain View
272 and 222 Peace Mountain Road
2 Beds
2 Baths
2,624 Sq.Ft.
$329,000
MLS#: 26032557

Mountain View
186 Wilcox
3 Beds
2 Baths
1,600 Sq.Ft.
$325,000
MLS#: 26032321

Mountain View
892 N Riverview Lane
2 Beds
1 Baths
1,636 Sq.Ft.
$296,000
MLS#: 26032093

Mountain View
1192 Alamo dr
4 Beds
4 Baths
2,400 Sq.Ft.
$299,000
MLS#: 26031959

Mountain View
17369 Hwy 66
4 Beds
3 Baths
2,514 Sq.Ft.
$389,000
MLS#: 26031423
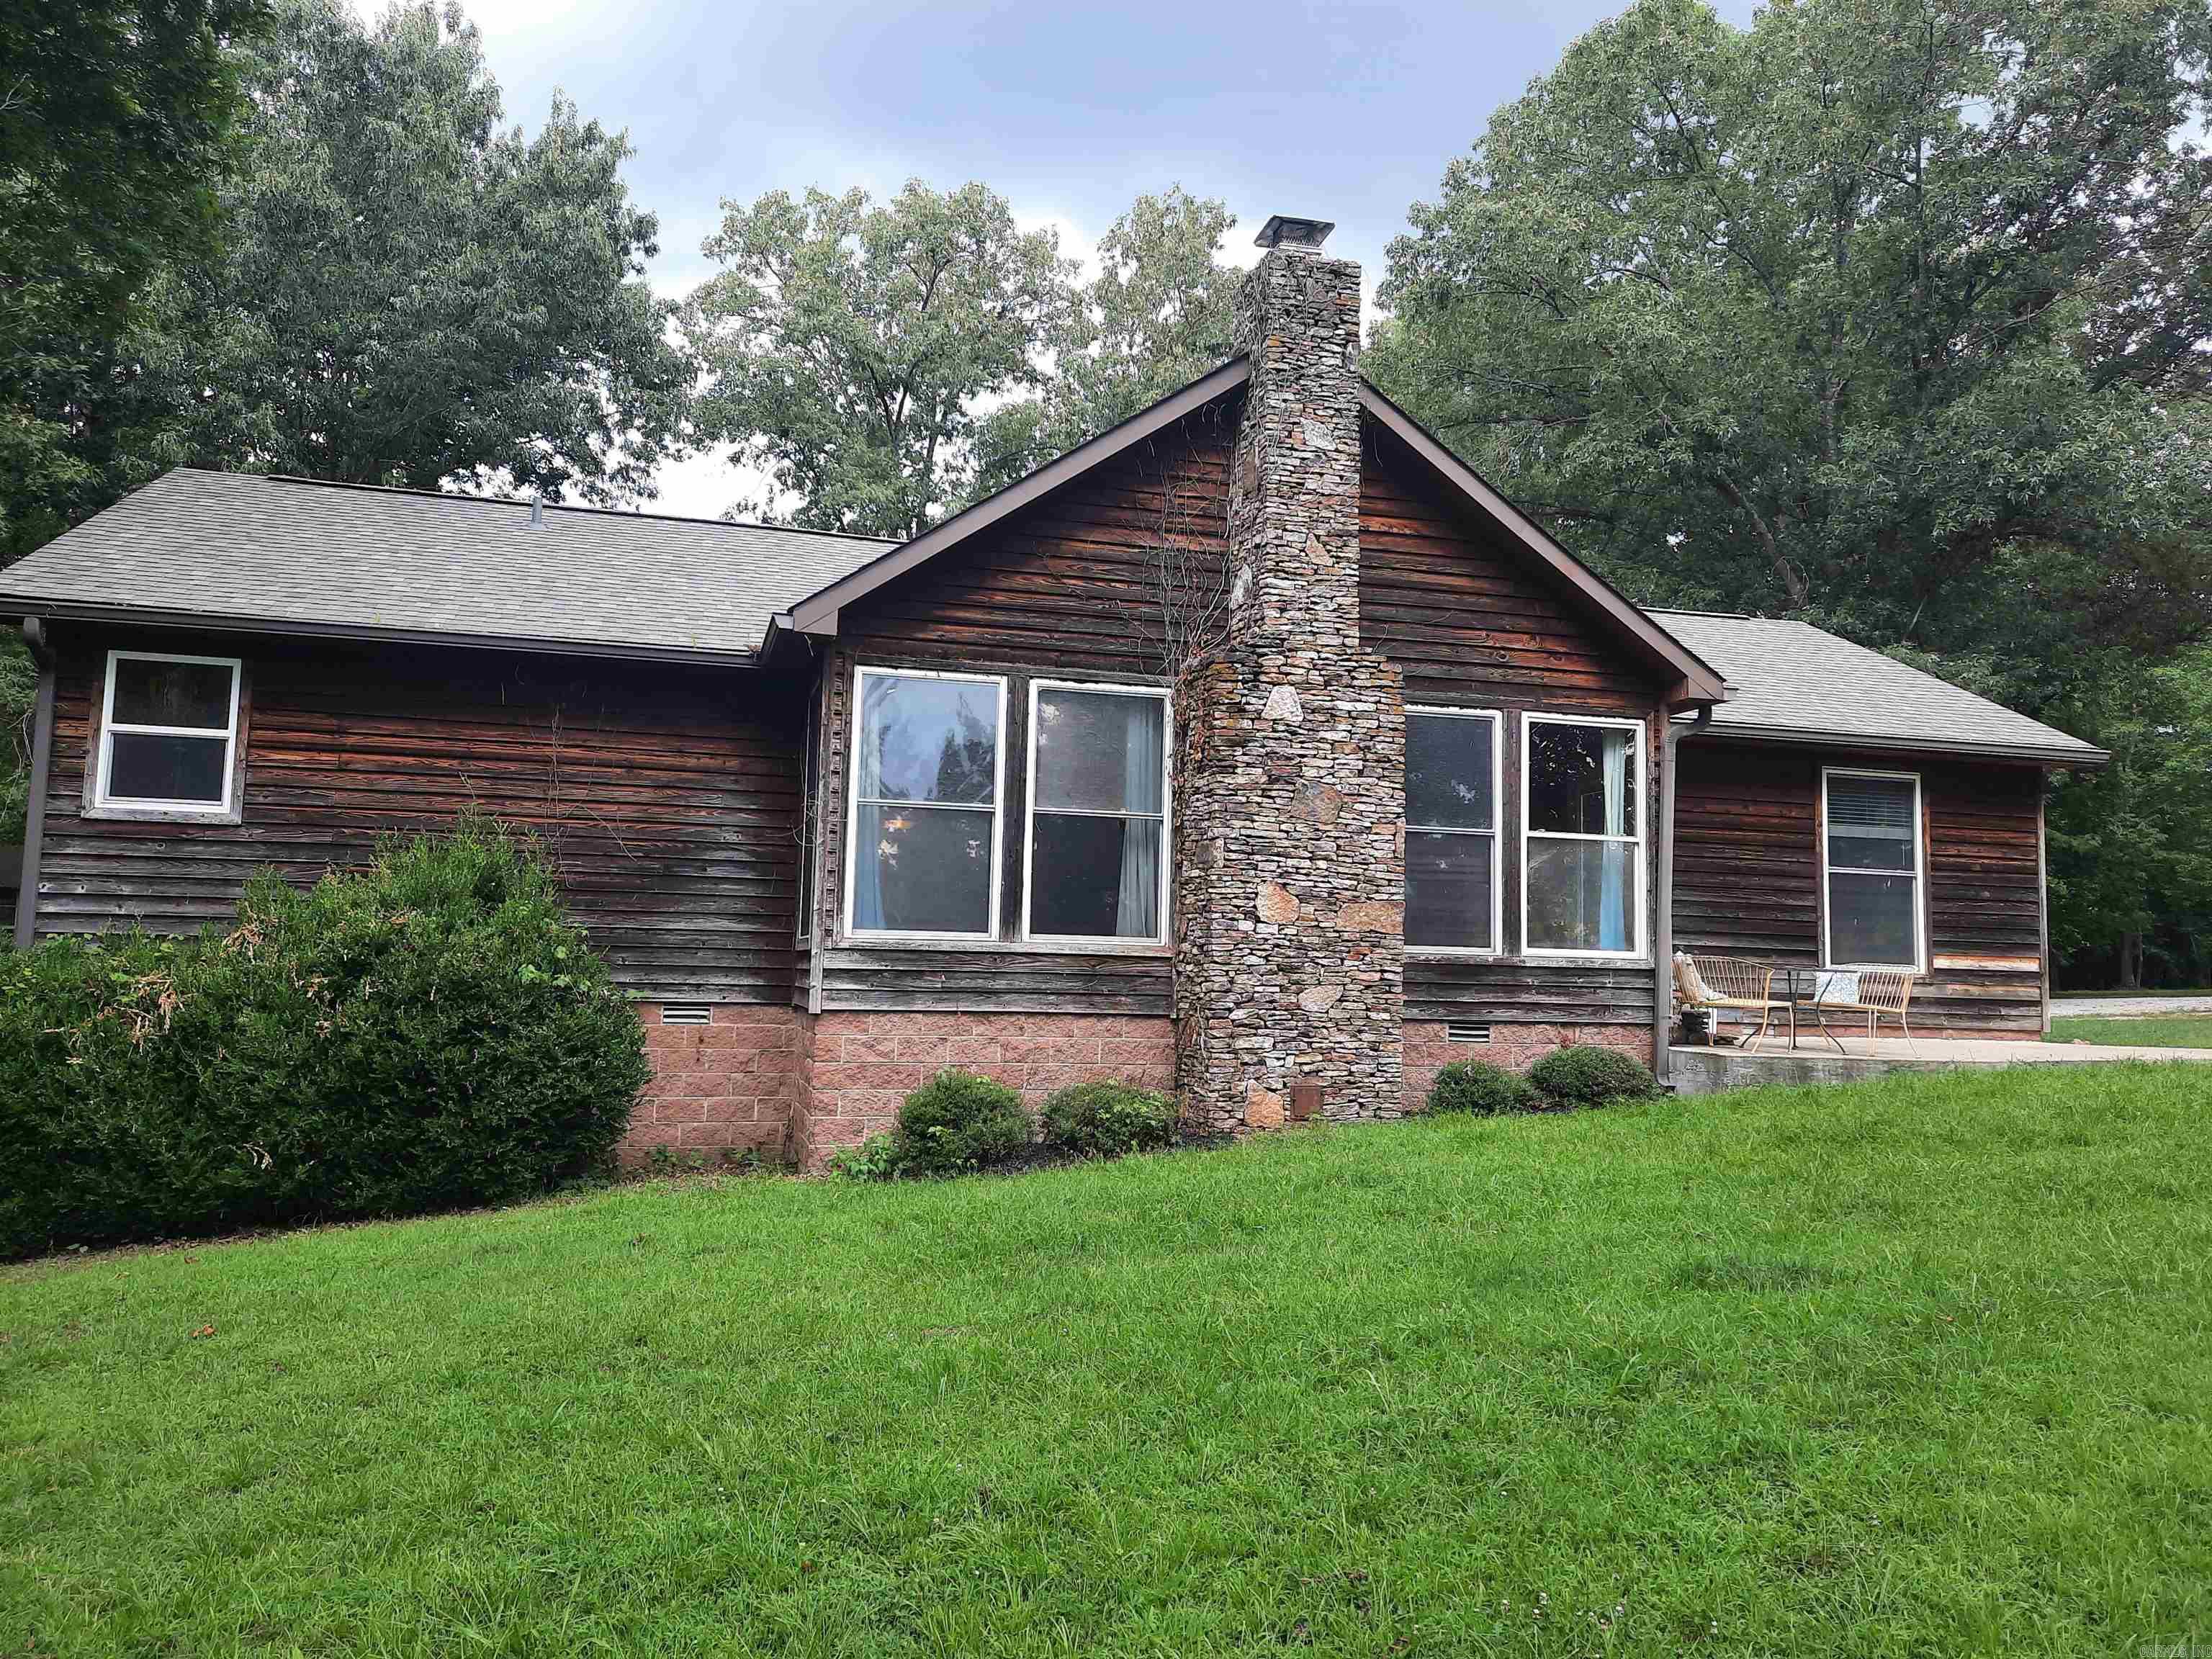
Mountain View
102 Clella Ct.
3 Beds
3 Baths
2,456 Sq.Ft.
$389,000
MLS#: 26029607
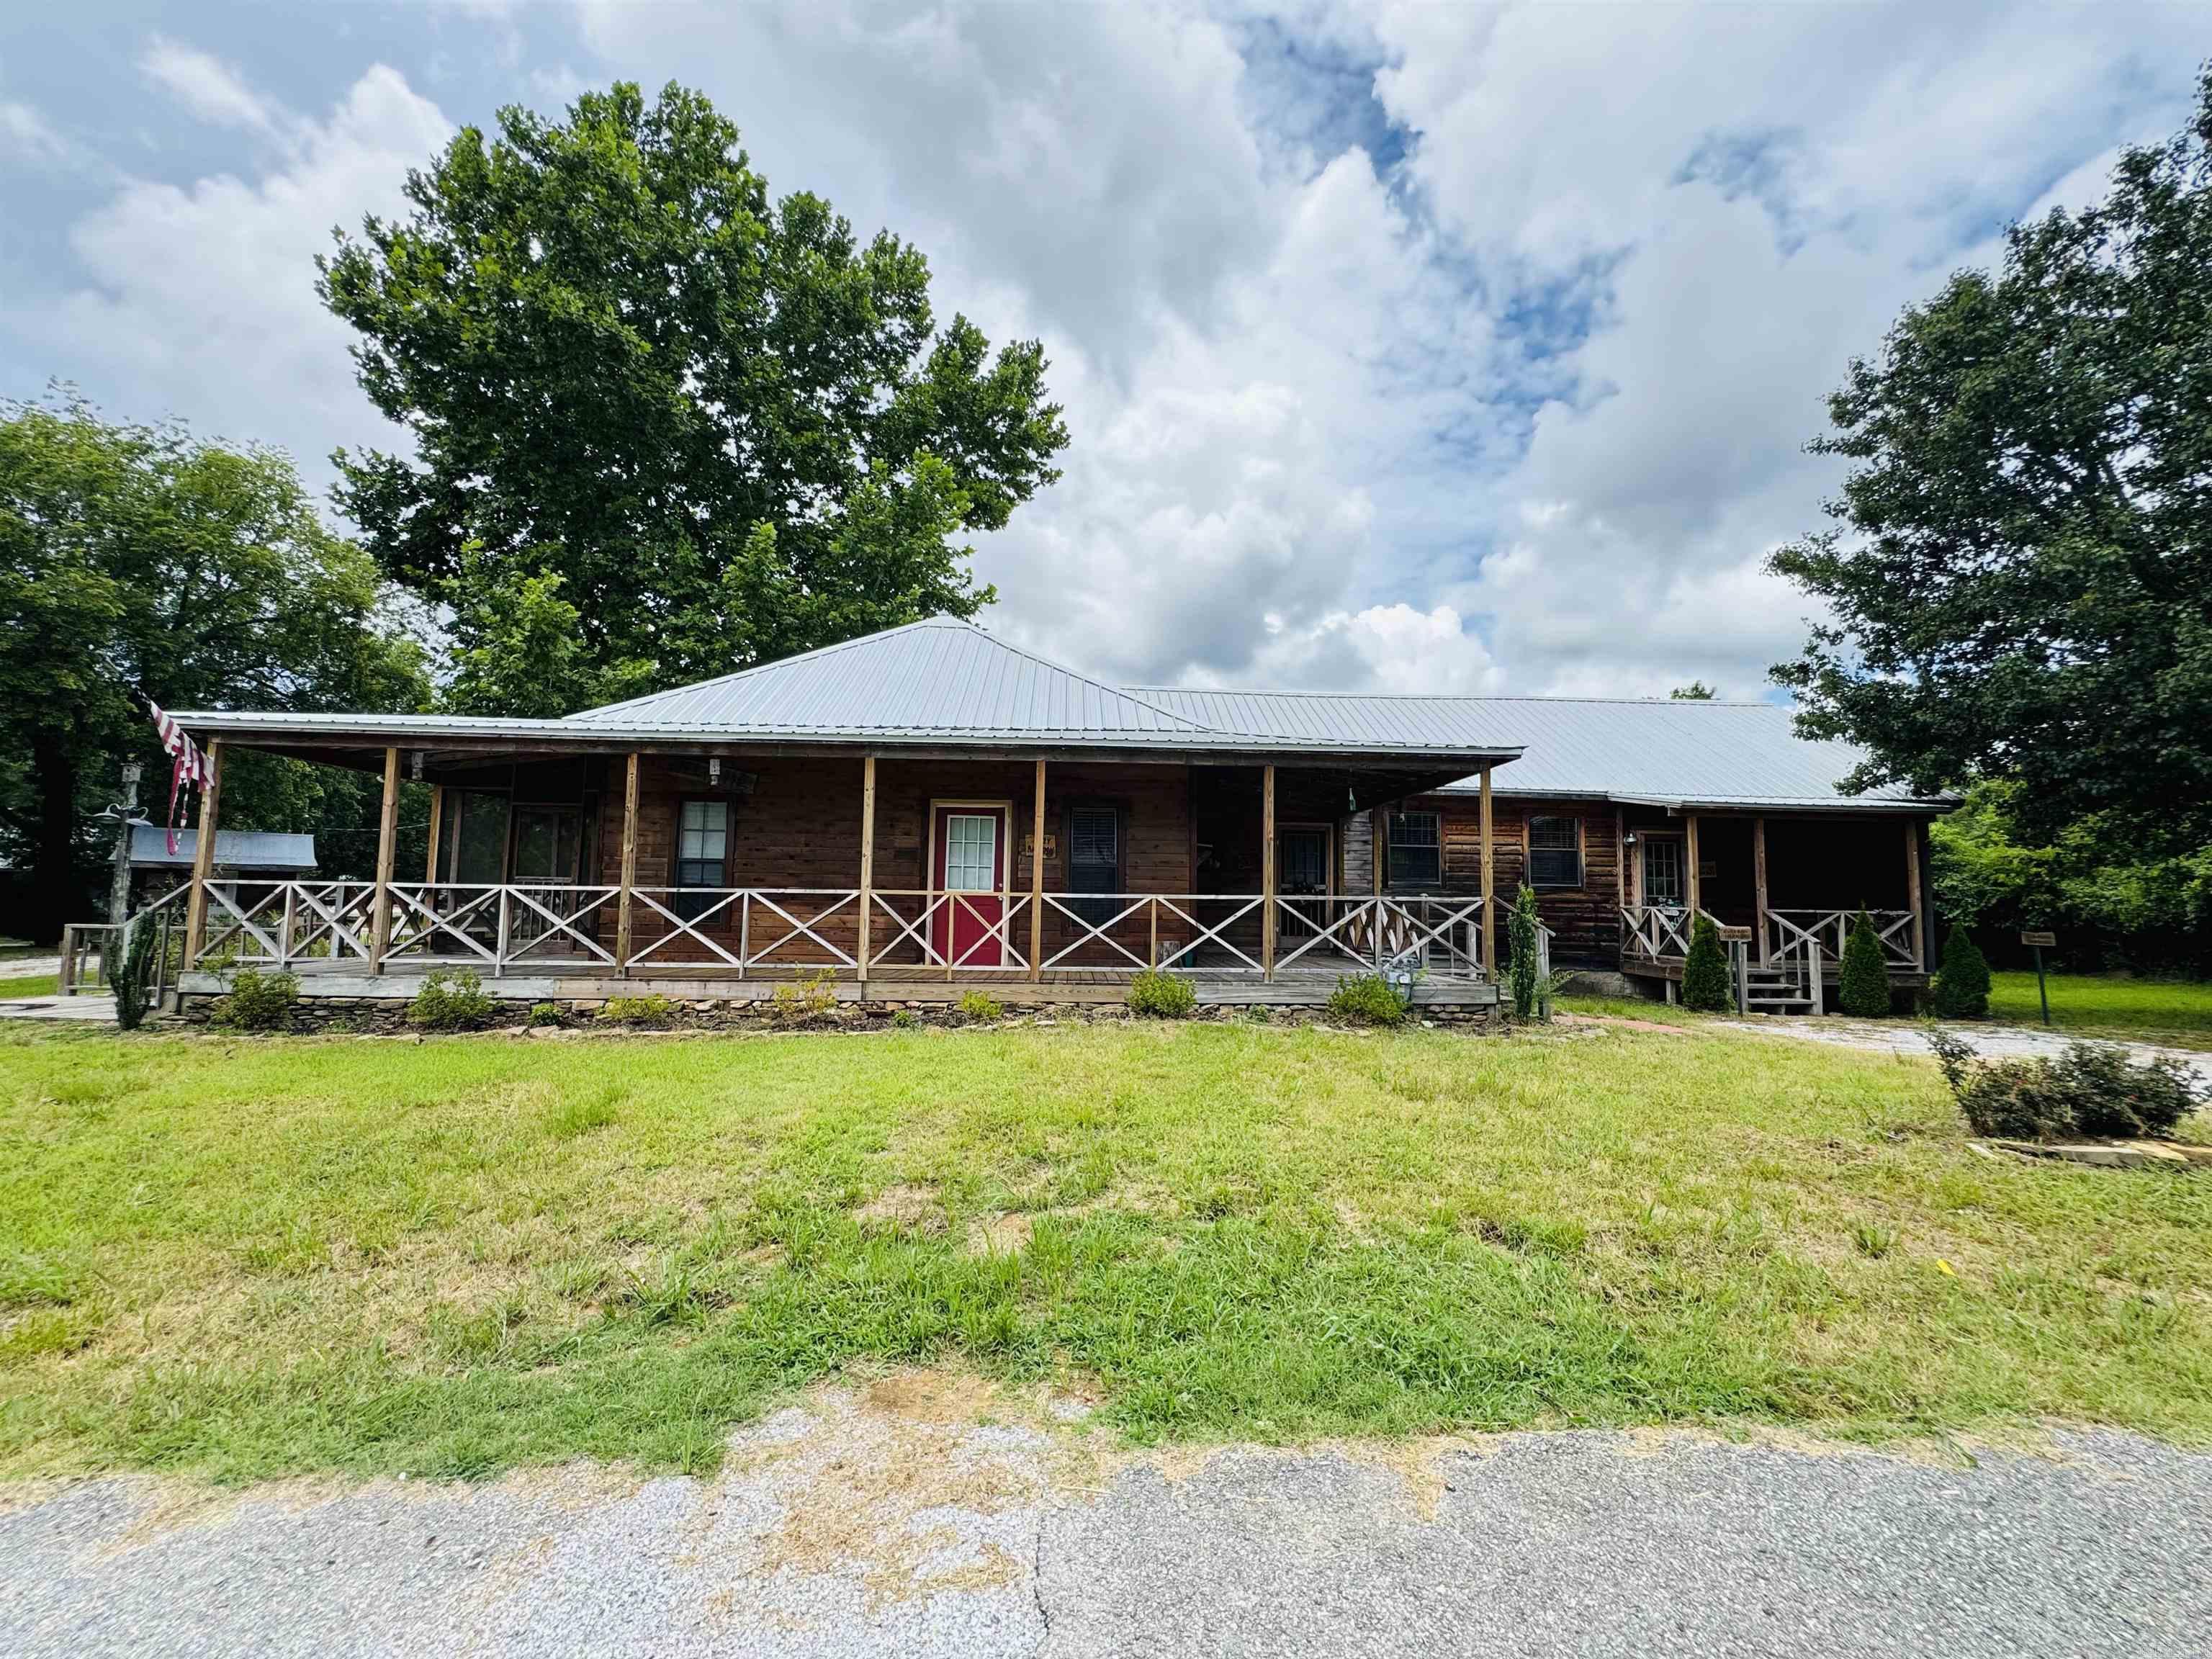
Mountain View
406 Cedar Avenue
4 Beds
4 Baths
2,224 Sq.Ft.
$299,000
MLS#: 26029807
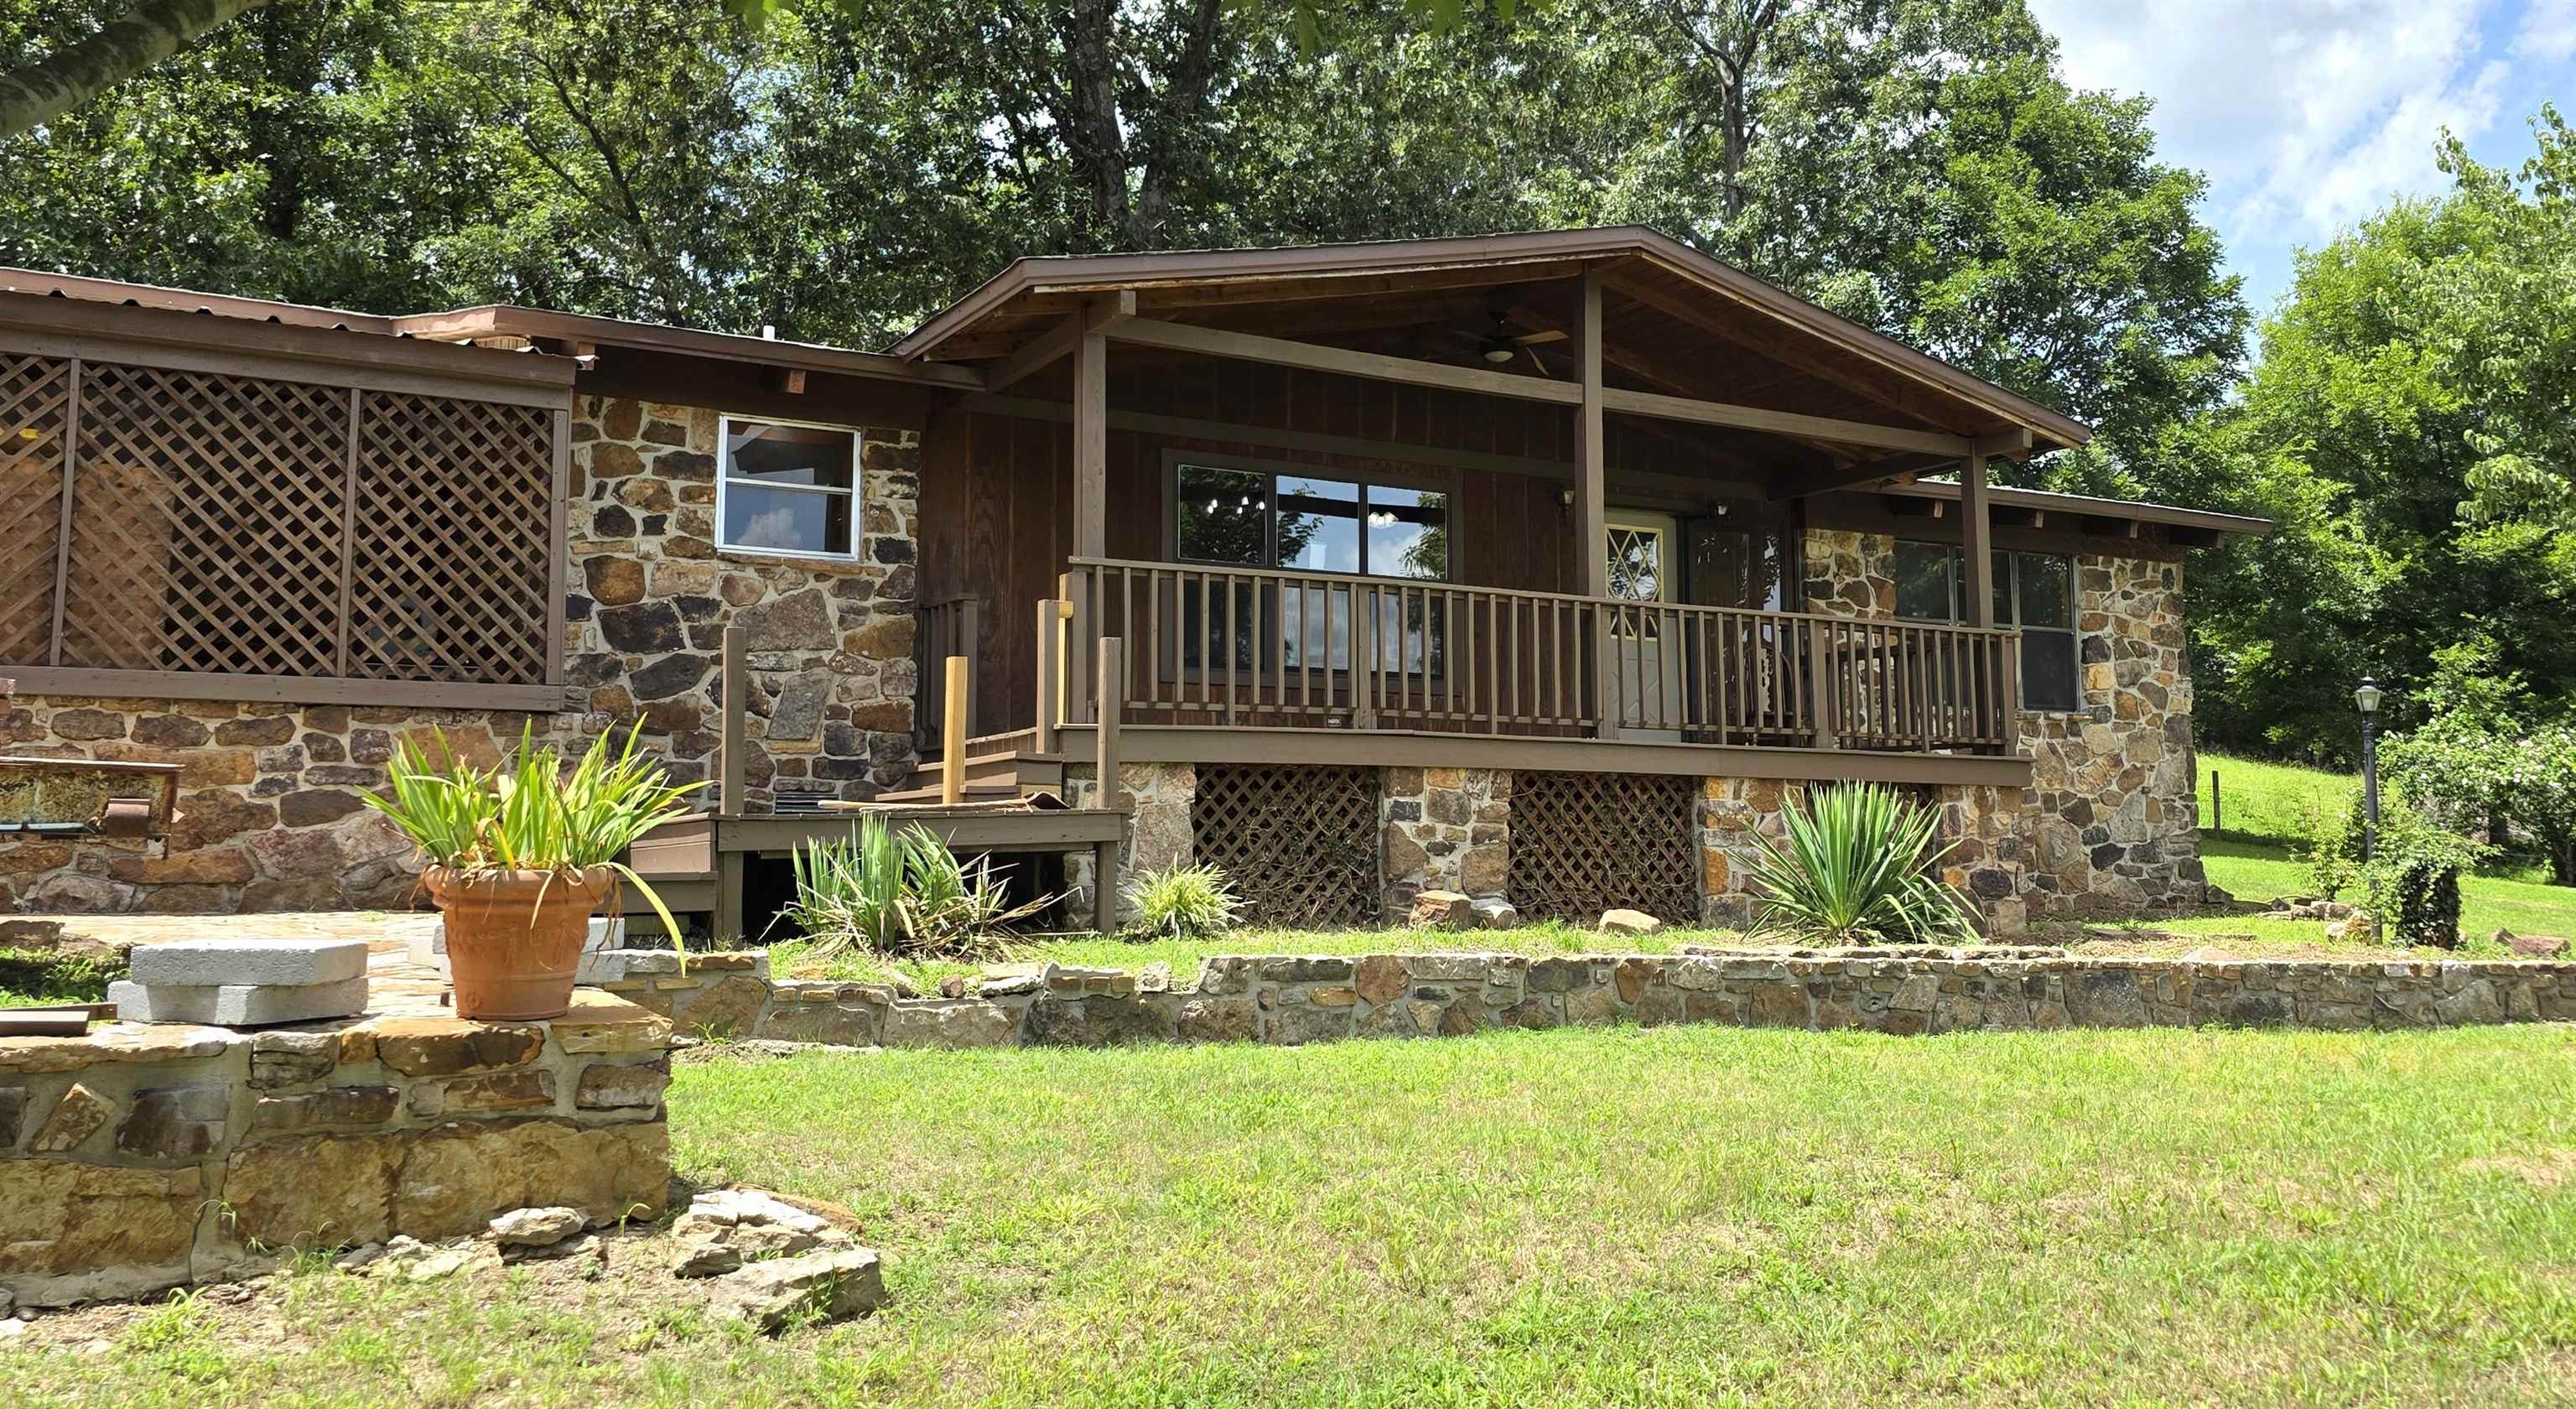
Mountain View
725 S Bayou
2 Beds
2 Baths
1,957 Sq.Ft.
$333,913
MLS#: 26029582
