


Property
Beds
3
Full Baths
2
1/2 Baths
1
Year Built
2005
Sq.Footage
2,615
Beautiful cedar-wrapped estate home situated on 5 unrestricted acres, offering privacy, abundant wildlife, and a remarkable collection of indoor and outdoor amenities. The home features a cathedral exposed-beam ceiling, two fireplaces, updated engineered wood flooring, an updated primary suite, central vacuum, hidden safe, and a bonus media room above the attached garage with a new mini-split. Enjoy the covered wooden deck with outdoor grilling and cooking area overlooking the rock-lined pool, garden area, pond, and rock water feature. The detached 30x40 workshop is divided into multiple functional spaces, including a she-shed, workout room with new mini-split, storage, and workspace for projects, equipment, hobbies, or storage. Additional features include a chicken coop, shed, storm shelter, French drain systems, and generator hookup. An additional 5 wooded acres are available separately on the adjacent west property, providing an opportunity to expand the estate. A combination of acreage, privacy and versatility.
Features & Amenities
Interior
-
Other Interior Features
Ceiling Fan(s), Cathedral Ceiling(s), Central Vacuum, Eat-in Kitchen, Granite Counters, Pantry, Storage, Walk-In Closet(s), Wired for Sound
-
Total Bedrooms
3
-
Bathrooms
2
-
1/2 Bathrooms
1
-
Basement YN
NO
-
Cooling YN
YES
-
Cooling
Ceiling Fan(s), Central Air, Ductless, Electric, Heat Pump
-
Fireplace YN
YES
-
Heating YN
YES
-
Heating
Fireplace Insert, Electric, Heat Pump
-
Pet friendly
N/A
Exterior
-
Garage
No
-
Construction Materials
Cedar
-
Parking
Gravel, Attached, Garage, Driveway
-
Patio and Porch Features
Covered, Deck, Porch
-
Pool
Yes
-
Pool Features
Above Ground, Private
Area & Lot
-
Lot Features
Cleared, Landscaped, Level, Wooded
-
Lot Size(acres)
5.0
-
Property Type
Residential
-
Property Sub Type
Single Family Residence
Price
-
Sales Price
$599,900
-
Tax Amount
$1,525
-
Sq. Footage
2,615
-
Price/SqFt
$229
HOA
-
Association
No
School District
-
Elementary School
Van Buren
-
Middle School
Van Buren
-
High School
Van Buren
Property Features
-
New Construction
NO
-
Foundation Details
Slab
-
Sewer
Septic Tank
-
Tax Lot
0
-
Water Source
Public
Schedule a Showing
Showing scheduled successfully.
Mortgage calculator
Estimate your monthly mortgage payment, including the principal and interest, property taxes, and HOA. Adjust the values to generate a more accurate rate.
Your payment
Principal and Interest:
$
Property taxes:
$
HOA fees:
$
Total loan payment:
$
Total interest amount:
$
Location
County
Crawford
Elementary School
Van Buren
Middle School
Van Buren
High School
Van Buren
Listing Courtesy of Jon Pianalto, Mission House Real Estate
RealHub Information is provided exclusively for consumers' personal, non-commercial use, and it may not be used for any purpose other than to identify prospective properties consumers may be interested in purchasing. All information deemed reliable but not guaranteed and should be independently verified. All properties are subject to prior sale, change or withdrawal. RealHub website owner shall not be responsible for any typographical errors, misinformation, misprints and shall be held totally harmless.

REALTOR®
Loyd Miller
Call Loyd today to schedule a private showing.

* Listings on this website come from the FMLS IDX Compilation and may be held by brokerage firms other than the owner of this website. The listing brokerage is identified in any listing details. Information is deemed reliable but is not guaranteed. If you believe any FMLS listing contains material that infringes your copyrighted work please click here to review our DMCA policy and learn how to submit a takedown request.© 2024 FMLS.
Related Properties

Van Buren
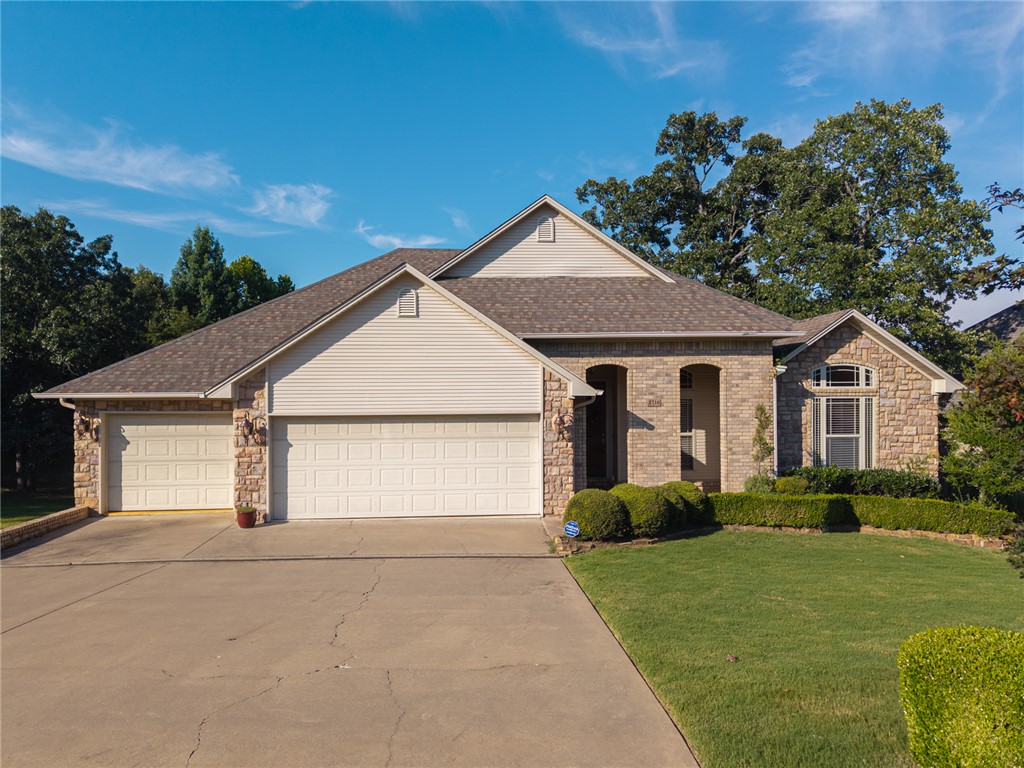
218 Windflower Lane
4 Beds
2 Baths
2,300 Sq.Ft.
$485,000
MLS#: 1358892
Van Buren
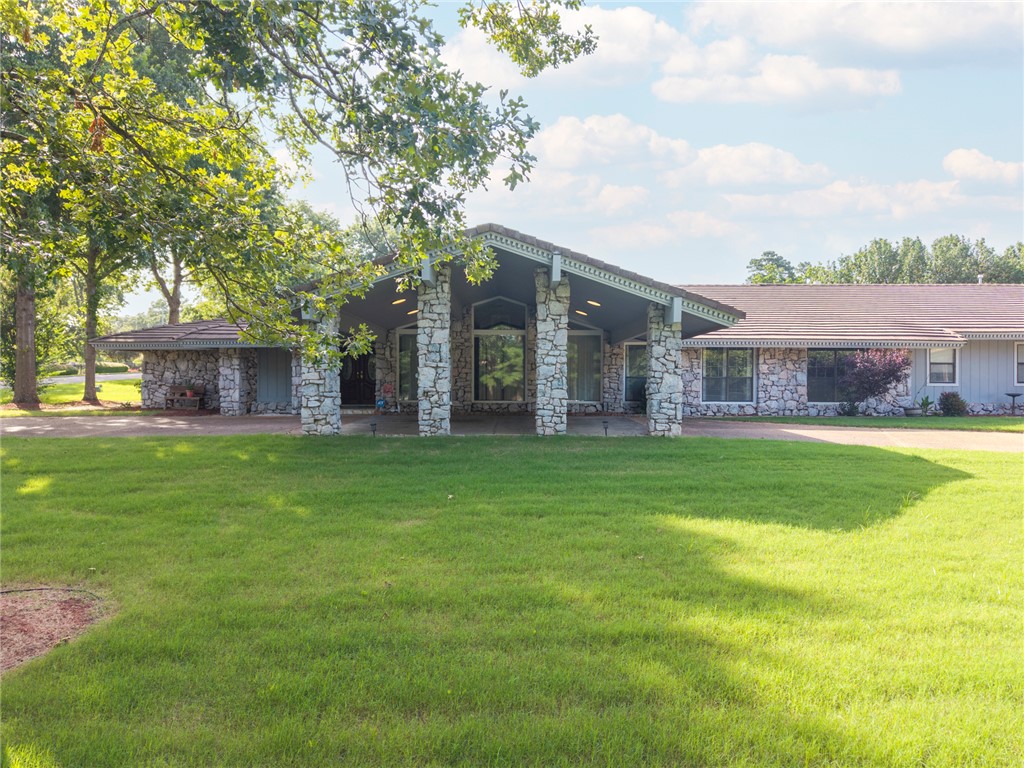
2710 Parkway Lane
4 Beds
2 Baths
3,034 Sq.Ft.
$499,000
MLS#: 1355076
Van Buren
1 Vista Hills Boulevard
4 Beds
4 Baths
5,643 Sq.Ft.
$700,000
MLS#: 1354310
