
Features & Amenities

Interior

  • Other Interior Features

    Ceiling Fan(s), Eat-in Kitchen, Granite Counters, Pantry, Storage, Smart Thermostat, Stone Counters

  • Total Bedrooms

    5

  • Bathrooms

    3

  • Basement YN

    NO

  • Cooling YN

    YES

  • Cooling

    Ceiling Fan(s), Central Air, Zoned

  • Fireplace YN

    YES

  • Heating YN

    YES

  • Heating

    Central, Electric

  • Pet friendly

    N/A

Exterior

  • Garage

    No

  • Construction Materials

    Brick, Vinyl Siding

  • Parking

    Concrete, Attached, Garage, Garage Door Opener, Driveway

  • Patio and Porch Features

    Patio, Porch

  • Pool

    No

Area & Lot

  • Lot Features

    City Lot, Level

  • Lot Size(acres)

    0.18

  • Property Type

    Residential

  • Property Sub Type

    Single Family Residence

  • Architectural Style

    Craftsman

Price

  • Sales Price

    $459,900

  • Tax Amount

    $581

  • Zoning

    Residential

  • Sq. Footage

    2,427

  • Price/SqFt

    $189

HOA

  • Association

    No

School District

  • Elementary School

    Prairie Grove

  • Middle School

    Prairie Grove

  • High School

    Prairie Grove

Property Features

  • New Construction

    YES

  • Foundation Details

    Slab

  • Sewer

    Public Sewer

  • Tax Lot

    23

  • Water Source

    Public

Schedule a Showing

Showing scheduled successfully.

<
>
IN PERSON
VIA CHAT

What is 3 + 4 ?


Change time

Mortgage calculator

Estimate your monthly mortgage payment, including the principal and interest, property taxes, and HOA. Adjust the values to generate a more accurate rate.

Your payment

Principal and Interest:

$

Property taxes:

$

HOA fees:

$

Total loan payment:

$

Total interest amount:

$

Location

County

Washington

Elementary School

Prairie Grove

Middle School

Prairie Grove

High School

Prairie Grove

Listing Courtesy of Janet Snyder, Real Estate Pro NWA

RealHub Information is provided exclusively for consumers' personal, non-commercial use, and it may not be used for any purpose other than to identify prospective properties consumers may be interested in purchasing. All information deemed reliable but not guaranteed and should be independently verified. All properties are subject to prior sale, change or withdrawal. RealHub website owner shall not be responsible for any typographical errors, misinformation, misprints and shall be held totally harmless.

Agent Loyd Miller

REALTORĀ®

Loyd Miller

Call Loyd today to schedule a private showing.


* Listings on this website come from the FMLS IDX Compilation and may be held by brokerage firms other than the owner of this website. The listing brokerage is identified in any listing details. Information is deemed reliable but is not guaranteed. If you believe any FMLS listing contains material that infringes your copyrighted work please click here to review our DMCA policy and learn how to submit a takedown request.Ā© 2024 FMLS.
$8000.00 in Seller credits for closing costs!!    Come on home to Snyder Grove!  This home has an open concept that will be great for large gatherings.  The kitchen has a large 9' x 4' island with upgraded Quartz countertops , soft close hardware, slide out dual trash, top 3rd row dishwasher , slide in gas range, lots of counter space for food while entertaining. Walk in pantry with appliance stack and adjustable shelves.  The primary downstairs is a large room with lovely full bathroom -split vanities, private toilet room, and very roomy tiled shower with dual shower heads. Nice walk in closet primary closet that is attached directly to the laundry.  Drop Zone by the garage entry door for all the books and bags.  A 2nd bedroom downstairs with another FULL bath is off of the foyer. 3 large bedrooms upstairs with hall bathroom . Did you see the picture of the Walk In ATTIC? So much space for storage.  3 car garage and a nice flat yard.  No POA. Taxes are based on new construction.  Agent is related to the seller.

605 Phyllis Farm Road

Message successfully sent.

What would you like to know?

What is 3 + 4 ?

I agree to receive email communication and understand I can unsubscribe at any time.

I agree to be contacted by All Around Real Estate via call, email, and text for real estate services. To opt out, you can reply 'stop' at any time or reply 'help' for assistance. You can also click the unsubscribe link in the emails. Message and data rates may apply. Message frequency may vary. Privacy Policy

Related Properties

New on site today
Sold as-is, where is. Some repairs and carpet updates are needed and small cosmetic upgrades. Discover a unique opportunity at 10637 Bobb Kidd Lake Rd, 19.2 acres MOL and a manufactured home built in 2007 located in Prairie Grove, Arkansas overlooking Bobb Kidd Lake. This property, spanning 2338 square feet, offers a refreshing approach to comfortable living, designed for those who appreciate both practicality and space. With four dedicated bedrooms, this home provides ample space. Each room is conceived to offer comfort and privacy, allowing for flexible arrangements whether for family, guests, or a dedicated home office. Situated on generous acreage, this property provides a substantial outdoor area, inviting you to cultivate a garden, create an entertainment area, establishing a hobby farm or simply enjoy the open air. This expansive setting complements the interior living spaces, offering a balanced lifestyle. Explore the potential with a private showing!
#1363865

Prairie Grove

10637 Bobb Kidd Lake Road

4 Beds

2 Baths

2,338 Sq.Ft.

$425,000

MLS#: 1363865

Mature trees, room to breathe, and a five-minute walk to downtown Prairie Grove. Set on 0.86 acres in the heart of town, this brick 5 bed, 2.5 bath home offers 2,970 sq ft with a finished walk-out basement and windows on every side that bring the outdoors in. A 2018-19 remodel laid the groundwork: double-pane windows, fresh interior paint, new flooring upstairs, granite counters, a gas range, an added pantry, and a custom built-in counter in the dining area. The primary bathroom was updated in 2025. Two fireplaces, one wood-burning and one gas log, anchor a layout with a game room, media room, music room, mud room, and second living area. HVAC replaced in 2024, a 220V outlet for EV charging, and an oversized 2-car garage with quiet doors round it out. Deer, foxes, and rabbits visit the yard, and Prairie Grove Battlefield State Park and its trails are just up the road, with Walmart, I-49, and the University of Arkansas an easy drive. No POA.
#1363037

Prairie Grove

220 N Summit Street

5 Beds

2 Baths

2,970 Sq.Ft.

$510,000

MLS#: 1363037

Classic 1965 ranch-style home nestled on over an acre in Prairie Grove, Arkansas, offering over 3,000 square feet of spacious living.  This 3-bedroom, 2.5-bath home features generously sized rooms with plenty of space for everyday living and entertaining. The large great room is a true highlight, complete with a wet bar and ample space to gather with family and friends.  The 4-car garage provides exceptional space for vehicles, hobbies, storage, or a workshop.  The expansive acreage offers room to enjoy the outdoors while maintaining the established charm and character of this classic ranch-style home.  There are three separate fenced areas on the property.  There are two privacy-fenced areas with treated white Cedar, and a park-like setting on the back side of the home, offering endless possibilities. This is a unique opportunity to own a spacious property with substantial garage space and acreage in Prairie Grove, Arkansas, known for it's rich history, rolling landscapes, and charming downtown.
#1363151

Prairie Grove

509 Catlett Street

3 Beds

2 Baths

3,072 Sq.Ft.

$495,000

MLS#: 1363151

Wonderful Waylon plan with a 3-car garage in Hudson Heights in Prairie Grove, AR! These homes have fabulous features for comfortable, modern living. Each home will have LVP flooring throughout! The kitchen features granite countertops, stainless steel appliances, including a gas stove and a stainless steel undermount kitchen sink with a pull-out faucet. The primary bedroom with ensuite will feature dual sinks, a walk-in shower, and walk-in closet. Home will be 4-sides brick with siding per plan! Each home is equipped with a programmable thermostat for convenience. Covered patio per plan! Taxes and Parcel TBD.
#1362509

Prairie Grove

1041 Pepperwood Drive

4 Beds

3 Baths

2,166 Sq.Ft.

$382,000

MLS#: 1362509

Brand-new construction offering 1,890 sq. ft. with 4 bedrooms and 2 bathrooms. This thoughtfully designed home features an open-concept floor plan, quartz countertops throughout, and custom soft-close cabinetry. The spacious kitchen offers plenty of storage, including a walk-in pantry, while a convenient mudroom just off the garage adds everyday functionality. Step outside to the covered back porch overlooking a spacious backyard—perfect for relaxing or entertaining. A beautiful new home with modern finishes and a functional layout, ready for its first owners!
**Seller is offering $10,000 in concessions. To be used towards a fence, closing costs, interest rate buy down, etc.**
#1361149

Prairie Grove

511 Westwood Avenue

4 Beds

2 Baths

1,890 Sq.Ft.

$374,900

MLS#: 1361149

Wonderful Waylon plan with a 3-car garage in Hudson Heights in Prairie Grove, AR! These homes have fabulous features for comfortable, modern living. Each home will have LVP flooring throughout! The kitchen features granite countertops, stainless steel appliances, including a gas stove and a stainless steel undermount kitchen sink with a pull-out faucet. The primary bedroom with ensuite will feature dual sinks, a walk-in shower, and walk-in closet. Home will be 4-sides brick with siding per plan! Each home is equipped with a programmable thermostat for convenience. Covered patio per plan! Taxes and Parcel TBD.
#1360321

Prairie Grove

1021 Pepperwood Drive

4 Beds

3 Baths

2,166 Sq.Ft.

$382,000

MLS#: 1360321

Price reduced
Can you see yourself here? 
Coffee at your favorite little local spot.; a Saturday morning breakfast downtown; walking to the farmers market; a quick trip to the grocery store; dinner at one of Prairie Grove’s local restaurants; an afternoon at the park; a little history at the Battlefield; kids’ school just down the road; and then… home.
218 Kate Smith puts you right in the heart of Prairie Grove — close to schools, shopping, dining, parks, downtown and all the little things that make a town feel like home.
And this isn’t just any home.
It’s a 1921 original with beautiful wood floors, classic trim, built-ins, two ensuite bedrooms, a bonus room, covered front porch, detached garage, storm shelter and a big, mature .52-acre corner lot.
Some houses are new.
Some houses have a story.
This one has both a story AND room for yours.
#1358067

Prairie Grove

218 Kate Smith Street

3 Beds

3 Baths

2,105 Sq.Ft.

$398,000

MLS#: 1358067
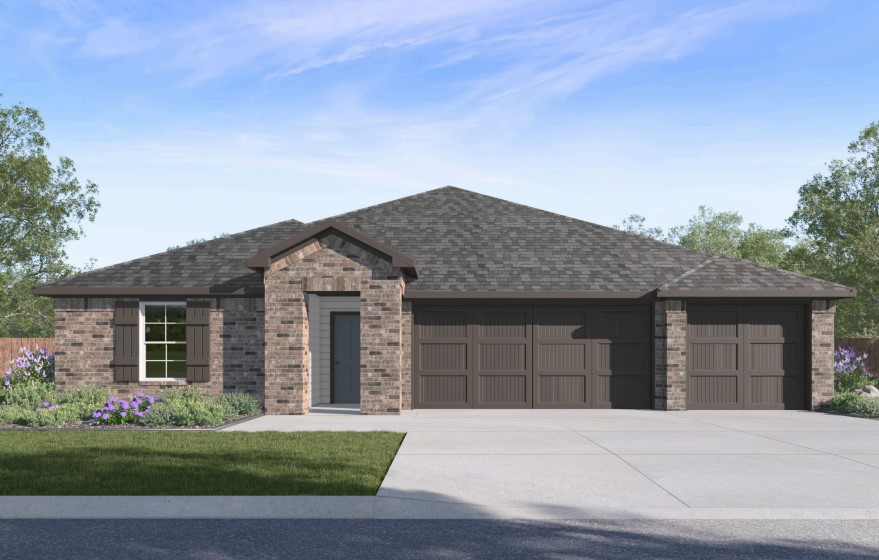
Lovely Nova plan with a 3-car garage in Hudson Heights in Prairie Grove, AR! These homes have fabulous features for comfortable, modern living. Each home will have LVP flooring throughout! The kitchen features granite countertops, stainless steel appliances, including a gas stove and a stainless steel undermount kitchen sink with a pull-out faucet. The primary bedroom with ensuite will feature dual sinks, a walk-in shower, and walk-in closet. Home will be 4-sides brick with siding per plan! Each home is equipped with a programmable thermostat for convenience. Covered patio per plan! Taxes and Parcel TBD.
#1353227

Prairie Grove

992 Pepperwood Drive

3 Beds

2 Baths

1,963 Sq.Ft.

$369,800

MLS#: 1353227
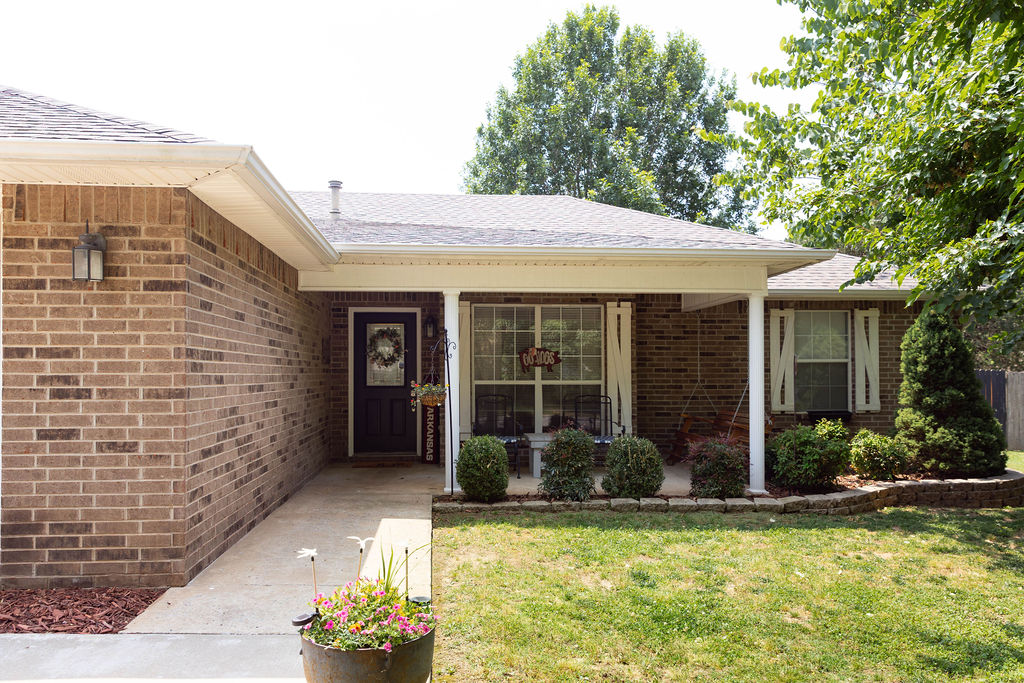
Beautifully Updated Home with Mother-in-Law Suite

Nestled on a quiet cul-de-sac at 803 Cedar St, Prairie Grove, AR, this 4-bed, 3-bath home offers incredible multi-generational living just a 3-minute walk to the middle school.

Inside, enjoy fresh paint, an extra-large living room, and a kitchen with a gas range. Big-ticket items are already done: the HVAC, roof, and water heater were all replaced ~4 years ago.

A professionally converted garage features a premium Mother-in-Law Suite, complete with a kitchenette, closet, private bath, and handicap accessibility—perfect for guests or extended family.

Outdoor Oasis
The fully privacy-fenced backyard is an entertainer’s dream:
-Covered porch for bird watching and coffee drinking.
-Grilling deck & relaxing hot tub, plus a garden area.
-Detached workshop for hobbies/storage.
-Beautiful landscaping with mature shade trees.

Move-in ready peace of mind in a fantastic, established neighborhood.
Schedule your tour today!
#1352321

Prairie Grove

803 Cedar Lane

4 Beds

3 Baths

2,222 Sq.Ft.

$385,000

MLS#: 1352321

Send a message

Message successfully sent.

Your message

What is 3 + 4 ?

Reason for contacting?

I agree to receive email communication and understand I can unsubscribe at any time.

I agree to be contacted by All Around Real Estate via call, email, and text for real estate services. To opt out, you can reply 'stop' at any time or reply 'help' for assistance. You can also click the unsubscribe link in the emails. Message and data rates may apply. Message frequency may vary. Privacy Policy

Sign Out

Virtual Assistant

Would you like to take the next step with this property? We can help you schedule a showing or virtual tour, or send you more details.

Yes, I would like more information.

Thank You for Your Reply, One of Our Agents will contact you as soon as possible

No, maybe later.

Thank you, you can always contact me via email, phone number or through the contact form.

Realhub AI

Lucy - Your AI-Powered Realtor

Update Your Temporary Password

Personalize your search

Enter your email and we'll notify you immediately when new listings match what you're looking for.

or enter email address

Already have an account ? Login here

Continue your home search

I agree to receive communications and understand I can unsubscribe at any time.

I agree to be contacted by All Around Real Estate via call, email, and text for real estate services. To opt out, you can reply 'stop' at any time or reply 'help' for assistance. You can also click the unsubscribe link in the emails. Message and data rates may apply. Message frequency may vary. Privacy Policy

Already have an account ? Login here

We use cookies

We use cookies primarily for analytics to enhance your experience. By accepting, you agree to our use of these cookies. You can manage your preferences or learn more about our cookies policy.