
Features & Amenities

Interior

  • Other Interior Features

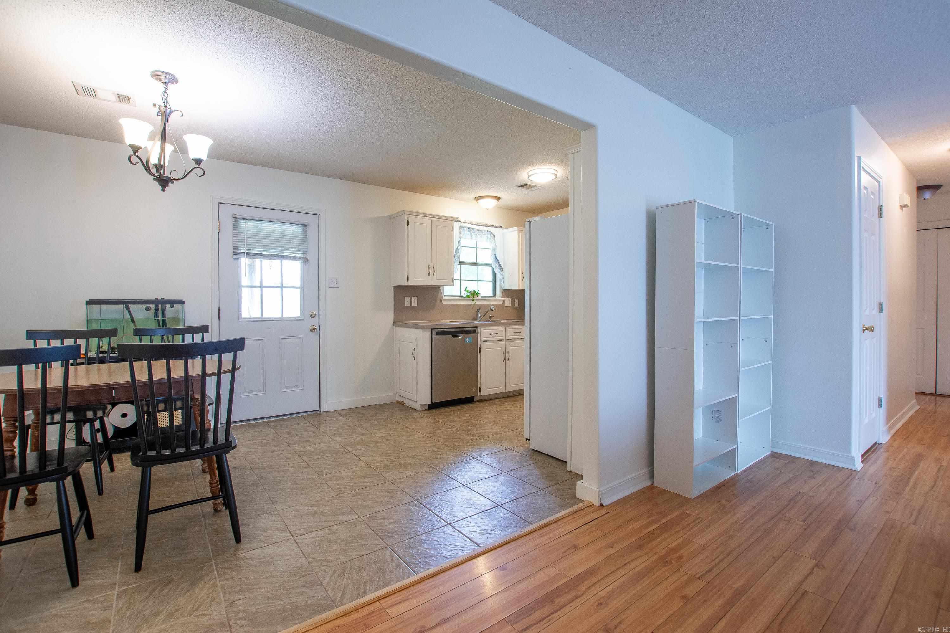
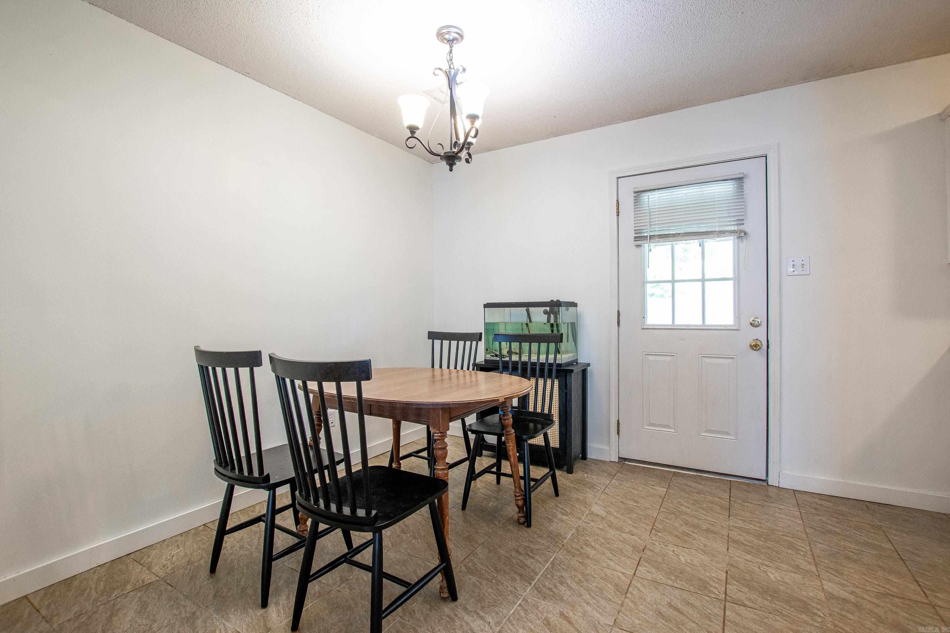
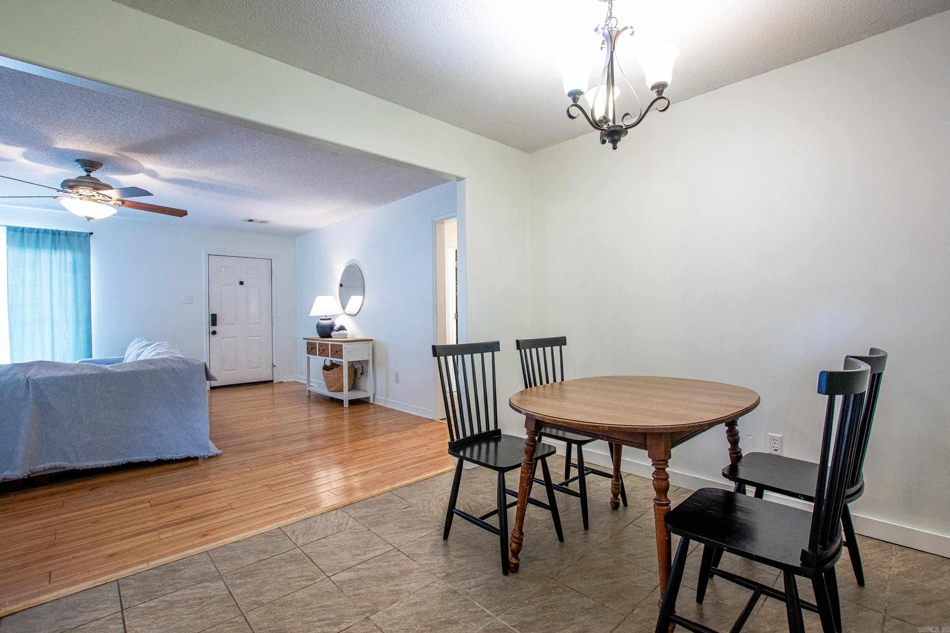
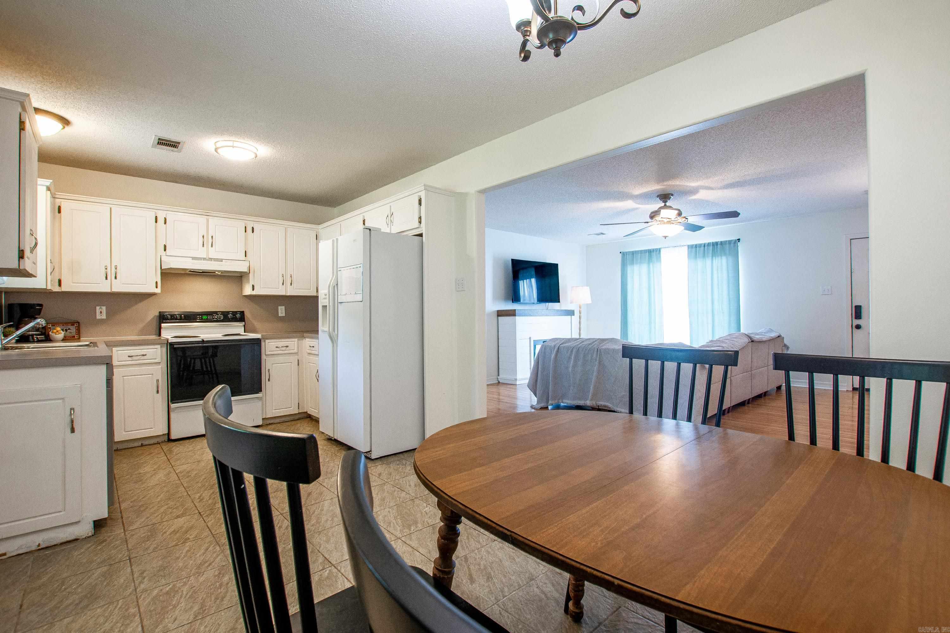
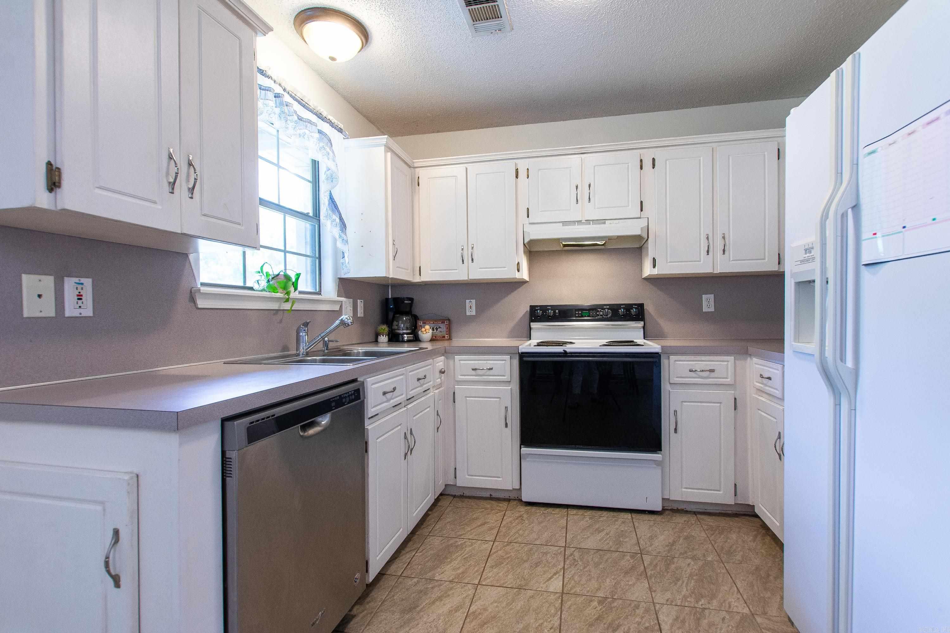
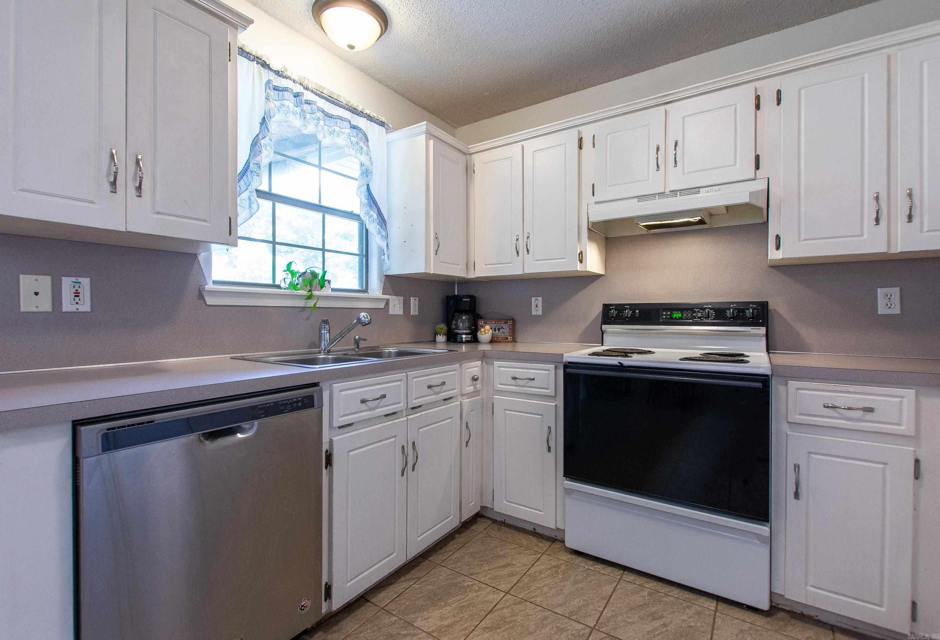
    Eat-in Kitchen

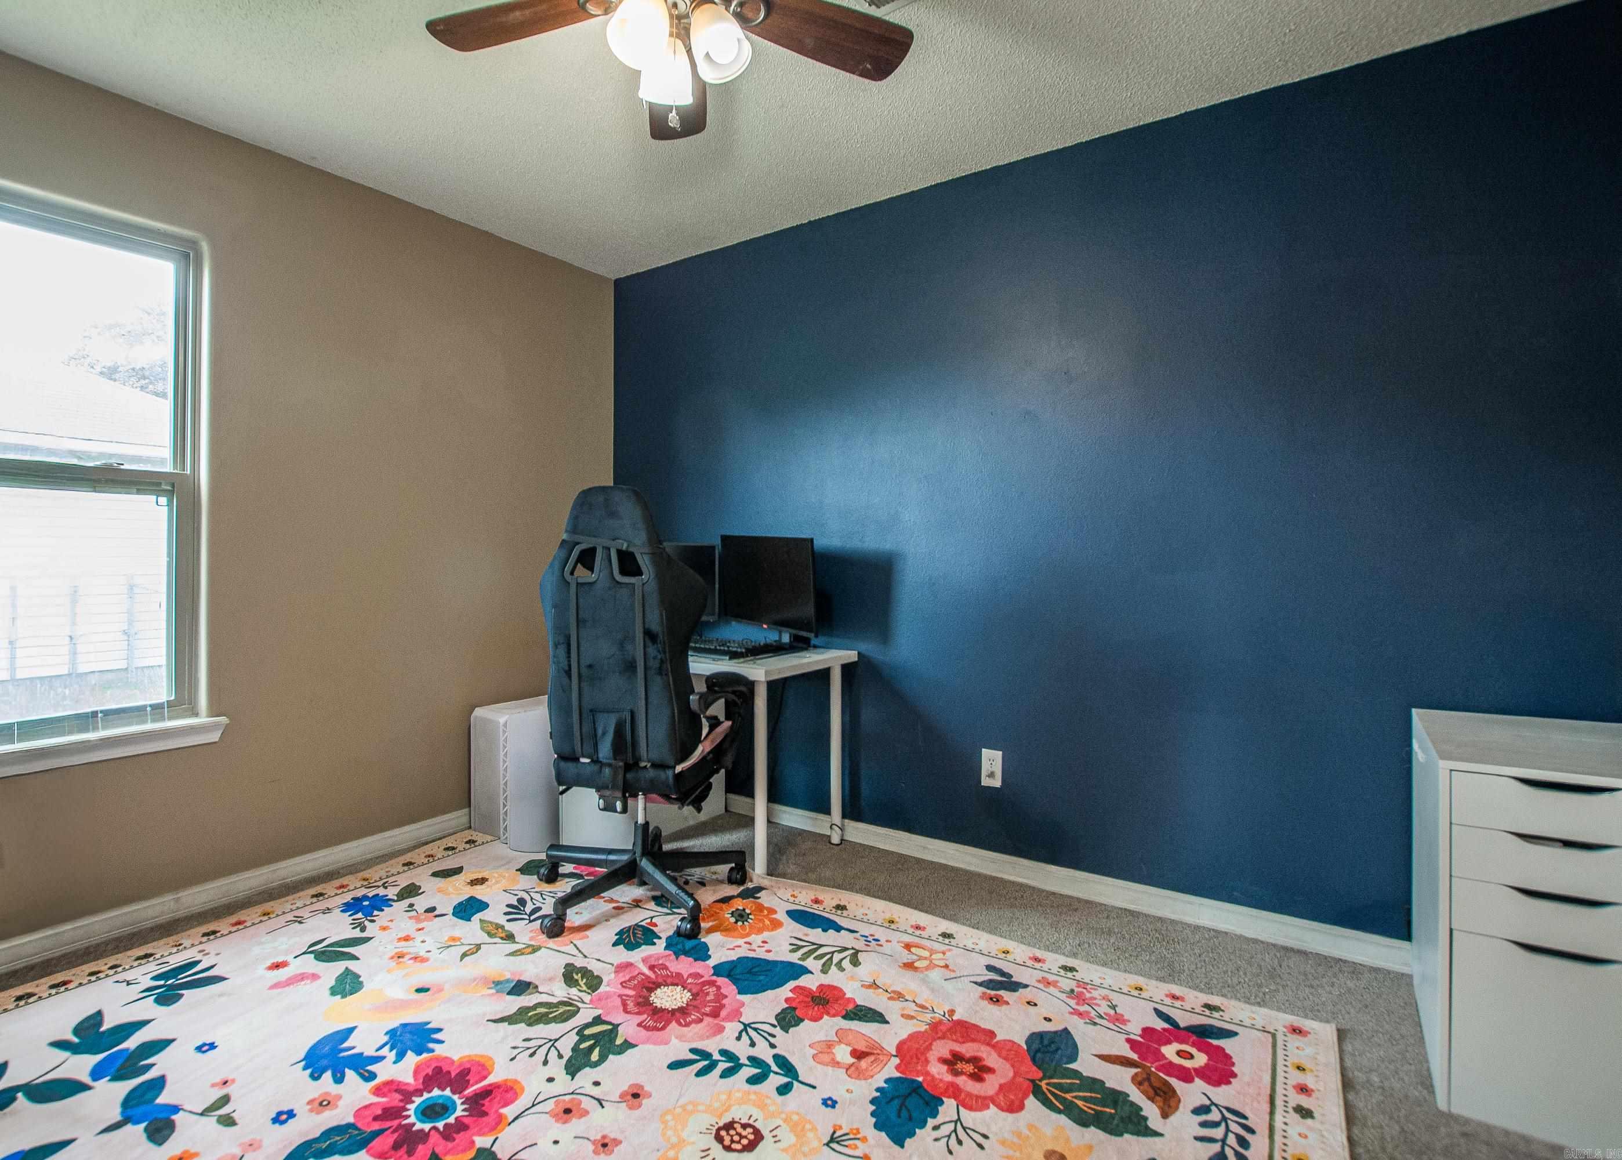
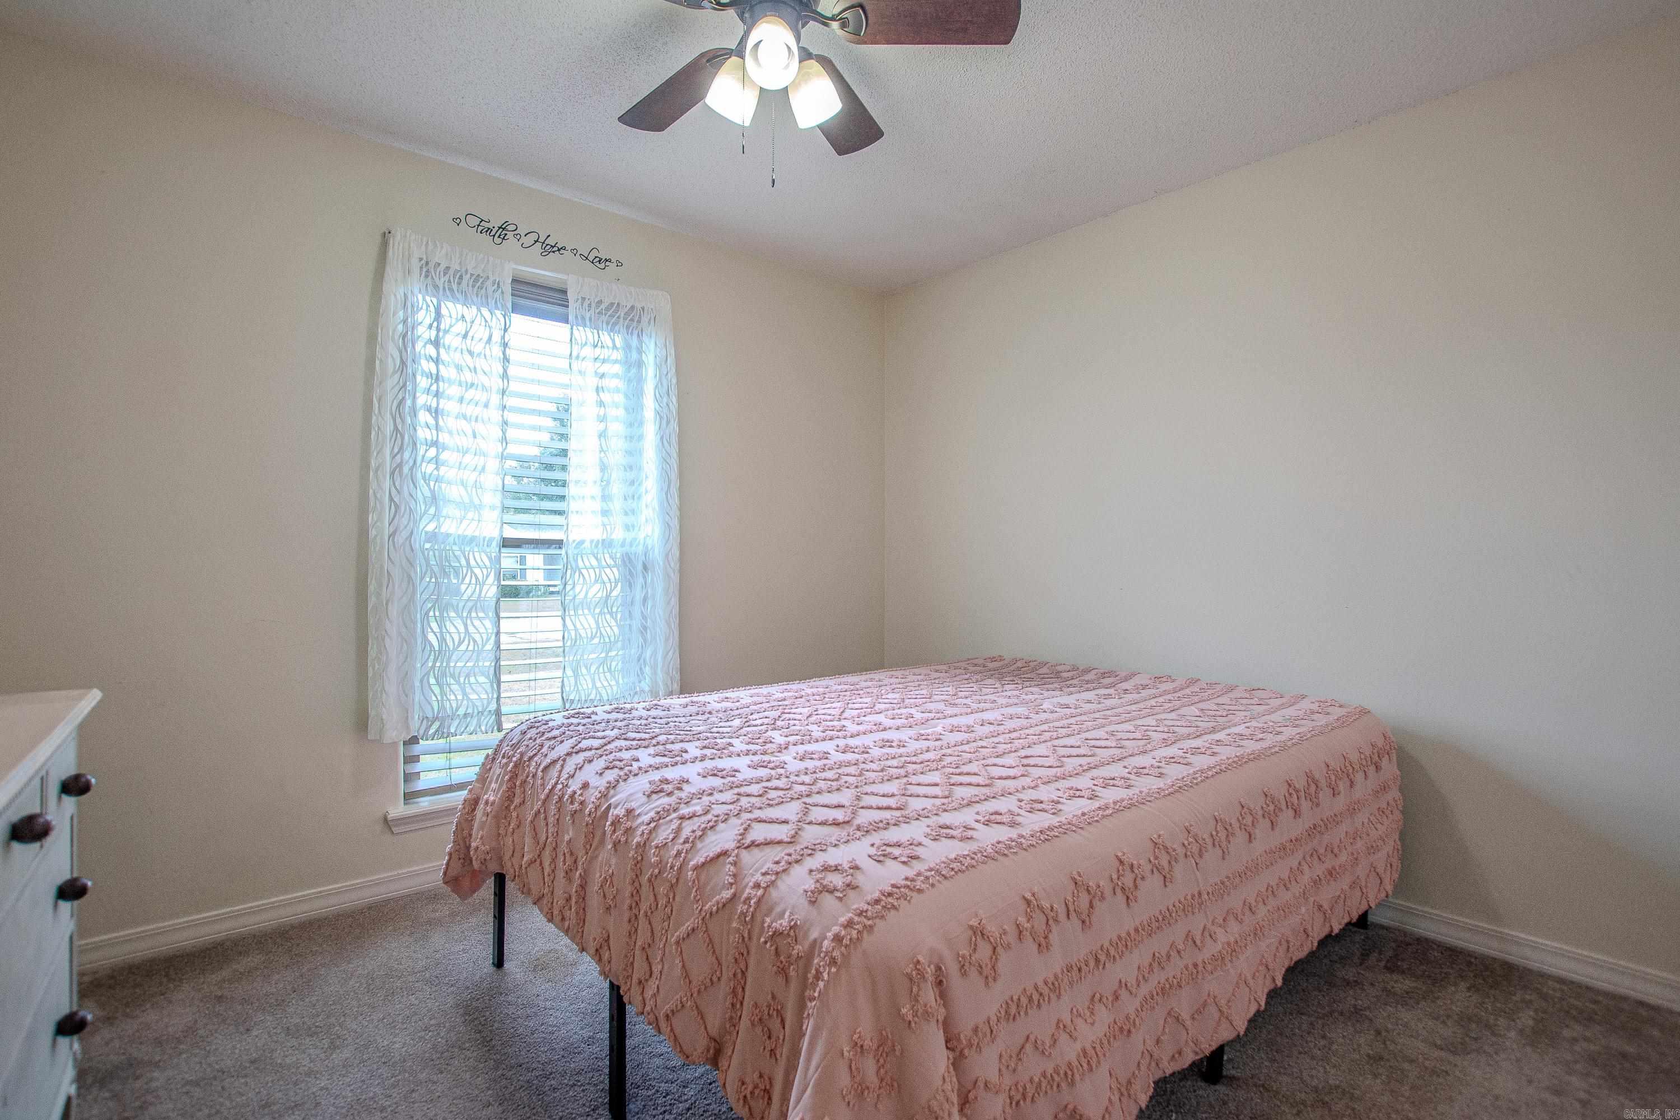
  • Total Bedrooms

    3

  • Bathrooms

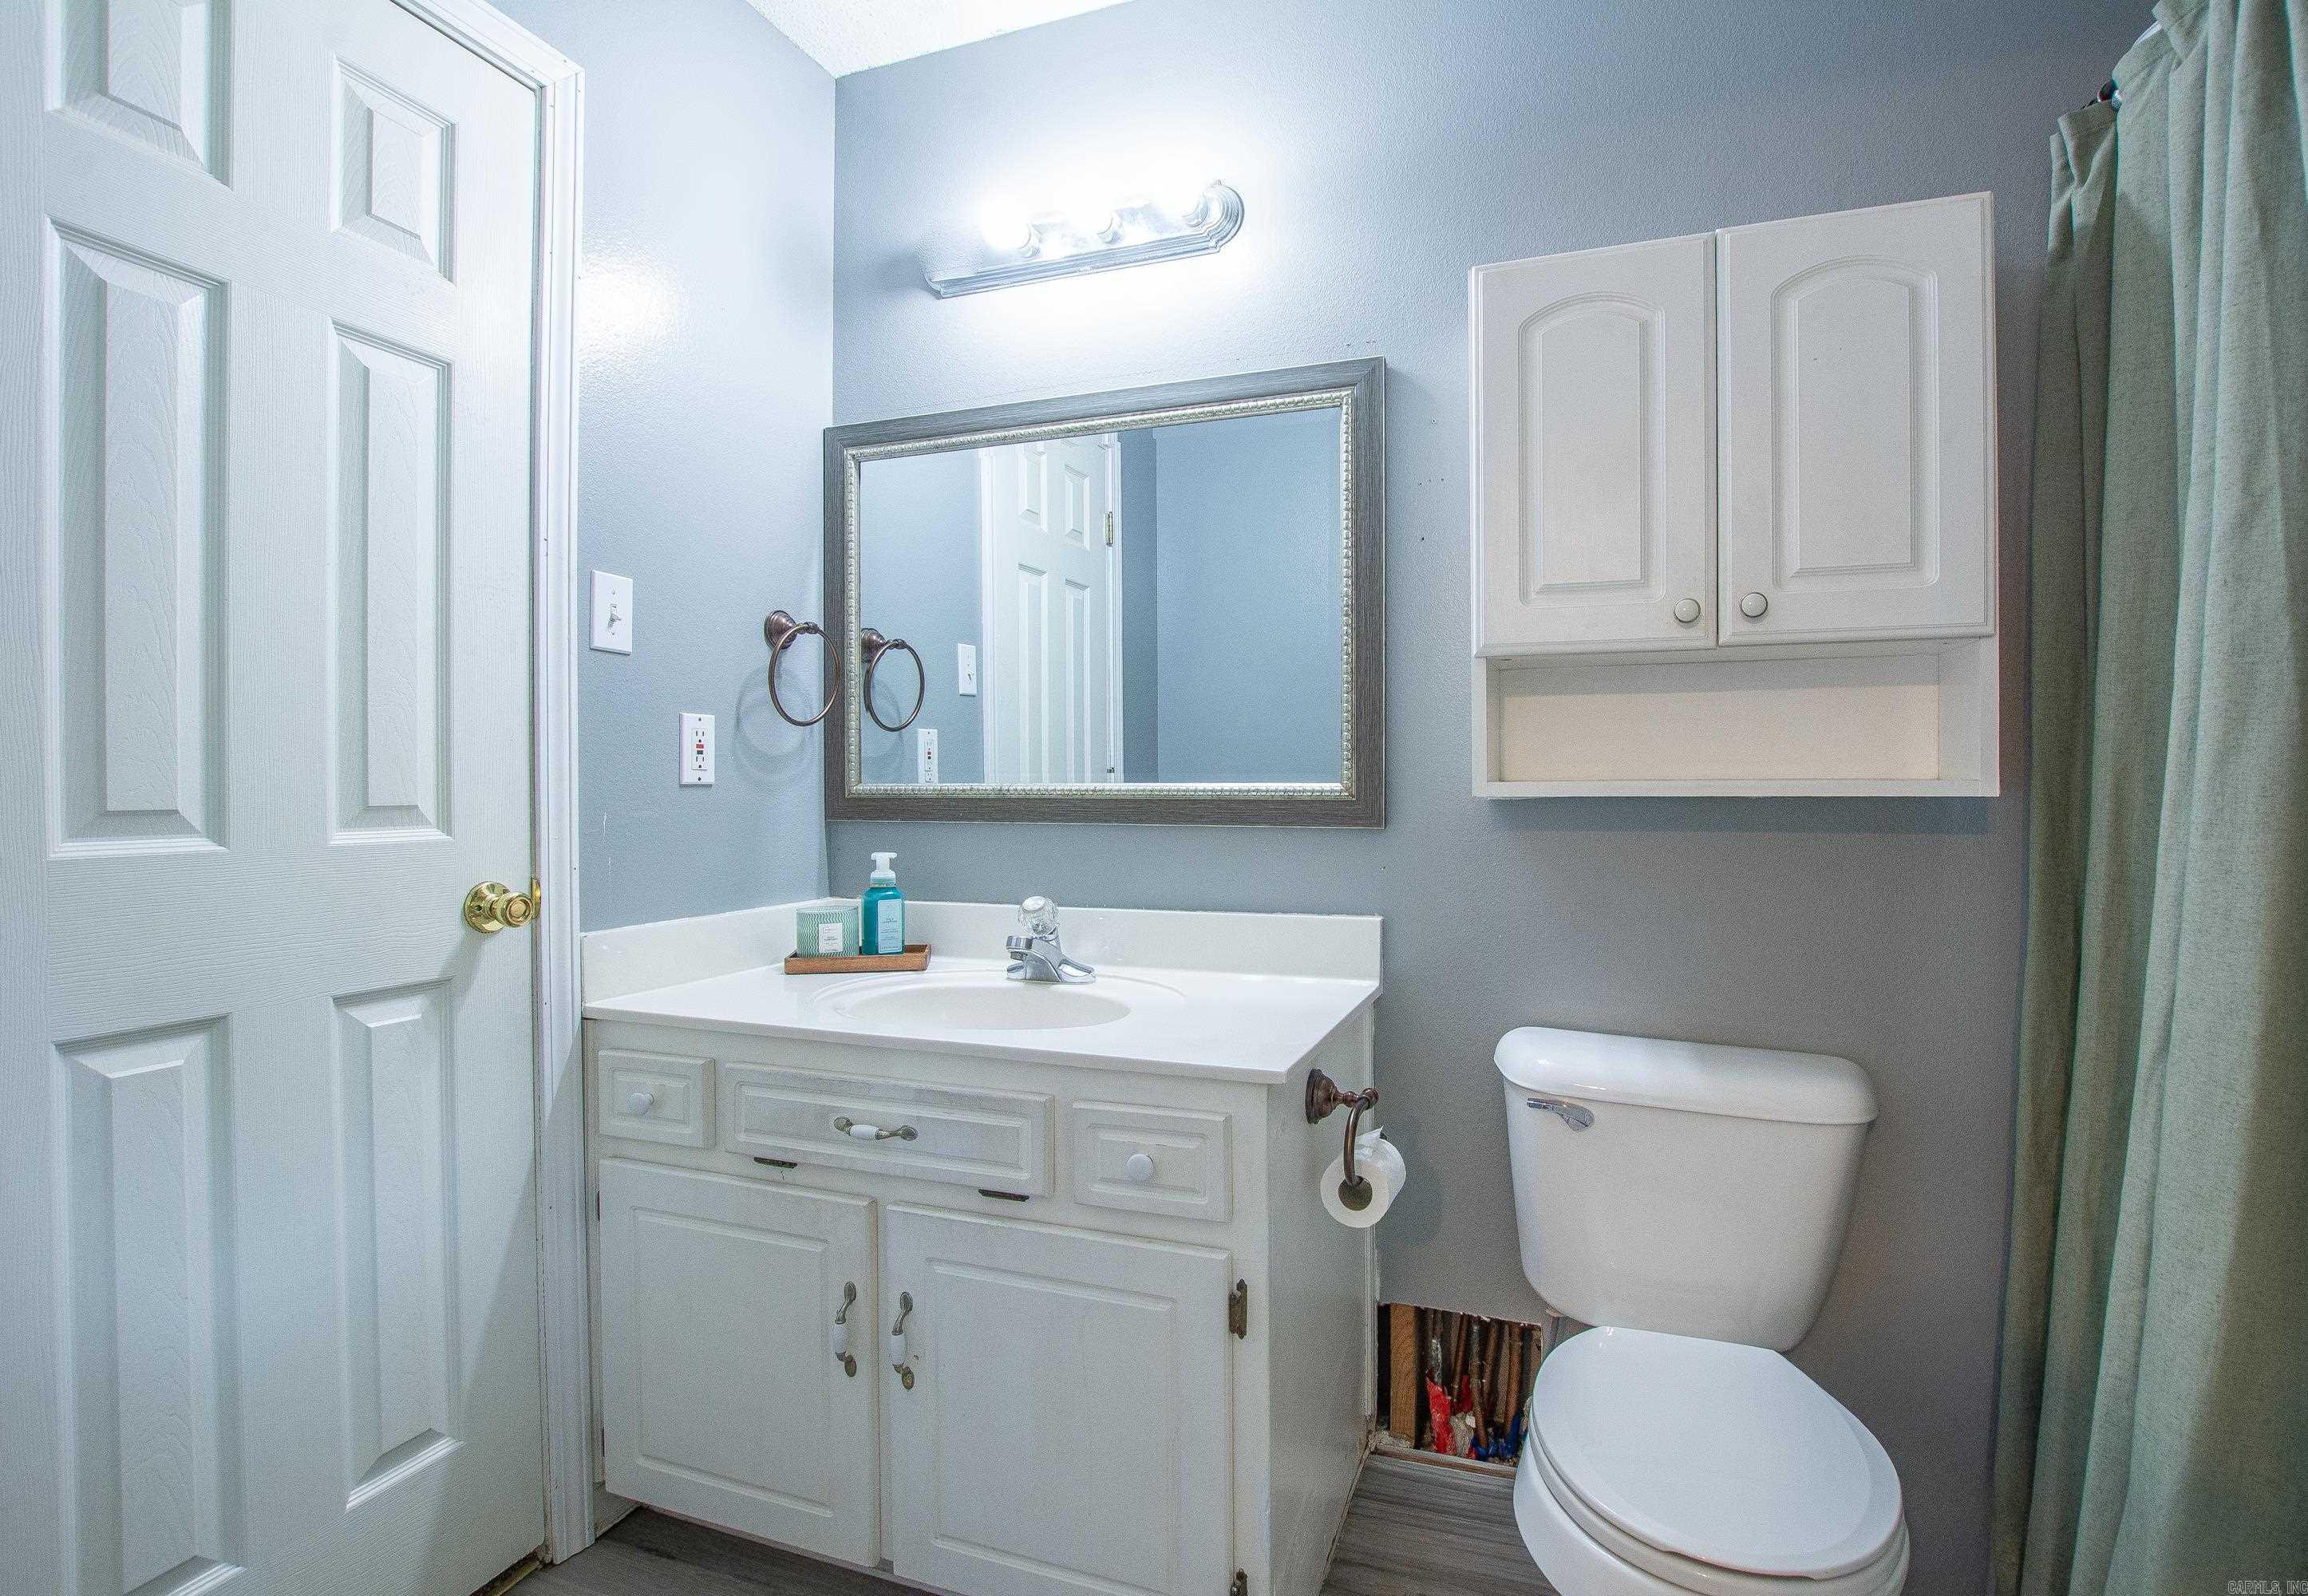
    2

  • Cooling YN

    YES

  • Cooling

    Electric, Central Air

  • Heating YN

    YES

  • Heating

    Natural Gas, Central

  • Pet friendly

    N/A

Exterior

  • Garage

    Yes

  • Garage spaces

    2

  • Parking

    Garage

  • Pool

    No

Area & Lot

  • Lot Features

    Level

  • Lot Size(acres)

    0.17

  • Property Type

    Residential

  • Property Sub Type

    Single Family Residence

  • Architectural Style

    Traditional

Price

  • Sales Price

    $188,000

  • Tax Amount

    $410.36

  • Sq. Footage

    1,218

  • Price/SqFt

    $154

HOA

  • Association

    No

Property Resources

  • Horse Property

    NO

School District

  • Elementary School

    N/A

  • Middle School

    N/A

  • High School

    N/A

Property Features

  • New Construction

    NO

  • Sewer

    Public Sewer

  • Water Source

    Public

Schedule a Showing

Showing scheduled successfully.

<
>
IN PERSON
VIA CHAT

What is 3 + 4 ?


Change time

Mortgage calculator

Estimate your monthly mortgage payment, including the principal and interest, property taxes, and HOA. Adjust the values to generate a more accurate rate.

Your payment

Principal and Interest:

$

Property taxes:

$

HOA fees:

$

Total loan payment:

$

Total interest amount:

$

Location

County

Lonoke

Elementary School

Middle School

High School

Listing Courtesy of Kerri Weatherford , Berkshire Hathaway HomeServices Arkansas Realty

RealHub Information is provided exclusively for consumers' personal, non-commercial use, and it may not be used for any purpose other than to identify prospective properties consumers may be interested in purchasing. All information deemed reliable but not guaranteed and should be independently verified. All properties are subject to prior sale, change or withdrawal. RealHub website owner shall not be responsible for any typographical errors, misinformation, misprints and shall be held totally harmless.

Agent Loyd Miller

REALTORĀ®

Loyd Miller

Call Loyd today to schedule a private showing.


* Listings on this website come from the FMLS IDX Compilation and may be held by brokerage firms other than the owner of this website. The listing brokerage is identified in any listing details. Information is deemed reliable but is not guaranteed. If you believe any FMLS listing contains material that infringes your copyrighted work please click here to review our DMCA policy and learn how to submit a takedown request.Ā© 2024 FMLS.
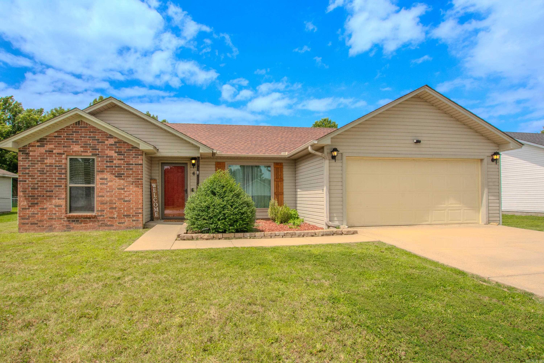
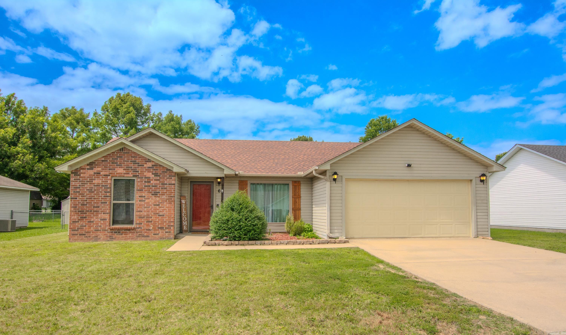
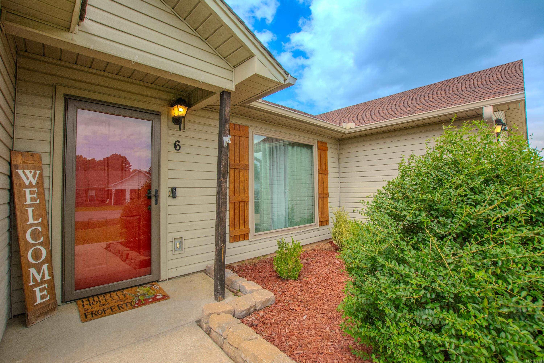
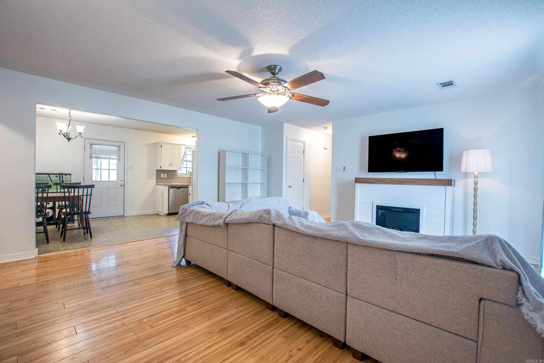
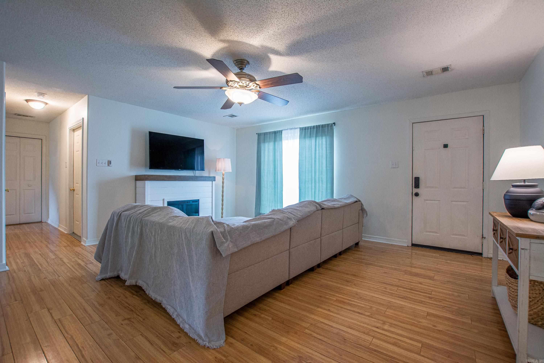
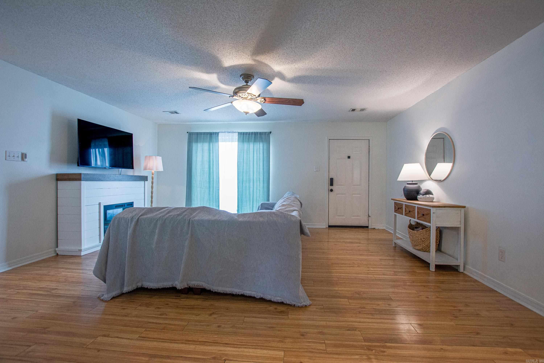
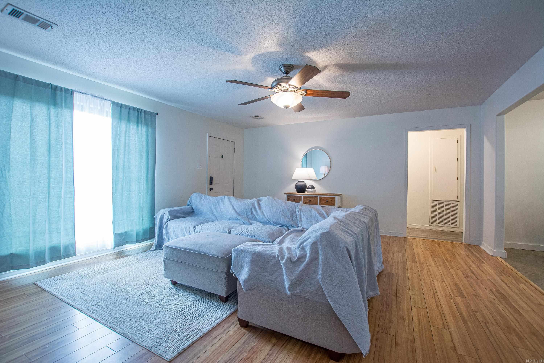
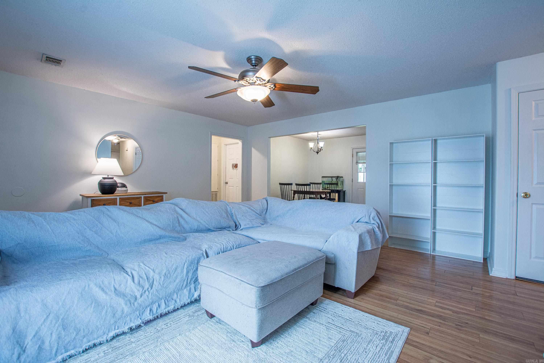
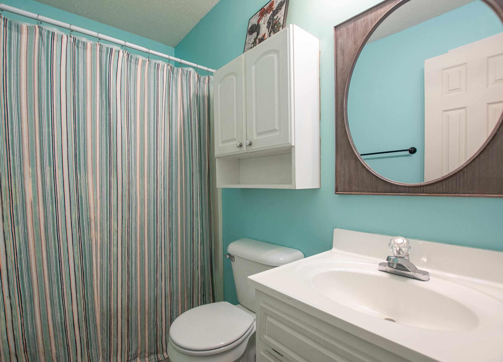
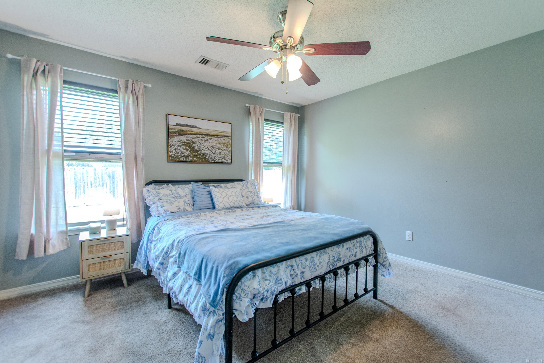
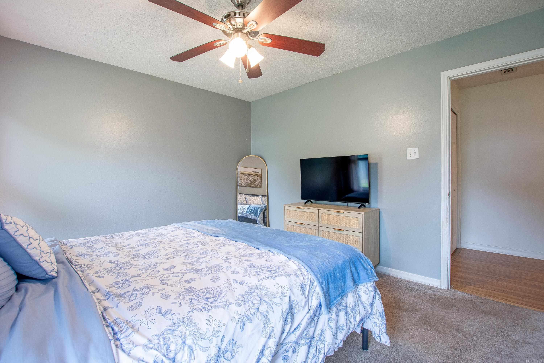
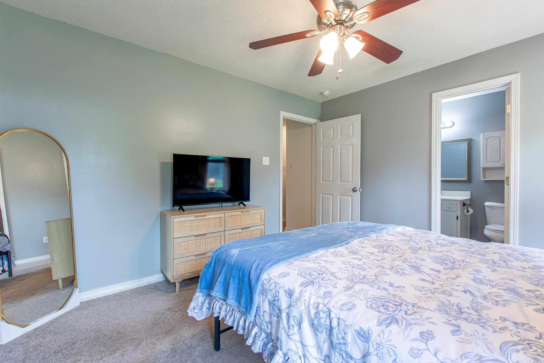
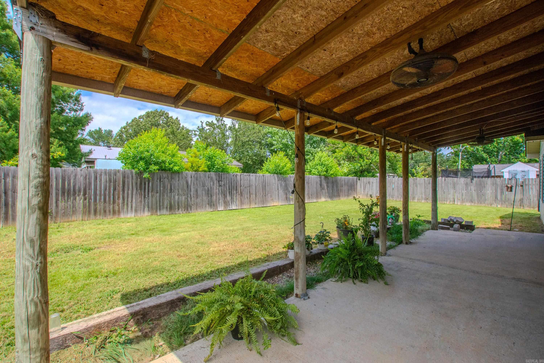
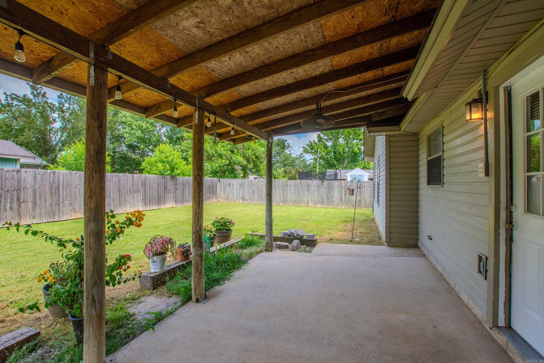
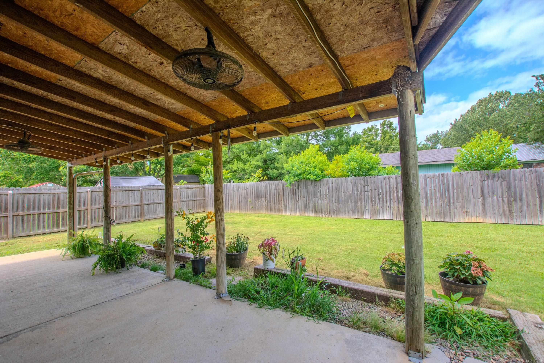
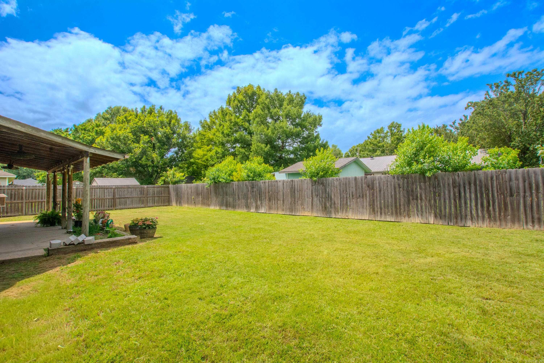
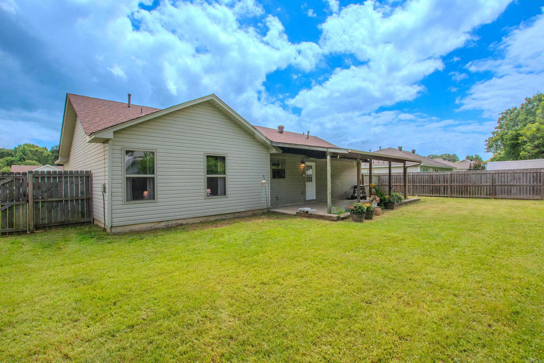
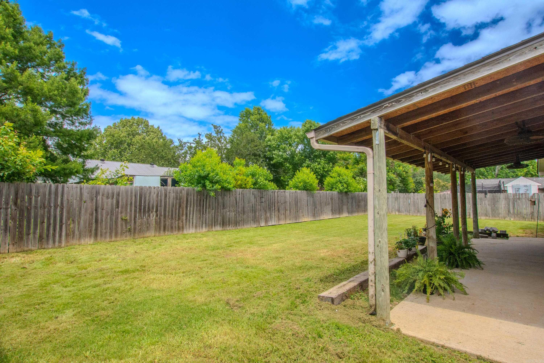
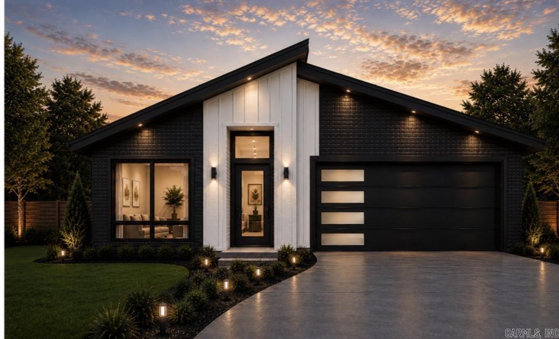
Welcome to this charming three bedroom, two bath home in a family-friendly neighborhood within the desirable Cabot School District.  Step inside to freshly painted interior with a split floor plan, perfect for young families. Features a two car garage and fully fenced backyard with large covered patio. Schedule your showing today!

6 Ariel Drive

Message successfully sent.

What would you like to know?

What is 3 + 4 ?

I agree to receive email communication and understand I can unsubscribe at any time.

I agree to be contacted by All Around Real Estate via call, email, and text for real estate services. To opt out, you can reply 'stop' at any time or reply 'help' for assistance. You can also click the unsubscribe link in the emails. Message and data rates may apply. Message frequency may vary. Privacy Policy

Related Properties

New on site 4 days ago
Welcome home to this beautifully refreshed 3-bedroom, 2-bath home offering 1,175 square feet of comfortable, thoughtfully updated living space. Fresh paint and new flooring throughout, including stylish LVP and new carpet, give the home a clean, modern feel from the moment you step inside. The kitchen has new countertops and backsplash, creating a bright and inviting space for everyday living. Additional improvements include new windows in the living room and two bedrooms, along with a roof that is approximately three years old. Conveniently located near Ward Central Elementary, this charming home blends tasteful updates, comfort, and easy living into an affordable, move-in-ready package. Whether you're purchasing your first home or simply looking for a beautifully updated place to call your own, this one is ready to welcome you home.
#26033955

Ward

24 Windwood Cove

3 Beds

2 Baths

1,175 Sq.Ft.

$175,000

MLS#: 26033955

Investors special! Great rental or flip property! House offers 3/2 & 2-Car Garage & corner lot, 24x24 shop with window unit and can be converted to storage space for a workshop or other uses.  House needs updates throughout the house. Large Formal Living Room, Primary bedroom suite & dining rooms & large 2 car garage.  Seller replaced AC Compressor on 08/18/2026. The property is being sold as-is!  Some repairs & updates are needed including removal 6ft privacy fence, needs new dishwasher, garbage disposal & fresh interior paint. The property will not qualify for VA or FHA financing. Conventional financing or cash only. See agents remarks!     Be aware of sellers will be home during the showing appointments! Please contact the Listing Agent for showing appointments!
#26033899

Ward

21 Stacey Lynn

3 Beds

2 Baths

1,986 Sq.Ft.

$199,900

MLS#: 26033899

This meticulously cared for and beautiful move-in ready home is nestled on a quiet cul-de-sac, it provides a sense of privacy and calm while still being close to everything you need. The fully fenced yard creates a wonderful outdoor retreat-ideal for relaxing evenings, pets, play or entertaining - while the exterior storage building adds valuable extra space for tools, hobbies or seasonal items. Inside the desirable split floor plan offers both privacy and livability, offering a natural flow that makes the home feel open yet thoughtfully designed. Recent updates provide peace of mind, including fresh paint 2026, new flooring 2026, HVAC 2025, water heater 2026 and Roof 2022. With its well-maintained condition, thoughtful layout, and the spacious fenced backyard, this property is one you won't want to miss.
#26033604

Ward

12 Windamere Cove

3 Beds

2 Baths

1,547 Sq.Ft.

$224,900

MLS#: 26033604

Discover your future home, a beautifully designed new construction that embodies cuteness and modern living. This open floor plan seamlessly connects the dining, kitchen, and living areas, making it perfect for entertaining guests or enjoying quality family time. The home features three spacious bedrooms and two well-appointed baths, including a luxurious primary suite with a large tiled walk-in shower and double vanity for added convenience.  Situated on a generous lot, this property offers ample backyard space for outdoor activities and gatherings. The kitchen is a chef's dream, equipped with a central island, a freestanding stove, a dishwasher, and plenty of storage. Additionally, a large laundry area caters to the needs of families, ensuring practicality without compromising on style. This home is not just a place to live; it’s a perfect blend of comfort, functionality, and charm.
#26033558

Ward

40 Whipporwill

3 Beds

2 Baths

1,427 Sq.Ft.

$224,000

MLS#: 26033558

Beautiful Benton plan in Moonlight Meadows, located in Ward, AR! These new construction homes feature modern finishes for comfortable living! Homes will have LVP flooring and carpet. In the kitchen and bathrooms, you’ll find beautiful granite countertops. Each home will feature 4-sides brick with HardieĀ® siding per plan. These homes come with a programmable thermostat! 10-year limited Homebuyer’s Warranty! Photos may be stock photos, representative of plan only and may vary as built. Annual taxes is an estimate. Taxes are TBD. Special Improvement Tax of $495 annually.
#26033195

Ward

141 Moonlight Graham Boulevard

3 Beds

2 Baths

1,528 Sq.Ft.

$220,300

MLS#: 26033195

Adorable 3 bedroom, 2 bath home featuring an oversized living room with a cute accent wall and plenty of space to relax or entertain. The eat-in kitchen offers tile countertops and a decorative backsplash. The spacious primary suite includes a walk-in shower. Outside, you’ll find a huge partially fenced backyard filled with mature trees, a pergola and firepit area, plus 2 storage buildings for extra storage. Great indoor and outdoor space with tons of character! Roof replaced in 2021, HVAC in 2019, and flooring updated in 2021.
#26033340

Ward

110 Pintar Lane

3 Beds

2 Baths

1,074 Sq.Ft.

$170,000

MLS#: 26033340

Charming Cabot plan in Moonlight Meadows, located in Ward, AR! These new construction homes feature modern finishes for comfortable living! Homes will have LVP flooring and carpet. In the kitchen and bathrooms, you’ll find beautiful granite countertops. Each home will feature 4-sides brick with HardieĀ® siding per plan. These homes come with a programmable thermostat! 10-year limited Homebuyer’s Warranty! Photos may be stock photos, representative of plan only and may vary as built. Annual taxes is an estimate. Taxes are TBD. Special Improvement Tax of $495 annually.
#26033199

Ward

151 Moonlight Graham Boulevard

3 Beds

2 Baths

1,595 Sq.Ft.

$225,300

MLS#: 26033199

Here it is... the cutest house in Ward, Arkansas!   This charming 3-bedroom, 1-bath home sits on two lots and is packed with features you'll love!  All-brick, low-maintenance exterior Storm shelter for added peace of mind Two additional outdoor storage buildings with plenty of space for tools, hobbies, or extra storage Spacious yard with room to enjoy, garden, or entertain  Whether you're looking for your first home, downsizing, or searching for a great investment, this adorable property is ready to welcome you home.  Contact me today to schedule your private showing before it's gone!
#26030862

Ward

190 Markham

2 Beds

1 Baths

1,275 Sq.Ft.

$169,900

MLS#: 26030862
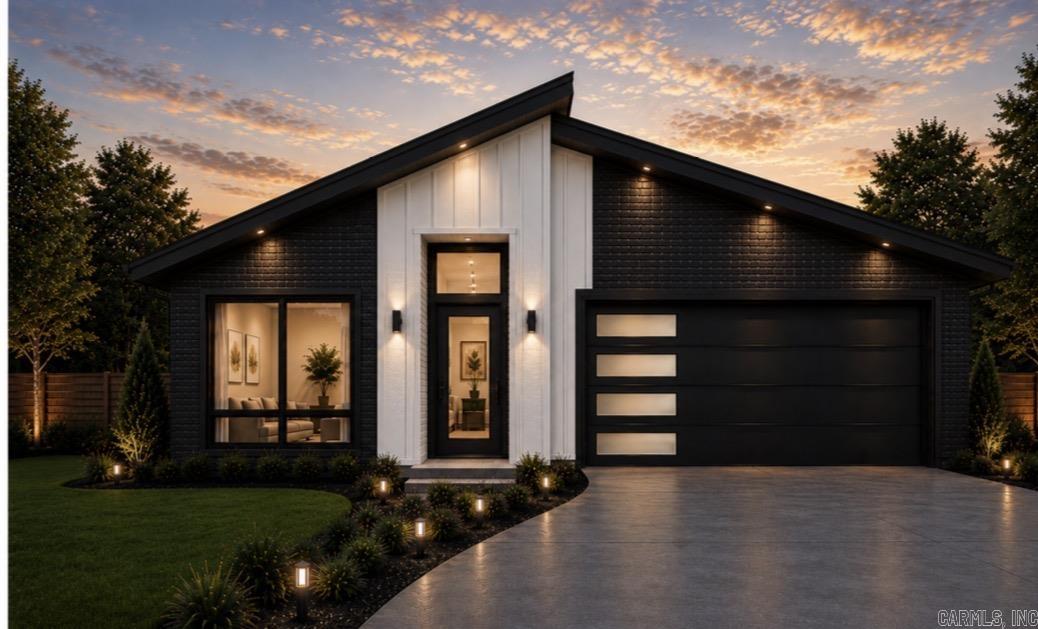
Exciting news for prospective homeowners! A brand new construction modern home is about to break ground, offering you the perfect opportunity to select your personal style. This stunning residence will feature four spacious bedrooms and two bathrooms, designed with an open floor plan that includes a stylish island in the kitchen. The primary suite will impress with a large bedroom that boasts direct access to a patio, perfect for outdoor enjoyment. You'll find double vanities, a luxurious tile walk-in shower, and an expansive walk-in closet, ensuring both comfort and convenience. The home also includes three additional bedrooms, allowing for versatile use, whether you need extra sleeping space or wish to create a dedicated home office. All homes will have refrigerator, washer and dryer. The model home is expected to be ready for walkthroughs in just a few months, showcasing what we have to offer. Please note that all images are representations of how the finished home could look. Don’t miss the chance to make this dream home your own! AI was used.
#26028939

Ward

170 Satchel Paige

4 Beds

2 Baths

1,439 Sq.Ft.

$215,000

MLS#: 26028939
Exciting news for prospective homeowners! A brand new construction modern home is about to break ground, offering you the perfect opportunity to select your personal style. This stunning residence will feature four spacious bedrooms and two bathrooms, designed with an open floor plan that includes a stylish island in the kitchen. The primary suite will impress with a large bedroom that boasts direct access to a patio, perfect for outdoor enjoyment. You'll find double vanities, a luxurious tile walk-in shower, and an expansive walk-in closet, ensuring both comfort and convenience. The home also includes three additional bedrooms, allowing for versatile use, whether you need extra sleeping space or wish to create a dedicated home office. All homes will have refrigerator, washer and dryer. The model home is expected to be ready for walkthroughs in just a few months, showcasing what we have to offer. Please note that all images are representations of how the finished home could look. Don’t miss the chance to make this dream home your own! AI was used.
#26028944

Ward

165 Satchel Paige

4 Beds

2 Baths

1,439 Sq.Ft.

$215,000

MLS#: 26028944

 - property

Send a message

Message successfully sent.

Your message

What is 3 + 4 ?

Reason for contacting?

I agree to receive email communication and understand I can unsubscribe at any time.

I agree to be contacted by All Around Real Estate via call, email, and text for real estate services. To opt out, you can reply 'stop' at any time or reply 'help' for assistance. You can also click the unsubscribe link in the emails. Message and data rates may apply. Message frequency may vary. Privacy Policy

Sign Out

Virtual Assistant

Would you like to take the next step with this property? We can help you schedule a showing or virtual tour, or send you more details.

Yes, I would like more information.

Thank You for Your Reply, One of Our Agents will contact you as soon as possible

No, maybe later.

Thank you, you can always contact me via email, phone number or through the contact form.

Realhub AI

Lucy - Your AI-Powered Realtor

Update Your Temporary Password

Personalize your search

Enter your email and we'll notify you immediately when new listings match what you're looking for.

or enter email address

Already have an account ? Login here

Continue your home search

I agree to receive communications and understand I can unsubscribe at any time.

I agree to be contacted by All Around Real Estate via call, email, and text for real estate services. To opt out, you can reply 'stop' at any time or reply 'help' for assistance. You can also click the unsubscribe link in the emails. Message and data rates may apply. Message frequency may vary. Privacy Policy

Already have an account ? Login here

We use cookies

We use cookies primarily for analytics to enhance your experience. By accepting, you agree to our use of these cookies. You can manage your preferences or learn more about our cookies policy.