
Features & Amenities

Interior

  • Other Interior Features

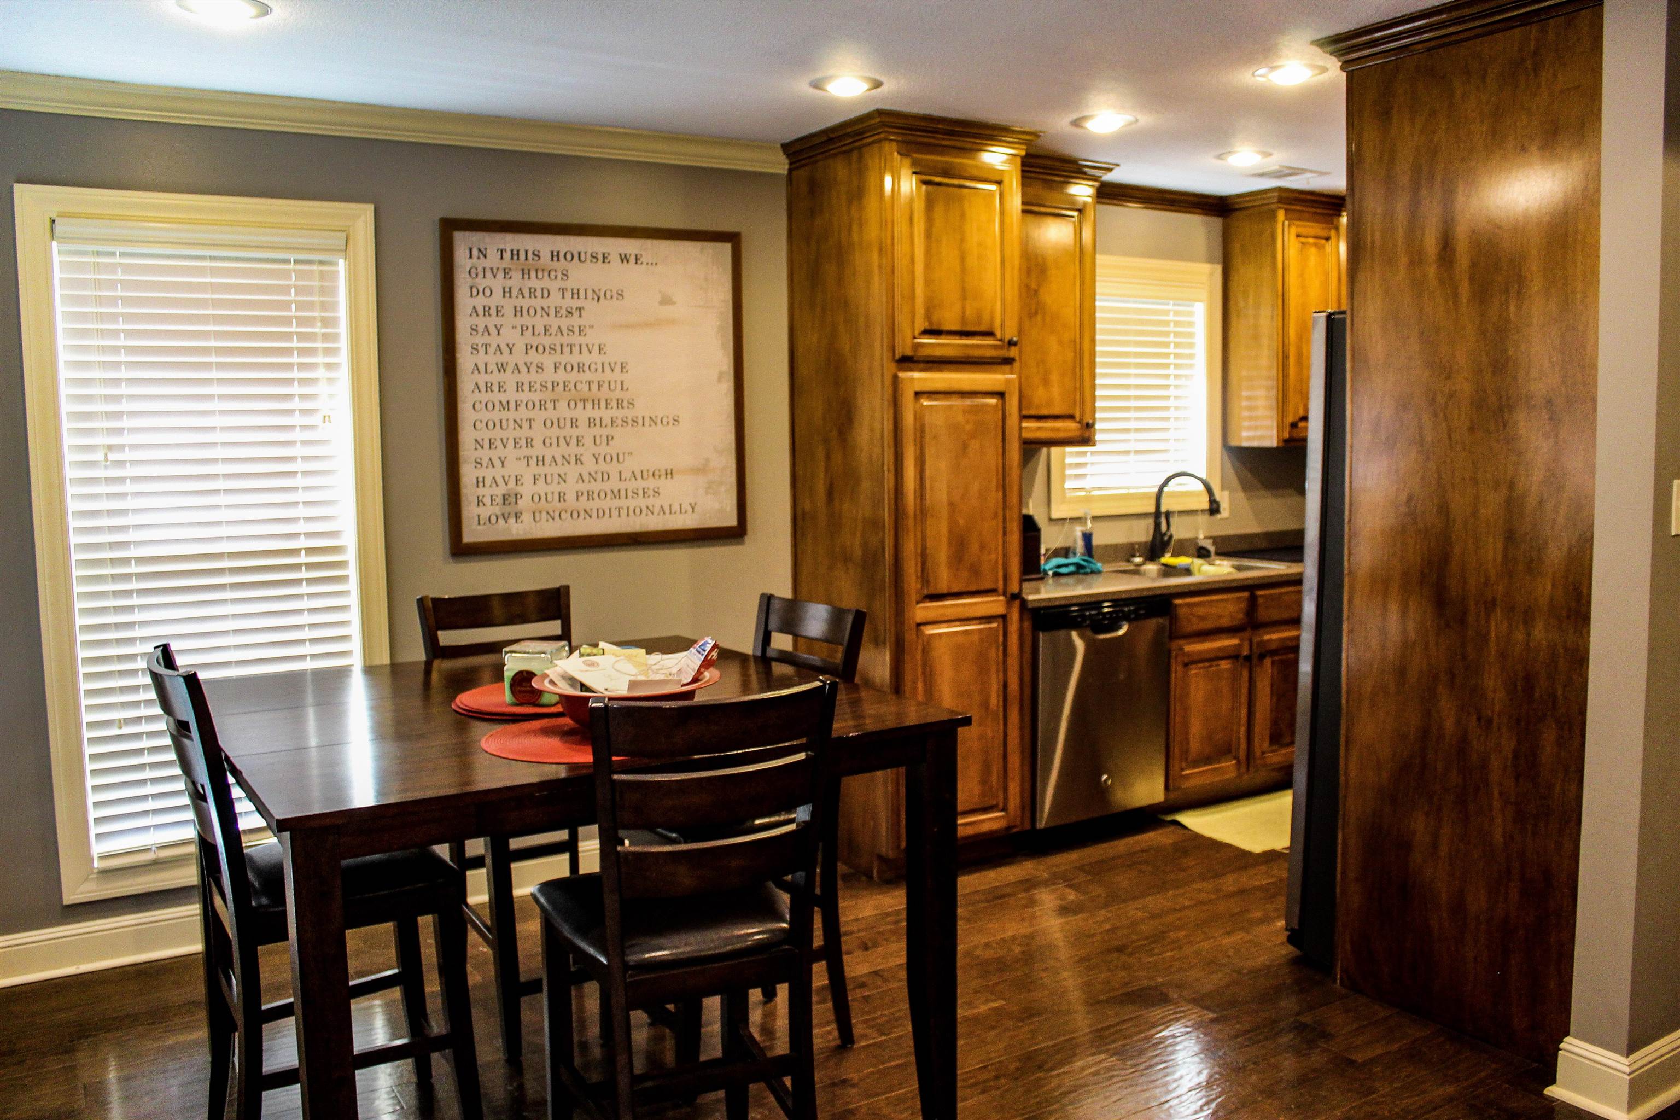
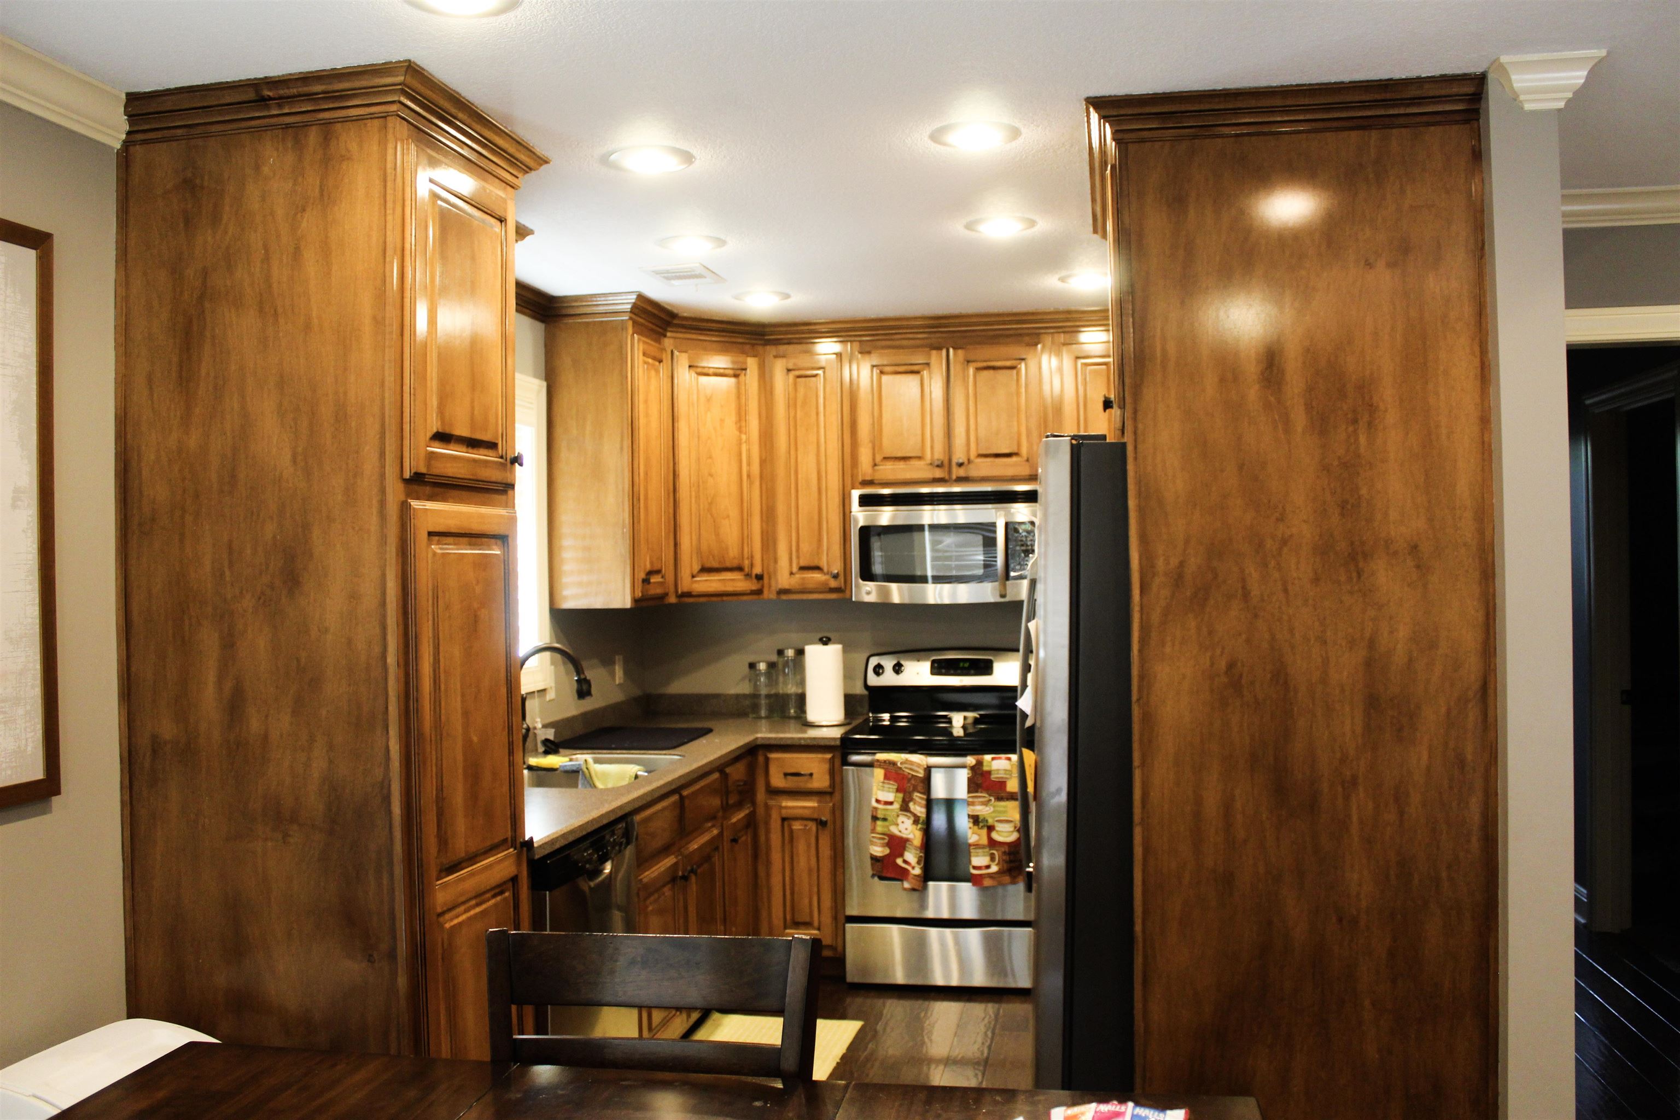
    Eat-in Kitchen, Pantry, Walk-In Closet(s), Ceiling Fan(s)

  • Total Bedrooms

    3

  • Bathrooms

    2

  • Cooling YN

    YES

  • Cooling

    Electric, Central Air

  • Heating YN

    YES

  • Heating

    Electric, Central

  • Pet friendly

    N/A

Exterior

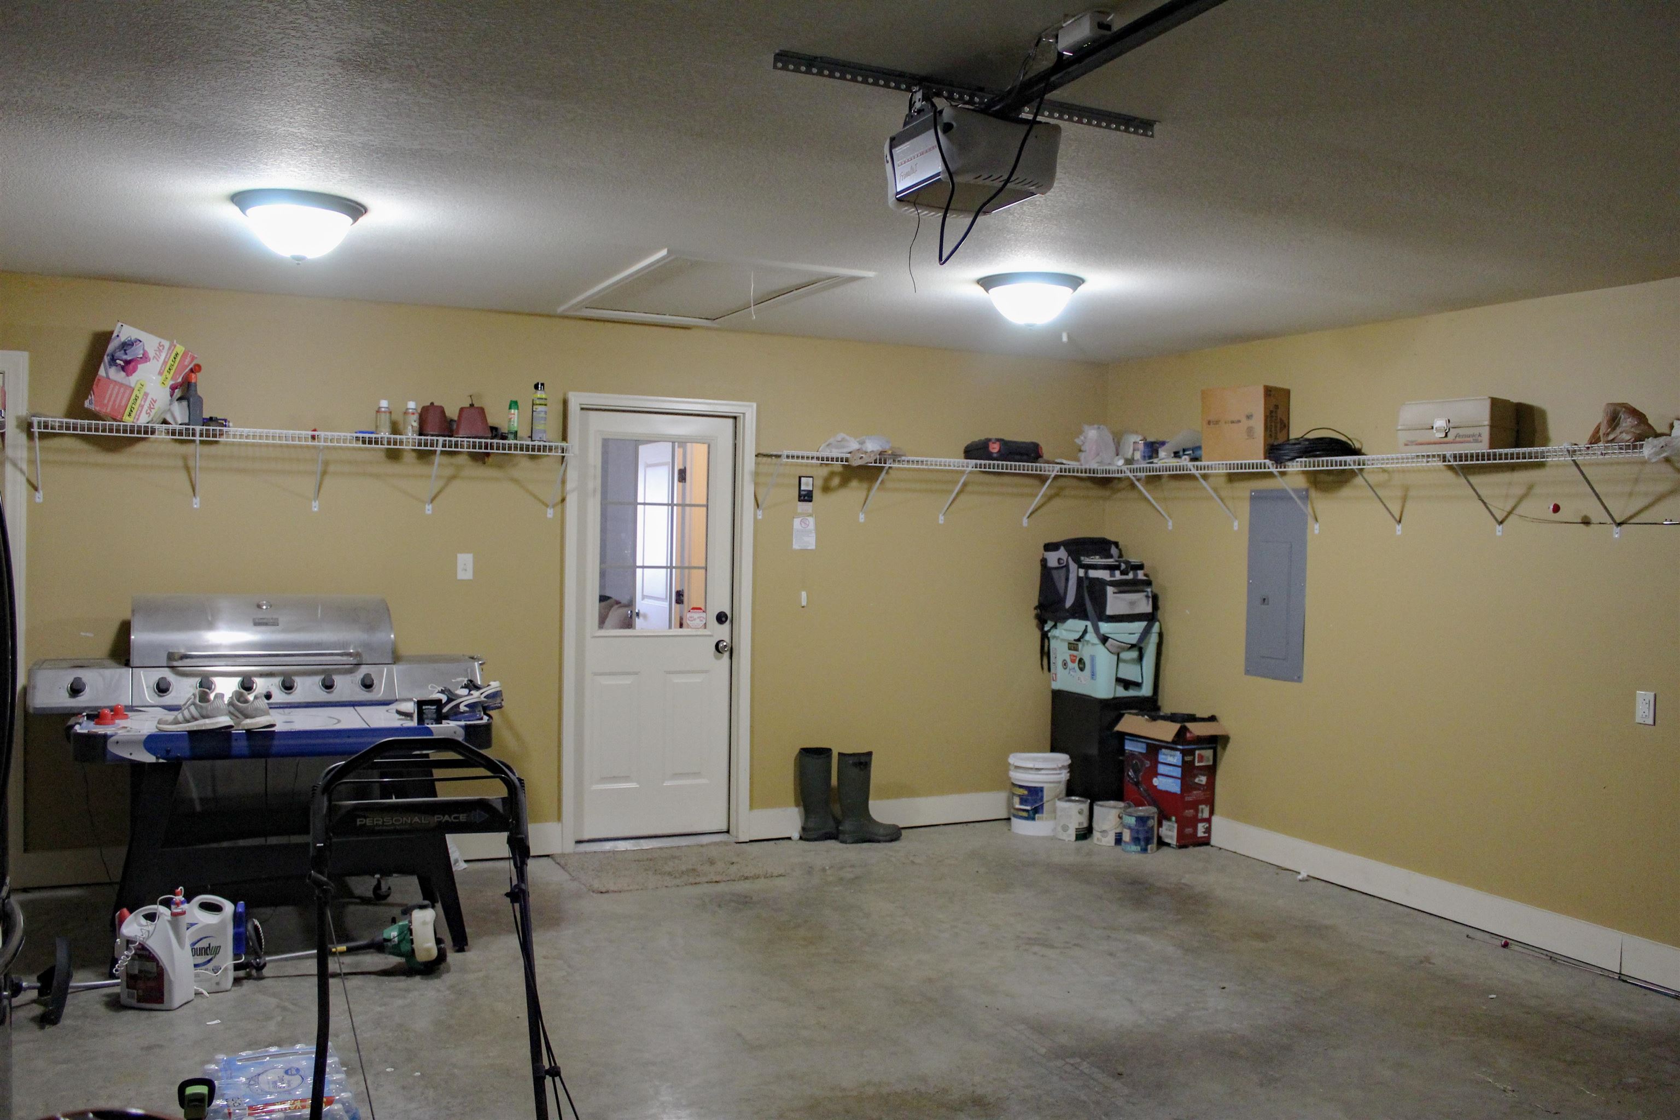
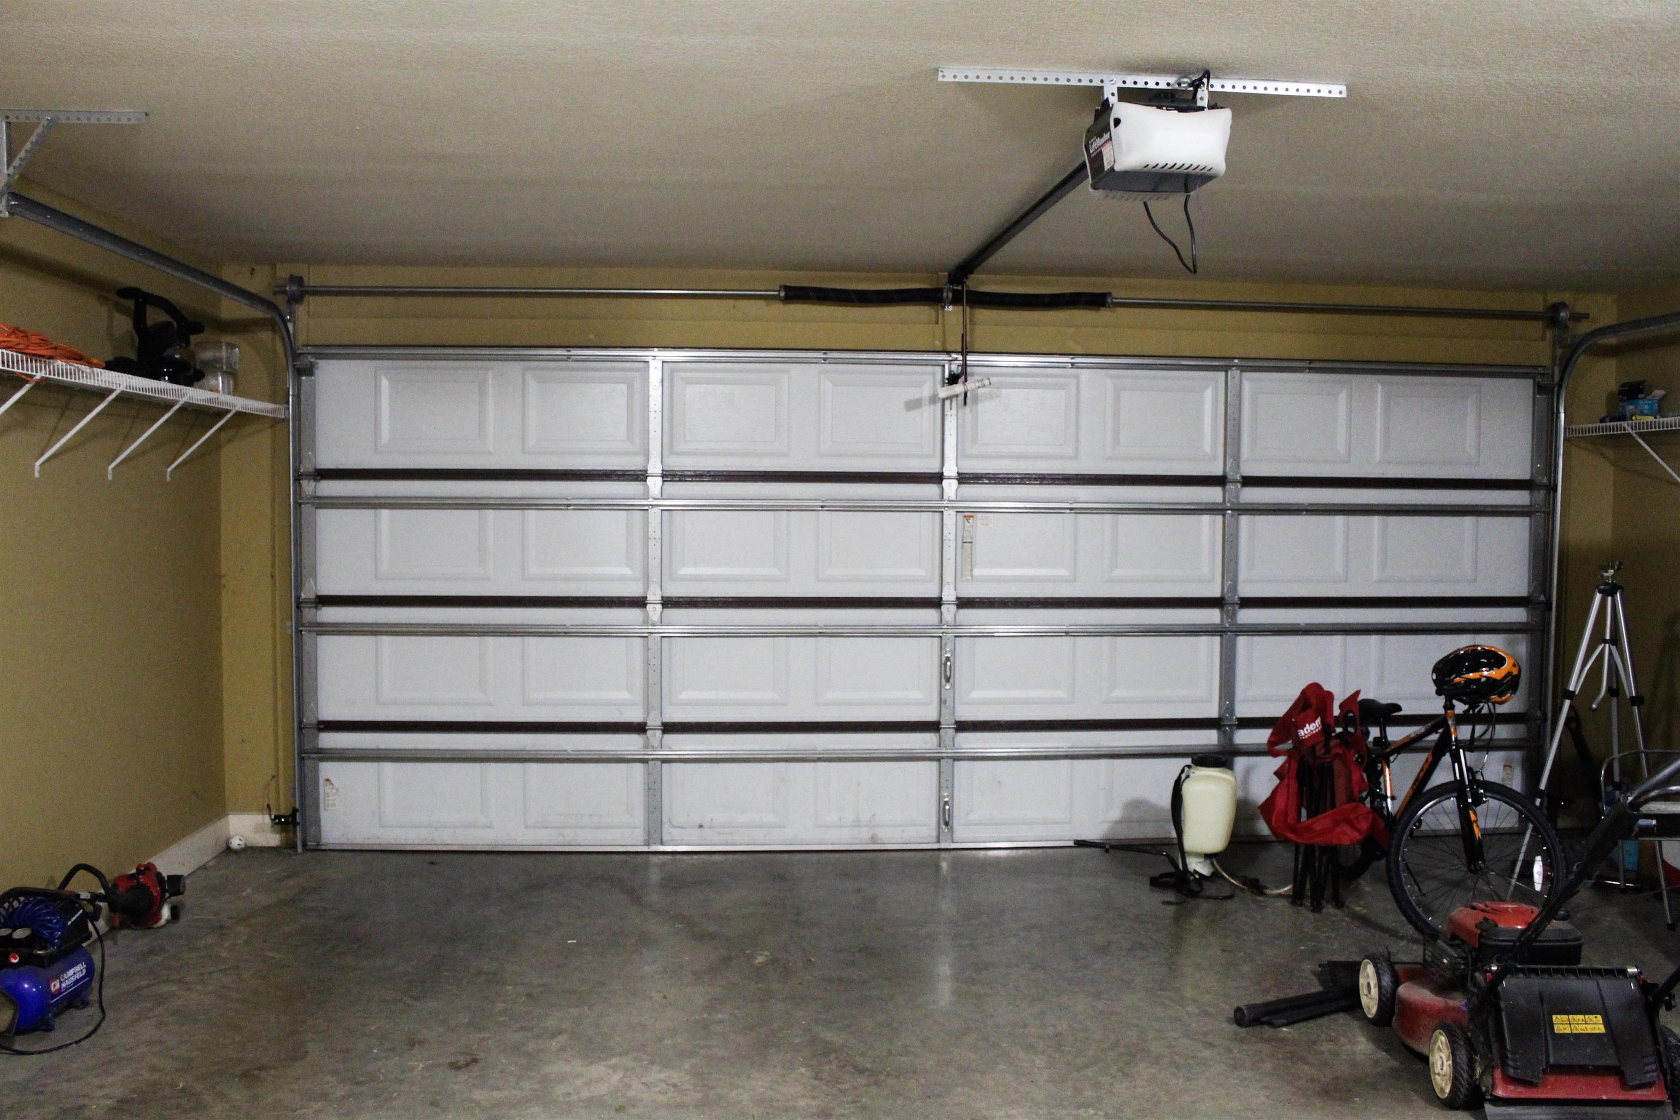
  • Garage

    Yes

  • Garage spaces

    2

  • Construction Materials

    Brick

  • Parking

    Garage

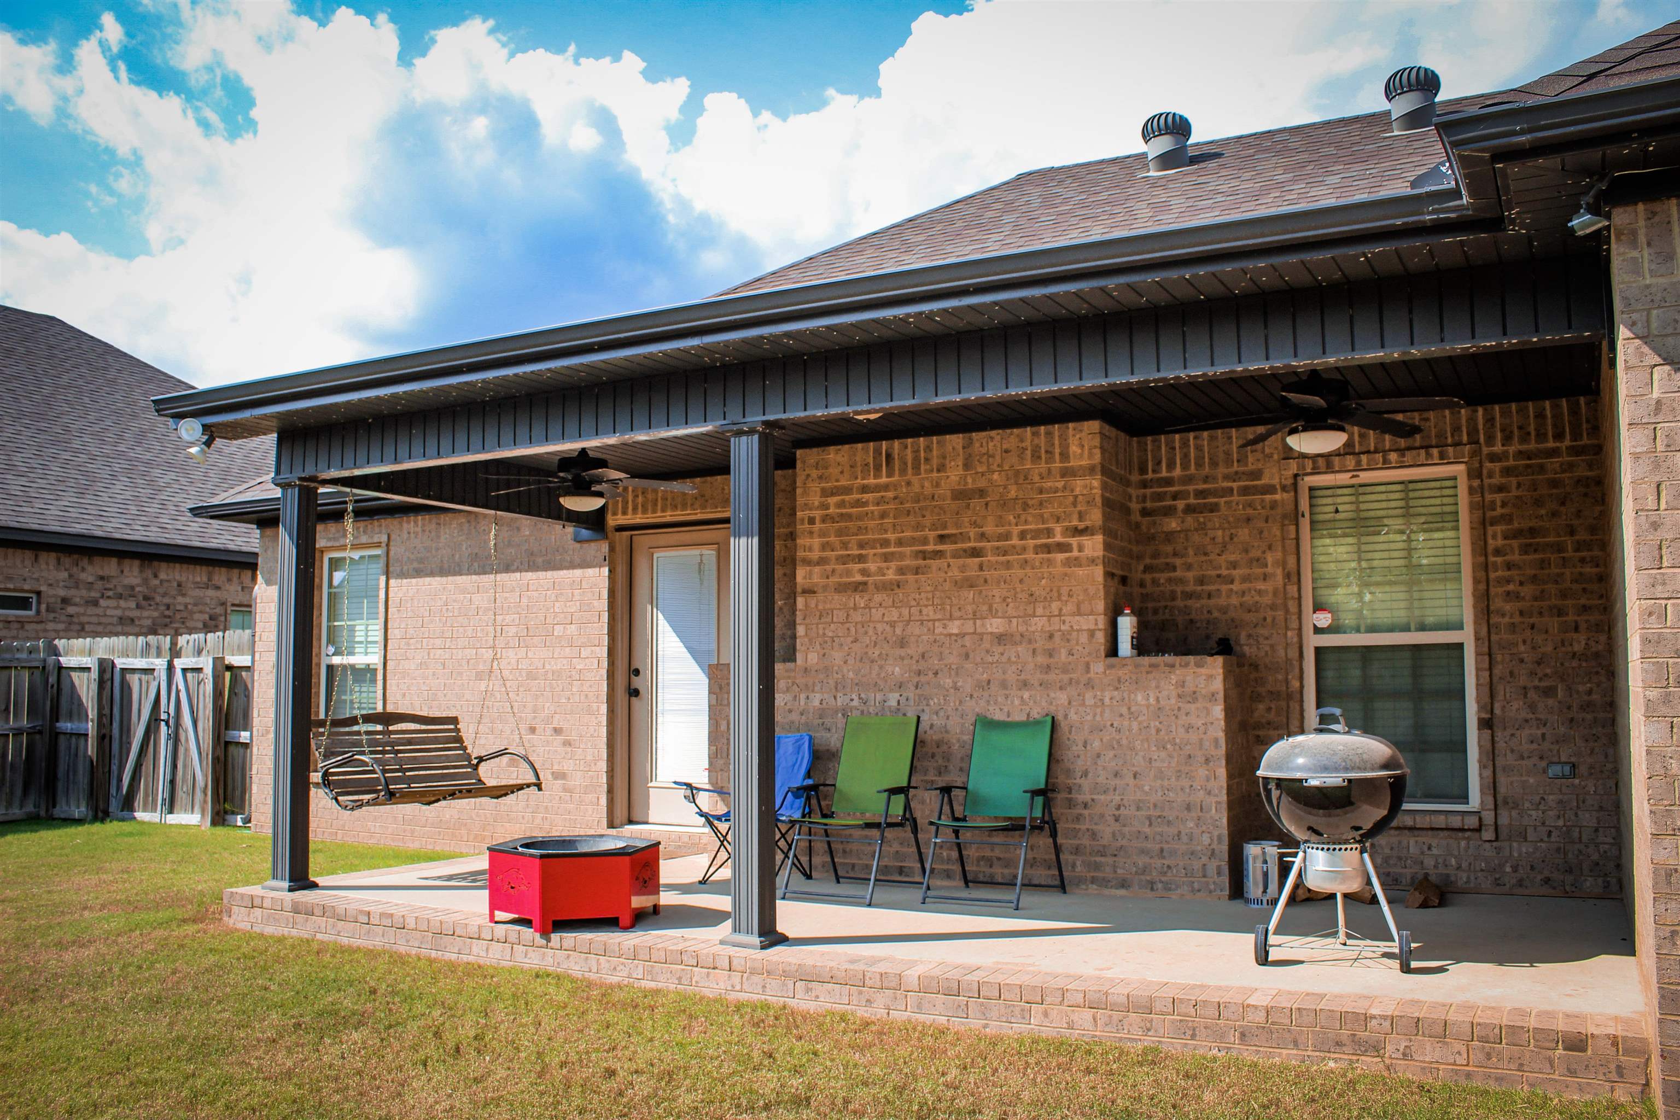
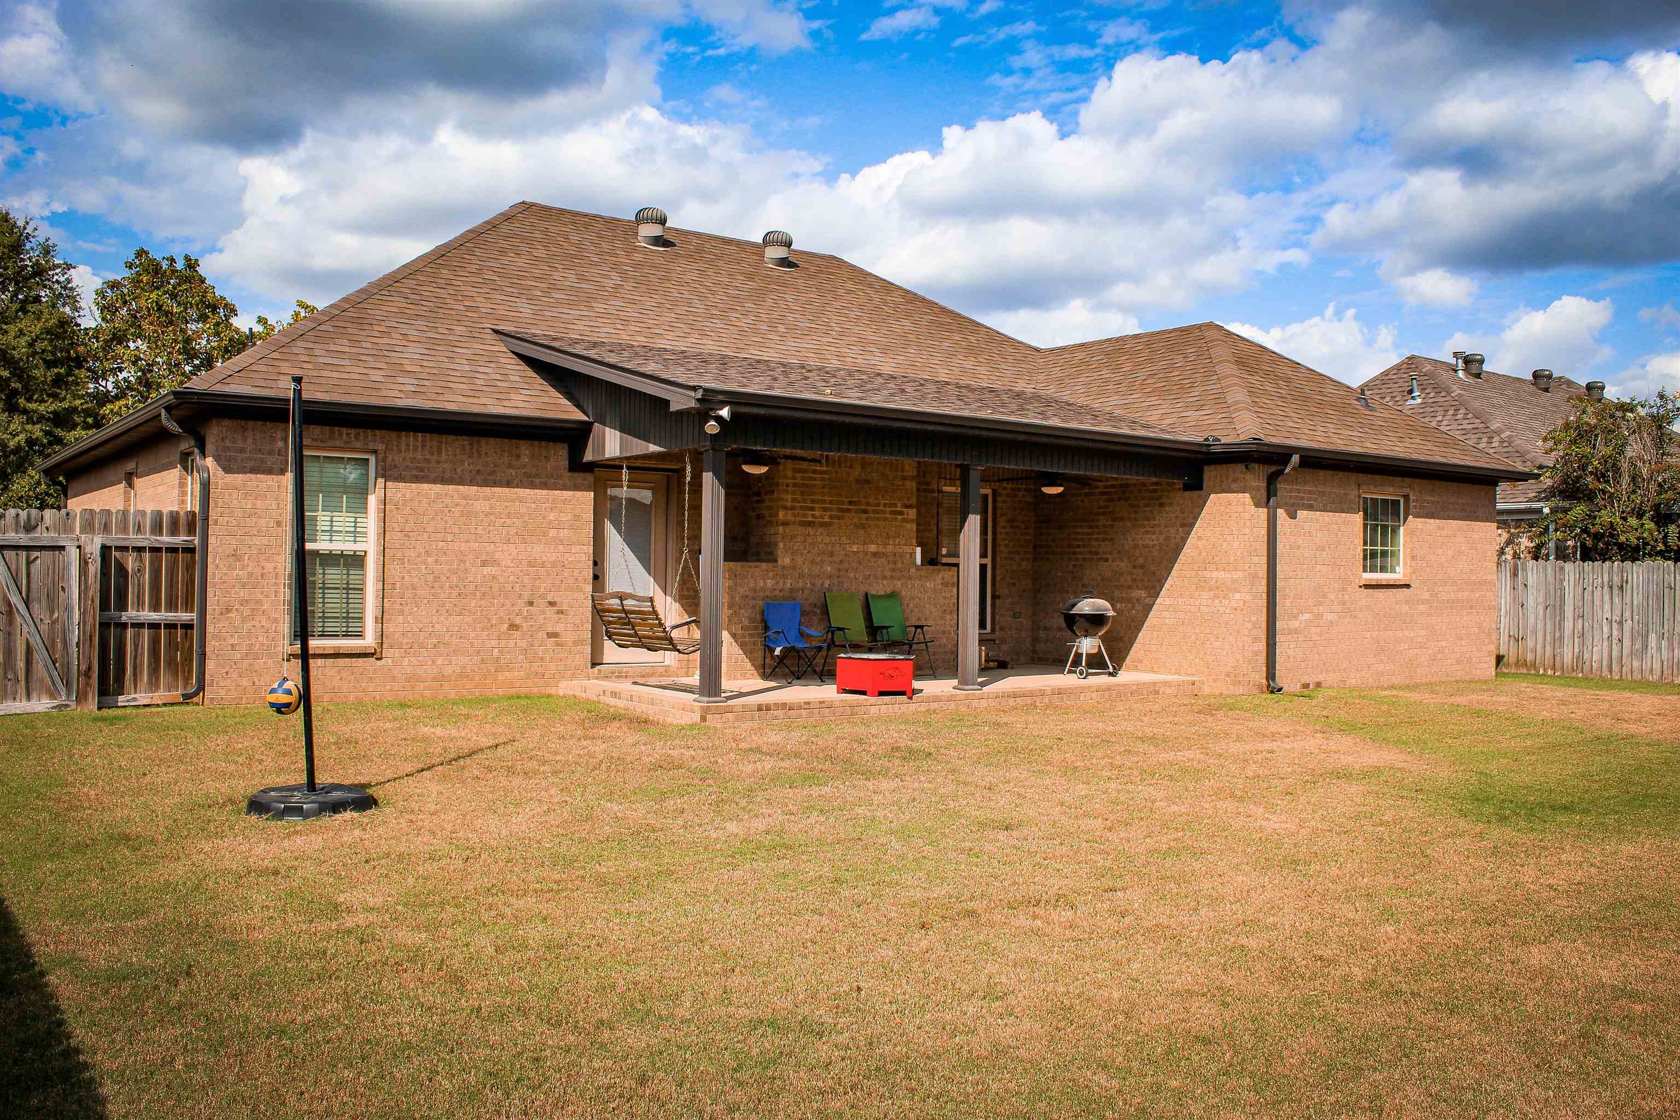
  • Patio and Porch Features

    Porch

  • Pool

    No

Area & Lot

  • Lot Features

    Level

  • Property Type

    Residential

  • Property Sub Type

    Single Family Residence

  • Architectural Style

    Traditional

Price

  • Sales Price

    $219,900

  • Tax Amount

    $1,810

  • Sq. Footage

    1,626

  • Price/SqFt

    $135

HOA

  • Association

    No

Property Resources

  • Horse Property

    NO

School District

  • Elementary School

    N/A

  • Middle School

    N/A

  • High School

    N/A

Property Features

  • New Construction

    NO

  • Sewer

    Public Sewer

  • Water Source

    Public

Schedule a Showing

Showing scheduled successfully.

<
>
IN PERSON
VIA CHAT

What is 3 + 4 ?


Change time

Mortgage calculator

Estimate your monthly mortgage payment, including the principal and interest, property taxes, and HOA. Adjust the values to generate a more accurate rate.

Your payment

Principal and Interest:

$

Property taxes:

$

HOA fees:

$

Total loan payment:

$

Total interest amount:

$

Location

County

Craighead

Elementary School

Middle School

High School

Listing Courtesy of Deana Householder , Coldwell Banker Village Communities

RealHub Information is provided exclusively for consumers' personal, non-commercial use, and it may not be used for any purpose other than to identify prospective properties consumers may be interested in purchasing. All information deemed reliable but not guaranteed and should be independently verified. All properties are subject to prior sale, change or withdrawal. RealHub website owner shall not be responsible for any typographical errors, misinformation, misprints and shall be held totally harmless.

Agent Loyd Miller

REALTORĀ®

Loyd Miller

Call Loyd today to schedule a private showing.


* Listings on this website come from the FMLS IDX Compilation and may be held by brokerage firms other than the owner of this website. The listing brokerage is identified in any listing details. Information is deemed reliable but is not guaranteed. If you believe any FMLS listing contains material that infringes your copyrighted work please click here to review our DMCA policy and learn how to submit a takedown request.Ā© 2024 FMLS.
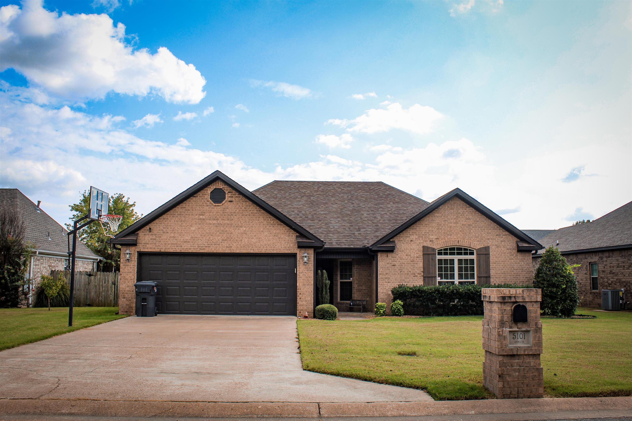
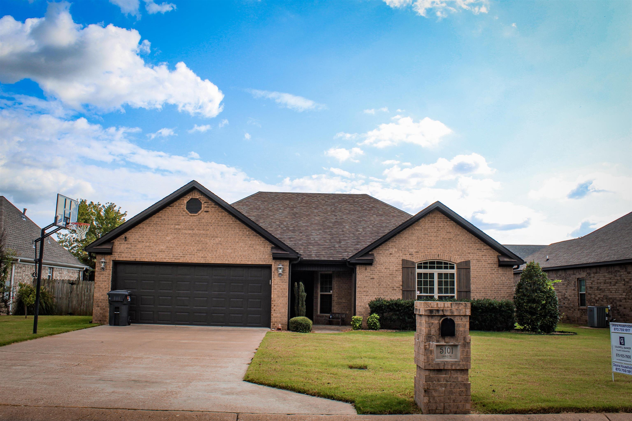
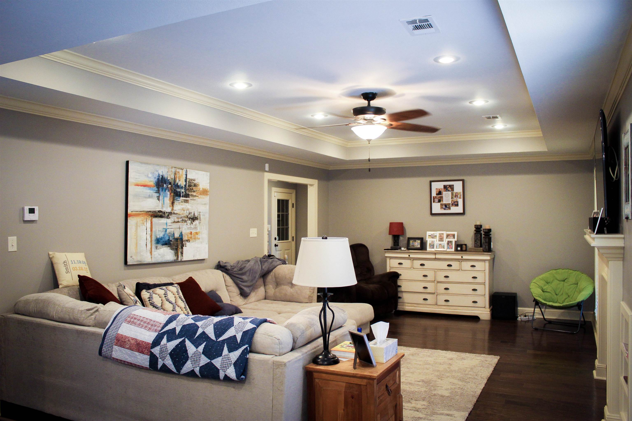
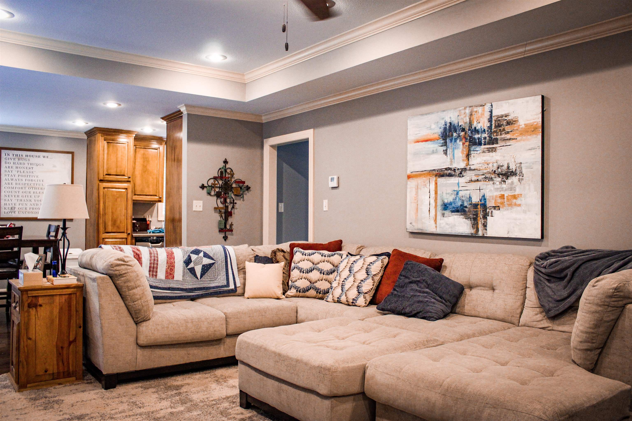
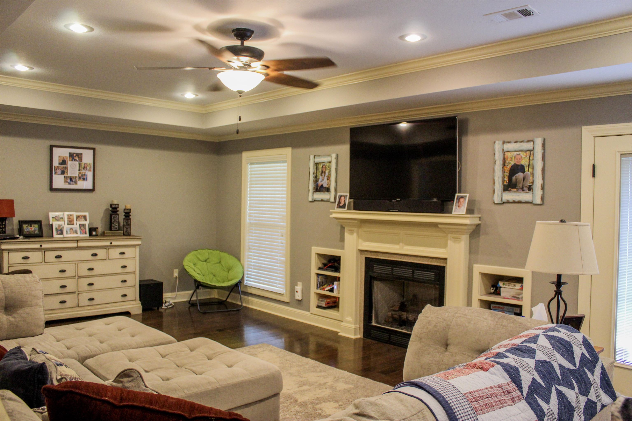
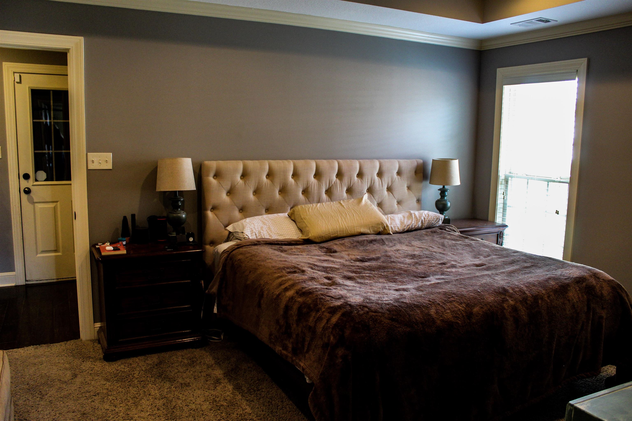
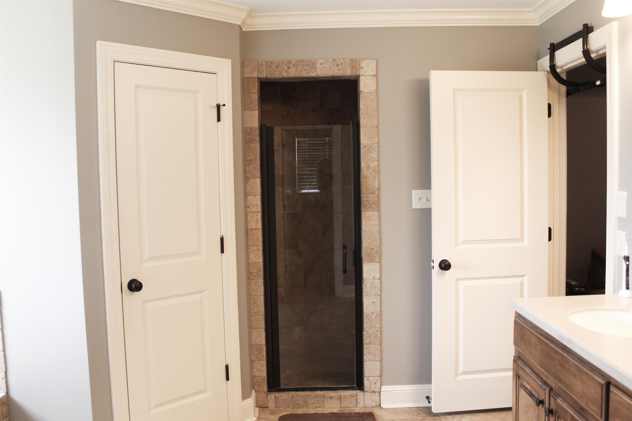
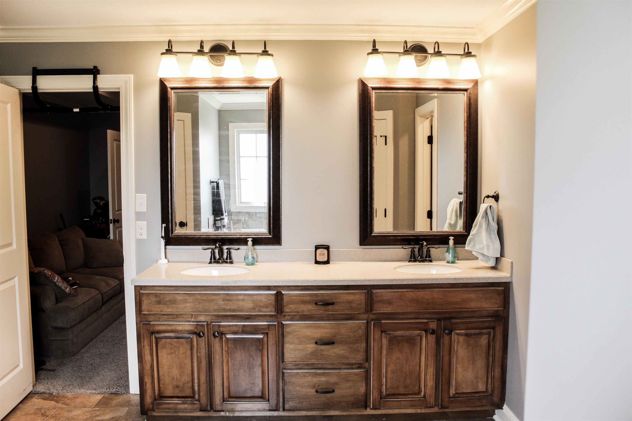
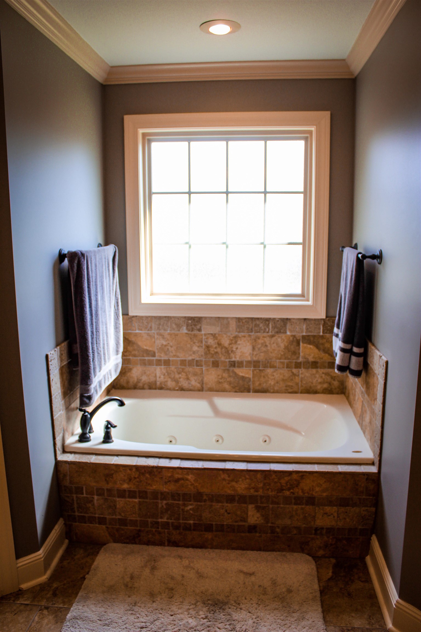
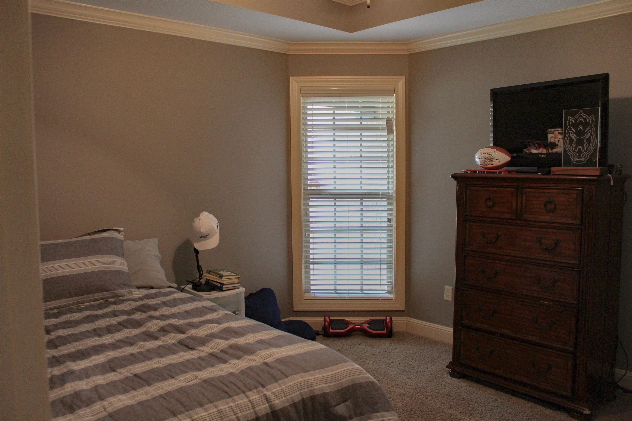
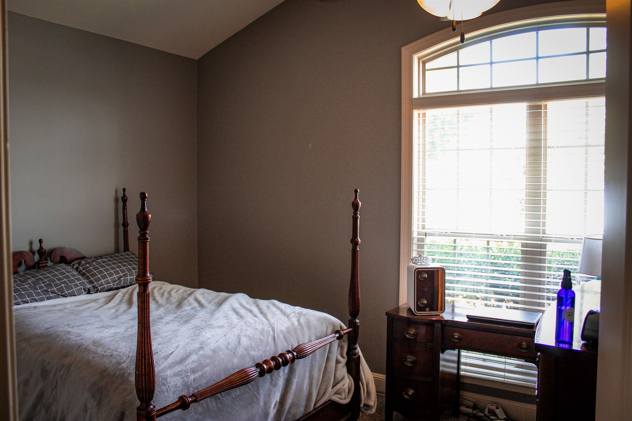
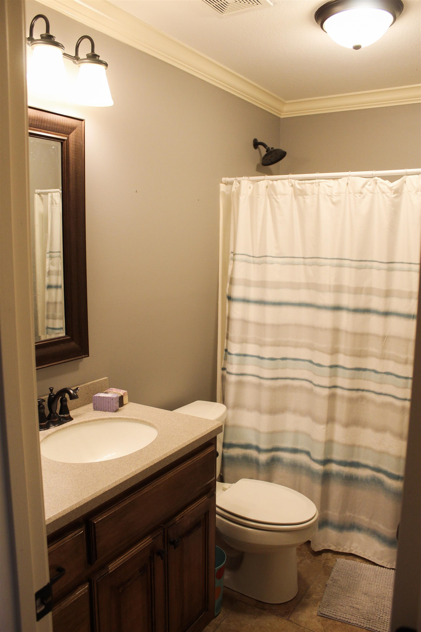
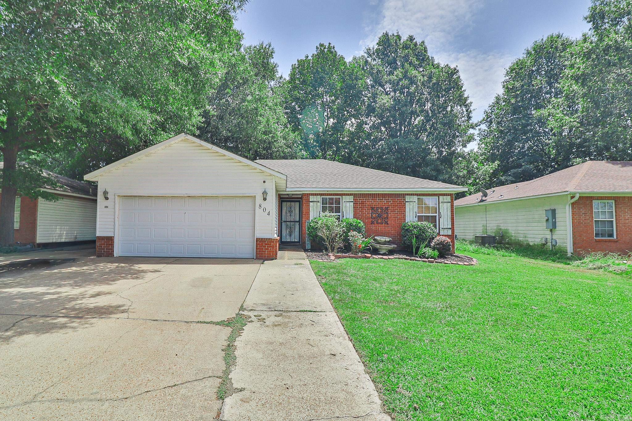
This home boasts 3 bedrooms and 2 baths, and split floor plan that is located in Valley View. The large family room has tray ceilings and a charming gas fireplace to hang those Christmas stockings. The large master bedroom has a ensuite with a big his & her walk in closet, a jetted tub and walk in shower. The layout of the kitchen is great for cooking! Let your company relax on the covered back porch swing while you grill.

5101 Shasta Drive

Message successfully sent.

What would you like to know?

What is 3 + 4 ?

I agree to receive email communication and understand I can unsubscribe at any time.

I agree to be contacted by All Around Real Estate via call, email, and text for real estate services. To opt out, you can reply 'stop' at any time or reply 'help' for assistance. You can also click the unsubscribe link in the emails. Message and data rates may apply. Message frequency may vary. Privacy Policy

Related Properties

New on site 1 day ago
Welcome to this inviting 3 bedroom 2 bath home in a centrally located subdivision. The desirable split floor plan offers comfortable living and and privacy, while the covered outdoor space provides the perfect spot for relaxing or entertaining.  Enjoy the nice backyard and convenient location close to everyday amenities.  A great home to call home!!!
#26034593

Jonesboro

397 Wildwood Point

3 Beds

2 Baths

1,334 Sq.Ft.

$229,999

MLS#: 26034593

Completely Remodeled & Move-In Ready! Welcome home to this adorable 4-bedroom, 2-bathroom home in the Jonesboro School District! From top to bottom, this home has been thoughtfully remodeled and is ready for its new owners to simply move in and enjoy. Major updates include new windows, new roof, new HVAC, all-new flooring, fresh interior paint, and new landscaping that adds wonderful curb appeal. The home also features a brand-new, extra-large back deck, creating the perfect space for relaxing, entertaining, grilling, or enjoying time with family and friends. Inside, you'll find a fresh, clean look throughout with plenty of room for everyone. The kitchen includes a refrigerator that remains with the home, adding to the convenience of this move-in-ready property. With four bedrooms and two full bathrooms, there's plenty of space for family, guests, a home office, or whatever your lifestyle requires. If you've been looking for a home where the major updates have already been taken care of, this one deserves a look! Cute, completely remodeled, and ready to call home!
#26034265

Jonesboro

722 Locust Drive

4 Beds

2 Baths

1,754 Sq.Ft.

$239,000

MLS#: 26034265

Welcome to Market 2010 Cenwood Dr in Jonesboro, a 4-bedroom, 2-bath home offering approximately 1,272 sq ft of living space. This property features a slab foundation, brick & vinyl siding, new LVP flooring, fresh paint, updated trim, and updated cabinets throughout. The inside HVAC unit is new, and the gas water heater is approximately three years old, offering peace of mind and low maintenance for investors. Located in a desirable rental area near schools, shopping, and major highways, this home provides consistent rental demand and strong long-term potential for any investment portfolio. Tenant Occupied. Call today to schedule your showing!
#26033495

Jonesboro

2010 Cenwood Dr

4 Beds

2 Baths

1,272 Sq.Ft.

$179,900

MLS#: 26033495

Welcome to 1116 Gregory Court, a beautifully maintained 3-bedroom, 2-bathroom home in Jonesboro's desirable Gregory's subdivision and Nettleton School District. Built in 2017, this 1,557-square-foot home offers a functional split-bedroom floor plan with comfortable living spaces and thoughtful features throughout.    The inviting interior features tile flooring, an eat-in kitchen, and a spacious layout that is perfect for everyday living and entertaining. The private primary suite offers tray ceilings, a large walk-in closet, dual vanities, and a relaxing Jacuzzi tub. Two additional bedrooms provide ample space and flexibility for any of your needs.     Outside, enjoy a level approximately 0.19-acre lot with privacy fencing and a combination brick-and-vinyl exterior for attractive curb appeal and easy maintenance. Located in a convenient Jonesboro area with access to shopping, dining, schools, and everyday amenities.    If you're looking for a move-in-ready home with a great floor plan, comfortable living spaces, and desirable Nettleton schools, 1116 Gregory Court is one you won't want to miss. Schedule your private showing today!
#26032761

Jonesboro

1116 Gregory Ct

3 Beds

2 Baths

1,557 Sq.Ft.

$225,000

MLS#: 26032761

Welcome home to this beautifully maintained, move-in-ready residence situated on the highly sought-after West side of Jonesboro. Offering the perfect blend of cozy indoor comfort and serene outdoor living, this property shows true pride of ownership in every single detail.The heart of the home centers around a gorgeous fireplace, offering the ultimate cozy setting to gather around and stay warm this upcoming winter. Start your days relaxing on the covered deck, perfect for peaceful mornings or weekend entertaining.The spacious backyard is fully enclosed with a complete fence, making it ideal for pets, children, or private outdoor gatherings.
#26032207

Jonesboro

2012 Tangelewood Drive

3 Beds

2 Baths

1,331 Sq.Ft.

$189,900

MLS#: 26032207

Welcome to this charming home in Jonesboro, Arkansas. Just minutes from Arkansas State University, downtown Jonesboro, local restaurants, shopping, and everything the city has to offer. This House is full of opportunity! Call today to make an investment in tomorrow!!   Property to be sold AS IS!
#26031453

Jonesboro

2107 Rosemond Avenue

3 Beds

1 Baths

1,932 Sq.Ft.

$209,999

MLS#: 26031453

Move-in ready! Beautiful 3-bedroom, 2 and a half-bath home in a quiet, established neighborhood conveniently located just minutes from Downtown Jonesboro, St. Bernards Medical Center, and Arkansas State University. The bright, open living area features large windows that fill the home with natural light, a cozy gas-log fireplace, and lovely views of mature shade trees and blooming trees. The spacious primary suite located upstairs offers a private balcony and an ensuite bath. The second and third bedrooms located upstairs are thoughtfully designed with private vanities and toilets while sharing a tub/shower, providing added convenience and privacy. The kitchen includes stainless steel appliances, and the washer and dryer convey with the home. The main level features a half bath convenient for guests.  A two-car garage completes this exceptional property. Don’t miss this opportunity to own a beautiful home in one of Jonesboro’s most convenient locations! Call or text today to schedule your tour!
#26030729

Jonesboro

408 Warner Ave

3 Beds

2 Baths

1,584 Sq.Ft.

$237,000

MLS#: 26030729

Welcome to your own slice of country living at 200 County Road 772, Jonesboro, AR 72405!!! This beautifully remodeled 3 bedroom, 2 bath home offers the perfect combination of modern updates, comfortable living, and space to enjoy the outdoors. Situated on just over 2 acres, the property provides room to spread out while still being conveniently located. Inside, you’ll find a fresh, inviting interior featuring new sheetrock, fresh paint, updated flooring, and an updated kitchen with new appliances. The home offers a functional one-level floor plan with three bedrooms and two full bathrooms, making it ideal for families, first-time buyers, or anyone looking for peaceful rural living. Other major improvements include a new roof and new HVAC system, giving the next owner peace of mind and a move-in-ready home. Outside, the expansive 2+ acre setting offers plenty of possibilities for outdoor enjoyment, gardening, recreation, pets, or simply enjoying the privacy and tranquility of your surroundings. Located in the Brookland School District, this property is a rare opportunity to own an updated home with acreage at an attractive price point. Call today to make this house your home!!!
#26031368

Jonesboro

200 County Road 772

3 Beds

2 Baths

1,184 Sq.Ft.

$214,900

MLS#: 26031368
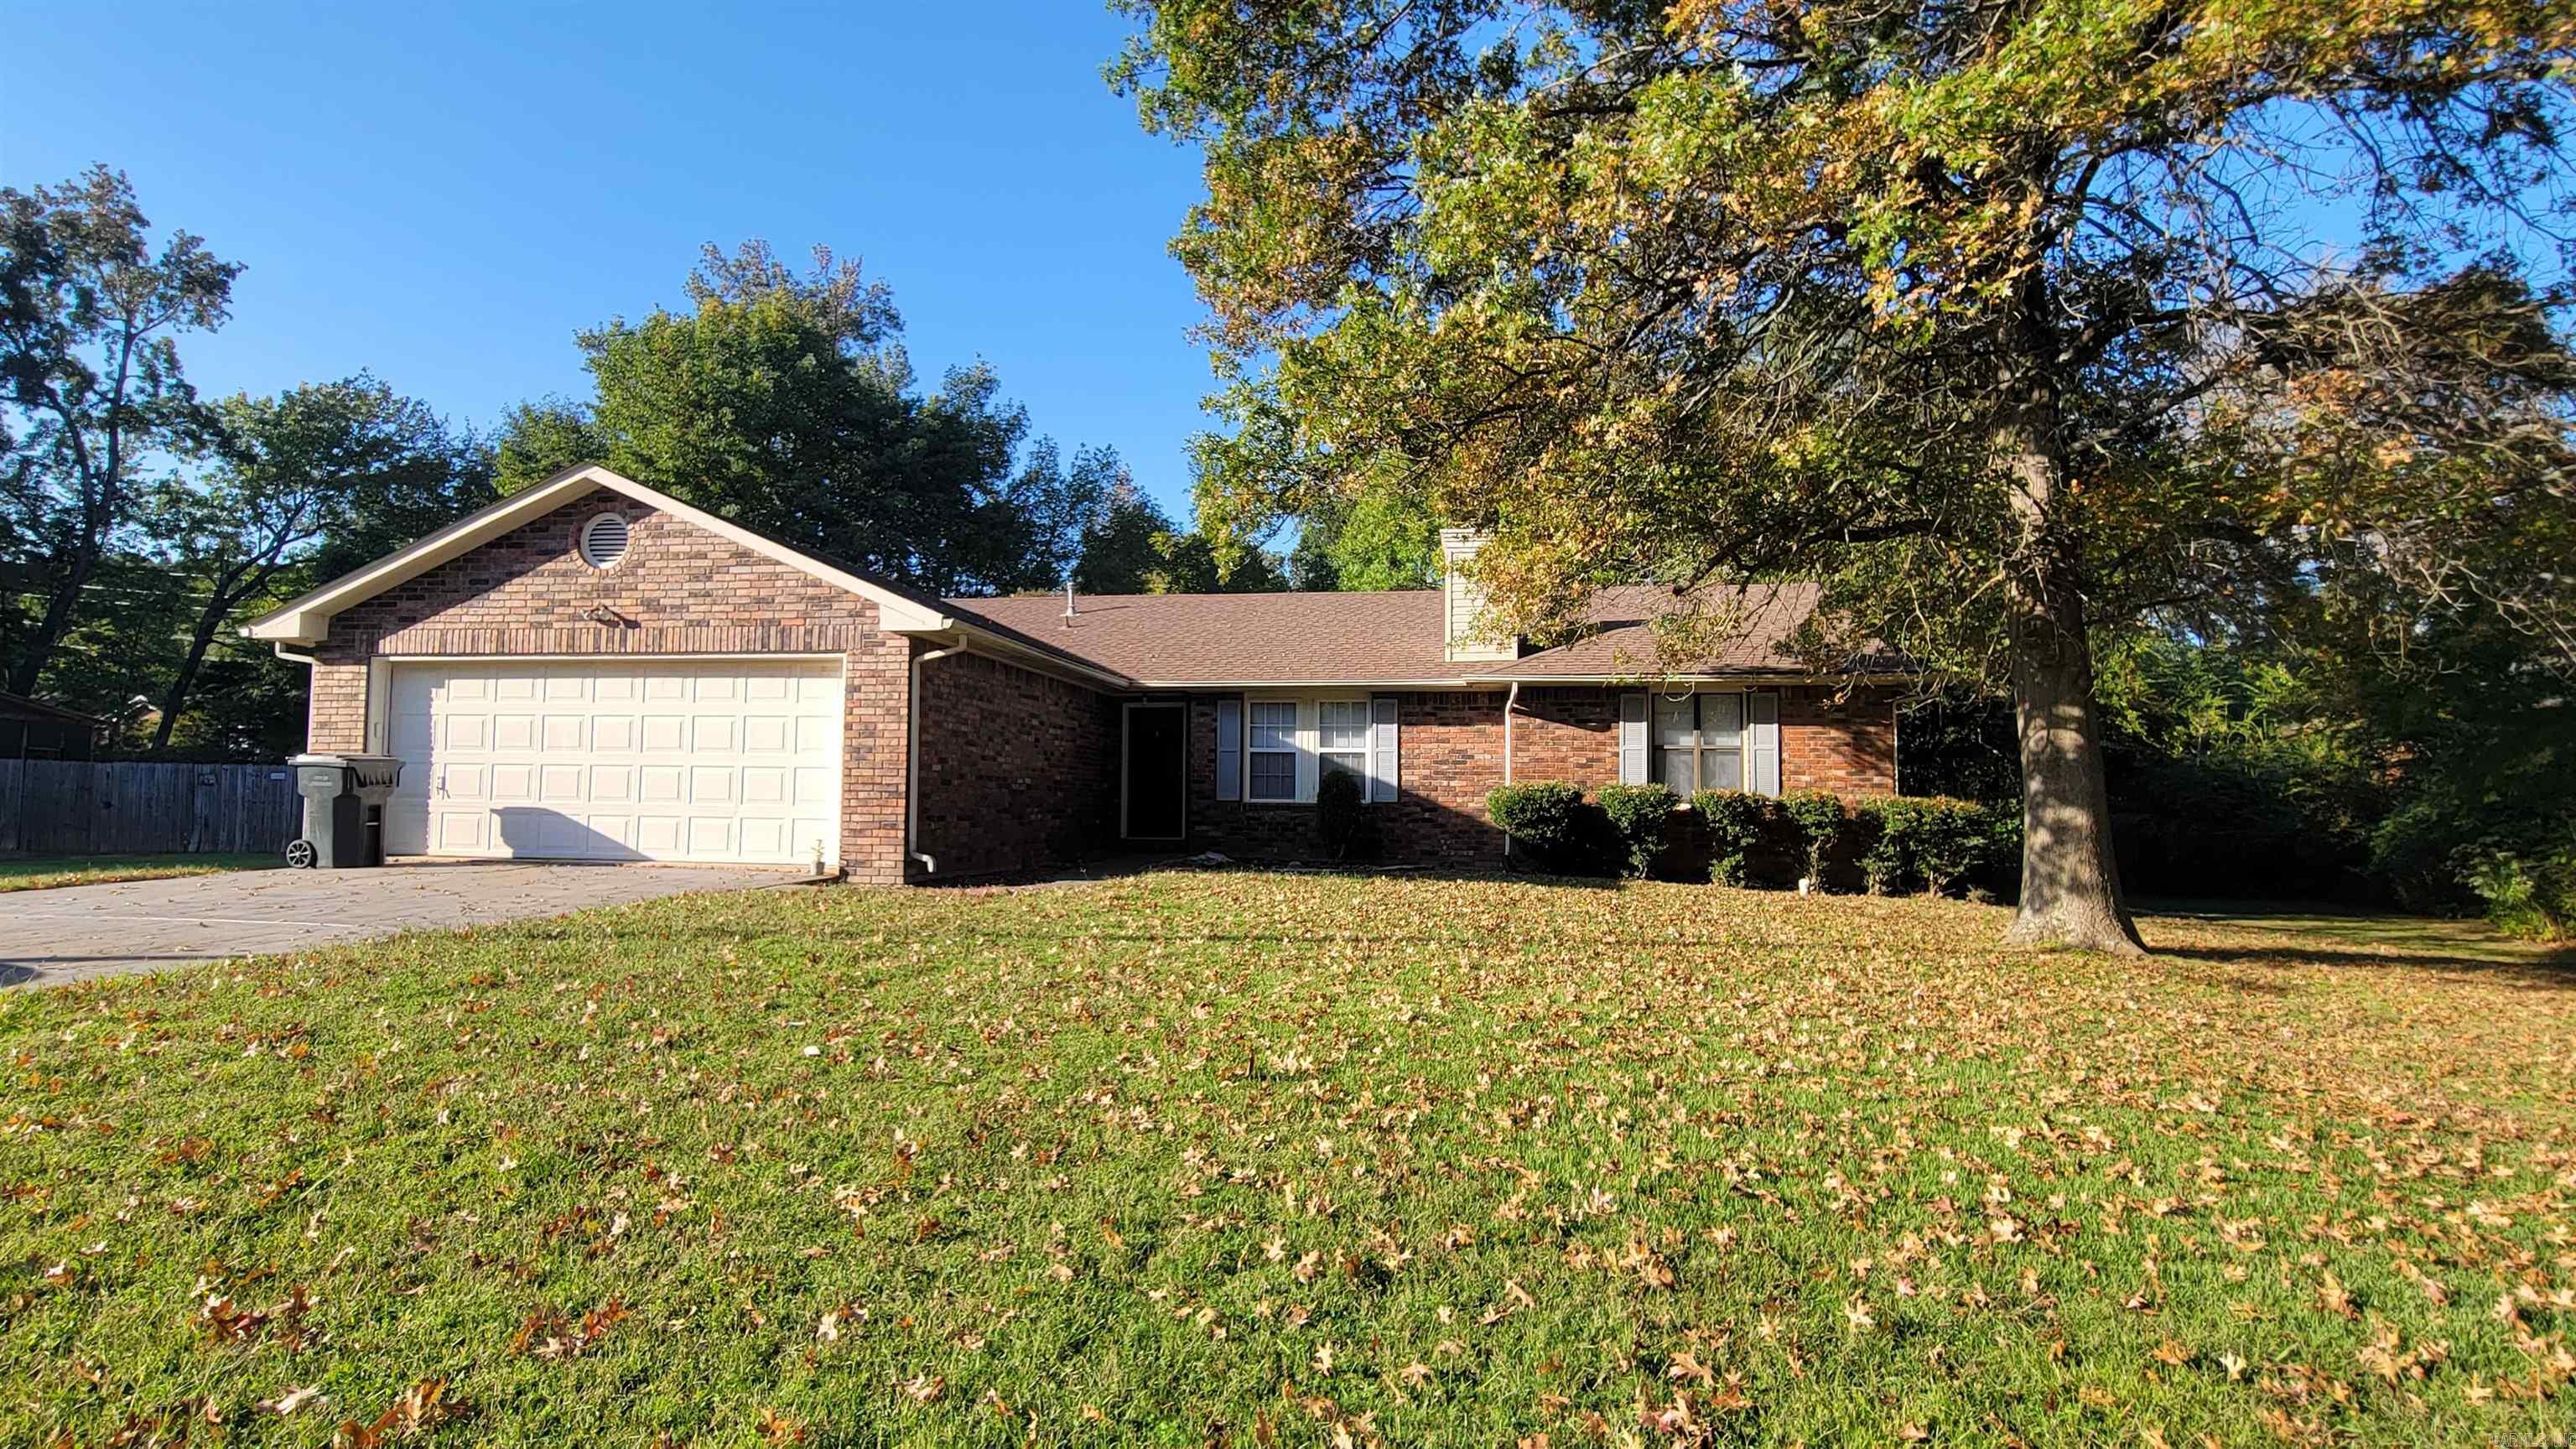
Located in the Valley View School District, this updated home offers an open-concept layout designed for comfortable everyday living. Luxury vinyl plank flooring flows throughout the main living areas, while the spacious eat-in kitchen features a dining area perfect for family meals or entertaining. The inviting living room is centered around a cozy wood-burning fireplace, and the split-bedroom floor plan provides added privacy for the primary suite. Enjoy year-round outdoor living on the large screened-in porch and an attached 2-car garage for added convenience and storage.
#26029698

Jonesboro

1914 Cherrywood

3 Beds

2 Baths

1,769 Sq.Ft.

$249,900

MLS#: 26029698
Located in the Northgate Addition, this 4-bedroom, 2-1/2 bath home offers 1,528 square feet of comfortable living space with a practical layout and plenty of room to make it your own. LVP flooring provides a clean, modern look while making everyday maintenance easy. The home also features a 2-car garage, a large back deck that is great for relaxing or entertaining, and a fenced backyard with space for pets, play, or outdoor gatherings. With its combination of indoor comfort, useful outdoor space, and a convenient Jonesboro location, this home is ready for its next owner.
#26029542

Jonesboro

804 Gwen Street

4 Beds

2 Baths

1,528 Sq.Ft.

$189,900

MLS#: 26029542

 - property

Send a message

Message successfully sent.

Your message

What is 3 + 4 ?

Reason for contacting?

I agree to receive email communication and understand I can unsubscribe at any time.

I agree to be contacted by All Around Real Estate via call, email, and text for real estate services. To opt out, you can reply 'stop' at any time or reply 'help' for assistance. You can also click the unsubscribe link in the emails. Message and data rates may apply. Message frequency may vary. Privacy Policy

Sign Out

Virtual Assistant

Would you like to take the next step with this property? We can help you schedule a showing or virtual tour, or send you more details.

Yes, I would like more information.

Thank You for Your Reply, One of Our Agents will contact you as soon as possible

No, maybe later.

Thank you, you can always contact me via email, phone number or through the contact form.

Realhub AI

Lucy - Your AI-Powered Realtor

Update Your Temporary Password

Personalize your search

Enter your email and we'll notify you immediately when new listings match what you're looking for.

or enter email address

Already have an account ? Login here

Continue your home search

I agree to receive communications and understand I can unsubscribe at any time.

I agree to be contacted by All Around Real Estate via call, email, and text for real estate services. To opt out, you can reply 'stop' at any time or reply 'help' for assistance. You can also click the unsubscribe link in the emails. Message and data rates may apply. Message frequency may vary. Privacy Policy

Already have an account ? Login here

We use cookies

We use cookies primarily for analytics to enhance your experience. By accepting, you agree to our use of these cookies. You can manage your preferences or learn more about our cookies policy.