
Features & Amenities

Interior

  • Other Interior Features

    Vaulted Ceiling(s), Ceiling Fan(s), Walk-In Closet(s)

  • Total Bedrooms

    4

  • Bathrooms

    2

  • 1/2 Bathrooms

    1

  • Cooling YN

    YES

  • Cooling

    Electric, Central Air

  • Heating YN

    YES

  • Heating

    Electric, Central

  • Pet friendly

    N/A

Exterior

  • Garage

    Yes

  • Garage spaces

    2

  • Construction Materials

    Brick

  • Parking

    Garage Door Opener, Garage, Garage Faces Side

  • Pool

    No

Area & Lot

  • Lot Features

    Cleared, Level, Sloped, Wooded

  • Lot Size(acres)

    8.7

  • Property Type

    Residential

  • Property Sub Type

    Single Family Residence

  • Architectural Style

    Traditional

Price

  • Sales Price

    $220,000

  • Tax Amount

    $1,180

  • Sq. Footage

    2,135

  • Price/SqFt

    $103

HOA

  • Association

    No

Property Resources

  • Horse Property

    NO

School District

  • Elementary School

    Greene County Tech

  • Middle School

    Greene County Tech

  • High School

    Greene County Tech

Property Features

  • New Construction

    NO

  • Accessibility Features

    Therapeutic Whirlpool

  • Sewer

    Septic Tank

  • Water Source

    Public

Schedule a Showing

Showing scheduled successfully.

<
>
IN PERSON
VIA CHAT

What is 3 + 4 ?


Change time

Mortgage calculator

Estimate your monthly mortgage payment, including the principal and interest, property taxes, and HOA. Adjust the values to generate a more accurate rate.

Your payment

Principal and Interest:

$

Property taxes:

$

HOA fees:

$

Total loan payment:

$

Total interest amount:

$

Location

County

Greene

Elementary School

Greene County Tech

Middle School

Greene County Tech

High School

Greene County Tech

Listing Courtesy of Frankie Carter , Arkansas Elite Realty

RealHub Information is provided exclusively for consumers' personal, non-commercial use, and it may not be used for any purpose other than to identify prospective properties consumers may be interested in purchasing. All information deemed reliable but not guaranteed and should be independently verified. All properties are subject to prior sale, change or withdrawal. RealHub website owner shall not be responsible for any typographical errors, misinformation, misprints and shall be held totally harmless.

Agent Loyd Miller

REALTORĀ®

Loyd Miller

Call Loyd today to schedule a private showing.


* Listings on this website come from the FMLS IDX Compilation and may be held by brokerage firms other than the owner of this website. The listing brokerage is identified in any listing details. Information is deemed reliable but is not guaranteed. If you believe any FMLS listing contains material that infringes your copyrighted work please click here to review our DMCA policy and learn how to submit a takedown request.Ā© 2024 FMLS.
Metes & Bounds - Residential

4906 Finch Road

Message successfully sent.

What would you like to know?

What is 3 + 4 ?

I agree to receive email communication and understand I can unsubscribe at any time.

I agree to be contacted by All Around Real Estate via call, email, and text for real estate services. To opt out, you can reply 'stop' at any time or reply 'help' for assistance. You can also click the unsubscribe link in the emails. Message and data rates may apply. Message frequency may vary. Privacy Policy

Related Properties

New on site 1 day ago
Under Construction - Estimated Completion: Late October. This appealing one-story home includes many contemporary features, and an open-concept design enhances the feel of this home. The kitchen includes a large island perfect for bar-style eating or entertaining, a pantry, and plenty of cabinets and counter space. The dining room and living room both overlook the covered porch, which is a great area for relaxing and dining al fresco. The large Bedroom One, located at the back of the home for privacy, can comfortably fit a king size bed, and includes an en suite bathroom with double vanity, walk-in closet, and separate linen closet. At the front of the home, two bedrooms share a second bathroom. The two-car garage connects to the front hallway where the laundry room is located. Pictures, photographs, colors, features, and sizes are for illustration purposes only and will vary from the homes as built.
#26034408

Paragould

3509 Sweet Gum Street

3 Beds

2 Baths

1,475 Sq.Ft.

$225,990

MLS#: 26034408

New on site 1 day ago
Under construction! Estimated Completion: Late October. This appealing one-story home includes many contemporary features, and an open-concept design enhances the feel of this home. The kitchen includes a large island perfect for bar-style eating or entertaining, a pantry, and plenty of cabinets and counter space. The dining room and living room both overlook the covered porch, which is a great area for relaxing and dining al fresco. The large Bedroom One, located at the back of the home for privacy, can comfortably fit a king size bed, and includes an en suite bathroom with double vanity, walk-in closet, and separate linen closet. At the front of the home, two bedrooms share a second bathroom. The two-car garage connects to the front hallway where the laundry room is located. Pictures, photographs, colors, features, and sizes are for illustration purposes only and will vary from the homes as built.
#26034406

Paragould

3602 Sweet Gum Street

4 Beds

2 Baths

1,448 Sq.Ft.

$220,990

MLS#: 26034406

New on site 1 day ago
Estimated Completion: Late October. This appealing one-story home includes many contemporary features, and an open-concept design enhances the feel of this home. The kitchen includes a large island perfect for bar-style eating or entertaining, a pantry, and plenty of cabinets and counter space. The dining room and living room both overlook the covered porch, which is a great area for relaxing and dining al fresco. The large Bedroom One, located at the back of the home for privacy, can comfortably fit a king size bed, and includes an en suite bathroom with double vanity, walk-in closet, and separate linen closet. At the front of the home, two bedrooms share a second bathroom. The two-car garage connects to the front hallway where the laundry room is located. Pictures, photographs, colors, features, and sizes are for illustration purposes only and will vary from the homes as built.
#26034407

Paragould

3511 Sweet Gum Street

4 Beds

2 Baths

1,776 Sq.Ft.

$249,990

MLS#: 26034407

New on site 2 days ago
Check out this 3 bedroom & 2 bath home that has a wonderful  ABOVE GROUND pool and awesome deck connected to the back of the home.  The floor plan offers a kitchen/dining combo AND private dining room. A private laundry room is centrally located just off the hallway close to bedrooms.  The living room has double doors out to a screened  deck/porch then onto another deck built around the pool with another entertaining area with overhead protection while lounging by the pool. Roof is approximately 7 years old. HVAC is approximately 9 years old. Call today for your chance to take a look at this; centrally located to Highway 49, home and see if it's a good fit for you.
#26034342

Paragould

2603 S 18th St.

3 Beds

2 Baths

1,684 Sq.Ft.

$262,000

MLS#: 26034342

Built in 2023 & Move-In Ready!  Why settle for an older home when you can have the peace of mind of a 2023-built home? This beautiful 4-bedroom, 2-bath home features a 2-car garage, new flooring, fresh paint, and a modern layout. Enjoy the benefits of newer construction without the headache of an older home.  Built in 2023 4 Bedrooms 2 Bathrooms 2-Car Garage New Flooring Fresh Paint Move-In Ready  Newer home, modern feel, and ready for its next owner!
#26033850

Paragould

108 Formon Drive

4 Beds

2 Baths

1,409 Sq.Ft.

$202,900

MLS#: 26033850

Price reduced
This house is in immaculate condition.  Three Bedrooms Two Baths and a Two Car Garage. Very Clean and freshly painted in 80% of the house. Laminate Floors , Tile Floors and Bedrooms are carpeted.  All Bedrooms have walk in Closets. The house is on a slab and outside it has a fully fenced large backyard.  This house had a New Roof added about 4 years ago. A large covered Patio outback. All appliances stay with the house. Sunrises Yard Maintenance and Hydes Pest Control have contracts on this houses through the end of the year.
#26032608

Paragould

2903 Cambridge Drive

3 Beds

2 Baths

1,648 Sq.Ft.

$229,900

MLS#: 26032608

This beautifully remodeled three bedroom, 2 bath home offers privacy and plenty of space. New LVP flooring throughout, new kitchen cabinets, countertops, fresh paint, and NEW ROOF! Outside, enjoy five secluded acres plus a heated and cooled outbuilding with its own electricity and internet.
#26032655

Paragould

486 Greene 747 Road

3 Beds

2 Baths

1,477 Sq.Ft.

$259,900

MLS#: 26032655

Welcome home to this all brick home nestled in a quiet established neighborhood. Conveniently located just minutes from the Paragould Primary School and the Fox Hills Country Club and Golf Course, this 3 bed, 2 bath home offers 1,583 square feet of comfortable living space with thoughtful updates throughout. The inviting floor plan features a spacious large living room that flows seamlessly into the dining area and kitchen, creating the perfect set up for everyday living and entertaining. A breakfast bar provides additional seating and serves as a gathering space. The kitchen has a ton of cabinets and a pantry for even more storage. All 3 bedrooms are good sized and have fresh paint. Over the past few years this 1989 built home has undergone numerous improvements, including new windows & doors, completely remodeled bathrooms;major updates include a new roof in 2024 and new HVAC in 2020 giving buyers peace of mind of years to come. All new blown in insulation was added also. Step outside and enjoy the screened sun porch overlooking the large fenced backyard. Two storage buildings will remain, providing space for tools, hobbies or your extra stuff. You wont want to miss this one!
#26032075

Paragould

1303 Daniel Drive

3 Beds

2 Baths

1,583 Sq.Ft.

$224,900

MLS#: 26032075

Beautiful older home full of character with numerous updates throughout! Recent improvements include fresh interior paint, a beautifully remodeled kitchen and bathrooms, a new wooden back deck, updated landscaping, new exterior doors, some new windows, and the charm of original hardwood floors in parts of the home. Offering 3 BR, 1.5 BA and versatile bonus room, this home provides plenty of space for a growing family, home office, playroom, or hobby area. Blending timeless character with modern updates, this move-in ready home is one you won't want to miss!
#26031507

Paragould

1918 Hillcrest Dr

3 Beds

1 Baths

1,431 Sq.Ft.

$189,900

MLS#: 26031507
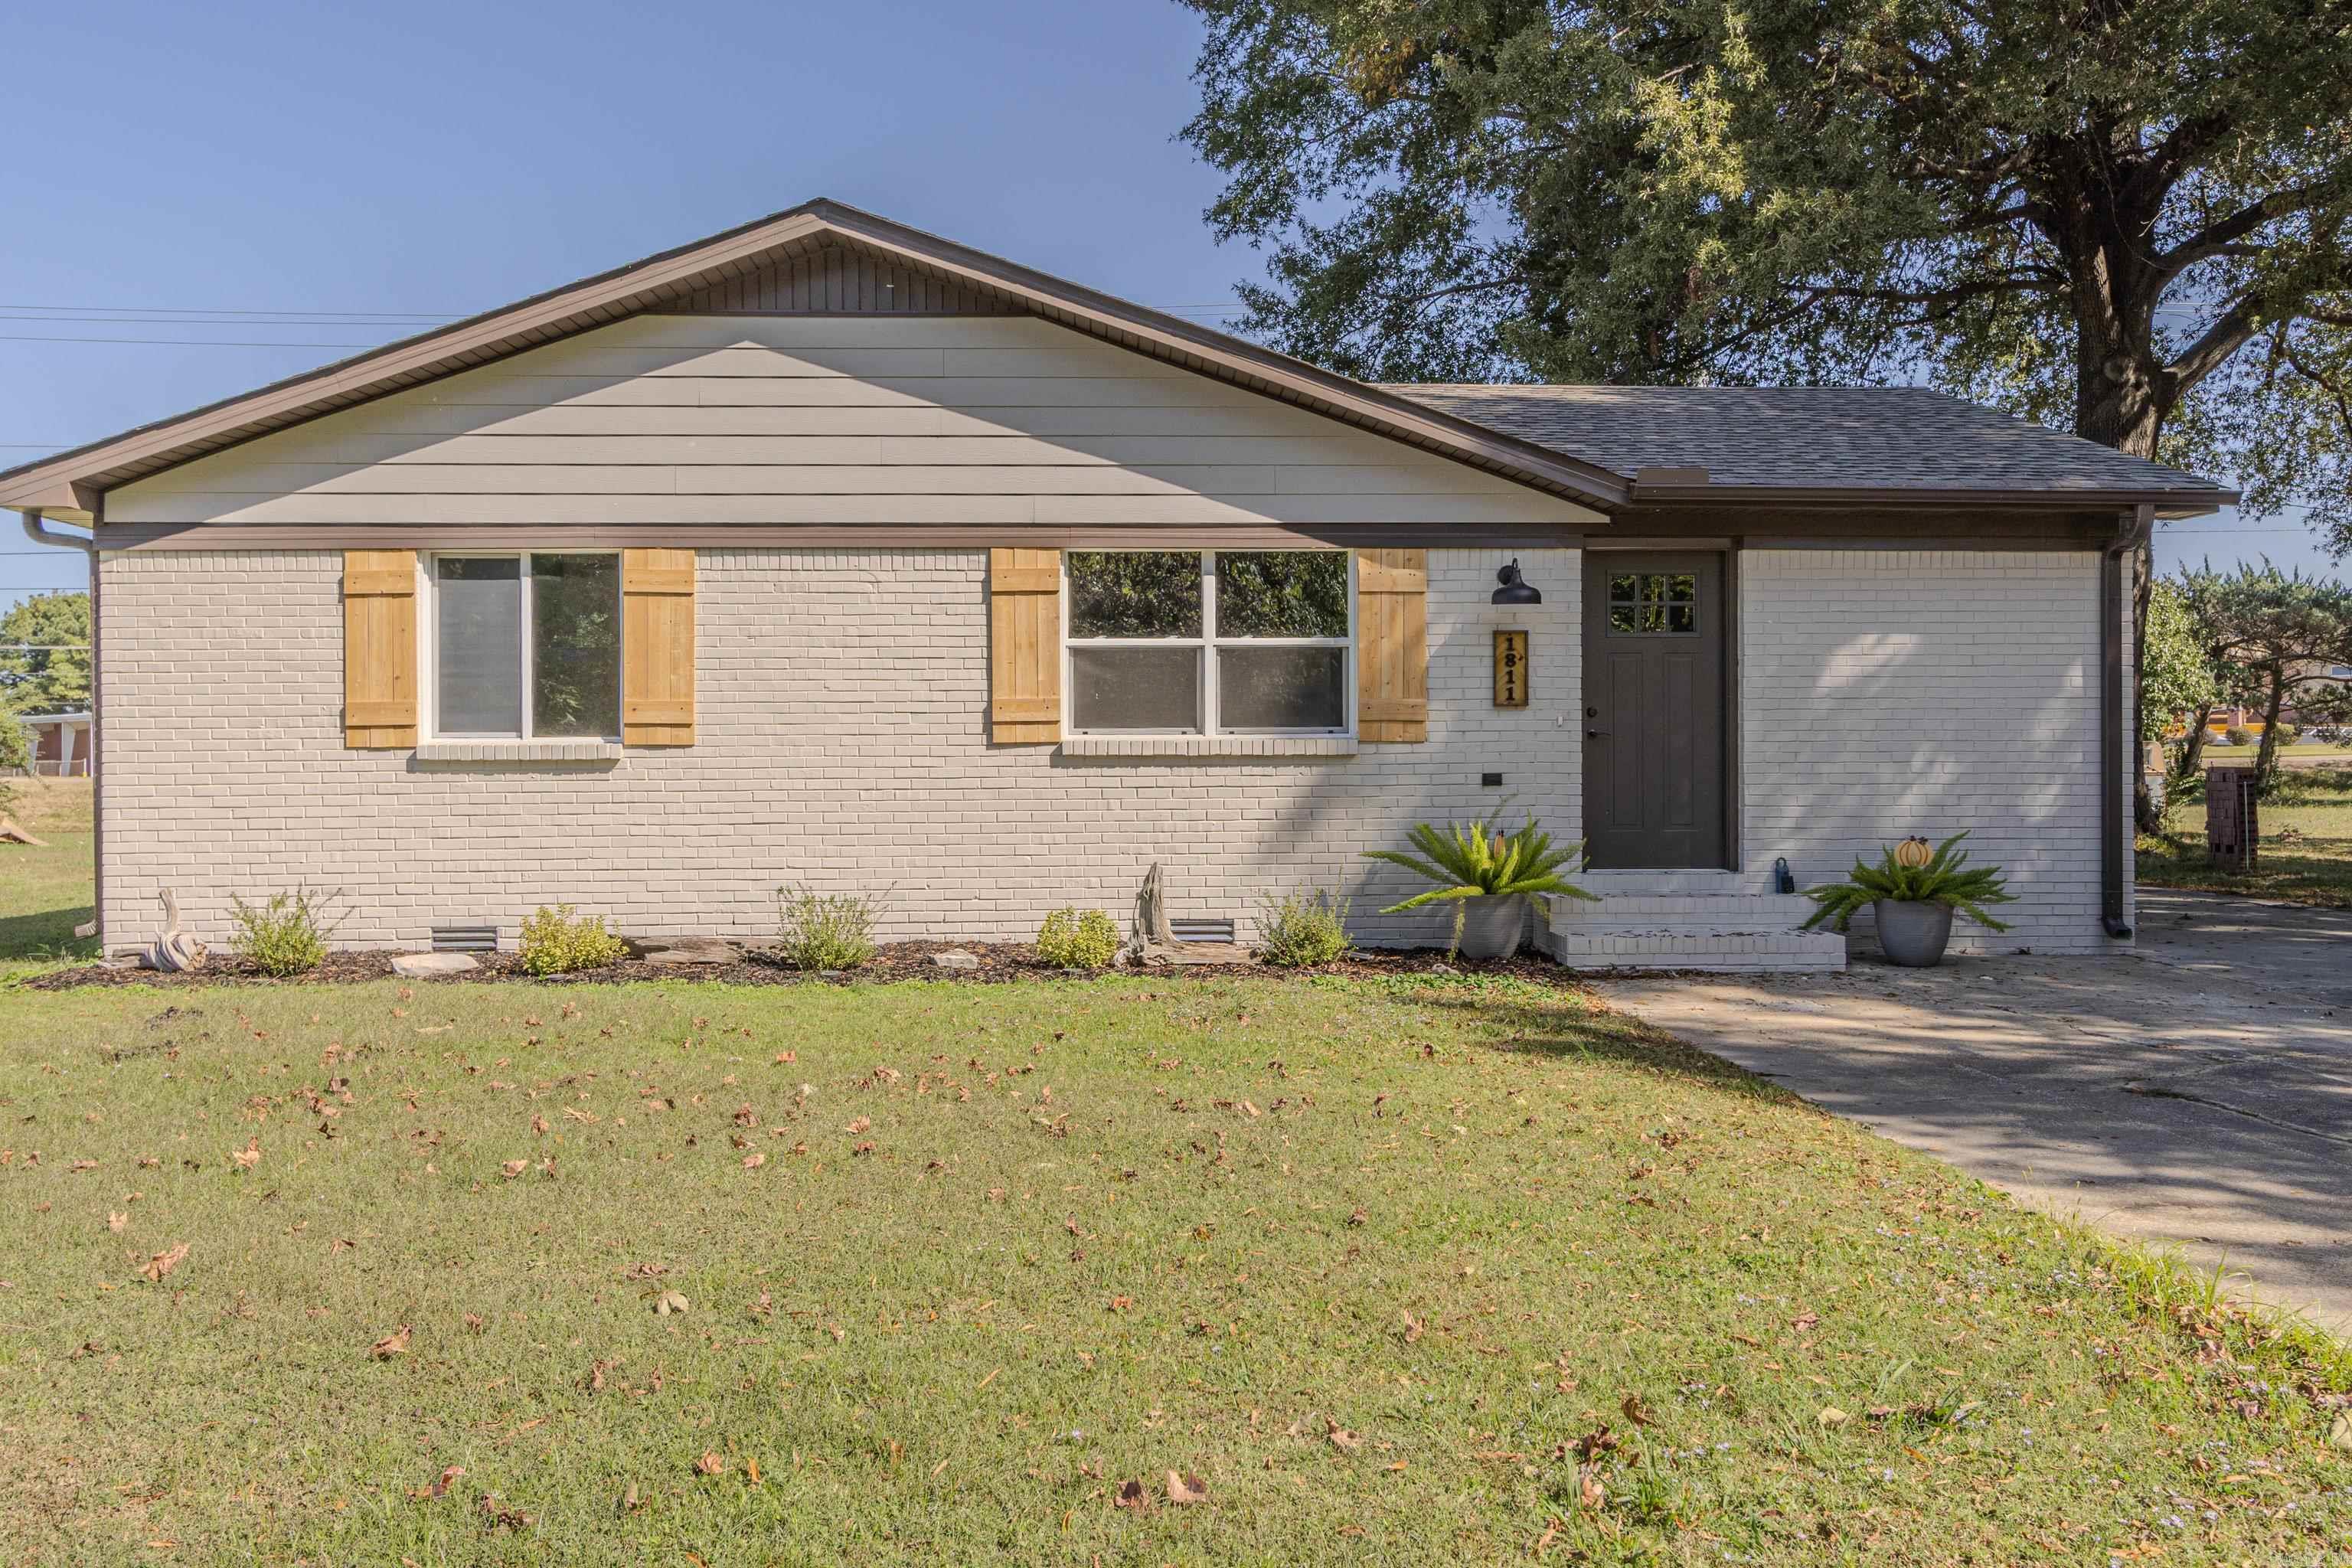
This home wasn’t just remodeled—it was transformed from top to bottom, and now the improvements extend underneath the home, too. Practically everything has been updated in this completely remodeled 3-bedroom, 2-bath home, including the roof, HVAC, water heater, electrical, sheetrock, cabinetry, fixtures, finishes, and more. Recent crawlspace and drainage improvements include a new vapor barrier, extended gutters, 15 new floor joists, a new rim seal and support piers, vent wells around the crawlspace vents, and relocation of the HVAC condensate line. Inside, the open-concept layout creates a bright, inviting flow between the living room and kitchen with new flooring, fresh paint, recessed lighting, granite countertops, stainless appliances, pendant lighting, a large island with bar seating, new cabinetry, open shelving, and a spacious walk-in pantry. The primary suite offers double closets and a beautifully finished bath with dual vanities, granite countertops, a freestanding soaking tub, and separate shower. Both bathrooms have been fully updated, and the oversized walk-in laundry room provides additional cabinetry and workspace. Outside features freshly painted brick&wood shutters
#26030173

Paragould

1811 Magnolia Lane

3 Beds

2 Baths

1,605 Sq.Ft.

$225,000

MLS#: 26030173

 - property

Send a message

Message successfully sent.

Your message

What is 3 + 4 ?

Reason for contacting?

I agree to receive email communication and understand I can unsubscribe at any time.

I agree to be contacted by All Around Real Estate via call, email, and text for real estate services. To opt out, you can reply 'stop' at any time or reply 'help' for assistance. You can also click the unsubscribe link in the emails. Message and data rates may apply. Message frequency may vary. Privacy Policy

Sign Out

Virtual Assistant

Would you like to take the next step with this property? We can help you schedule a showing or virtual tour, or send you more details.

Yes, I would like more information.

Thank You for Your Reply, One of Our Agents will contact you as soon as possible

No, maybe later.

Thank you, you can always contact me via email, phone number or through the contact form.

Realhub AI

Lucy - Your AI-Powered Realtor

Update Your Temporary Password

Personalize your search

Enter your email and we'll notify you immediately when new listings match what you're looking for.

or enter email address

Already have an account ? Login here

Continue your home search

I agree to receive communications and understand I can unsubscribe at any time.

I agree to be contacted by All Around Real Estate via call, email, and text for real estate services. To opt out, you can reply 'stop' at any time or reply 'help' for assistance. You can also click the unsubscribe link in the emails. Message and data rates may apply. Message frequency may vary. Privacy Policy

Already have an account ? Login here

We use cookies

We use cookies primarily for analytics to enhance your experience. By accepting, you agree to our use of these cookies. You can manage your preferences or learn more about our cookies policy.