

Property
Beds
4
Full Baths
2
1/2 Baths
None
Year Built
1979
Sq.Footage
3,072
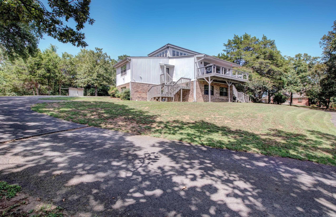
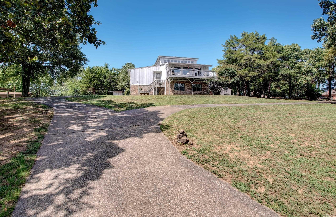
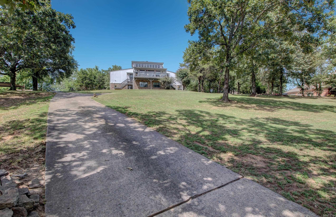
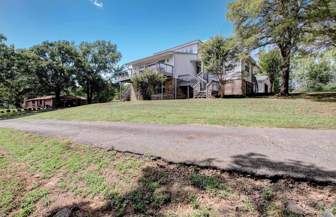
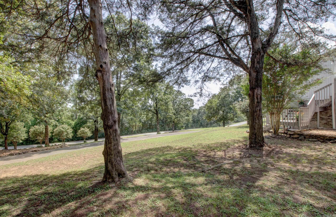
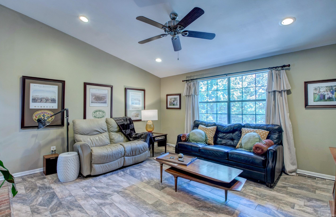
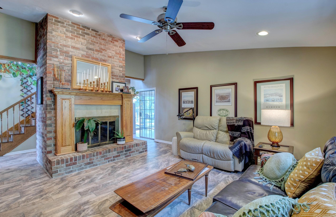
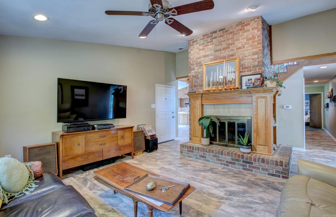
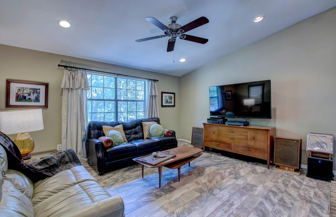
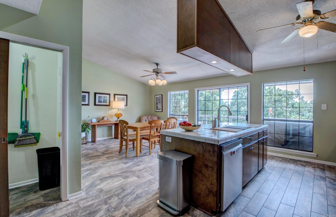
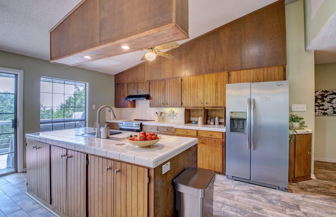
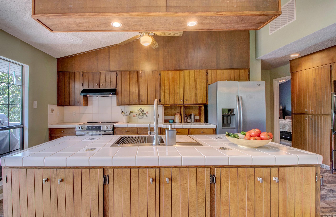
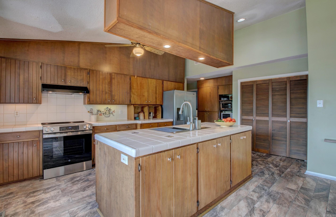
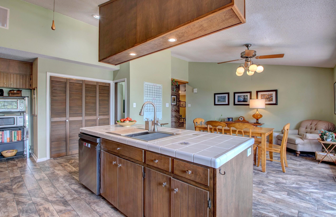
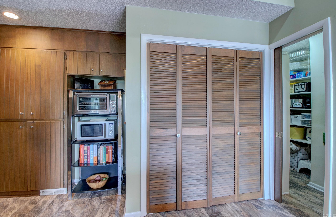
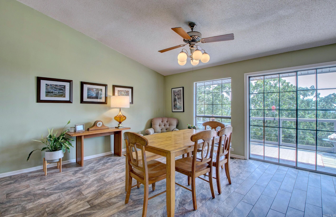
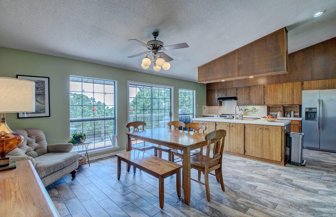
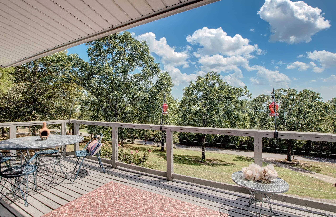
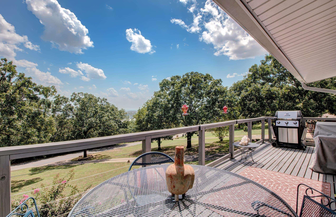
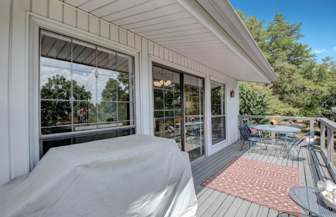
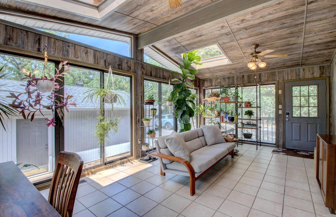
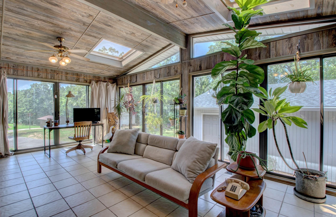
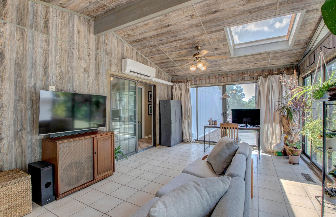
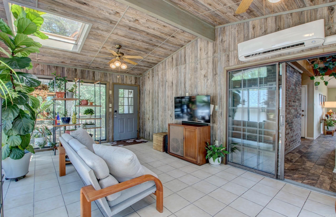
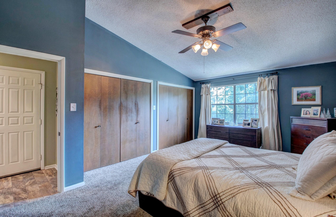
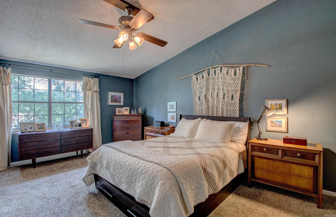
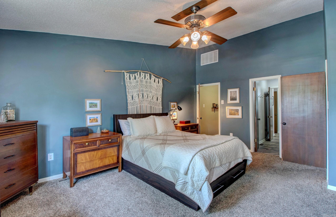
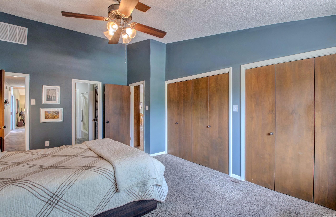
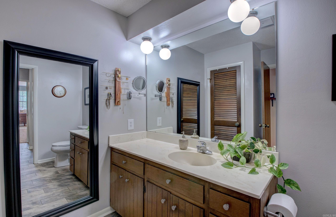
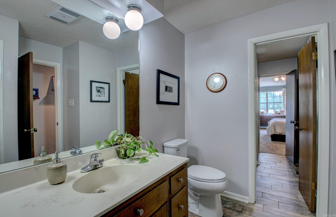
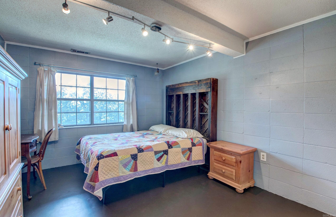
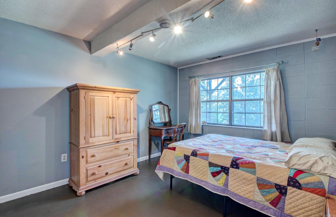
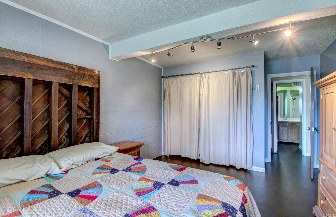
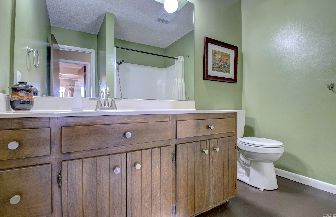
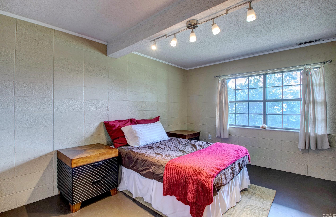
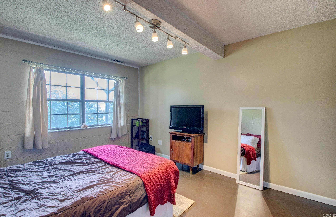
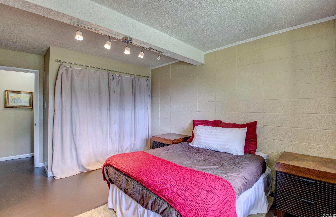
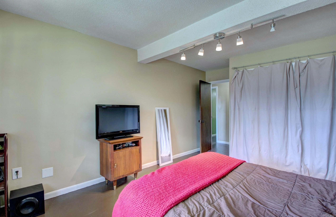
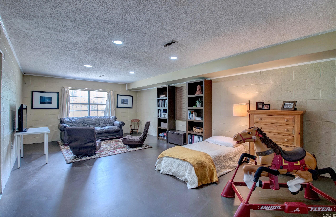
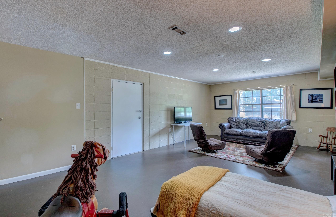
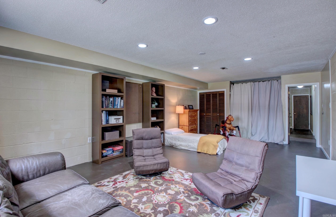
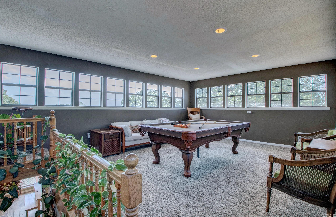
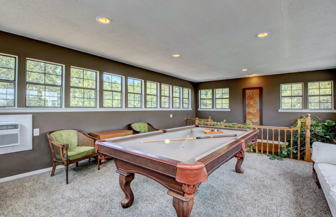
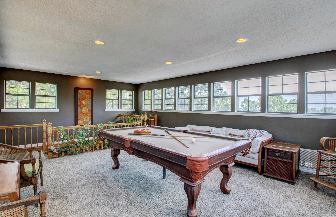
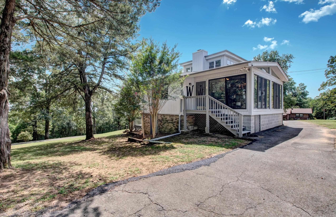
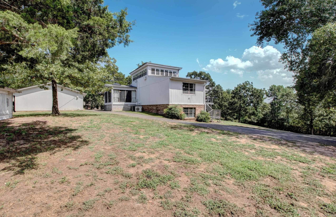
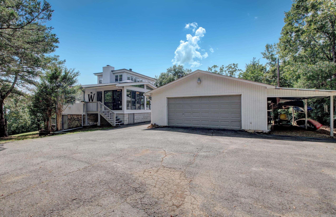
This is an updated, late mid-century home on two lots overlooking Conway. The wooded lot across the street is included with the home, totalling approximately 1.8 acres inside city limits. The second floor is the main floor and features a large- functional kitchen, living room with fireplace, master bedroom, and full bath. It includes a large sunroom with skylights that functions as a second living space and office. A southern-facing deck off the kitchen affords big southern views, seating area, and grilling space convenient to the kitchen. The upper level is a large space - used as game area - and has windows that provide 360 degree views. There is dedicated climate control on this level. Downstairs contains the 2nd and 3rd bedrooms, a full bath, an additional extra-large fourth bedroom, and two large storage areas. The circle drive accesses a detached two-car garage which affords easy access to the rear entry of the home. The property is minutes from Conway shopping and offers a 30-minute commute to Little Rock. Agents see remarks.
Features & Amenities
Interior
-
Other Interior Features
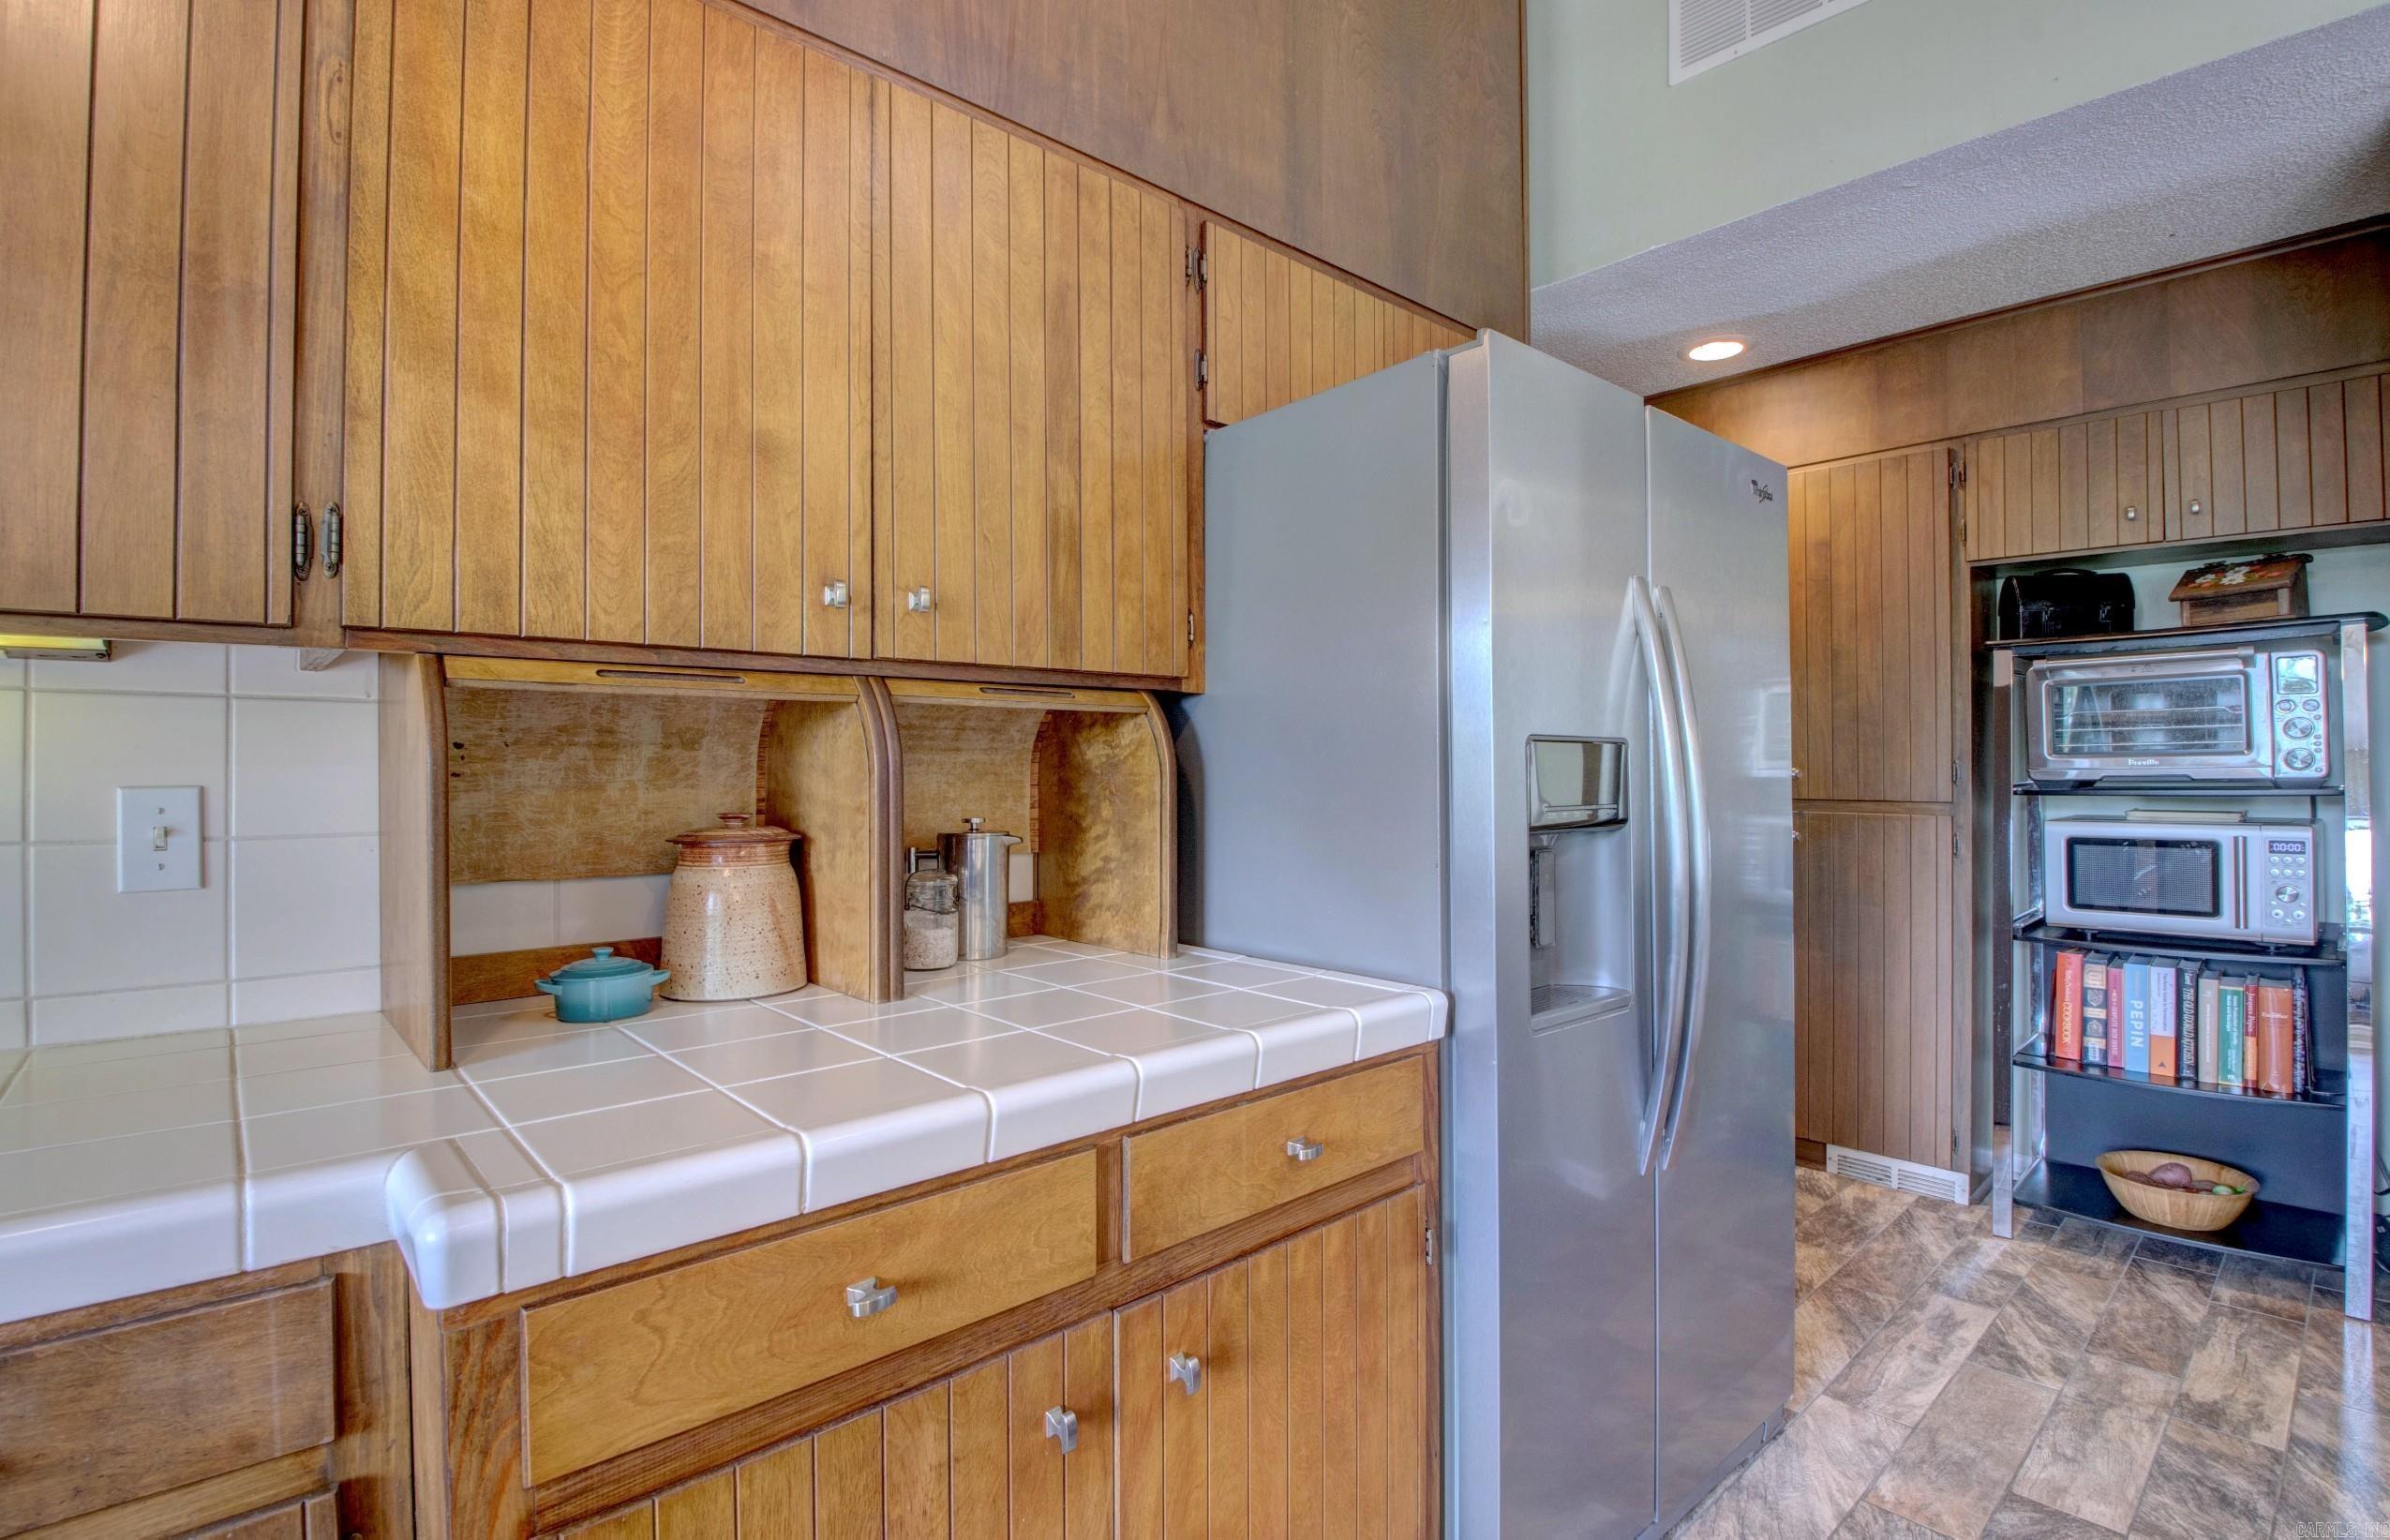
Eat-in Kitchen, Vaulted Ceiling(s), Ceiling Fan(s), Tile Counters
-
Total Bedrooms
4
-
Bathrooms
2
-
Cooling YN
YES
-
Cooling
Window Unit(s), Electric, Central Air
-
Heating YN
YES
-
Heating
Electric, Central
-
Pet friendly
N/A
Exterior
-
Garage
Yes
-
Garage spaces
2
-
Parking
Garage
-
Patio and Porch Features
Deck
-
Pool
No
Area & Lot
-
Lot Features
Sloped
-
Lot Size(acres)
1.84
-
Property Type
Residential
-
Property Sub Type
Single Family Residence
-
Architectural Style
Traditional
Price
-
Sales Price
$430,000
-
Tax Amount
$1,922.92
-
Sq. Footage
3,072
-
Price/SqFt
$139
HOA
-
Association
No
Property Resources
-
Horse Property
NO
School District
-
Elementary School
N/A
-
Middle School
N/A
-
High School
N/A
Property Features
-
New Construction
NO
-
Sewer
Septic Tank
-
Water Source
Public
Schedule a Showing
Showing scheduled successfully.
Mortgage calculator
Estimate your monthly mortgage payment, including the principal and interest, property taxes, and HOA. Adjust the values to generate a more accurate rate.
Your payment
Principal and Interest:
$
Property taxes:
$
HOA fees:
$
Total loan payment:
$
Total interest amount:
$
Location
County
Faulkner
Elementary School
Middle School
High School
Listing Courtesy of Jonathan Dobbins, Century 21 Sandstone Real Estate Group
RealHub Information is provided exclusively for consumers' personal, non-commercial use, and it may not be used for any purpose other than to identify prospective properties consumers may be interested in purchasing. All information deemed reliable but not guaranteed and should be independently verified. All properties are subject to prior sale, change or withdrawal. RealHub website owner shall not be responsible for any typographical errors, misinformation, misprints and shall be held totally harmless.

REALTOR®
Loyd Miller
Call Loyd today to schedule a private showing.

* Listings on this website come from the FMLS IDX Compilation and may be held by brokerage firms other than the owner of this website. The listing brokerage is identified in any listing details. Information is deemed reliable but is not guaranteed. If you believe any FMLS listing contains material that infringes your copyrighted work please click here to review our DMCA policy and learn how to submit a takedown request.© 2024 FMLS.
Related Properties

Conway
5120 Stepping Stone Drive
4 Beds
4 Baths
3,256 Sq.Ft.
$499,900
MLS#: 26040544

Conway
1845 Cox Cove
4 Beds
3 Baths
2,629 Sq.Ft.
$349,000
MLS#: 26040230

Conway
3 Hyde Park Circle
4 Beds
2 Baths
3,272 Sq.Ft.
$489,000
MLS#: 26040153

Conway
3035 Robert Ott Circle
3 Beds
3 Baths
2,221 Sq.Ft.
$425,000
MLS#: 26039691

Conway
1715 Royal Drive
4 Beds
2 Baths
3,211 Sq.Ft.
$495,000
MLS#: 26039743

Conway
3250 Millers View
3 Beds
2 Baths
3,795 Sq.Ft.
$475,000
MLS#: 26039776

Conway
1060 Georgetown Drive
3 Beds
2 Baths
1,918 Sq.Ft.
$349,900
MLS#: 26039816

Conway
2315 Bridgegate Dr
4 Beds
2 Baths
2,210 Sq.Ft.
$415,000
MLS#: 26039031

Conway
23 Northlake Circle
4 Beds
2 Baths
2,126 Sq.Ft.
$365,000
MLS#: 26039018

Conway
32 Mystic Lane
4 Beds
2 Baths
2,552 Sq.Ft.
$491,000
MLS#: 26038963
