
Features & Amenities

Interior

  • Other Interior Features

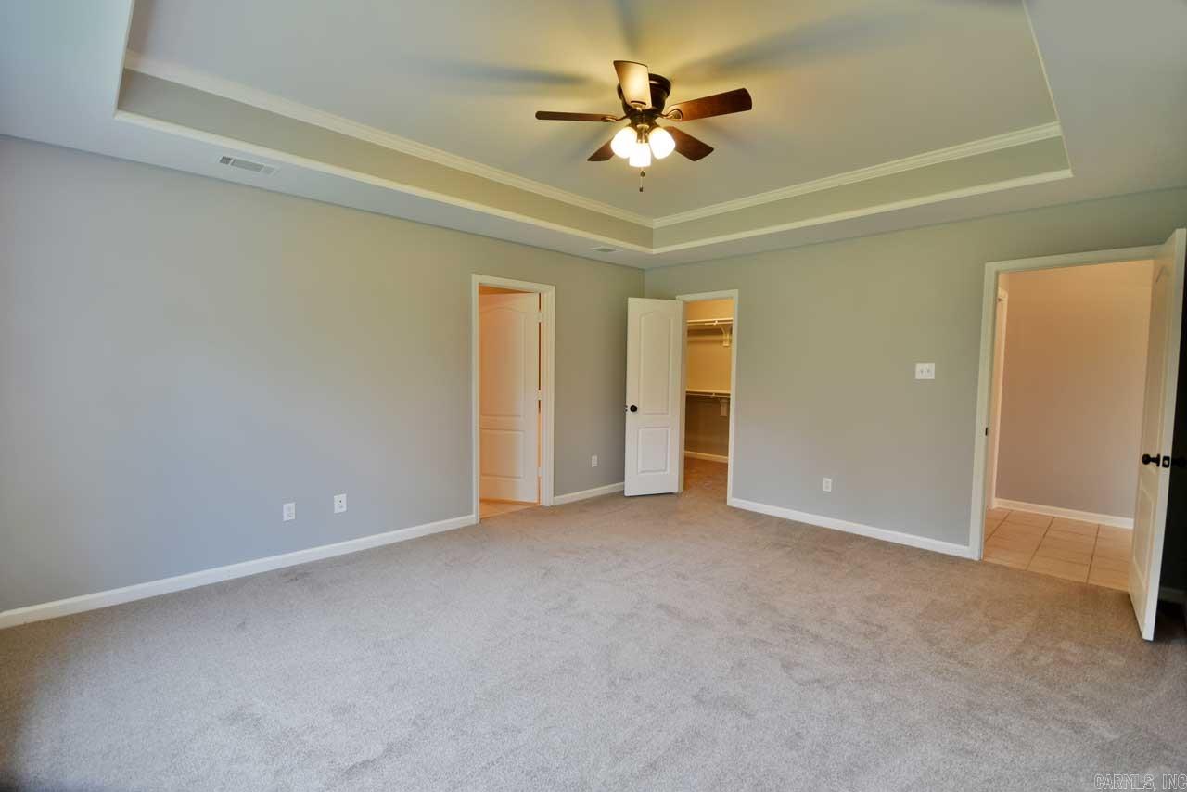
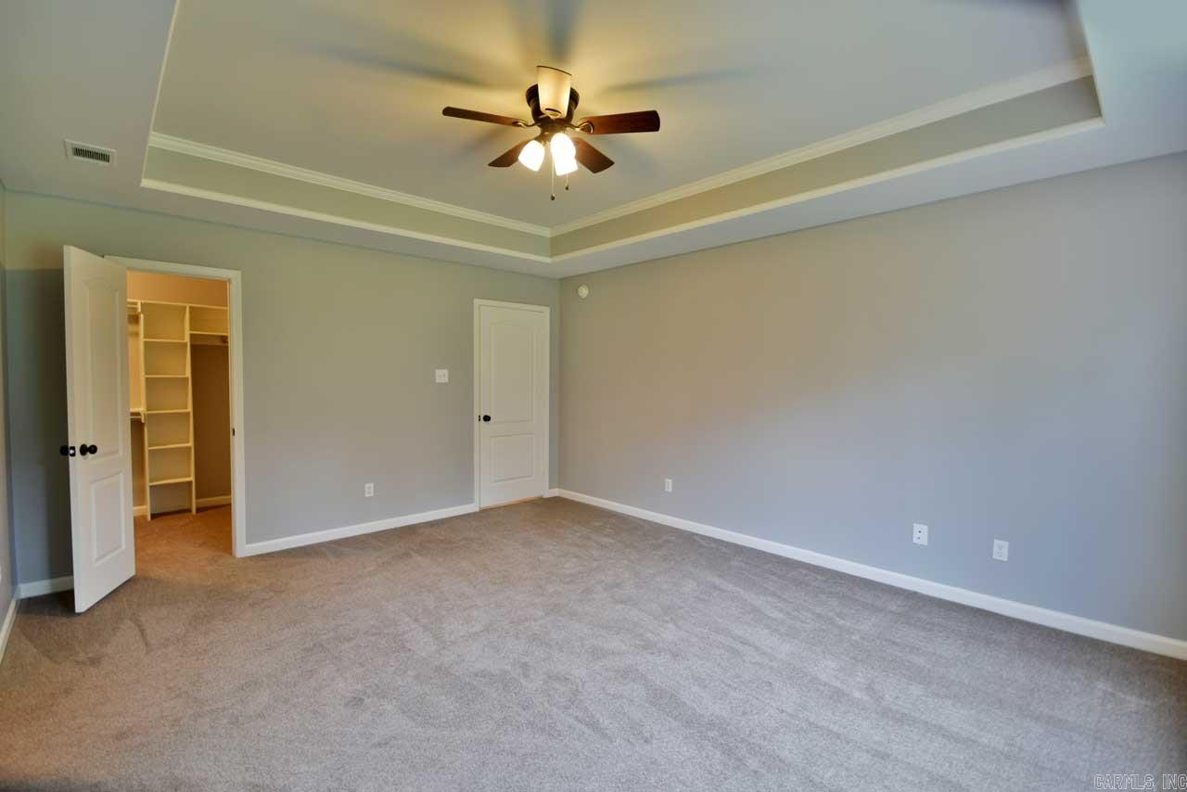
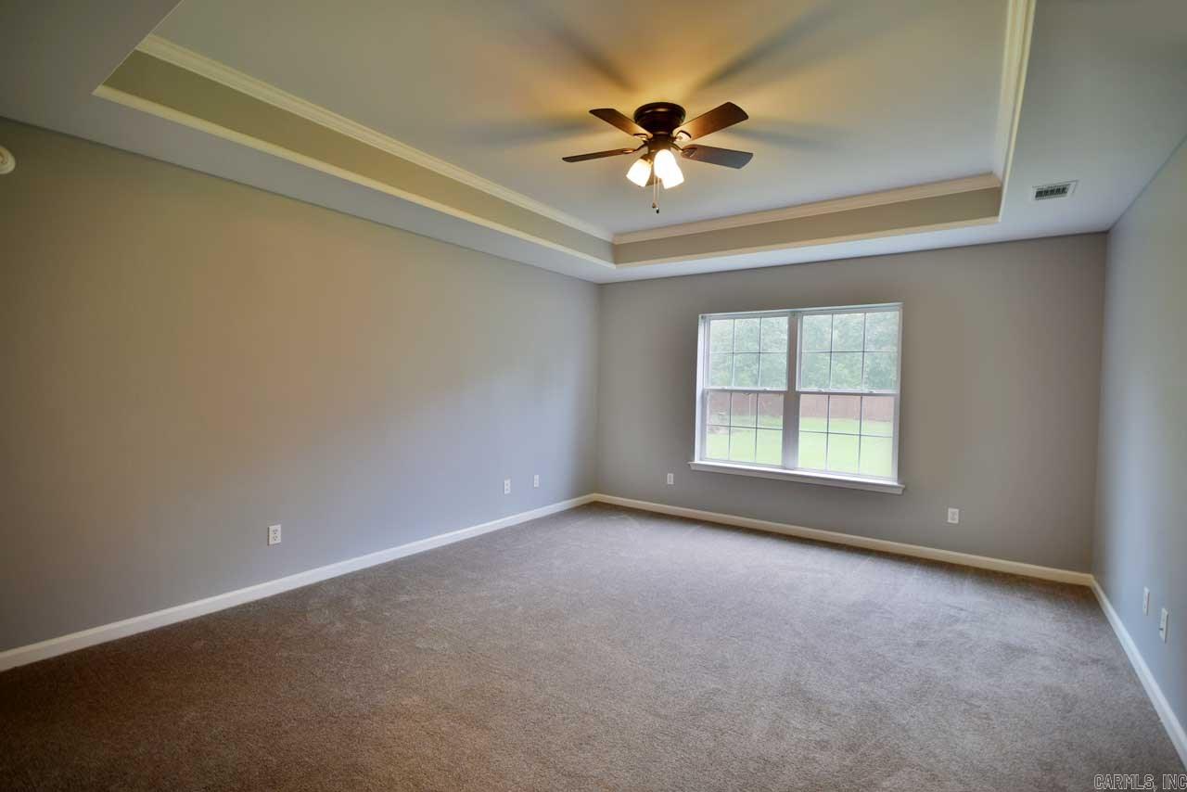
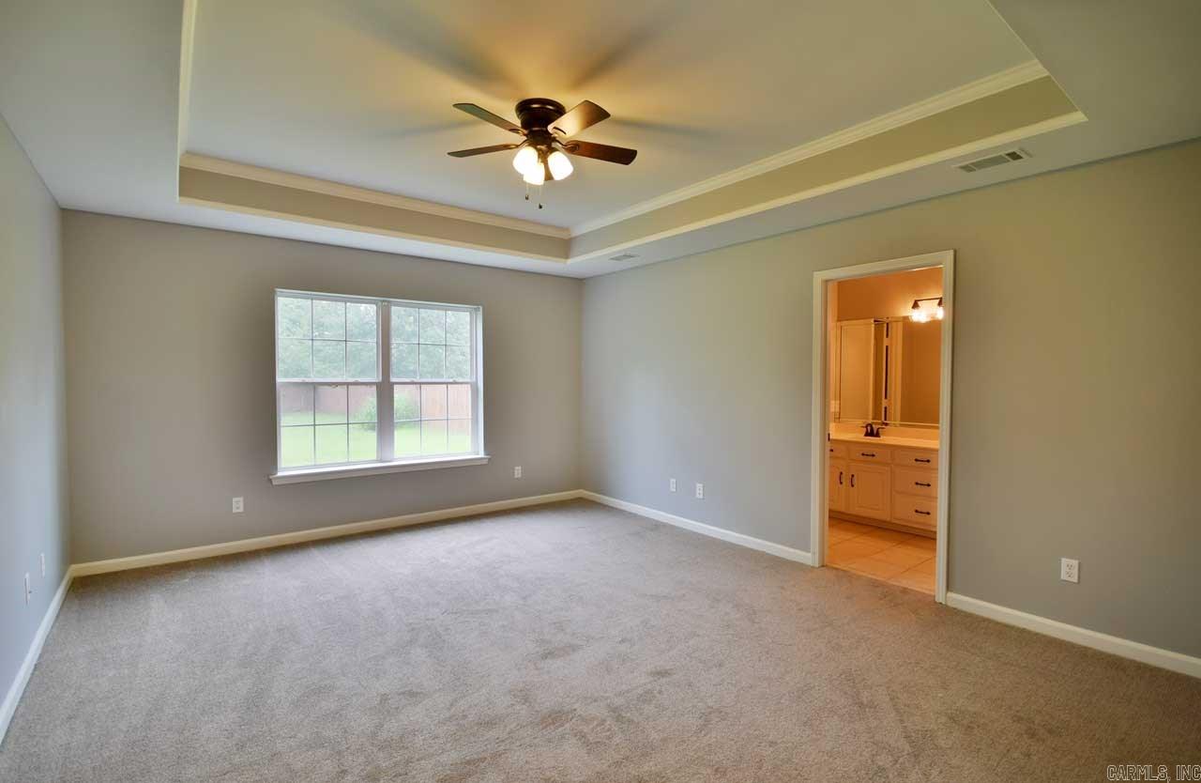
    Eat-in Kitchen, Vaulted Ceiling(s), Tray Ceiling(s)

  • Total Bedrooms

    3

  • Bathrooms

    2

  • Cooling YN

    YES

  • Cooling

    Electric, Central Air

  • Heating YN

    YES

  • Heating

    Natural Gas, Central

  • Pet friendly

    N/A

Exterior

  • Garage

    Yes

  • Garage spaces

    2

  • Construction Materials

    Brick

  • Parking

    Garage

  • Patio and Porch Features

    Patio

  • Pool

    No

Area & Lot

  • Lot Features

    Level

  • Lot Size(acres)

    0.25

  • Property Type

    Residential

  • Property Sub Type

    Single Family Residence

  • Architectural Style

    Traditional

Price

  • Sales Price

    $167,900

  • Tax Amount

    $1,605.01

  • Financing Options

    VA

  • Sq. Footage

    1,777

  • Price/SqFt

    $94

HOA

  • Association

    YES

  • Association Fee

    $120

  • Association Fee Frequency

    Annually

  • Association Fee Includes

    N/A

Property Resources

  • Horse Property

    NO

School District

  • Elementary School

    Cabot

  • Middle School

    Cabot

  • High School

    Cabot

Property Features

  • New Construction

    NO

  • Sewer

    Public Sewer

  • Water Source

    Public

Schedule a Showing

Showing scheduled successfully.

<
>
IN PERSON
VIA CHAT

What is 3 + 4 ?


Change time

Mortgage calculator

Estimate your monthly mortgage payment, including the principal and interest, property taxes, and HOA. Adjust the values to generate a more accurate rate.

Your payment

Principal and Interest:

$

Property taxes:

$

HOA fees:

$

Total loan payment:

$

Total interest amount:

$

Location

County

Lonoke

Elementary School

Cabot

Middle School

Cabot

High School

Cabot

Listing Courtesy of Amanda Burlison , Keller Williams Realty Central

RealHub Information is provided exclusively for consumers' personal, non-commercial use, and it may not be used for any purpose other than to identify prospective properties consumers may be interested in purchasing. All information deemed reliable but not guaranteed and should be independently verified. All properties are subject to prior sale, change or withdrawal. RealHub website owner shall not be responsible for any typographical errors, misinformation, misprints and shall be held totally harmless.

Agent Loyd Miller

REALTORĀ®

Loyd Miller

Call Loyd today to schedule a private showing.


* Listings on this website come from the FMLS IDX Compilation and may be held by brokerage firms other than the owner of this website. The listing brokerage is identified in any listing details. Information is deemed reliable but is not guaranteed. If you believe any FMLS listing contains material that infringes your copyrighted work please click here to review our DMCA policy and learn how to submit a takedown request.Ā© 2024 FMLS.
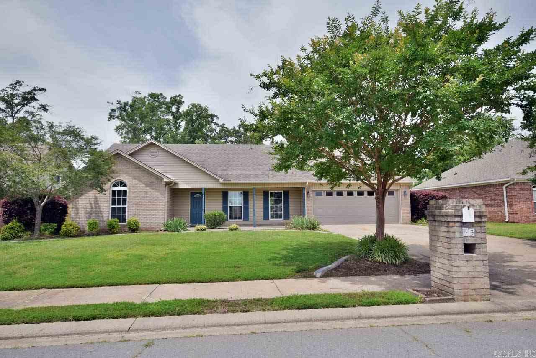
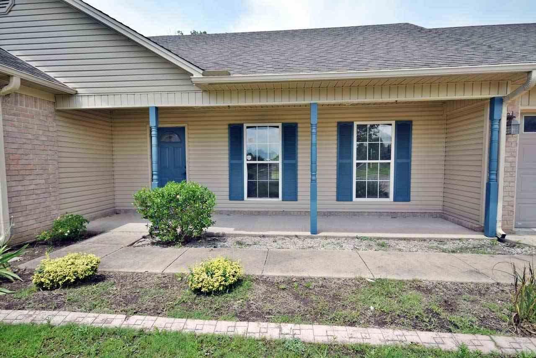
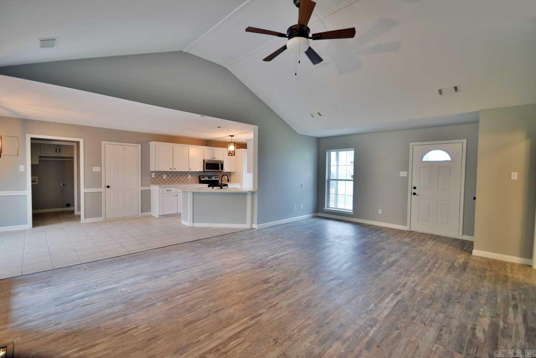
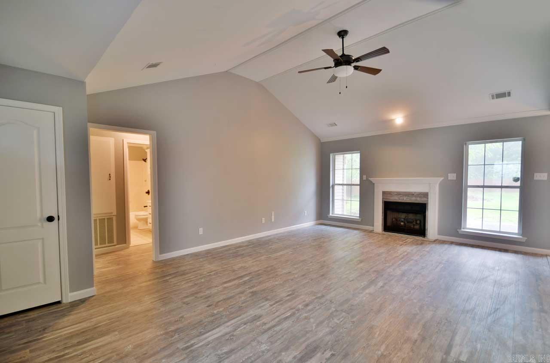
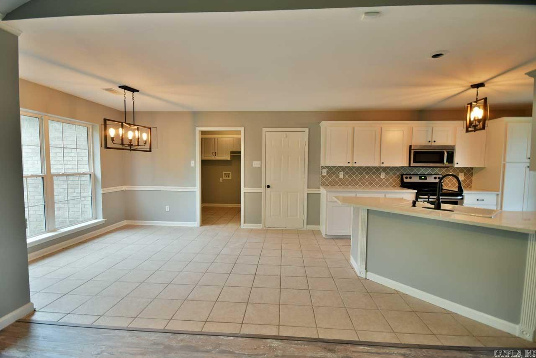
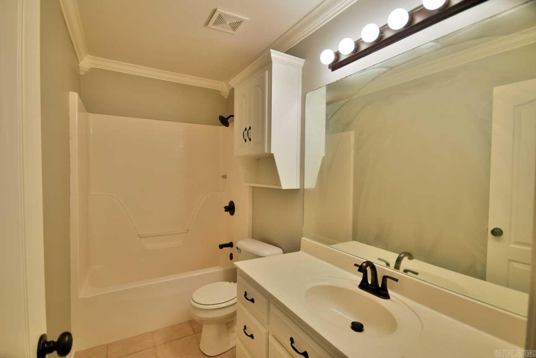
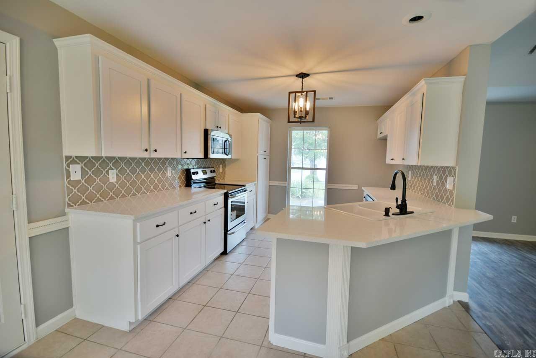
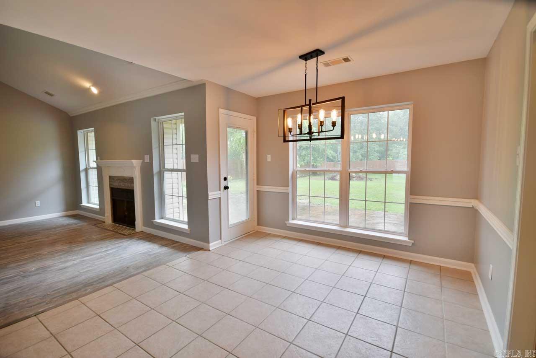
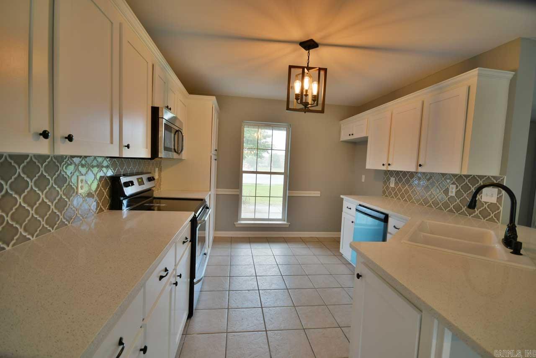
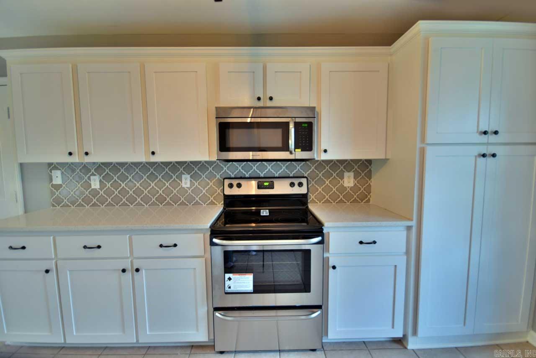
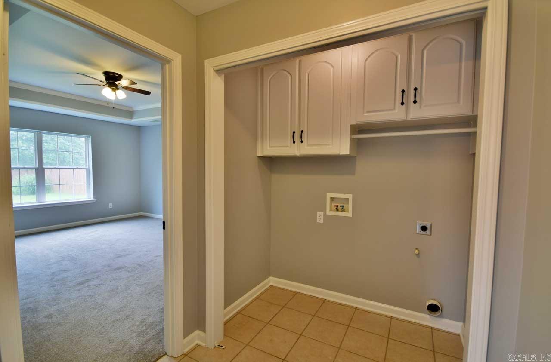
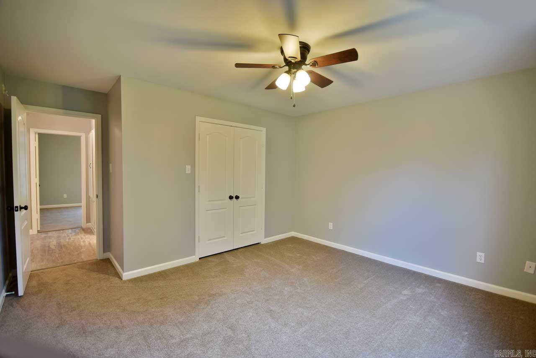
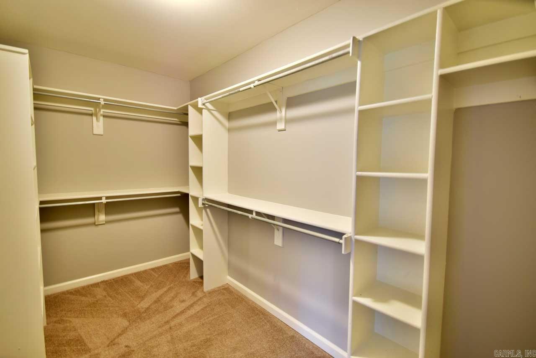
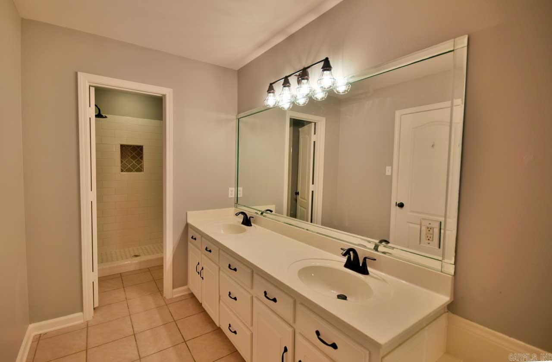
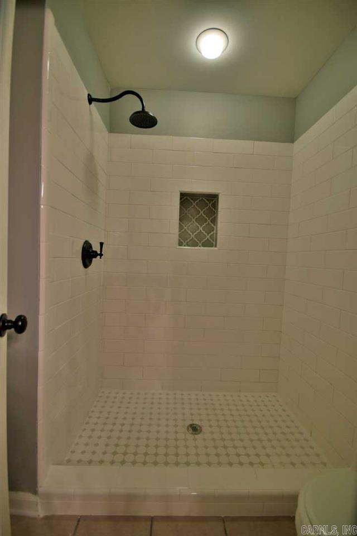
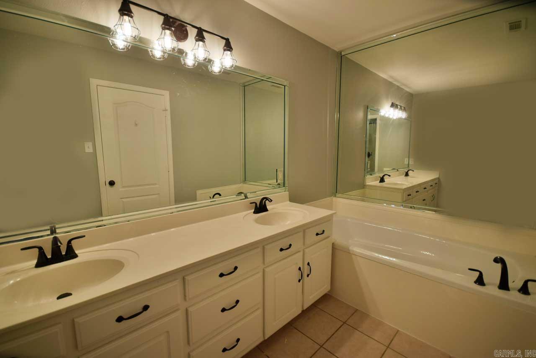
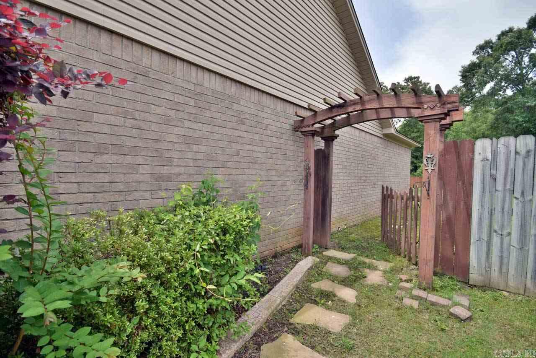
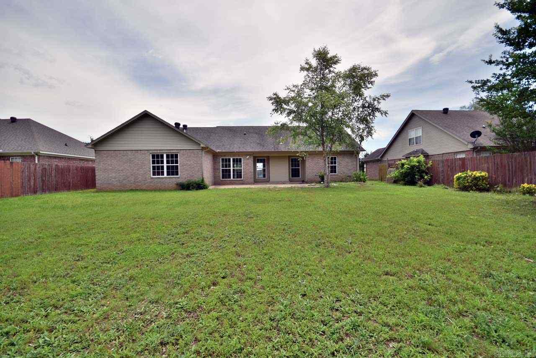
LIKE NEW HOME completely remodeled in the amazing Magness Creek sub. 3 bed 2 bath. Approx 1777sf. Open & split floor plan. New tile shower in master w/Jacuzzi tub & walk-in closet. Kitchen has beautiful backsplash & quartz counter-tops. New updated fixtures throughout. HUGE back yard fully fenced! Short walk to 2 fishing lakes with fishing piers & outdoor pavilion. Call CSS to show.

45 Village Creek

Message successfully sent.

What would you like to know?

What is 3 + 4 ?

I agree to receive email communication and understand I can unsubscribe at any time.

I agree to be contacted by All Around Real Estate via call, email, and text for real estate services. To opt out, you can reply 'stop' at any time or reply 'help' for assistance. You can also click the unsubscribe link in the emails. Message and data rates may apply. Message frequency may vary. Privacy Policy

Related Properties

New on site 3 days ago
Located off of 2ND STREET and SANDY DR features this 3 br/2ba FRAME home with enclosed double garage. the den and the built-in fireplace are nice bonuses. The following flood zone information has been obtained for the property. Flood Zone Designation: X.  Seller does not pay customary closing costs: including title policy, escrow fees, survey or transfer fees. Proof of funds required on cash transactions Lender Pre-Approval letter for financed offers dated within last 30 days). Seller is Secretary of Veterans Affairs. This property may qualify for Seller Financing (Vendee). Property sold As Is.
#26034400

Cabot

14 Sandy Ave

3 Beds

2 Baths

1,944 Sq.Ft.

$192,000

MLS#: 26034400

Welcome to Westhaven Place, a gated 55+ community! This 2 bedroom, 2 bathroom handicap-accessible home offers a comfortable, low-maintenance layout with several recent updates. The living room features a cozy gas log fireplace with a beautiful tumbled stone surround. Recent improvements include fresh paint throughout, new carpet in the bedrooms, granite bathroom vanities, a new dishwasher, new garage door, and replacement of several windows. Additional updates include a new roof in 2022, HVAC replaced in 2015, new disposal in 2023, front and back storm doors, and more. Enjoy the comfort and convenience of this well-maintained home in a welcoming gated community designed for those 55 and older!
#26033853

Cabot

12 Westhaven Place

2 Beds

2 Baths

1,087 Sq.Ft.

$191,900

MLS#: 26033853

Great investment opportunity on a spacious 1-acre lot! This property features a 30’ x 40’ detached shop with central heat and air, providing excellent space for a workshop, storage, or other uses. The home has a 10-year-old roof, a newer hot water heater, and newer central heat and air.  The property is being sold as-is. The shop’s air conditioner working condition is unknown. Some repairs and updates are needed, including removal and rebuilding of the existing back deck. The property will not qualify for VA or FHA financing. Conventional financing or cash only. Home is priced accordingly.
#26032951

Cabot

298 jeffery Lane

3 Beds

2 Baths

1,544 Sq.Ft.

$160,000

MLS#: 26032951

Price reduced
This single-level Oakridge plan showcases a spacious open floorplan shared between the kitchen, dining area and family room for easy entertaining during gatherings. An owner’s suite enjoys a private location in a rear corner of the home, complemented by an en-suite bathroom and walk-in closet. There are two secondary bedrooms along the side of the home, which are ideal for household members and hosting overnight guests.    **SEE SHOWING REMARKS & AGENT REMARKS FOR IMPORTANT INFORMATION**
#26032068

Cabot

150 Nona Ruth Lane

3 Beds

2 Baths

1,266 Sq.Ft.

$201,300

MLS#: 26032068

Price reduced
Beautifully updated 4-bedroom, 1.5-bath home nestled in the heart of Cabot! Featuring stylish luxury LVP flooring throughout, this home offers a modern, move-in-ready feel with spacious living areas perfect for everyday living and entertaining. Step outside to enjoy the fully fenced backyard, providing plenty of space for kids, pets, gardening, or weekend gatherings. Conveniently located near schools, shopping, dining, and all that Cabot has to offer, this home is the perfect blend of comfort, style, and convenience. Now Vacant!
#26031975

Cabot

28 Pheasant Run Drive

4 Beds

1 Baths

1,437 Sq.Ft.

$159,900

MLS#: 26031975

Welcome home to 217 Rodney Guthrie Drive in Cabot! Nestled on a quiet street near a cul-de-sac, this 3-bedroom, 2-bath home offers comfortable living with thoughtful updates. The spacious kitchen includes a 2023 Samsung Bespoke Refrigerator and has been reconfigured to create an even larger gathering space, with the laundry area conveniently relocated to the garage. Step outside to enjoy the covered patio, fully fenced backyard, and storage shed—perfect for entertaining, pets, or extra storage. If you’re looking for a move-in ready home in a peaceful neighborhood, this one is a must-see!
#26030975

Cabot

217 Rodney Guthrie Drive

3 Beds

2 Baths

1,348 Sq.Ft.

$200,000

MLS#: 26030975
Price reduced
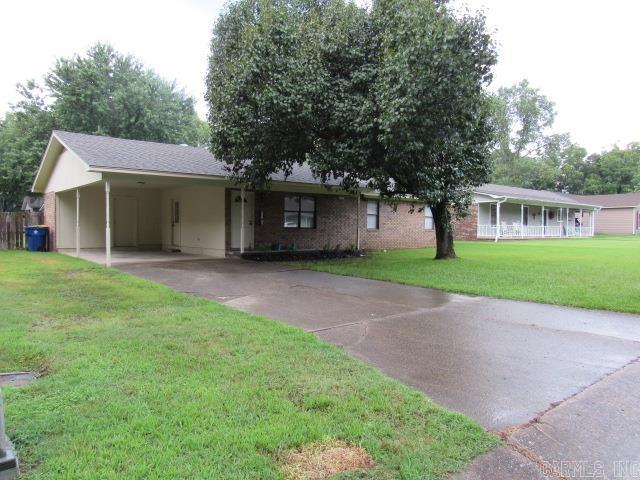
Totally updated, 3bd 2ba, open floor plan. The updates in this home will absolutely WOW!! you. New roof, flooring, lighting, SS appliances, paint, granite countertops and designer backsplash. 2 storage buildings in a large privacy fenced yard. MOVE IN READY!! Nothing left to do but bring your furnishings.
#26027386

Cabot

31 Parkview Drive

3 Beds

2 Baths

1,276 Sq.Ft.

$189,000

MLS#: 26027386
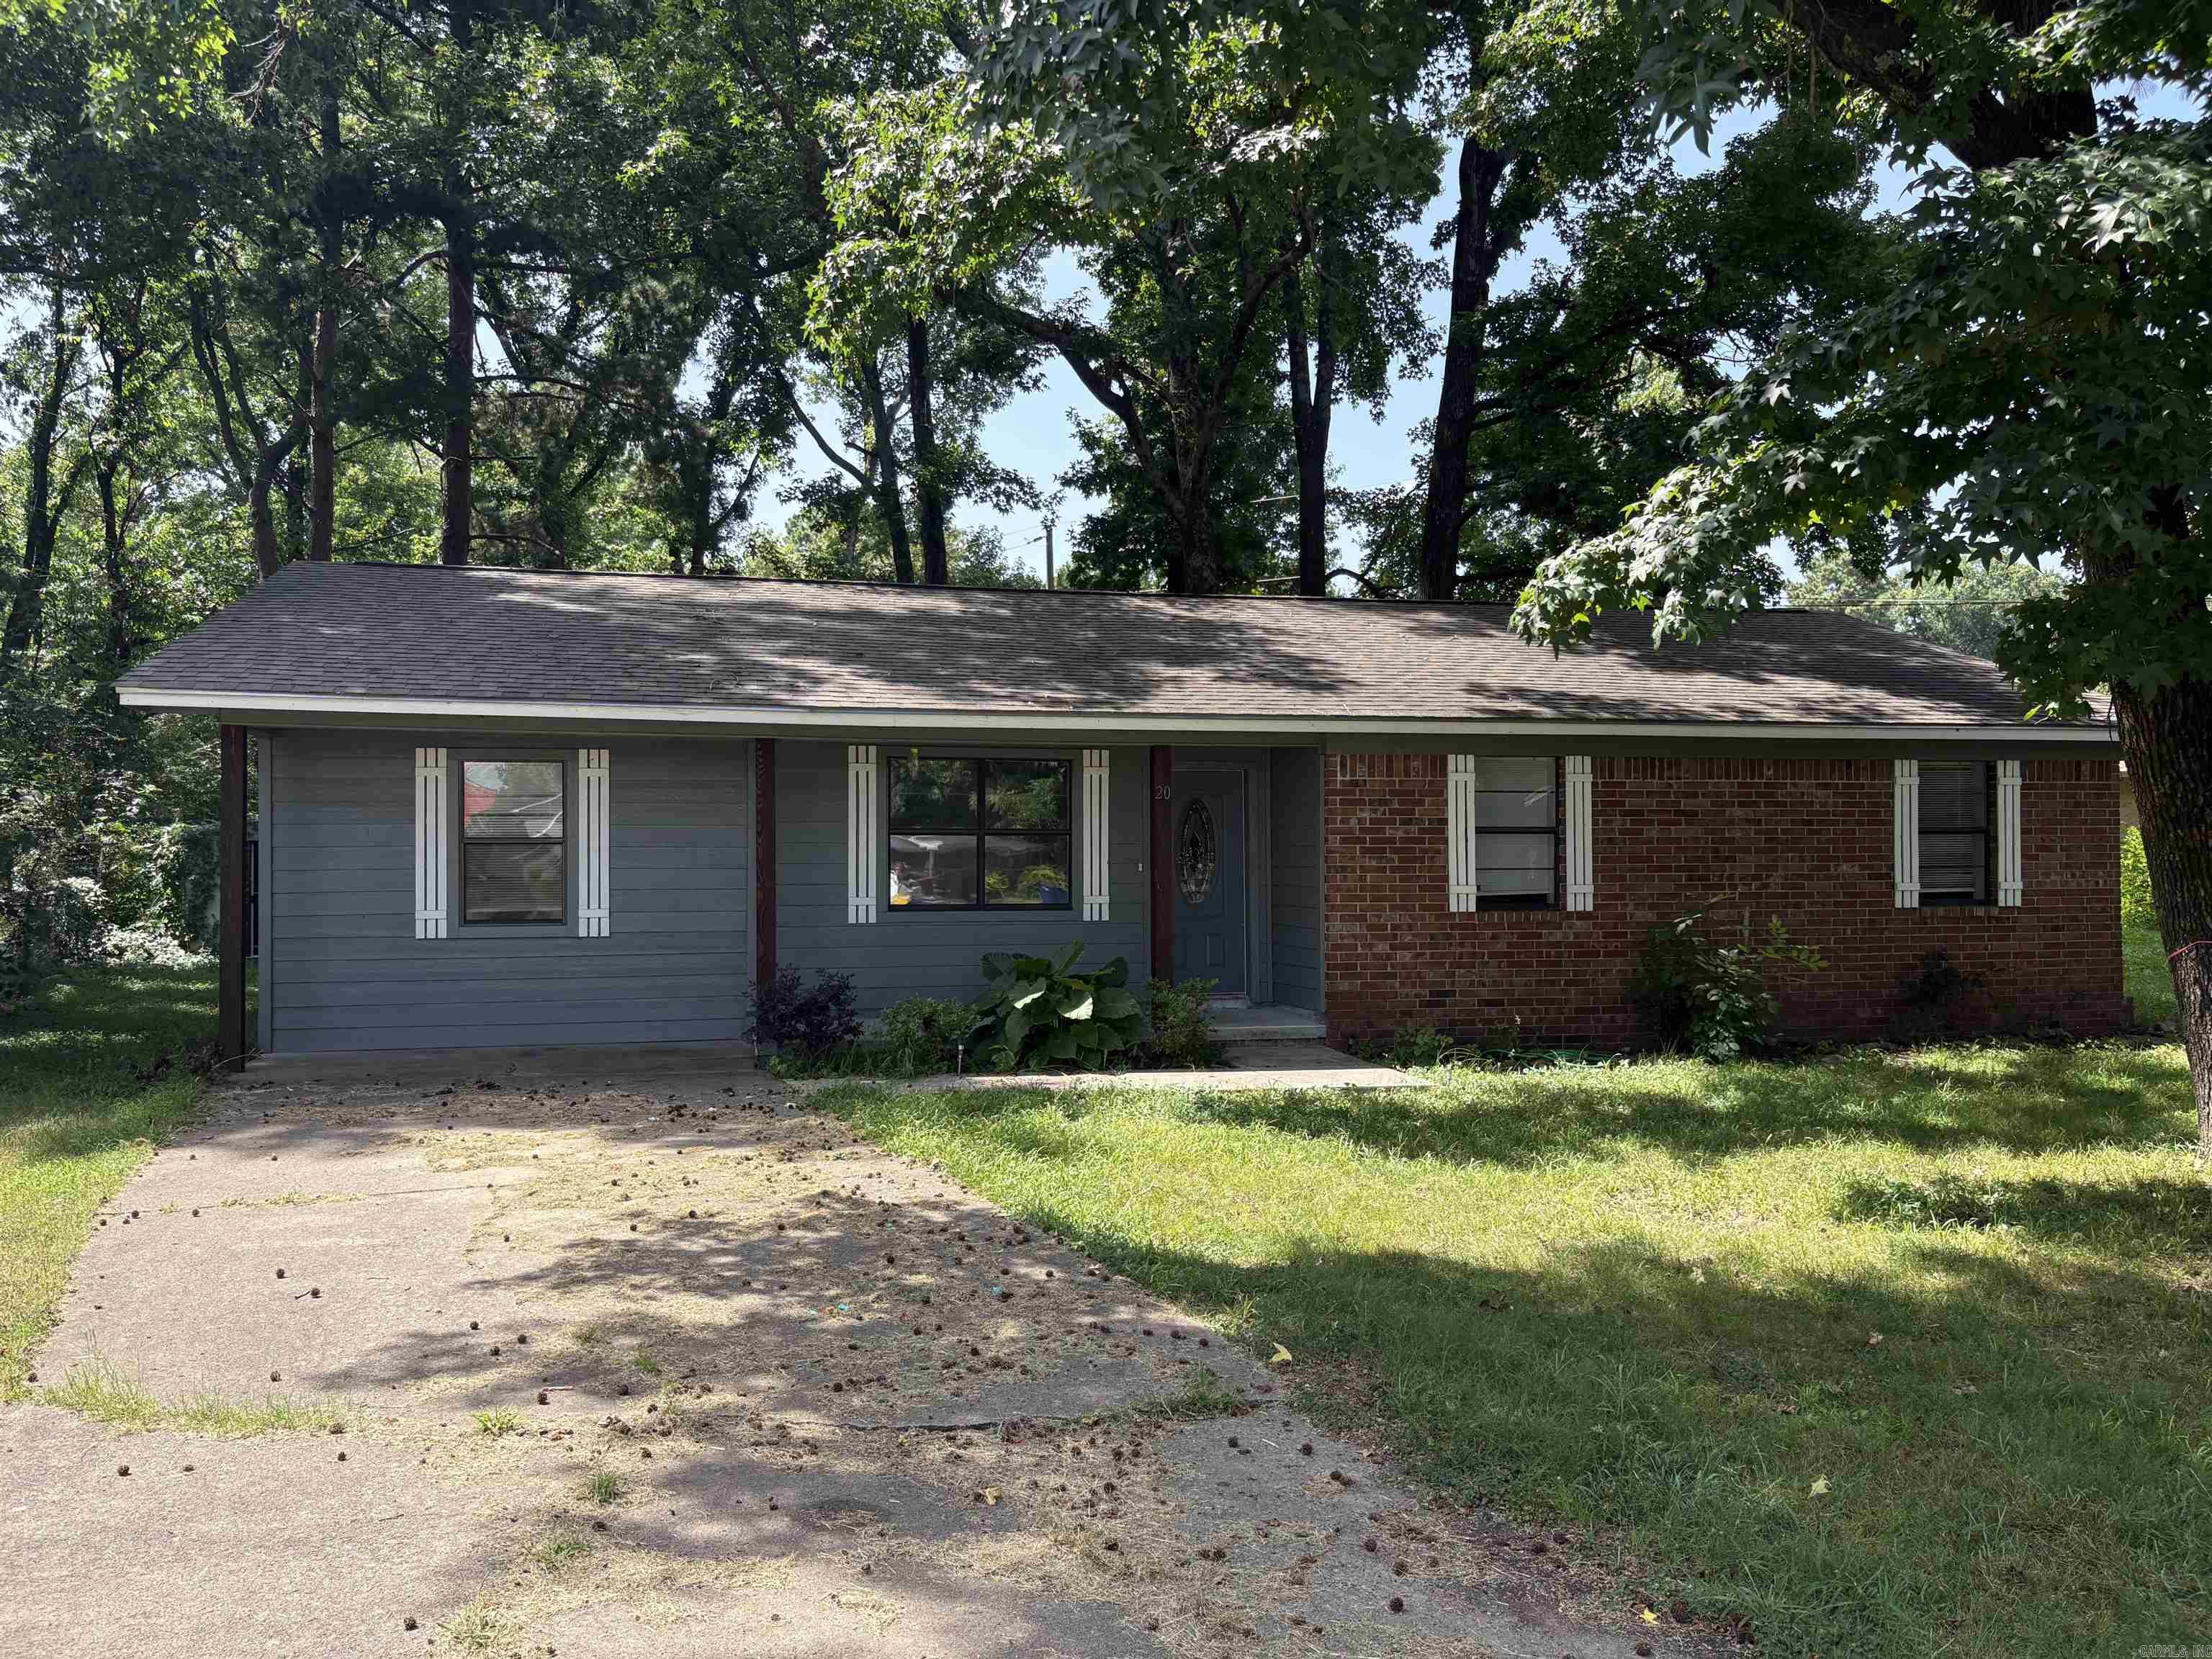
Recently Updated Home in 2023 with New Roof, LVP Flooring Throughout, Granite Kitchen & Baths, New Lighting & Plumbing Fixtures. The 4th bedroom is completely separated from the other bedrooms and could be an Office, Playroom, or 2nd Living Room. You will really appreciate the storage in this home, the large kitchen & dining space, utility room & oversized pantry. This home is in a great location very near Westside Elementary School and enjoys a Large, Flat, Shaded Back Yard in a Quiet Cul-De-Sac.
#26026287

Cabot

20 Stacey Street

4 Beds

1 Baths

1,452 Sq.Ft.

$199,900

MLS#: 26026287
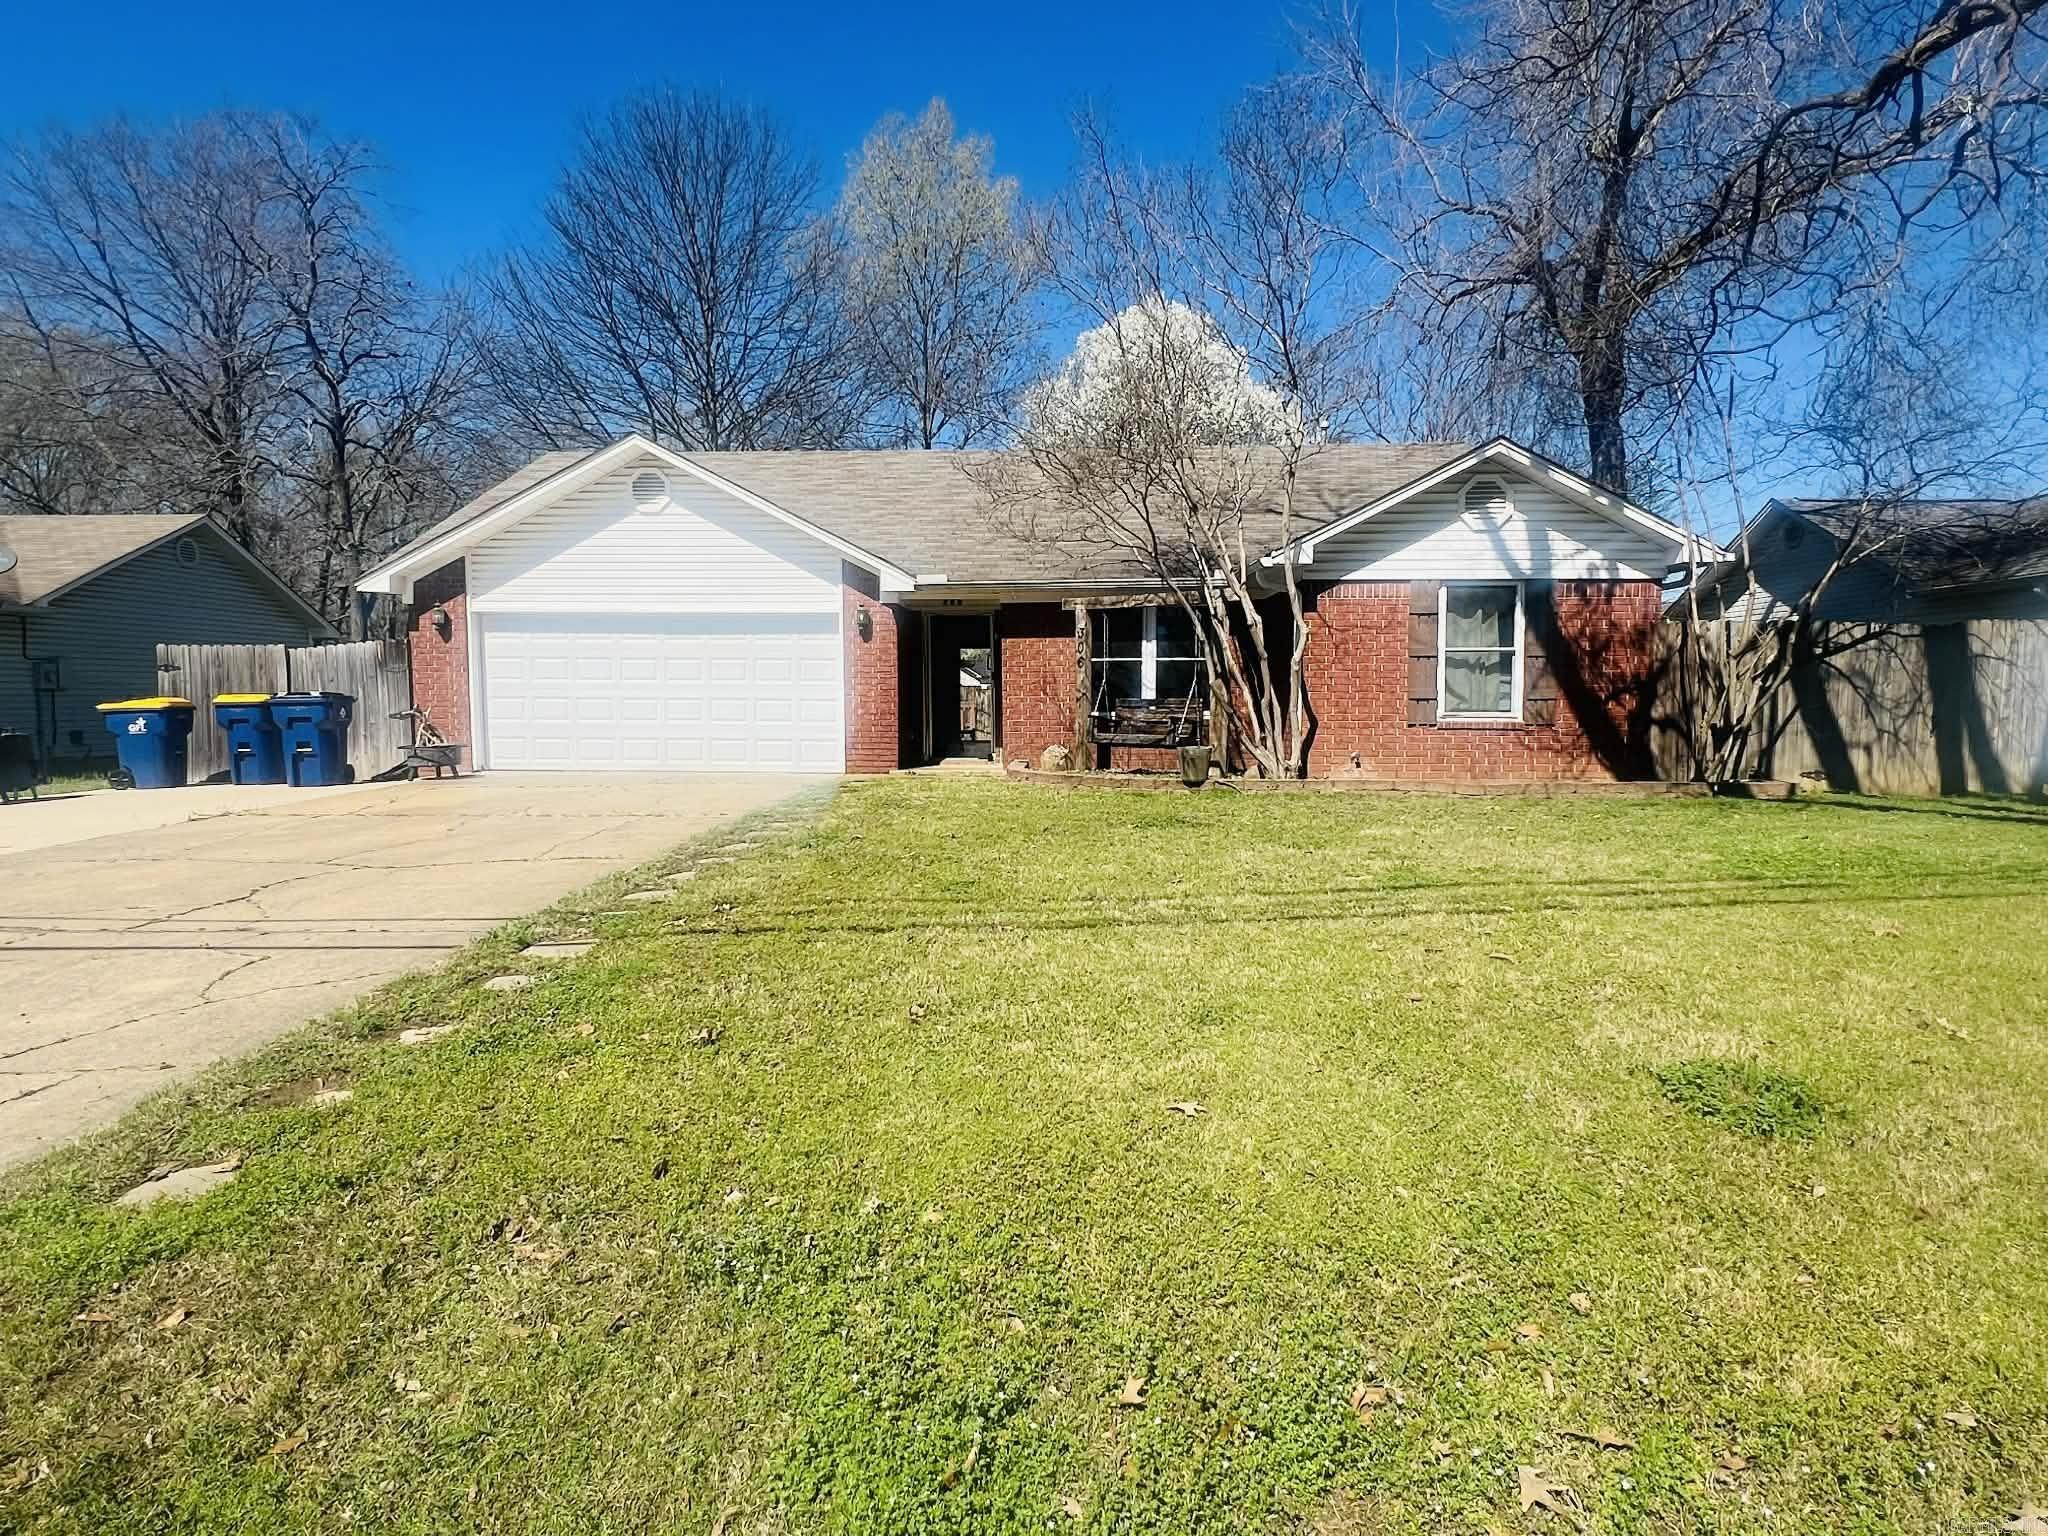
Appraised at $196,000 as is and back on the market due to buyer home sale contingency with no fault of the property. This charming 3 bedroom 2 bath Cabot home blends comfort, style, and functionality while offering excellent value for buyers. From the moment you step through the welcoming entryway you will notice thoughtful details including custom accent walls and cathedral ceilings in the spacious living area that create an open and airy feel. Cozy up by the gas fireplace or cook in the kitchen featuring a gas stove that home chefs will appreciate. The primary suite offers comfort and privacy with a full bath, while two additional bedrooms provide space for family, guests, or a home office. Updates include a 3 year old HVAC system and NEW ROOF. The 2 car garage offers great storage and the fully fenced backyard creates a private retreat with wood privacy fencing and a storage shed for tools or outdoor gear. Conveniently located close to Cabot schools, shopping, and dining. Agents see remarks.
#26023626

Cabot

306 Ray Street

3 Beds

2 Baths

1,271 Sq.Ft.

$196,000

MLS#: 26023626
Price reduced
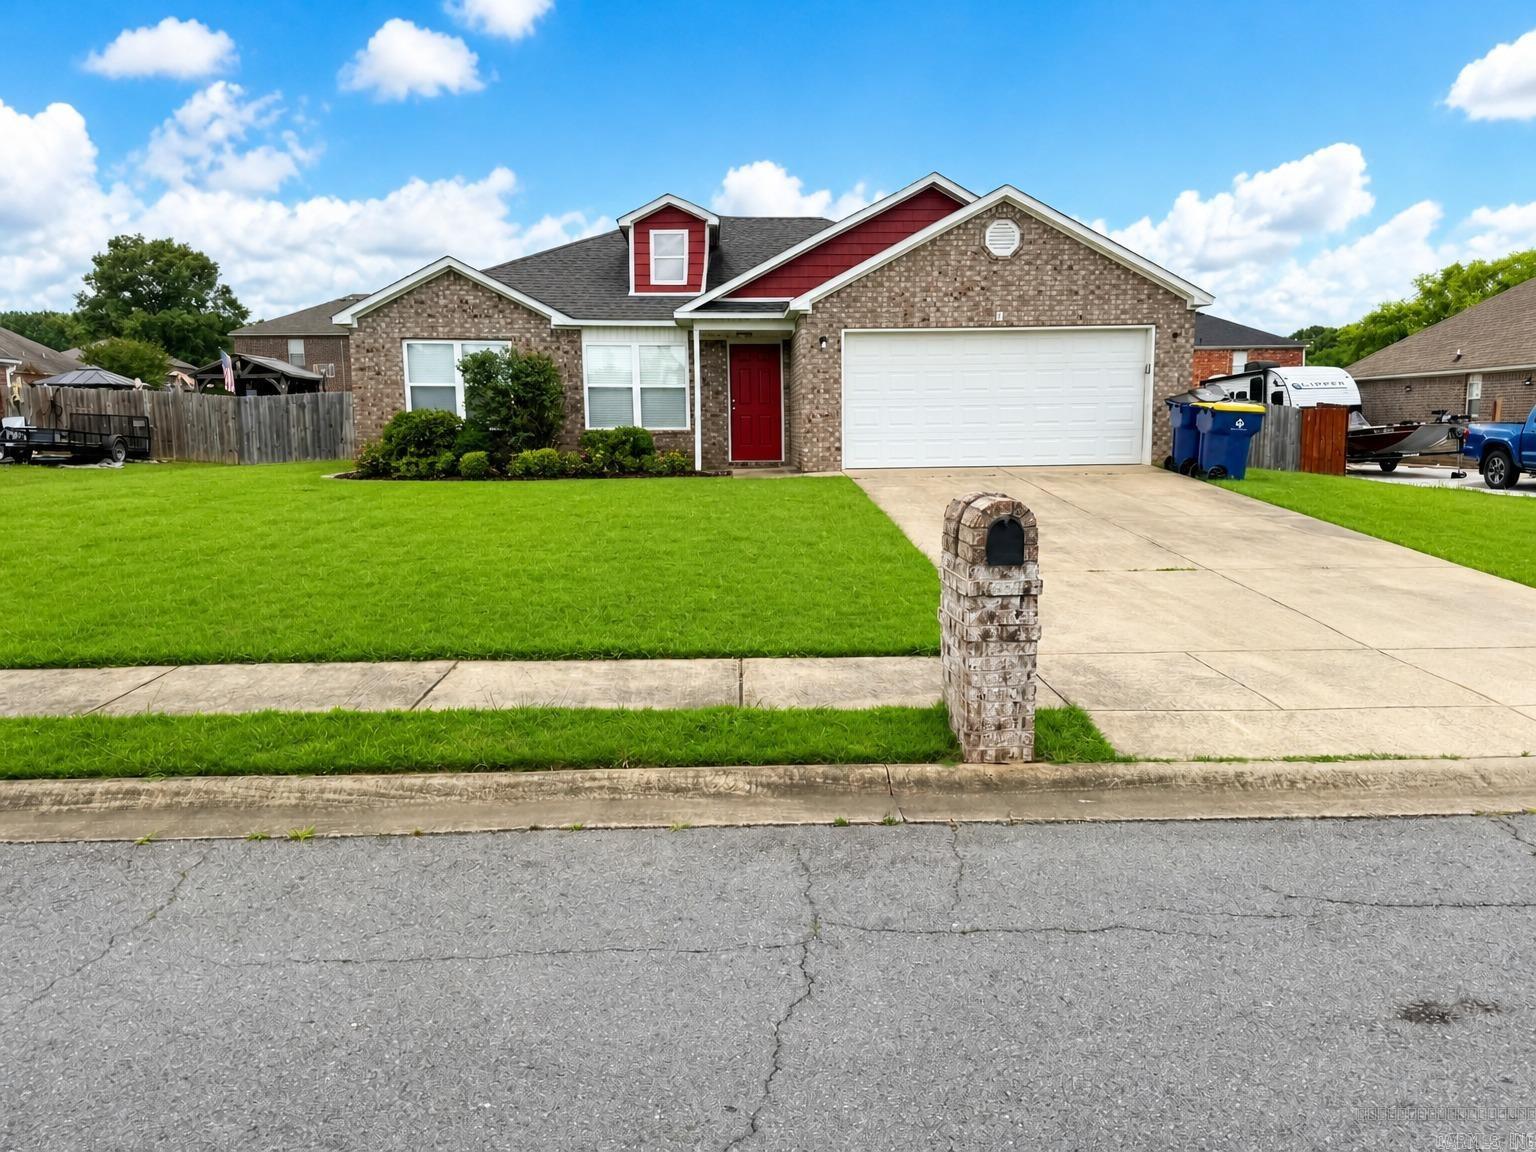
Charming 3-bedroom, 2-bath home located in the desirable Southern Comfort Estates subdivision in Cabot. The spacious living area flows seamlessly into the kitchen and dining space, creating an inviting atmosphere for everyday living and entertaining. The primary suite features a private bath and ample closet space, while two additional bedrooms provide flexibility for family, guests, or a home office. Additional highlights include central heating and air and an attached 2-car garage. Conveniently located near schools, shopping, dining, and all that Cabot has to offer, this home combines modern construction with low-maintenance living. Some photos have been digitally enhanced
#26022943

Cabot

7 Bristol Drive

3 Beds

2 Baths

1,370 Sq.Ft.

$190,000

MLS#: 26022943

 - property

Send a message

Message successfully sent.

Your message

What is 3 + 4 ?

Reason for contacting?

I agree to receive email communication and understand I can unsubscribe at any time.

I agree to be contacted by All Around Real Estate via call, email, and text for real estate services. To opt out, you can reply 'stop' at any time or reply 'help' for assistance. You can also click the unsubscribe link in the emails. Message and data rates may apply. Message frequency may vary. Privacy Policy

Sign Out

Virtual Assistant

Would you like to take the next step with this property? We can help you schedule a showing or virtual tour, or send you more details.

Yes, I would like more information.

Thank You for Your Reply, One of Our Agents will contact you as soon as possible

No, maybe later.

Thank you, you can always contact me via email, phone number or through the contact form.

Realhub AI

Lucy - Your AI-Powered Realtor

Update Your Temporary Password

Personalize your search

Enter your email and we'll notify you immediately when new listings match what you're looking for.

or enter email address

Already have an account ? Login here

Continue your home search

I agree to receive communications and understand I can unsubscribe at any time.

I agree to be contacted by All Around Real Estate via call, email, and text for real estate services. To opt out, you can reply 'stop' at any time or reply 'help' for assistance. You can also click the unsubscribe link in the emails. Message and data rates may apply. Message frequency may vary. Privacy Policy

Already have an account ? Login here

We use cookies

We use cookies primarily for analytics to enhance your experience. By accepting, you agree to our use of these cookies. You can manage your preferences or learn more about our cookies policy.