
Features & Amenities

Interior

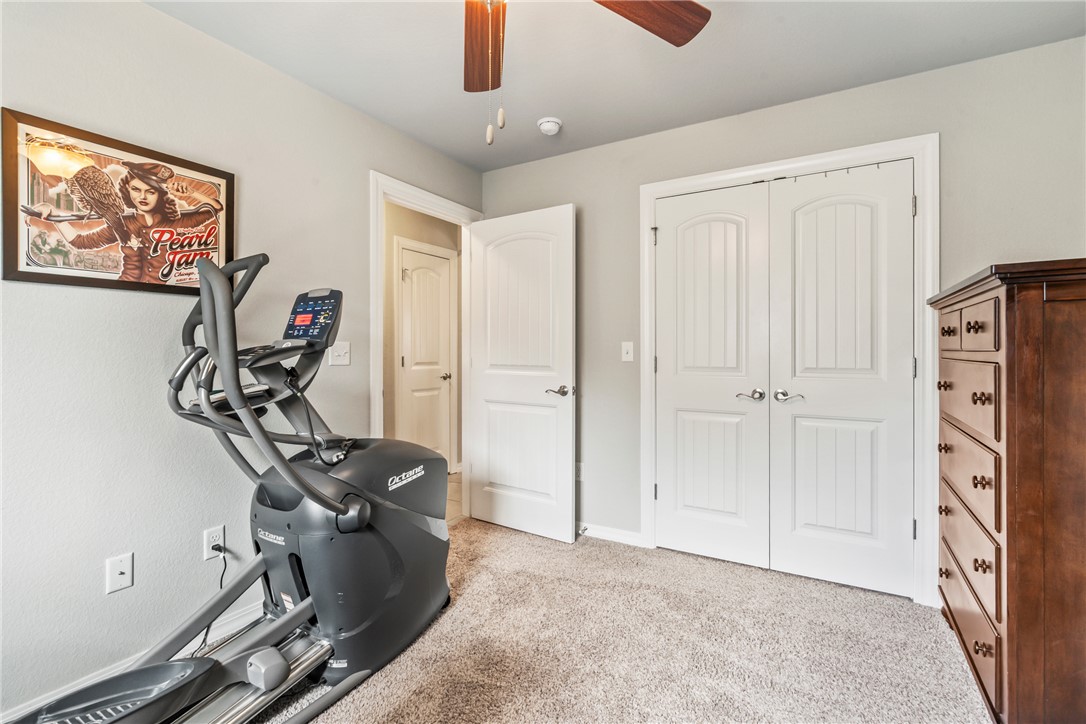
  • Other Interior Features

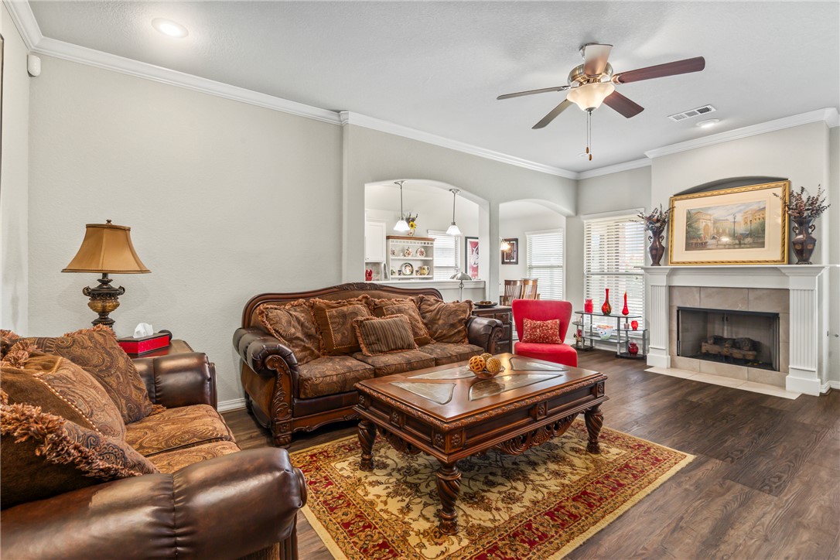
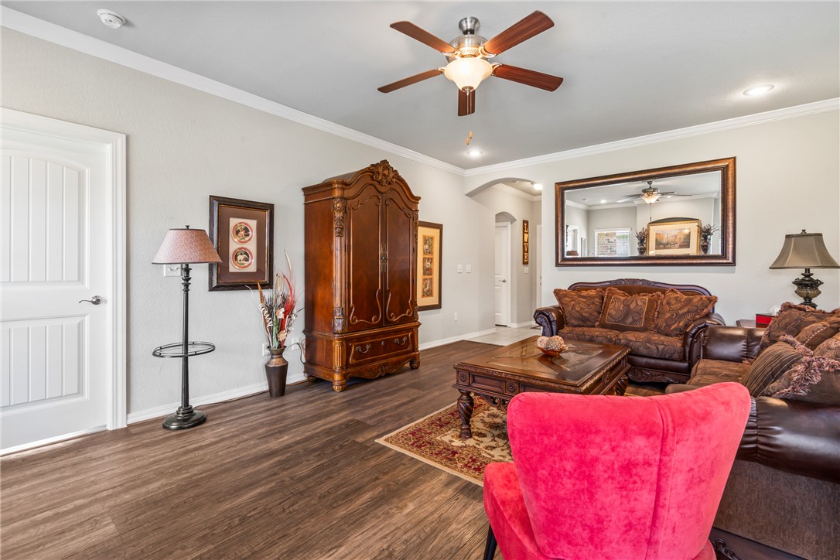
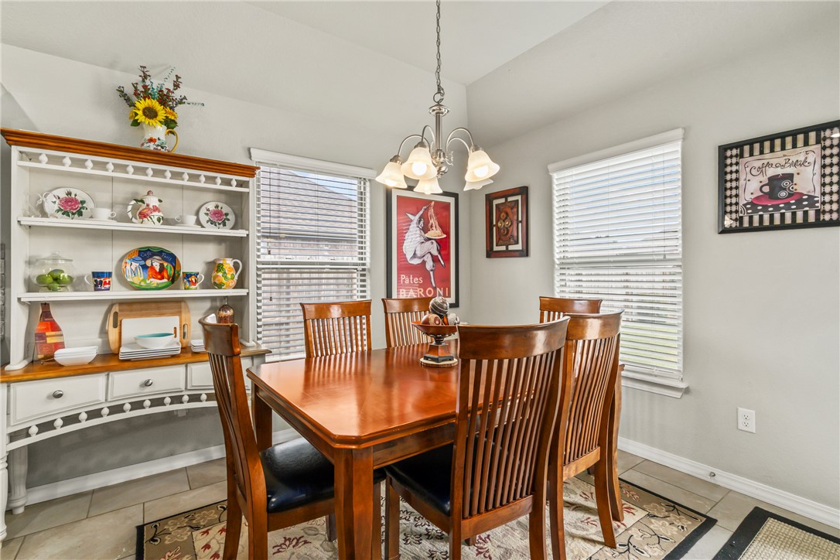
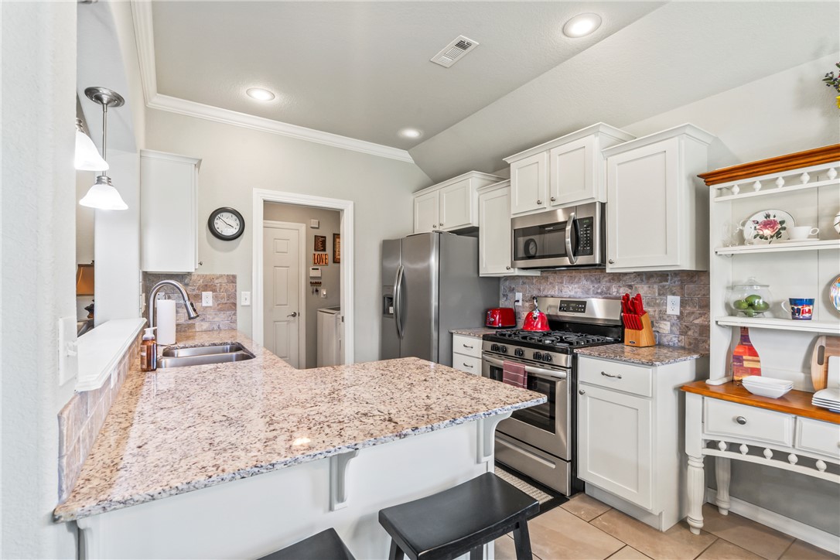
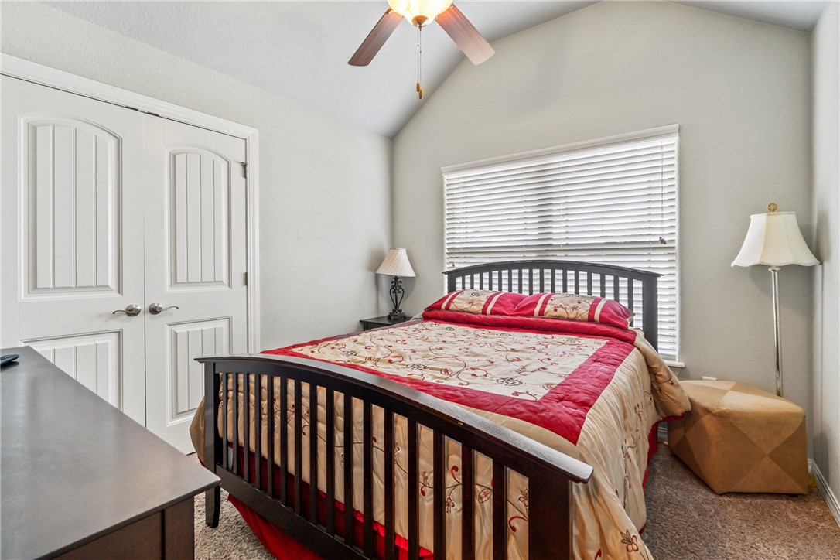
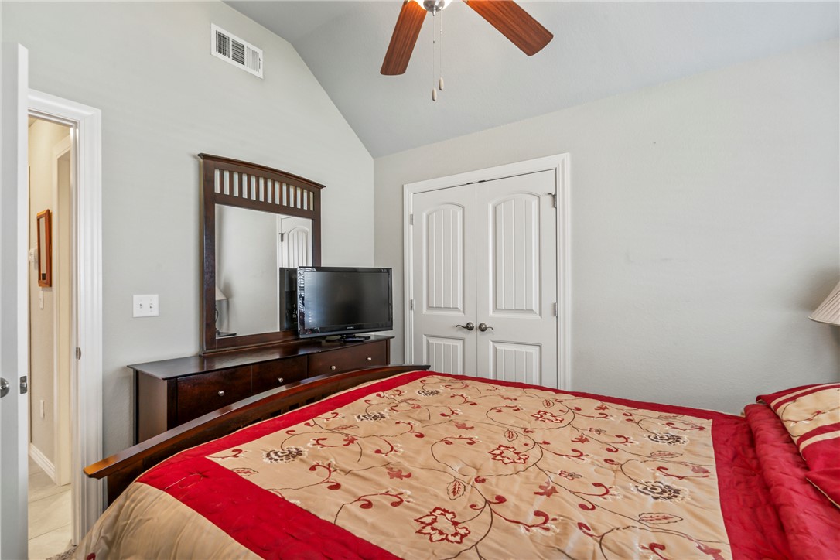
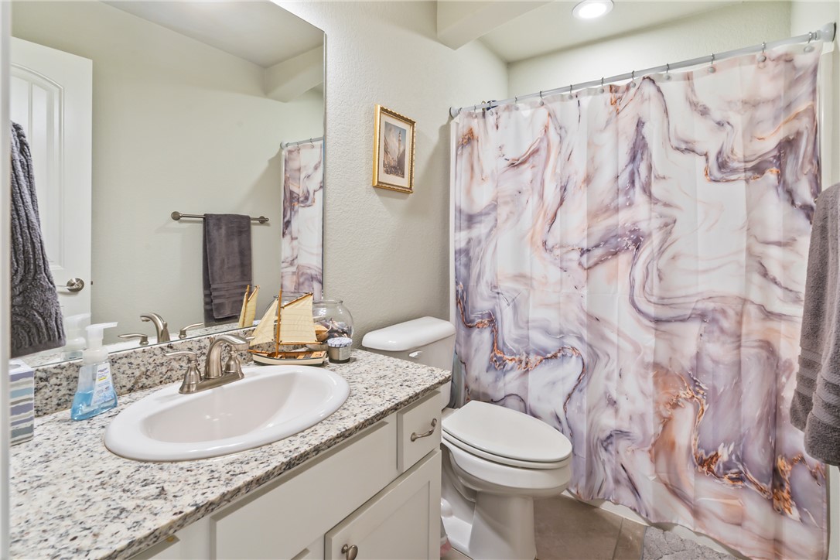
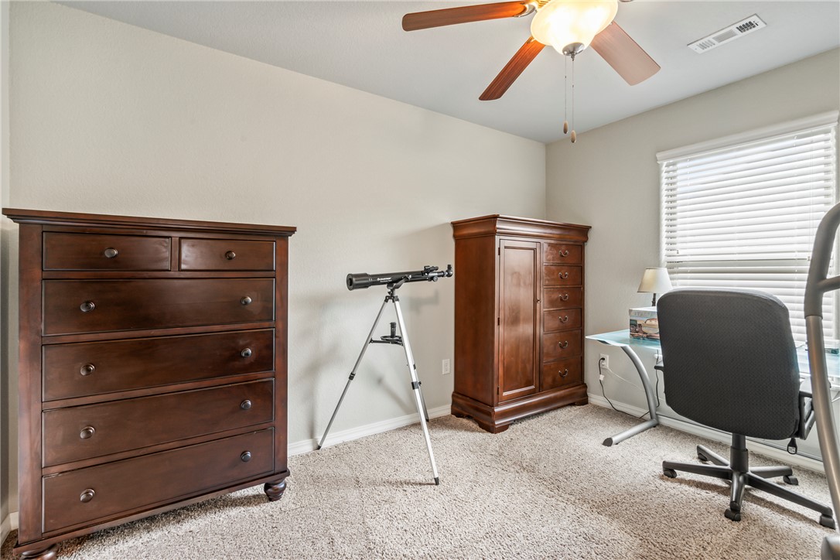
    Ceiling Fan(s), Eat-in Kitchen, Granite Counters, Storage, Walk-In Closet(s)

  • Total Bedrooms

    3

  • Bathrooms

    2

  • Basement YN

    NO

  • Cooling YN

    YES

  • Cooling

    Ceiling Fan(s), Central Air, Electric

  • Fireplace YN

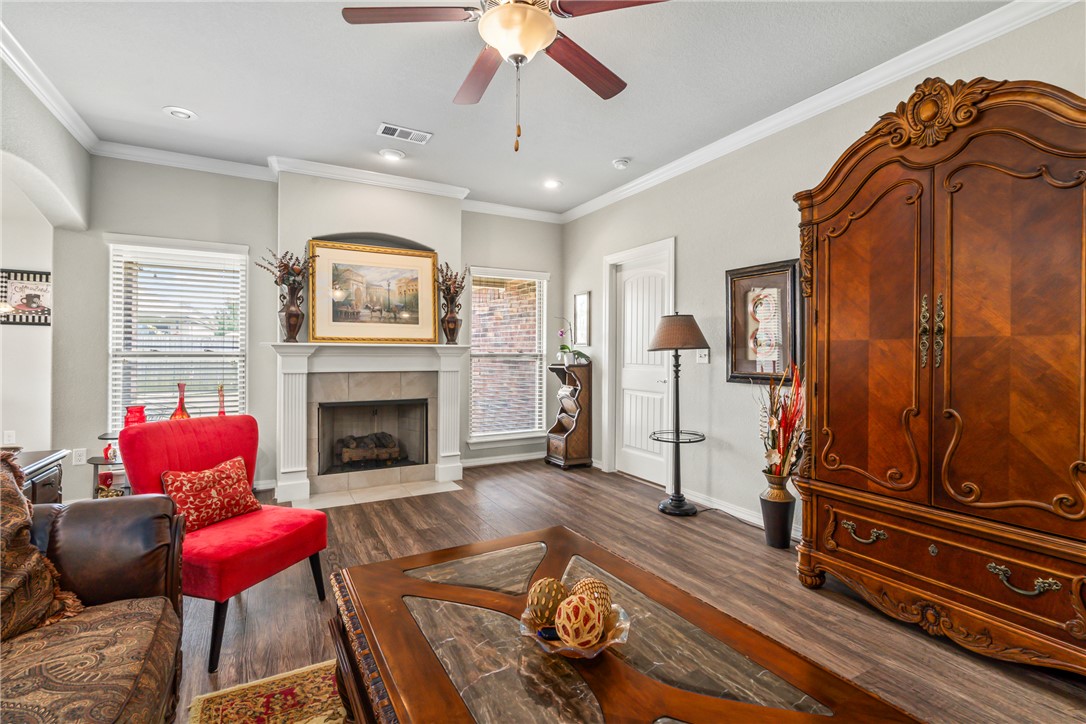
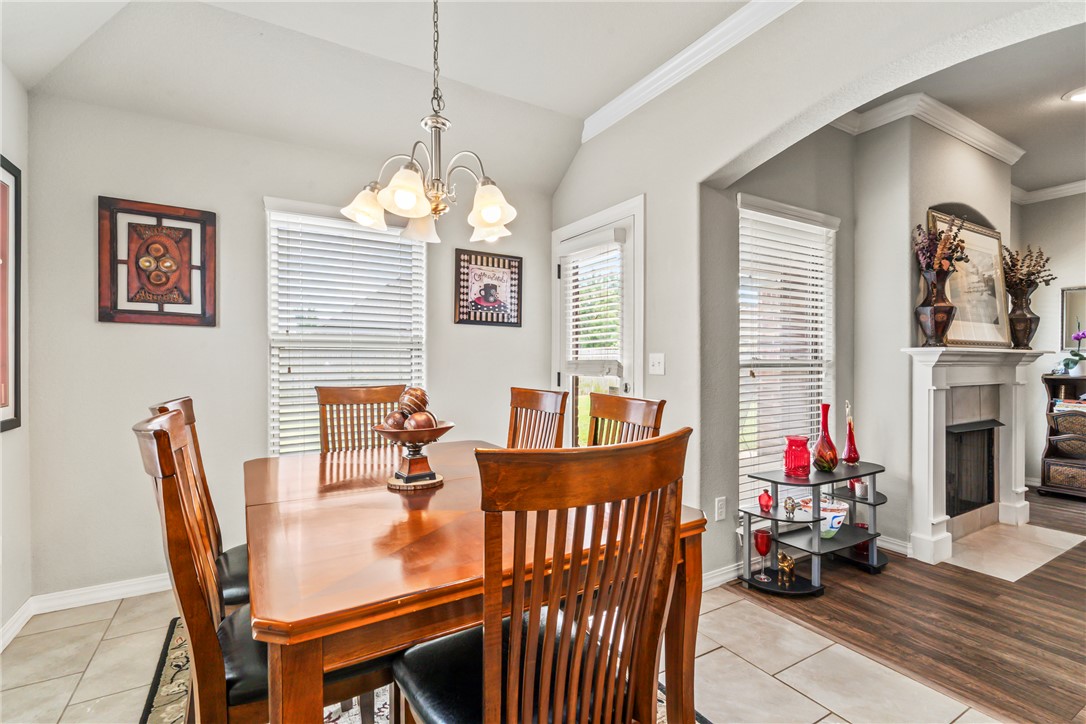
    YES

  • Heating YN

    YES

  • Heating

    Natural Gas, Central

  • Pet friendly

    N/A

Exterior

  • Garage

    No

  • Construction Materials

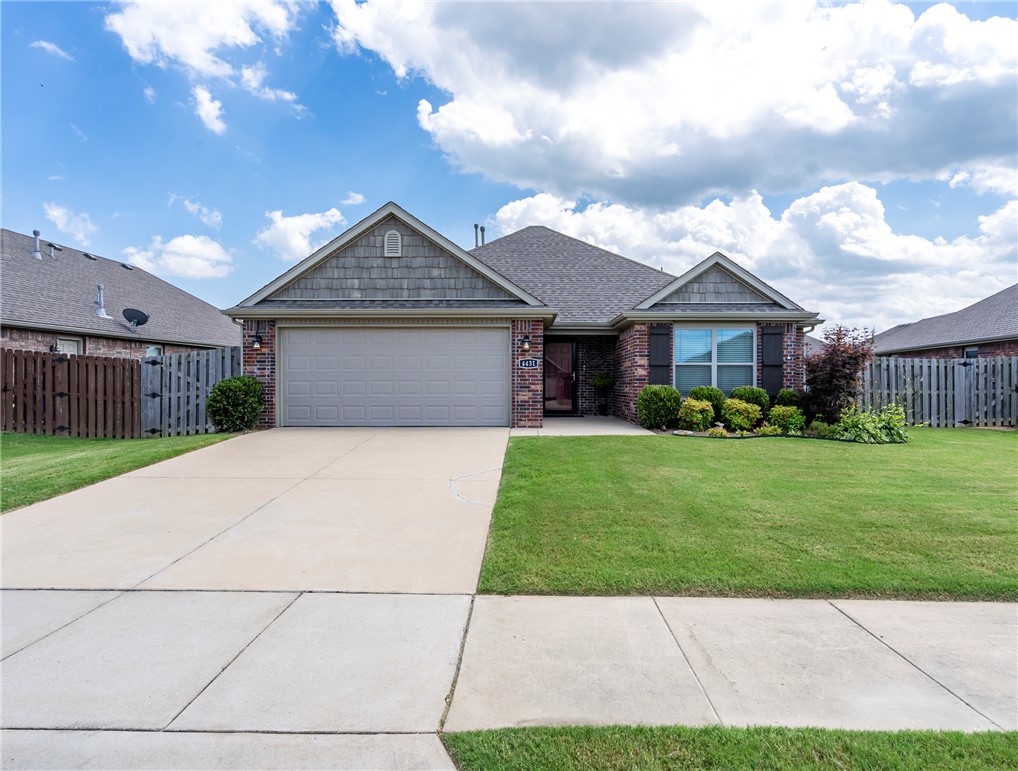
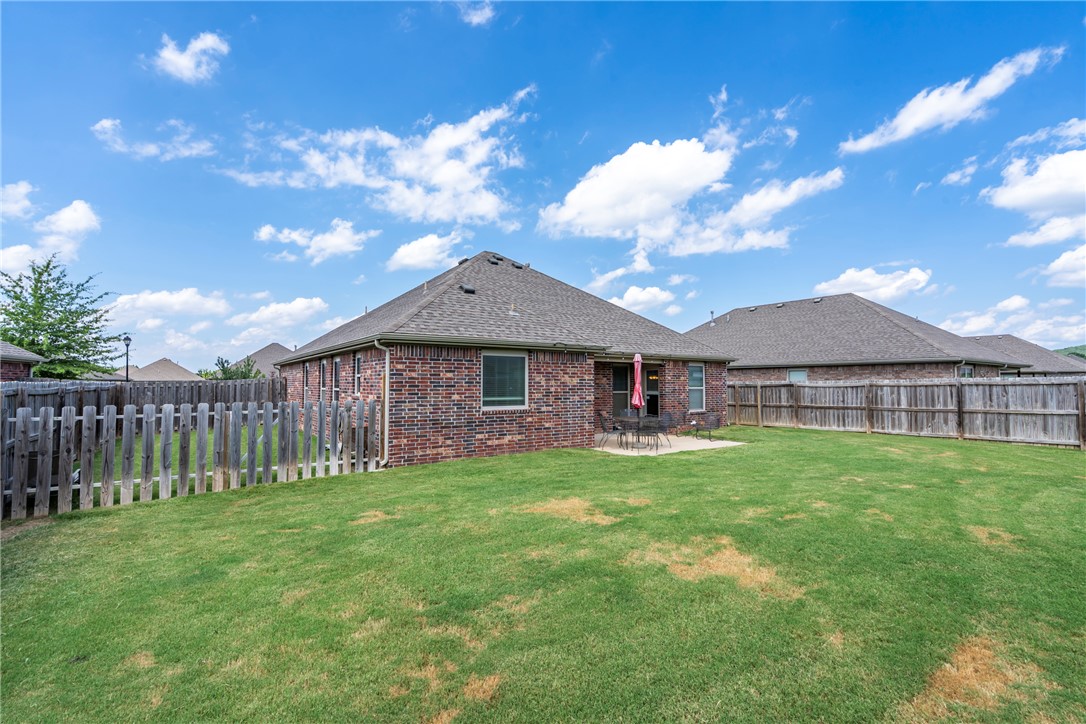
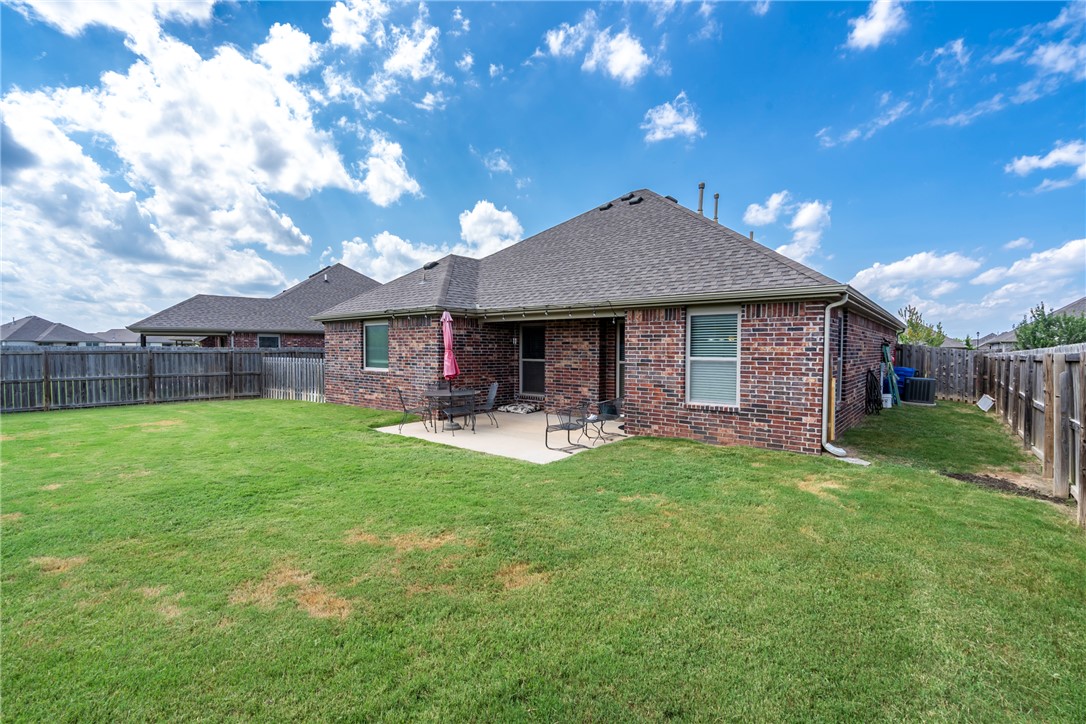
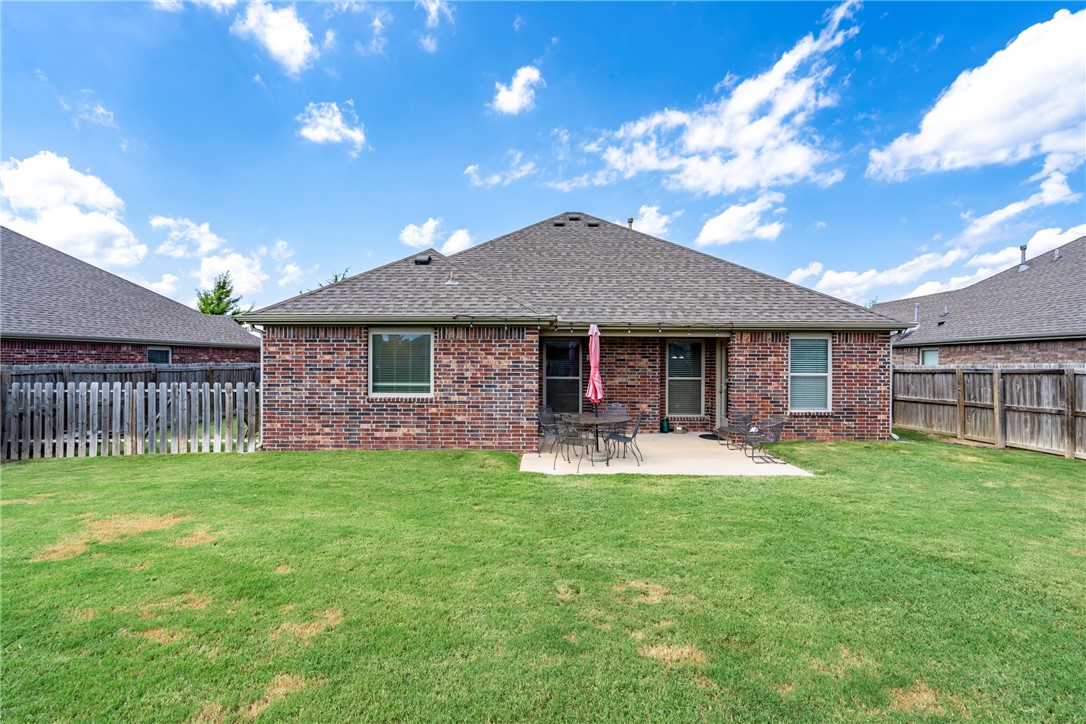
    Brick

  • Parking

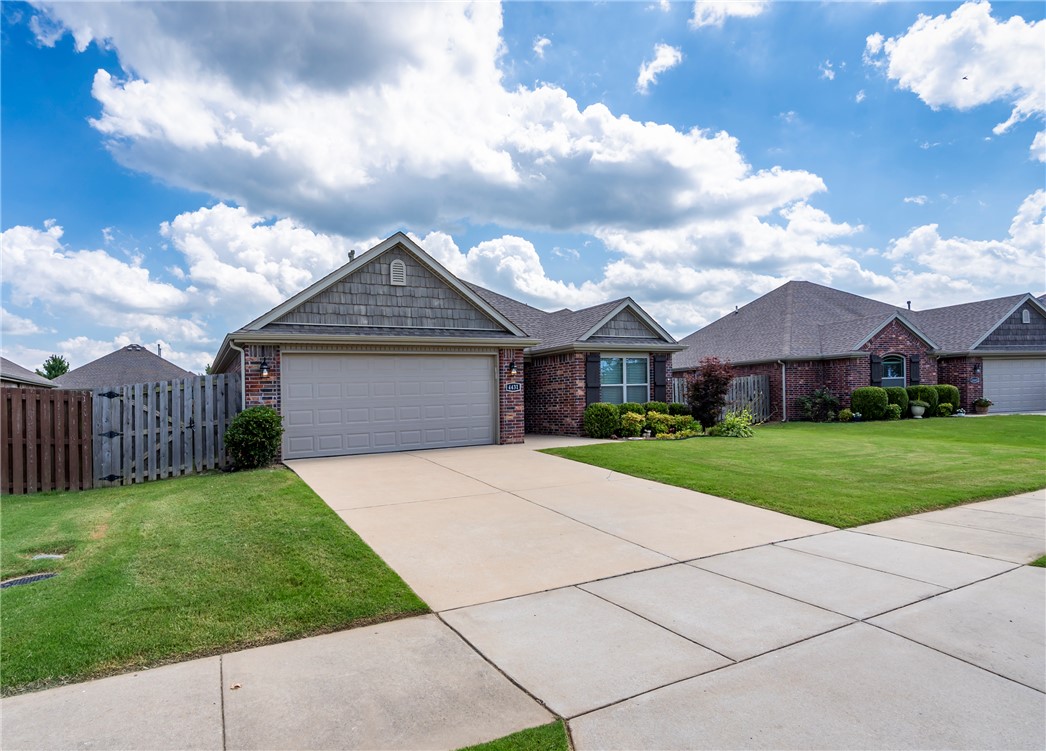
    Concrete, Attached, Garage, Garage Door Opener, Driveway

  • Patio and Porch Features

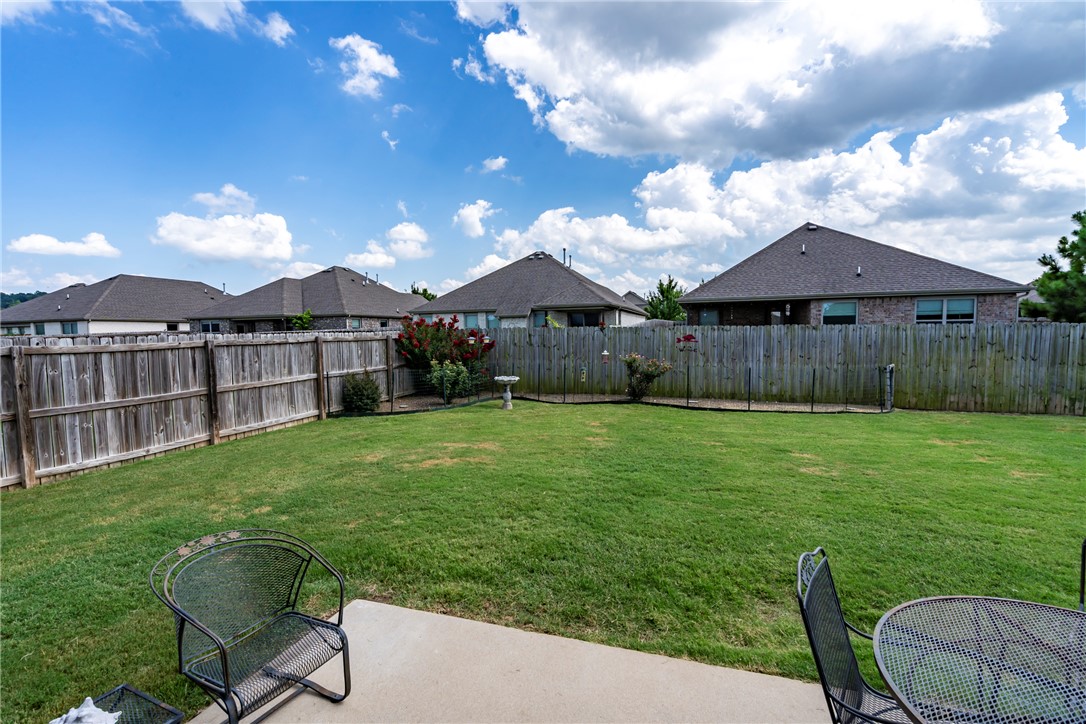
    Covered, Patio

  • Pool

    No

Area & Lot

  • Lot Features

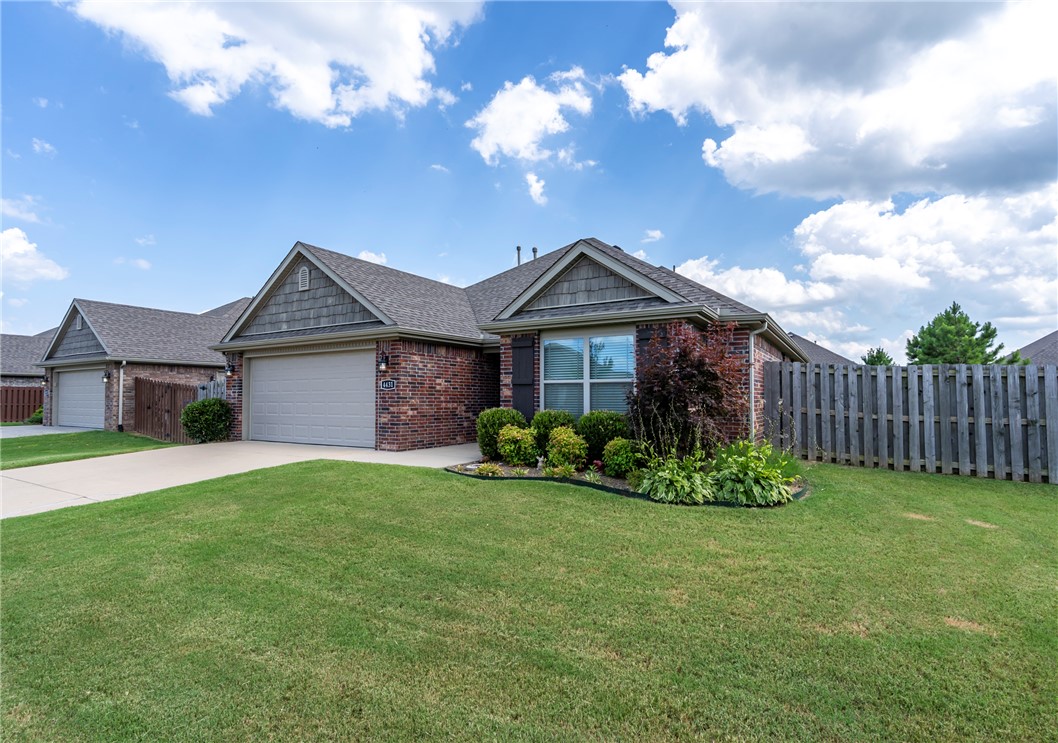
    City Lot, Landscaped, Level

  • Lot Size(acres)

    0.173

  • Property Type

    Residential

  • Property Sub Type

    Single Family Residence

  • Architectural Style

    Traditional

Price

  • Sales Price

    $325,000

  • Tax Amount

    $2,656

  • Zoning

    Residential

  • Sq. Footage

    1,378

  • Price/SqFt

    $235

HOA

  • Association

    YES

  • Association Fee

    $100

  • Association Fee Frequency

    Annually

  • Association Fee 2 Frequency

    Monthly

  • Association Fee Includes

    N/A

School District

  • Elementary School

    Fayetteville

  • Middle School

    Fayetteville

  • High School

    Fayetteville

Property Features

  • New Construction

    NO

  • Association Amenities

    Trail(s)

  • Foundation Details

    Slab

  • Sewer

    Public Sewer

  • Tax Lot

    37

  • Water Source

    Public

Schedule a Showing

Showing scheduled successfully.

<
>
IN PERSON
VIA CHAT

What is 3 + 4 ?


Change time

Mortgage calculator

Estimate your monthly mortgage payment, including the principal and interest, property taxes, and HOA. Adjust the values to generate a more accurate rate.

Your payment

Principal and Interest:

$

Property taxes:

$

HOA fees:

$

Total loan payment:

$

Total interest amount:

$

Location

County

Washington

Elementary School

Fayetteville

Middle School

Fayetteville

High School

Fayetteville

Listing Courtesy of Alicia Demarest , Lindsey & Associates Inc

RealHub Information is provided exclusively for consumers' personal, non-commercial use, and it may not be used for any purpose other than to identify prospective properties consumers may be interested in purchasing. All information deemed reliable but not guaranteed and should be independently verified. All properties are subject to prior sale, change or withdrawal. RealHub website owner shall not be responsible for any typographical errors, misinformation, misprints and shall be held totally harmless.

Agent Loyd Miller

REALTORĀ®

Loyd Miller

Call Loyd today to schedule a private showing.


* Listings on this website come from the FMLS IDX Compilation and may be held by brokerage firms other than the owner of this website. The listing brokerage is identified in any listing details. Information is deemed reliable but is not guaranteed. If you believe any FMLS listing contains material that infringes your copyrighted work please click here to review our DMCA policy and learn how to submit a takedown request.Ā© 2024 FMLS.
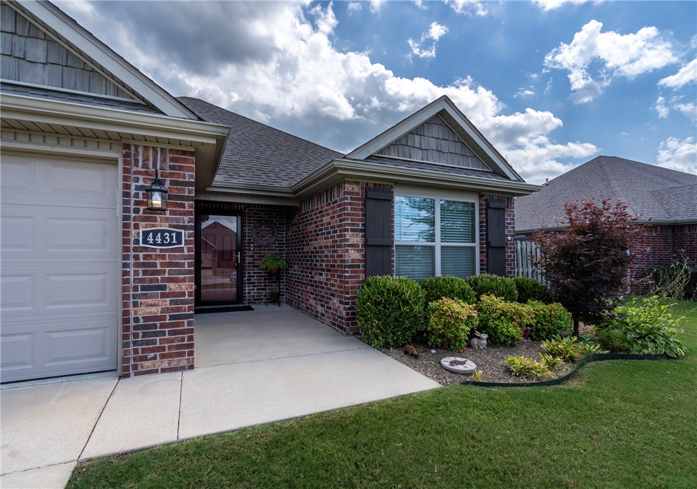
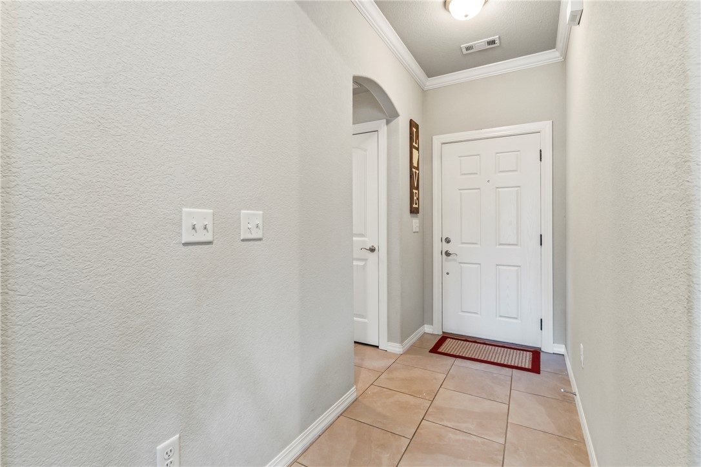
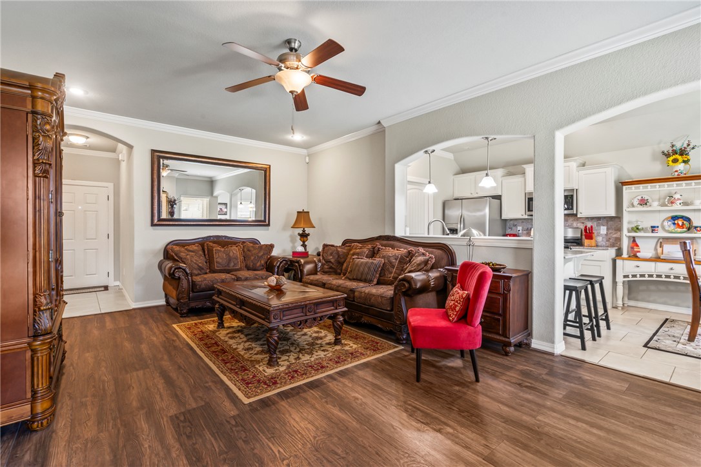
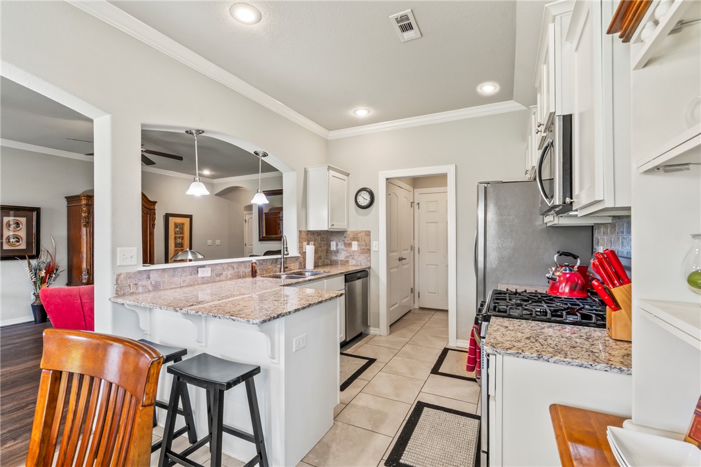
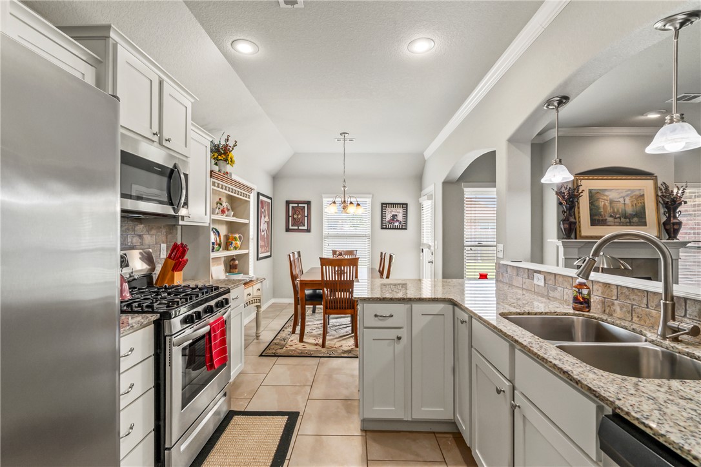
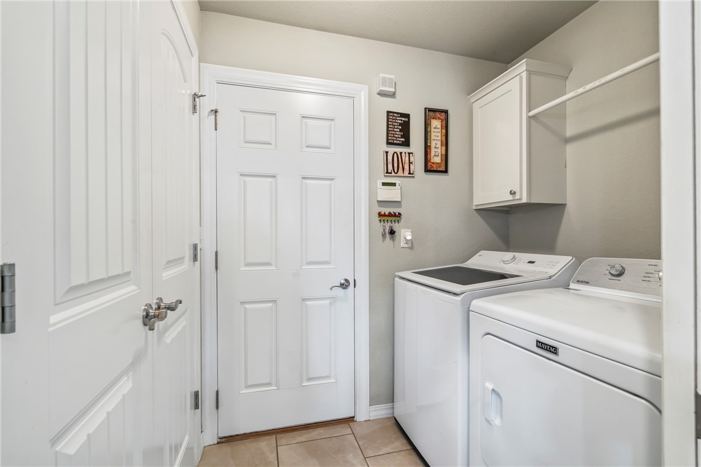
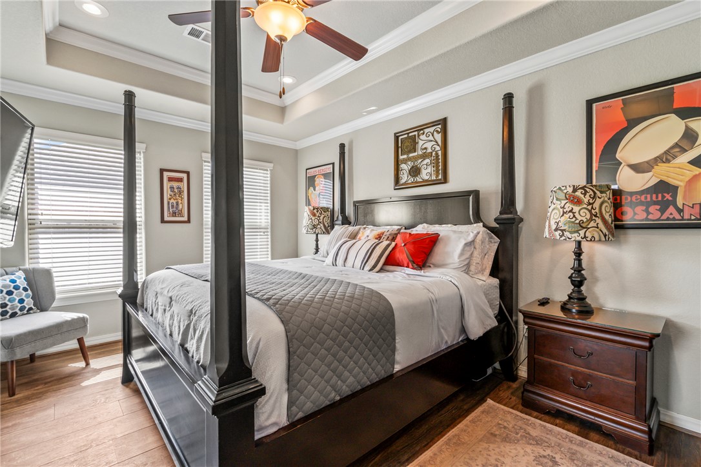
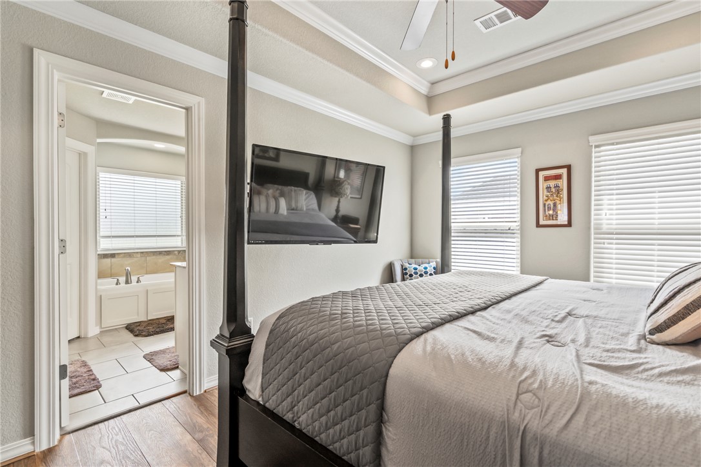
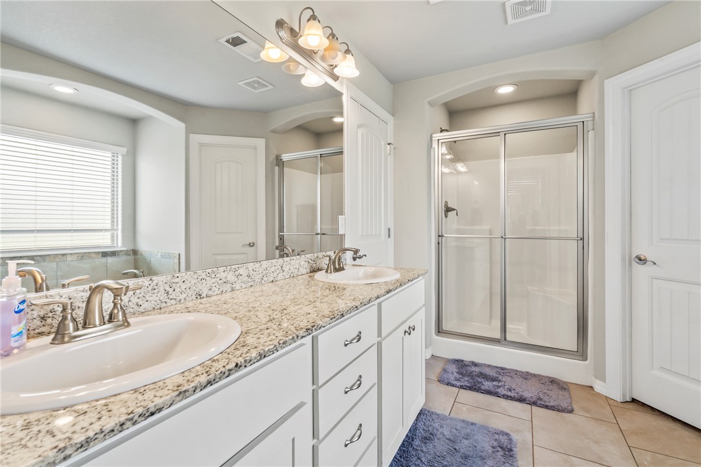
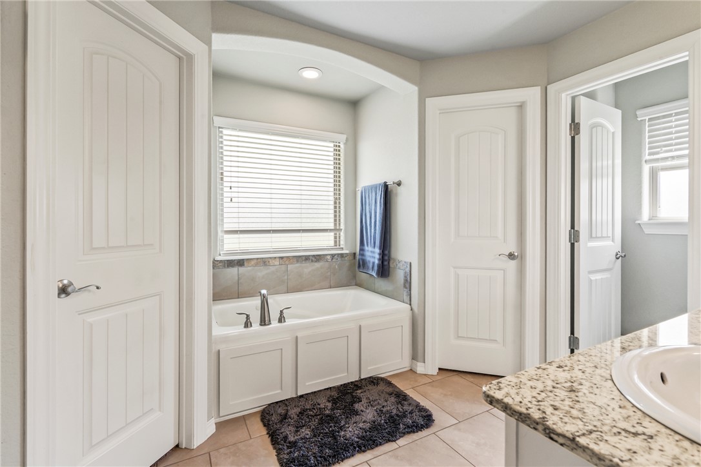
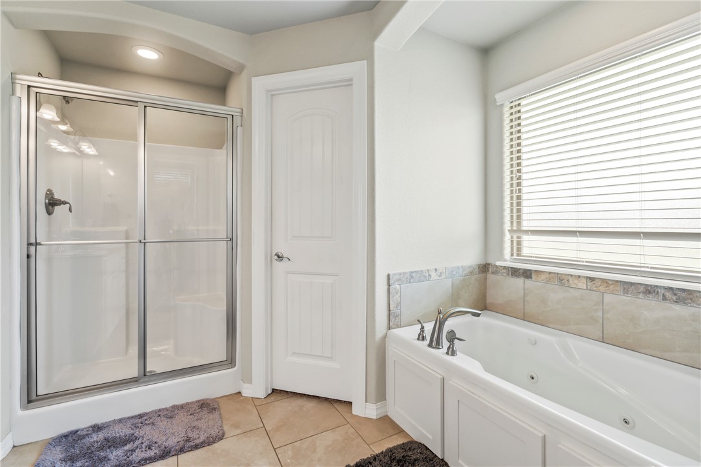
4431 W Wales Drive in Fayetteville is the perfect place to call home. This beautiful home built in 2018 has been perfectly maintained and ready for it's next owner. Close to everything, schools, trails, shopping, and dining. Easy drive to University of Arkansas and historic downtown Fayetteville. Great subdivision and location. Lots of storage space and the primary bedroom is tucked away from the guest suites for the ultimate in owner privacy. Large living room is open to the kitchen. Tons of custom cabinetry, granite counter tops and an upgraded gas stove will make your kitchen dreams come true. The backyard is so nice with a separate fenced area for pets and stunning sunsets views in the early evening. Natural gas hookup on the patio makes grilling easy. Come see this home and make it yours today.

4431 W Wales Drive

Message successfully sent.

What would you like to know?

What is 3 + 4 ?

I agree to receive email communication and understand I can unsubscribe at any time.

I agree to be contacted by All Around Real Estate via call, email, and text for real estate services. To opt out, you can reply 'stop' at any time or reply 'help' for assistance. You can also click the unsubscribe link in the emails. Message and data rates may apply. Message frequency may vary. Privacy Policy

Related Properties

New on site today
This condo off Crossover in Fayetteville is such a sweet setup. You walk in and the cathedral ceilings and big windows make the living room feel huge and bright, plus you get a great view of the landscaped backyard. There's a gas log fireplace for cozy nights, and the whole main level flows together from the living room into the breakfast area and eat-in kitchen—granite counters, stainless appliances, and yes, the refrigerator stays! Laundry room even has a sink and extra storage. Half bath downstairs for guests. Upstairs, the primary suite is the real win—walk-in closet, jetted tub, double vanity, separate shower. Two more bedrooms share a full bath, so there's plenty of room. Outside you've got a private patio and a fenced backyard for privacy, plus a 2-car garage and a BRAND-NEW ROOF already done for you. Just an easy, move-in ready spot with all the upgrades already taken care of.
#1354912

Fayetteville

2572 E Turtle Creek Drive

3 Beds

2 Baths

1,814 Sq.Ft.

$339,000

MLS#: 1354912

New on site today
Beautifully maintained 3-bedroom, 2-bath home in the Fayetteville School District! The open floor plan is perfect for everyday living and entertaining, featuring wood floors, high ceilings, crown molding, a cozy gas fireplace, and seamless flow between the living room, dining area, and kitchen. The kitchen offers granite countertops and pantry. The spacious primary suite features a tray ceiling with crown molding, private bath with a jetted tub, walk-in shower, double vanity, and walk-in closet. The front bedroom has a vaulted ceiling, large round top window for lots of natural light and plant shelves for added character. Step outside to enjoy the privacy-fenced backyard with an oversized patio, gas hookup for your grill, storage shed, and double gate access. Conveniently located near I-49, shopping, restaurants, parks, and the University of Arkansas, this home offers easy access to everything Fayetteville has to offer while being tucked away in an established neighborhood.
#1354969

Fayetteville

3838 West Brightwater

3 Beds

2 Baths

1,490 Sq.Ft.

$325,000

MLS#: 1354969

New on site today
Bright, inviting, and full of natural light, this well-maintained 3-bedroom, 2-bath home offers comfortable living in a desirable Fayetteville location. The spacious living room features a vaulted ceiling and skylight, creating a bright, open atmosphere that flows seamlessly into the dedicated dining area and kitchen, making everyday living and entertaining effortless. A private primary suite includes its own en-suite bath, while two additional bedrooms provide flexibility for family, guests, or a home office. Step outside to the backyard deck, the perfect place to relax, entertain, or enjoy the peaceful outdoor setting. Conveniently located near shopping, dining, grocery stores, parks, schools, medical facilities, and the Razorback Greenway, with quick access to the University of Arkansas and major commuter routes, this home combines everyday comfort with an exceptional Fayetteville location.
#1353848

Fayetteville

3069 N John Wayne Drive

3 Beds

2 Baths

1,268 Sq.Ft.

$360,000

MLS#: 1353848

New on site 1 day ago
Welcome to your new home in Bridgeport subdivision, where homes with four true bedrooms don't come around often! Whether you need space for family, guests, a home office, or all of the above, this layout offers flexibility that's hard to find. The heart of the home is the renovated kitchen, where updated finishes, generous counter space, and an open connection to the living and dining areas make for the ideal layout. Updates throughout the home mean you can simply move in and enjoy. Step outside to one of the home's best features: a large, flat, fully fenced backyard with plenty of room for a playset, kicking a soccer ball and weekend cookouts. And don't forget the neighborhood pool down the street! If you've been waiting for an updated four-bedroom home with convenient access to schools, shopping, restaurants, parks, and I-49, then this is the one you'll want to see.
#1354608

Fayetteville

4374 W Sandingham Street

4 Beds

2 Baths

1,893 Sq.Ft.

$379,900

MLS#: 1354608

New on site 2 days ago
Stunning home in the coveted Rupple Row subdivision located on the U of A bus route! 3&#160;bed, 2.5 home features a covered front balcony, open concept main level with wood flooring, plantation shutters, fireplace, and an abundance of natural lighting. The kitchen showcases granite countertops, stainless steel appliances, gas range, wrap around counters with bar seating, and desk space. Unwind in the primary suite complete with ensuite bathroom with jetted tub, walk-in shower, & large walk-in closet. Two additional bedrooms share a jack-and-jill bathroom with individual sinks. Entertain guests in your outdoor space complete with covered patio & privacy fencing. Washer, dryer, & refrigerator convey. Just moments from Wedington Dr & I49, you’ll have quick access to everything NWA has to offer. Welcome home!
Open House- Sat, July 11, 1p-3p
#1354722

Fayetteville

535 N Tennyson Lane

3 Beds

2 Baths

1,990 Sq.Ft.

$380,000

MLS#: 1354722

New on site today
This cute little 3-bedroom, 2-bath home is loaded with charm and upgrades. It boasrts an open concept / great room in a home built before great rooms were cool along with built-ins for your collections, photos, technology, etc. In a quiet subdivision, on a 1/3-acre lot, it's a little bit of "country" without the drive. The large back yard looks out over trees and a open field--not the neighbor's back yard. Many improvements have been made to the home over the past few years including new HVAC system, new flooring throughout, gas range, dishwasher, garbage disposal, new showers in both bathrooms, upgraded plumbing (replacement of old cast iron pipes), new sliding patio doors, and within the last month, new roof and gutters. Within walking distance to Lake Sequoyah and Flying Q Horse Farm. The seller will provide a supreme 2-10 Homebuyers Warranty on the home, and all appliances will convey at the Buyer's request. The icing on the cake is the price: all this for well under $300,000.
#1354893

Fayetteville

706 Lake Sequoyah Drive

3 Beds

2 Baths

1,323 Sq.Ft.

$270,000

MLS#: 1354893

New on site 2 days ago
Move-in ready 3-bedroom, 2-bath home in Fayetteville, AR with spacious indoor and outdoor living! This well-maintained, one-owner home features a central living room with hardwood floors and gas log fireplace paired with a large eat-in kitchen with pantry, stainless appliances and gas range, and offering plenty of space for everyday living and entertaining. The oversized, privacy-fenced backyard is a true highlight with a wood deck, pergola, and a partially covered patio extended for an outdoor kitchen and fire pit. There's ample room for pets, gardening, or simply relaxing outdoors. Major updates include a new roof and HVAC system replaced 2021. Built in 2010 and located in an established neighborhood, this home offers the perfect combination of comfort, function, and outdoor enjoyment. Schedule your showing today!
#1354460

Fayetteville

392 N Cold Harbor Avenue

3 Beds

2 Baths

1,536 Sq.Ft.

$338,000

MLS#: 1354460

New on site 2 days ago
Another stellar home in popular Rupple Row Sub is now available. Maybe you're ready to upgrade your current living situation, looking to purchase your next investment property, or securing housing for your incoming U of A student. This home and neighborhood are popular with students because they are ten minutes from campus and along the U of A bus route; popular for investors because the four bed homes can rent for $2,800 or more; popular for everyone else because they are near I49, restaurants, groceries, coffee shops and everything else you use everyday. Plus the POA takes care of all landscaping and lawn maintenance! And the home itself has everything you want. Granite counters, stainless appliances including fridge, huge island and a pantry, engineered wood floors throughout the open concept main living area, and two en suite primary bedrooms, one up and one down. Quaint outdoor living spaces and the dog park/green space just a few feet from the house round out this sweet little home on the west side.
#1354187

Fayetteville

602 N Keats Drive

4 Beds

3 Baths

1,974 Sq.Ft.

$385,000

MLS#: 1354187

New on site 2 days ago
The Gorgeous Garfield plan in The Element, in beautiful Fayetteville, AR! This home offers 4 bedrooms and 2.5 bathrooms! Upon entering, you’ll find a spacious living room and kitchen with a breakfast nook! The kitchen features beautiful quartz countertops, a gas range, and pantry. All bedrooms are located on the second floor, including primary bedroom and ensuite. The primary bath features quartz countertops with double sinks and a walk-in shower! Each home will have LVP flooring throughout the first floor, with carpeted stairs and carpet in all upstairs living areas. Upstairs wet areas will have LVP flooring. The exterior will feature brick and siding per plan and a covered patio per plan. Homes in this neighborhood are equipped with a programmable thermostat which allows you to effortlessly control your environment with the touch of a button. Landscape package! Garage Door opener! Taxes and parcel number TBD.
#1354638

Fayetteville

633 S Neon Avenue

4 Beds

2 Baths

1,968 Sq.Ft.

$385,000

MLS#: 1354638

 - property

Send a message

Message successfully sent.

Your message

What is 3 + 4 ?

Reason for contacting?

I agree to receive email communication and understand I can unsubscribe at any time.

I agree to be contacted by All Around Real Estate via call, email, and text for real estate services. To opt out, you can reply 'stop' at any time or reply 'help' for assistance. You can also click the unsubscribe link in the emails. Message and data rates may apply. Message frequency may vary. Privacy Policy

Sign Out

Virtual Assistant

Would you like to take the next step with this property? We can help you schedule a showing or virtual tour, or send you more details.

Yes, I would like more information.

Thank You for Your Reply, One of Our Agents will contact you as soon as possible

No, maybe later.

Thank you, you can always contact me via email, phone number or through the contact form.

Realhub AI

Lucy - Your AI-Powered Realtor

Update Your Temporary Password

Personalize your search

Enter your email and we'll notify you immediately when new listings match what you're looking for.

or enter email address

Already have an account ? Login here

Continue your home search

I agree to receive communications and understand I can unsubscribe at any time.

I agree to be contacted by All Around Real Estate via call, email, and text for real estate services. To opt out, you can reply 'stop' at any time or reply 'help' for assistance. You can also click the unsubscribe link in the emails. Message and data rates may apply. Message frequency may vary. Privacy Policy

Already have an account ? Login here

We use cookies

We use cookies primarily for analytics to enhance your experience. By accepting, you agree to our use of these cookies. You can manage your preferences or learn more about our cookies policy.
