
Features & Amenities

Interior

  • Other Interior Features

    Breakfast Bar, Eat-in Kitchen, Pantry, Walk-In Closet(s), Ceiling Fan(s)

  • Total Bedrooms

    3

  • Bathrooms

    3

  • Basement YN

    NO

  • Cooling YN

    YES

  • Cooling

    Electric, Central Air

  • Heating YN

    YES

  • Heating

    Natural Gas, Central

  • Pet friendly

    N/A

Exterior

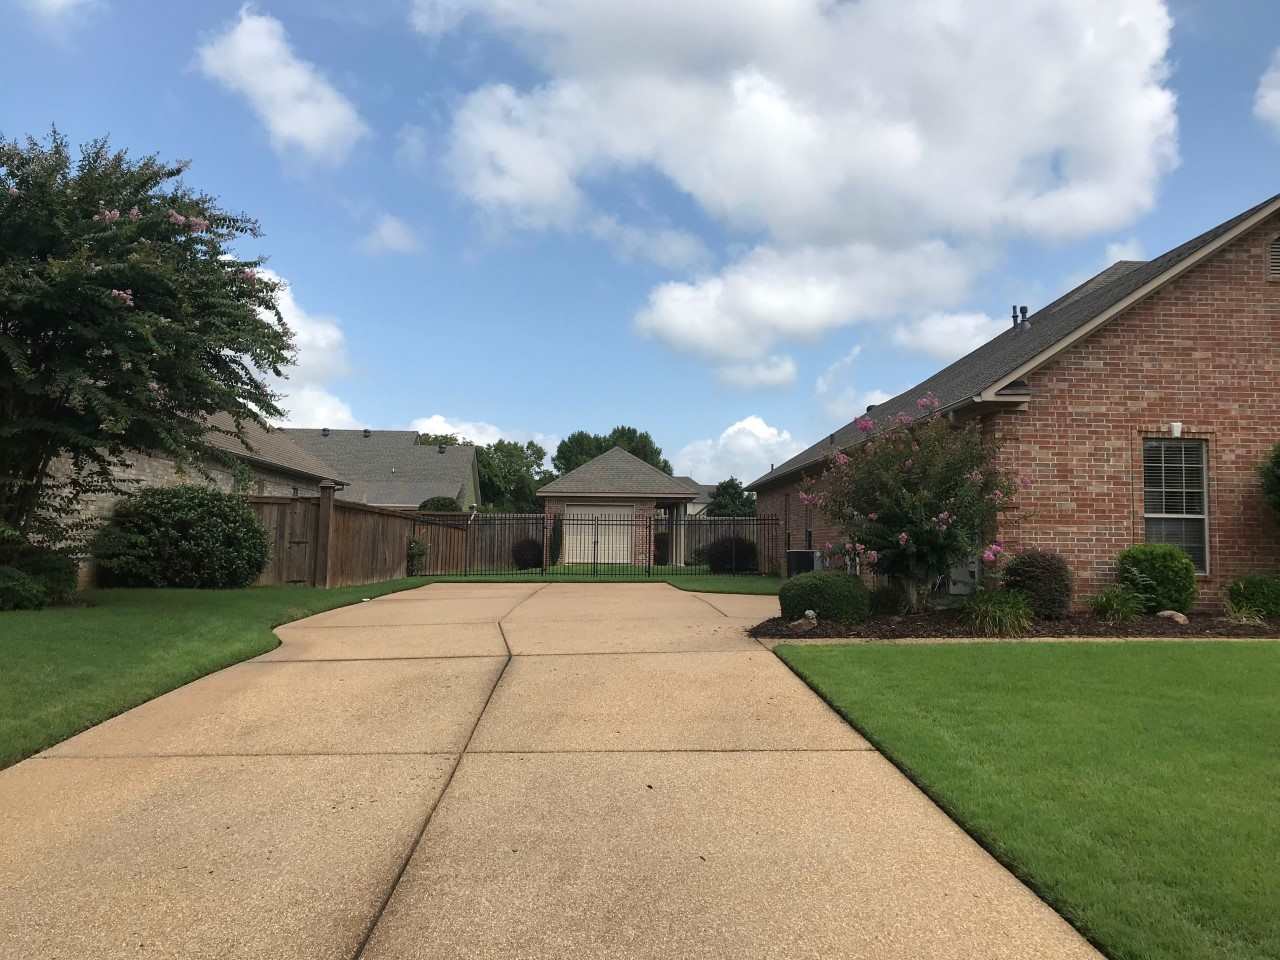
  • Garage

    Yes

  • Garage spaces

    2

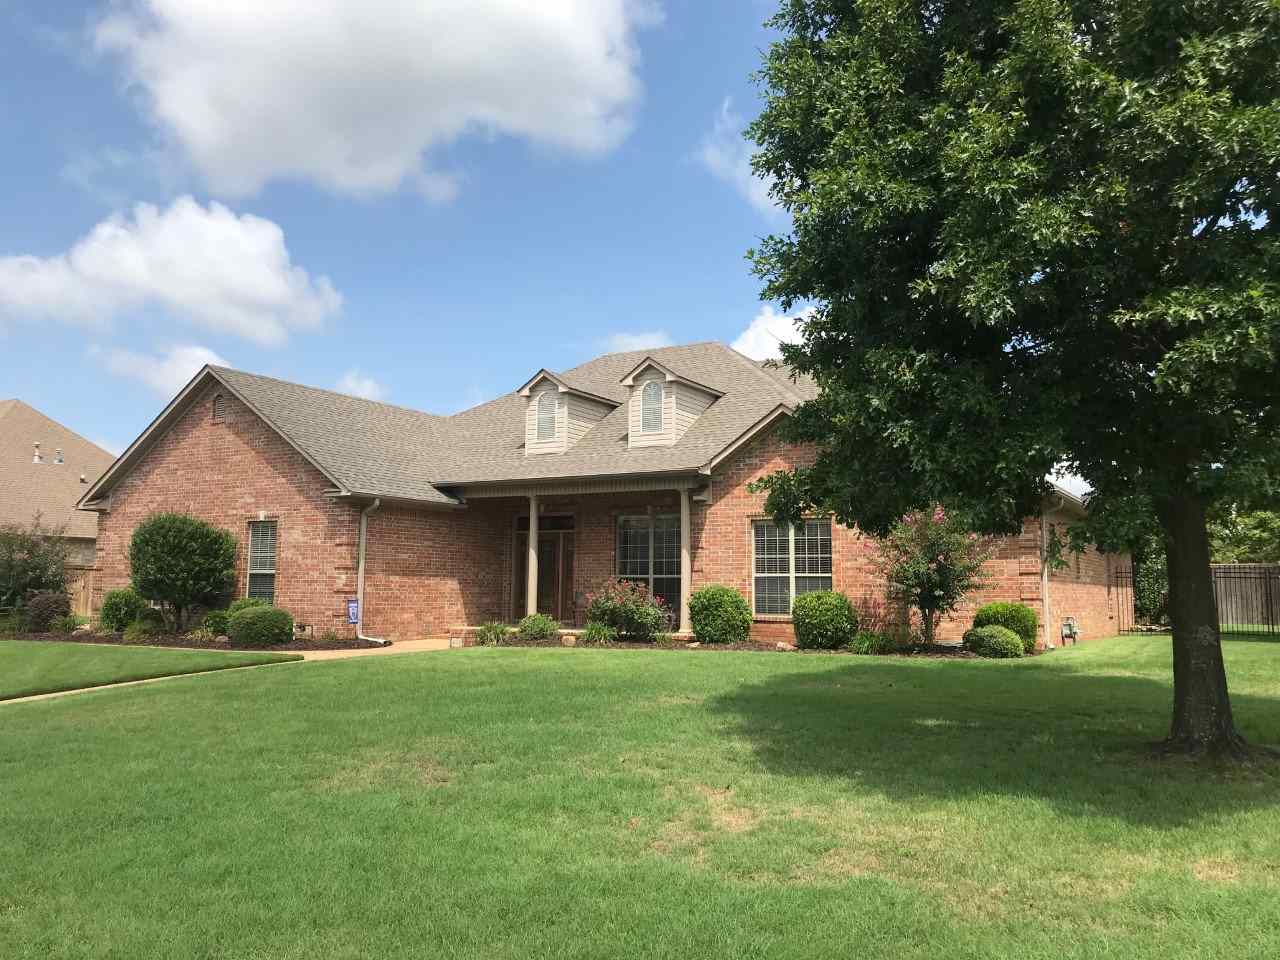
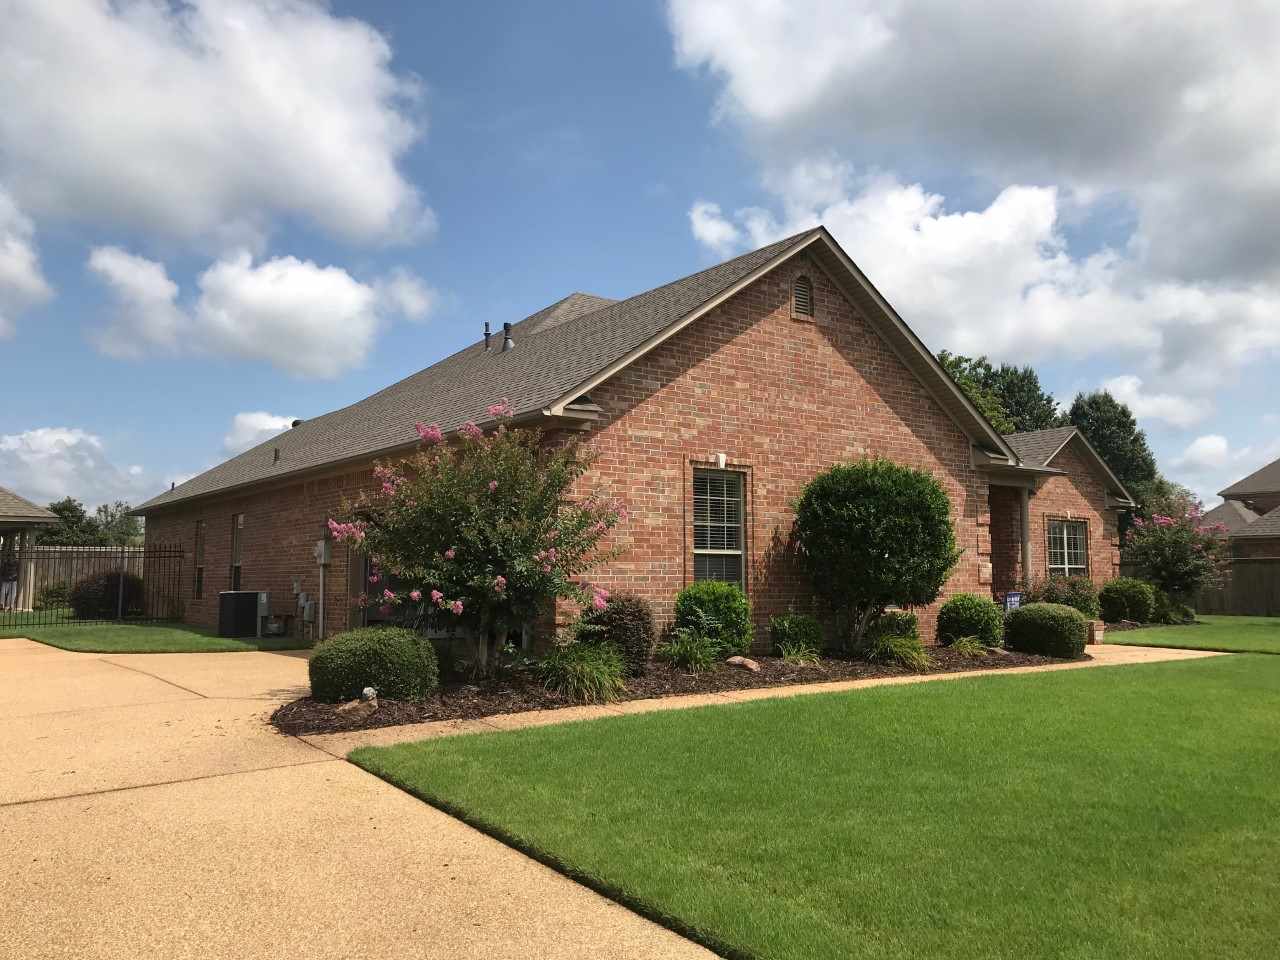
  • Construction Materials

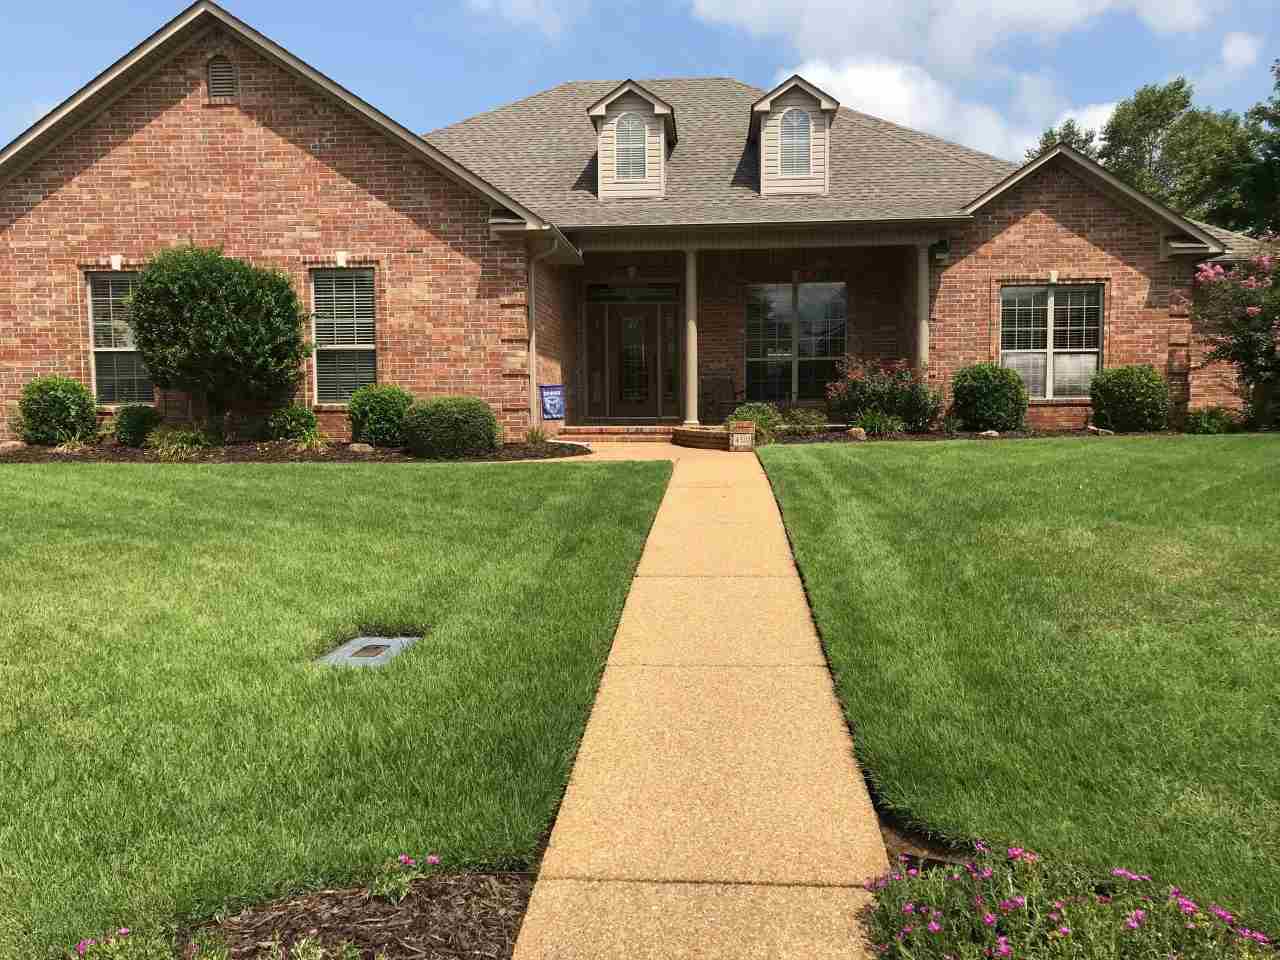
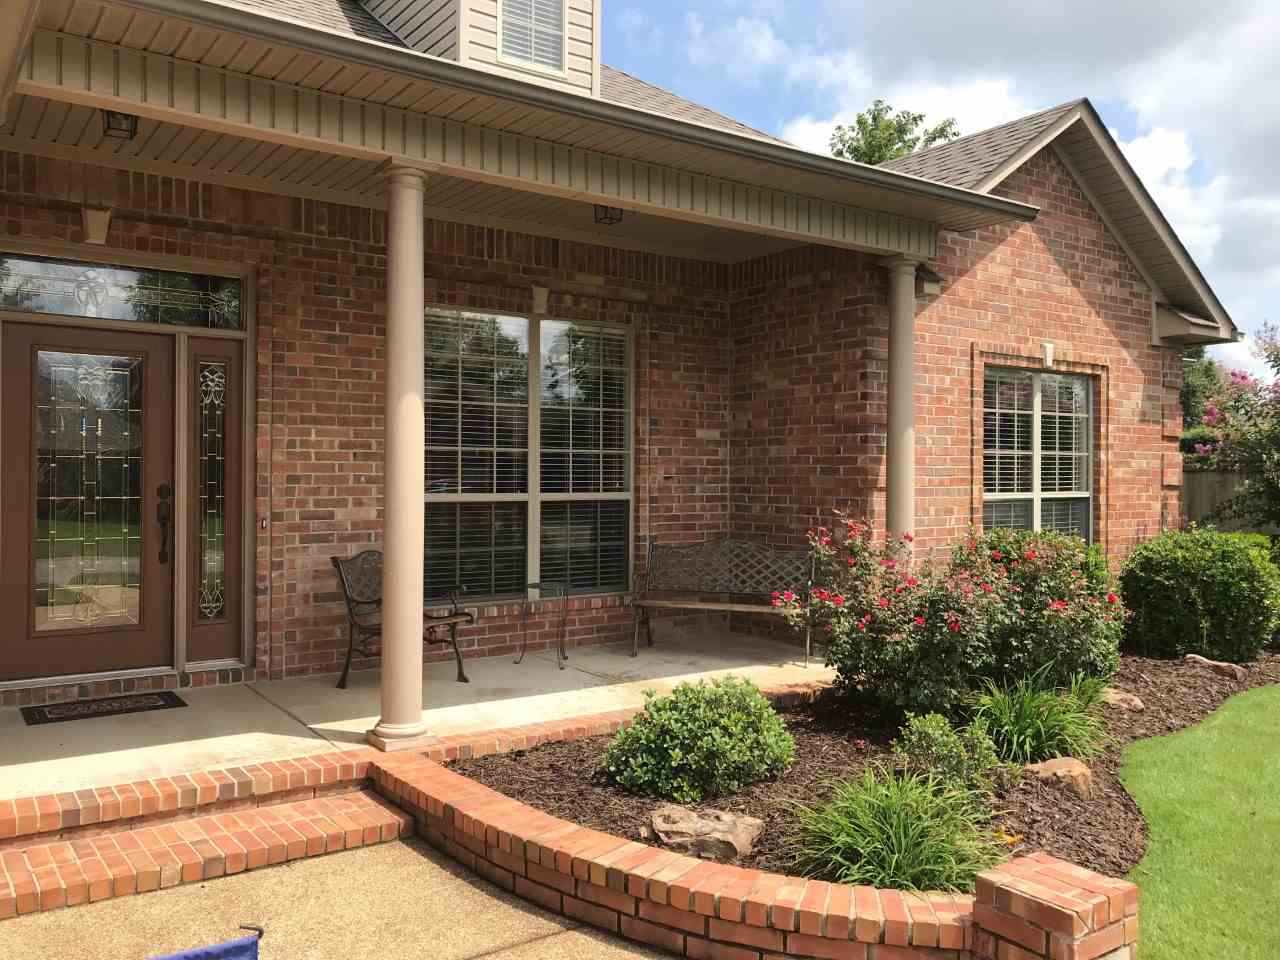
    Brick

  • Other Exterior Features

    Storage

  • Parking

    Garage Door Opener, Garage, Garage Faces Side

  • Patio and Porch Features

    Patio

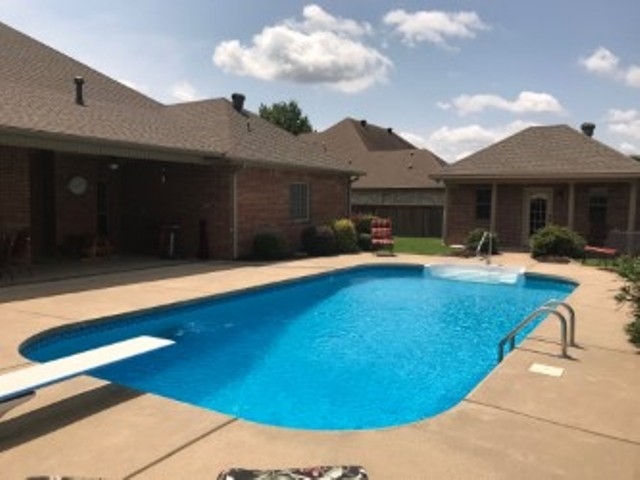
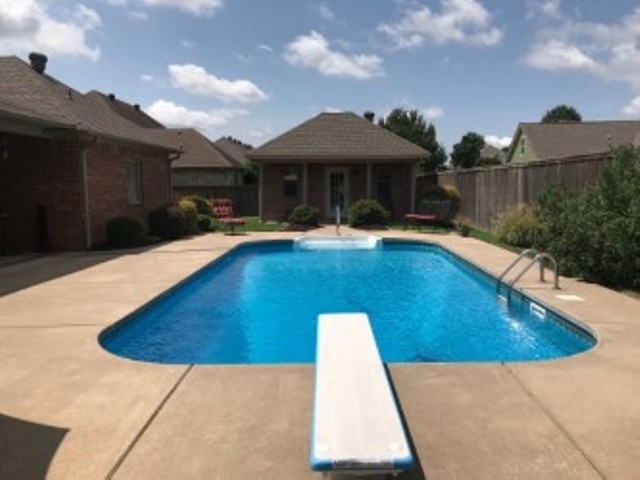
  • Pool

    Yes

  • Pool Features

    In Ground

Area & Lot

  • Lot Features

    Level

  • Lot Size(acres)

    0.42

  • Property Type

    Residential

  • Property Sub Type

    Single Family Residence

  • Architectural Style

    Traditional

Price

  • Sales Price

    $359,000

  • Tax Amount

    $2,971.74

  • Sq. Footage

    2,978

  • Price/SqFt

    $120

HOA

  • Association

    YES

  • Association Fee

    $250

  • Association Fee Frequency

    Annually

  • Association Fee Includes

    N/A

Property Resources

  • Horse Property

    NO

School District

  • Elementary School

    N/A

  • Middle School

    N/A

  • High School

    N/A

Property Features

  • New Construction

    NO

  • Sewer

    Public Sewer

  • Water Source

    Public

Schedule a Showing

Showing scheduled successfully.

<
>
IN PERSON
VIA CHAT

What is 3 + 4 ?


Change time

Mortgage calculator

Estimate your monthly mortgage payment, including the principal and interest, property taxes, and HOA. Adjust the values to generate a more accurate rate.

Your payment

Principal and Interest:

$

Property taxes:

$

HOA fees:

$

Total loan payment:

$

Total interest amount:

$

Location

County

Faulkner

Elementary School

Middle School

High School

Listing Courtesy of Mike Argo , RE/MAX Elite Conway Branch

RealHub Information is provided exclusively for consumers' personal, non-commercial use, and it may not be used for any purpose other than to identify prospective properties consumers may be interested in purchasing. All information deemed reliable but not guaranteed and should be independently verified. All properties are subject to prior sale, change or withdrawal. RealHub website owner shall not be responsible for any typographical errors, misinformation, misprints and shall be held totally harmless.

Agent Loyd Miller

REALTORĀ®

Loyd Miller

Call Loyd today to schedule a private showing.


* Listings on this website come from the FMLS IDX Compilation and may be held by brokerage firms other than the owner of this website. The listing brokerage is identified in any listing details. Information is deemed reliable but is not guaranteed. If you believe any FMLS listing contains material that infringes your copyrighted work please click here to review our DMCA policy and learn how to submit a takedown request.Ā© 2024 FMLS.
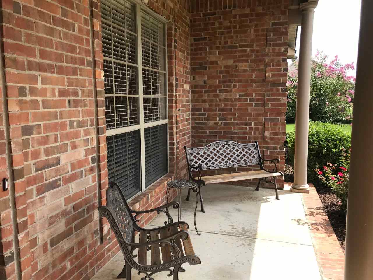
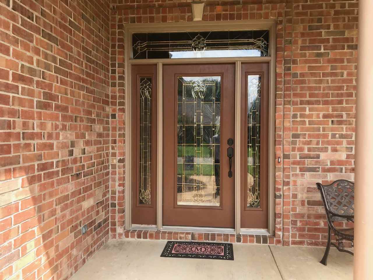
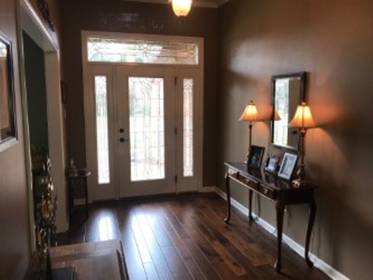
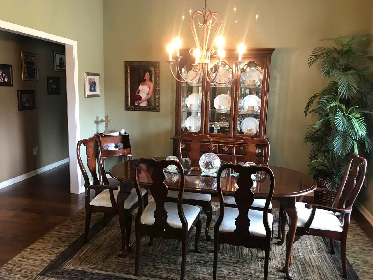
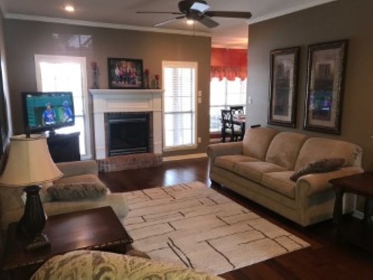
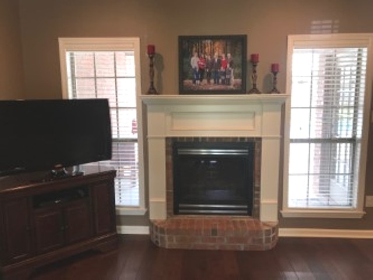
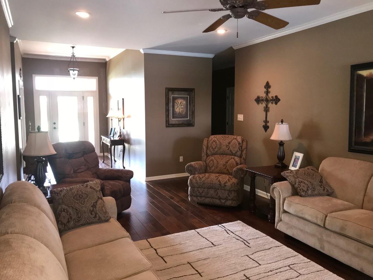
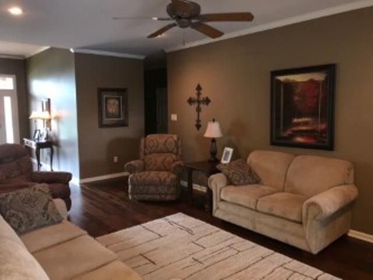
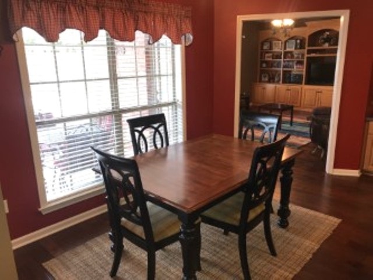
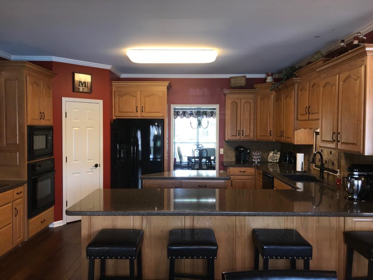
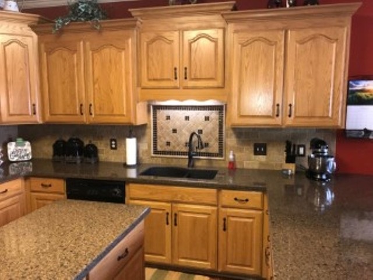
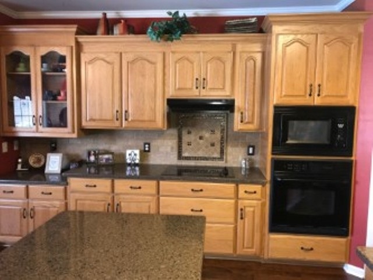
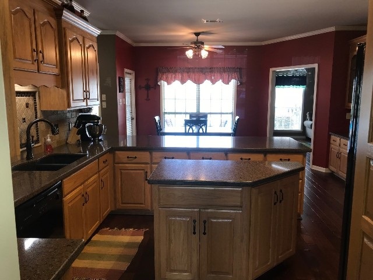
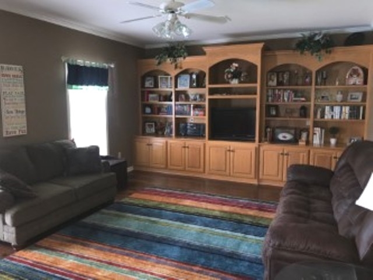
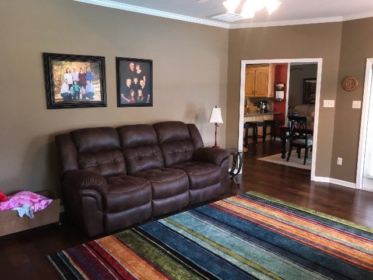
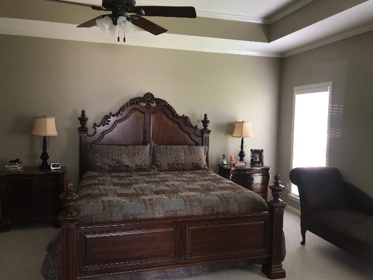
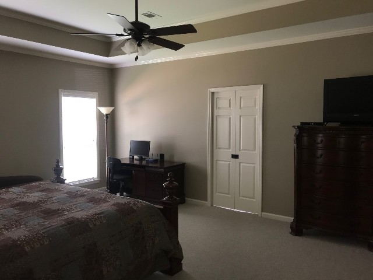
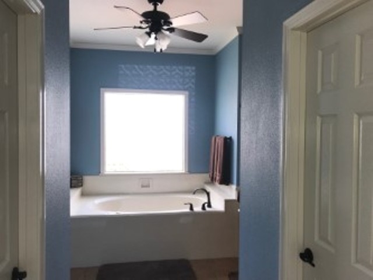
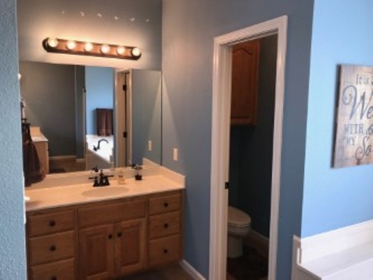
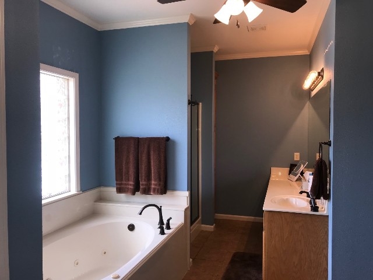
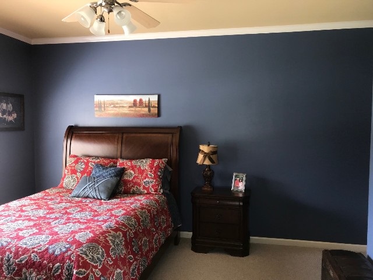
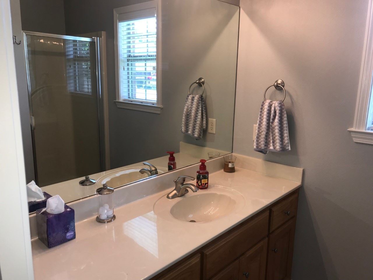
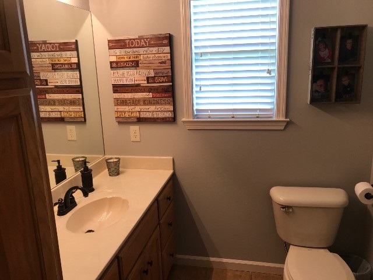
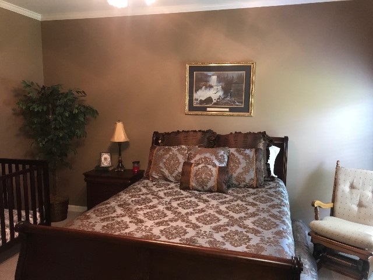
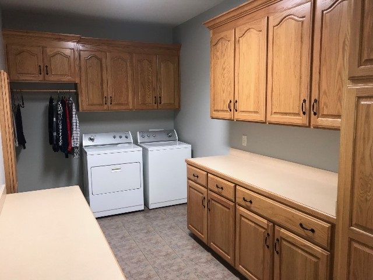
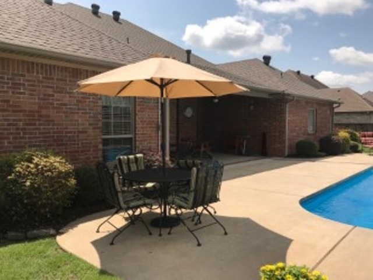
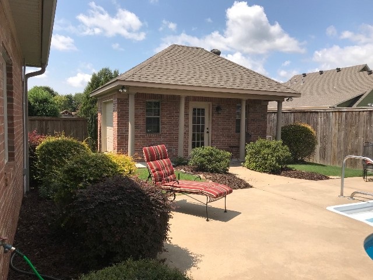
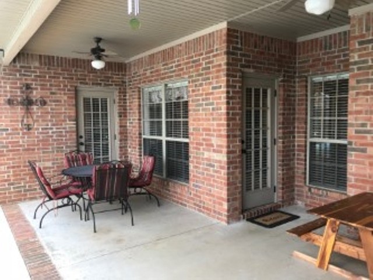
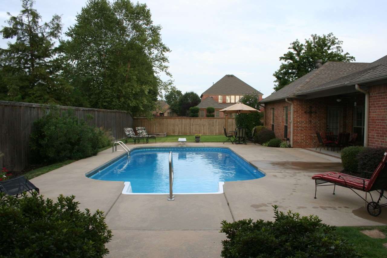
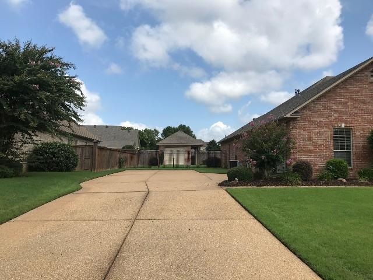
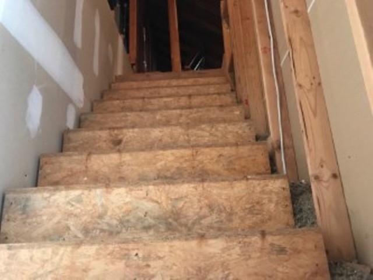
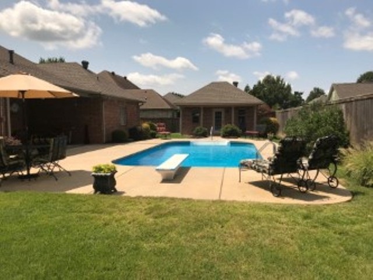
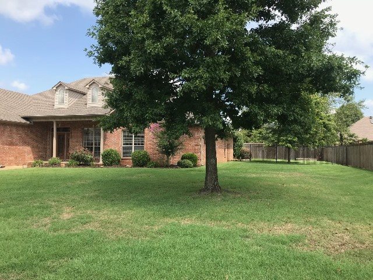
Immaculate well kept updated 2978 sq.ft home has the mark of quality you expect in Sunderlin Park. Features 3 bedroom split floor plan, 3 full baths, 2 seat areas, new hardwd floors, tile in baths, quartz ctr. tops in kitchen w/island that is movable, carpet in Bedrms, 3 yr. fridge conveys, arch. roof 2 yrs old, HVAC 3 yrs old, gorgeous cabinets/back splash, WH 3 yrs. old, staircase to attic from garage, fans all rooms, updated oil rubbed bronze hardward.  FAB.Pool & pool house! See agent remarks for more!!

4320 Tree House Drive

Message successfully sent.

What would you like to know?

What is 3 + 4 ?

I agree to receive email communication and understand I can unsubscribe at any time.

I agree to be contacted by All Around Real Estate via call, email, and text for real estate services. To opt out, you can reply 'stop' at any time or reply 'help' for assistance. You can also click the unsubscribe link in the emails. Message and data rates may apply. Message frequency may vary. Privacy Policy

Related Properties

New on site today
This all electric 3 bedroom, 2.5 bathroom home is located in the quiet North Hills Subdivision, just 1 mile from all the shopping and restaurants in Conway. Living area, Separate dining, Kitchen, breakfast nook, half bath and laundry room is located on the main level.  The primary bedroom suite is located on the main level with a full bathroom that displays a separate shower, jet tub, double vanities and a large walk-in closet.  Upper level offers a spacious Den or Office space, full bathroom with double vanities and 2 bedrooms. The large level backyard features a covered back patio and is fully privacy fenced which makes it great for outdoor activities and family gatherings. Refrigerator conveys. LVP in living area was installed July 2026.  This home qualifies for USDA financing with certain requirements, making this a great opportunity to get in with no downpayment. Schedule your private showing today and see all the endless possibilities this home has to offer.
#26035186

Conway

1230 Littlewood Cove

3 Beds

2 Baths

2,458 Sq.Ft.

$314,900

MLS#: 26035186

New on site today
Looking for an almost new construction home in the heart of Conway this is the home for you! It is within walking distance to Central Baptist College. The floor plan is designed to be very open downstairs with a large living room and kitchen. The dining area is open to the kitchen and living room which is great for entertaining. Half bath downstairs. The bedrooms are upstairs. The primary bedroom has its own private bath and a large walk in closet. The laundry room is upstairs which is very handy. The 4th bedroom woud make a great office. Plenty of parking is available at the back of the home. Storage room for outdoor equipment. This home is built to blend with style of the homes in historic Conway.
#26035079

Conway

514 Center Street

4 Beds

2 Baths

2,296 Sq.Ft.

$375,000

MLS#: 26035079

New on site 1 day ago
Welcome to 2815 Gulfshore Drive! This well-equipped Conway home offers approximately 1,971 square feet with a thoughtful combination of indoor comfort, outdoor amenities, and extensive smart-home technology. Inside, you'll find a fireplace, LED recessed lighting, and integrated smart lighting with app, voice, scheduling, and Apple HomeKit capabilities. A centrally mounted touchscreen provides convenient control of compatible smart-home features, while a smart thermostat and bedroom smart vents add additional climate-control options.  Major updates include a new roof in 2024 and water heater in 2023. Outside, enjoy a covered patio, privacy fencing, smart irrigation, permanent customizable exterior lighting, and an above-ground saltwater pool. The property also features smart deadbolts, a video doorbell, and a permanently installed exterior surveillance system with local video storage that conveys with the home. Also a level 2 EV charger conveys with home. With numerous upgrades already installed and integrated, 2815 Gulfshore Drive offers a distinctive blend of comfort, convenience, technology, and outdoor enjoyment.
#26034928

Conway

2815 Gulfshore Drive

4 Beds

2 Baths

1,971 Sq.Ft.

$345,000

MLS#: 26034928

New on site 2 days ago
BEAUTIFUL 3 BEDROOM 2 BATH HOME IN VICTORIA PARK SUBDIVISION. NEW LVP FLOORING IN THE LIVING AND DINING AREA. LARGE PRIMARY BEDROOM AND BATH WITH WALK IN CLOSET AND DOUBLE VANITIES. PRIMARY IS SEPARATE FROM THE GUEST ROOMS. SEPARATE DINING ROOM OR WOULD MAKE A BEAUTIFUL OFFICE.  NEW HVAC IN 2026. ROOF REPLACED IN 2021. DON'T MISS THIS ONE!
#26034861

Conway

4535 FUGITT Street

3 Beds

2 Baths

1,804 Sq.Ft.

$290,500

MLS#: 26034861

New on site 2 days ago
If you’ve been looking for a little more space, a little more privacy, and a home where you can truly settle in, this one is worth a look. Tucked away on 2.60 wooded acres outside of town, this 3-bedroom, 2-bath home offers room to spread out both inside and out. Step inside to a huge living room with vaulted ceilings and a stone fireplace. Enjoy this split floor plan with the spacious primary suite separate from the rest complete with a relaxing garden tub and separate shower. Next- Check out the spacious kitchen with gas stove, tons of countertop and cabinet space, pantry, breakfast bar and plenty of room for everyone. Fresh interior and exterior paint with new carpet make it easy to move right in. Outside, enjoy the peaceful wooded setting, a large deck for relaxing or entertaining, and an outdoor workshop for projects, storage, or hobbies. Roof- 2018 HVAC 2018, new Carpet, Fresh paint inside and out with country-style privacy, comfortable living spaces, and room to breathe—located a short drive to Conway and Greenbrier
#26034859

Conway

243 Pickles Gap Road

3 Beds

2 Baths

1,845 Sq.Ft.

$315,000

MLS#: 26034859

New on site 2 days ago
Come discover the space, acreage, and possibilities this 3-bedroom, 2-bath home offers near Beaverfork Lake! With approximately 3,294 square feet, there is room to spread out and plenty of flexibility to make the home your own. Recent improvements include a new metal roof installed in 2024 and a brand-new septic system, giving you peace of mind on two major components of the property. Inside, the spacious upstairs living area features French doors leading to a deck, a separate dining room, and a generously sized primary bedroom with a huge walk-in closet. Downstairs, the large great room offers built-in storage and plenty of space for entertaining, hobbies, or additional living areas. Outside, the 1.71 acre property provides room to garden, play, or simply enjoy some breathing room. The powered craft shed adds even more versatility and could be the perfect space for hobbies, a workshop, studio, or creative retreat. With its generous square footage, private acreage, proximity to Beaverfork Lake, and significant recent updates, this property offers an excellent opportunity to create a home that fits your lifestyle. Come see the possibilities! Please see agent and showing remarks.
#26034806

Conway

61 Lakeview Drive

3 Beds

2 Baths

3,294 Sq.Ft.

$429,900

MLS#: 26034806

New on site 4 days ago
Modern style meets everyday comfort in this beautiful 3-bedroom, 2-bathroom home! The thoughtfully designed open floor plan creates a spacious feel and makes entertaining a breeze. The stunning kitchen features custom cabinetry, gorgeous quartz countertops, and plenty of storage. Additional highlights include a tankless water heater and an inviting back patio, perfect for grilling, relaxing, and enjoying evenings outdoors. Beautifully designed and move-in ready, this home is one you won’t want to miss! Schedule your private showing today.
#26034528

Conway

1755 Hobbiton Circle

3 Beds

2 Baths

1,747 Sq.Ft.

$325,000

MLS#: 26034528

New on site 3 days ago
Welcome to 1530 Carillon Lane! Built in 2025, this spacious 4-bedroom, 2.5-bath home offers over 2,000 square feet of comfortable living space with a layout designed for both everyday life and entertaining. The main level features an open-concept living, dining, and kitchen area that creates a bright, inviting space to gather. The kitchen offers plenty of workspace, an island, pantry, and easy flow into the dining and living areas.  Upstairs, you’ll find all four bedrooms along with a versatile loft that’s perfect for a second living area, home office, playroom, or media space. The primary suite includes a private bath and walk-in closet, while three additional bedrooms provide plenty of room for family, guests, or hobbies. A dedicated laundry room, durable luxury vinyl flooring, two-car garage, and covered front porch add to the home’s functionality. With newer construction and plenty of space to spread out, this Conway home is ready for its next owner!
#26034547

Conway

1530 Carillon Lane

4 Beds

2 Baths

2,091 Sq.Ft.

$290,000

MLS#: 26034547

Looking for peace and land? Check out this beautiful, classic home on 3+ acres in a quiet, charming community. This home features 20ft ceilings in the living area, a large master bedroom with a very spacious 3-car garage, and an upstairs bonus room. All bedrooms are located on the 1st floor. Schedule a private tour today.
#26034361

Conway

13 McKenzie Trail

4 Beds

3 Baths

2,403 Sq.Ft.

$425,000

MLS#: 26034361

If you’ve been looking for a home that gives you space, style, and your own backyard oasis, this is the one you've been waiting for.  Your brick home with 4 bedrooms and 2.5 bathrooms plus two office spaces has room for your entire family and their activities.  Updates throughout including a new dishwasher, new gargage disposal, and all new zero VOC luxury vinyl flooring. Your backyard has an in ground pool and with a gazebo to host birthday parties and barbecues.  Don't miss the brand new roof installed Aug 2026.
#26034360

Conway

10 Kensington Drive

4 Beds

2 Baths

2,765 Sq.Ft.

$410,000

MLS#: 26034360

 - property

Send a message

Message successfully sent.

Your message

What is 3 + 4 ?

Reason for contacting?

I agree to receive email communication and understand I can unsubscribe at any time.

I agree to be contacted by All Around Real Estate via call, email, and text for real estate services. To opt out, you can reply 'stop' at any time or reply 'help' for assistance. You can also click the unsubscribe link in the emails. Message and data rates may apply. Message frequency may vary. Privacy Policy

Sign Out

Virtual Assistant

Would you like to take the next step with this property? We can help you schedule a showing or virtual tour, or send you more details.

Yes, I would like more information.

Thank You for Your Reply, One of Our Agents will contact you as soon as possible

No, maybe later.

Thank you, you can always contact me via email, phone number or through the contact form.

Realhub AI

Lucy - Your AI-Powered Realtor

Update Your Temporary Password

Personalize your search

Enter your email and we'll notify you immediately when new listings match what you're looking for.

or enter email address

Already have an account ? Login here

Continue your home search

I agree to receive communications and understand I can unsubscribe at any time.

I agree to be contacted by All Around Real Estate via call, email, and text for real estate services. To opt out, you can reply 'stop' at any time or reply 'help' for assistance. You can also click the unsubscribe link in the emails. Message and data rates may apply. Message frequency may vary. Privacy Policy

Already have an account ? Login here

We use cookies

We use cookies primarily for analytics to enhance your experience. By accepting, you agree to our use of these cookies. You can manage your preferences or learn more about our cookies policy.