
Features & Amenities

Interior

  • Other Interior Features

    Wet Bar, Ceiling Fan(s)

  • Total Bedrooms

    5

  • Bathrooms

    4

  • 1/2 Bathrooms

    1

  • Basement YN

    NO

  • Cooling YN

    YES

  • Cooling

    Central Air, Electric

  • Heating YN

    YES

  • Heating

    Central, Electric

  • Pet friendly

    N/A

Exterior

  • Garage

    Yes

  • Garage spaces

    3

  • Construction Materials

    Brick, Stone

  • Parking

    Garage Door Opener, Garage

  • Patio and Porch Features

    Patio, Covered

  • Pool

    Yes

  • Pool Features

    In Ground

Area & Lot

  • Lot Size(acres)

    0.65

  • Property Type

    Residential

  • Property Sub Type

    Single Family Residence

  • Architectural Style

    Traditional

Price

  • Sales Price

    $749,900

  • Sq. Footage

    4,494

  • Price/SqFt

    $166

HOA

  • Association

    No

Property Resources

  • Horse Property

    NO

School District

  • Elementary School

    VALLEY VIEW

  • Middle School

    VALLEY VIEW

  • High School

    VALLEY VIEW

Property Features

  • New Construction

    NO

  • Sewer

    Public Sewer

  • Water Source

    Public

Schedule a Showing

Showing scheduled successfully.

<
>
IN PERSON
VIA CHAT

What is 3 + 4 ?


Change time

Mortgage calculator

Estimate your monthly mortgage payment, including the principal and interest, property taxes, and HOA. Adjust the values to generate a more accurate rate.

Your payment

Principal and Interest:

$

Property taxes:

$

HOA fees:

$

Total loan payment:

$

Total interest amount:

$

Location

County

Craighead

Elementary School

VALLEY VIEW

Middle School

VALLEY VIEW

High School

VALLEY VIEW

Listing Courtesy of Blair Cook, Coldwell Banker Village Communities

RealHub Information is provided exclusively for consumers' personal, non-commercial use, and it may not be used for any purpose other than to identify prospective properties consumers may be interested in purchasing. All information deemed reliable but not guaranteed and should be independently verified. All properties are subject to prior sale, change or withdrawal. RealHub website owner shall not be responsible for any typographical errors, misinformation, misprints and shall be held totally harmless.

Agent Loyd Miller

REALTORĀ®

Loyd Miller

Call Loyd today to schedule a private showing.


* Listings on this website come from the FMLS IDX Compilation and may be held by brokerage firms other than the owner of this website. The listing brokerage is identified in any listing details. Information is deemed reliable but is not guaranteed. If you believe any FMLS listing contains material that infringes your copyrighted work please click here to review our DMCA policy and learn how to submit a takedown request.Ā© 2024 FMLS.
A private pool oasis meets an entertainer's dream at **408 Ashford Drive**, a stunning French Country-inspired estate in the desirable Dunwoody-Huntcliff neighborhood. Thoughtfully designed with exceptional craftsmanship throughout, this home showcases impressive 12-inch crown molding, hand-scraped hardwood floors, and custom built-in woodwork designed by Edith Snell. A dramatic two-story entry is flanked by an oversized formal dining room and handsome private office with custom built-ins. At the heart of the home, the chef's kitchen is designed for both everyday living and effortless entertaining, featuring two-tone custom cabinetry, double refrigerator and freezer, wine cooler, ice maker, and double electric wall ovens. Built-in surround sound and custom televisions by Sound Concepts extend the entertainment experience throughout the home, whether you're enjoying a quiet movie night or hosting friends and family. Outside, a spacious covered patio overlooks the resort-style saltwater swimming pool surrounded by lush landscaping.

408 Ashford Drive

Message successfully sent.

What would you like to know?

What is 3 + 4 ?

I agree to receive email communication and understand I can unsubscribe at any time.

I agree to be contacted by All Around Real Estate via call, email, and text for real estate services. To opt out, you can reply 'stop' at any time or reply 'help' for assistance. You can also click the unsubscribe link in the emails. Message and data rates may apply. Message frequency may vary. Privacy Policy

Related Properties

New on site 2 days ago
803 E. Lakeshore in the very desirable Marshall Estates neighborhood, in the heart of Jonesboro located near the Jonesboro Country Club, close to Arkansas State University and on the St Bernard's Medical Mile. This 5 bedroom, 4 full baths is 5,105 square feet. This spacious home offers two large living areas, a sunroom, formal dining area, and a large sized kitchen with a gas range, all great for entertaining. Downstairs, you'll find a game area/theater room, office, workout area along with room for storage space. The fifth bedroom with a full bath has it's own private entrance from the garage, would be a great space for a mother-in-law suite, a college student or a guest room. This house sits on an amazing lot with a backyard that has a grilling area and plenty of space. Call today for more information or to schedule a tour.
#26040423

Jonesboro

803 E Lakeshore Drive

5 Beds

4 Baths

5,105 Sq.Ft.

$650,000

MLS#: 26040423

Welcome to this beautifully custom-built 5-bedroom, 4-full-bath, 1-half-bath home in Lake Pointe Estates. Situated on approximately .5 acres, this spacious home offers nearly 3,985 square feet of thoughtfully designed living space with impressive architectural details throughout.    The open living area features soaring ceilings, exposed woodwork, custom cabinetry and a striking brick fireplace. The kitchen offers granite countertops, custom cabinetry, high-end appliances, a gas grill with griddle, Sub-Zero refrigerator/freezer, pot filler, ice maker, microwave drawer and double ovens.    The spacious primary suite includes a vaulted ceiling, large walk-in closet, and private access to the covered patio. The primary bath features a soaking tub, separate walk-in shower, additional cabinetry and generous storage.    The home also features 4 additional bedrooms, a Jack-and-Jill bath, a large ensuite guest bedroom, a dedicated office with built-ins, a formal dining room with a custom ceiling, a walk-in pantry and a laundry room with additional cabinetry. A heated and cooled sunroom provides additional living space, while the upper level offers a bedroom with an extra sitting area.
#26039062

Jonesboro

3519 Lake Pointe Dr

5 Beds

4 Baths

3,985 Sq.Ft.

$749,900

MLS#: 26039062

Welcome to Market 4687 Hwy 141 N in Jonesboro, AR within the Jonesboro School District. Priced below current appraisal. Situated on 15.2 ± acres just outside city limits, this 2023 built, 2-story barndominium offers 3,280 sf of living space and a rare combination of gated entrance, circle drive, beautiful landscaping, 9 ± fenced acres, stocked pond, and saltwater inground pool creating an outdoor retreat w/ stunning sunset views. The main level showcases an open kitchen, dining, and living area highlighted by soaring 18-foot ceilings, oversized island, custom cabinetry, and a cozy gas log fireplace. The primary suite is on the main and offers a spa-inspired bath featuring a soaking tub, tiled shower, and dual vanity, along with a walk-in closet. An additional bedroom and full bath are on the main, while the upper level offers 2 bedrooms and a full bath. Step outside to a covered wraparound porch designed for gathering and relaxing. Additional features include an attached 1,200 sf garage/shop w/ mezzanine loft, detached carport, Empower fiber internet, and energy-efficient construction. Additional acreage available. Call today to make it yours.
#26037399

Jonesboro

4687 Highway 141

4 Beds

3 Baths

3,280 Sq.Ft.

$699,900

MLS#: 26037399

Gorgeous 5 bed/4 bath brick & stone home w/pool on 2 acres, conveniently located near highly sought-after Valley View Schools. Roof replaced in 2025.  Large open family room w/fireplace & stone accent wall leads into the deluxe kitchen featuring granite counters, stainless steel appliances, breakfast bar, walk-in pantry, island & kitchen nook.  The back patio features an additional fireplace & overlooks an inviting in-ground diving pool w/slide, surrounded by a beautiful ornamental fence.  Main level features acid-stained concrete floors throughout, 1 bedroom & bathroom off the large formal dining area, plus a primary suite w/stone accent wall, vaulted ceiling w/wood beams, tiled walk-in shower, granite counters, oversized walk-in closet & jetted tub.  The unique staircase w/ceiling dome leads upstairs to wood floors, 3 additional bedrooms w/walk-in closets, 2 full bathrooms w/granite counters & a bonus room that opens to a balcony overlooking the backyard.  This beautiful property is a must-see!
#26035307

Jonesboro

4901 Darr Hill Road

5 Beds

4 Baths

4,438 Sq.Ft.

$749,900

MLS#: 26035307

Welcome to 4518 Clubhouse Drive, a spacious and impressive home. Offering approximately 3,710 square feet, this property features 4 bedrooms, 3.5 bathrooms, generous living areas, and plenty of room for both comfortable everyday living and entertaining.  The thoughtfully designed floor plan provides privacy while maintaining an inviting flow throughout the home. An elevator offers convenient access between levels, adding comfort and accessibility. The home’s spacious rooms provide flexibility for guests, a home office, hobbies.  Schedule your private showing to see everything 4518 Clubhouse Drive has to offer!!
#26033223

Jonesboro

4518 Clubhouse Dr

4 Beds

3 Baths

3,710 Sq.Ft.

$649,900

MLS#: 26033223
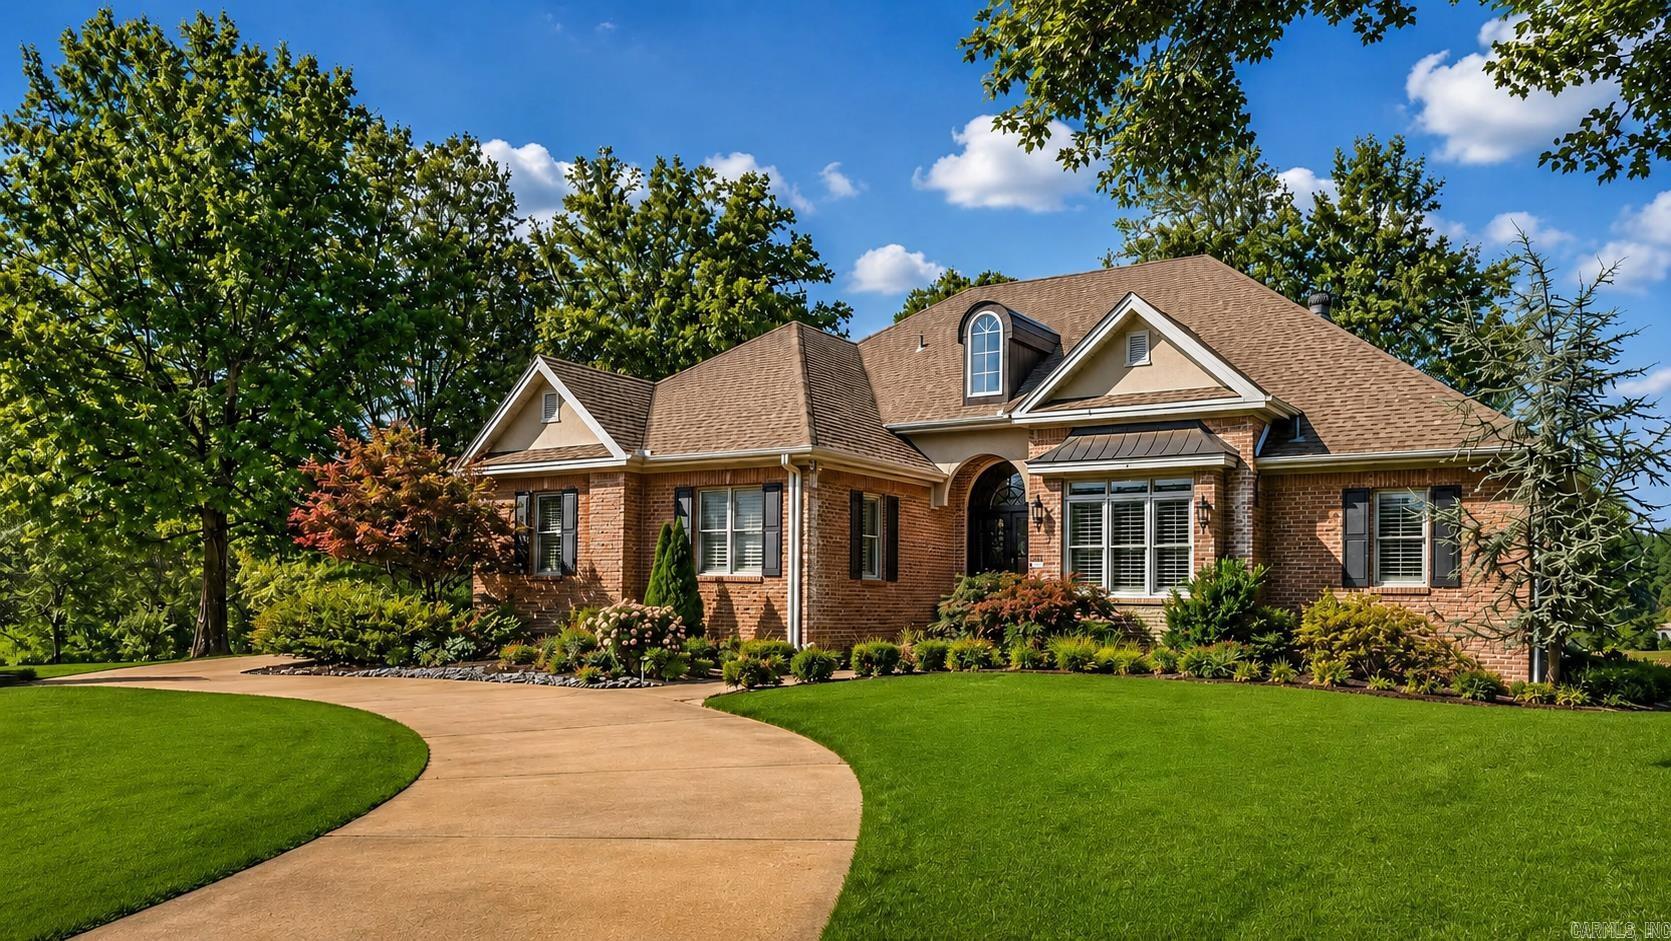
Experience golf course living at its finest in Ridgepointe! Perfectly positioned along the 6th green of RidgePointe Country Club, this beautifully updated 5-bedroom, 3.5-bath home is designed for both everyday living and entertaining. Featuring hardwood floors, plantation shutters, granite throughout, a fully renovated primary suite with custom his-and-hers closets, and a finished walk-out basement complete with a second living area, wet bar, craft room, abundant storage, and golf cart storage, this home offers space for every lifestyle. Enjoy beautiful landscaping, timeless curb appeal, and breathtaking golf course viewsall in one exceptional property. Schedule your private showing today!
#26027184

Jonesboro

2213 Ridgepointe Drive

5 Beds

3 Baths

4,700 Sq.Ft.

$824,900

MLS#: 26027184
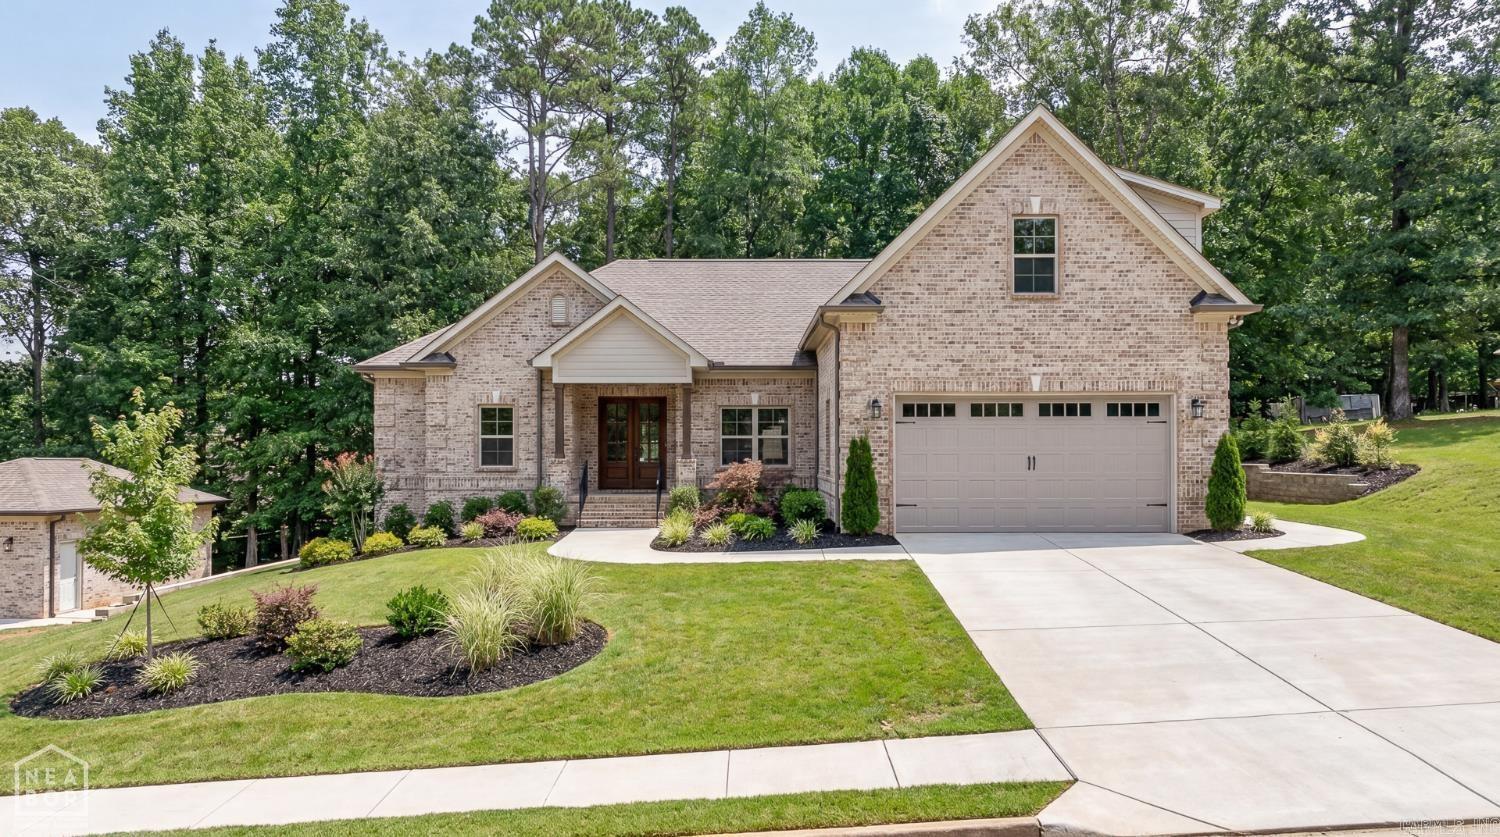
New construction in Tahoe Village with a matching shop! Located in Jonesboro and served by Brookland schools, this brand-new home combines modern style, move-in-ready comfort, and the bonus space buyers are always looking for. The matching shop is perfect for storage, hobbies, vehicles, tools, or workspace all while keeping the property polished and cohesive. Fresh finishes, great location, and a rare shop setup make this one a must-see! *Some pictures have been digitally enhanced to show what completed construction could look like.
#26025307

Jonesboro

543 county road 782

5 Beds

4 Baths

3,755 Sq.Ft.

$675,000

MLS#: 26025307
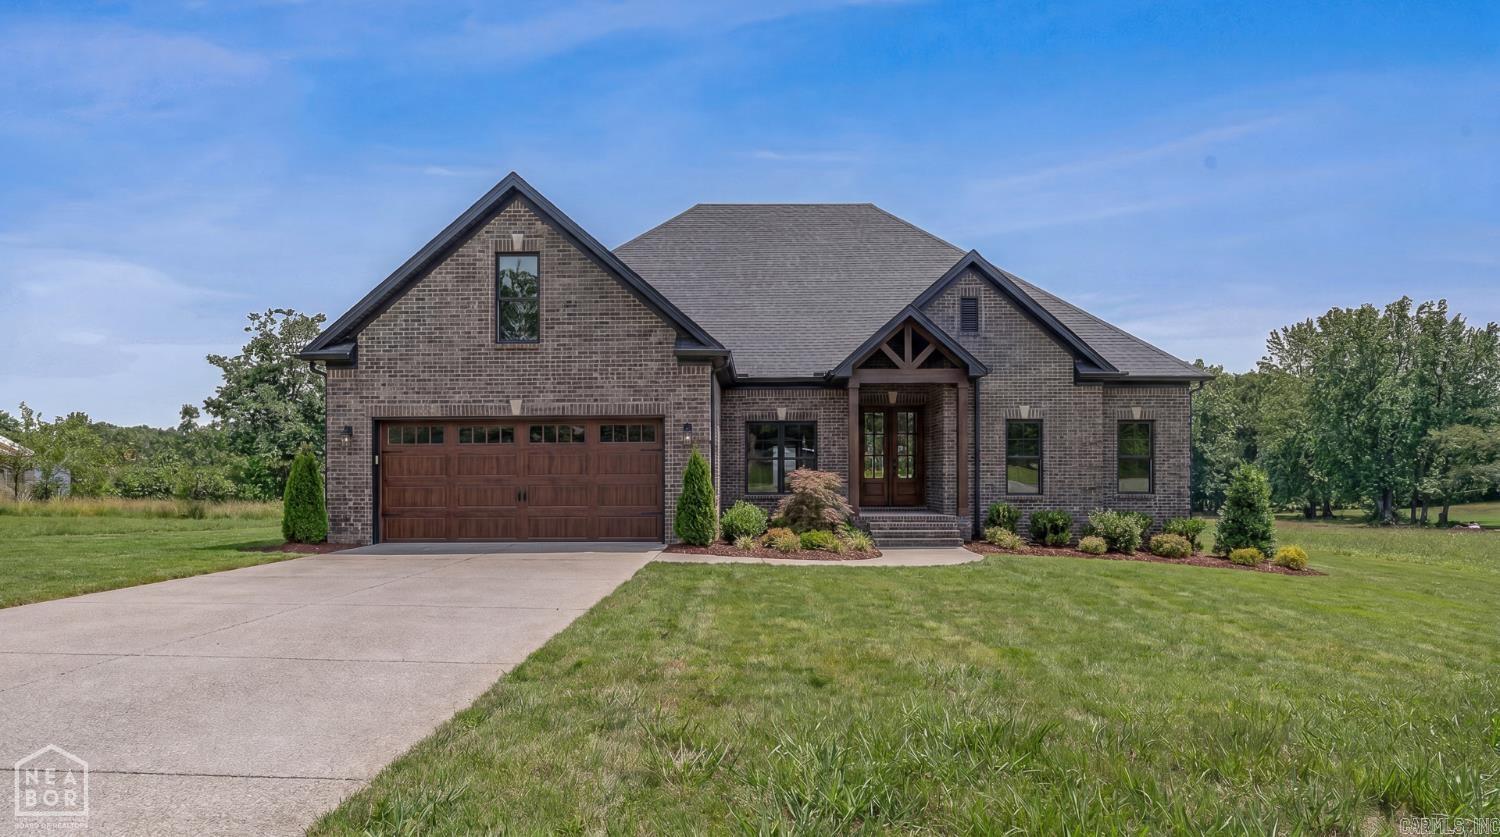
Brand-new construction on 1 acre in the Brookland School District! This beautiful home offers modern finishes, thoughtful design, and the space buyers are looking for both inside and out. The open, inviting layout is ideal for everyday living, while the fresh new construction provides the ease and confidence of a move-in-ready home. This property offers endless possibilities outdoor living, gardening, a future shop, hobby space, or simply enjoying the extra room and privacy. The built-in safe room adds an important layer of security and peace of mind, making this home as practical as it is beautiful. With new construction, acreage, Brookland schools, and a convenient location near Jonesboro and Brookland amenities, this property checks all the boxes. A rare opportunity to own a new home with land schedule your showing today! *some pics have been digitally enhanced to show what completetion will look like.
#26025312

Jonesboro

4616 CR 745

5 Beds

4 Baths

N/A

$675,000

MLS#: 26025312
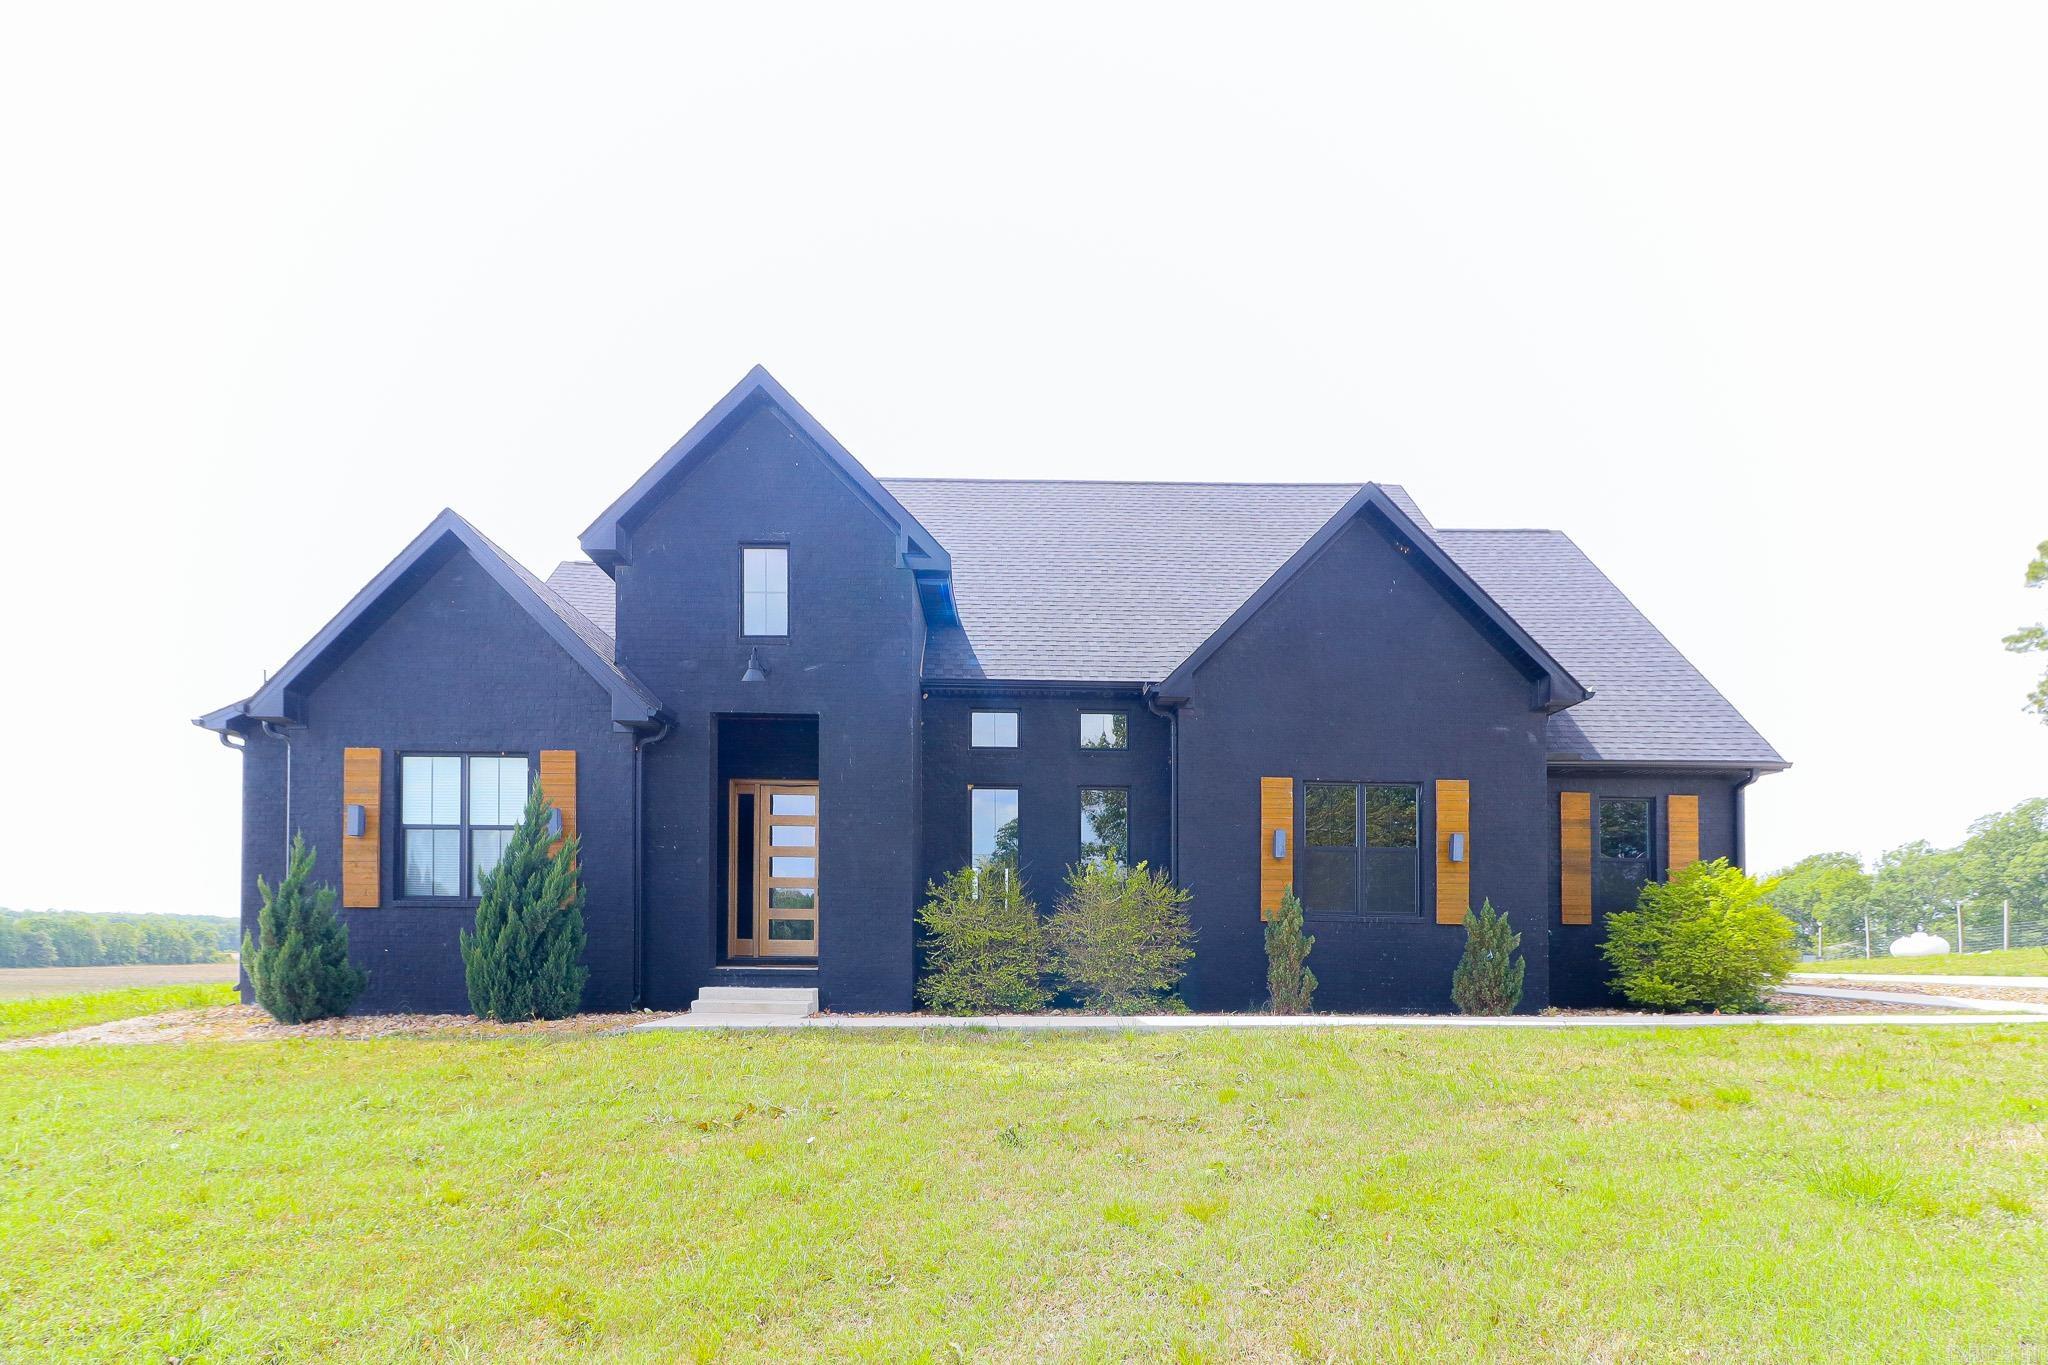
Welcome to your dream home in the highly sought-after Westside School District! Nestled on 3 beautiful acres, this stunning country retreat sits gracefully atop a hill, offering breathtaking, picture-perfect views of the surrounding countryside.    From the moment you arrive, you'll be captivated by the home's warm, modern color palette and gorgeous wooden accents that create an inviting and timeless feel. Inside, vaulted ceilings and tall, elegant doors add character and charm, while natural light pours in to highlight every thoughtful detail.    The kitchen is a true showstopper, featuring a built-in refrigerator and a spacious butler's pantry perfect for entertaining and everyday convenience. Just imagine hosting gatherings or enjoying quiet mornings with everything you need right at your fingertips.    Unwind in the serene screened-in porch, where you can sit back and take in the peaceful scenery that truly looks like a painting. Whether it's sunrise coffee or sunset relaxation, this space is sure to become a favorite.    The home also offers a versatile bonus bedroom and bathroom above the 3-car garage ideal for guests, a private office, or a separate living space.
#26015316

Jonesboro

472 County Road 149

4 Beds

3 Baths

3,347 Sq.Ft.

$695,000

MLS#: 26015316

Send a message

Message successfully sent.

Your message

What is 3 + 4 ?

Reason for contacting?

I agree to receive email communication and understand I can unsubscribe at any time.

I agree to be contacted by All Around Real Estate via call, email, and text for real estate services. To opt out, you can reply 'stop' at any time or reply 'help' for assistance. You can also click the unsubscribe link in the emails. Message and data rates may apply. Message frequency may vary. Privacy Policy

Sign Out

Virtual Assistant

Would you like to take the next step with this property? We can help you schedule a showing or virtual tour, or send you more details.

Yes, I would like more information.

Thank You for Your Reply, One of Our Agents will contact you as soon as possible

No, maybe later.

Thank you, you can always contact me via email, phone number or through the contact form.

Realhub AI

Lucy - Your AI-Powered Realtor

Update Your Temporary Password

Personalize your search

Enter your email and we'll notify you immediately when new listings match what you're looking for.

or enter email address

Already have an account ? Login here

Continue your home search

I agree to receive communications and understand I can unsubscribe at any time.

I agree to be contacted by All Around Real Estate via call, email, and text for real estate services. To opt out, you can reply 'stop' at any time or reply 'help' for assistance. You can also click the unsubscribe link in the emails. Message and data rates may apply. Message frequency may vary. Privacy Policy

Already have an account ? Login here

We use cookies

We use cookies primarily for analytics to enhance your experience. By accepting, you agree to our use of these cookies. You can manage your preferences or learn more about our cookies policy.