


Property
Beds
3
Full Baths
2
1/2 Baths
1
Year Built
2008
Sq.Footage
2,922
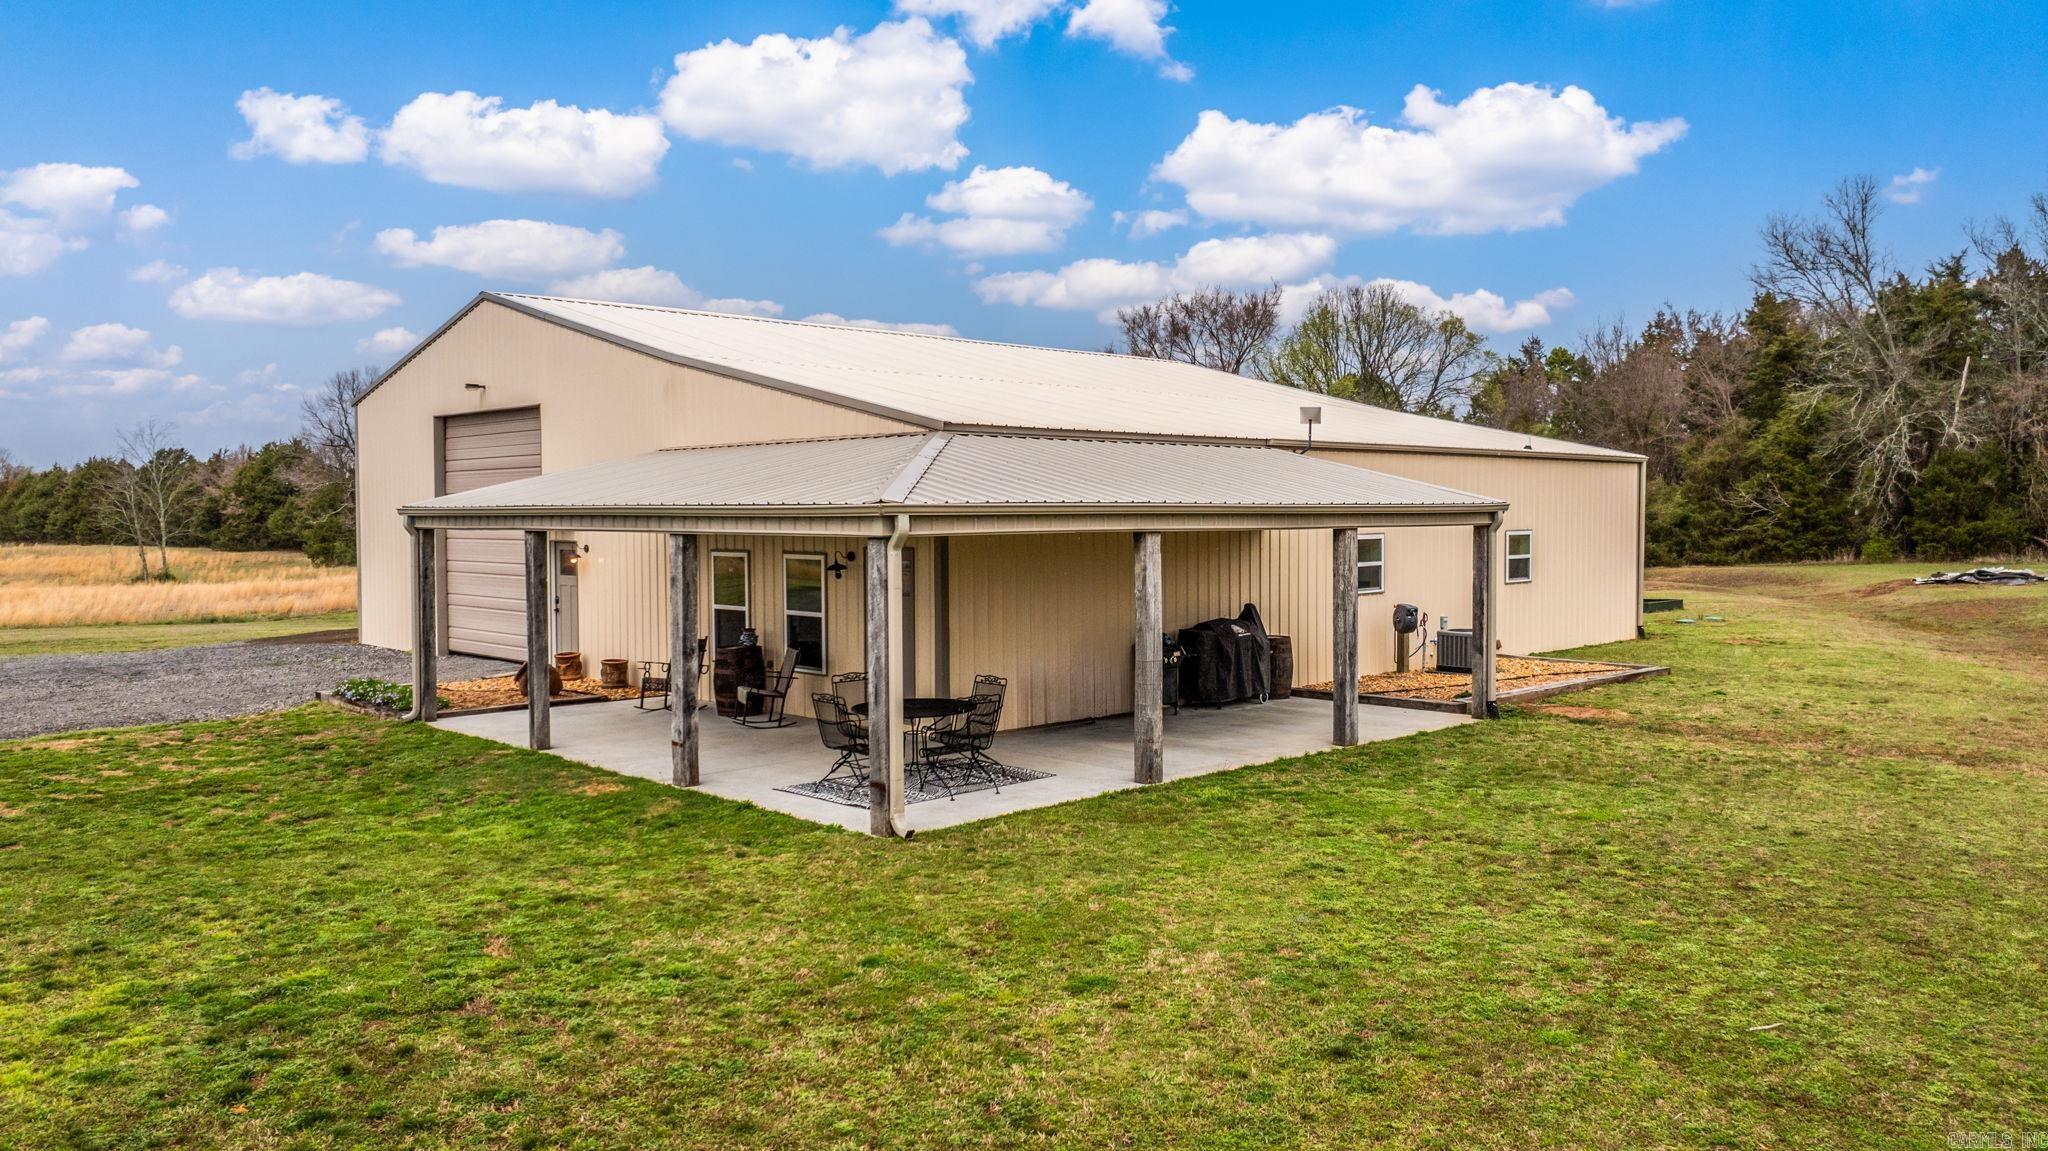
Welcome Home to this Custom-built home in desirable Woodridge Subdivision situated on 5.35 acres with incredible amenities! This 3-bedroom, 2.5-bath home has been extensively updated with new flooring, fresh paint, plantation shutters, door inserts with blinds, receptacles, LED lighting, ceiling fans, water heater, new roof, new fencing and storm shelter. The updated kitchen features new appliances, countertops and backsplash, oversized island, granite countertops, ice maker and large pantry. Spacious laundry room includes a second pantry, built-in desk, crafting space, cabinetry and shelving. Additional den/flex space is located off the kitchen. The living room features board-and-batten walls, gas fireplace and tray ceiling. Enjoy the spacious covered back deck with wood-burning fireplace, ceiling fans and built-in seating. A 40x60 fully insulated shop offers electric, gas heat, half bath, three bay doors and 12x16 overhang. Additional 32x18 barn has electric, water and storage. Fully insulated 2-car garage offers stair access to a completely decked attic, plus additional storage beneath the home with crawlspace access. Call for your private tour of this amazing home.
Features & Amenities
Interior
-
Other Interior Features
Breakfast Bar, Eat-in Kitchen, Pantry, Walk-In Closet(s), Ceiling Fan(s), Granite Counters, High Speed Internet
-
Total Bedrooms
3
-
Bathrooms
2
-
1/2 Bathrooms
1
-
Cooling YN
YES
-
Cooling
Electric, Central Air
-
Fireplace YN
YES
-
Heating YN
YES
-
Heating
Fireplace Insert, Natural Gas, Central
-
Pet friendly
N/A
Exterior
-
Garage
Yes
-
Garage spaces
2
-
Construction Materials
Brick
-
Other Exterior Features
Storage
-
Parking
Garage Door Opener, Garage, Garage Faces Side
-
Patio and Porch Features
Deck, Patio, Porch, Covered
-
Pool
No
Area & Lot
-
Lot Features
Cleared, Level
-
Lot Size(acres)
5.35
-
Property Type
Residential
-
Property Sub Type
Single Family Residence
-
Architectural Style
Traditional
Price
-
Sales Price
$730,000
-
Tax Amount
$5,064.06
-
Sq. Footage
2,922
-
Price/SqFt
$249
HOA
-
Association
No
Property Resources
-
Horse Property
NO
School District
-
Elementary School
N/A
-
Middle School
N/A
-
High School
N/A
Property Features
-
New Construction
NO
-
Sewer
Septic Tank
-
Water Source
Public
Schedule a Showing
Showing scheduled successfully.
Mortgage calculator
Estimate your monthly mortgage payment, including the principal and interest, property taxes, and HOA. Adjust the values to generate a more accurate rate.
Your payment
Principal and Interest:
$
Property taxes:
$
HOA fees:
$
Total loan payment:
$
Total interest amount:
$
Location
County
Faulkner
Elementary School
Middle School
High School
Listing Courtesy of Kaiser Luebke , REMAX Ultimate
RealHub Information is provided exclusively for consumers' personal, non-commercial use, and it may not be used for any purpose other than to identify prospective properties consumers may be interested in purchasing. All information deemed reliable but not guaranteed and should be independently verified. All properties are subject to prior sale, change or withdrawal. RealHub website owner shall not be responsible for any typographical errors, misinformation, misprints and shall be held totally harmless.

REALTOR®
Loyd Miller
Call Loyd today to schedule a private showing.

* Listings on this website come from the FMLS IDX Compilation and may be held by brokerage firms other than the owner of this website. The listing brokerage is identified in any listing details. Information is deemed reliable but is not guaranteed. If you believe any FMLS listing contains material that infringes your copyrighted work please click here to review our DMCA policy and learn how to submit a takedown request.© 2024 FMLS.
Related Properties

Greenbrier
39 Republican Loop
4 Beds
2 Baths
3,500 Sq.Ft.
$769,500
MLS#: 26035562

Greenbrier
40 Pearson Ridge Road
5 Beds
3 Baths
3,437 Sq.Ft.
$593,000
MLS#: 26034891

Greenbrier
98 Hargrove Road
4 Beds
3 Baths
3,344 Sq.Ft.
$588,900
MLS#: 26034932

Greenbrier
442 Shaw Bridge Road
3 Beds
2 Baths
2,430 Sq.Ft.
$599,000
MLS#: 26034171
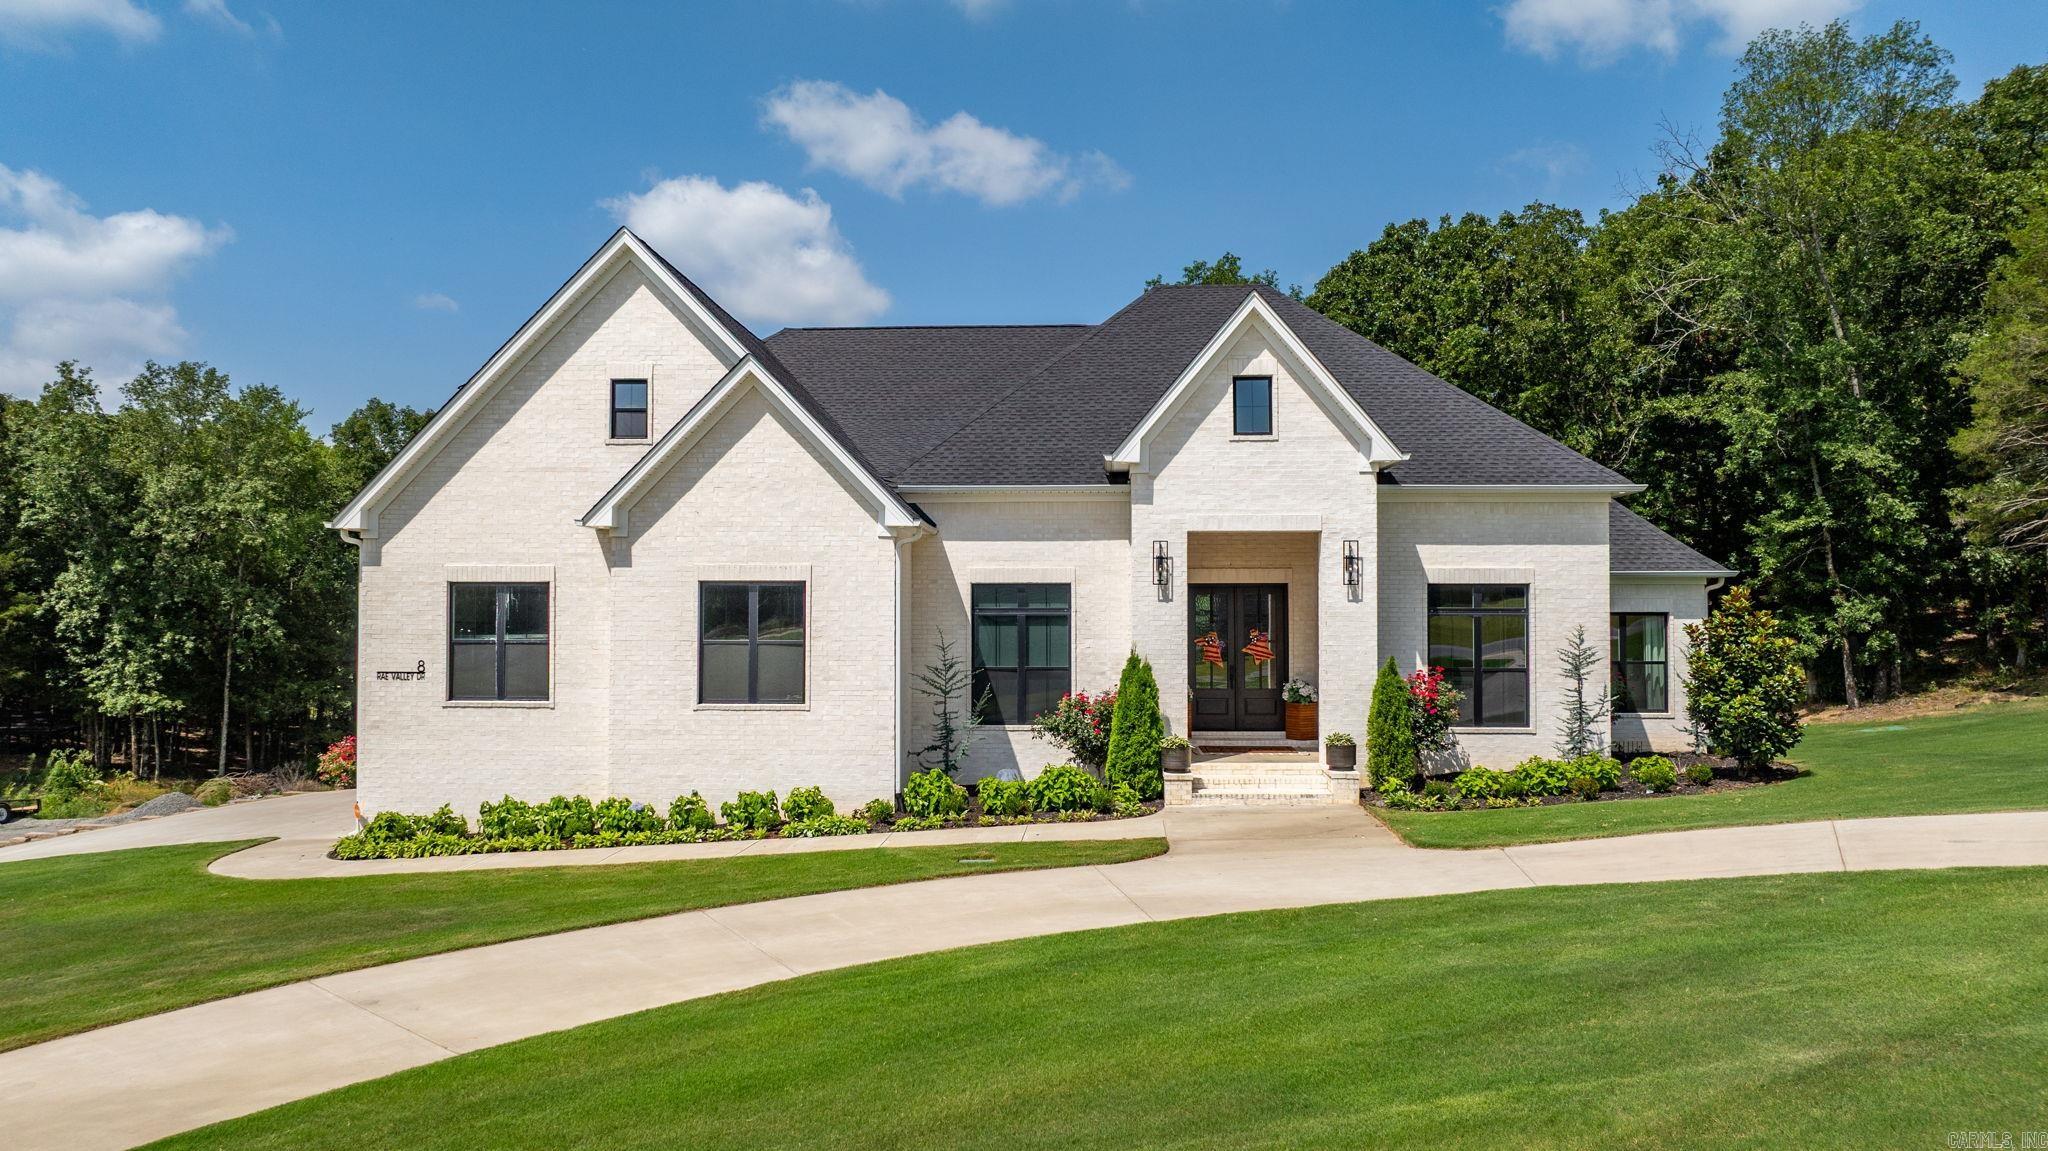
Greenbrier
8 Rae Valley Drive
4 Beds
4 Baths
3,300 Sq.Ft.
$735,000
MLS#: 26025696
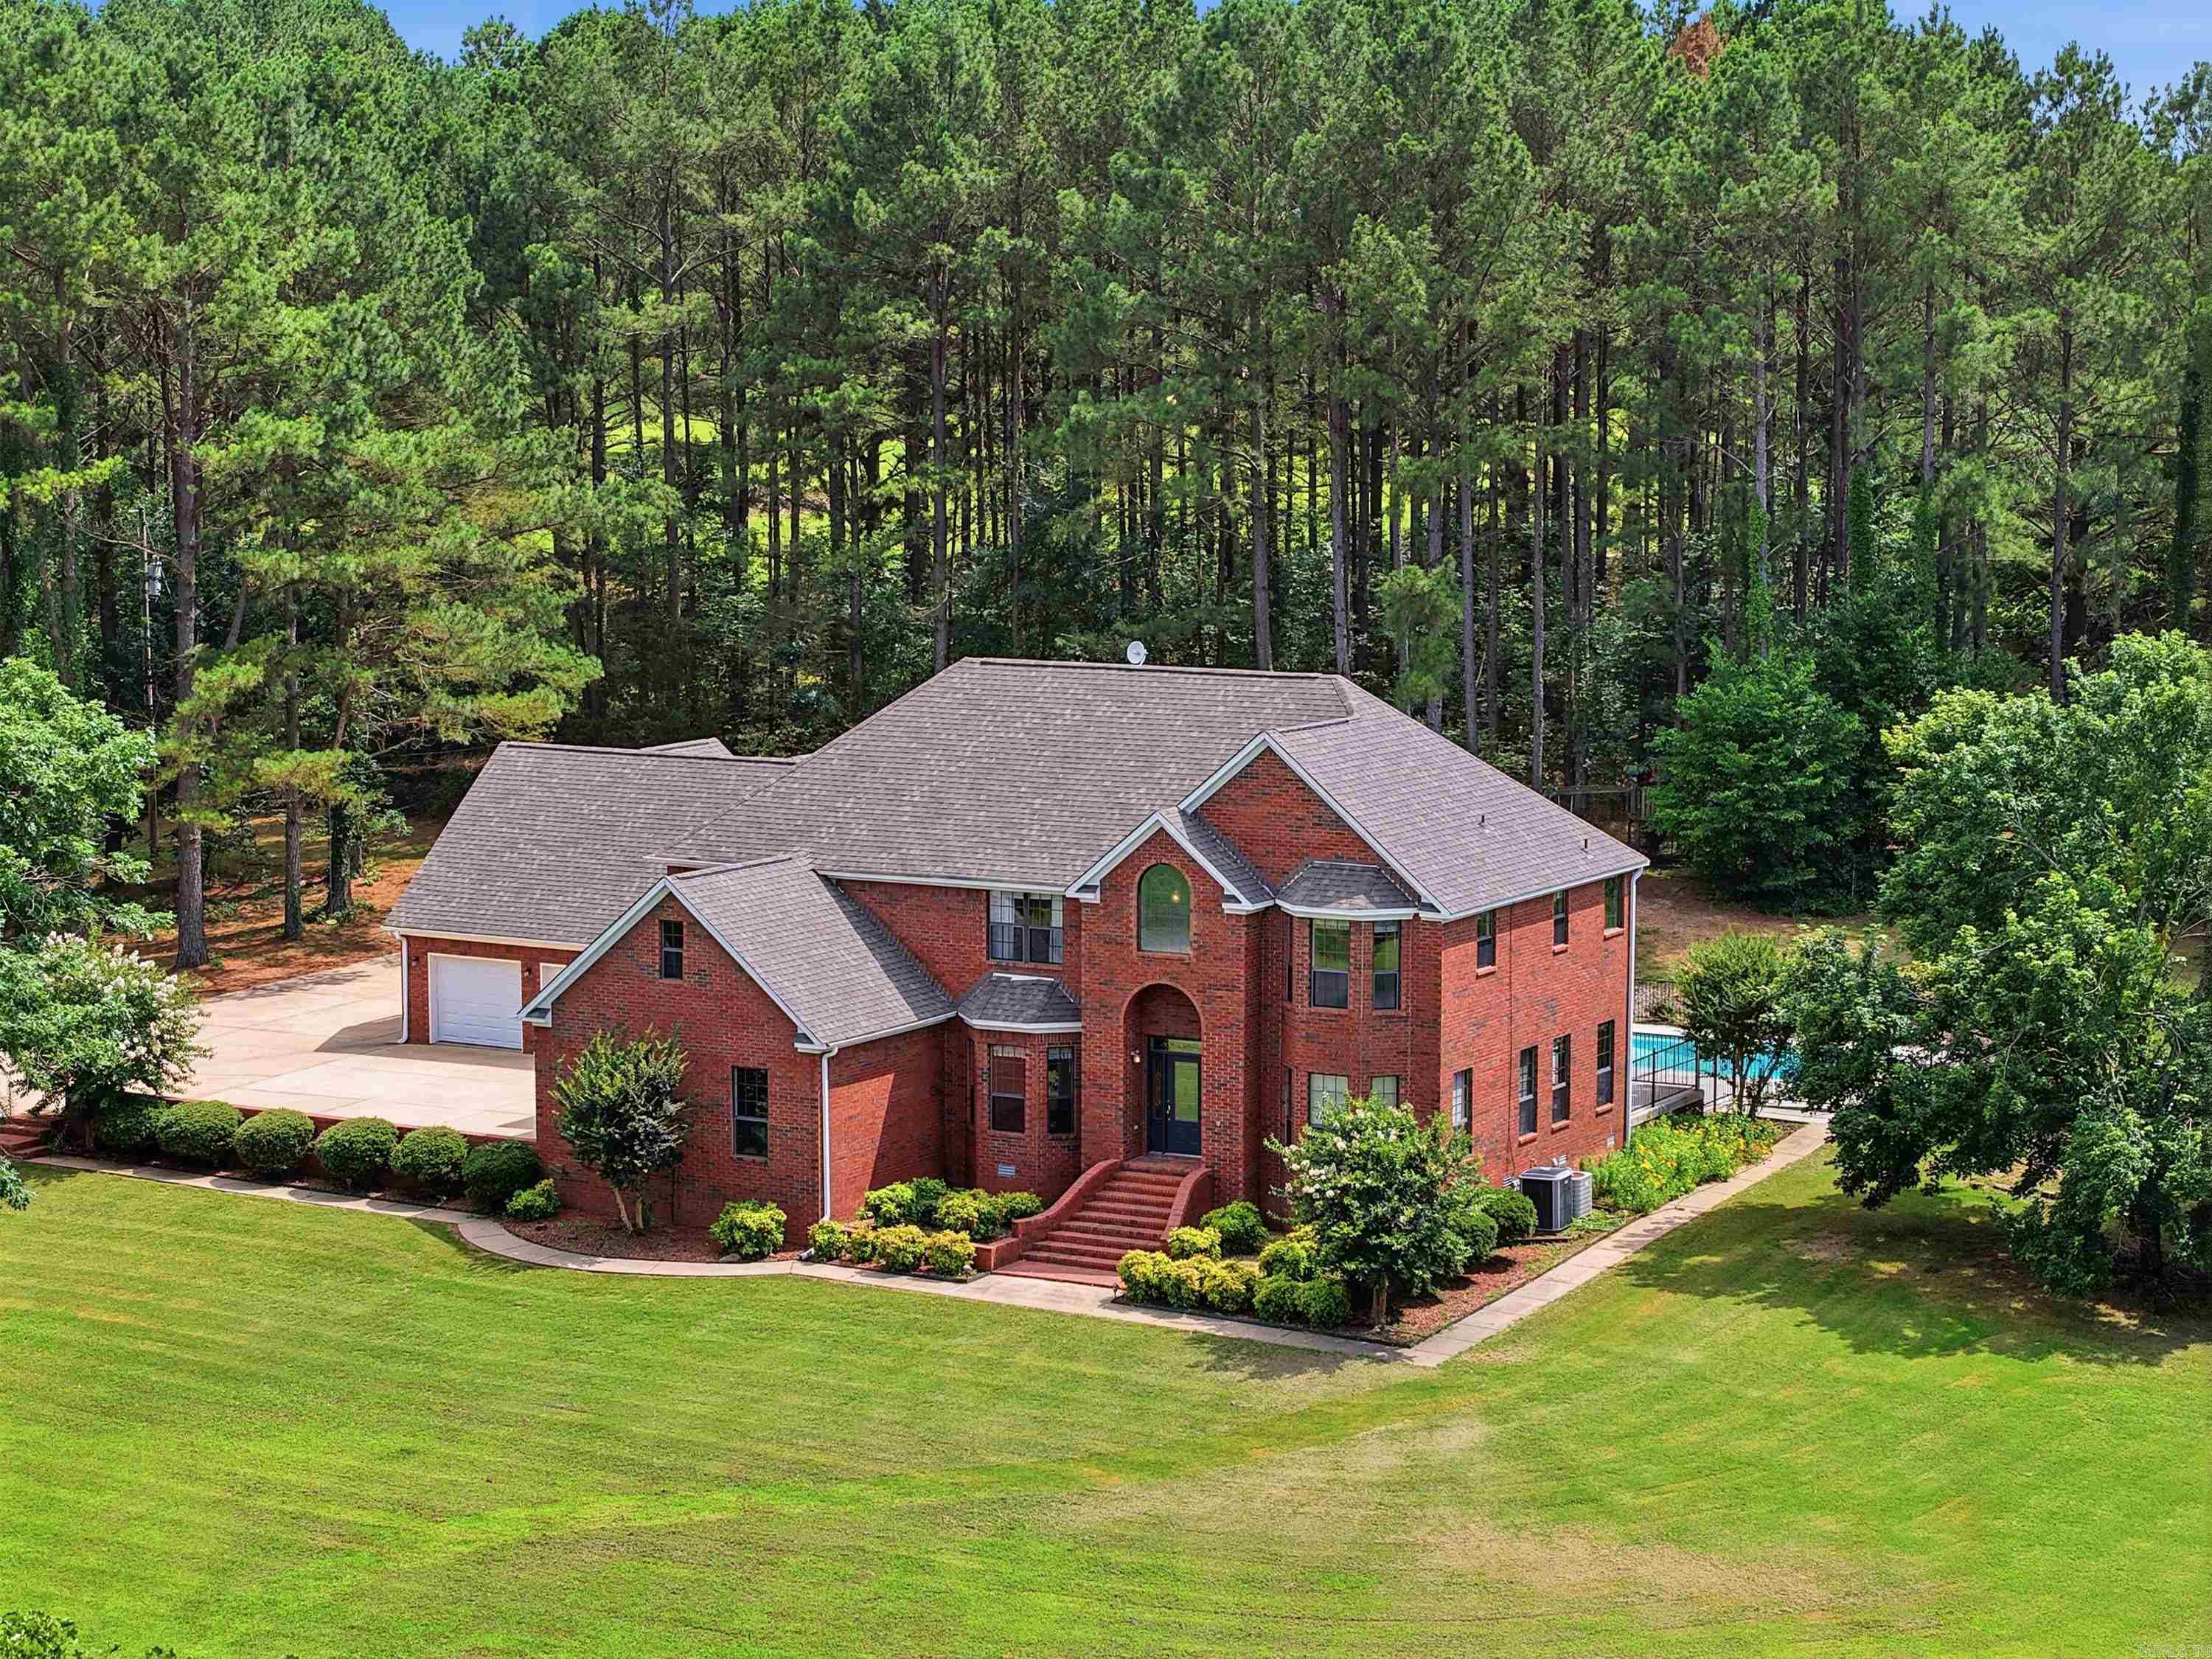
Greenbrier
7 Night Owl Lane
7 Beds
4 Baths
4,884 Sq.Ft.
$699,000
MLS#: 26023638
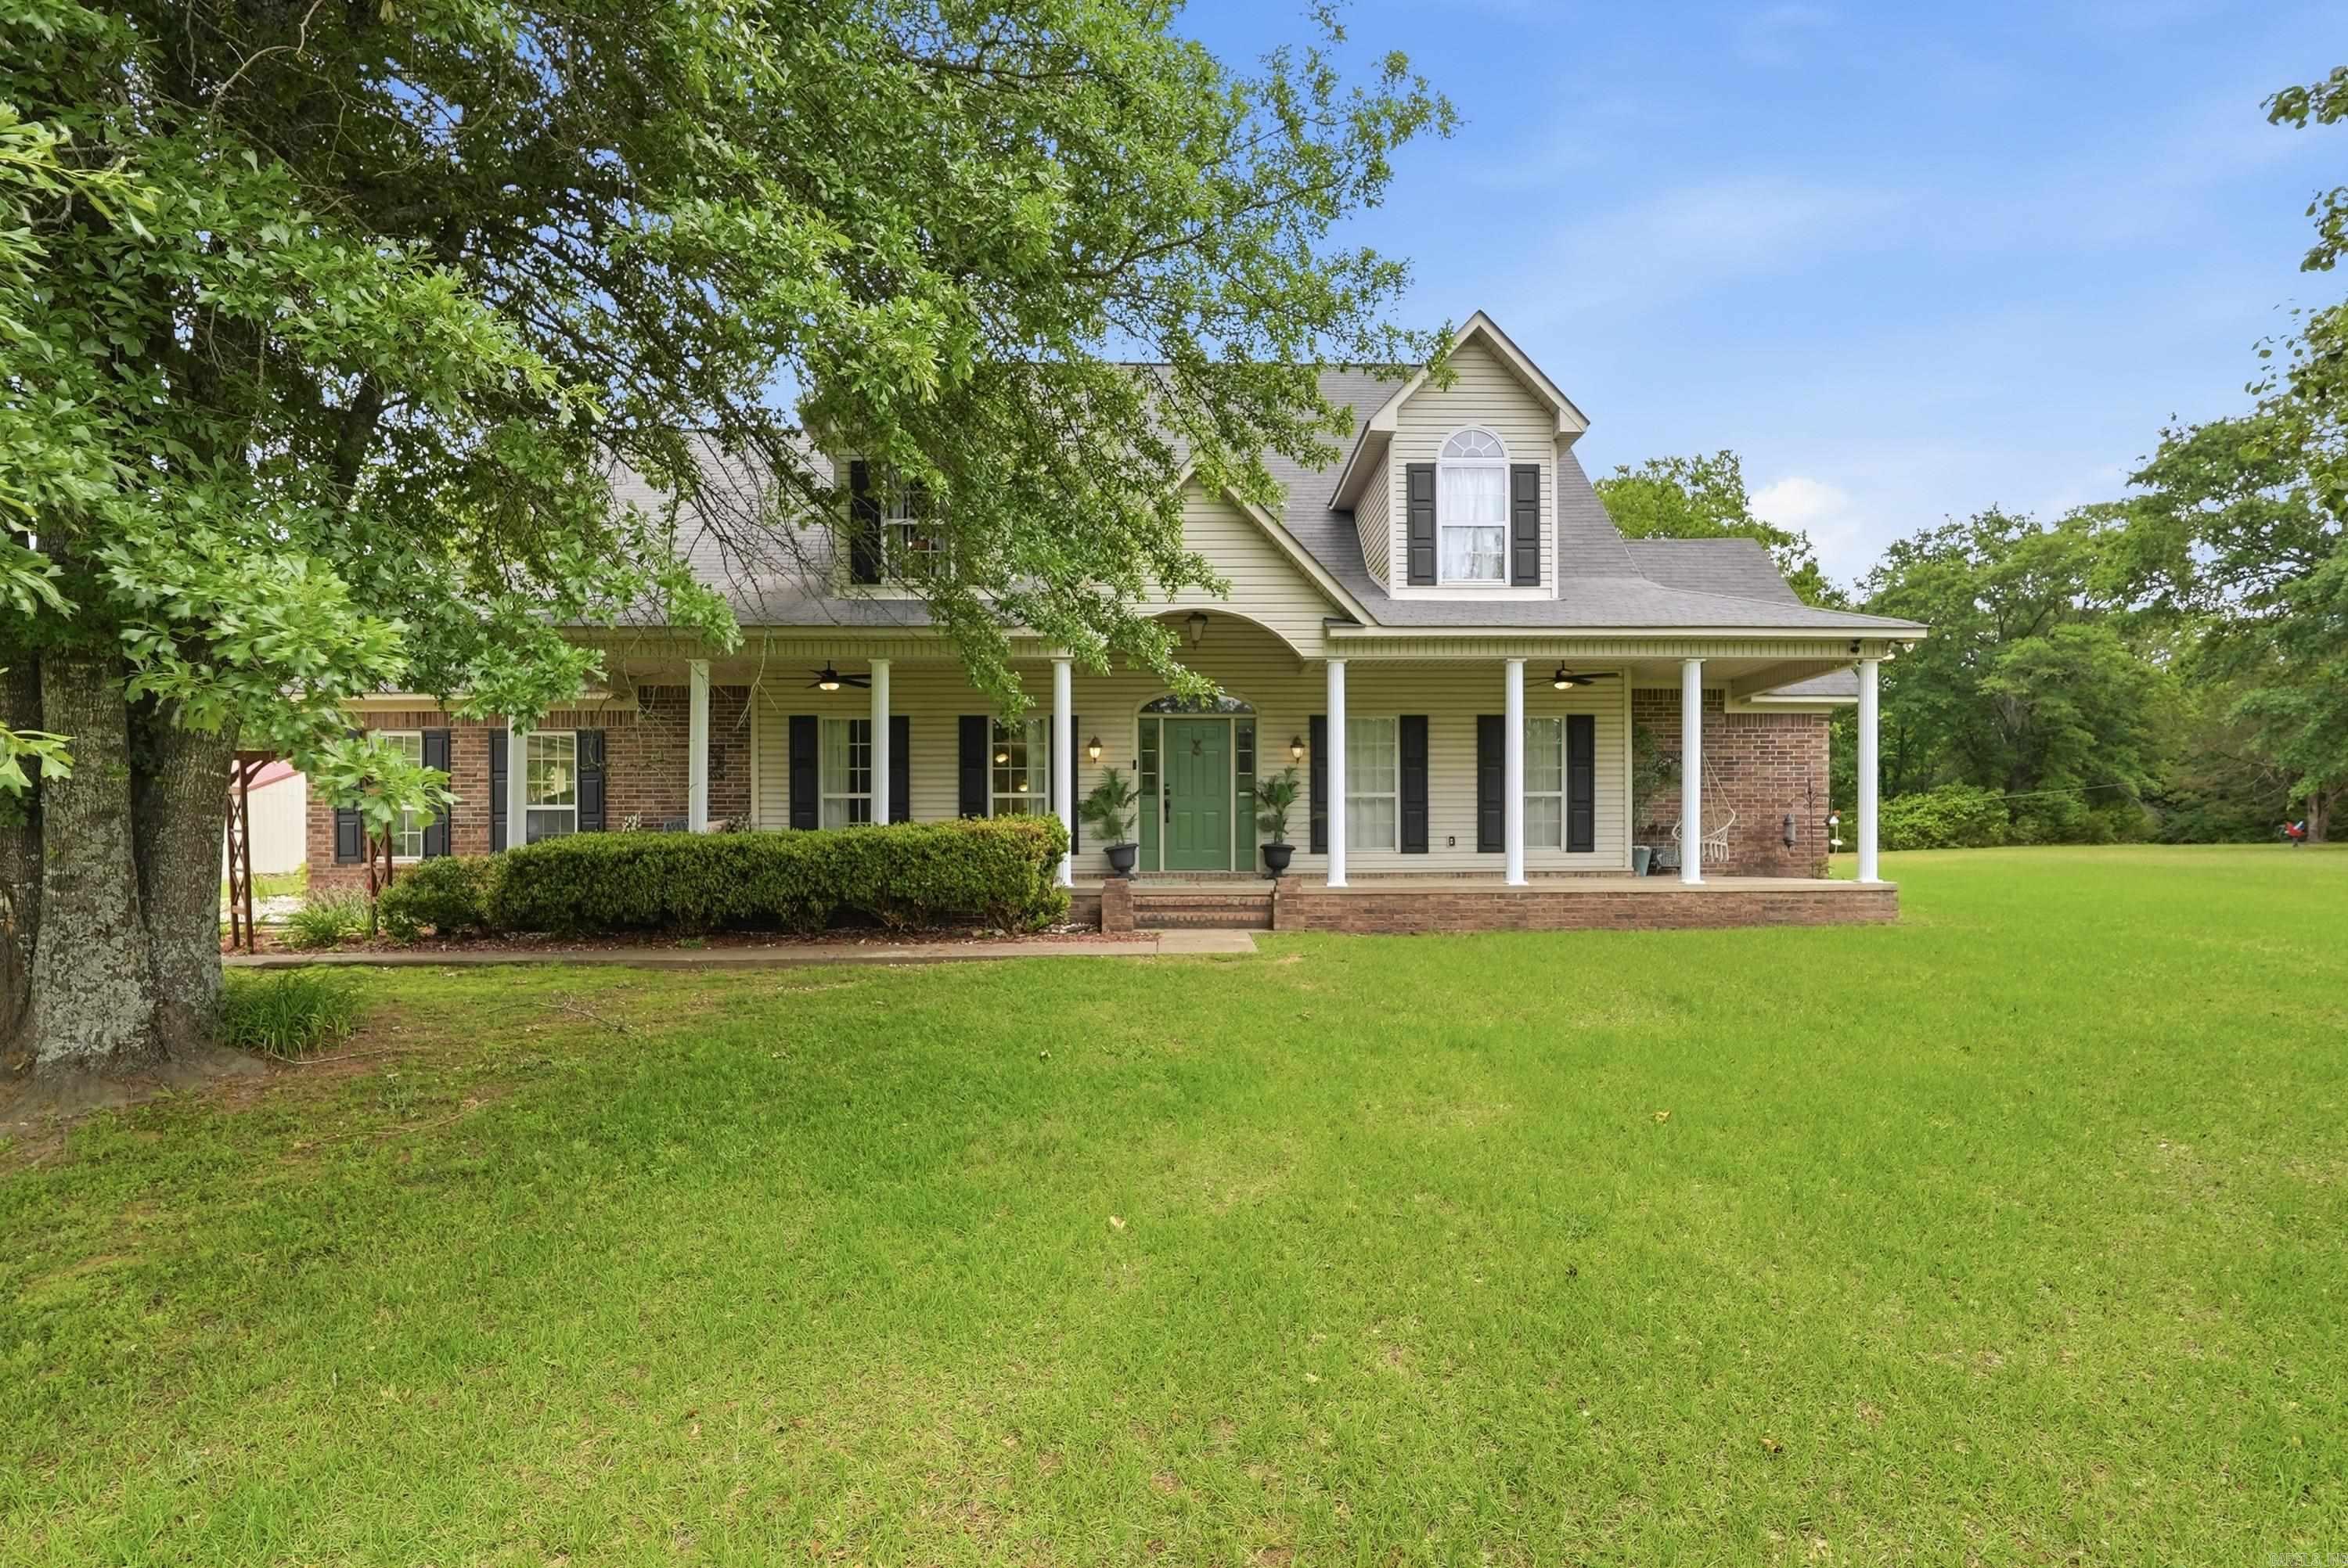
Greenbrier
30 Pinnacle Springs Rd
5 Beds
4 Baths
3,470 Sq.Ft.
$609,900
MLS#: 26019694
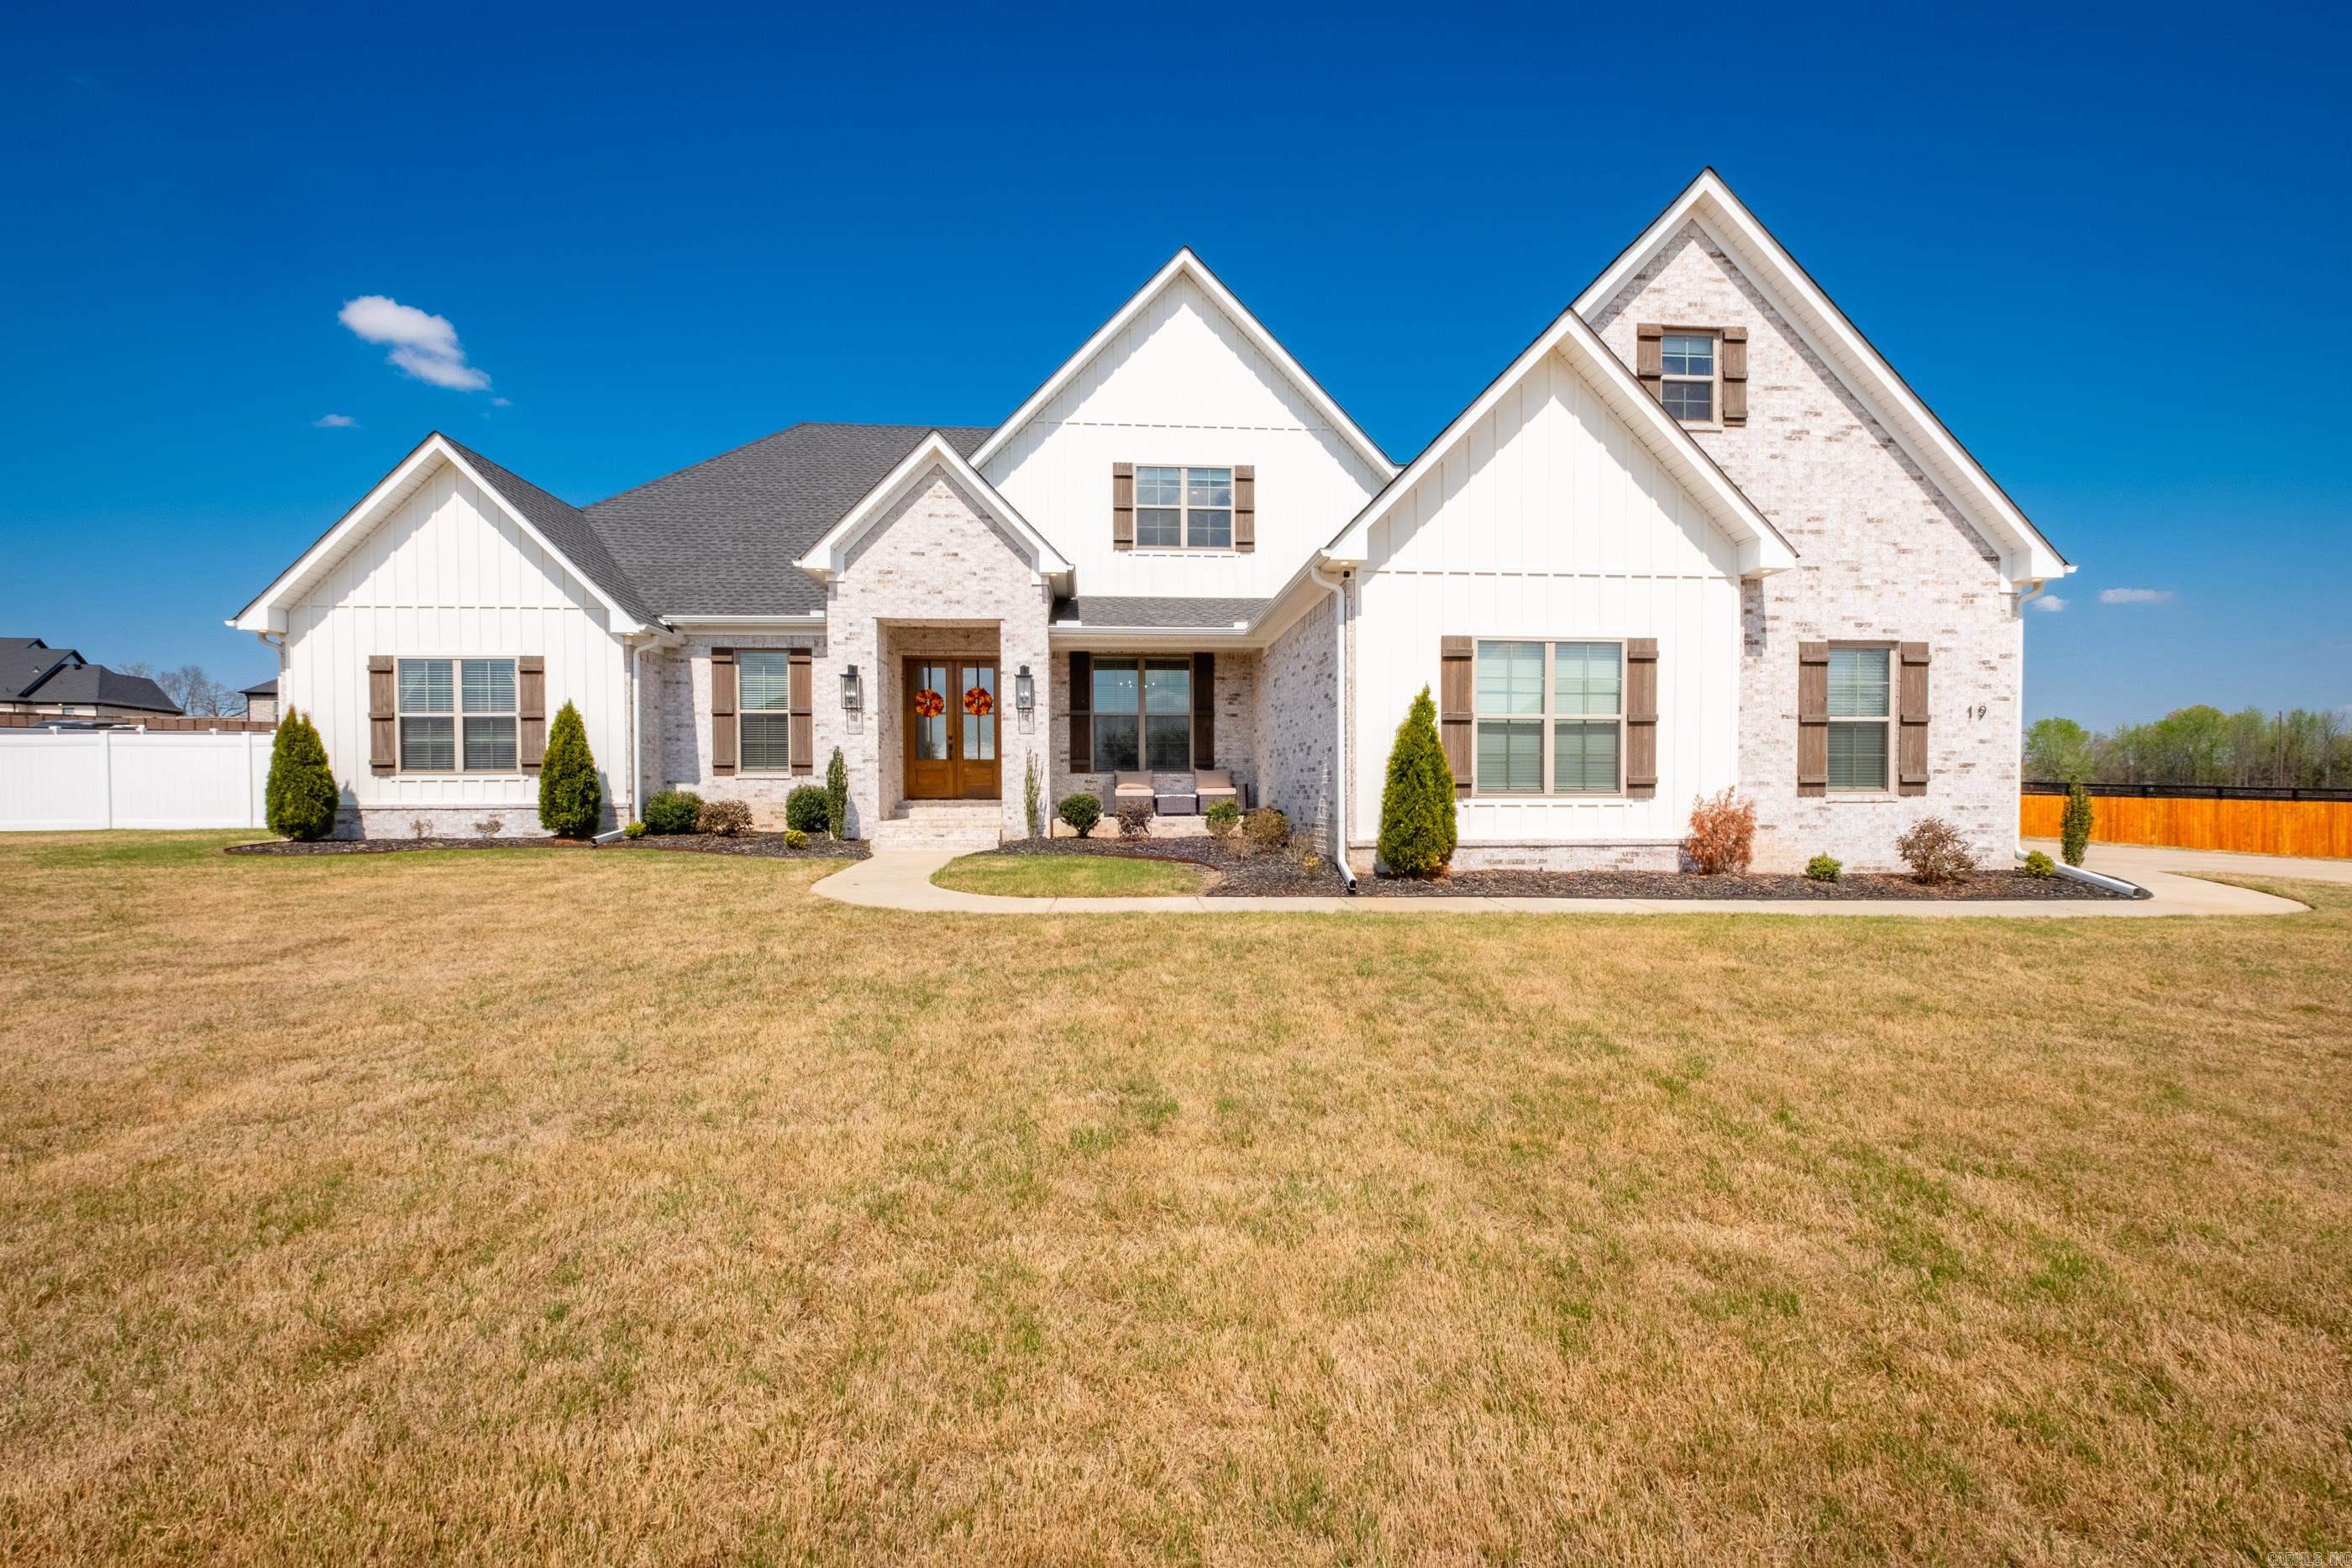
Greenbrier
19 Morris Court
4 Beds
4 Baths
3,821 Sq.Ft.
$795,000
MLS#: 26011857
Greenbrier
151 Latigo Lane
3 Beds
1 Baths
1,620 Sq.Ft.
$722,500
MLS#: 26009575
