
Features & Amenities

Interior

  • Other Interior Features

    Built-in Features, Ceiling Fan(s), Eat-in Kitchen, Pantry, Storage, Walk-In Closet(s), Smart Thermostat, Stone Counters

  • Total Bedrooms

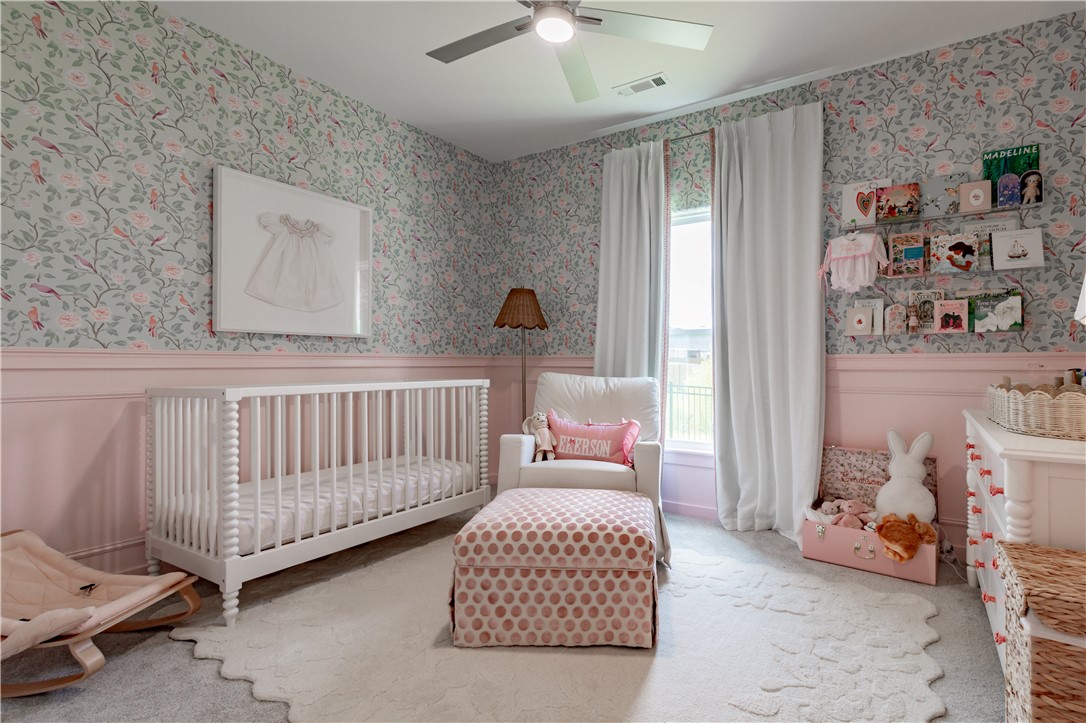
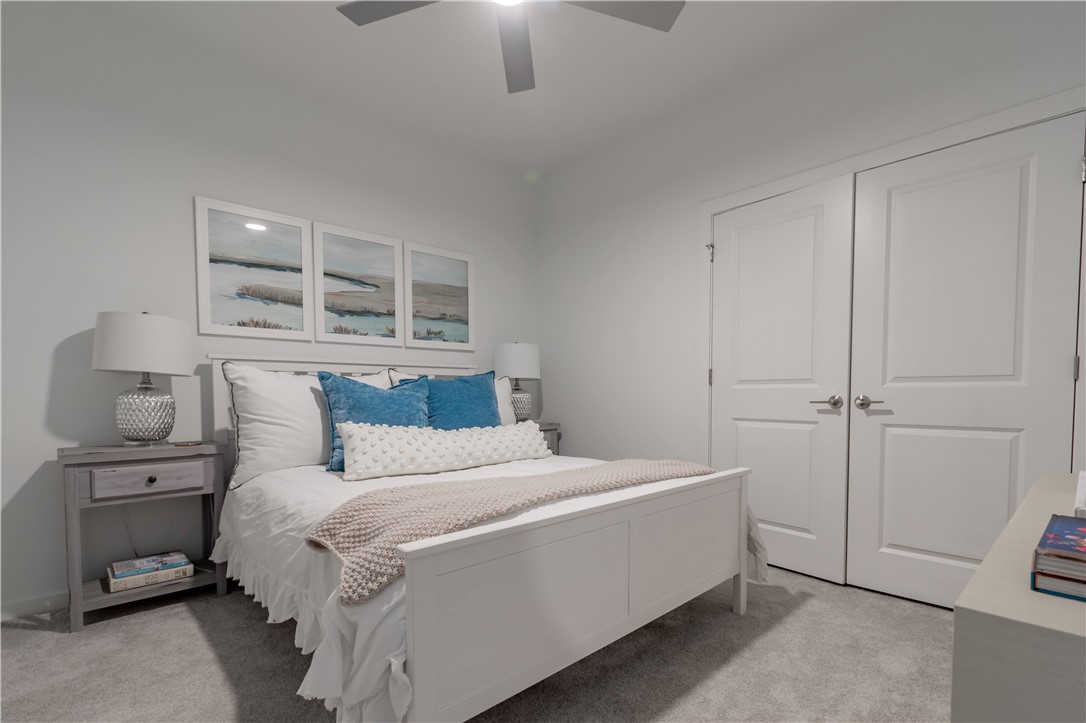
    4

  • Bathrooms

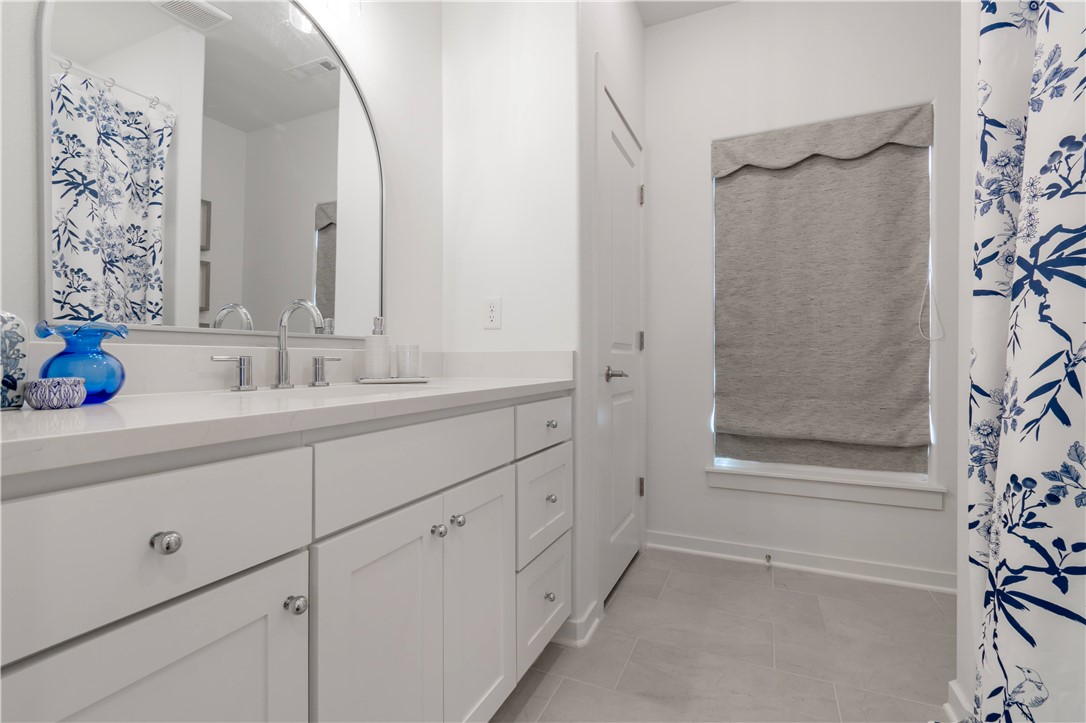
    2

  • Basement YN

    NO

  • Cooling YN

    YES

  • Cooling

    Ceiling Fan(s), Central Air, Electric

  • Fireplace YN

    YES

  • Heating YN

    YES

  • Heating

    Natural Gas, Exhaust Fan, Central

  • Pet friendly

    N/A

Exterior

  • Garage

    No

  • Construction Materials

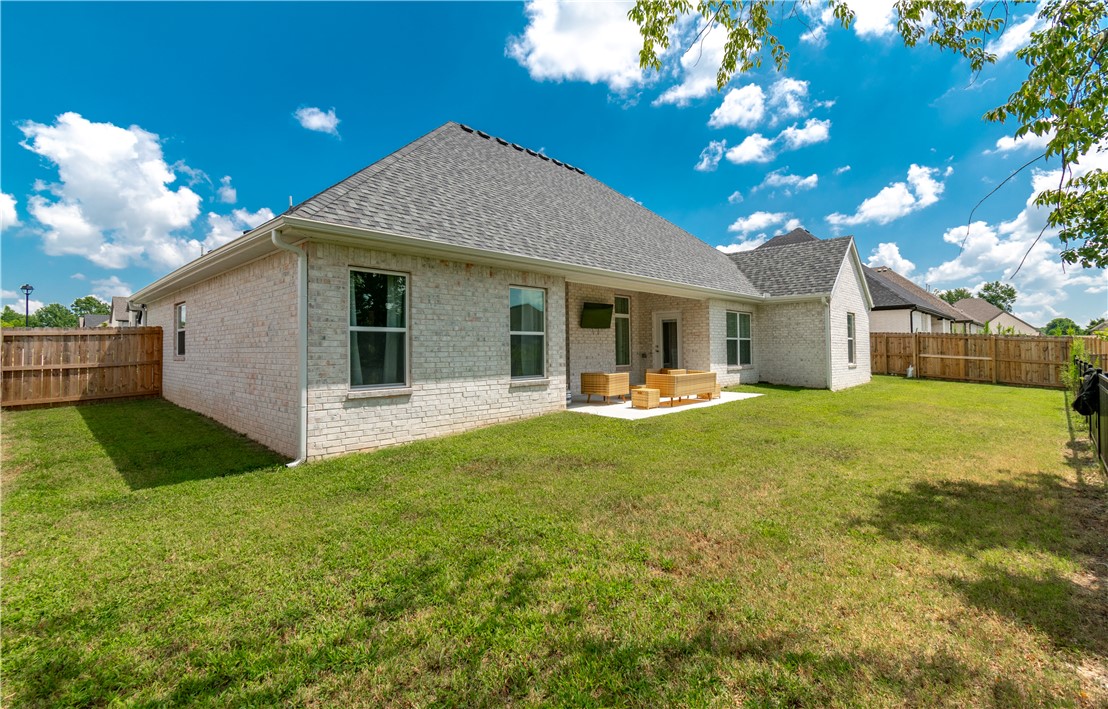
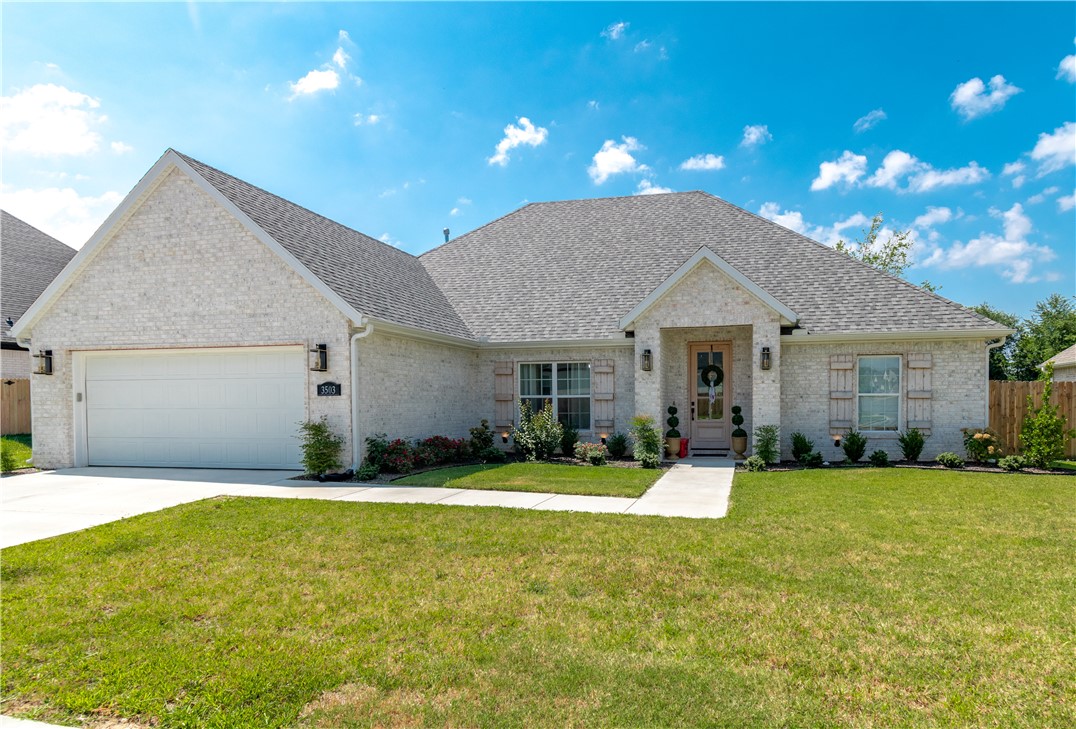
    Brick

  • Parking

    Concrete, Attached, Garage, Garage Door Opener, Driveway

  • Patio and Porch Features

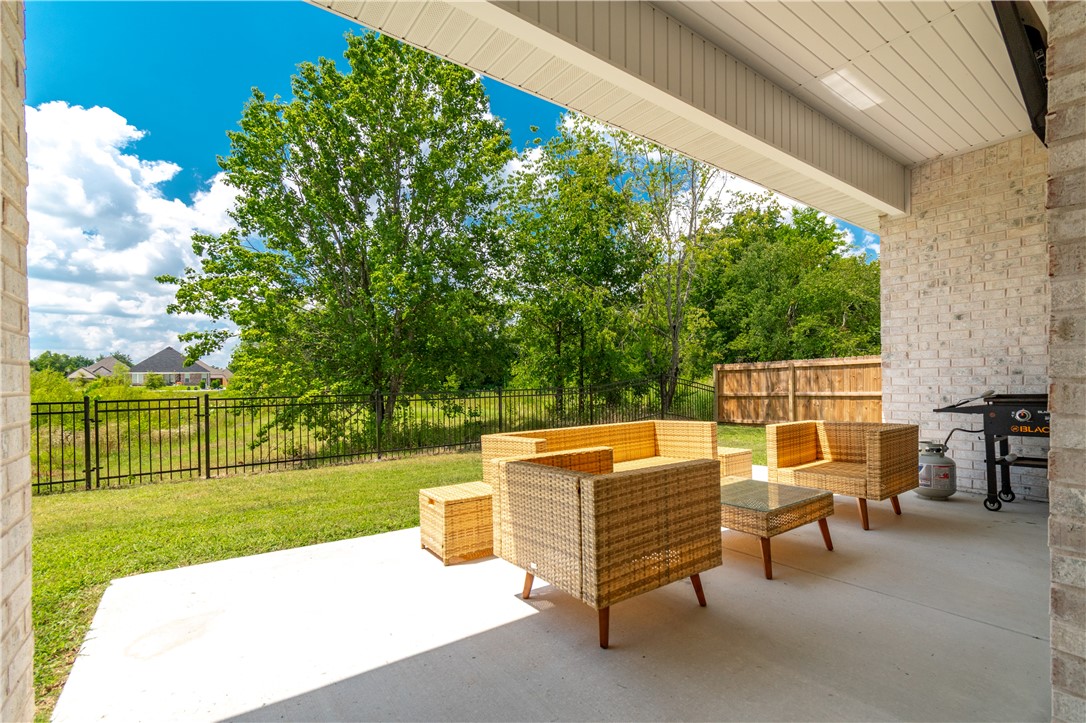
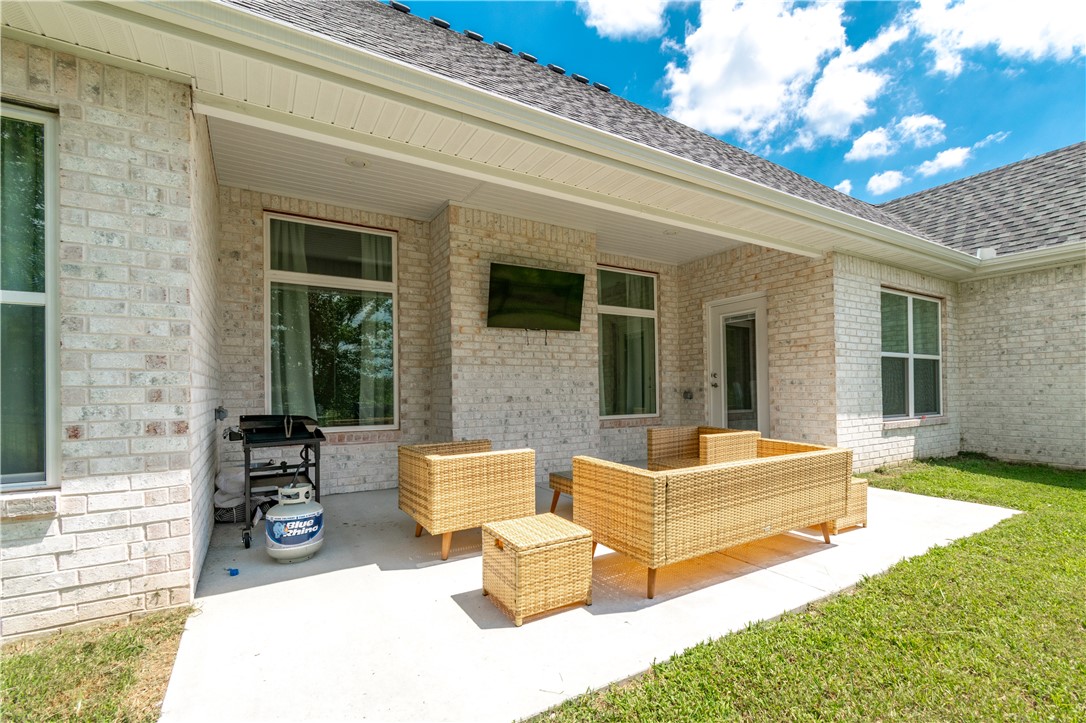
    Covered, Patio, Porch

  • Pool

    No

Area & Lot

  • Lot Features

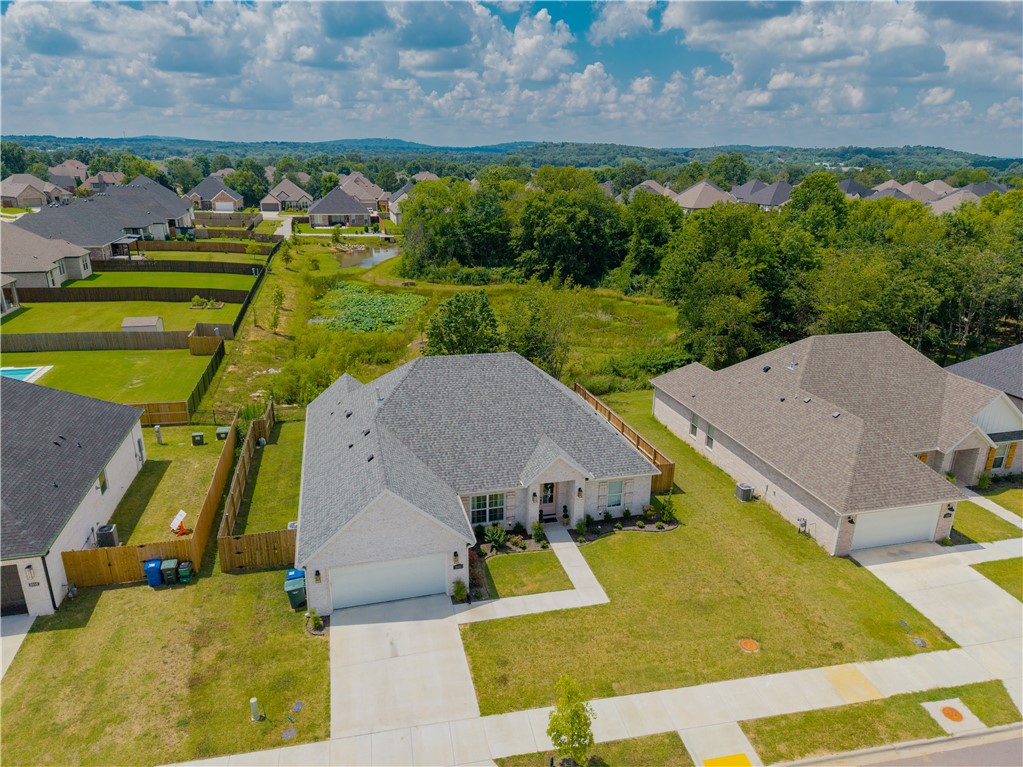
    Cleared, Landscaped, Level, Views

  • Lot Size(acres)

    0.21

  • Property Type

    Residential

  • Property Sub Type

    Single Family Residence

Price

  • Sales Price

    $535,000

  • Tax Amount

    $4,801

  • Sq. Footage

    2,166

  • Price/SqFt

    $246

HOA

  • Association

    YES

  • Association Fee

    $250

  • Association Fee Frequency

    Annually

  • Association Fee 2 Frequency

    Monthly

  • Association Fee Includes

    N/A

School District

  • Elementary School

    Springdale

  • Middle School

    Springdale

  • High School

    Springdale

Property Features

  • New Construction

    NO

  • Association Amenities

    Management, Trail(s)

  • Foundation Details

    Slab

  • Sewer

    Public Sewer

  • Tax Lot

    65

  • Water Source

    Public

Schedule a Showing

Showing scheduled successfully.

<
>
IN PERSON
VIA CHAT

What is 3 + 4 ?


Change time

Mortgage calculator

Estimate your monthly mortgage payment, including the principal and interest, property taxes, and HOA. Adjust the values to generate a more accurate rate.

Your payment

Principal and Interest:

$

Property taxes:

$

HOA fees:

$

Total loan payment:

$

Total interest amount:

$

Location

County

Washington

Elementary School

Springdale

Middle School

Springdale

High School

Springdale

Listing Courtesy of Blake Smith , JB Realty

RealHub Information is provided exclusively for consumers' personal, non-commercial use, and it may not be used for any purpose other than to identify prospective properties consumers may be interested in purchasing. All information deemed reliable but not guaranteed and should be independently verified. All properties are subject to prior sale, change or withdrawal. RealHub website owner shall not be responsible for any typographical errors, misinformation, misprints and shall be held totally harmless.

Agent Loyd Miller

REALTOR®

Loyd Miller

Call Loyd today to schedule a private showing.


* Listings on this website come from the FMLS IDX Compilation and may be held by brokerage firms other than the owner of this website. The listing brokerage is identified in any listing details. Information is deemed reliable but is not guaranteed. If you believe any FMLS listing contains material that infringes your copyrighted work please click here to review our DMCA policy and learn how to submit a takedown request.© 2024 FMLS.
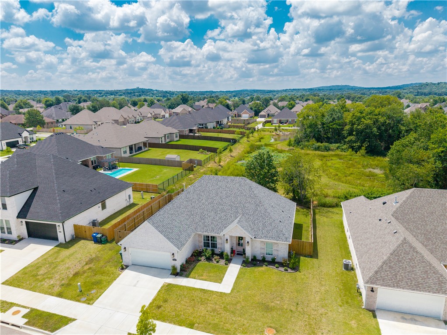
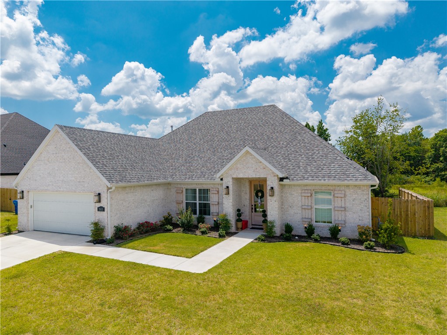
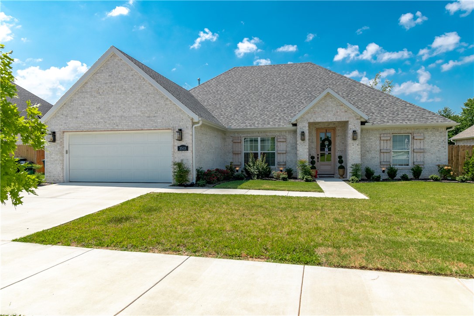
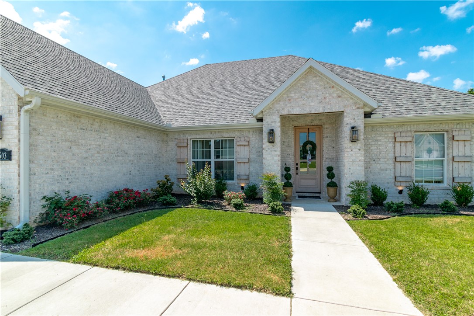
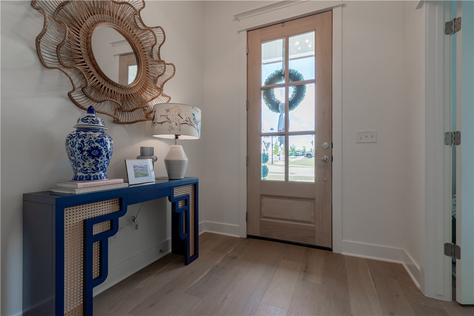
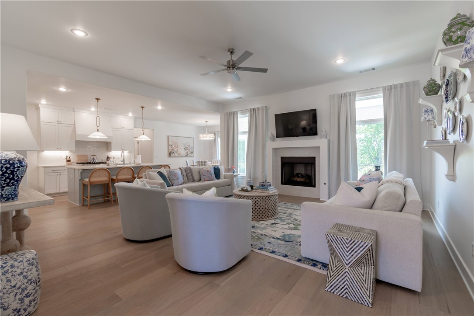
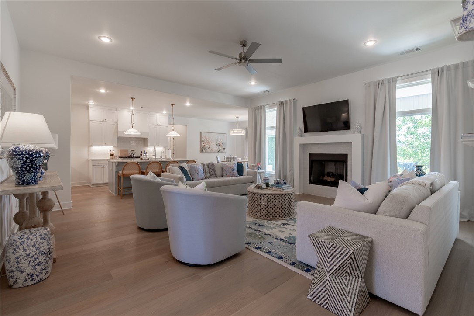
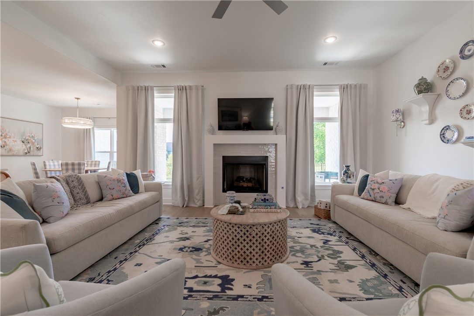
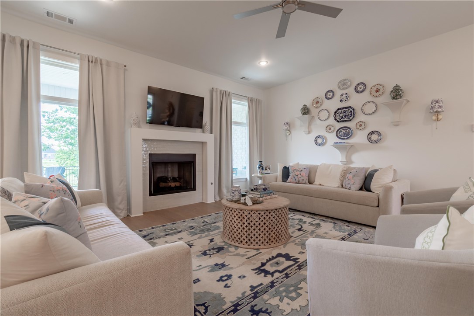
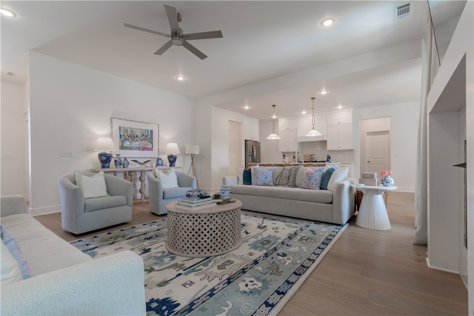
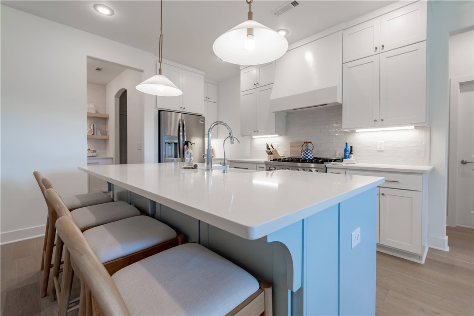
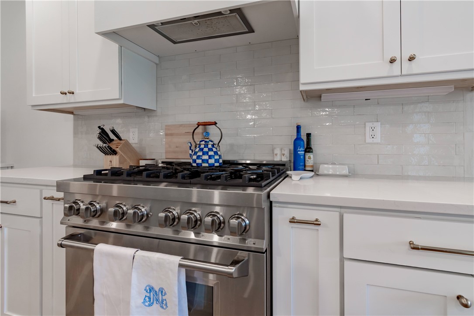
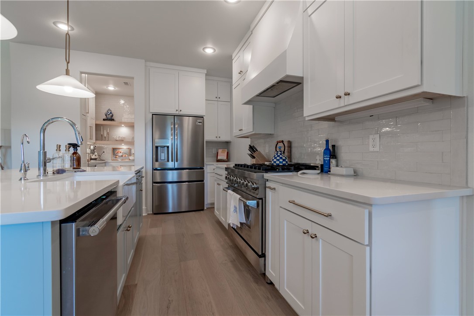
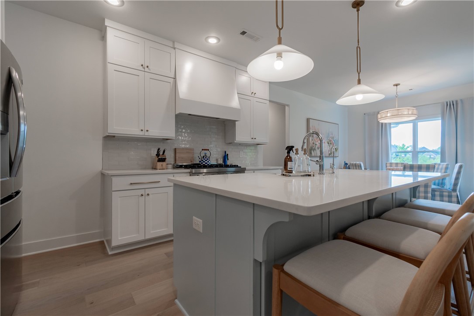
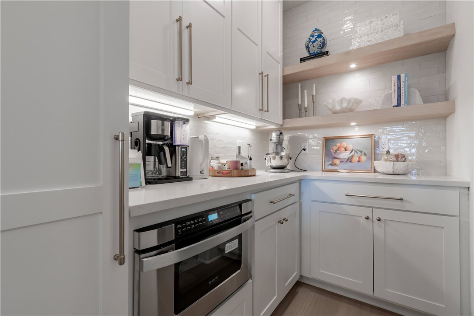
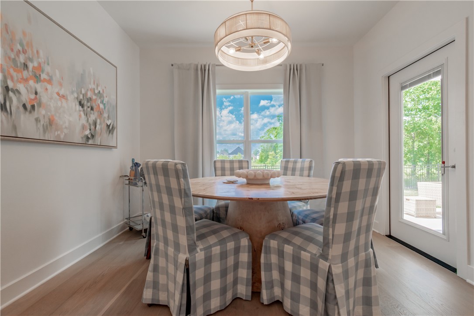
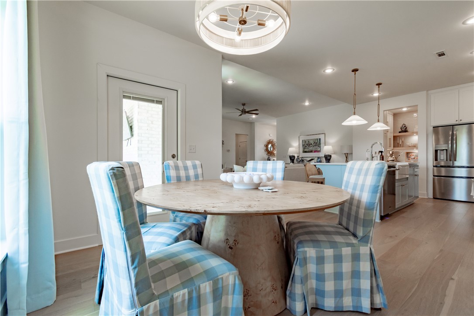
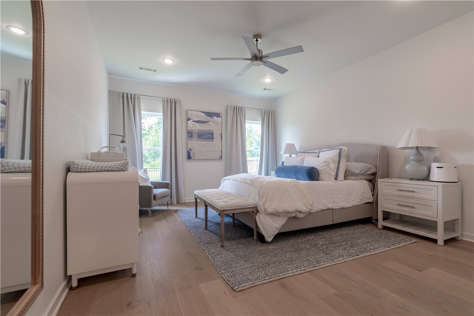
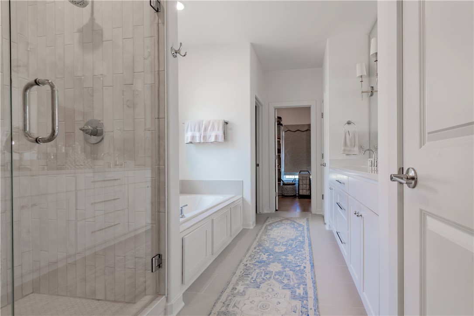
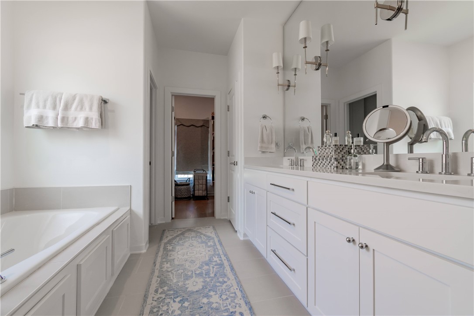
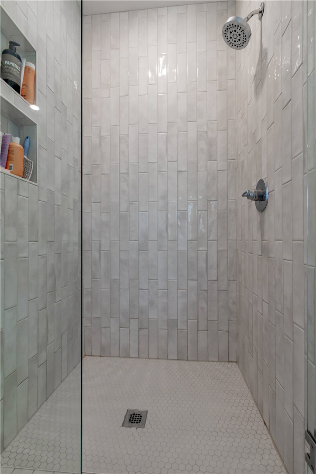
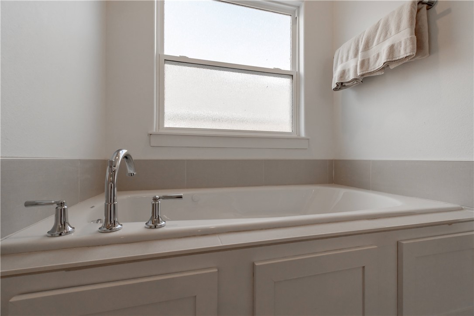
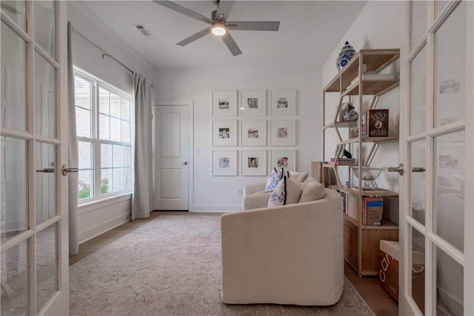
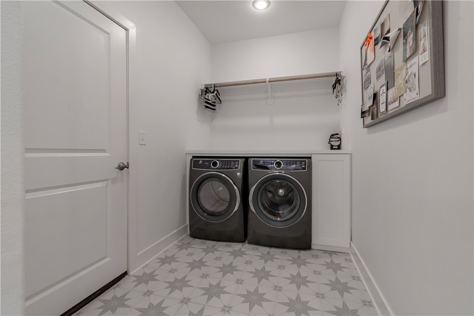
Like-new, all-brick home in East Fayetteville’s desirable Henderson Park subdivision! This one-level, 4-bedroom, 2-bath home features an open, split-floor plan with engineered hardwood floors, quartz countertops, custom cabinetry, a gas fireplace, and abundant natural light. The kitchen offers a large island, high end 36 inch gas range, and amazing butler’s pantry, providing plenty of space for everyday living and entertaining. Relax on the covered back patio overlooking neighborhood greenspace, with no home directly behind the property. Enjoy a prime location within walking distance of the Botanical Garden of the Ozarks, Lake Fayetteville, the Razorback Greenway, and miles of walking and biking trails, plus easy access to shopping, dining, I-49, and HWY 265.

3503 E Lexus Drive

Message successfully sent.

What would you like to know?

What is 3 + 4 ?

I agree to receive email communication and understand I can unsubscribe at any time.

I agree to be contacted by All Around Real Estate via call, email, and text for real estate services. To opt out, you can reply 'stop' at any time or reply 'help' for assistance. You can also click the unsubscribe link in the emails. Message and data rates may apply. Message frequency may vary. Privacy Policy

Related Properties

New on site today
Peaceful country living, solid brick, 1,990-sq. ft. home situated on nearly six beautiful acres near the White River. Offering plenty of room to spread out, this well-built property combines comfortable living with the space and versatility of a true country setting. Property features a 600 sq ft shop and a 240 sq ft storage building  providing excellent space for hobbies, equipment, storage, or projects. EAT HEALTHY as you grow your own veggies using the established garden areas and abundant outdoor space, with plenty of possibilities for expanding gardens, adding recreational areas, or simply enjoying the privacy and natural surroundings. With its quality brick construction, acreage, useful outbuildings, and convenient location near the White River, this property offers a wonderful opportunity for anyone looking for room to breathe. Whether you’re dreaming of gardening, working in your own shop, or enjoying quiet evenings in the country, but close to town.  This property has the space and so much to offer.
#1359786

Fayetteville

18784 Shoreline Way

4 Beds

2 Baths

1,991 Sq.Ft.

$465,000

MLS#: 1359786

New on site 2 days ago
The kitchen alone could sell this home, but it has so much more to offer!  The huge open kitchen is perfect for big gatherings and features an 8'x 3.5' granite island, spacious dining area, abundant custom cabinets, & a newer gas range/vent hood. Beautiful wood windows  Painted and LVP installed in 2024; all flooring is either LVP or tile. Oversized laundry room offers cabinets, folding area, hanging rod, storage closet and additional storage with convenient access from the primary bath.  Flex-room off kitchen could be den, dining or office.  Enjoy the park-like backyard from the full wrap around deck, painted and modified with add'l steps in 2022. Relax at the covered tiki bar or gather around the firepit and seating area. The tall crawl space/walkout basement provides storage or workshop. A 12x30 shed adds even more space. Detached garage is 36x28 and has 2 rooms for office or storage.  Extra driveway for an RV with 20/30/50 amp service.  Woods on both sides and a large backyard provide wonderful privacy!
#1359720

Fayetteville

2271 Mally Wagnon Road

3 Beds

2 Baths

1,928 Sq.Ft.

$429,000

MLS#: 1359720

New on site today
Coming soon to the Meadow at Markham Hill, this thoughtfully designed 2-bedroom, 2.5-bath home offers 1,220 SF of efficient, comfortable living. The main level features an open kitchen, dining and living area, with a welcoming front porch and private courtyard extending life outdoors. Upstairs, two bedrooms each have a private bath, with laundry conveniently located between them. Designed for healthier, more comfortable living with high-efficiency HVAC, whole-home filtration and dehumidification, enhanced insulation, Pella windows and doors, hardwood flooring, custom cabinetry and professionally selected finishes. Set along the Meadow with access to protected forest, parkland and miles of trails—all just minutes from downtown Fayetteville and the University of Arkansas. Pre-construction opportunity at Markham Hill.
#1359836

Fayetteville

2289 W Runners Ridge

2 Beds

2 Baths

1,220 Sq.Ft.

$549,000

MLS#: 1359836

New on site 4 days ago
Welcome to this beautifully maintained 3-bedroom, 2.5-bath home with a dedicated office, ideally located in the desirable Bridgeport subdivision just off Mt. Comfort Road. The thoughtfully designed split floor plan offers plenty of space and flexibility, including a cozy sitting room nestled between two bedrooms. A light-filled sunroom provides the perfect spot for a hobby room, second office, reading room, or additional living space. The home is filled with thoughtful details & built-ins throughout, while the kitchen features a convenient touch faucet and an automatic lift stand for a mixer, making everyday cooking and baking a breeze. Step outside to enjoy the wonderful screened-in back porch overlooking a beautifully landscaped, fully fenced backyard with wood privacy fencing. Gorgeous landscaping in both the front and back adds to the home's inviting curb appeal. Complete with a 2-car garage and a fantastic Fayetteville location, this home offers an exceptional combination of comfort, functionality, and charm!
#1359509

Fayetteville

4437 W Castlebury Lane

3 Beds

2 Baths

2,492 Sq.Ft.

$465,000

MLS#: 1359509

Enjoy the maintenance-free lifestyle at The Pines, where comfort, convenience, and community come together beautifully. This one level new construction condo is filled with natural light thanks to lots of windows throughout, creating an inviting, airy atmosphere in every room. Enjoy resort-style amenities right at your doorstep, including a community pool and a large clubhouse—complete with a kitchen for gatherings, plus spaces designed for every interest: a gym, pool room, and library. The POA covers full lawn and garden maintenance, including irrigation, and also includes hazard and liability insurance for the exterior, so you can relax and enjoy worry-free living. New construction finishes include Mohawk flooring, tile in the wet areas, custom shaker cabinets, granite counter tops, satin nickel pulls, and more.
#1359242

Fayetteville

2286 W Pinehills Drive 4

2 Beds

2 Baths

2,048 Sq.Ft.

$600,000

MLS#: 1359242

Welcome to this inviting Fayetteville home featuring a comfortable living room, a well-appointed kitchen, and a dining area that creates an easy flow for everyday living and entertaining. The primary suite offers a walk-in closet, while three additional bedrooms provide plenty of flexibility for family, guests, or hobbies. A dedicated office adds convenient space for working from home or study. The backyard creates a great setting for outdoor enjoyment, with a private pool and plenty of room to relax or entertain. A detached barn adds even more space for a variety of needs. The home also offers easy access to parks, trails, shopping, dining, and everyday essentials, adding convenience to its comfortable setting.
#1359392

Fayetteville

110 N 85th Avenue

4 Beds

3 Baths

2,477 Sq.Ft.

$523,000

MLS#: 1359392

Special financing available- as low as 4.8% temporary rate may be possible for qualified buyers! Welcome home to this spacious 4-bedroom, 2.5-bath retreat where comfort meets everyday charm. The living room is the heart of the home, with a striking brick wall, rounded front windows filling the space with natural light, and a cozy wood-burning fireplace for warm winter nights. The open flow between the living room, kitchen, and dining area creates a welcoming space for gathering, while the kitchen’s abundance of ceiling-height cabinets offers all the storage you need. A spacious flex room adds even more versatility — perfect as an extra bedroom, home gym, or game room. Outside, a fully fenced yard offers room to play, garden, or relax beneath mature oak trees, and a 3-car garage adds everyday convenience. Tucked into a peaceful, private setting, you’ll enjoy friendly neighbors and abundant wildlife — deer, foxes, birds, and more — just a short drive from town. More than a house — it’s a place to call home.
#1359141

Fayetteville

16107 Walnut Drive

4 Beds

2 Baths

2,779 Sq.Ft.

$495,000

MLS#: 1359141

Beautiful two-story home featuring 4 bedrooms and 2.5 bathrooms, with convenient access to the Razorback Greenway and I-49. The roof was replaced in 2022, HVAC in 2021, and water heater in 2026. Enjoy peaceful views of mature trees from the spacious wooden deck, including a covered area that is wired for a hot tub with a dedicated breaker.   The living room and kitchen offer abundant natural light, while hardwood floors and neutral walls create a warm, inviting feel. The large primary bedroom includes an exceptionally spacious closet and a double vanity sink.  Conveniently located near Lake Fayetteville, the University of Arkansas, Washington Regional Medical Center, shopping, dining and the Razorback Greenway trail.
#1358585

Fayetteville

2993 N Dorchester Drive

4 Beds

2 Baths

2,831 Sq.Ft.

$590,000

MLS#: 1358585

Price reduced
Welcome home to this spacious 4-bedroom, 3-bathroom home in the well-maintained Hughmount Village subdivision! With 2,356 square feet, there’s plenty of room to spread out and entertain. The open floor plan offers great natural light and an easy flow between the living spaces featuring a see through fireplace, while four bedrooms and three full bathrooms provide plenty of flexibility for family, guests, or a home office. Upstairs, you’ll find a secret room tucked behind a bookcase—a super fun and unique space that’s sure to be a favorite! Outside, the fully fenced backyard is perfect for pets, play, gardening, or relaxing. The roof is only one year old, giving you added peace of mind. Hughmount Village also offers a community pool and playground for plenty of summer fun. Come see this one-of-a-kind home for yourself!
#1359125

Fayetteville

2763 N Chapel Drive

4 Beds

3 Baths

2,386 Sq.Ft.

$500,000

MLS#: 1359125

Nestled in East Fayetteville, this multi-level home offers 3,177 sq ft of living space within the top-rated Fayetteville Public School District. Designed for flexible, multi-family living or multi-generational households, the layout features thoughtful separation across levels. The main level hosts a main living area, primary bedroom and bath, formal dining room, dedicated office, half bath, and a fully equipped kitchen. Upstairs living seamlessly extends to a private deck boasting incredible, panoramic views of South Fayetteville—the perfect spot for evening relaxation or entertaining guests. Downstairs, the versatile lower level operates as a self-contained living quarters featuring a convenient kitchenette, three generous bedrooms, 1 full bath, and a direct walkout patio leading to the front yard. With endless room to spread out, distinct living spaces on each floor, and stunning views, this home provides a rare blend of location, space, and privacy.  Priced to sell immediately.  Come see it!
#1359059

Fayetteville

2841 E Hyland Park Road

4 Beds

2 Baths

3,177 Sq.Ft.

$589,000

MLS#: 1359059

 - property

Send a message

Message successfully sent.

Your message

What is 3 + 4 ?

Reason for contacting?

I agree to receive email communication and understand I can unsubscribe at any time.

I agree to be contacted by All Around Real Estate via call, email, and text for real estate services. To opt out, you can reply 'stop' at any time or reply 'help' for assistance. You can also click the unsubscribe link in the emails. Message and data rates may apply. Message frequency may vary. Privacy Policy

Sign Out

Virtual Assistant

Would you like to take the next step with this property? We can help you schedule a showing or virtual tour, or send you more details.

Yes, I would like more information.

Thank You for Your Reply, One of Our Agents will contact you as soon as possible

No, maybe later.

Thank you, you can always contact me via email, phone number or through the contact form.

Realhub AI

Lucy - Your AI-Powered Realtor

Update Your Temporary Password

Personalize your search

Enter your email and we'll notify you immediately when new listings match what you're looking for.

or enter email address

Already have an account ? Login here

Continue your home search

I agree to receive communications and understand I can unsubscribe at any time.

I agree to be contacted by All Around Real Estate via call, email, and text for real estate services. To opt out, you can reply 'stop' at any time or reply 'help' for assistance. You can also click the unsubscribe link in the emails. Message and data rates may apply. Message frequency may vary. Privacy Policy

Already have an account ? Login here

We use cookies

We use cookies primarily for analytics to enhance your experience. By accepting, you agree to our use of these cookies. You can manage your preferences or learn more about our cookies policy.