
Features & Amenities

Interior

  • Other Interior Features

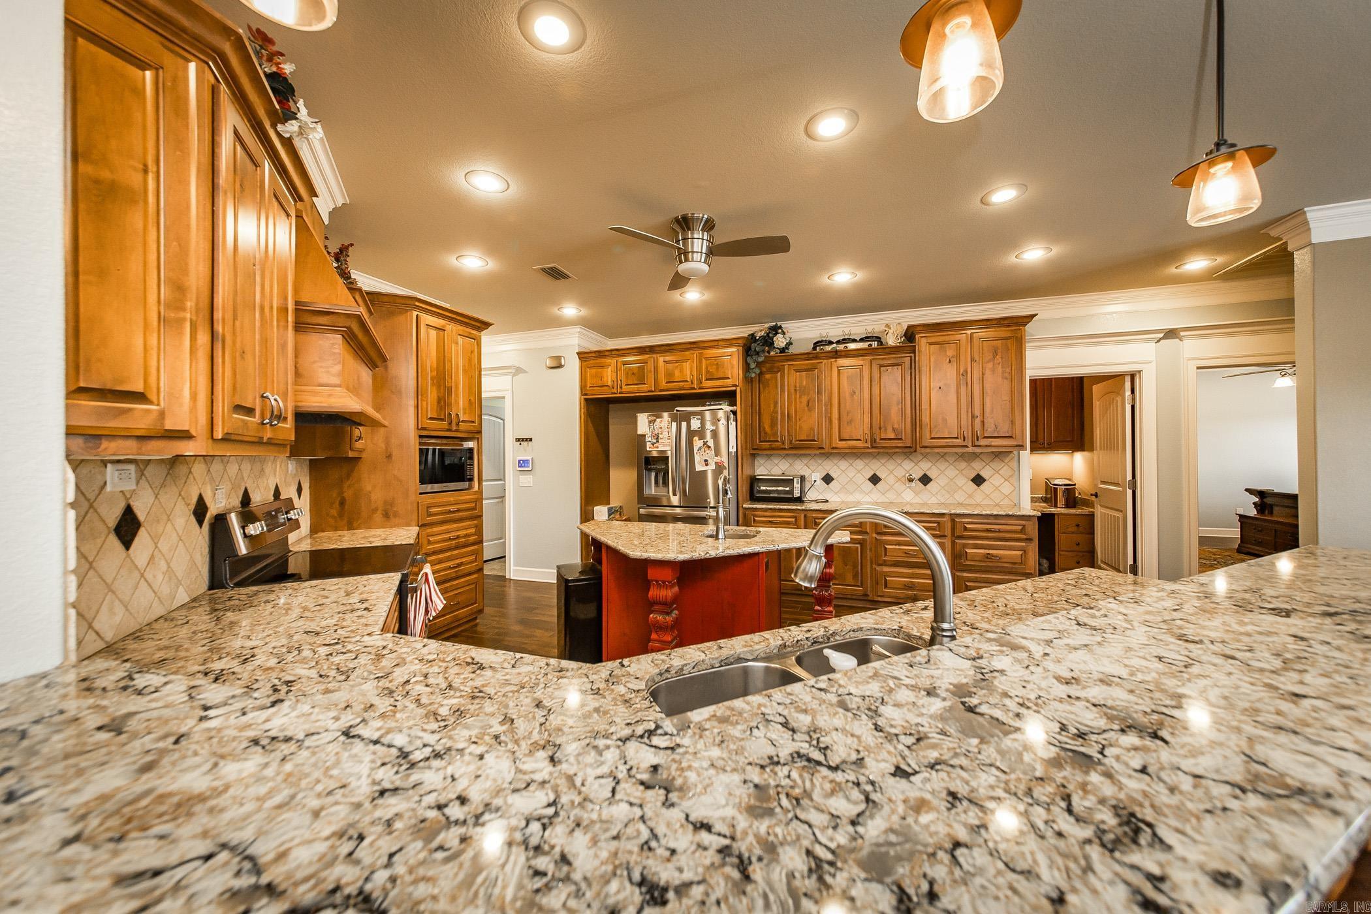
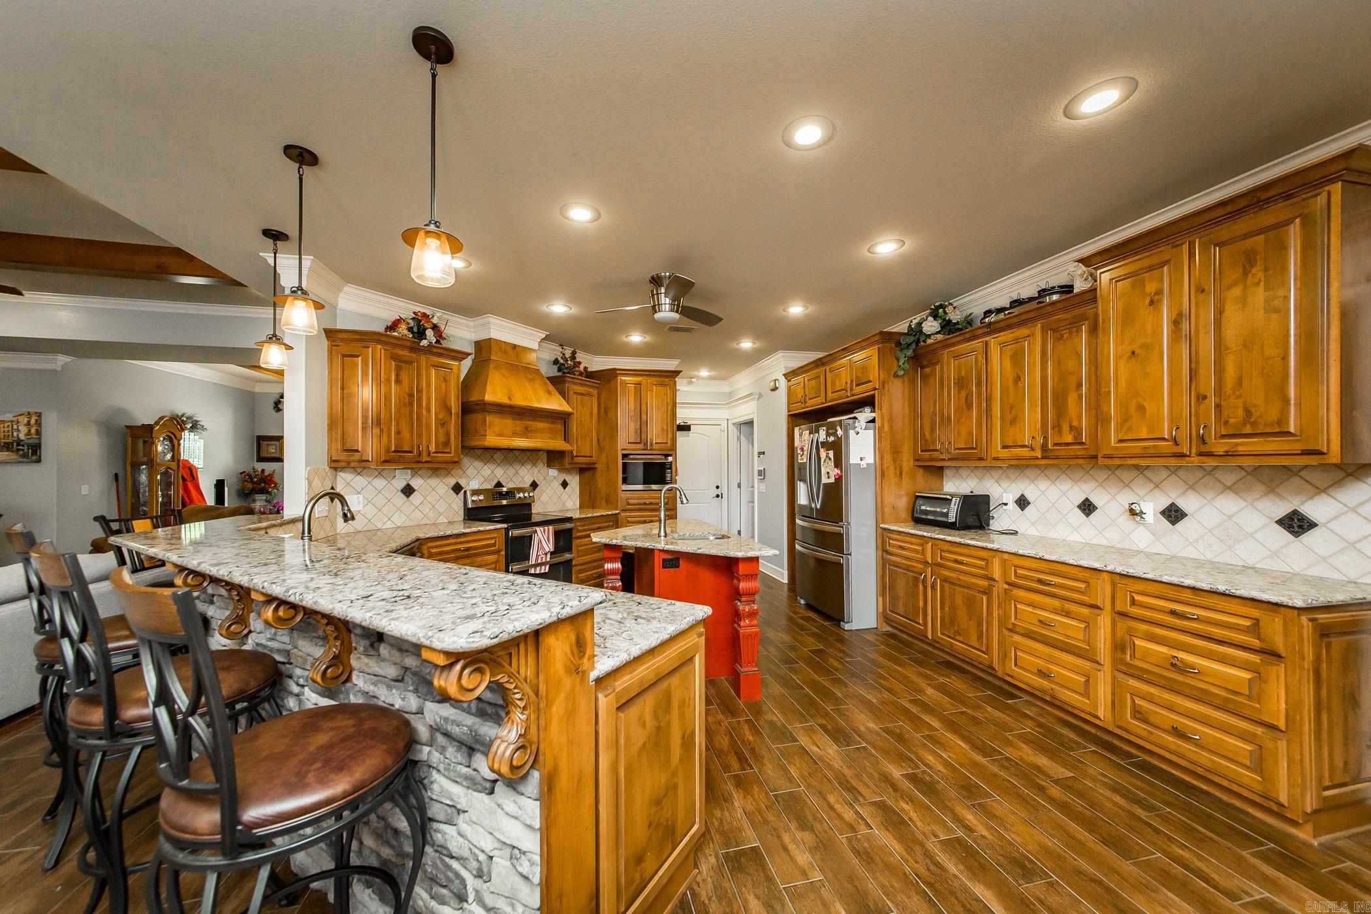
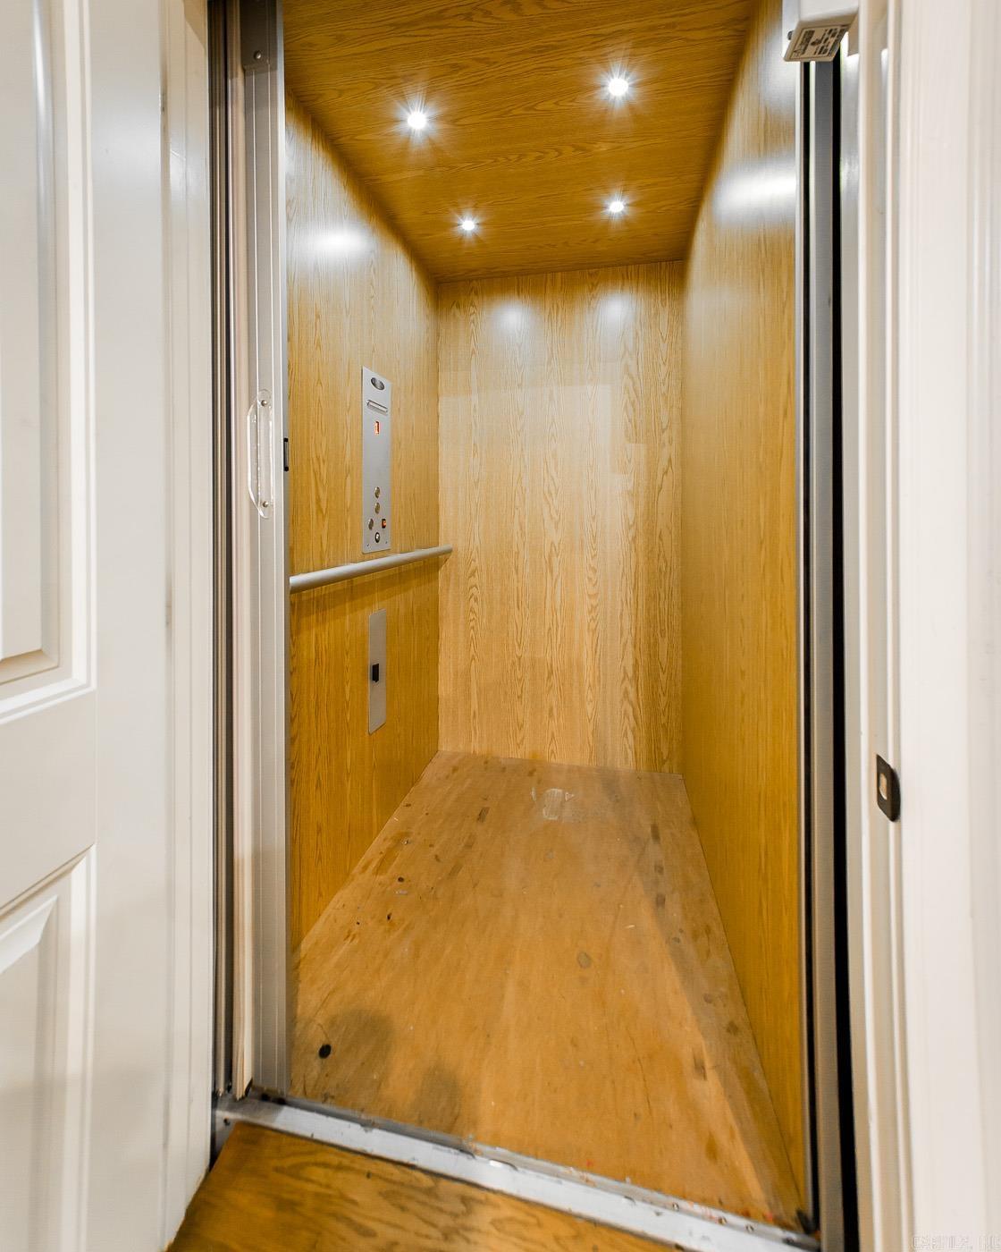
    Breakfast Bar, Pantry, In-Law Floorplan, Walk-In Closet(s), Ceiling Fan(s), Elevator, Granite Counters

  • Total Bedrooms

    3

  • Bathrooms

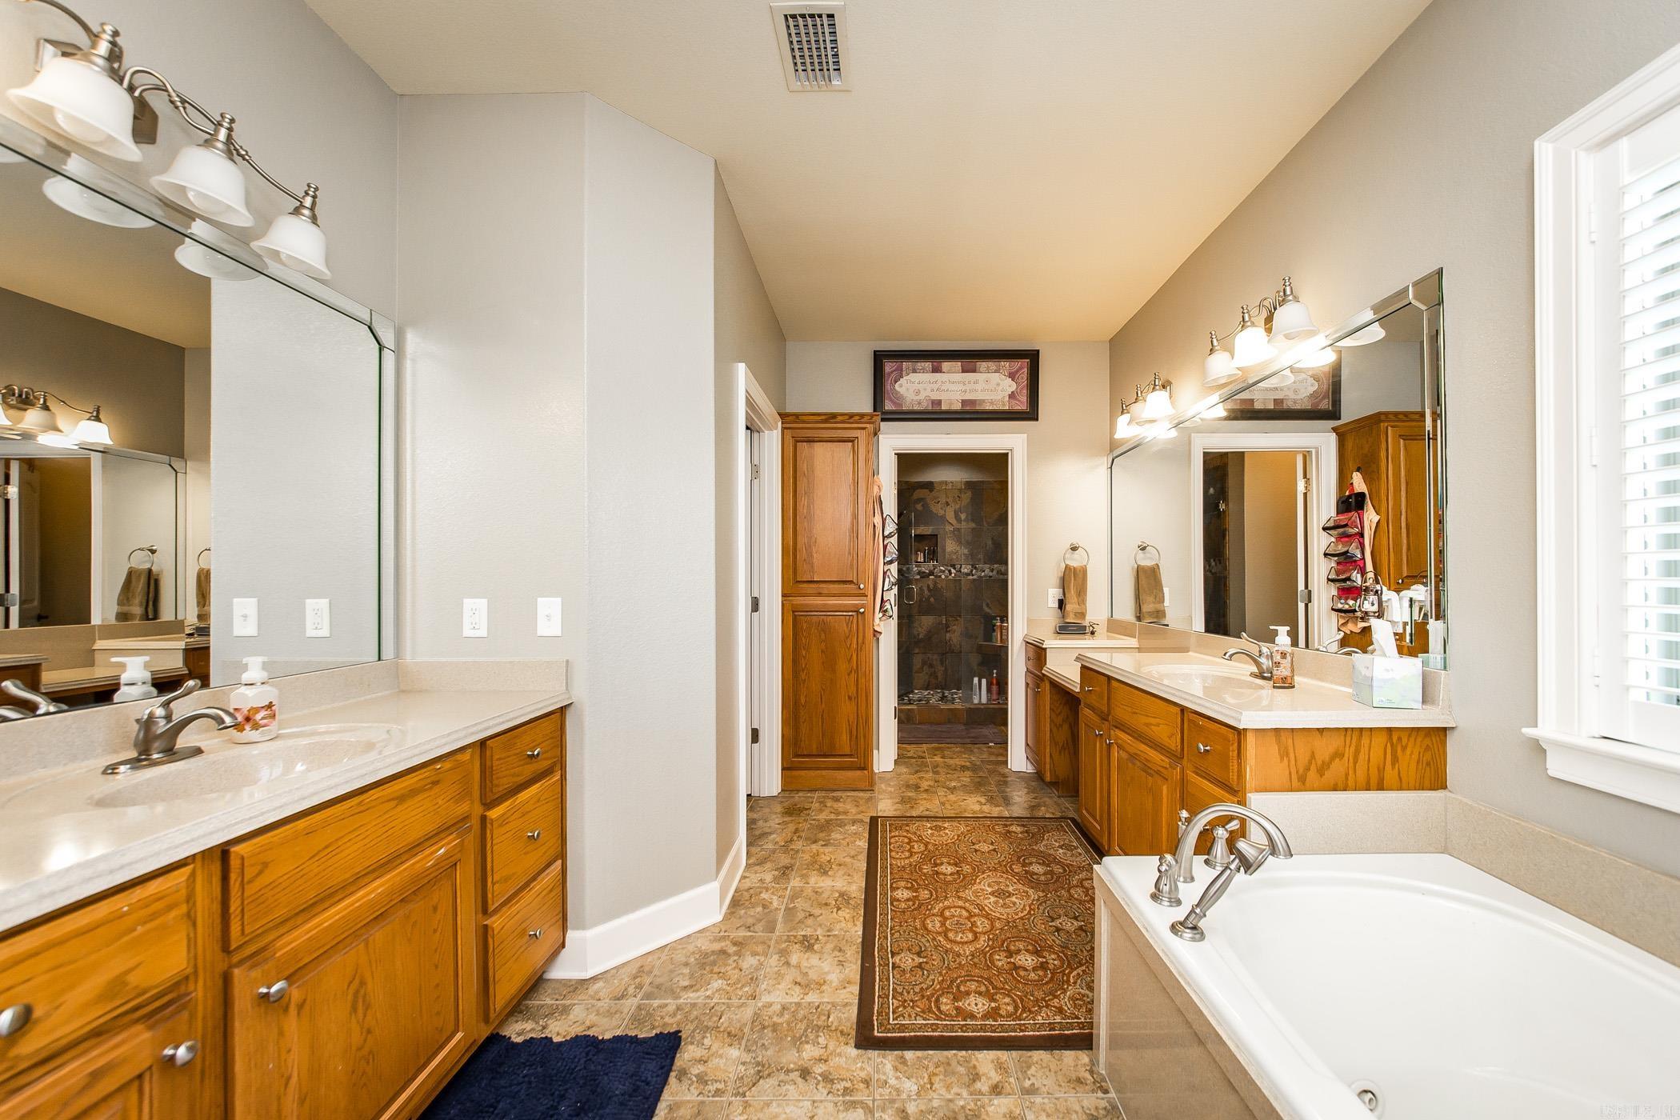
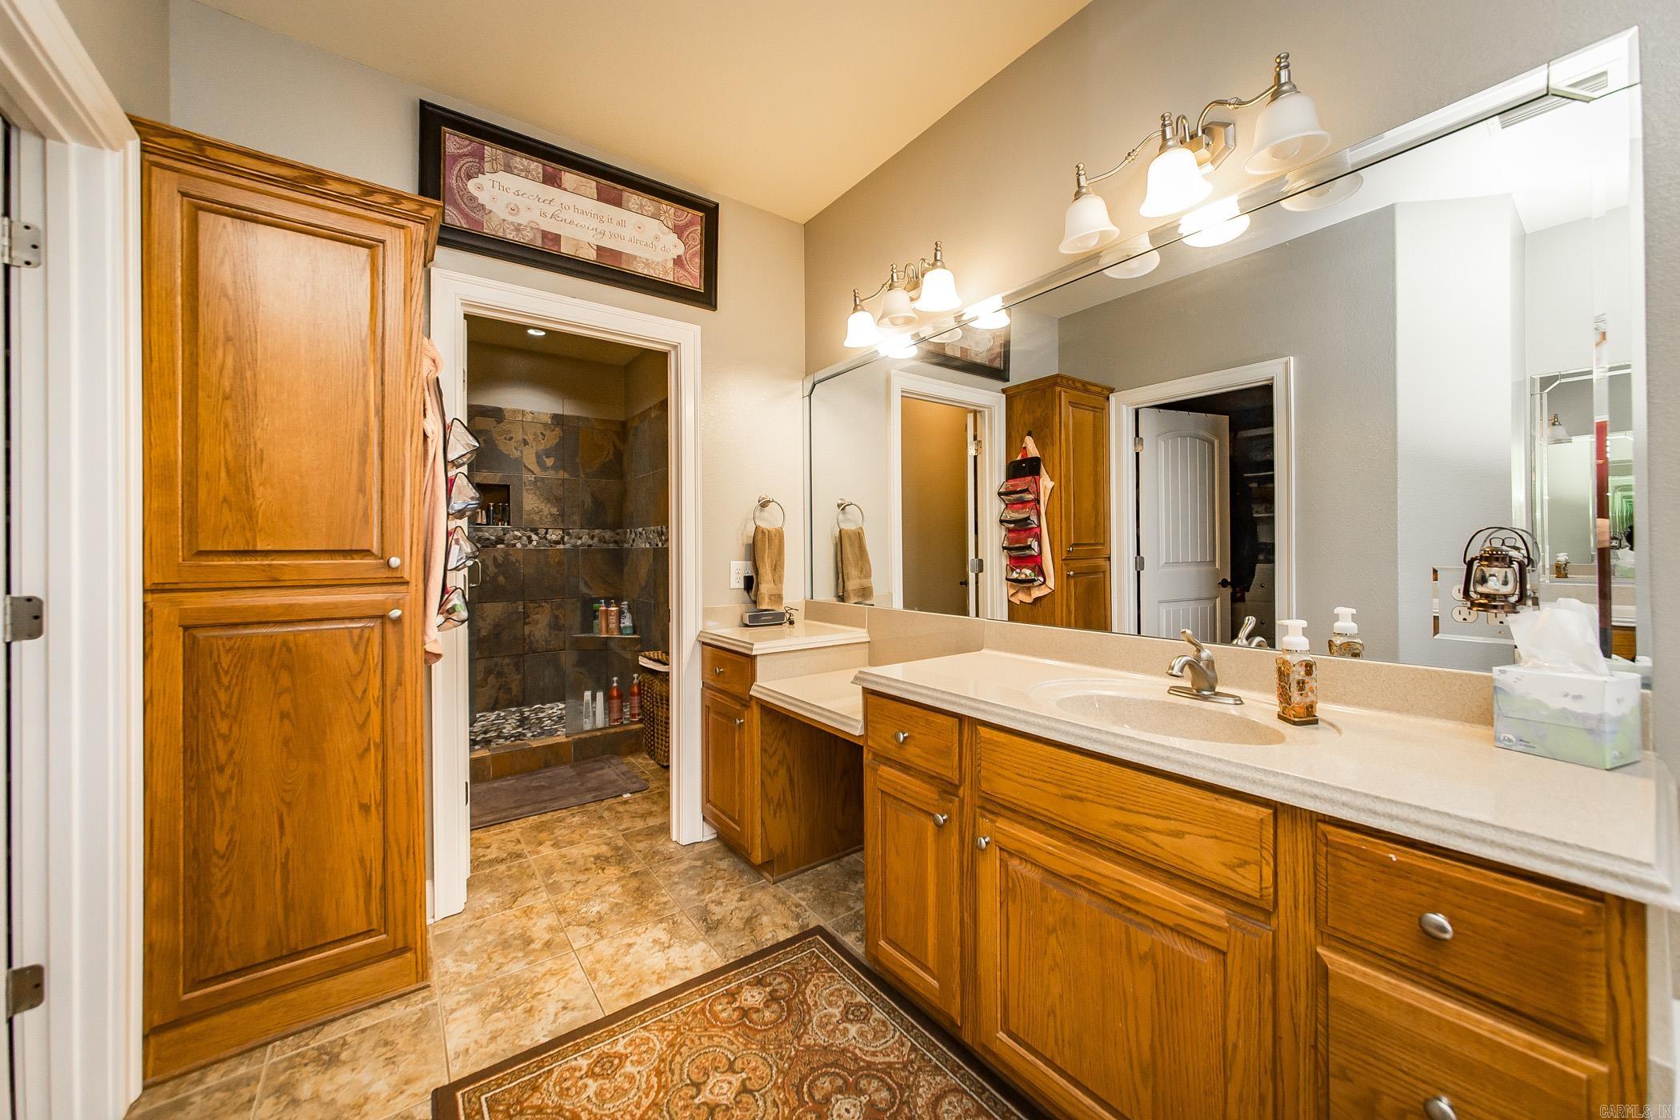
    4

  • 1/2 Bathrooms

    1

  • Basement YN

    YES

  • Cooling YN

    YES

  • Cooling

    Electric, Central Air

  • Heating YN

    YES

  • Heating

    Electric, Natural Gas, Central

  • Pet friendly

    N/A

Exterior

  • Garage

    Yes

  • Garage spaces

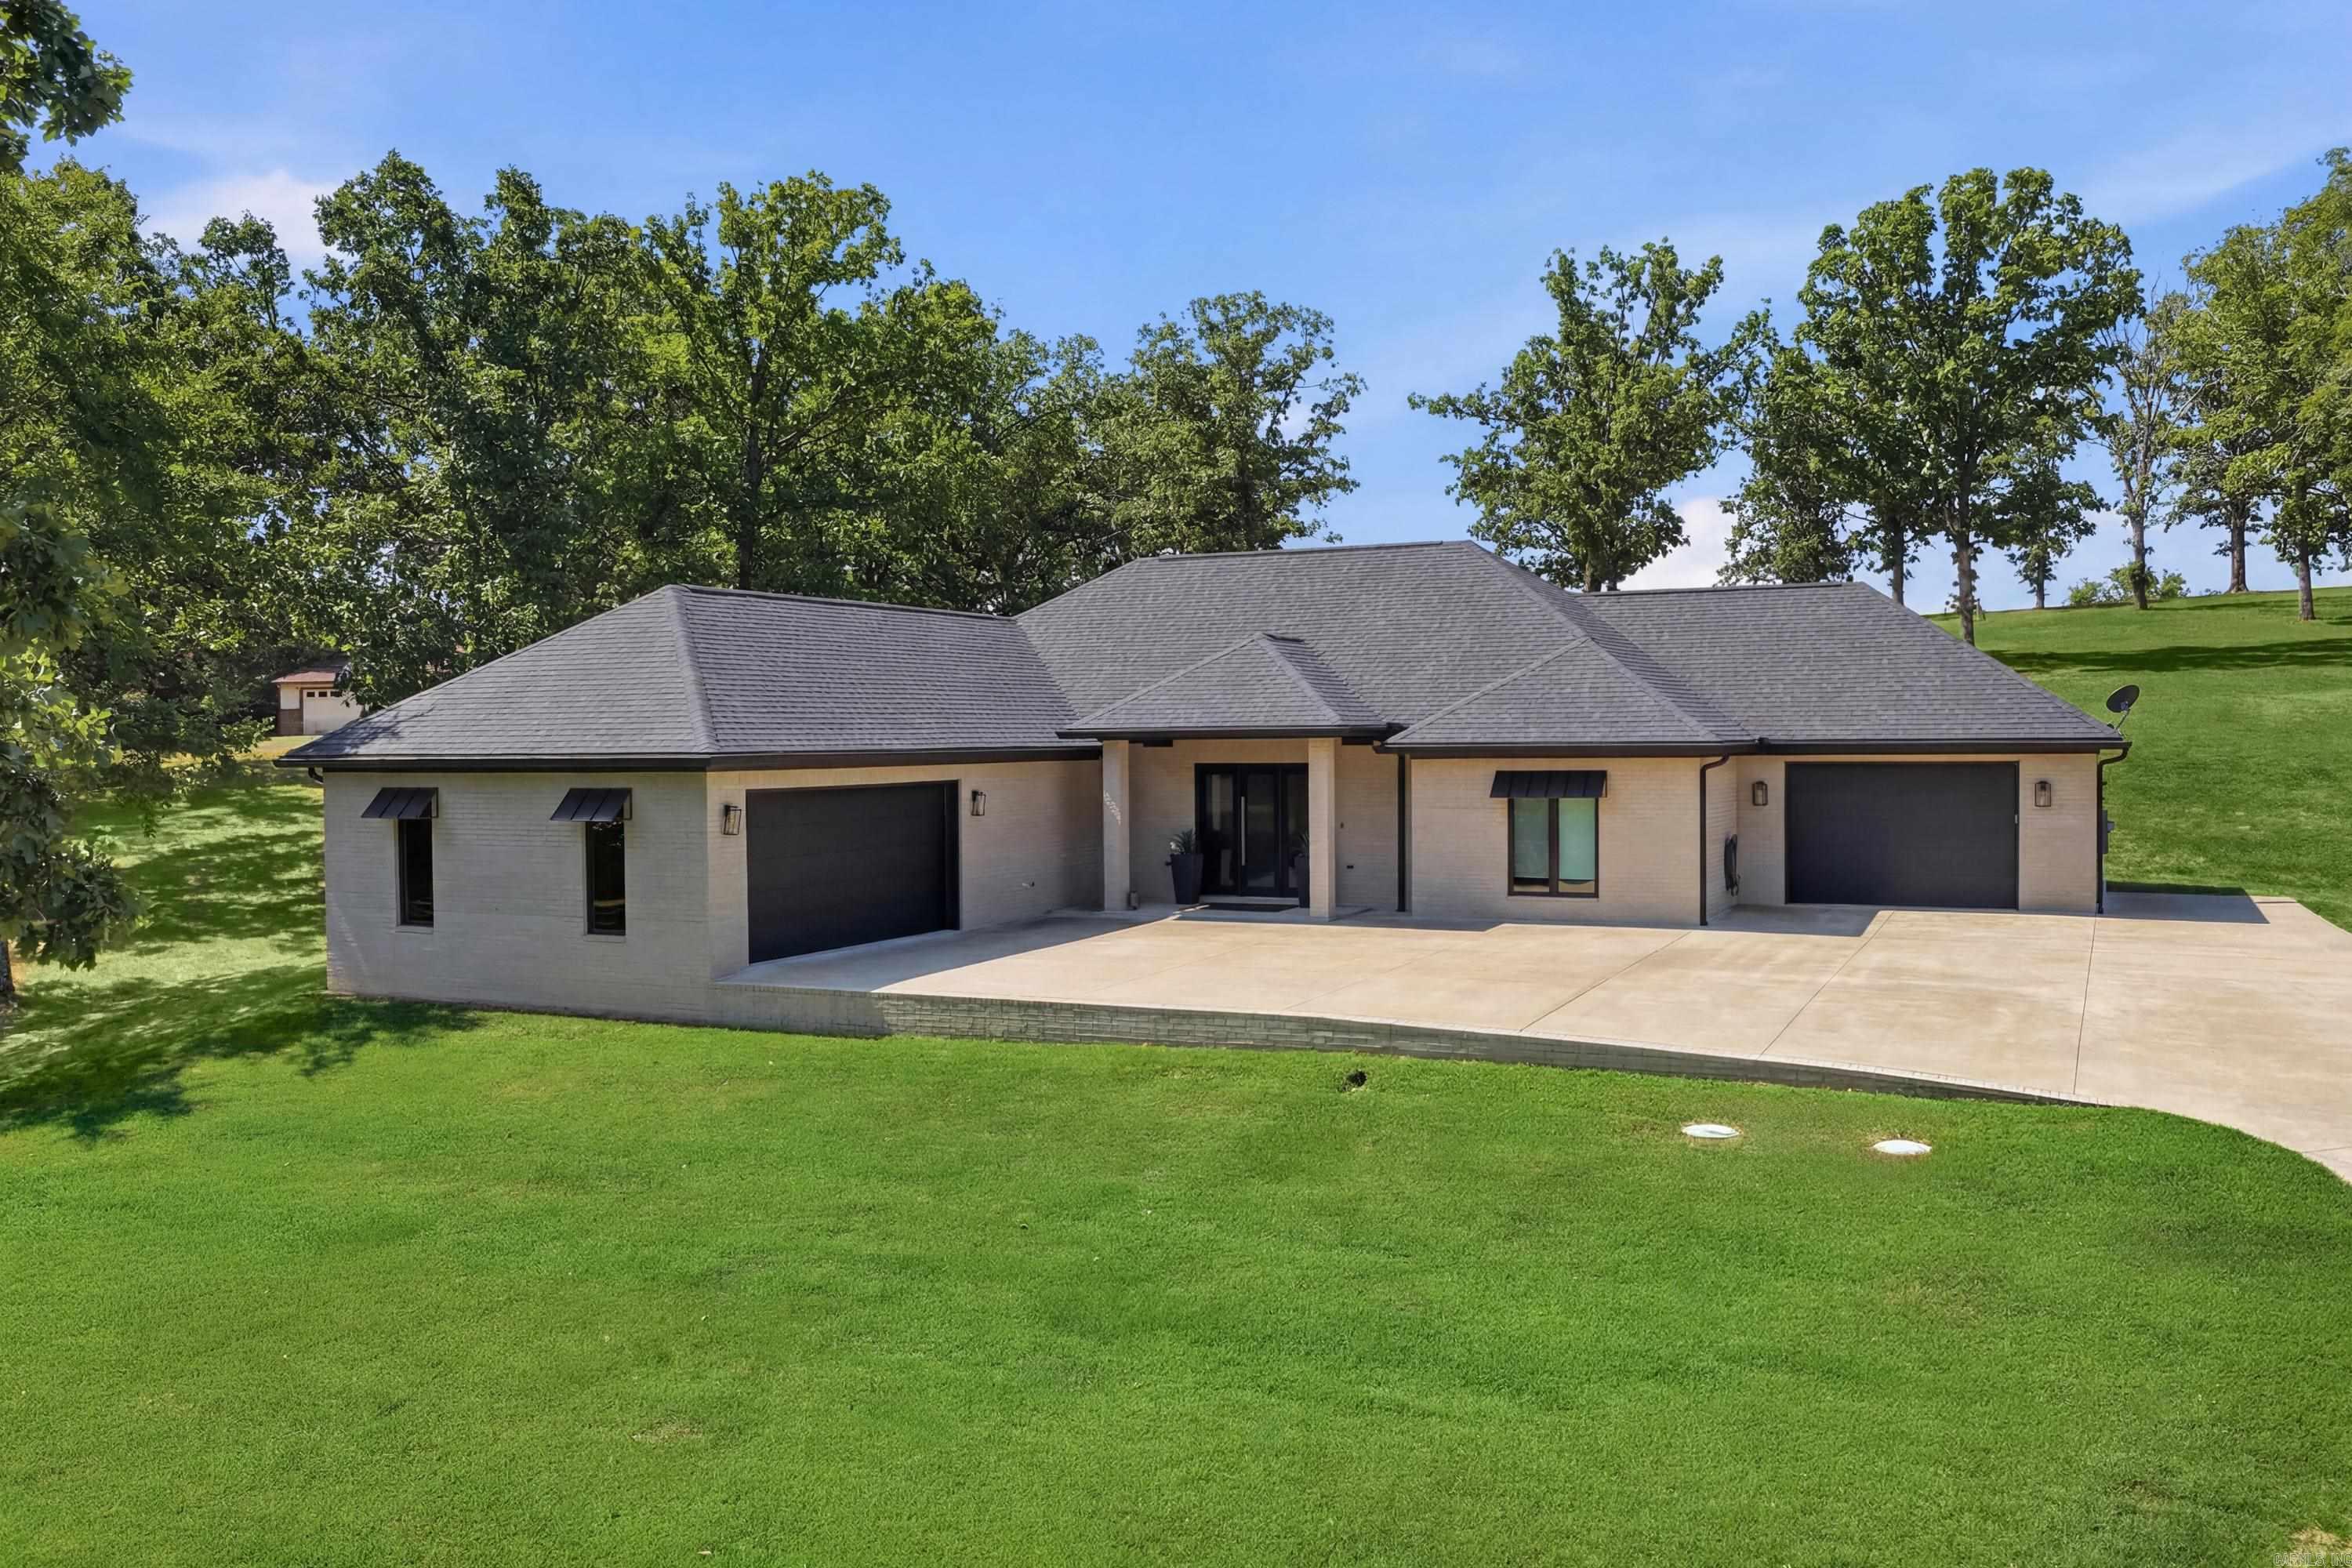
    3

  • Construction Materials

    Brick

  • Other Exterior Features

    Dog Run

  • Parking

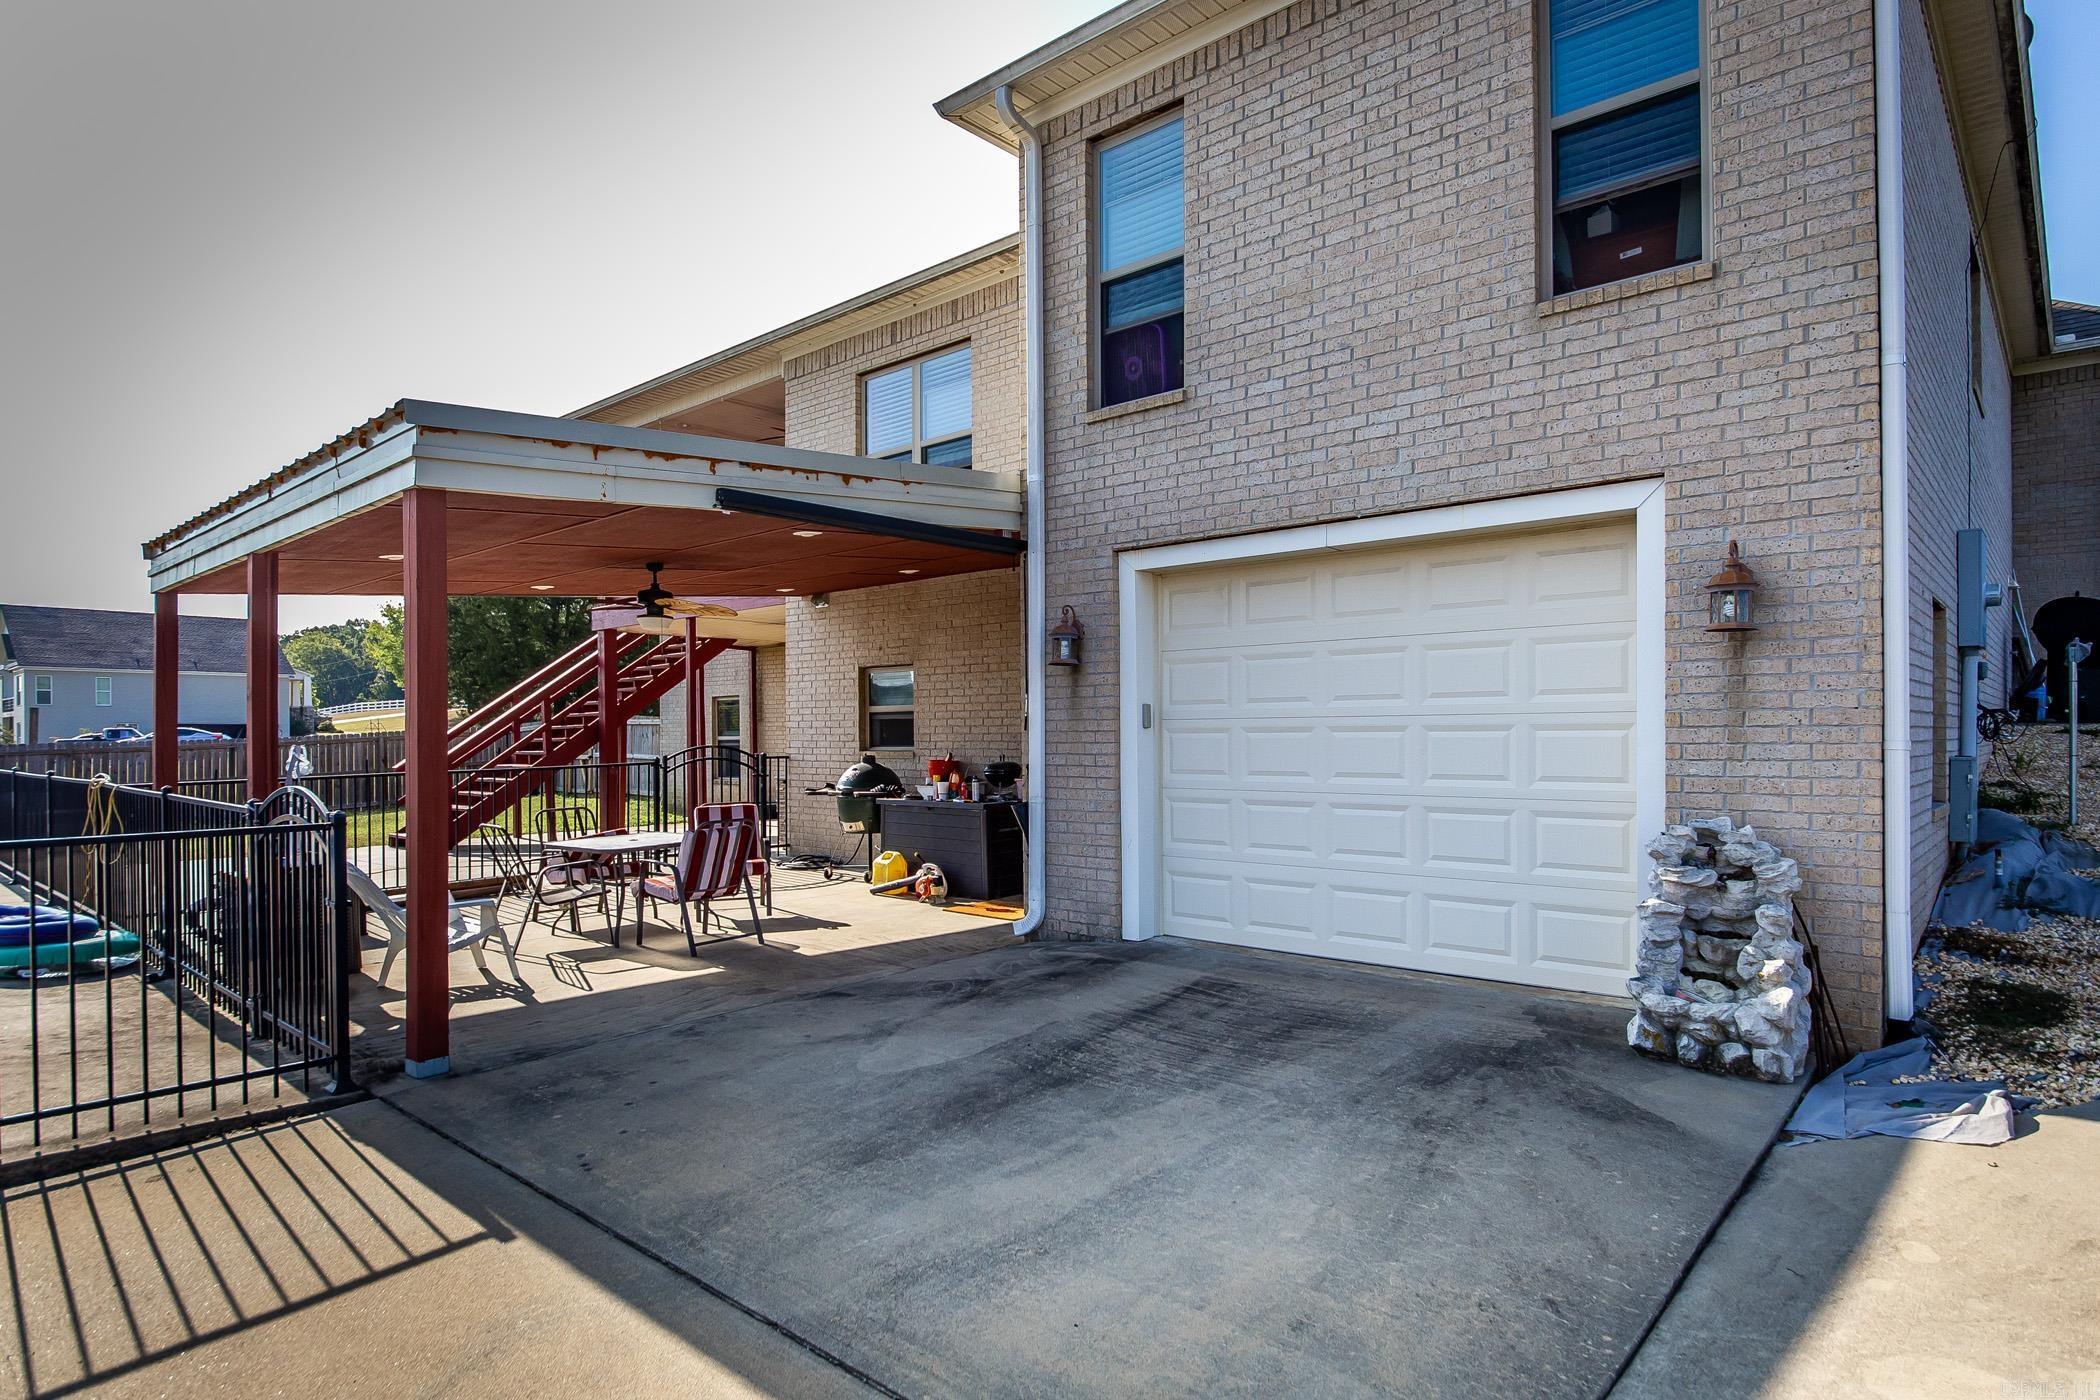
    Garage Door Opener, Garage, Garage Faces Rear, Garage Faces Side

  • Patio and Porch Features

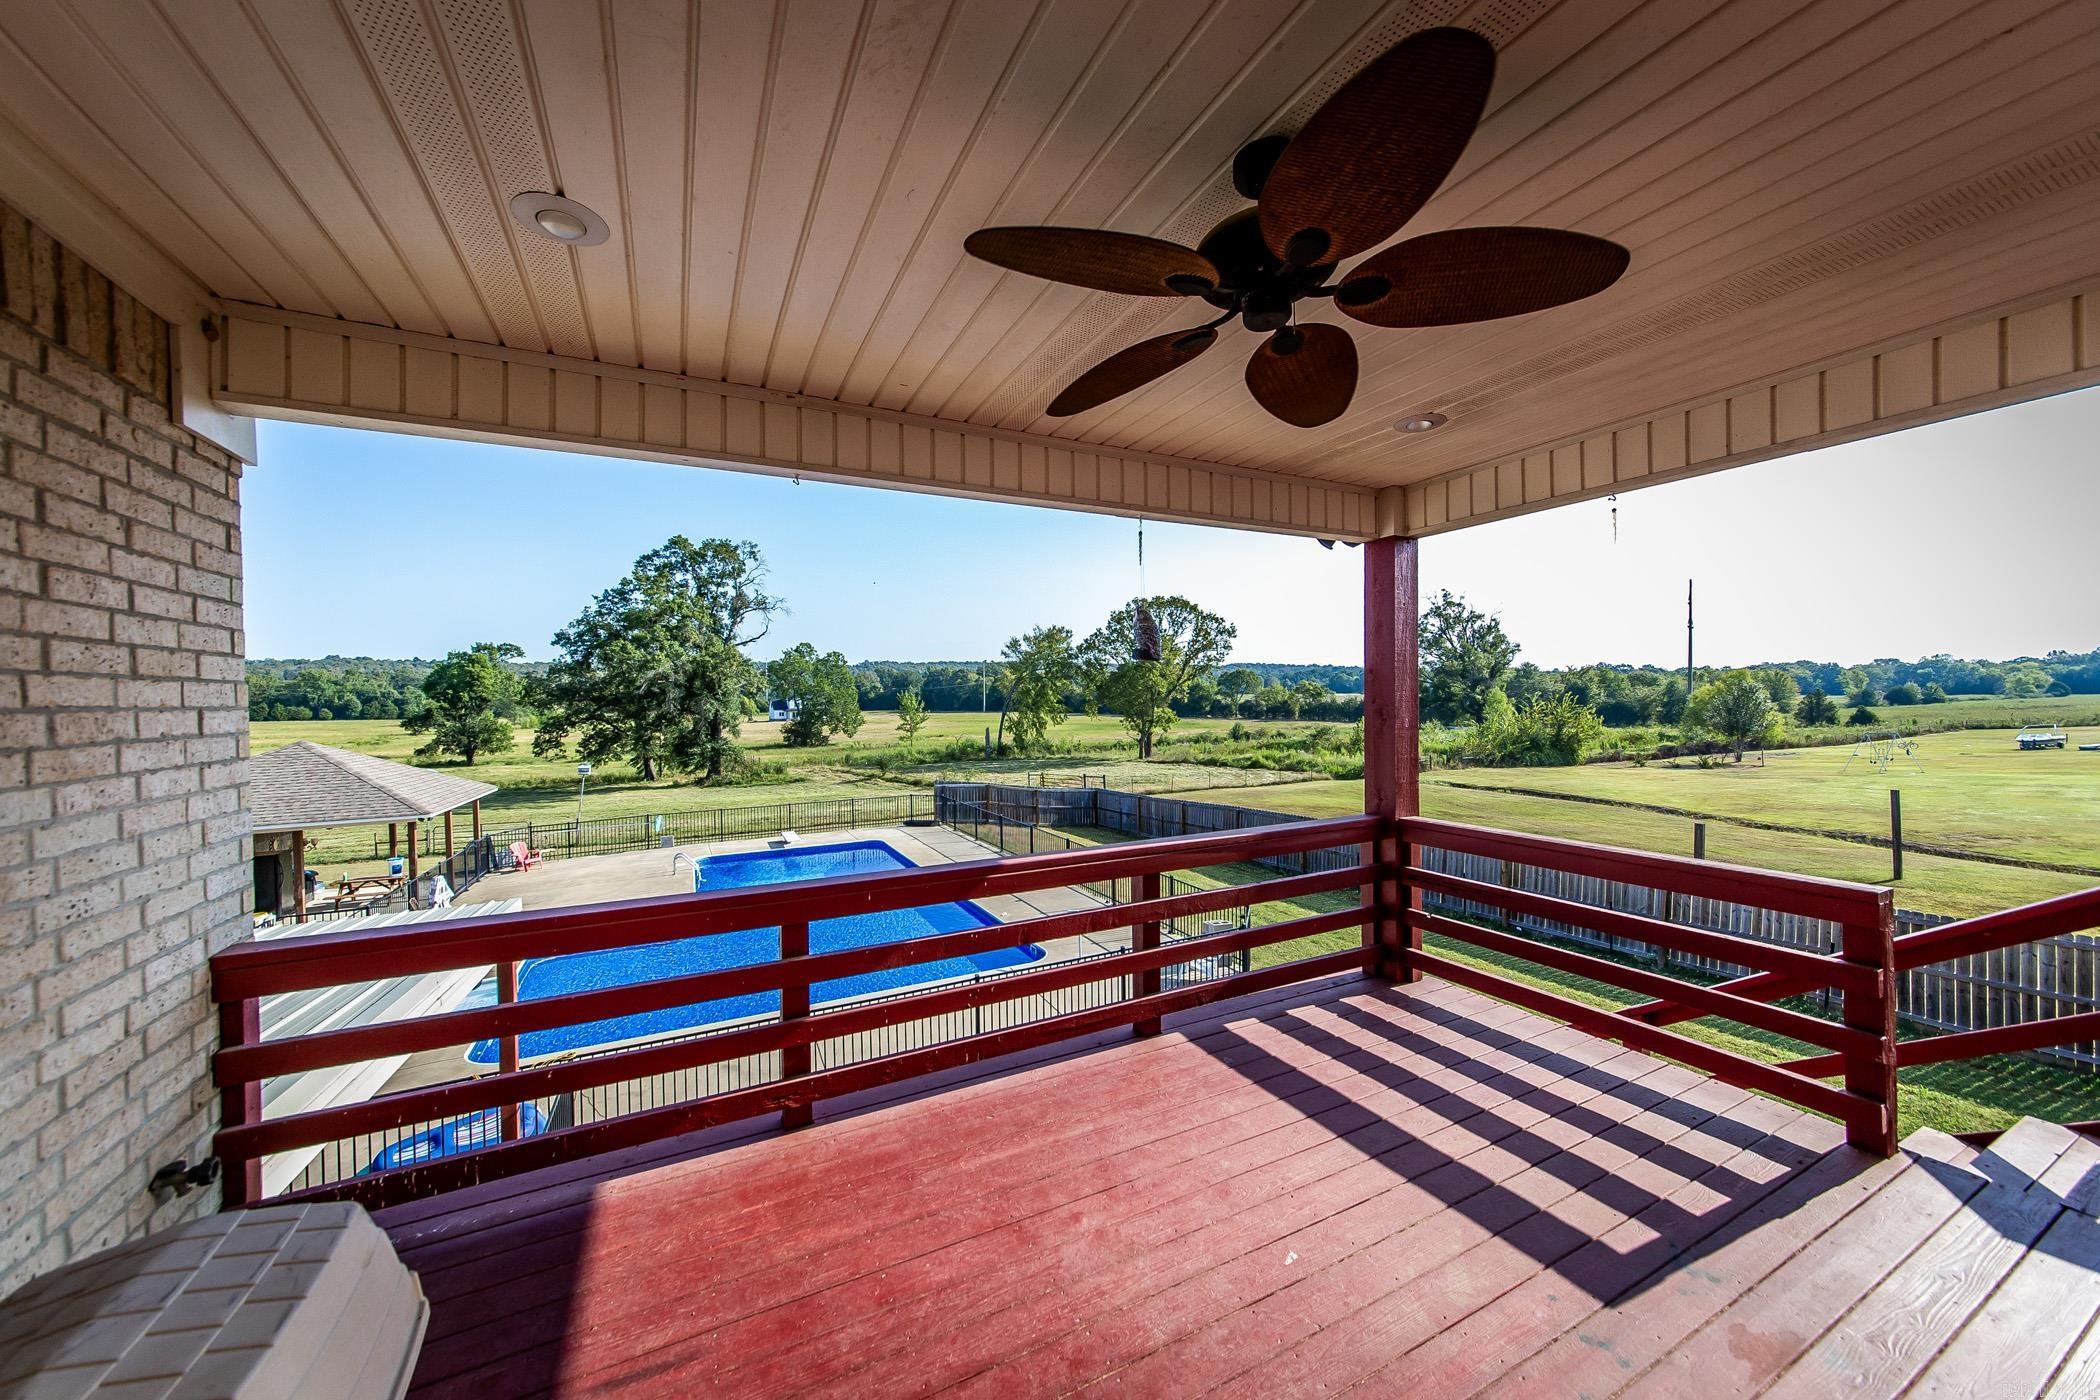
    Deck, Patio, Covered

  • Pool

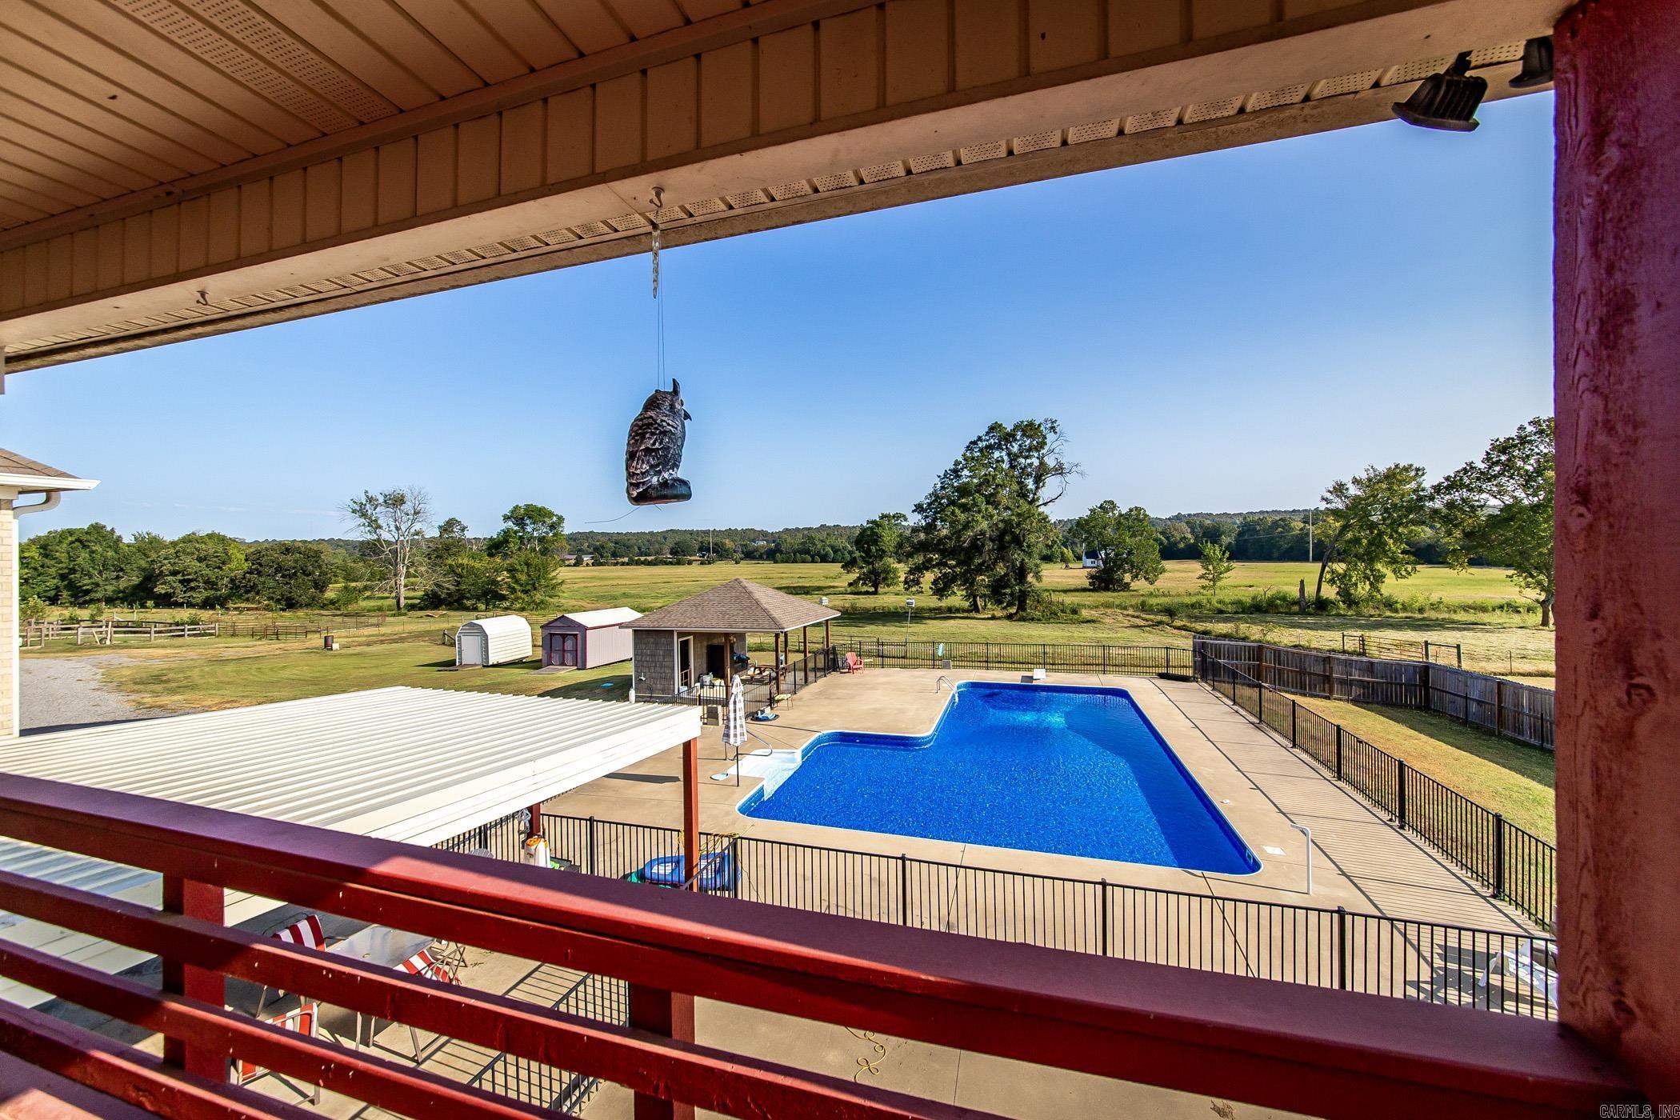
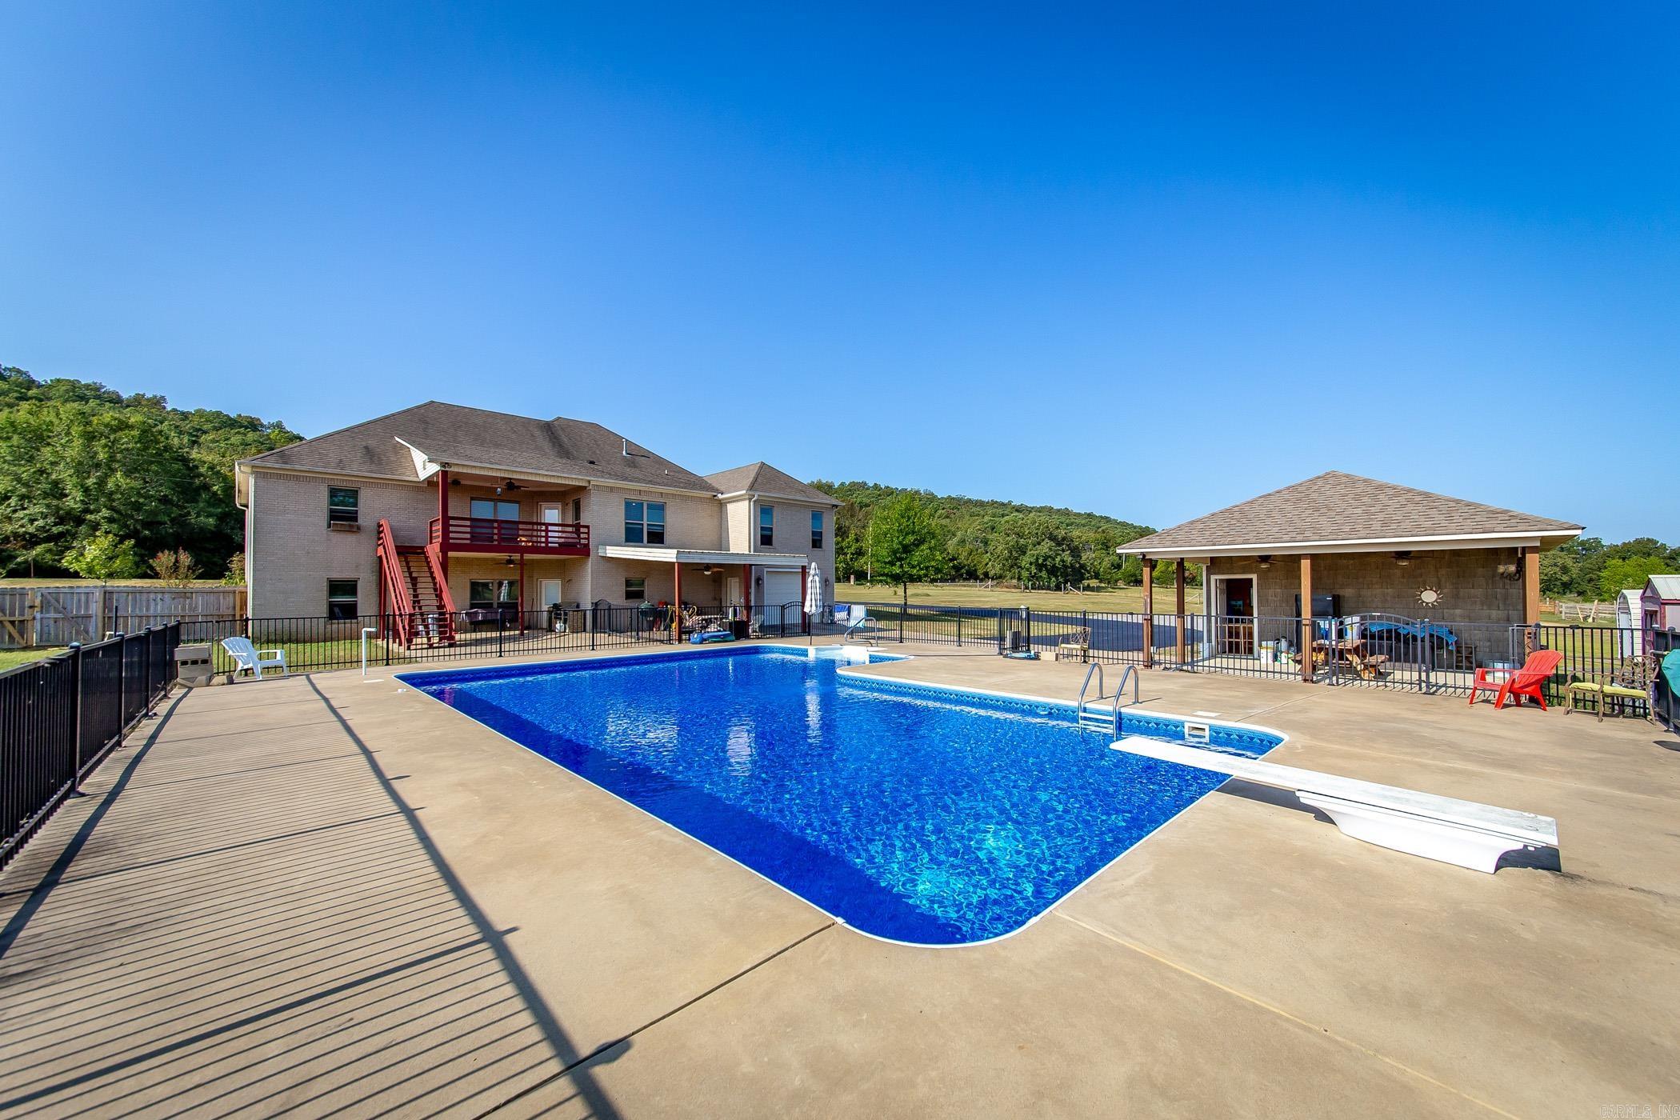
    Yes

  • Pool Features

    In Ground

Area & Lot

  • Lot Features

    Level

  • Lot Size(acres)

    3.0

  • Property Type

    Residential

  • Architectural Style

    Ranch

Price

  • Sales Price

    $684,000

  • Tax Amount

    $4,956.5

  • Sq. Footage

    4,526

  • Price/SqFt

    $151

HOA

  • Association

    No

Property Resources

  • Horse Property

    NO

School District

  • Elementary School

    N/A

  • Middle School

    N/A

  • High School

    N/A

Property Features

  • New Construction

    NO

  • Accessibility Features

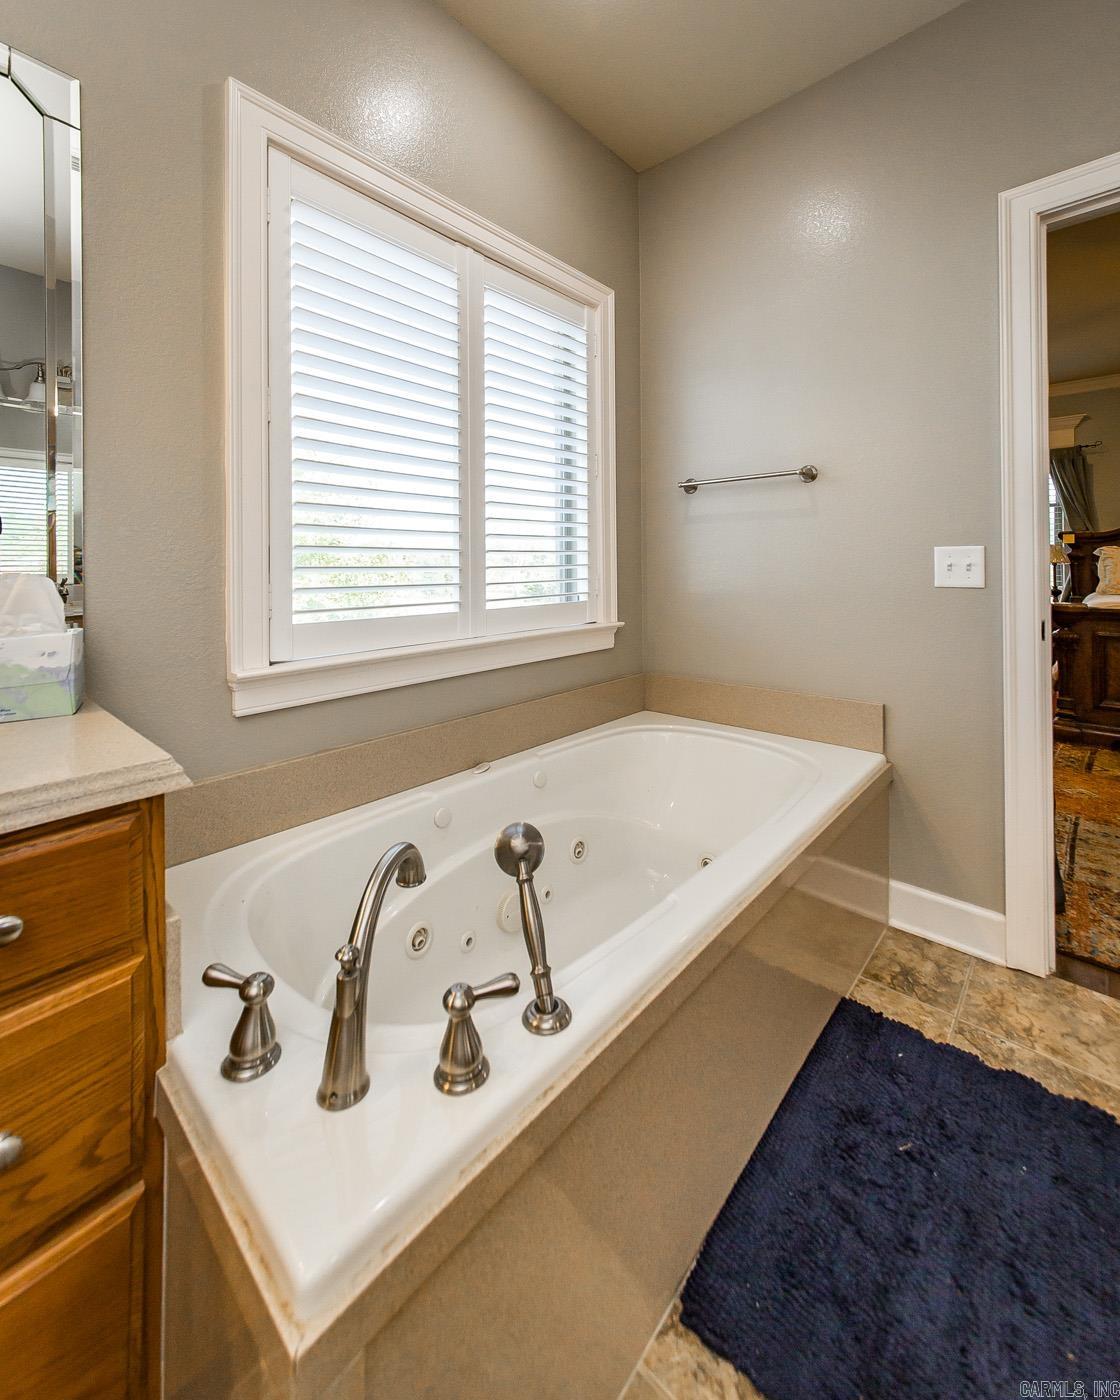
    Therapeutic Whirlpool, Accessible Entrance, Accessible Electrical and Environmental Controls

  • Sewer

    Septic Tank

  • Water Source

    Public

Schedule a Showing

Showing scheduled successfully.

<
>
IN PERSON
VIA CHAT

What is 3 + 4 ?


Change time

Mortgage calculator

Estimate your monthly mortgage payment, including the principal and interest, property taxes, and HOA. Adjust the values to generate a more accurate rate.

Your payment

Principal and Interest:

$

Property taxes:

$

HOA fees:

$

Total loan payment:

$

Total interest amount:

$

Location

County

Faulkner

Elementary School

Middle School

High School

Listing Courtesy of Pamela Alcon, Arkansas Mountain Real Estate

RealHub Information is provided exclusively for consumers' personal, non-commercial use, and it may not be used for any purpose other than to identify prospective properties consumers may be interested in purchasing. All information deemed reliable but not guaranteed and should be independently verified. All properties are subject to prior sale, change or withdrawal. RealHub website owner shall not be responsible for any typographical errors, misinformation, misprints and shall be held totally harmless.

Agent Loyd Miller

REALTORĀ®

Loyd Miller

Call Loyd today to schedule a private showing.


* Listings on this website come from the FMLS IDX Compilation and may be held by brokerage firms other than the owner of this website. The listing brokerage is identified in any listing details. Information is deemed reliable but is not guaranteed. If you believe any FMLS listing contains material that infringes your copyrighted work please click here to review our DMCA policy and learn how to submit a takedown request.Ā© 2024 FMLS.
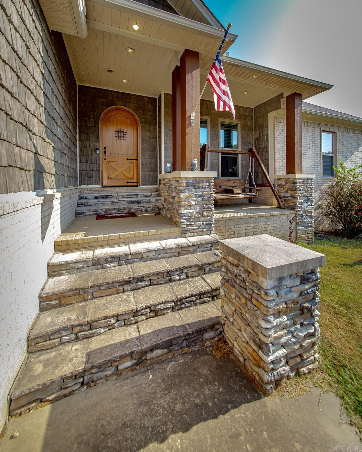
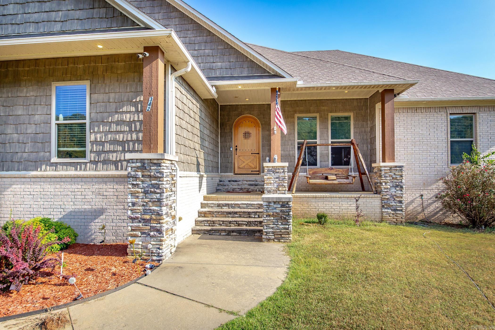
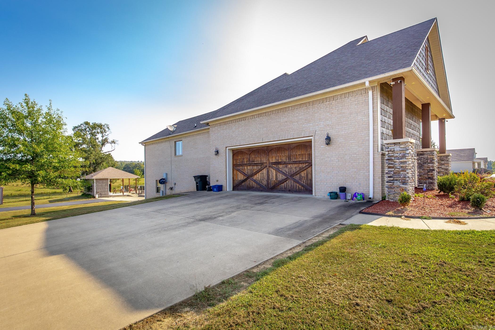
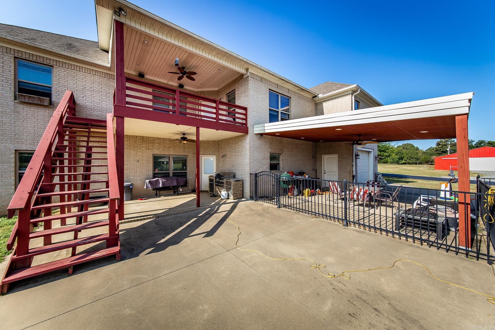
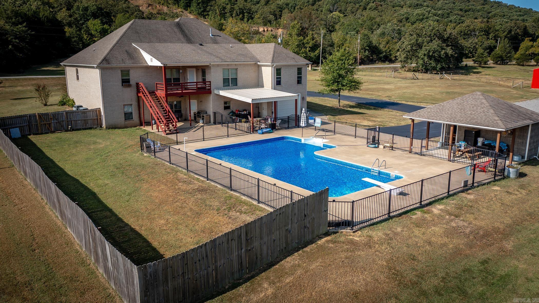
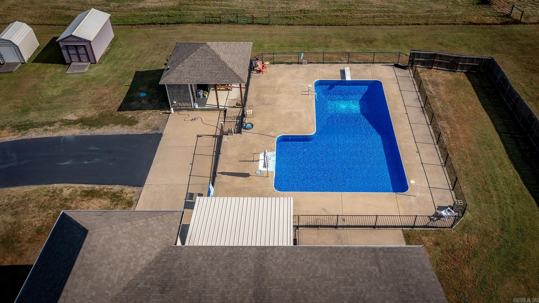
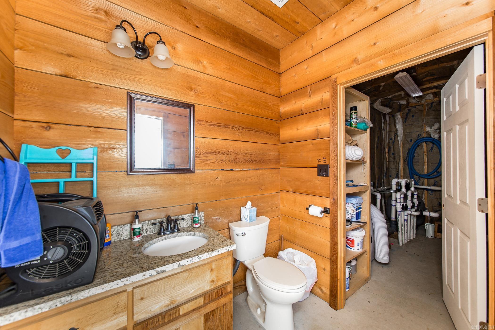
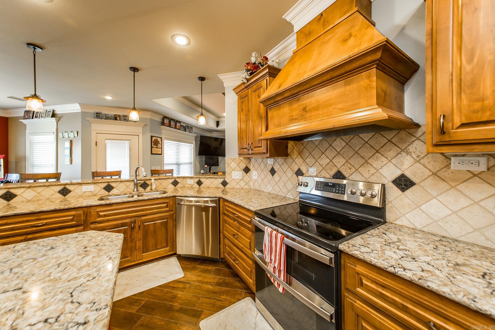
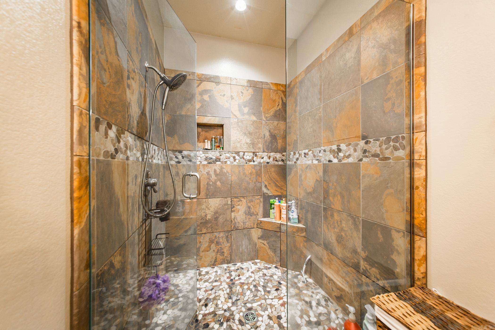
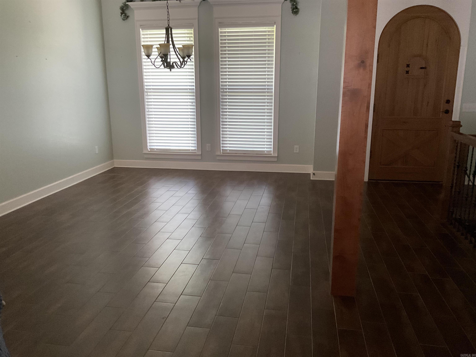
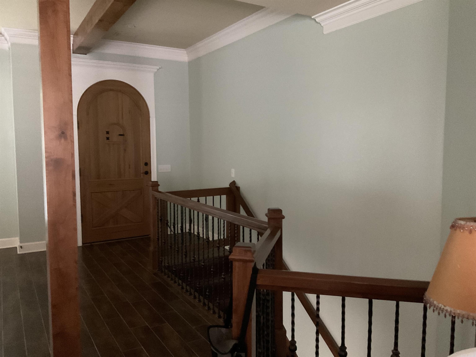
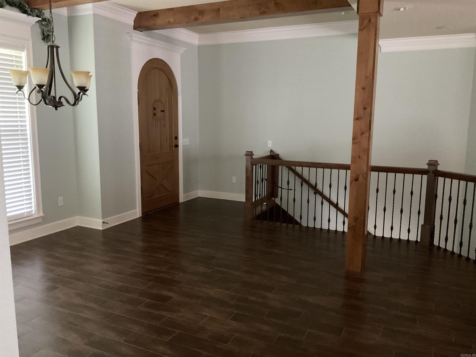
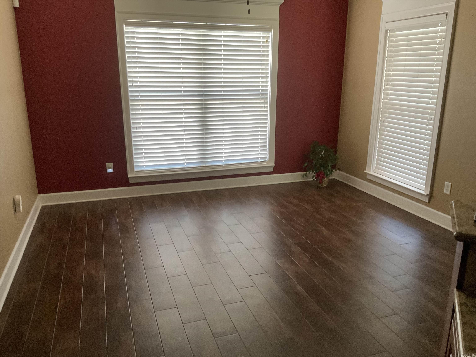
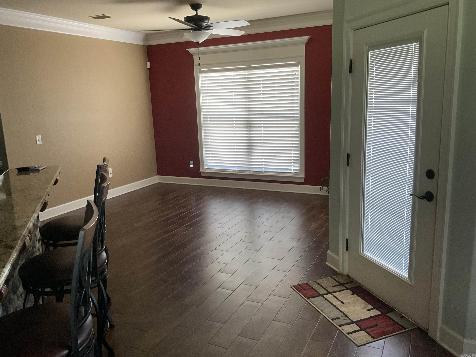
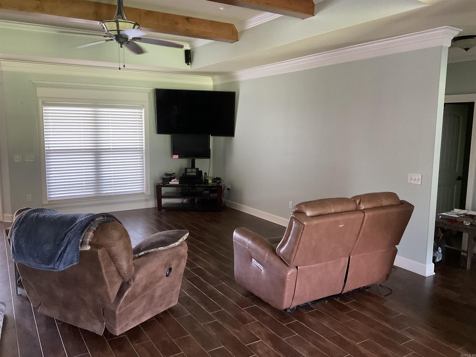
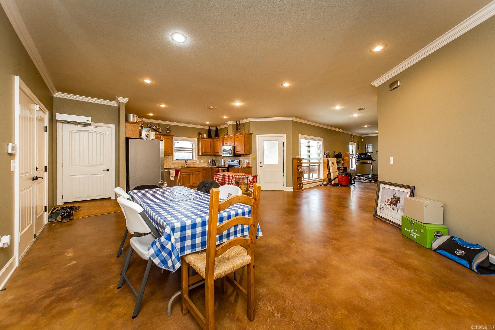
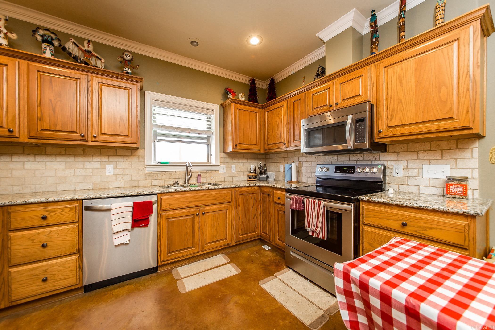
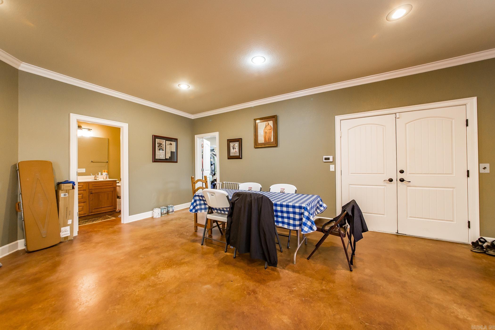
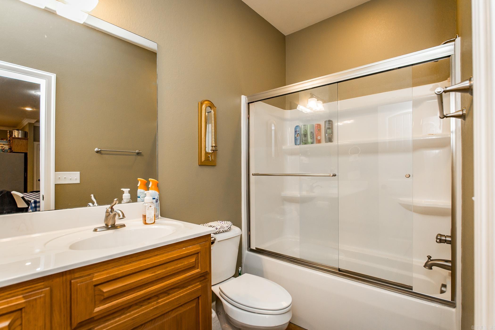
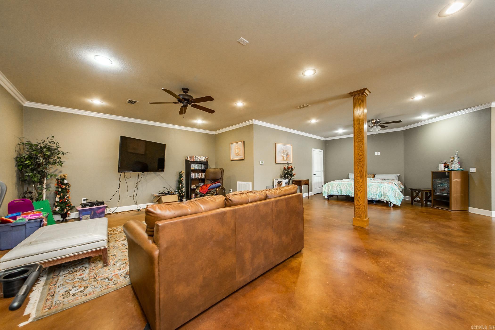
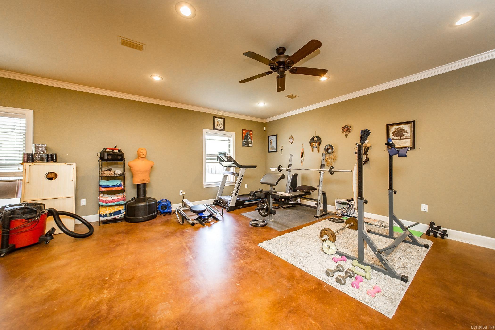
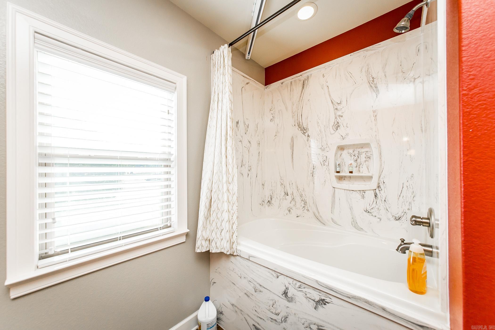
Seller Motivated !!! Each bedroom has it's own bathroom !! Beautiful custom home with an extra large Pool .There are so many features in this home I can not list them all there is an elevator it is handicap accessible it has a full kitchen on main level and one on lower level Double oven on main level was replaced in 2024 New dishwasher in 2025 New undercounter ice maker replaced in 2025 New Battery for the elevator was replaced in 2024 2 Car garage with a built in ramp on main level . Lower level could be game room in law suite it has it's own full kitchen it's own 1 car garage and there is a room that could easily be a bedroom full Bathroom New free standing stove replaced in 2025 new dishwasher replaced in 2025 . Outside you have 3 covered areas and a half bath in the pump room

342 Burkett Flat Road

Message successfully sent.

What would you like to know?

What is 3 + 4 ?

I agree to receive email communication and understand I can unsubscribe at any time.

I agree to be contacted by All Around Real Estate via call, email, and text for real estate services. To opt out, you can reply 'stop' at any time or reply 'help' for assistance. You can also click the unsubscribe link in the emails. Message and data rates may apply. Message frequency may vary. Privacy Policy

Related Properties

Enjoy space, privacy & outdoor living at 104Ā PaigerĀ Lane in Greenbrier, Arkansas. Situated on 1.5 acres in a cul-de-sac with a tree-lined backdrop, this 4-bedroom, 2.5-bath home offers a bonus room with office or potential fifth bedroom, shop and only 3 minutes from Springhill Elementary. The open floor plan features 10-foot ceilings, hardwood and tile floors, custom wood cabinetry, quartz kitchen and bath countertops, two pantries & 5 burner gas range. Abundant windows frame peaceful backyard views. The primary suite offers two large walk-in closets, separate sinks, a shower and direct patio access. Enjoy a lg fenced backyard with three patios, including covered patio & custom pergola plus hot tub & fire pit. Four 4x8-foot raised garden beds, a greenhouse and shop support gardening and hobbies. Professional front landscaping adds curb appeal. An oversized 3-car garage includes an 8-person storm shelter, while ample driveway parking with basketball goal, attic storage &  fiber internet add everyday convenience. For homebuyers seeking a Greenbrier home with acreage, flexible space & outdoor amenities, this property delivers. Schedule a tour today and see why this home stands out.
#26039752

Greenbrier

104 Paiger Lane

4 Beds

2 Baths

2,845 Sq.Ft.

$585,000

MLS#: 26039752

Stunning new construction home blending modern design with timeless craftsmanship. This open-concept layout features spacious living areas filled with natural light, soaring ceilings, and beautiful exposed wood beams that add warmth and character.  The gourmet kitchen is the heart of the home, showcasing custom cabinetry, a large center island, and ample space for cooking and entertaining. The living and dining areas flow seamlessly, with expansive windows and sliding glass doors that bring in scenic views and create an inviting indoor-outdoor feel.  Enjoy wide-plank flooring, designer finishes, and thoughtful details throughout. The home also offers well-appointed bedrooms and stylish bathrooms, including a spacious primary suite.  With striking curb appeal, plus a covered outdoor area perfect for relaxing or hosting, this home delivers comfort, style, and the benefits of brand-new construction.
#26039637

Greenbrier

5 Silver Fox Cove

5 Beds

3 Baths

3,116 Sq.Ft.

$639,000

MLS#: 26039637

One-of-a-kind home loaded with exceptional features and space for everyone! This stunning 5-bedroom, 3-bath home offers a thoughtfully designed layout with a dedicated theater room, formal dining room, home office and an additional bonus room perfect for a playroom or game room. The true showstopper is the pair of custom children’s bedrooms, each featuring its own loft connected by a tunnel—creating the ultimate dream space for kids. Enjoy new luxury vinyl plank flooring throughout, new paint and completely remodeled kitchen and master bath. You won’t want to miss the abundance of natural light from the large windows, and two separate garage storage areas that provide plenty of room for tools, hobbies, or seasonal items. This is a home that combines comfort, functionality, and unforgettable character.
#26039369

Greenbrier

40 Pearson Ridge Road

5 Beds

3 Baths

3,437 Sq.Ft.

$593,000

MLS#: 26039369

Welcome to 19 Morris Court — a stunning home tucked away on an acre in a quiet cul-de-sac, offering privacy, space, & thoughtful design throughout. From the moment you arrive, the covered front porch welcomes you! Step inside to a spacious foyer flanked by a dedicated office & formal dining room, opening into a grand living area anchored by an impressive 170-inch screen TV — perfect for entertaining or cozy nights at home. The chef’s kitchen is truly the heart of the home, featuring a massive double-slab island, endless cabinetry, huge walk-in pantry, gas range, double ovens, & all the space needed to entertain & cook. The spacious primary suite is a retreat w/ a luxurious soaking tub, oversized walk-in shower, & an expansive closet that conveniently connects to the laundry room. The main level also includes two private guest suites apart from primary, each w/ its own bathroom & walk-in closet, and a guest powder bath. Upstairs, you’ll find an incredible theater & game room complete w/ a top-of-the-line golf simulator that conveys(w/acceptable offer), along w/ gaming capabilities. Also up is an office nook, guest bedroom & Full bathroom. This home offers everything you need!
#26038459

Greenbrier

19 Morris Court

4 Beds

4 Baths

3,821 Sq.Ft.

$780,000

MLS#: 26038459

Price reduced
Charming Wooster homestead set on 4.68 acres in the Greenbrier School District, this 4-bedroom, 3-bath ranch offers space, privacy, and an impressive list of amenities. Much of the acreage is flat, cleared, and partially fenced, with wooded areas retained for privacy. The property includes an in-ground saltwater pool with newer liner, pump, and filter, a shop with electricity, storage shed, two car garage, and Yoderbilt greenhouse.  Inside, the main level features the primary suite plus a second bedroom and full bath, an office, laundry room, and a large utility room with excellent storage. The updated kitchen has new quartz countertops, tile backsplash, and soft-close cabinetry, with plenty of natural light throughout the home. Upstairs are two additional bedrooms, a full bath, and large bonus room.  Recent updates include new carpet, LVP flooring, and fresh paint downstairs, a new roof (2025), and tankless water heater (2026). With nearly five acres and plenty of usable, level ground, there’s room here for gardening, animals, entertaining, hobbies, and more—all just minutes from Greenbrier.   See assoc docs for SPD, Survey, Sketch, Plat Map, and Legal Desc.
#26036988

Greenbrier

13 Western Hills Circle

4 Beds

3 Baths

3,045 Sq.Ft.

$574,900

MLS#: 26036988

Exceptional property located in the desirable Ridgewood Subdivision in Springhill! Situated on 1.37 beautiful acres, this home offers a perfect blend of sophisticated design, generous living space, and an incredible outdoor living experience. Thoughtfully designed with comfort and functionality in mind, the property provides plenty of room for both everyday living and entertaining. Enjoy the privacy and space of the expansive lot while being part of one of the area’s newer, high-quality neighborhoods. A truly special property offering style, space, and outdoor living all in one.
#26036086

Greenbrier

12 Neva Ridge Road

4 Beds

3 Baths

3,242 Sq.Ft.

$697,500

MLS#: 26036086

Price reduced
Take a look at this gorgeous 3500 sq ft home with 4 bedrooms, 2.5 bath, a large bonus room, and a 3 car garage all situated on 1.45 acres in the Greenbrier School District. This home has so many upgrades! It includes spray foam insulated exterior walls, massive 17 foot vaulted ceiling in the living room, matching Dark Horse granite countertops throughout the home, oversized doors, matching high-end Z-Line appliances, 8 burner gas stove with double ovens, 2 electric fireplaces with 1 being in the primary bedroom, built in dressers and a large Browning safe perfectly located in the primary closet, lighted mirrors in 2 bathrooms, walk-in pantry, and sun facing tinted windows. The backyard is fenced and features a 16x32 foot inground saltwater pool. The front yard features a circle drive for ease of pulling in and out, and the 3rd car garage was wired with 2-220 outlets and was also sprayfoam insulated and has its own minisplit ready to be a shop. This home is turn key and ready for you to move in to immediately enjoy along with the stunning sunsets that you do not want to miss!  Call your agent today or give me a call and let's get you moved in!  Agents, please see remarks. Thank you.
#26035562

Greenbrier

39 Republican Loop

4 Beds

2 Baths

3,500 Sq.Ft.

$749,900

MLS#: 26035562

Price reduced
Better than new and situated on approximately 1 acre! This beautiful home offers a spacious open floor plan with soaring ceilings, a stunning kitchen featuring a 10-foot island, abundant cabinetry, and plenty of room for entertaining. The spacious primary suite provides a relaxing retreat, while thoughtful storage can be found throughout the home. Outside, enjoy the oversized covered back patio complete with infrared heaters, an above-ground pool, and a fully fenced backyard with an 8-foot privacy fence. Additional upgrades include gutters, tinted windows, extensive landscaping, a 50-amp RV plug, and a three-car garage. With impressive curb appeal, mature trees, generous outdoor space, and numerous upgrades already in place, this home is truly move-in ready and has so much to offer!
#26034932

Greenbrier

98 Hargrove Road

4 Beds

3 Baths

3,344 Sq.Ft.

$579,900

MLS#: 26034932
Wow, Wow, Wow, Don't miss out seeing this Custom Built Builder Owned Gorgeous attention to detail home. Covered Front and Back porch perfect for viewing the picturesque 2 acres. Home still Like New, Child Free, pet Free and Smoke Free, this is a one of kind home/property. Tiled Flooring thru-out Kitchen is Stunning with Stained Maple Cabinets, Quartz Countertops, Walk in pantry and SS appliances, Open to a Large Living Room with Electric Fireplace, lots of Natural Light and built-ins. Home includes 2 1/2 Baths and 3 bedrooms (2 master suites)  or 2nd and 3rd can share the bath like a Jack/Jill.- Seller has used 3rd Bedroom as a Client Conference Room so it can also be entered from the back patio.  Let's not forget the added Features of a 5x6 safe Room, Huge Shoe/Storage closet and Great Built in office space. Home also includes a Attached 2nd Garage/Shop of 500sq ft great for Projects, Storage or man Cave. Central Vacuum System and Rain-bird Sprinkler System also included. One of the best parts of this property is the view from the Bluff Behind you... Its Gorgeous/Serene and peaceful. Call Today for your showing, you wont be disappointed.  AGENTS SEE SHOWING REMARKS
#26026505

Greenbrier

84 E Cadron Ridge Road

3 Beds

2 Baths

2,154 Sq.Ft.

$549,900

MLS#: 26026505

Send a message

Message successfully sent.

Your message

What is 3 + 4 ?

Reason for contacting?

I agree to receive email communication and understand I can unsubscribe at any time.

I agree to be contacted by All Around Real Estate via call, email, and text for real estate services. To opt out, you can reply 'stop' at any time or reply 'help' for assistance. You can also click the unsubscribe link in the emails. Message and data rates may apply. Message frequency may vary. Privacy Policy

Sign Out

Virtual Assistant

Would you like to take the next step with this property? We can help you schedule a showing or virtual tour, or send you more details.

Yes, I would like more information.

Thank You for Your Reply, One of Our Agents will contact you as soon as possible

No, maybe later.

Thank you, you can always contact me via email, phone number or through the contact form.

Realhub AI

Lucy - Your AI-Powered Realtor

Update Your Temporary Password

Personalize your search

Enter your email and we'll notify you immediately when new listings match what you're looking for.

or enter email address

Already have an account ? Login here

Continue your home search

I agree to receive communications and understand I can unsubscribe at any time.

I agree to be contacted by All Around Real Estate via call, email, and text for real estate services. To opt out, you can reply 'stop' at any time or reply 'help' for assistance. You can also click the unsubscribe link in the emails. Message and data rates may apply. Message frequency may vary. Privacy Policy

Already have an account ? Login here

We use cookies

We use cookies primarily for analytics to enhance your experience. By accepting, you agree to our use of these cookies. You can manage your preferences or learn more about our cookies policy.