

Property
Beds
4
Full Baths
3
1/2 Baths
None
Year Built
2026
Sq.Footage
2,547
Build your dream home in Elm Springs with the Dogwood Elevation C! This build-to-order 4-bedroom, 3-bath home offers a thoughtfully designed floor plan with spacious living areas, an open-concept kitchen and family room, and plenty of space for everyday living and entertaining. The private primary suite provides a relaxing retreat, while additional bedrooms offer flexibility for family, guests, or a home office. Buyers have the opportunity to personalize their home by selecting available structural options and finishes at the Design Center. Located in Elm Springs next to Shaw Family Park, enjoy convenient access to walking trails, playgrounds, green space, and outdoor recreation while staying close to shopping, dining, and everything Northwest Arkansas has to offer. Professional front landscaping and privacy fencing are included. Build the Dogwood Elevation C and make it your own! Photos may represent a similar home and include optional features or upgrades.
Features & Amenities
Interior
-
Other Interior Features
Ceiling Fan(s), Eat-in Kitchen, Pantry, Smart Home, Walk-In Closet(s), Smart Thermostat, Stone Counters
-
Total Bedrooms
4
-
Bathrooms
3
-
Basement YN
NO
-
Cooling YN
YES
-
Cooling
Ceiling Fan(s), Central Air
-
Fireplace YN
YES
-
Heating YN
YES
-
Heating
Central
-
Pet friendly
N/A
Exterior
-
Garage
No
-
Construction Materials
Brick
-
Parking
Concrete, Garage, Garage Door Opener, Driveway
-
Patio and Porch Features
Covered, Patio, Porch
-
Pool
No
Area & Lot
-
Lot Features
Cleared, Corner Lot, City Lot
-
Lot Size(acres)
0.19
-
Property Type
Residential
-
Property Sub Type
Single Family Residence
Price
-
Sales Price
$671,501
-
Sq. Footage
2,547
-
Price/SqFt
$263
HOA
-
Association
No
School District
-
Elementary School
Springdale
-
Middle School
Springdale
-
High School
Springdale
Property Features
-
New Construction
YES
-
Association Amenities
Management
-
Foundation Details
Block, Slab
-
Sewer
Septic Tank
-
Tax Lot
69
-
Water Source
Public
Schedule a Showing
Showing scheduled successfully.
Mortgage calculator
Estimate your monthly mortgage payment, including the principal and interest, property taxes, and HOA. Adjust the values to generate a more accurate rate.
Your payment
Principal and Interest:
$
Property taxes:
$
HOA fees:
$
Total loan payment:
$
Total interest amount:
$
Location
County
Washington
Elementary School
Springdale
Middle School
Springdale
High School
Springdale
Listing Courtesy of Jennifer Tennyson , Buffington Homes of Arkansas
RealHub Information is provided exclusively for consumers' personal, non-commercial use, and it may not be used for any purpose other than to identify prospective properties consumers may be interested in purchasing. All information deemed reliable but not guaranteed and should be independently verified. All properties are subject to prior sale, change or withdrawal. RealHub website owner shall not be responsible for any typographical errors, misinformation, misprints and shall be held totally harmless.

REALTOR®
Loyd Miller
Call Loyd today to schedule a private showing.

* Listings on this website come from the FMLS IDX Compilation and may be held by brokerage firms other than the owner of this website. The listing brokerage is identified in any listing details. Information is deemed reliable but is not guaranteed. If you believe any FMLS listing contains material that infringes your copyrighted work please click here to review our DMCA policy and learn how to submit a takedown request.© 2024 FMLS.
Related Properties

Elm Springs
604 Quail Run
4 Beds
2 Baths
2,587 Sq.Ft.
$655,000
MLS#: 1357758
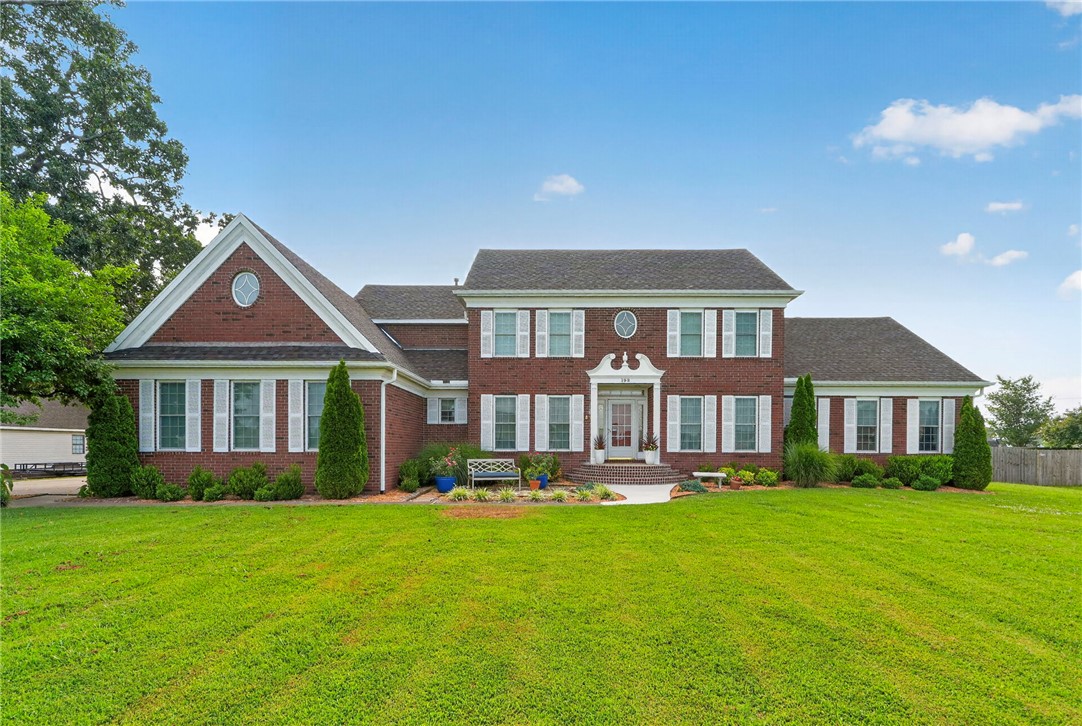
Elm Springs
192 Pinkley Road
4 Beds
4 Baths
3,504 Sq.Ft.
$790,000
MLS#: 1355962
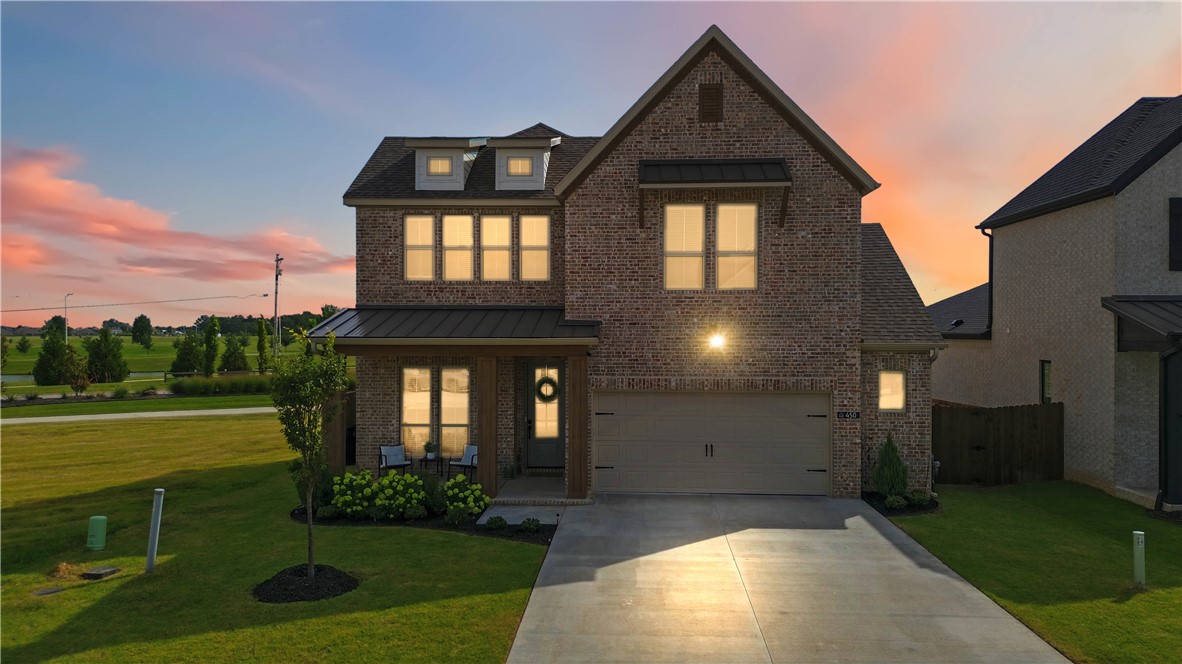
Elm Springs
450 Fox Trail
5 Beds
3 Baths
2,646 Sq.Ft.
$638,000
MLS#: 1355035
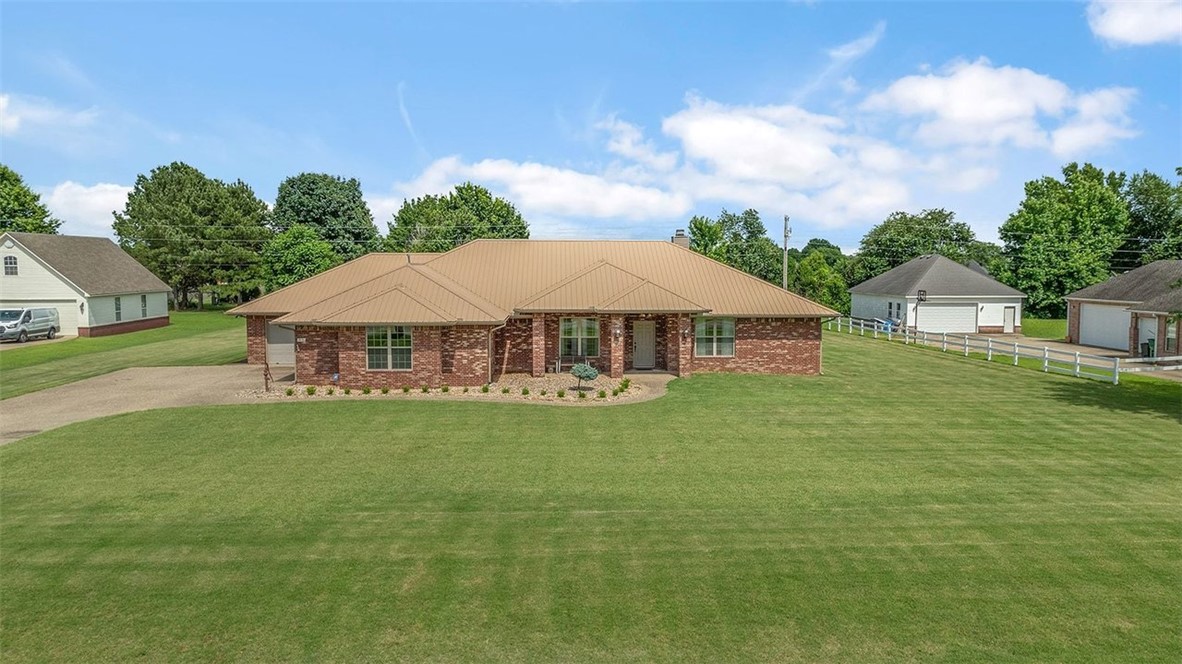
Elm Springs
206 Fredonia Street
3 Beds
3 Baths
3,165 Sq.Ft.
$699,000
MLS#: 1352589
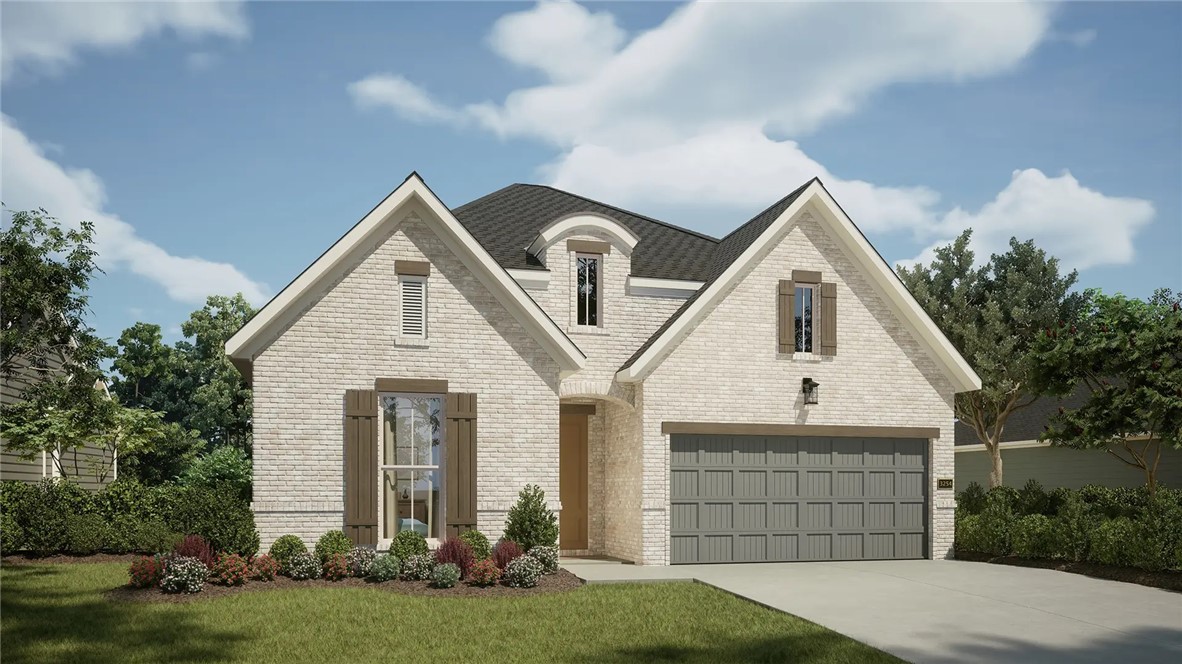
Elm Springs
404 Woodsbury Lane
4 Beds
3 Baths
2,663 Sq.Ft.
$641,789
MLS#: 1351688
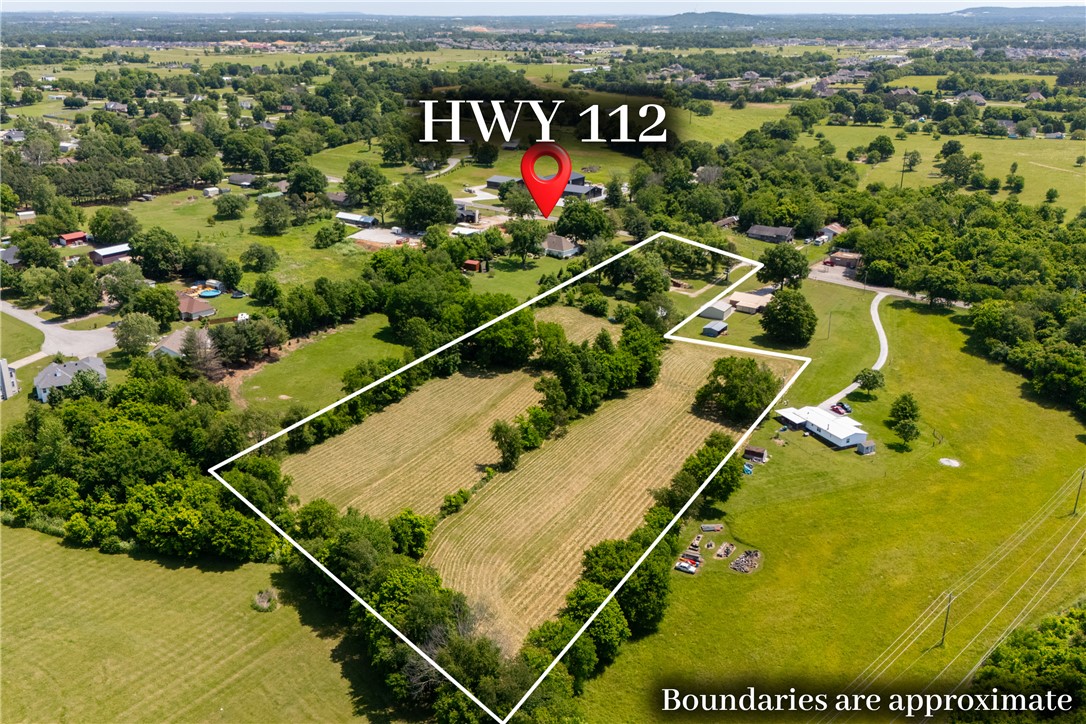
Elm Springs
485 N Elm Street
3 Beds
2 Baths
1,962 Sq.Ft.
$749,999
MLS#: 1347682
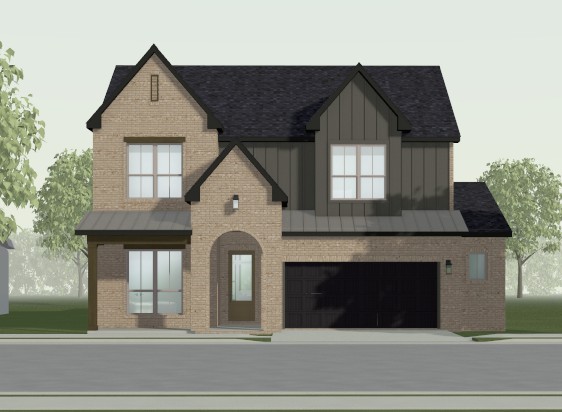
Elm Springs
1284 Loblolly Way
5 Beds
4 Baths
2,952 Sq.Ft.
$689,354
MLS#: 1340798
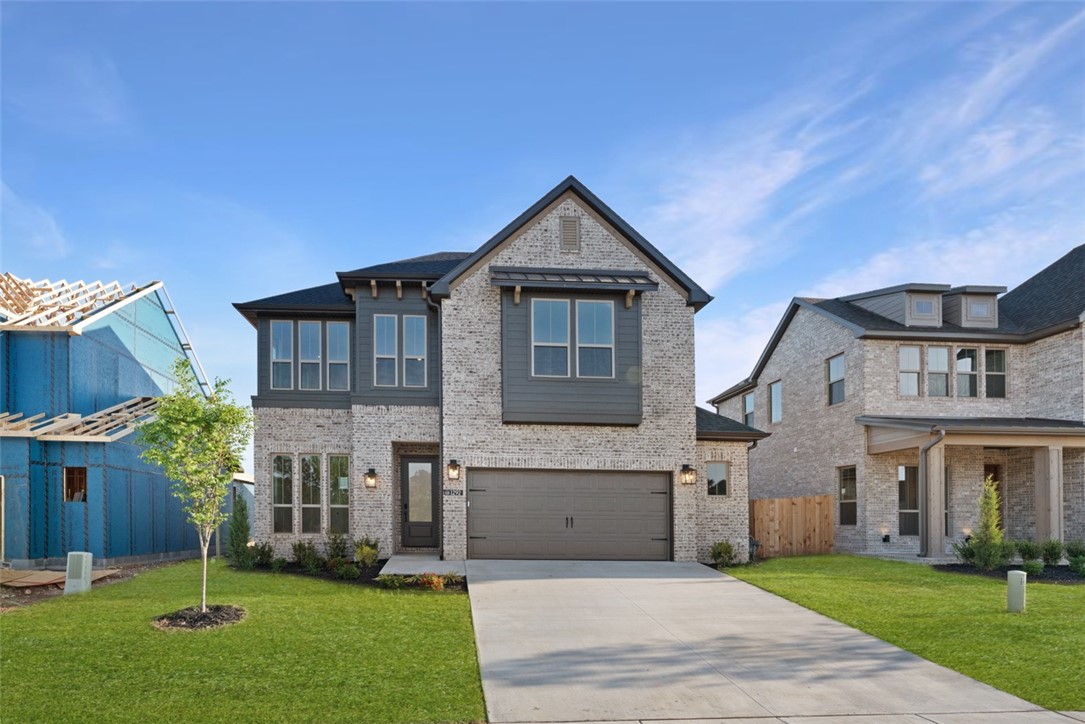
Elm Springs
1292 Loblolly Way
4 Beds
3 Baths
2,626 Sq.Ft.
$617,837
MLS#: 1336729
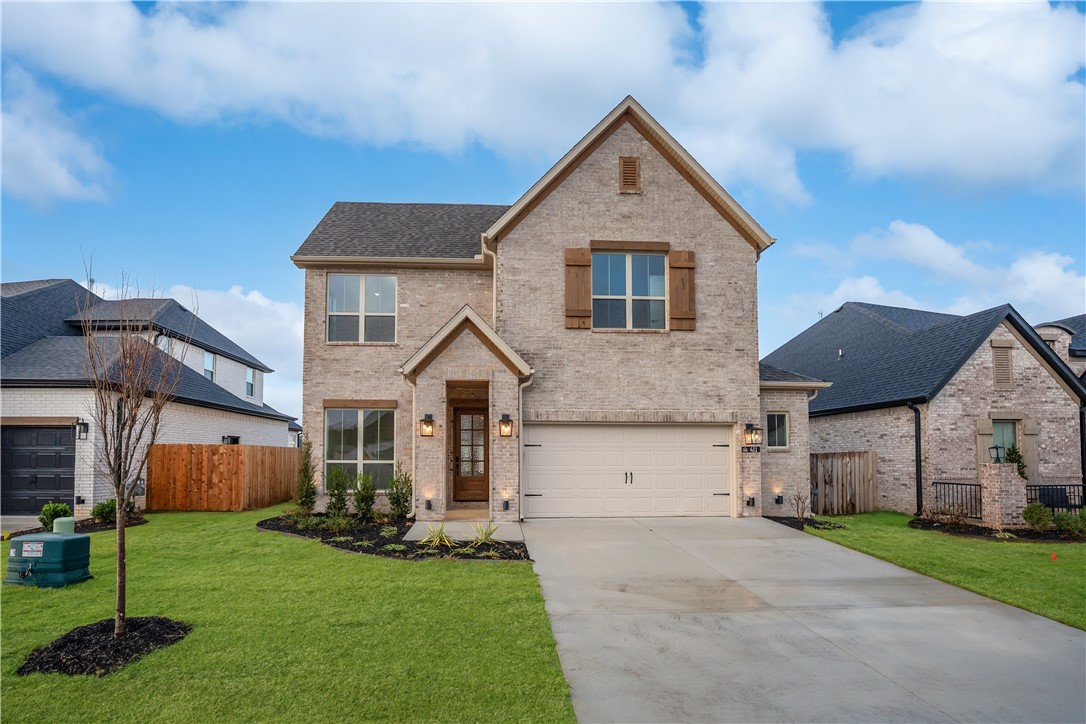
Elm Springs
411 Fox Trail
4 Beds
3 Baths
2,646 Sq.Ft.
$599,995
MLS#: 1327226
