
Property
Beds
4
Full Baths
5
1/2 Baths
None
Year Built
2008
Sq.Footage
4,065
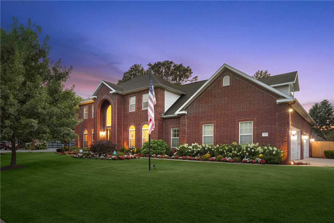
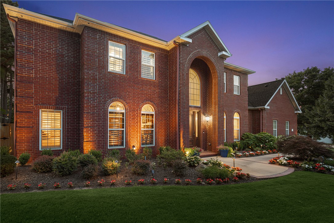
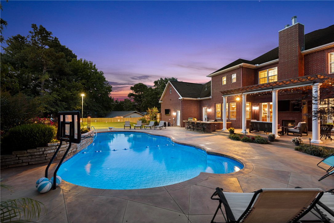
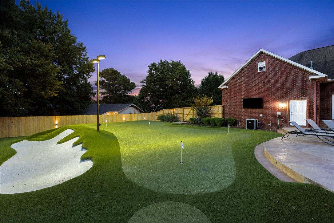
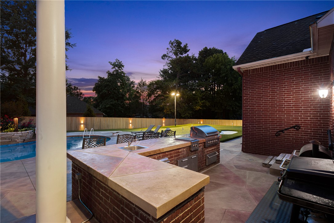
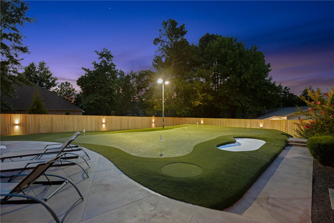
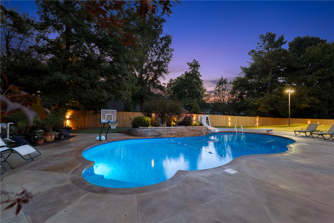
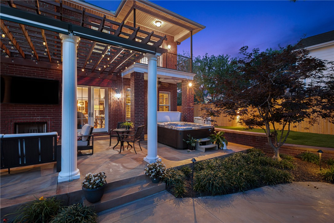
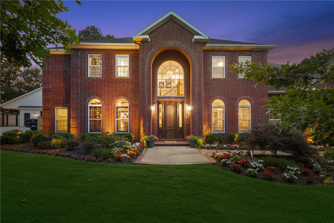
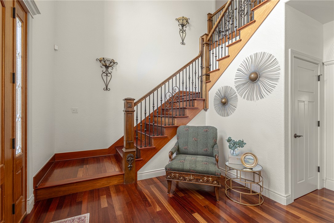
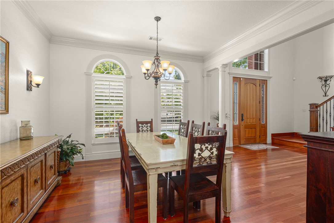
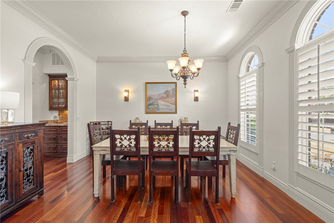
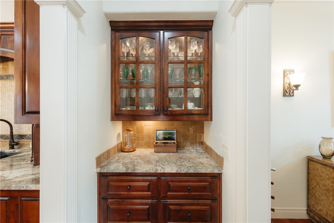
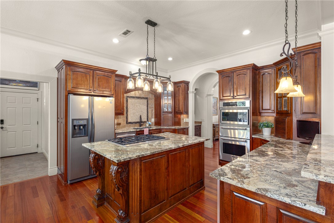
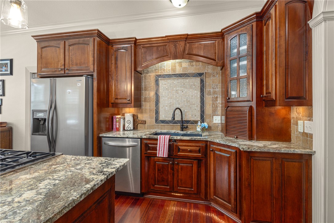
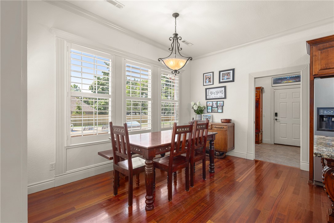
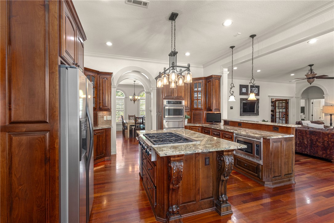
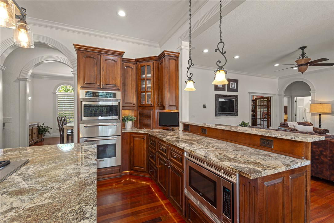
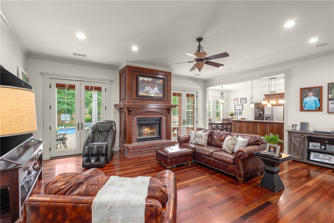
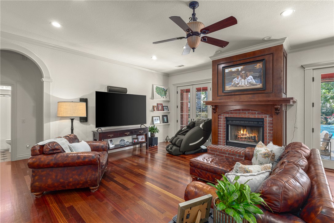
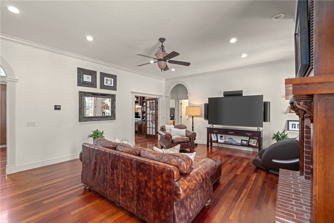
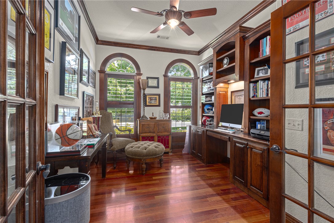
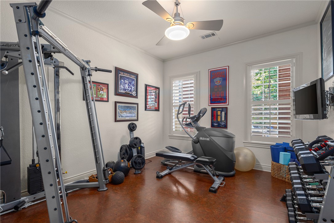
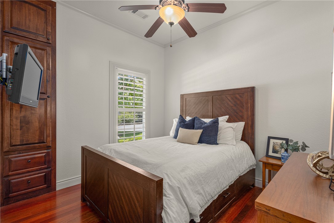
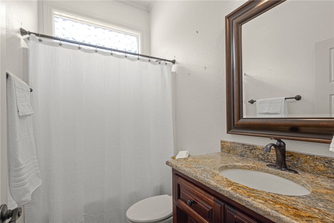
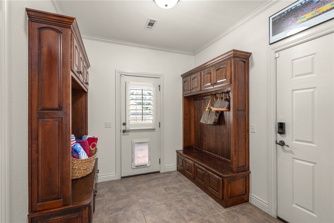
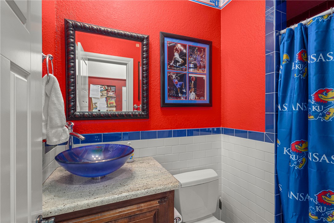
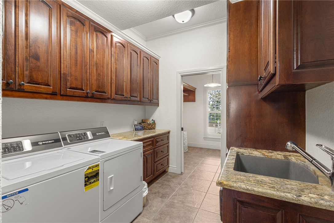
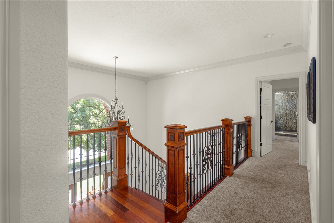
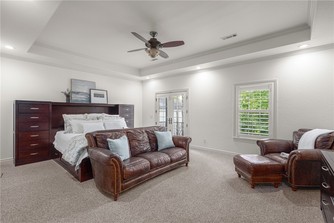
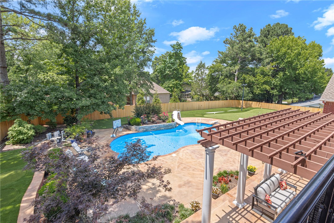
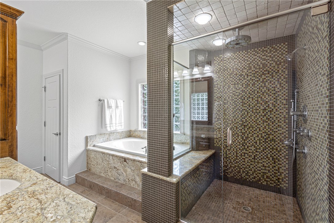
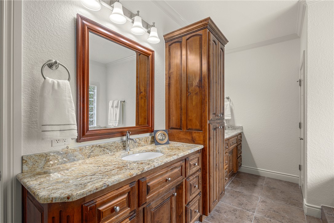
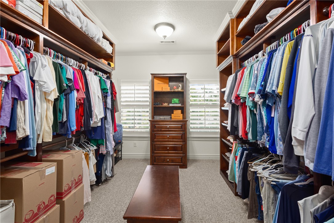
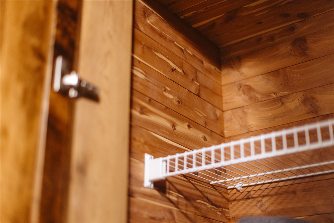
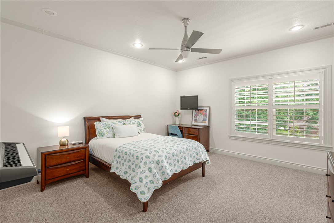
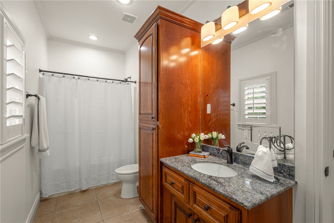
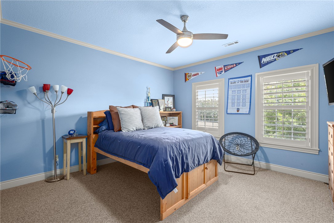
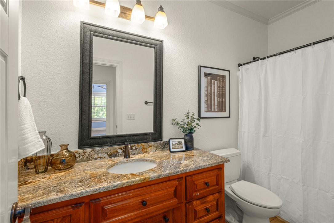
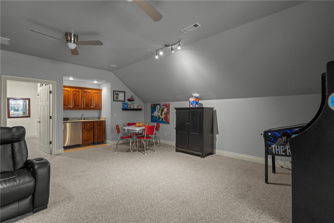
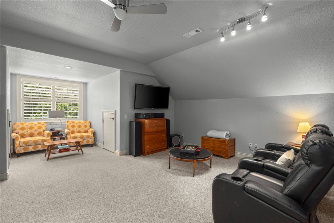
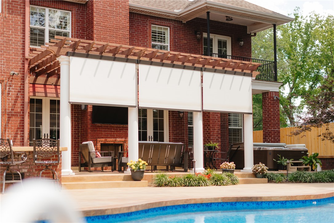
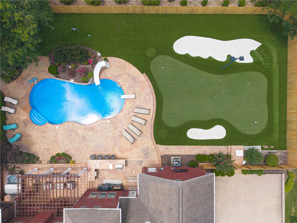
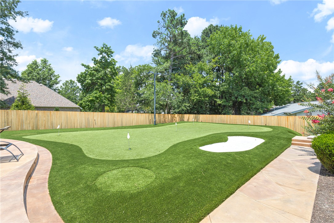
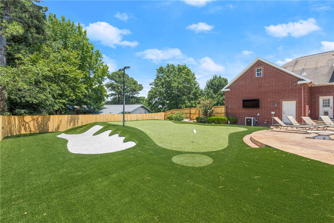
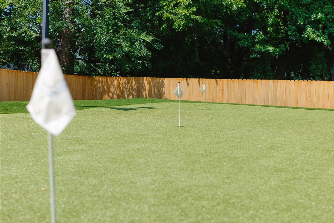
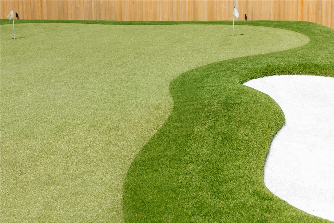
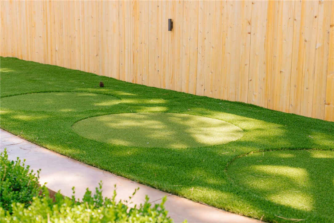
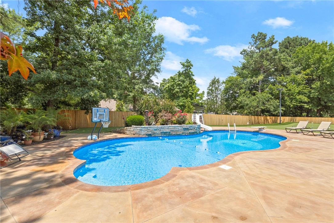
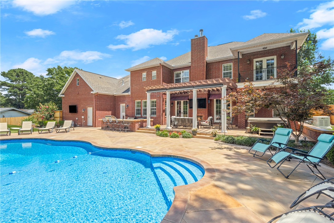
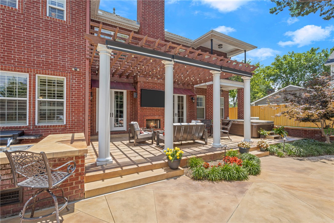
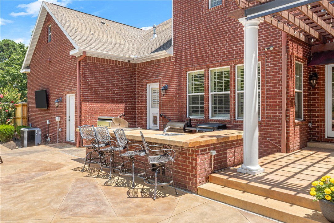
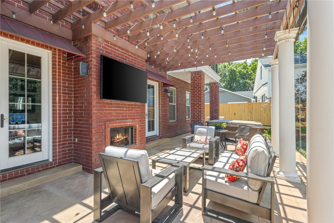
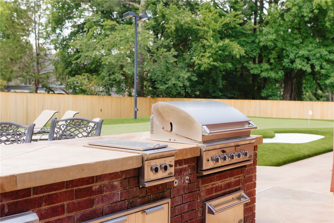
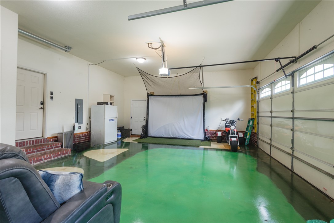
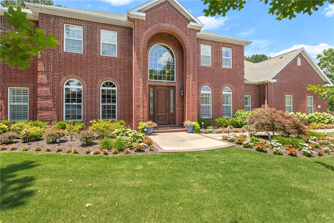
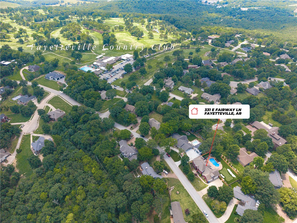
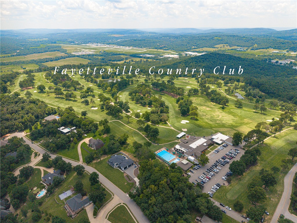
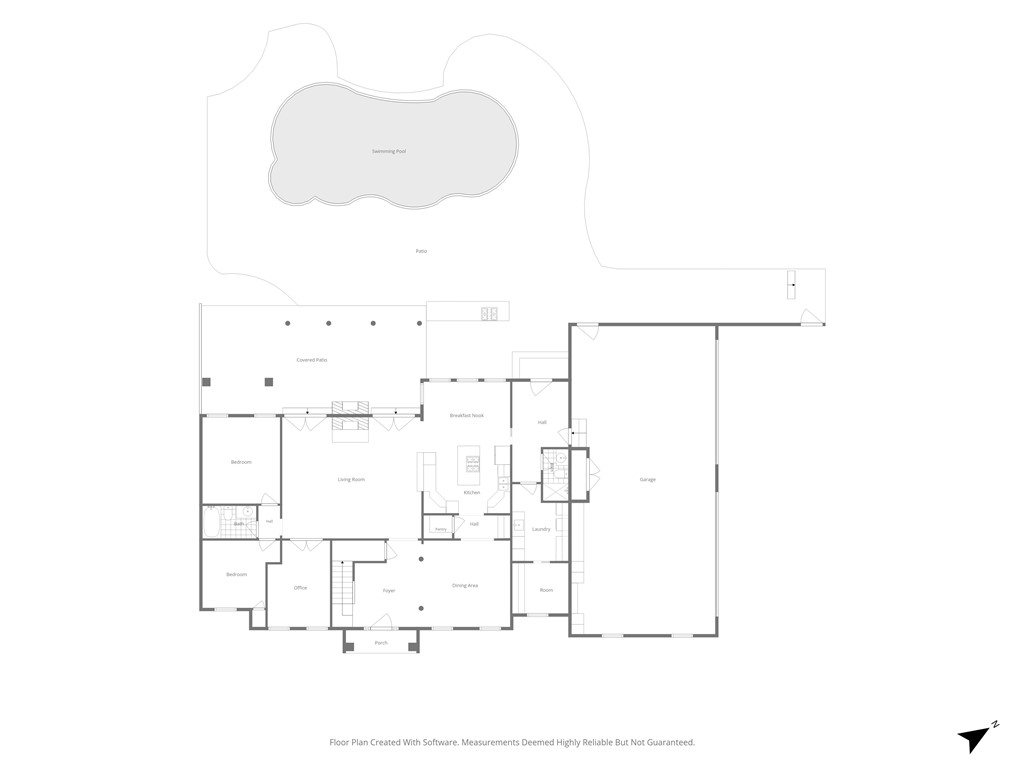
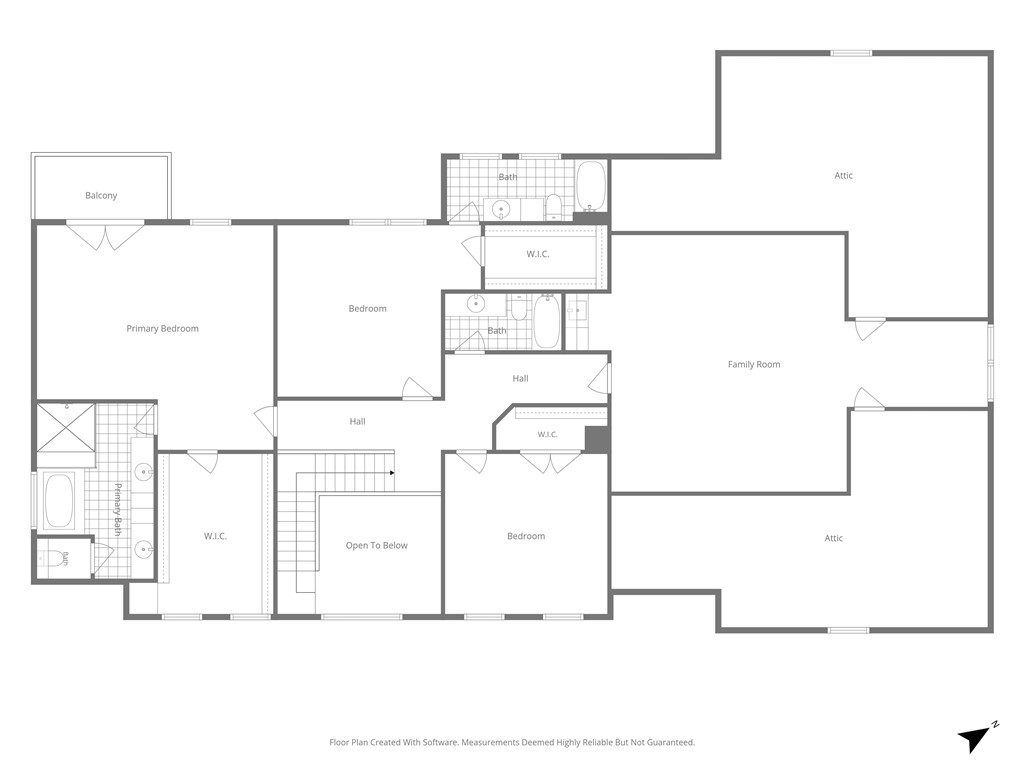
Exceptional custom estate steps from Fayetteville Country Club, timeless design & resort-style outdoor retreat. Landscaped with classic brick architecture, Brazilian Cherry hardwood floors, plantation shutters & new interior paint. Thoughtfully designed floor plan features formal dining, an executive office, flex/exercise room, guest suite, spacious mudroom w/pool bath, oversized laundry & 4-car garage. Kitchen has granite counters, large pantry, 6-burner gas range & built-in stainless appliances. Upstairs, luxurious primary suite features a private balcony, spa-inspired bath & oversized walk-in closet w/cedar closet. Secondary suite, 4th guest bed & guest bath. Large Bonus with wet bar. Outdoor living with a covered patio, fireplace, automated shades, outdoor kitchen and saltwater pool with slide, diving board and basketball goal. Hot tub from Burton. Custom 2700 SF lighted Celebrity Green practice facility with putting, chipping and sand traps. New 2026 roof, 26 solar panels, Generac generator, 2025 fence & more!
Features & Amenities
Interior
-
Other Interior Features
Wet Bar, Built-in Features, Ceiling Fan(s), Eat-in Kitchen, Granite Counters, Pantry, Walk-In Closet(s), Wired for Sound, Storage, Smart Thermostat
-
Total Bedrooms
4
-
Bathrooms
5
-
Basement YN
NO
-
Cooling YN
YES
-
Cooling
Ceiling Fan(s), Central Air, Electric
-
Fireplace YN
YES
-
Heating YN
YES
-
Heating
Natural Gas, Central
-
Pet friendly
N/A
Exterior
-
Garage
No
-
Construction Materials
Brick
-
Other Exterior Features
Balcony
-
Parking
Concrete, Attached, Garage, Garage Door Opener, Driveway
-
Patio and Porch Features
Covered, Patio
-
Pool
Yes
-
Pool Features
In Ground, Private, Community
Area & Lot
-
Lot Features
On Golf Course, City Lot, Landscaped, Level, Near Golf Course
-
Lot Size(acres)
0.4649
-
Property Type
Residential
-
Property Sub Type
Single Family Residence
-
Architectural Style
Traditional
Price
-
Sales Price
$1,250,000
-
Tax Amount
$6,099
-
Zoning
Residential
-
Sq. Footage
4,065
-
Price/SqFt
$307
HOA
-
Association
N/A
School District
-
Elementary School
Fayetteville
-
Middle School
Fayetteville
-
High School
Fayetteville
Property Features
-
New Construction
NO
-
Foundation Details
Slab
-
Sewer
Public Sewer
-
Tax Lot
37
-
Water Source
Public
Schedule a Showing
Showing scheduled successfully.
Mortgage calculator
Estimate your monthly mortgage payment, including the principal and interest, property taxes, and HOA. Adjust the values to generate a more accurate rate.
Your payment
Principal and Interest:
$
Property taxes:
$
HOA fees:
$
Total loan payment:
$
Total interest amount:
$
Location
County
Washington
Elementary School
Fayetteville
Middle School
Fayetteville
High School
Fayetteville
Listing Courtesy of Somer Adams, Lindsey & Assoc Inc Branch
RealHub Information is provided exclusively for consumers' personal, non-commercial use, and it may not be used for any purpose other than to identify prospective properties consumers may be interested in purchasing. All information deemed reliable but not guaranteed and should be independently verified. All properties are subject to prior sale, change or withdrawal. RealHub website owner shall not be responsible for any typographical errors, misinformation, misprints and shall be held totally harmless.

REALTOR®
Loyd Miller
Call Loyd today to schedule a private showing.

* Listings on this website come from the FMLS IDX Compilation and may be held by brokerage firms other than the owner of this website. The listing brokerage is identified in any listing details. Information is deemed reliable but is not guaranteed. If you believe any FMLS listing contains material that infringes your copyrighted work please click here to review our DMCA policy and learn how to submit a takedown request.© 2024 FMLS.
Related Properties

Fayetteville
720 N Gregg Avenue
5 Beds
4 Baths
3,286 Sq.Ft.
$1,339,000
MLS#: 1364161

Fayetteville
4005 N Old Wire Road
3 Beds
2 Baths
3,721 Sq.Ft.
$1,200,000
MLS#: 1361948

Fayetteville
2079 E Stone Mountain Drive
4 Beds
4 Baths
4,075 Sq.Ft.
$1,325,000
MLS#: 1361102

Fayetteville
149 NW Campbell Road
4 Beds
2 Baths
2,702 Sq.Ft.
$1,300,000
MLS#: 1361336

Fayetteville
17215 E Wyman Road
5 Beds
4 Baths
3,921 Sq.Ft.
$1,400,000
MLS#: 1359561

Fayetteville
2310 W Markham
4 Beds
3 Baths
2,791 Sq.Ft.
$1,045,000
MLS#: 1359536

Fayetteville
3 E Rock Street
3 Beds
3 Baths
2,687 Sq.Ft.
$1,500,000
MLS#: 1358264

Fayetteville
3840 E River Bluff Cove
5 Beds
3 Baths
6,521 Sq.Ft.
$1,199,000
MLS#: 1357223

Fayetteville
3444 N Sweet Caddo Hill
5 Beds
4 Baths
3,834 Sq.Ft.
$1,099,999
MLS#: 1357372
Fayetteville
3147 N Orange Blossom Hill
5 Beds
5 Baths
4,482 Sq.Ft.
$1,284,995
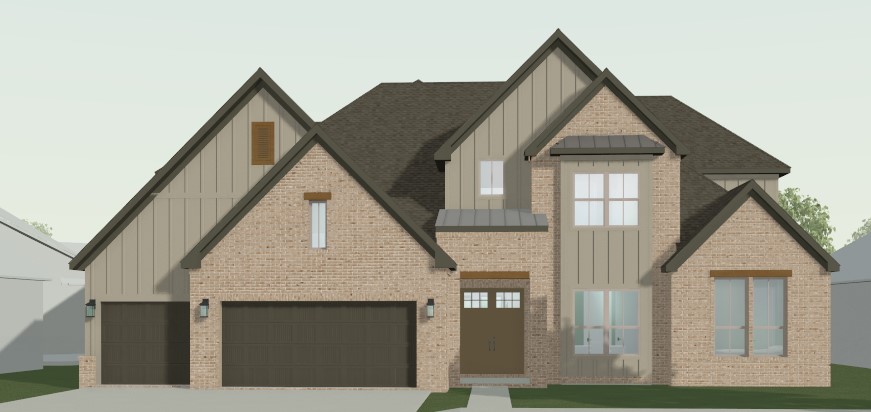
MLS#: 1356675
