


Property
Beds
3
Full Baths
3
1/2 Baths
1
Year Built
2025
Sq.Footage
3,171
This Amazing 1 owner home on a large corner lot with serene green space behind it will be found inside the private gates of Devoe Bend. Beautiful design features- 3 spacious bedrooms each have walk-in closets, own private bath. There is a flex space offers endless options: media room, gym or playroom. Impressive kitchen offers plenty of cabinet storage, nice counter space, walk in pantry, breakfast bar, eat in area. Laundry room with built-in cabinets and sink. Office with built-in shelves. Sleek powder bath off flex space area. Open living area boasts a lit cabinets, cozy electric fireplace, an open layout to kitchen area that offers the perfect for gatherings. The covered front is perfect for relaxing but wait until you see what the back patio has to offer-salt water swimming pool(heated-cooled), area for grilling, Koi pond, covered area for TV watching that has outdoor power blinds that come down for all your entertaining needs. If you like storage-walk up the stairs to an awesome floored attic space. I am sure you can't wait to see what the outdoors has to offer-access to kayaking in White Oak Bayou, fire pit area, canoe launch area, nature trails and 2 ponds. REMARKS
Features & Amenities
Interior
-
Other Interior Features
Breakfast Bar, Eat-in Kitchen, Pantry, Walk-In Closet(s), Ceiling Fan(s)
-
Total Bedrooms
3
-
Bathrooms
3
-
1/2 Bathrooms
1
-
Cooling YN
YES
-
Cooling
Central Air, Electric
-
Heating YN
YES
-
Heating
Fireplace Insert, Central, Natural Gas
-
Pet friendly
N/A
Exterior
-
Garage
Yes
-
Garage spaces
3
-
Construction Materials
Brick
-
Parking
Garage Door Opener, Garage, Garage Faces Side
-
Patio and Porch Features
Patio, Porch, Covered
-
Pool
Yes
-
Pool Features
Heated, In Ground
Area & Lot
-
Lot Features
Corner Lot, Level
-
Lot Size(acres)
0.4
-
Property Type
Residential
-
Property Sub Type
Single Family Residence
-
Architectural Style
Traditional
Price
-
Sales Price
$910,000
-
Sq. Footage
3,171
-
Price/SqFt
$286
HOA
-
Association
YES
-
Association Fee
$71
-
Association Fee Frequency
Monthly
-
Association Fee Includes
N/A
Property Resources
-
Horse Property
NO
School District
-
Elementary School
N/A
-
Middle School
N/A
-
High School
N/A
Property Features
-
New Construction
NO
-
Accessibility Features
Therapeutic Whirlpool
-
Sewer
Public Sewer
-
Water Source
Public
Schedule a Showing
Showing scheduled successfully.
Mortgage calculator
Estimate your monthly mortgage payment, including the principal and interest, property taxes, and HOA. Adjust the values to generate a more accurate rate.
Your payment
Principal and Interest:
$
Property taxes:
$
HOA fees:
$
Total loan payment:
$
Total interest amount:
$
Location
County
Pulaski
Elementary School
Middle School
High School
Listing Courtesy of Donna Ibbotson, Crye-Leike REALTORS Maumelle
RealHub Information is provided exclusively for consumers' personal, non-commercial use, and it may not be used for any purpose other than to identify prospective properties consumers may be interested in purchasing. All information deemed reliable but not guaranteed and should be independently verified. All properties are subject to prior sale, change or withdrawal. RealHub website owner shall not be responsible for any typographical errors, misinformation, misprints and shall be held totally harmless.

REALTOR®
Loyd Miller
Call Loyd today to schedule a private showing.

* Listings on this website come from the FMLS IDX Compilation and may be held by brokerage firms other than the owner of this website. The listing brokerage is identified in any listing details. Information is deemed reliable but is not guaranteed. If you believe any FMLS listing contains material that infringes your copyrighted work please click here to review our DMCA policy and learn how to submit a takedown request.© 2024 FMLS.
Related Properties

Maumelle
7 Crystal Mountain Cove
4 Beds
3 Baths
3,367 Sq.Ft.
$825,000
MLS#: 26039911

Maumelle
311 Devoe Bend Drive
4 Beds
4 Baths
4,062 Sq.Ft.
$899,000
MLS#: 26033460
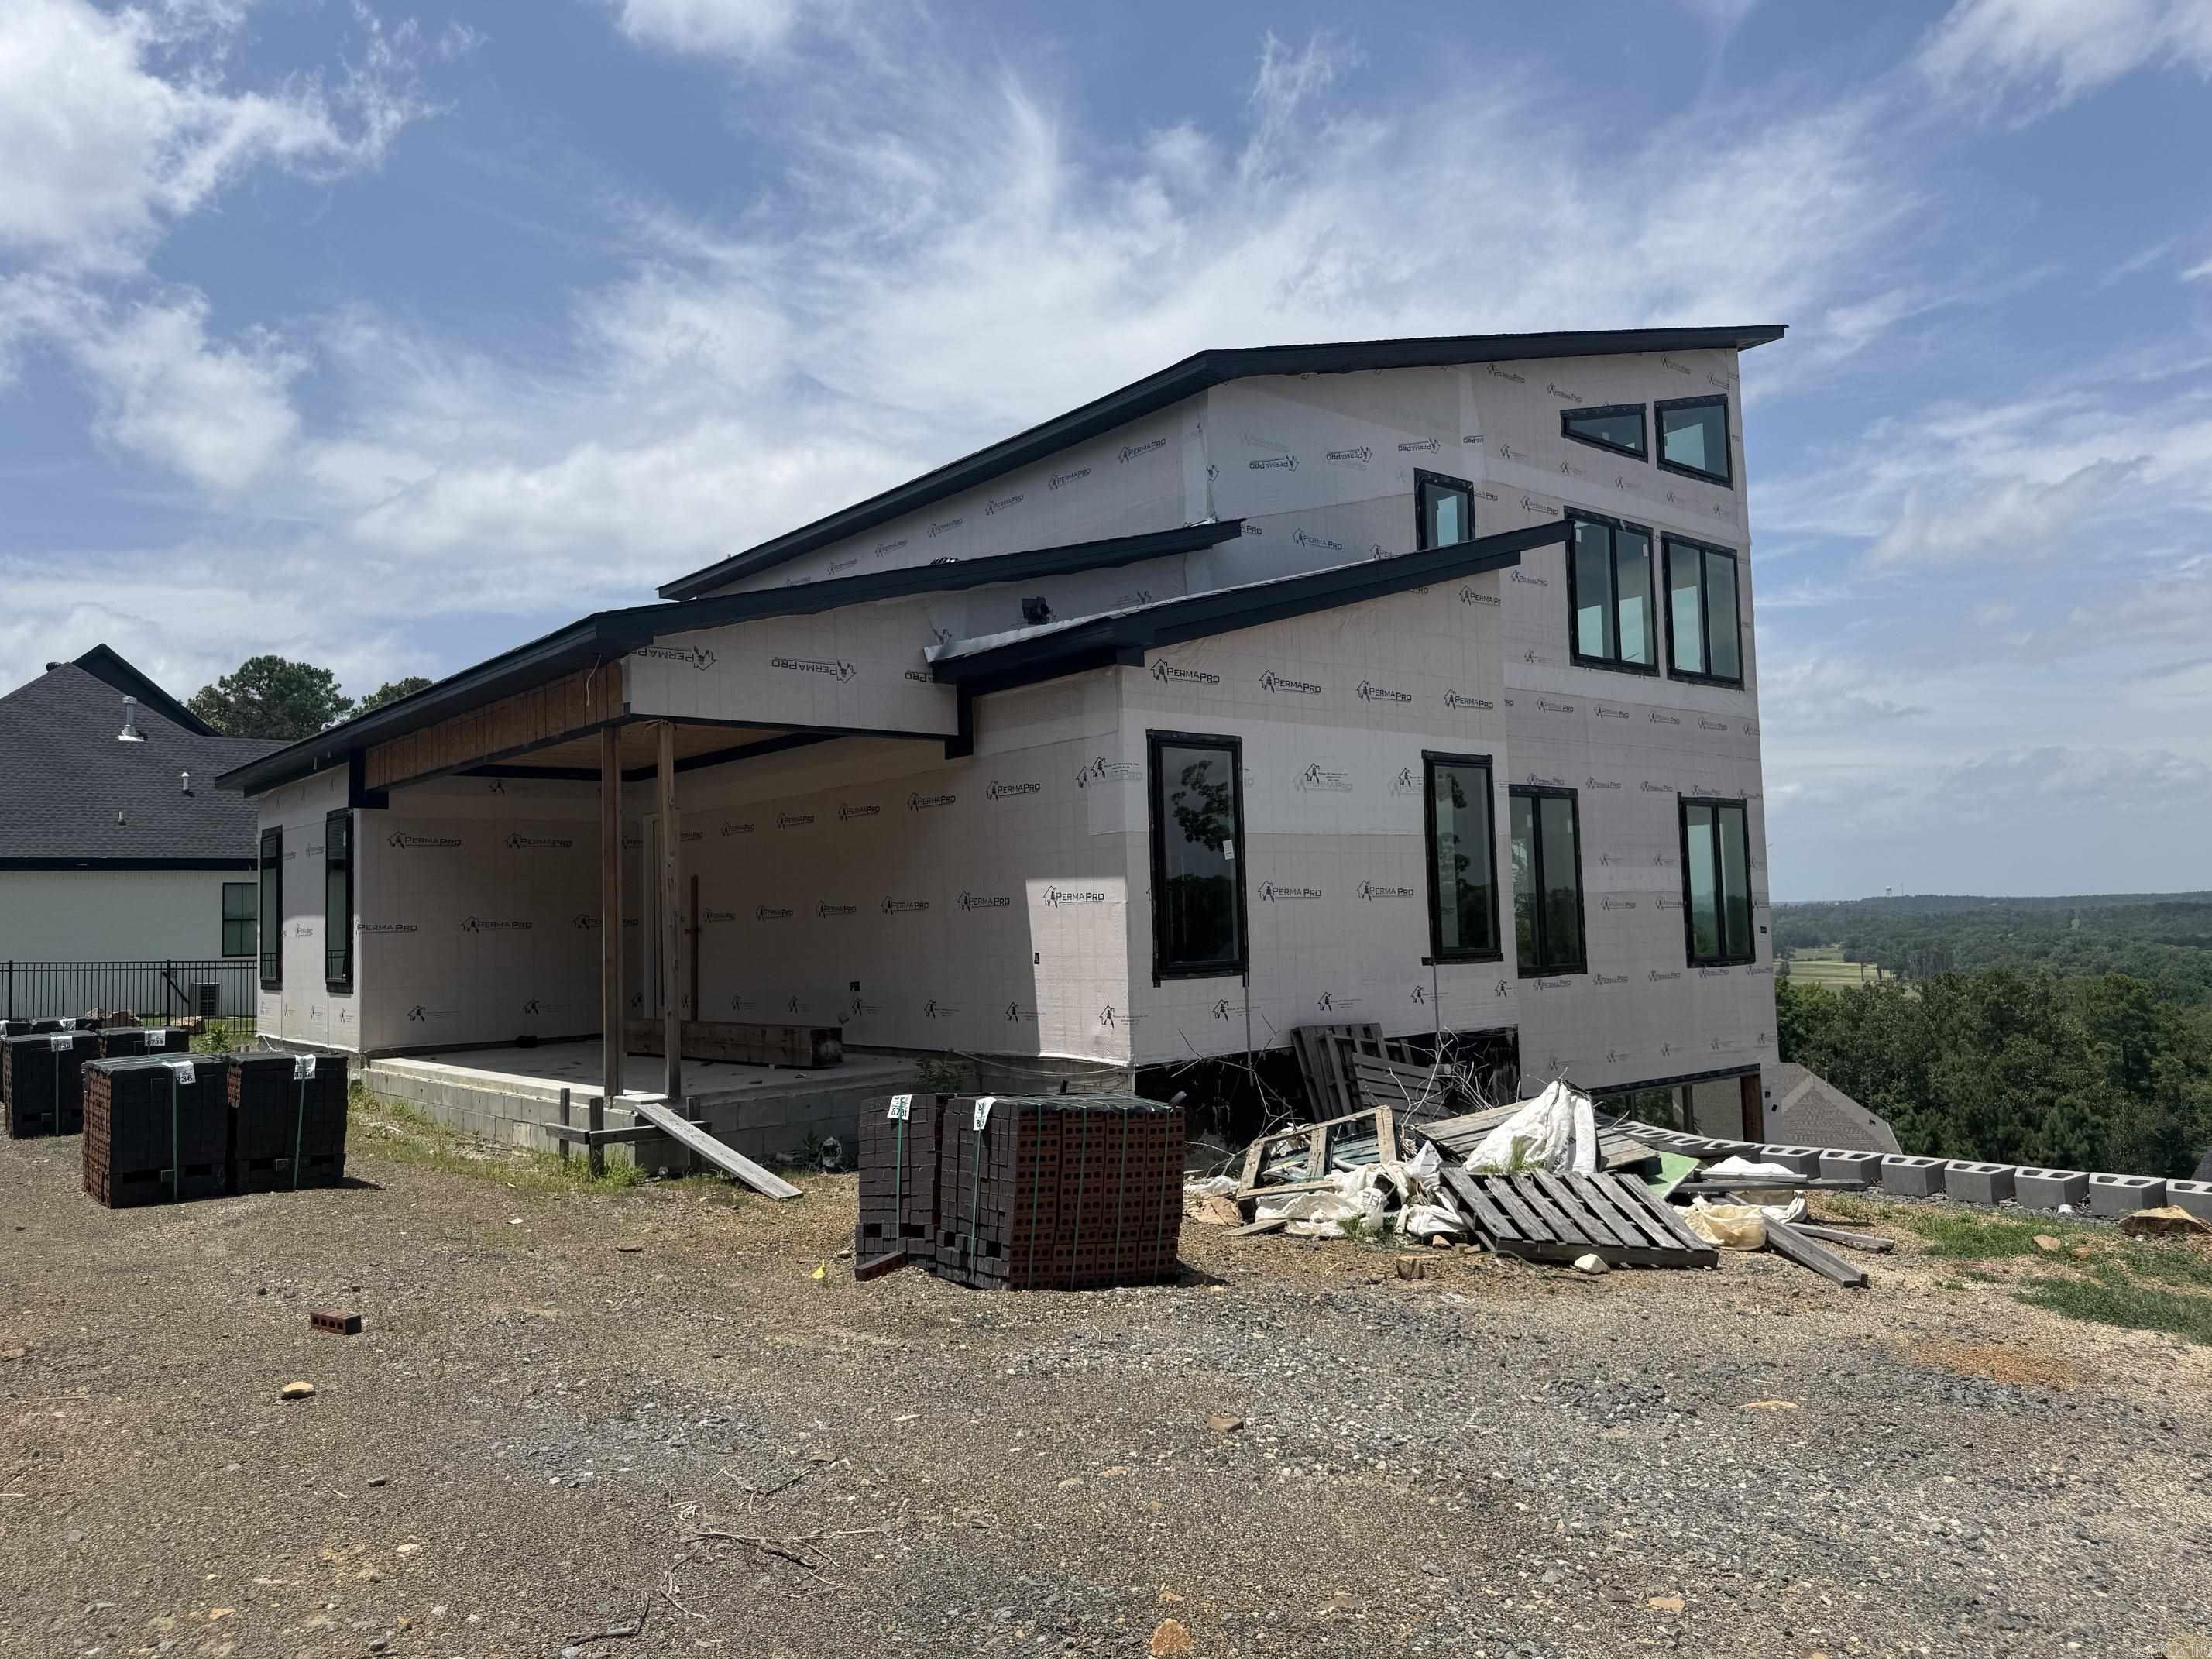
Maumelle
37 Sagamore Court
4 Beds
4 Baths
3,813 Sq.Ft.
$965,000
MLS#: 26027329

Maumelle
202 Shagbark Trail
4 Beds
3 Baths
3,198 Sq.Ft.
$755,000
MLS#: 26024768
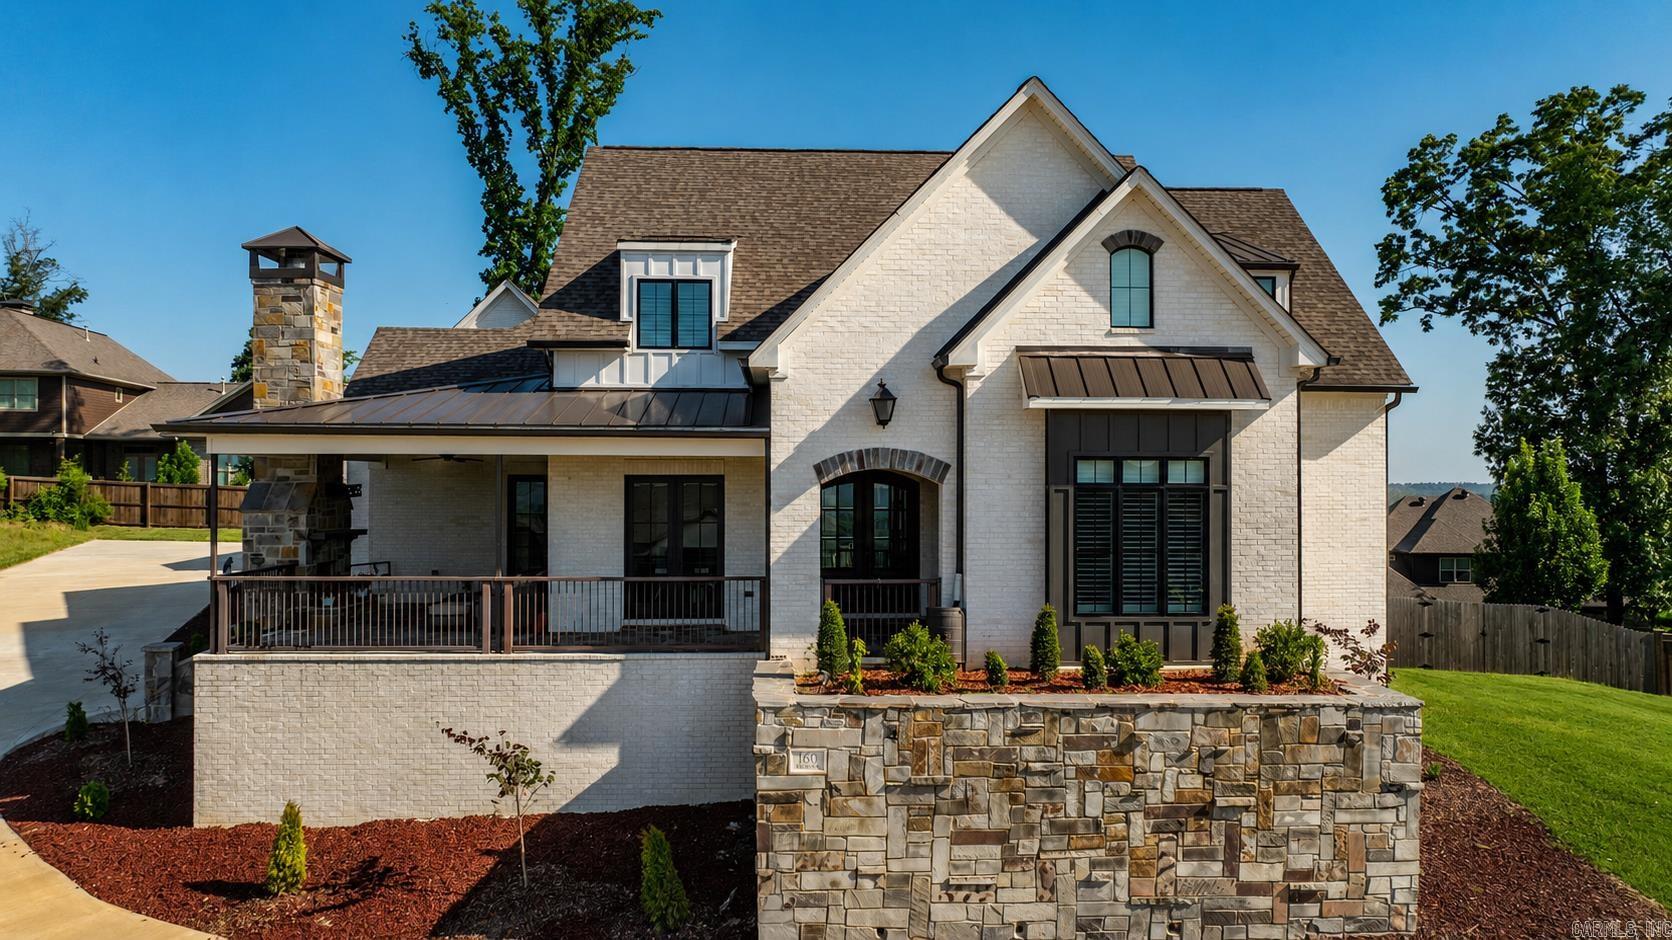
Maumelle
160 Manitou Drive
4 Beds
4 Baths
4,620 Sq.Ft.
$944,000
MLS#: 26027204
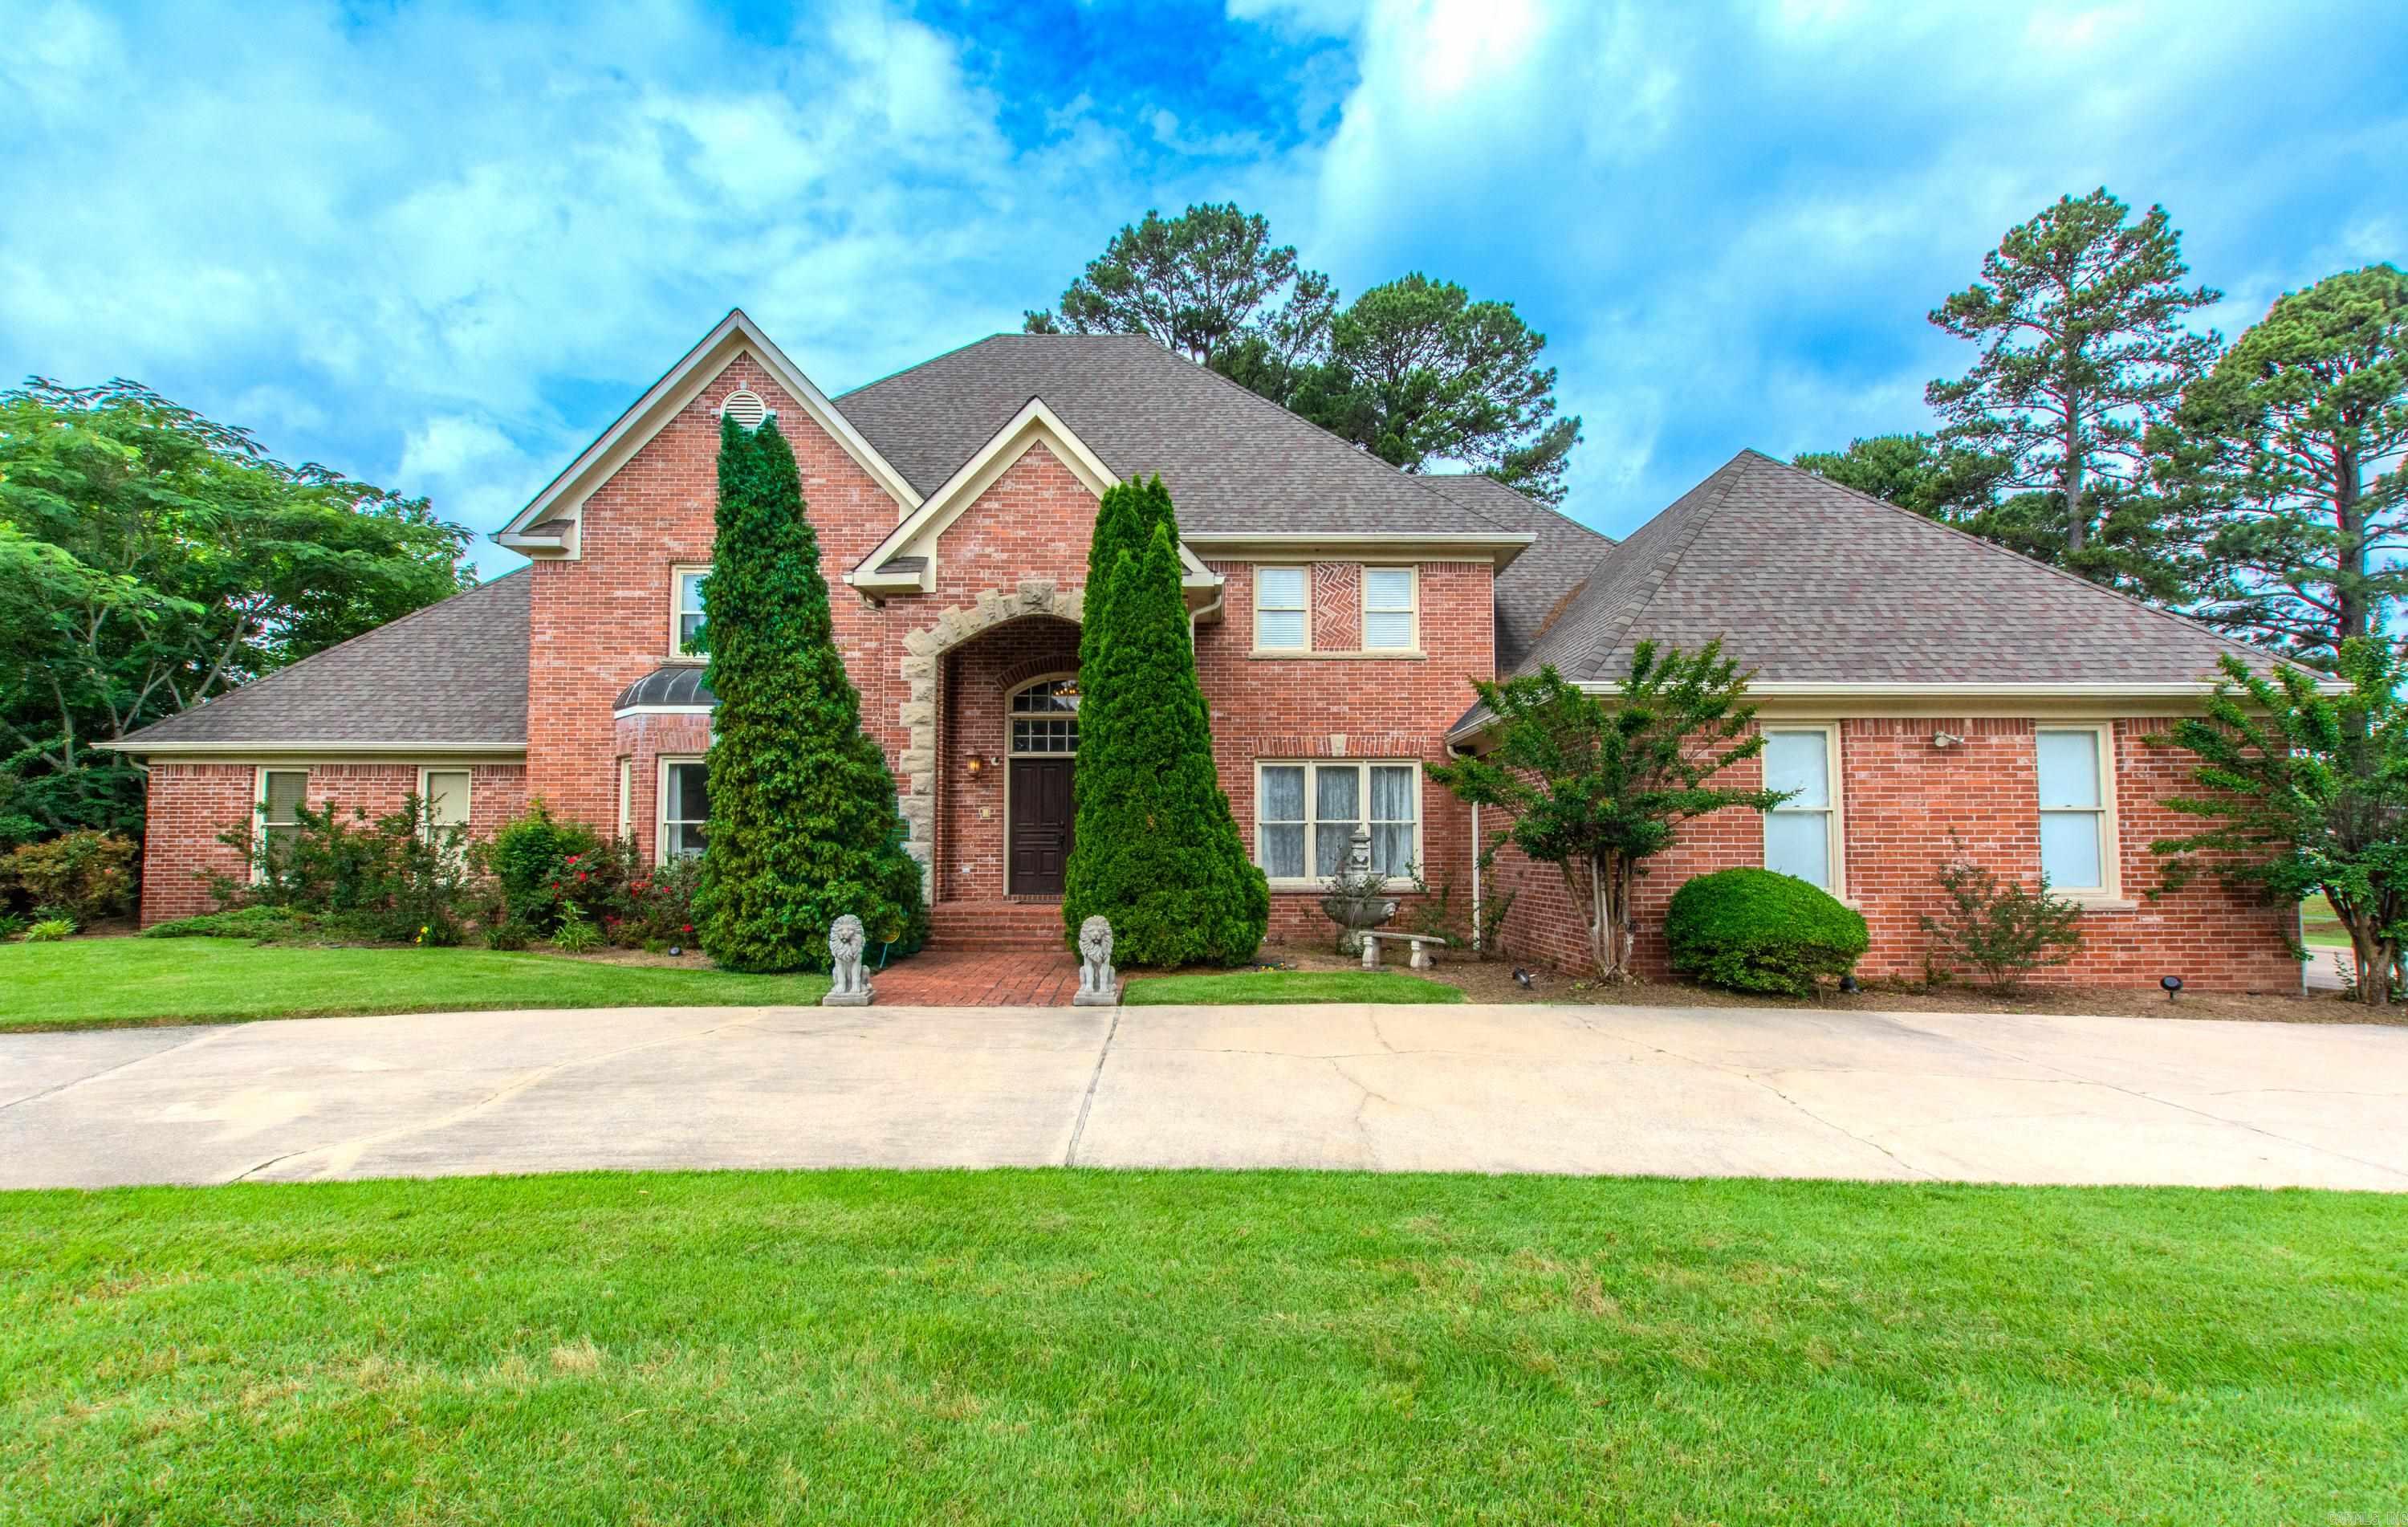
Maumelle
1 Club Manor Drive
7 Beds
4 Baths
6,020 Sq.Ft.
$849,900
MLS#: 26020325
