Features & Amenities

Interior

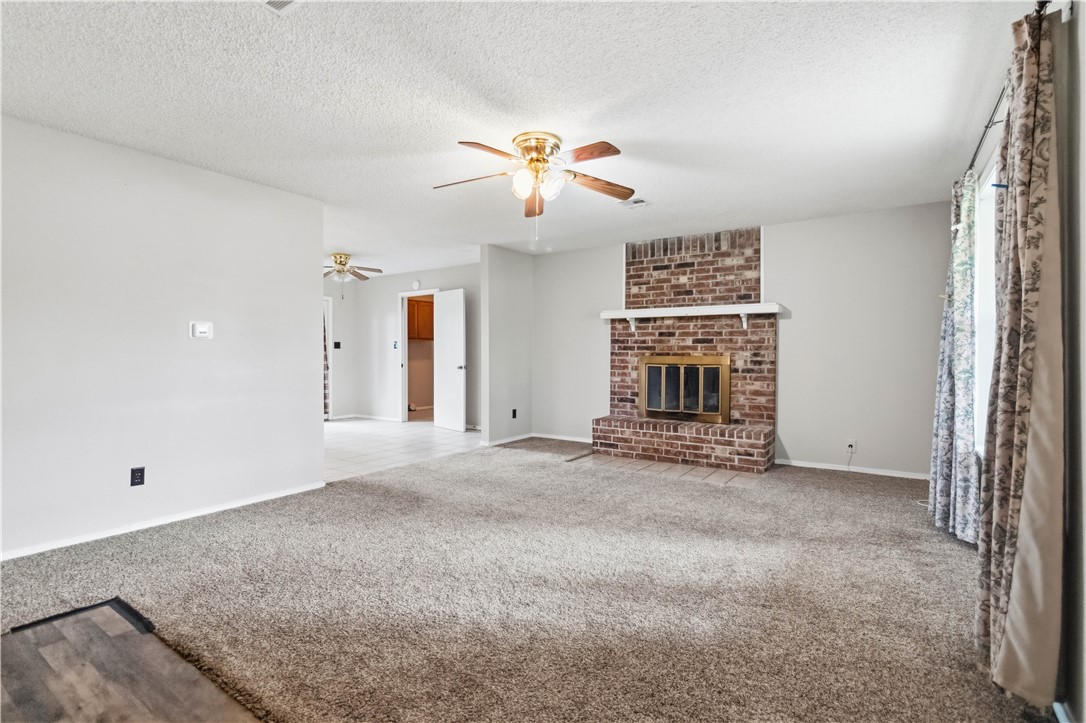
  • Other Interior Features

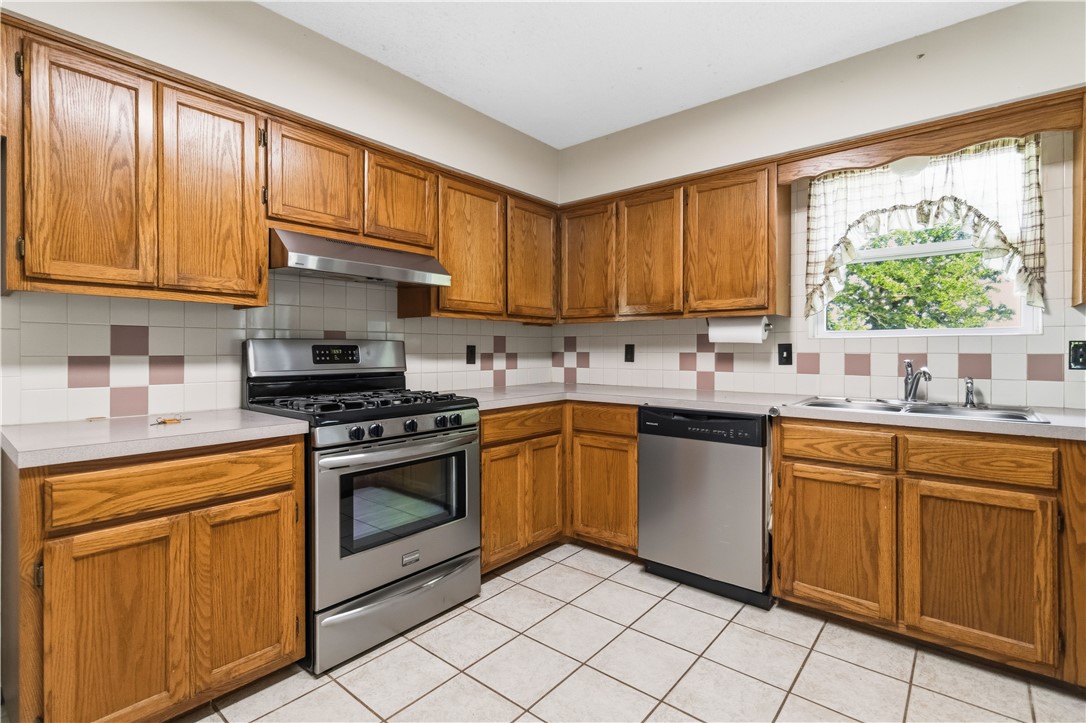
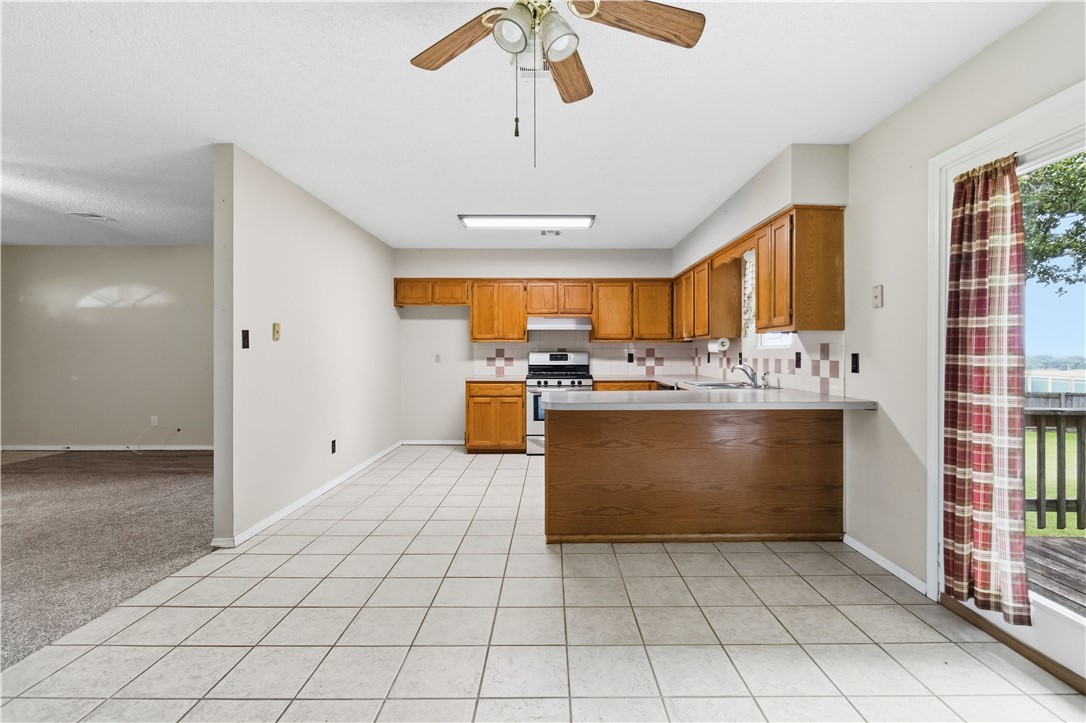
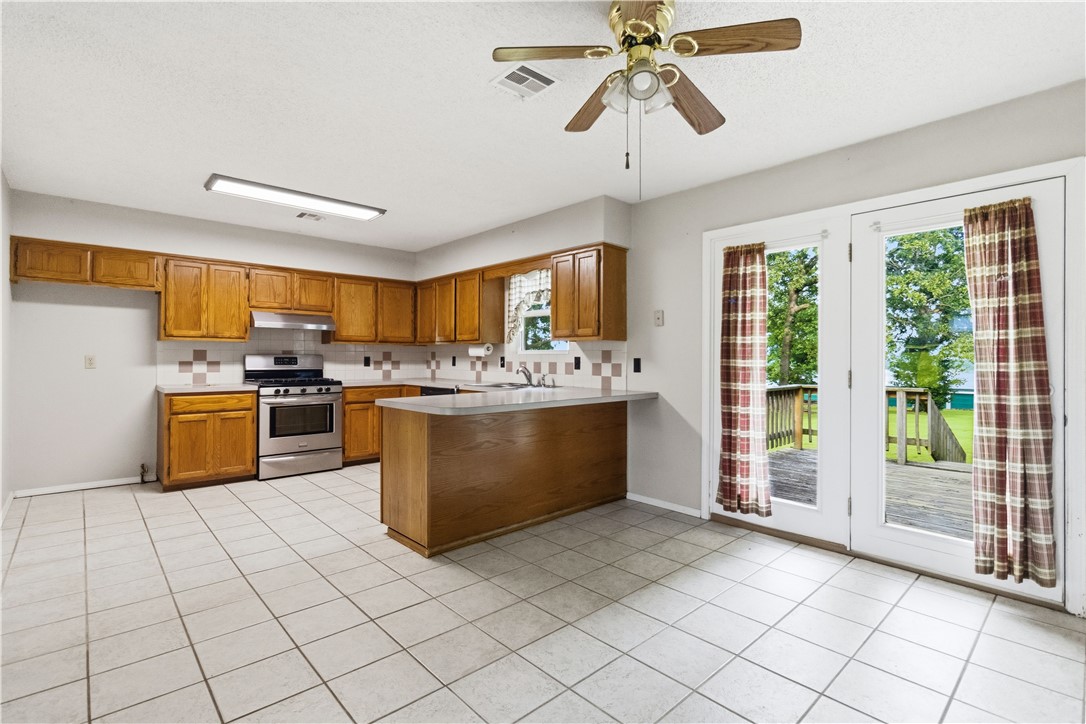
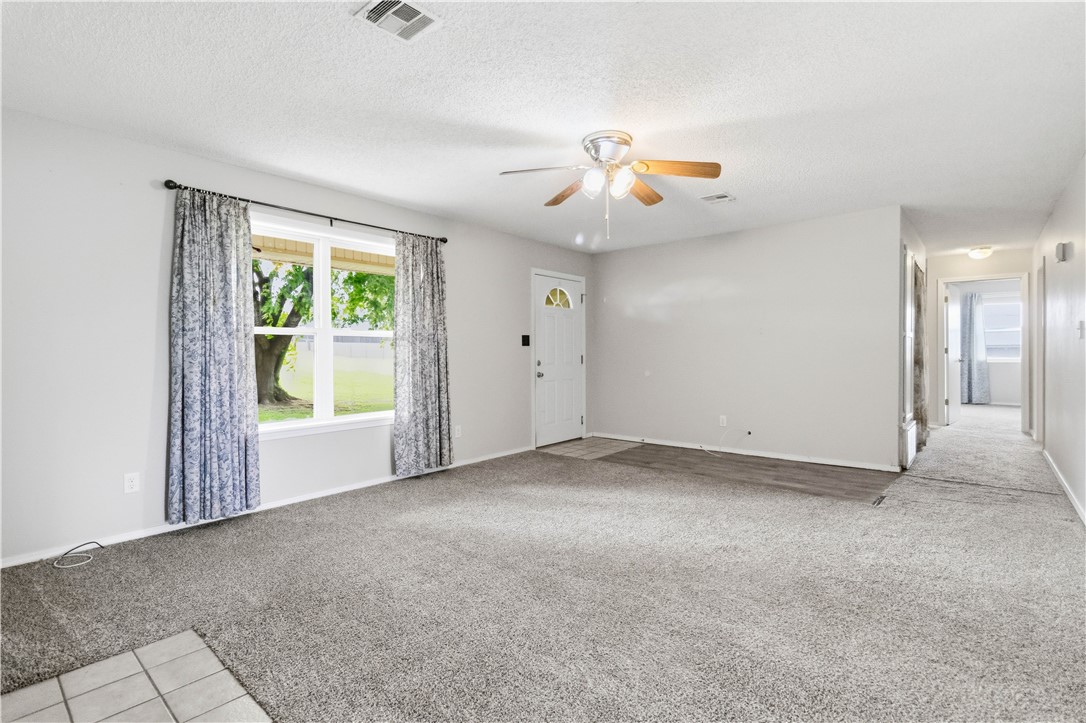
    Ceiling Fan(s), Eat-in Kitchen, High Speed Internet

  • Total Bedrooms

    3

  • Bathrooms

    2

  • Basement YN

    NO

  • Cooling YN

    YES

  • Cooling

    Ceiling Fan(s), Central Air, Electric, Window Unit(s)

  • Fireplace YN

    YES

  • Heating YN

    YES

  • Heating

    Natural Gas, Central

  • Pet friendly

    N/A

Exterior

  • Garage

    No

  • Construction Materials

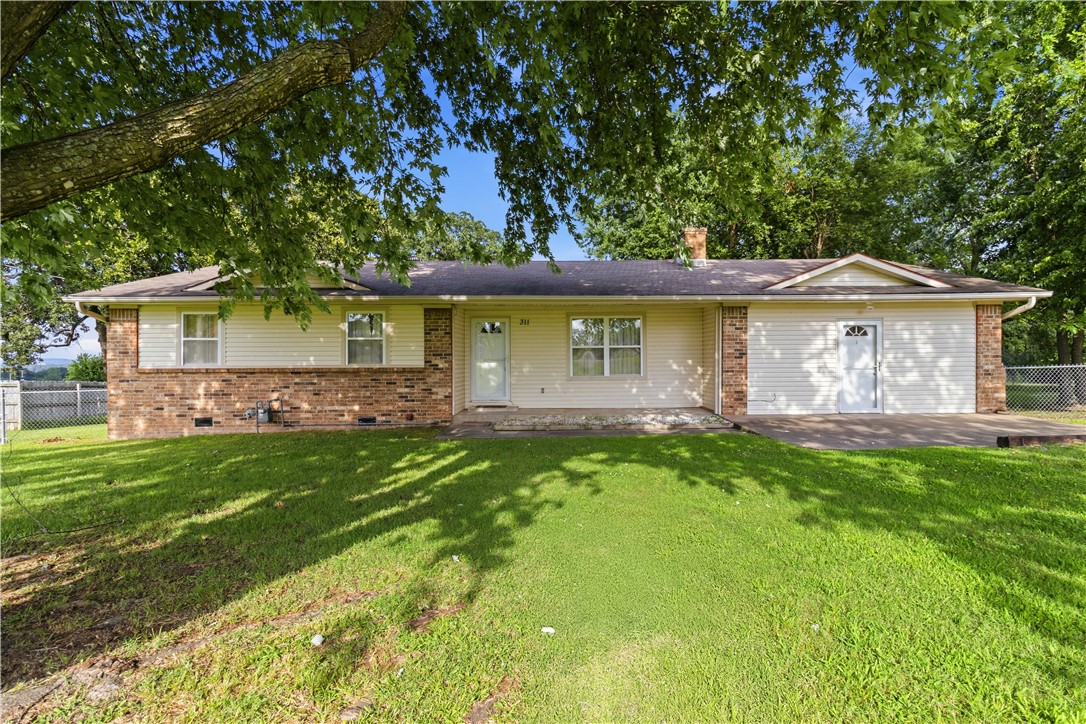
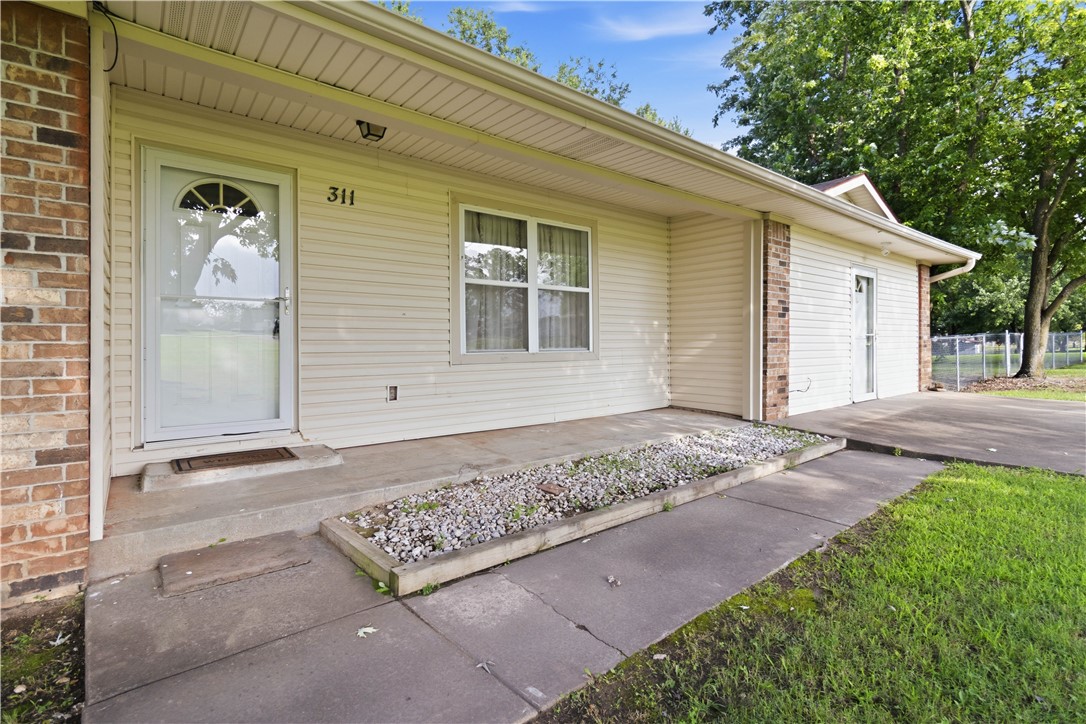
    Brick, Vinyl Siding

  • Parking

    Concrete, RV Access/Parking, Driveway

  • Patio and Porch Features

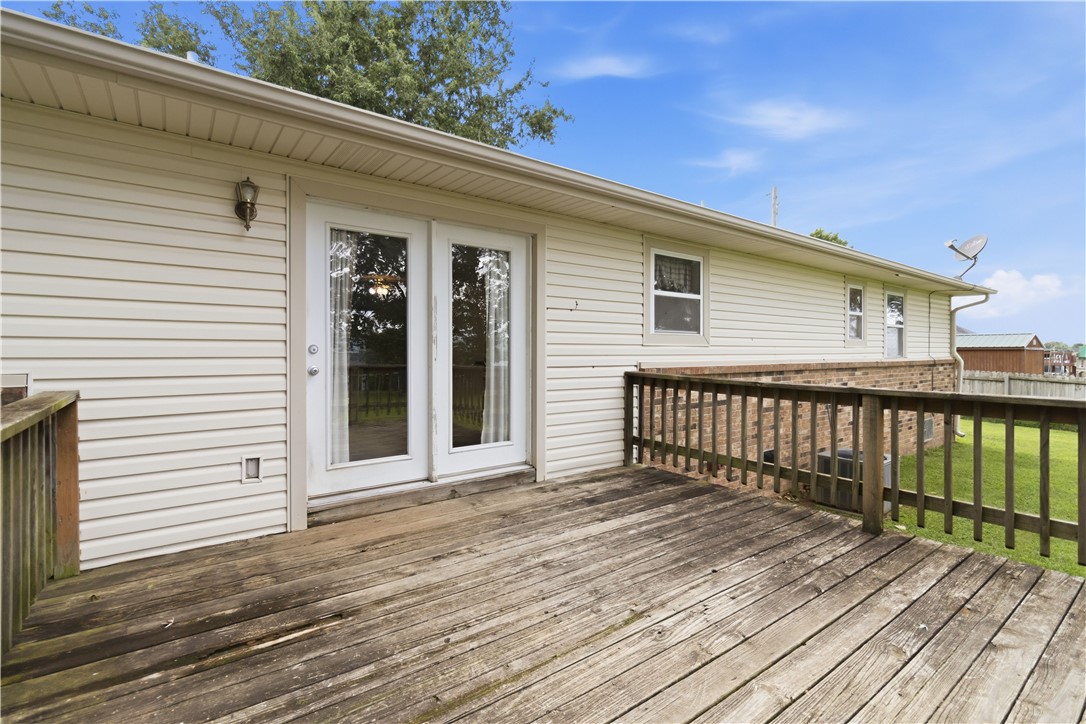
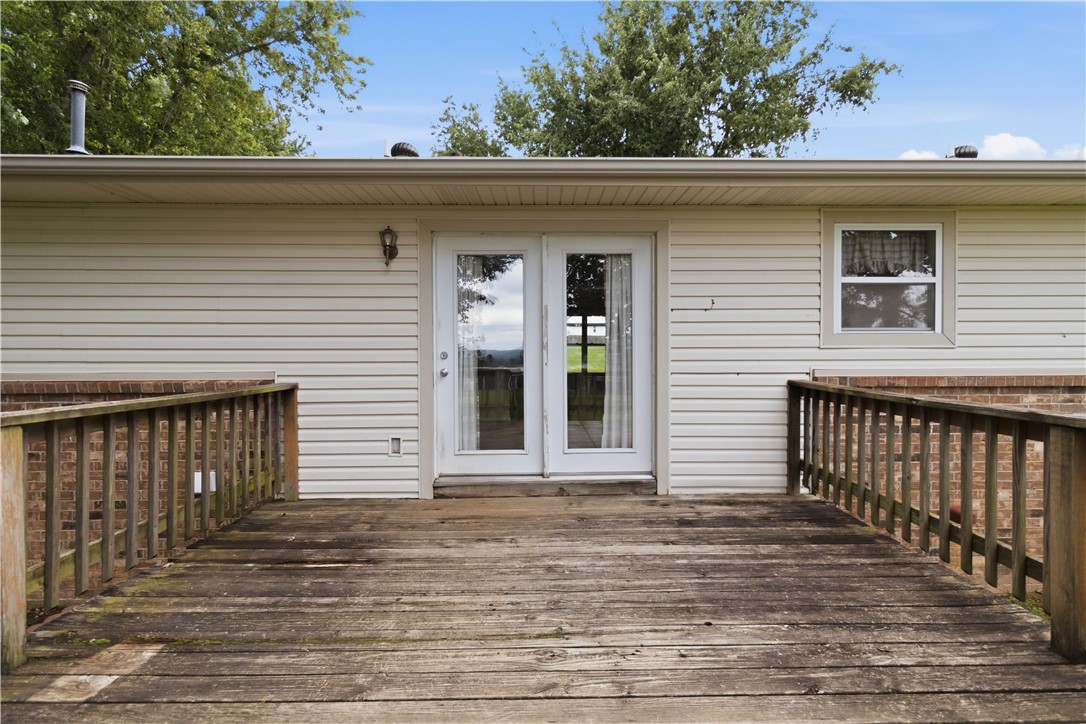
    Covered, Deck, Porch

  • Pool

    No

Area & Lot

  • Lot Features

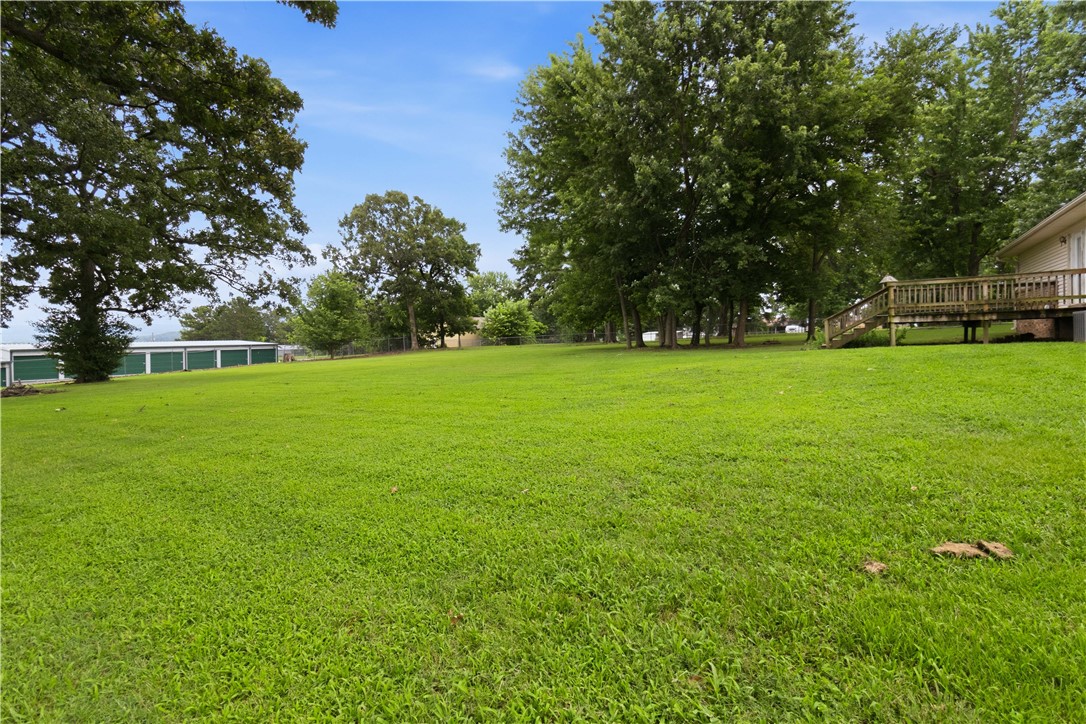
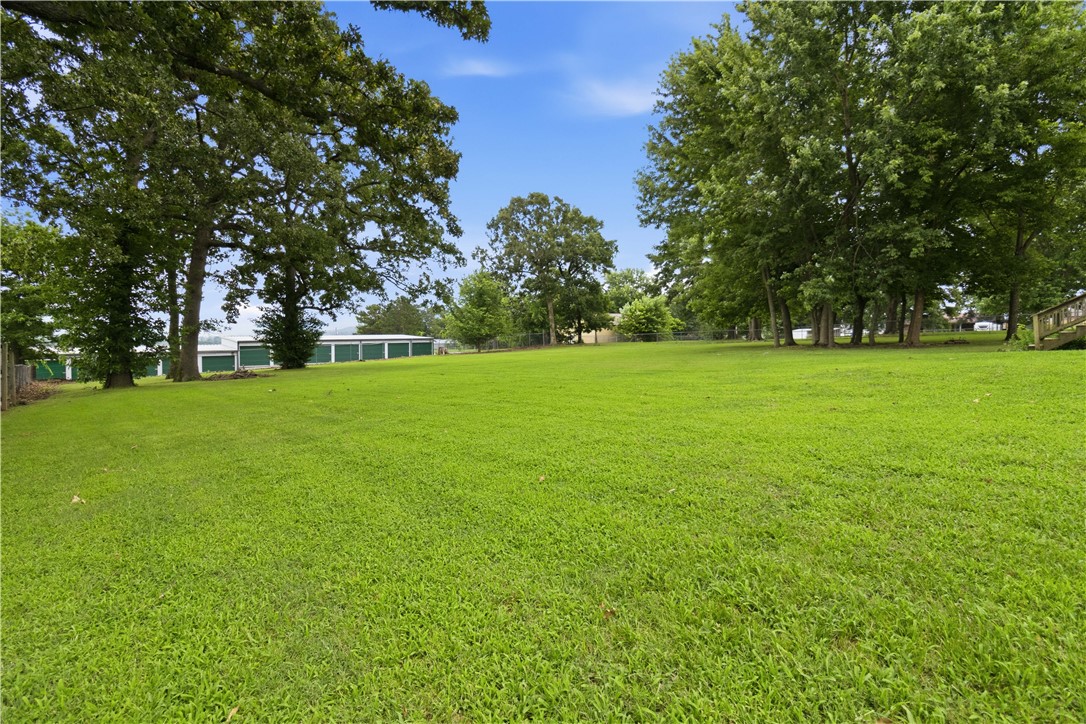
    Cleared, City Lot, Level

  • Lot Size(acres)

    1.39

  • Property Type

    Residential

  • Property Sub Type

    Single Family Residence

  • Architectural Style

    Ranch

Price

  • Sales Price

    $324,500
  • Tax Amount

    $422

  • Zoning

    Residential

  • Sq. Footage

    2,012

  • Price/SqFt

    $161

HOA

  • Association

    No

School District

  • Elementary School

    Prairie Grove

  • Middle School

    Prairie Grove

  • High School

    Prairie Grove

Property Features

  • New Construction

    NO

  • Foundation Details

    Slab

  • Sewer

    Septic Needed

  • Tax Lot

    002

  • Water Source

    Public, Well

Schedule a Showing

Showing scheduled successfully.

<
>
IN PERSON
VIA CHAT

What is 3 + 4 ?


Change time

Mortgage calculator

Estimate your monthly mortgage payment, including the principal and interest, property taxes, and HOA. Adjust the values to generate a more accurate rate.

Your payment

Principal and Interest:

$

Property taxes:

$

HOA fees:

$

Total loan payment:

$

Total interest amount:

$

Location

County

Washington

Elementary School

Prairie Grove

Middle School

Prairie Grove

High School

Prairie Grove

Listing Courtesy of Misty Barnes , Coldwell Banker Harris McHaney & Faucette -Fayette

RealHub Information is provided exclusively for consumers' personal, non-commercial use, and it may not be used for any purpose other than to identify prospective properties consumers may be interested in purchasing. All information deemed reliable but not guaranteed and should be independently verified. All properties are subject to prior sale, change or withdrawal. RealHub website owner shall not be responsible for any typographical errors, misinformation, misprints and shall be held totally harmless.

Agent Loyd Miller

REALTORĀ®

Loyd Miller

Call Loyd today to schedule a private showing.


* Listings on this website come from the FMLS IDX Compilation and may be held by brokerage firms other than the owner of this website. The listing brokerage is identified in any listing details. Information is deemed reliable but is not guaranteed. If you believe any FMLS listing contains material that infringes your copyrighted work please click here to review our DMCA policy and learn how to submit a takedown request.Ā© 2024 FMLS.
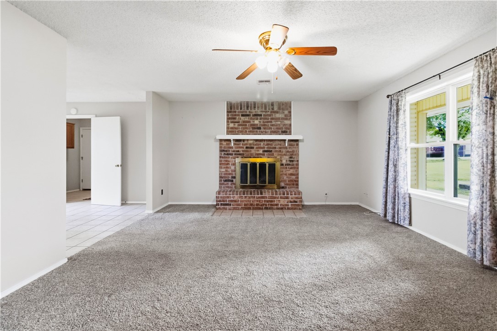
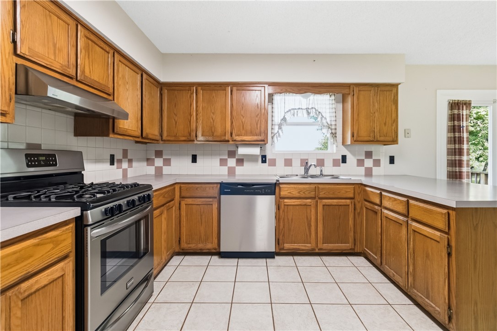
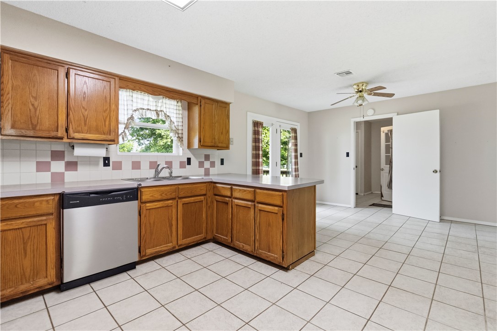
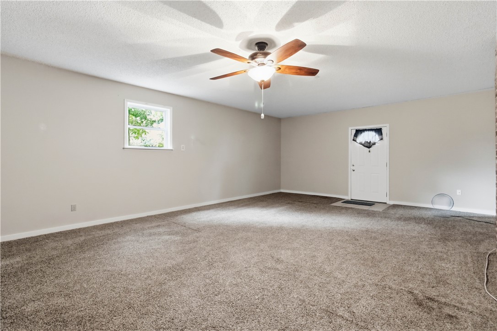
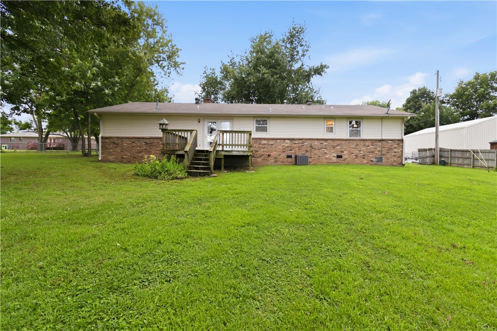
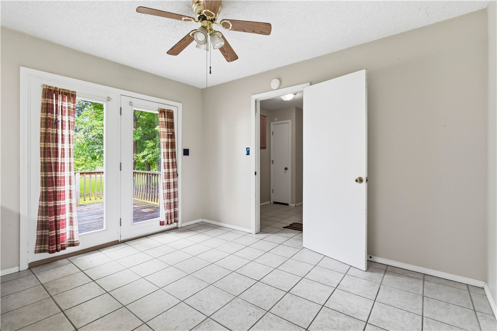
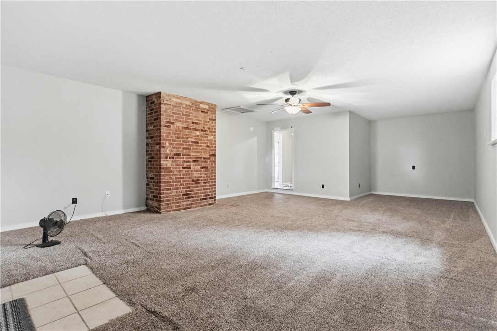
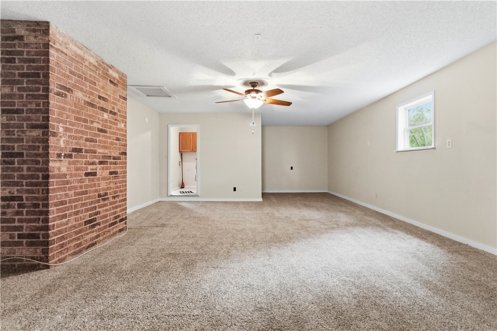
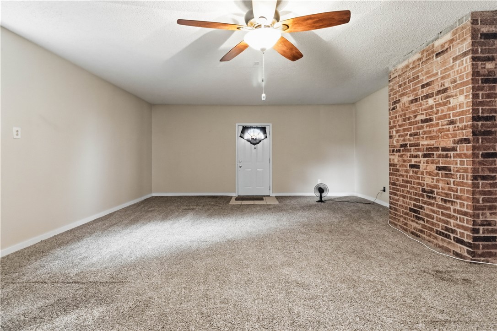
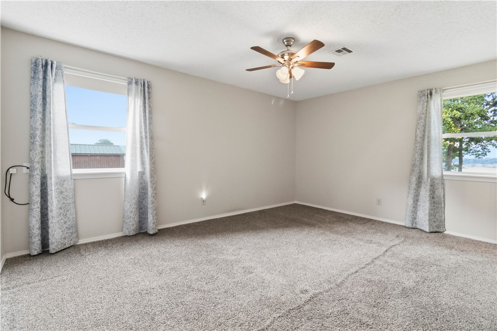
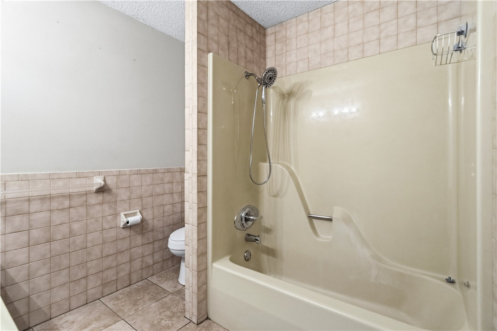
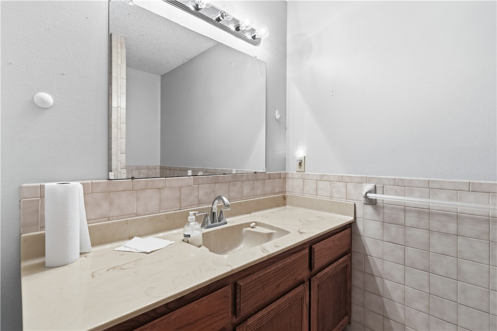
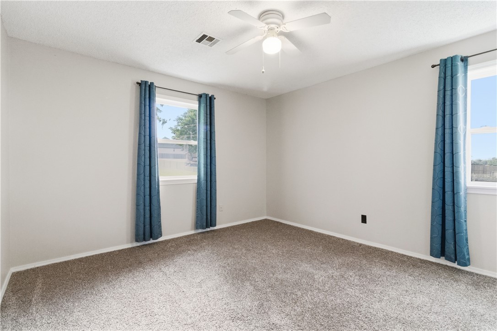
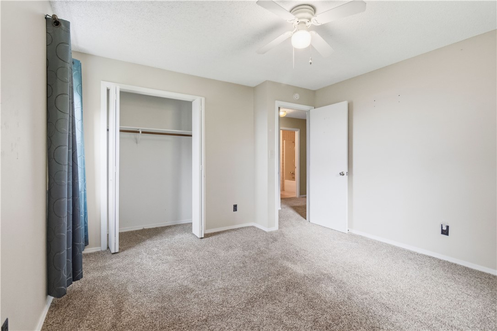
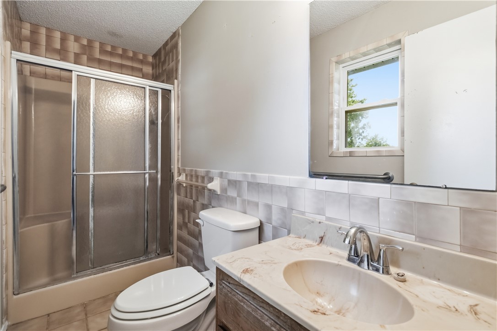
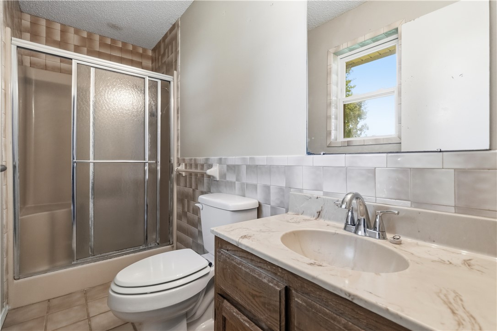
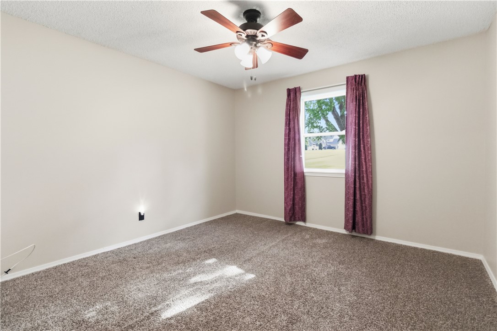
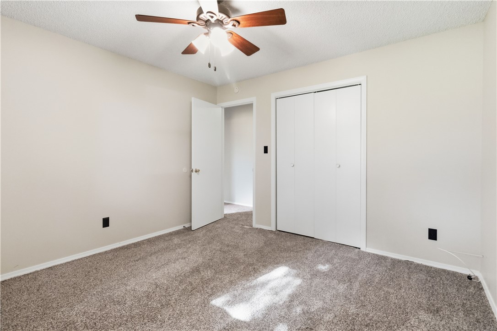
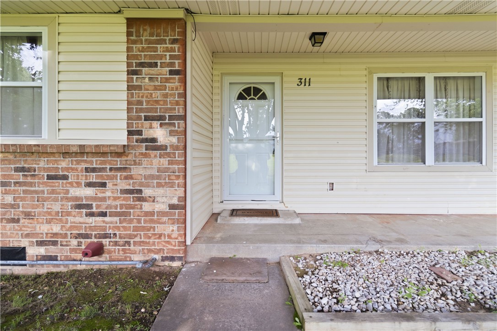
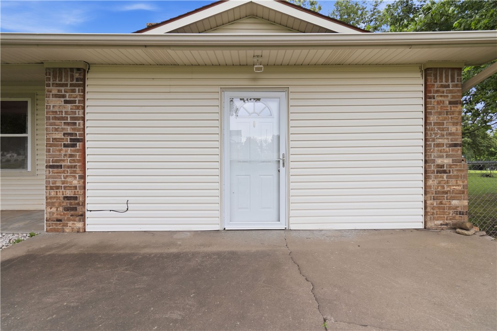
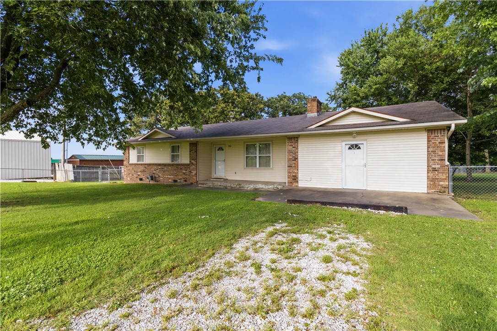
Looking for room to breathe without sacrificing convenience? Situated on 1.39 level acres in the heart of town, this charming 3-bedroom, 2-bath home offers the space you've been searching for inside and out. The garage has been thoughtfully converted into a second living area of over 500 square feet, providing endless possibilities for a game room, media room, home office or hobby space.
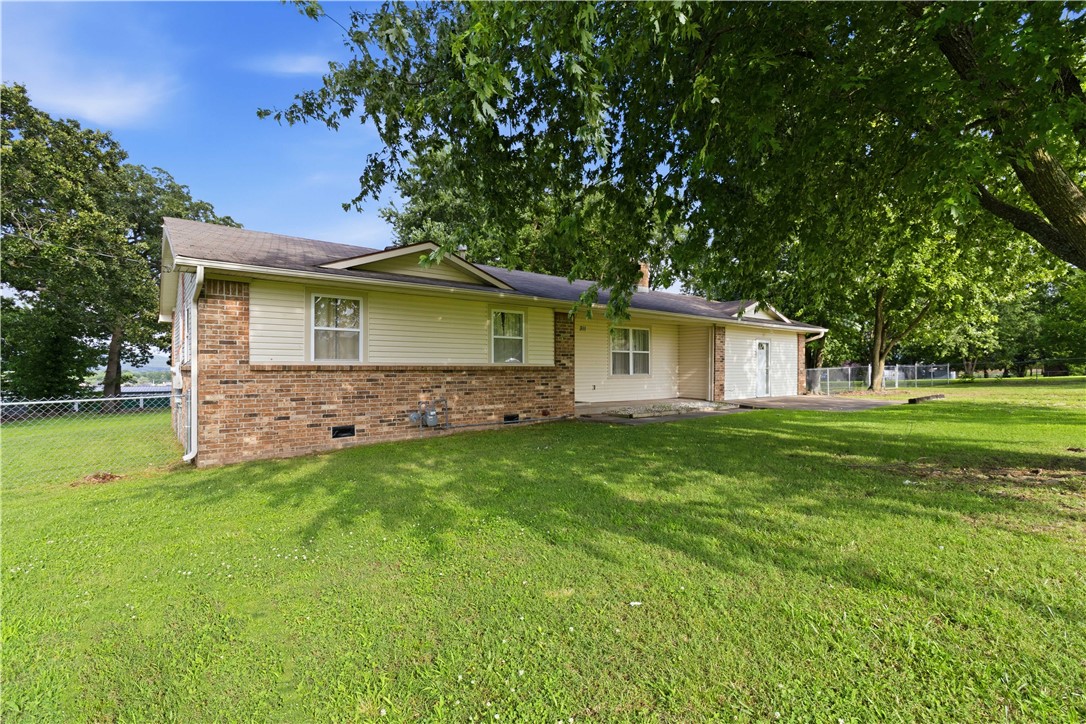
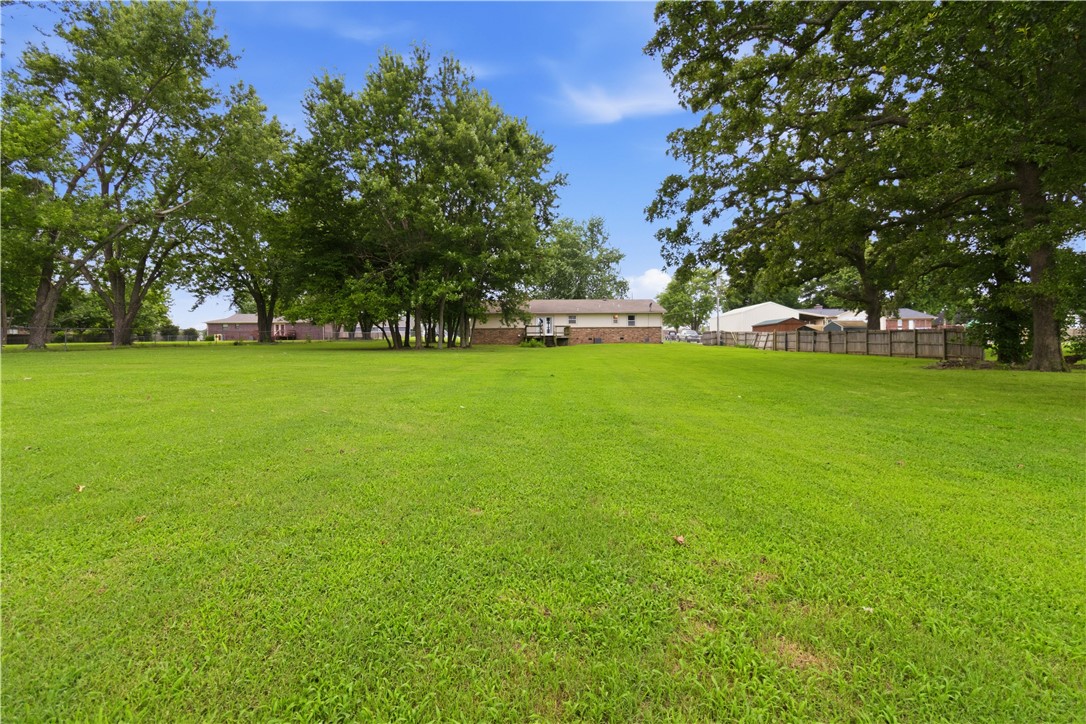
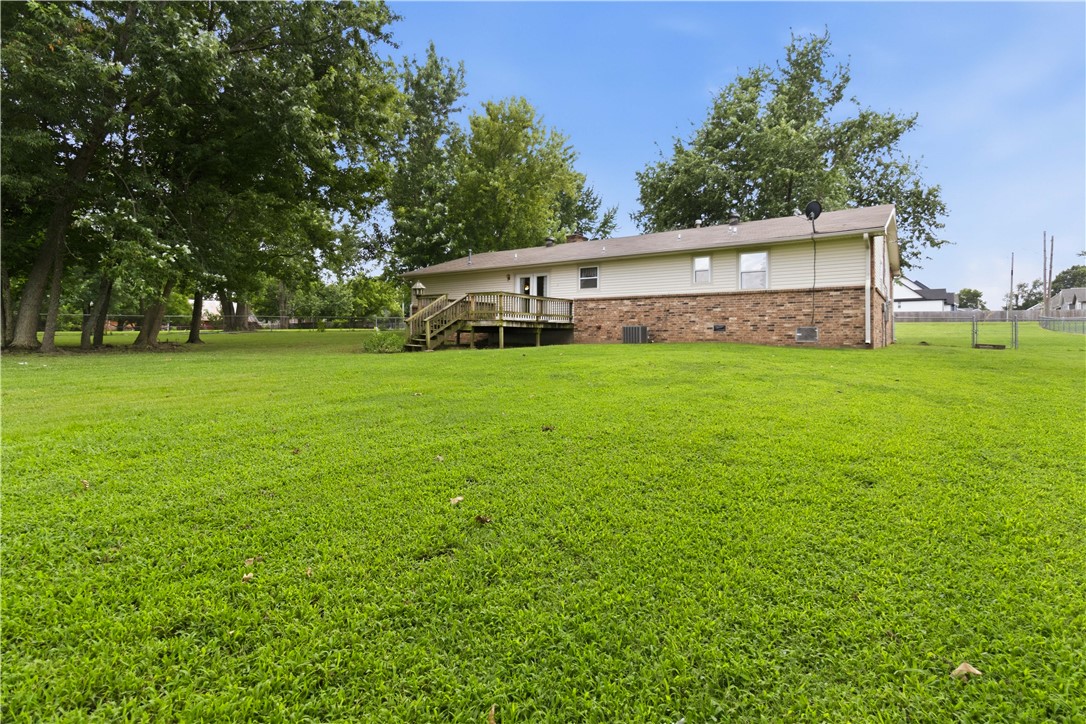
Step outside and enjoy the expansive yard with plenty of room for gardening, outdoor entertaining, pets, play, or whatever hobbies you can imagine. Mature trees and open green space create a peaceful setting that's hard to find this close to town. Conveniently located with quick access to Hwy 62, making commutes to Farmington, Fayetteville, Licoln and even Oklahoma a breeze. This home offers a warm, welcoming feel the moment you walk through the door. If you're tired of cookie-cutter neighborhoods and tiny lots, this is your opportunity to own a property with character, space, and endless potential. Property selling "as is" .

311 Wayne Villines Road

Message successfully sent.

What would you like to know?

What is 3 + 4 ?

I agree to receive email communication and understand I can unsubscribe at any time.

I agree to be contacted by All Around Real Estate via call, email, and text for real estate services. To opt out, you can reply 'stop' at any time or reply 'help' for assistance. You can also click the unsubscribe link in the emails. Message and data rates may apply. Message frequency may vary. Privacy Policy

Related Properties

New on site today
Come take a look at this charming 3-bedroom, 2-bath home in Sundowner Subdivision! Built in 2019, this 1,714 sq ft home offers a practical floor plan with features designed for everyday comfort. The living area includes a gas-log fireplace, while the eat-in kitchen comes equipped with a dishwasher, electric range, garbage disposal, microwave vent, and pantry. A walk-in closet in the primary bedroom, plus attic storage, blinds, ceiling fans, and washer/dryer connections, adds plenty of practical touches throughout the home. Step outside to a covered patio and a private backyard with wood privacy fencing. The attached 2-car garage provides easy parking and extra storage. With a classic brick exterior, this Prairie Grove home is a great opportunity to make your own. Schedule a showing today! Pics with furniture are virtually staged.
#1359968

Prairie Grove

571 Captain Stockton Street

3 Beds

2 Baths

1,714 Sq.Ft.

$330,000

MLS#: 1359968

New on site 4 days ago
Welcome to 1002 Emerald Street! Built in 2023 and located in Prairie Grove’s Hudson Heights subdivision, this well-maintained 3-bedroom, 2-bath home offers 1,742 square feet of comfortable, modern living space. Step inside to a bright, open-concept layout featuring a spacious living area that flows seamlessly into the kitchen. The kitchen offers abundant cabinet space, a large center island, stainless steel appliances, and a walk-in pantry—perfect for everyday living and entertaining. The spacious primary suite features a large bedroom, walk-in closet, dual-sink vanity, and walk-in shower. Outside, enjoy a covered back patio overlooking the fenced backyard, plus a storage building for additional space. A 2-car garage, dedicated laundry room, and clean modern finishes throughout complete the package. Schedule your showing today!
#1359615

Prairie Grove

1002 Emerald Street

3 Beds

2 Baths

1,742 Sq.Ft.

$329,990

MLS#: 1359615

Beautiful Bryant plan in Selah Meadows, our newest home community situated in the heart of Prairie Grove.  Each home in Selah Meadows is meticulously crafted with attention to detail, creating a space that feels both luxurious and welcoming. From the moment you walk through the door, you'll be greeted by modern features and spacious layouts that cater to every lifestyle. Our homes boast premium finishes and thoughtful designs, ensuring that you'll be stepping inside your own personal oasis. These homes will be complete with LVP flooring throughout, wood shelving in all closets, pantry and utility room. Kitchen will have granite countertops and stainless-steel appliances! Bedroom one bath will have granite countertops, double sinks, and a walk-in shower. Home will have a Garage Door Opener, and a Landscape package. Home will have beautiful 4-sides siding.
#1359559

Prairie Grove

570 Riggs Street

3 Beds

2 Baths

1,552 Sq.Ft.

$281,000

MLS#: 1359559

New on site 1 day ago
Brand new all-brick 1538 SF home featuring 3 BR, 2 BA, 3 car garage, split bedrooms, granite, pantry, plus walk-in closet & walk-in shower in owners suite. Large covered porch and full sodded yard with privacy fence. Up to $2500 closing costs paid
#1359890

Prairie Grove

263 S Eagle Mountain Street

3 Beds

2 Baths

1,538 Sq.Ft.

$299,900

MLS#: 1359890

Tenant occupied with lease in place until 6/30/2027. Rent is $1575. Do not disturb tenant by walking on the property. Schedule a viewing with your Realtor or the listing broker. Investors welcomed. Step into immediate cash flow with a tenant already in place.
Discover an unparalleled opportunity at 310 Wagnon TR, Prairie Grove, Arkansas, a brand new single-family residence constructed in 2024. This home offers a fresh start and the chance to create lasting memories in a thoughtfully designed space. The property features four well-proportioned bedrooms, providing ample private retreats for everyone. Each room is a blank canvas, ready for your personal touch and design aesthetic. With a comfortable lot size of 0.14 acre (6,100 square feet), this property offers a manageable outdoor space perfect for enjoying the Arkansas sunshine. This exceptional new construction invites you to experience modern living in Prairie Grove; schedule your private viewing today.
#1359413

Prairie Grove

310 Wagnon Trail

4 Beds

2 Baths

1,579 Sq.Ft.

$284,900

MLS#: 1359413

This 4 bedroom, 2 bathroom, 1550 square feet home is
ready to be filled with your family and friends! Natural
light streams into the living and kitchen area so you can
enjoy a spacious and airy family area with a dedicated
dining space. Available space is truly maximized in this
home with a large walk-in master closet and a dedicated
laundry space and linen closet.

 *Taxes subject to change based on new construction
#1359110

Prairie Grove

380 Legacy Lane

4 Beds

2 Baths

1,550 Sq.Ft.

$294,870

MLS#: 1359110

This floor plan is a 3-bedroom, 2-bathroom 1760 square
feet home featuring 10-foot ceilings in the entryway,
kitchen, living area, and primary bedroom, plus dual
vanities in the primary bathroom, the 1750 Series delivers
the luxury of a larger floor plan. This plan series has an
inviting entryway that provides privacy. Enjoy a large,
covered back patio and a garden tub in the primary
bathroom.

*Taxes subject to change based on new construction.*
#1359099

Prairie Grove

341 Legacy Lane

3 Beds

2 Baths

1,781 Sq.Ft.

$334,506

MLS#: 1359099

This 4 bed, 2 bath 1729 square foot floor plan is ready to
be filled with your family and friends! Connect with nature
in this floor plan thanks to the cozy covered back patio
just off the open concept family, dining, and kitchen area.
Available space is truly maximized in this home with a
kitchen pantry and dedicated laundry space, just off the
oversized primary suite closet.

*Taxes subject to change based on new construction.*
#1359108

Prairie Grove

371 Legacy Lane

4 Beds

2 Baths

1,729 Sq.Ft.

$331,690

MLS#: 1359108

The Pinehollow is an exquisite single-level residence that masterfully blends open, airy living with serene private retreats. The expansive kitchen, dining area, and family room flow effortlessly together, creating a bright and inviting centerpiece for entertaining guests or enjoying sophisticated everyday living. Privately tucked into a peaceful rear corner, the cozy owner’s suite serves as a true sanctuary, featuring a spa-inspired en-suite bathroom with beautiful finishes and a spacious walk-in closet designed for both style and function. Three beautifully appointed secondary bedrooms are thoughtfully positioned along the side of the home, offering versatile and comfortable accommodations for family or overnight guests, while maintaining a seamless sense of privacy and flow throughout. Every detail of the Pinehollow has been carefully crafted to elevate daily living into a refined experience.
#1359176

Prairie Grove

425 S Ozark Street

4 Beds

2 Baths

1,600 Sq.Ft.

$283,450

MLS#: 1359176

This 4 bed, 2 bath 1729 square foot floor plan is ready to
be filled with your family and friends! Connect with nature
in this floor plan thanks to the cozy covered back patio
just off the open concept family, dining, and kitchen area.
Available space is truly maximized in this home with a
kitchen pantry and dedicated laundry space, just off the
oversized primary suite closet.

*Taxes subject to change based on new construction
#1359150

Prairie Grove

390 Legacy Lane

4 Beds

2 Baths

1,729 Sq.Ft.

$320,838

MLS#: 1359150

 - property

Send a message

Message successfully sent.

Your message

What is 3 + 4 ?

Reason for contacting?

I agree to receive email communication and understand I can unsubscribe at any time.

I agree to be contacted by All Around Real Estate via call, email, and text for real estate services. To opt out, you can reply 'stop' at any time or reply 'help' for assistance. You can also click the unsubscribe link in the emails. Message and data rates may apply. Message frequency may vary. Privacy Policy

Sign Out

Virtual Assistant

Would you like to take the next step with this property? We can help you schedule a showing or virtual tour, or send you more details.

Yes, I would like more information.

Thank You for Your Reply, One of Our Agents will contact you as soon as possible

No, maybe later.

Thank you, you can always contact me via email, phone number or through the contact form.

Realhub AI

Lucy - Your AI-Powered Realtor

Update Your Temporary Password

Personalize your search

Enter your email and we'll notify you immediately when new listings match what you're looking for.

or enter email address

Already have an account ? Login here

Continue your home search

I agree to receive communications and understand I can unsubscribe at any time.

I agree to be contacted by All Around Real Estate via call, email, and text for real estate services. To opt out, you can reply 'stop' at any time or reply 'help' for assistance. You can also click the unsubscribe link in the emails. Message and data rates may apply. Message frequency may vary. Privacy Policy

Already have an account ? Login here

We use cookies

We use cookies primarily for analytics to enhance your experience. By accepting, you agree to our use of these cookies. You can manage your preferences or learn more about our cookies policy.