
Property
Beds
3
Full Baths
2
1/2 Baths
None
Year Built
2004
Sq.Footage
1,651
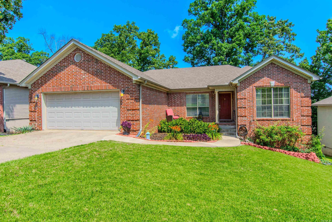
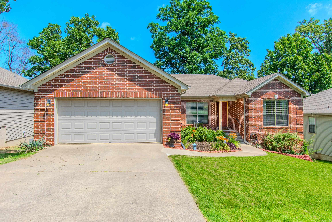
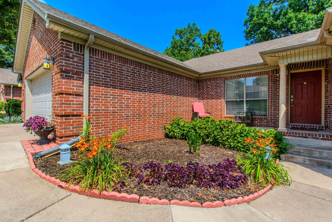
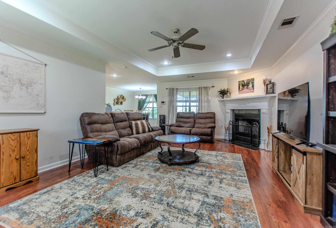
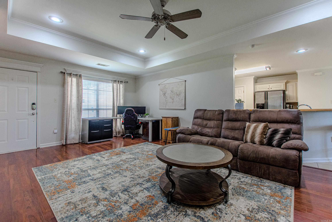
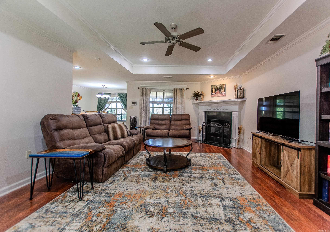
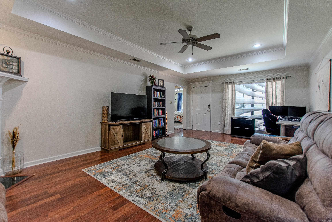
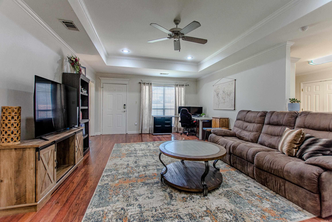
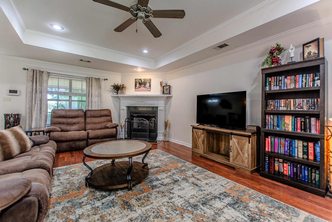
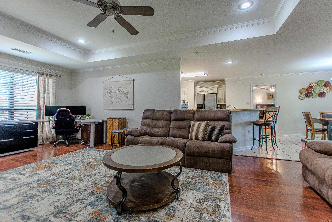
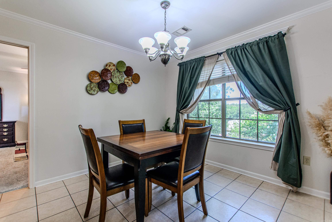
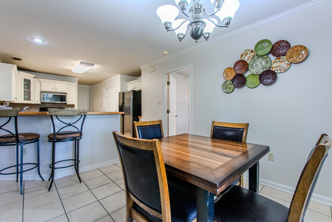
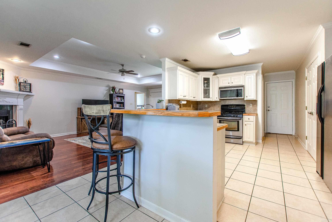
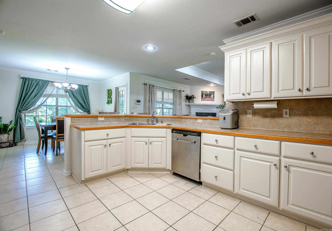
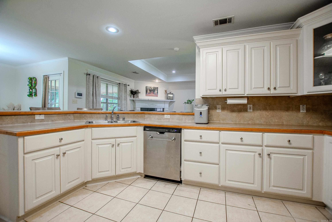
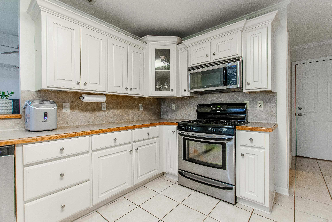
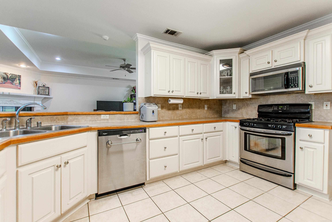
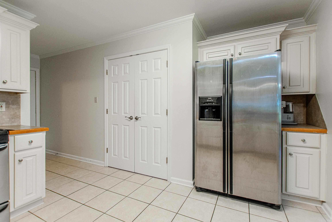
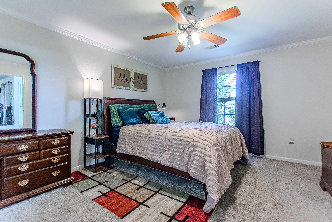
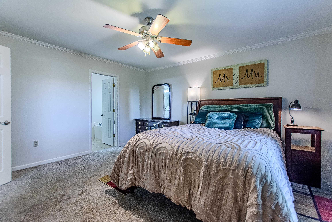
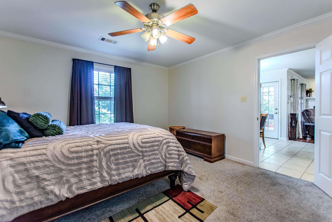
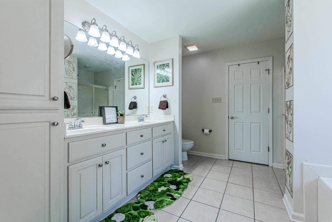
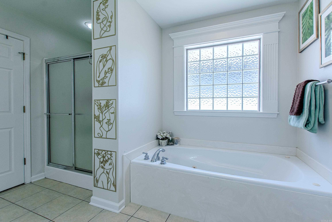
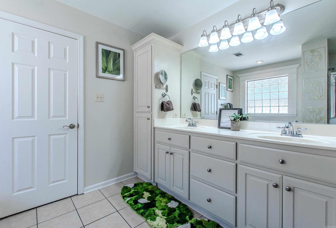
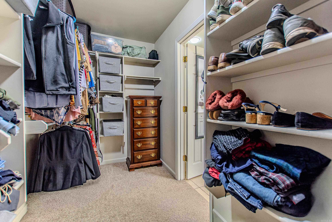
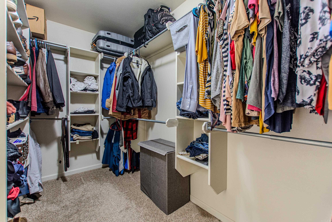
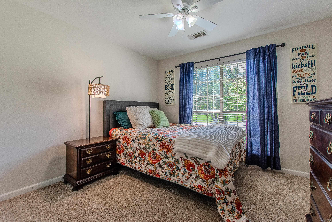
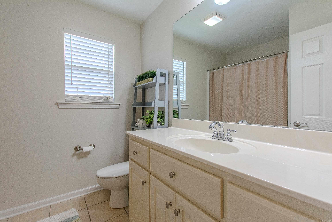
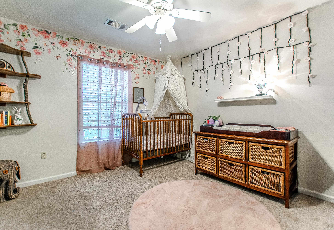
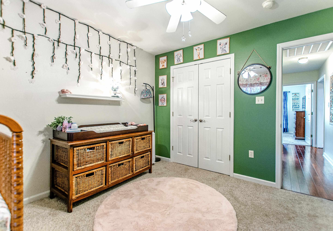
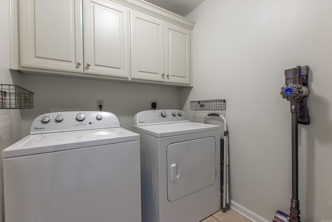
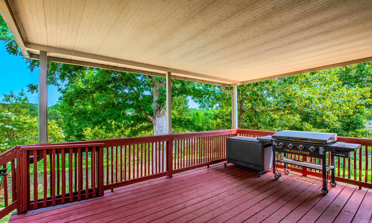
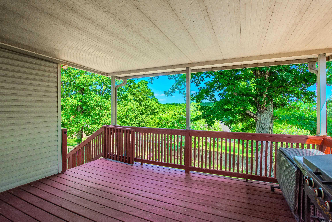
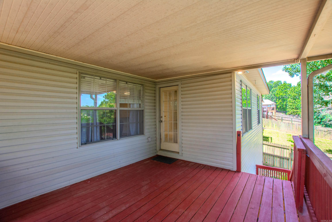
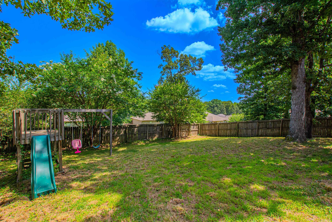
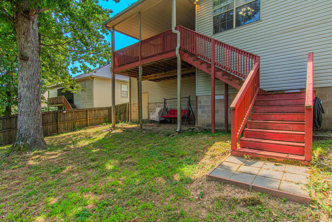
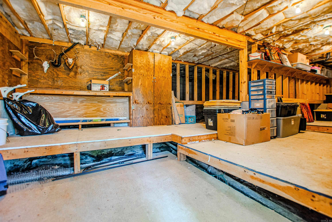
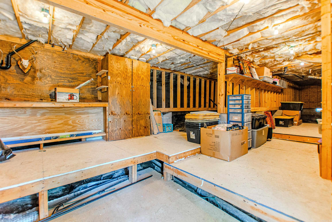
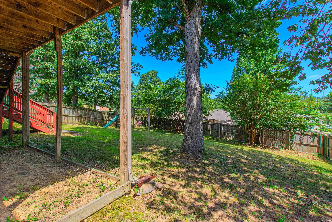
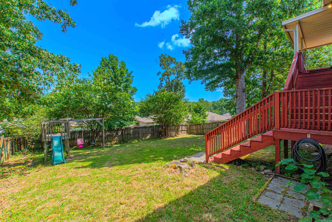
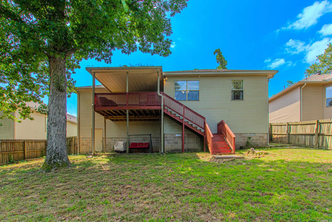
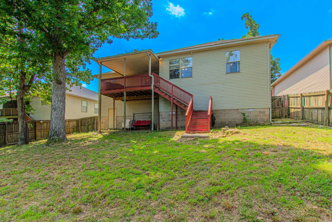
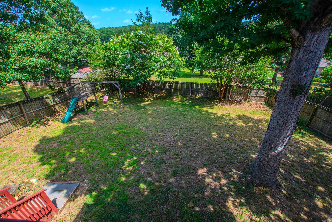
Welcome to this beautiful home in the desirable Woodruff Creek Subdivision in Sherwood! This well-designed split-bedroom floor plan offers both privacy and functionality. The inviting living room features a cozy wood-burning fireplace, while the spacious kitchen includes a pantry, breakfast bar, stainless steel appliances, and plenty of cabinet space. Tile flooring in the wet areas and carpet in the bedrooms provide comfort and easy maintenance. The generous primary suite boasts a large bathroom with a double vanity, walk-in shower, soaking tub, and an oversized walk-in closet. Step outside to enjoy the covered back deck, perfect for relaxing or entertaining. You'll also appreciate the abundant storage available in the large walk-in crawl space. This home combines comfort, convenience, and thoughtful design—ready for you to make it your own!
Features & Amenities
Interior
-
Other Interior Features
Breakfast Bar, Eat-in Kitchen, Walk-In Closet(s), Ceiling Fan(s)
-
Total Bedrooms
3
-
Bathrooms
2
-
Cooling YN
YES
-
Cooling
Electric, Central Air
-
Heating YN
YES
-
Heating
Natural Gas, Central
-
Pet friendly
N/A
Exterior
-
Garage
Yes
-
Garage spaces
2
-
Construction Materials
Brick
-
Other Exterior Features
Storage
-
Parking
Garage
-
Patio and Porch Features
Deck
-
Pool
No
Area & Lot
-
Lot Size(acres)
0.2
-
Property Type
Residential
-
Property Sub Type
Single Family Residence
-
Architectural Style
Traditional
Price
-
Sales Price
$264,900
-
Tax Amount
$1,422.68
-
Sq. Footage
1,651
-
Price/SqFt
$160
HOA
-
Association
No
Property Resources
-
Horse Property
NO
School District
-
Elementary School
N/A
-
Middle School
N/A
-
High School
N/A
Property Features
-
New Construction
NO
-
Accessibility Features
Therapeutic Whirlpool
-
Sewer
Public Sewer
-
Water Source
Public
Schedule a Showing
Showing scheduled successfully.
Mortgage calculator
Estimate your monthly mortgage payment, including the principal and interest, property taxes, and HOA. Adjust the values to generate a more accurate rate.
Your payment
Principal and Interest:
$
Property taxes:
$
HOA fees:
$
Total loan payment:
$
Total interest amount:
$
Location
County
Pulaski
Elementary School
Middle School
High School
Listing Courtesy of Michael Couch , CBRPM Group
RealHub Information is provided exclusively for consumers' personal, non-commercial use, and it may not be used for any purpose other than to identify prospective properties consumers may be interested in purchasing. All information deemed reliable but not guaranteed and should be independently verified. All properties are subject to prior sale, change or withdrawal. RealHub website owner shall not be responsible for any typographical errors, misinformation, misprints and shall be held totally harmless.

REALTOR®
Loyd Miller
Call Loyd today to schedule a private showing.

* Listings on this website come from the FMLS IDX Compilation and may be held by brokerage firms other than the owner of this website. The listing brokerage is identified in any listing details. Information is deemed reliable but is not guaranteed. If you believe any FMLS listing contains material that infringes your copyrighted work please click here to review our DMCA policy and learn how to submit a takedown request.© 2024 FMLS.
Related Properties
Sherwood
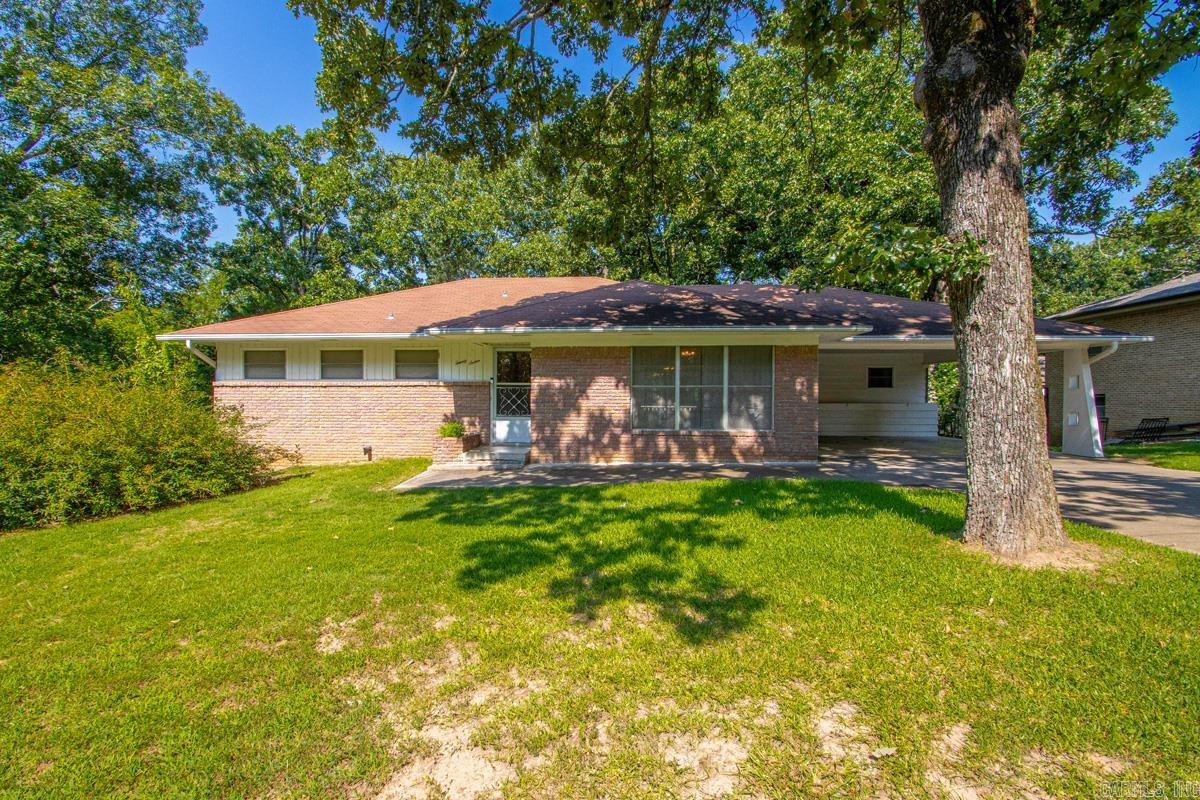
20 Forest Oaks Street
3 Beds
2 Baths
1,695 Sq.Ft.
$220,000
MLS#: 26027571
Sherwood
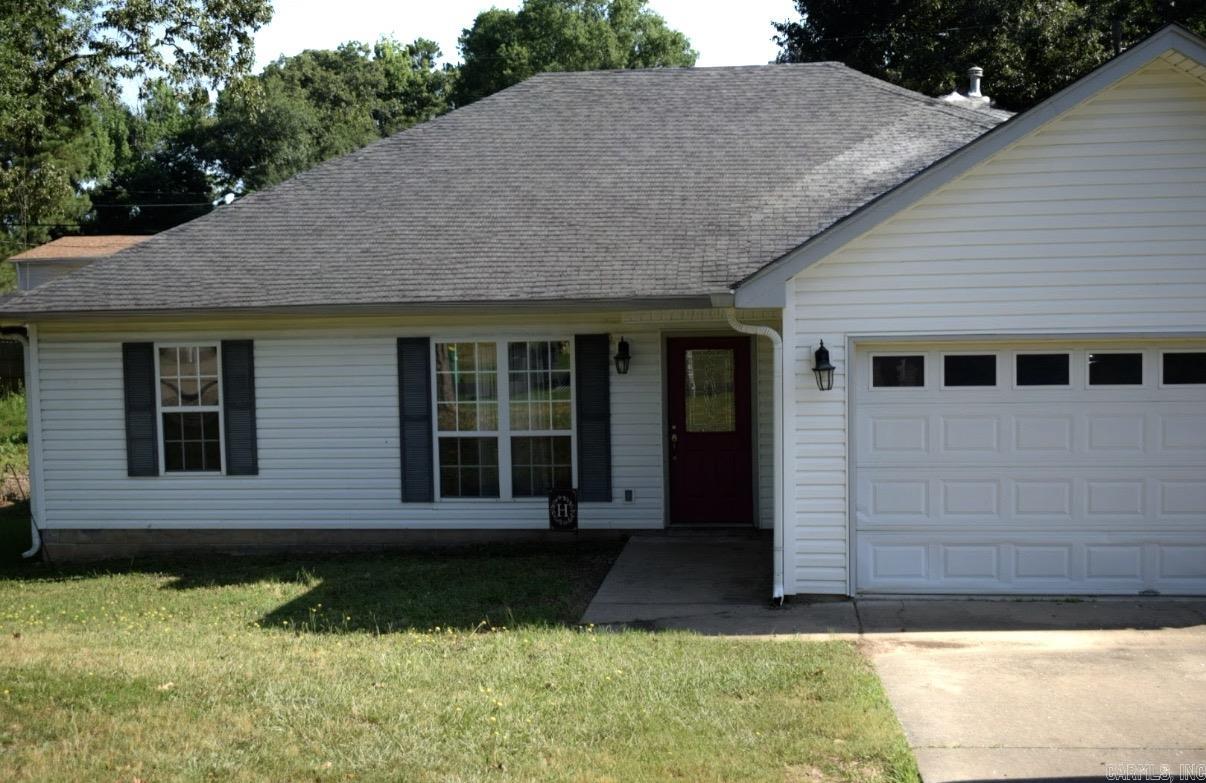
27 Wesley Drive
3 Beds
2 Baths
2,850 Sq.Ft.
$249,900
MLS#: 26027583
Sherwood
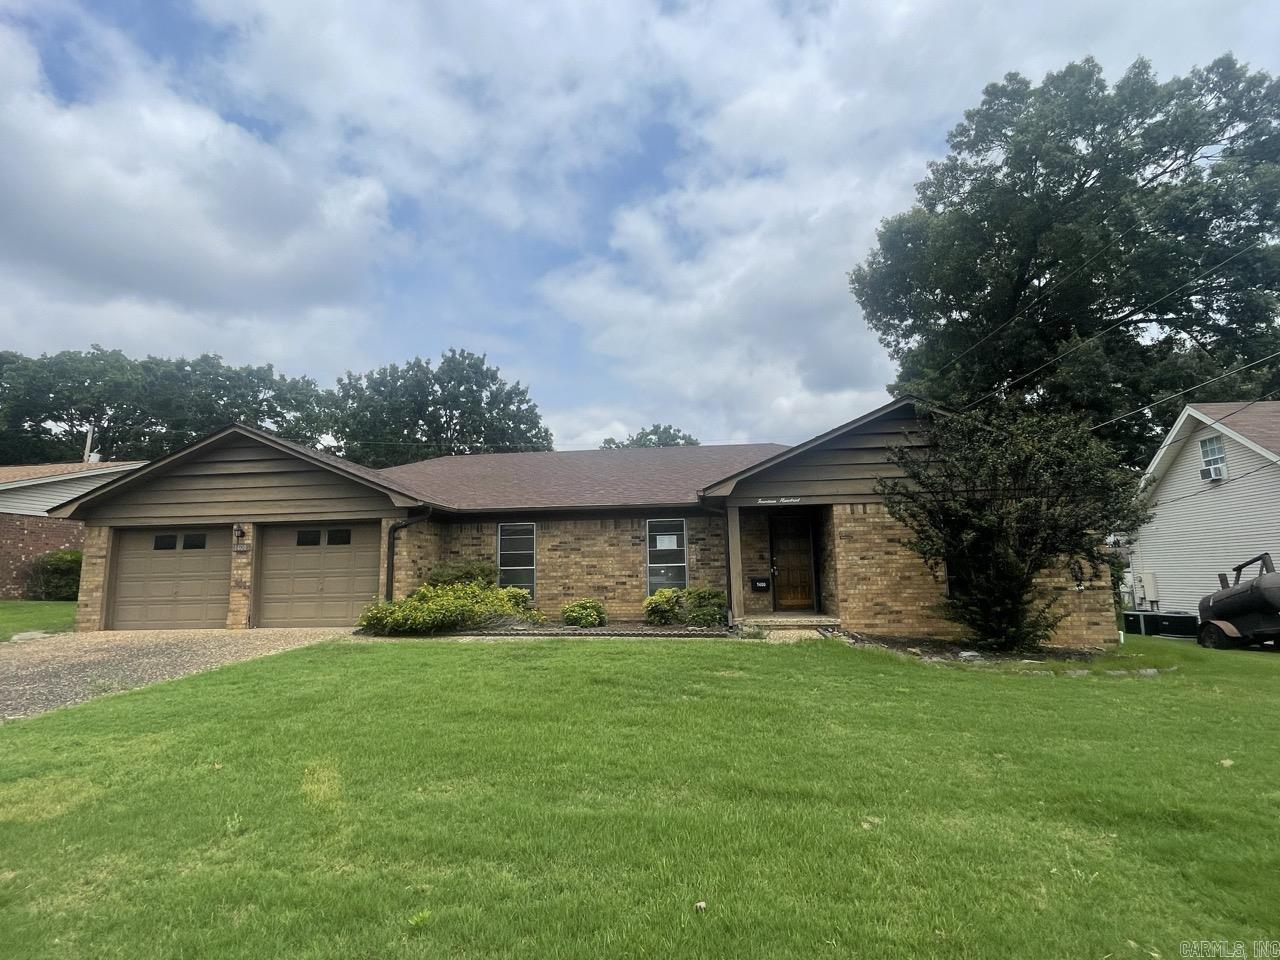
107 Hemlock Avenue
3 Beds
2 Baths
1,560 Sq.Ft.
$225,000
MLS#: 26027429
Sherwood
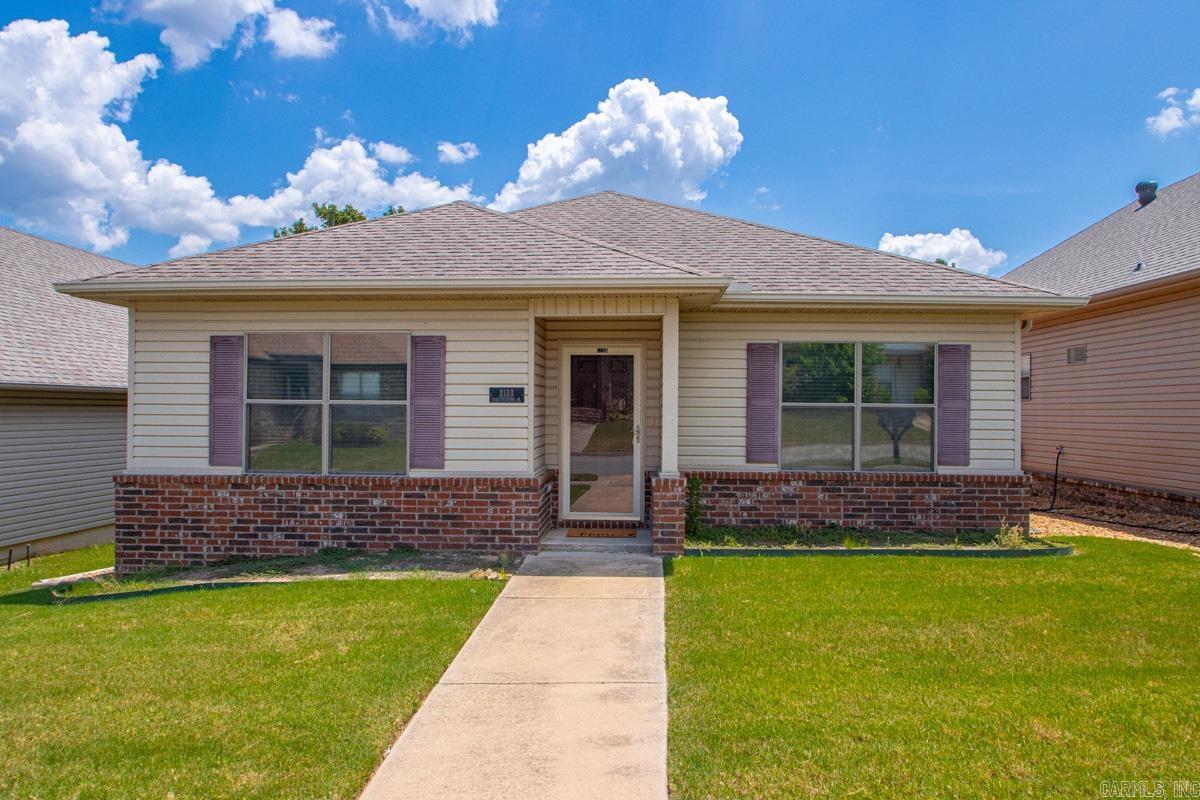
1400 Hawkwood Road
4 Beds
2 Baths
2,271 Sq.Ft.
$240,000
MLS#: 26027341
Sherwood
2133 Sage Meadows Circle
2 Beds
2 Baths
1,372 Sq.Ft.
$225,000
MLS#: 26027396
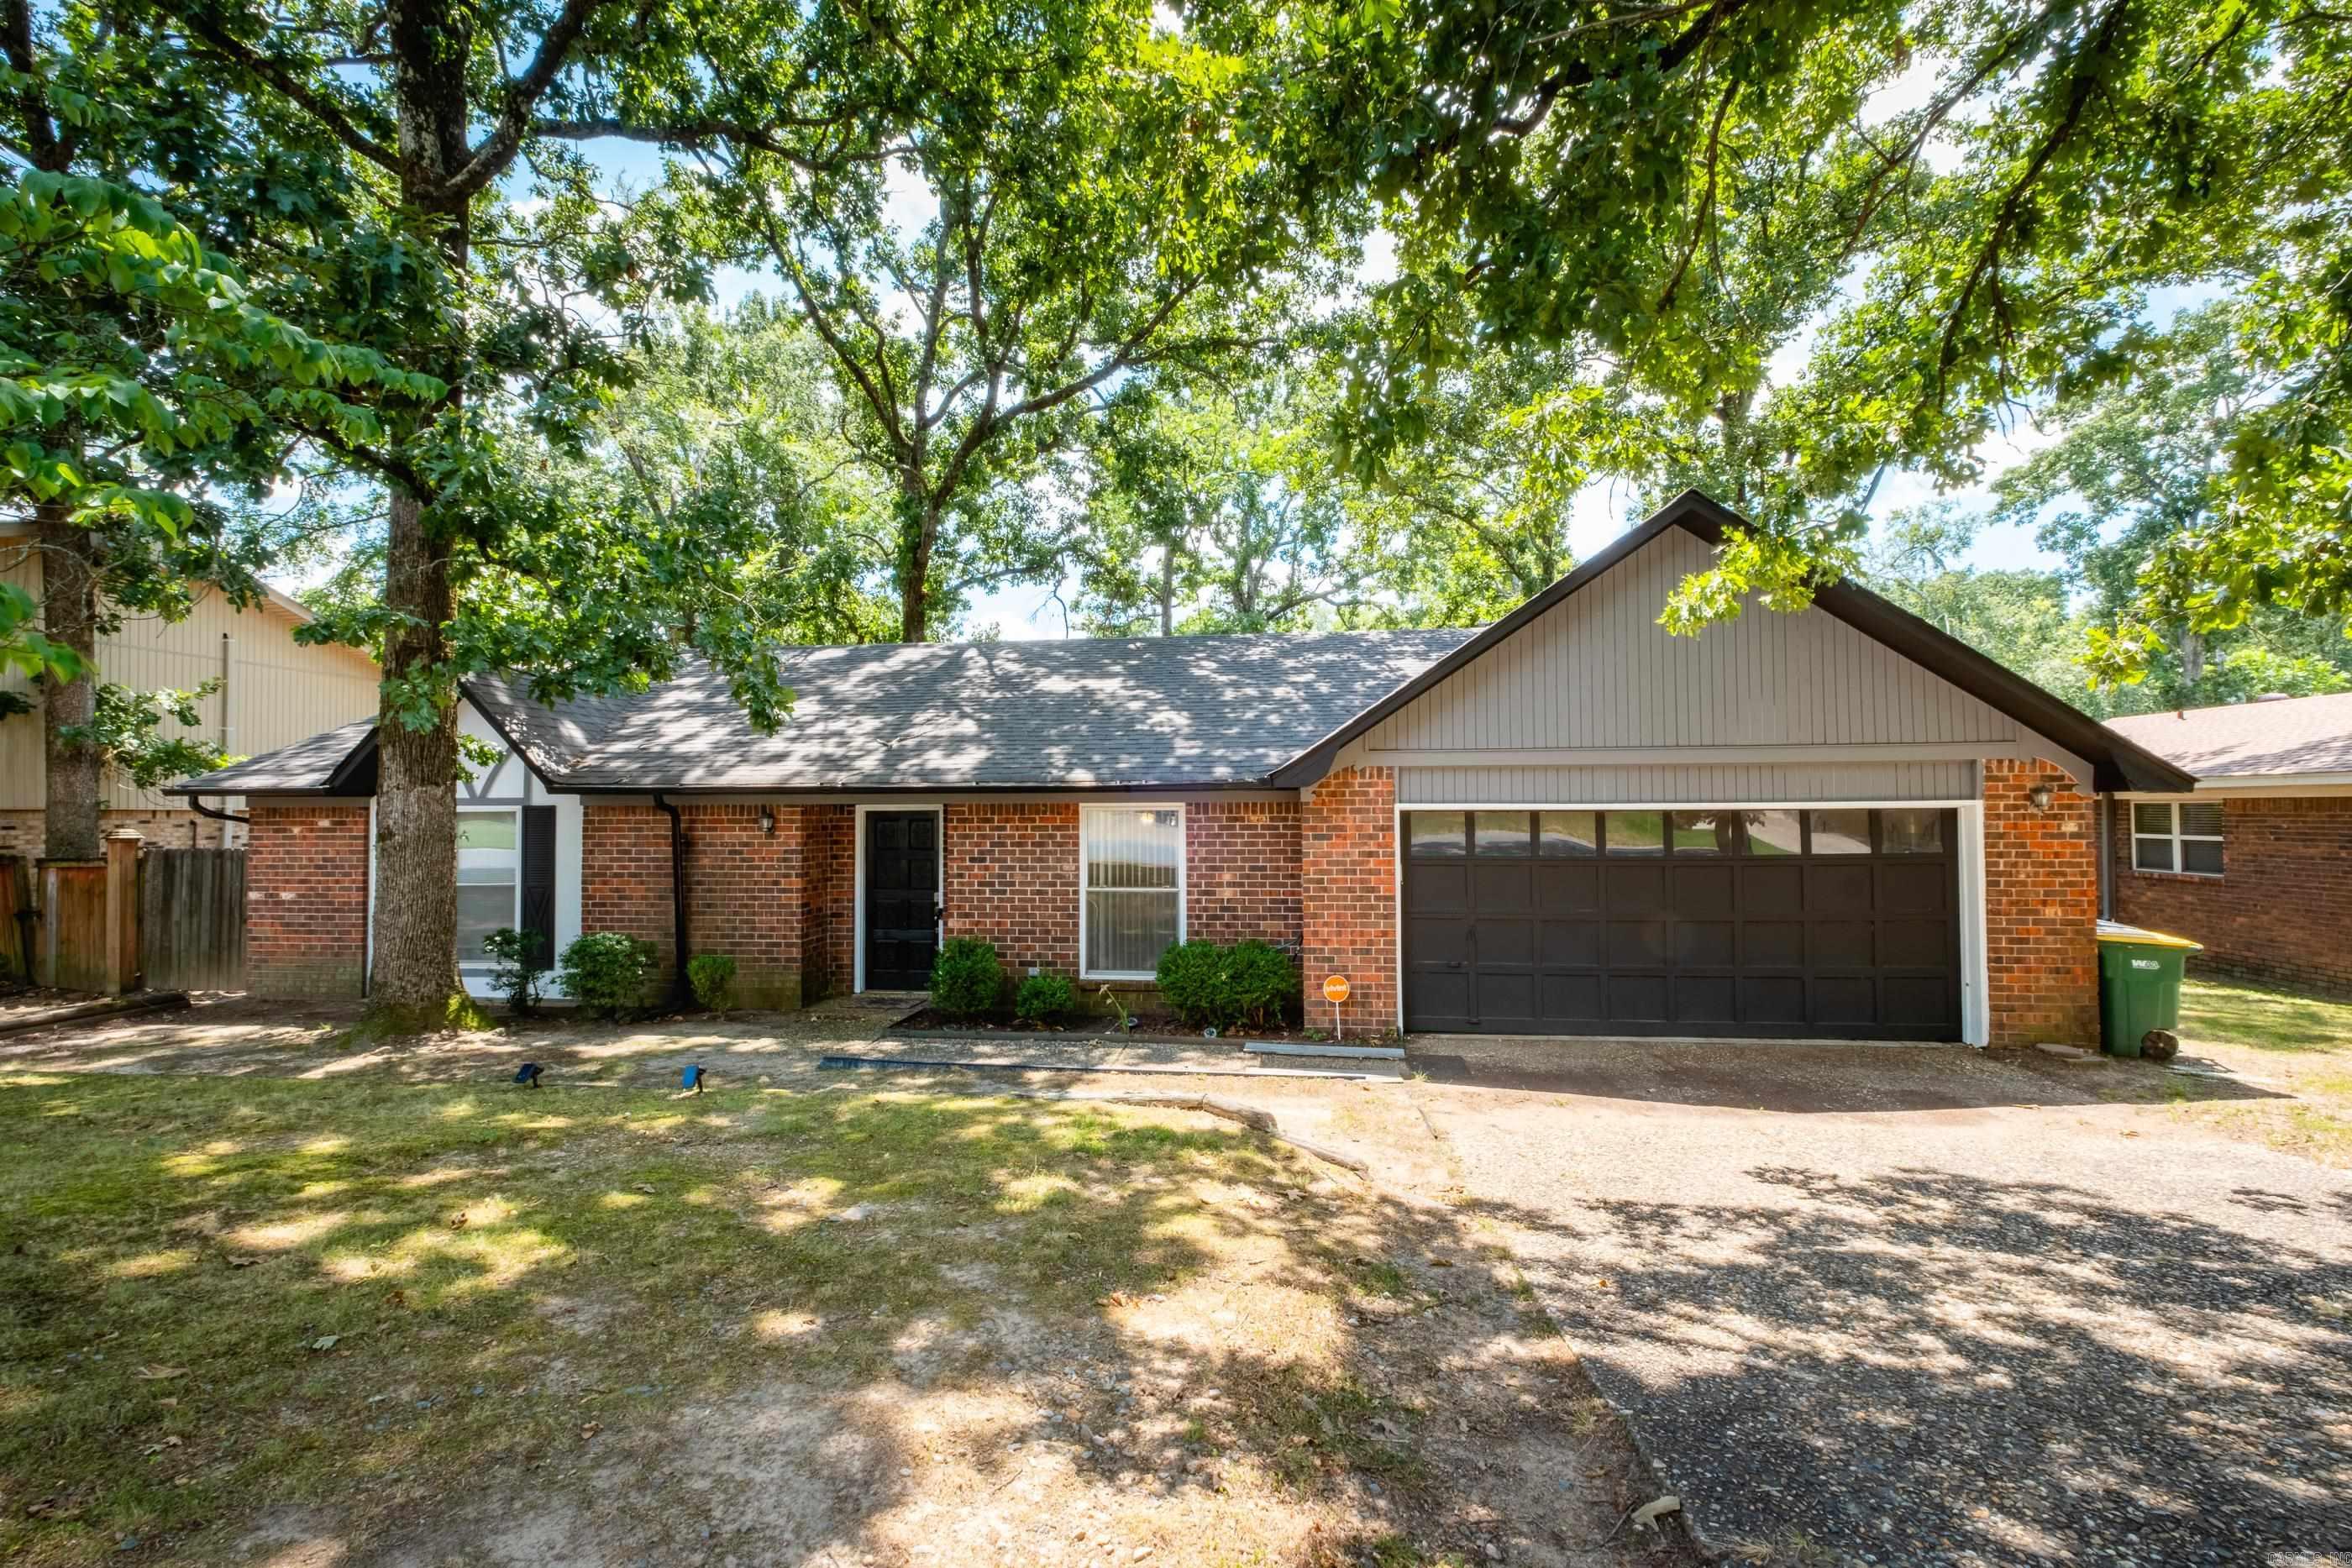
Sherwood
609 Beaconsfield Road
3 Beds
2 Baths
1,822 Sq.Ft.
$268,500
MLS#: 26027253
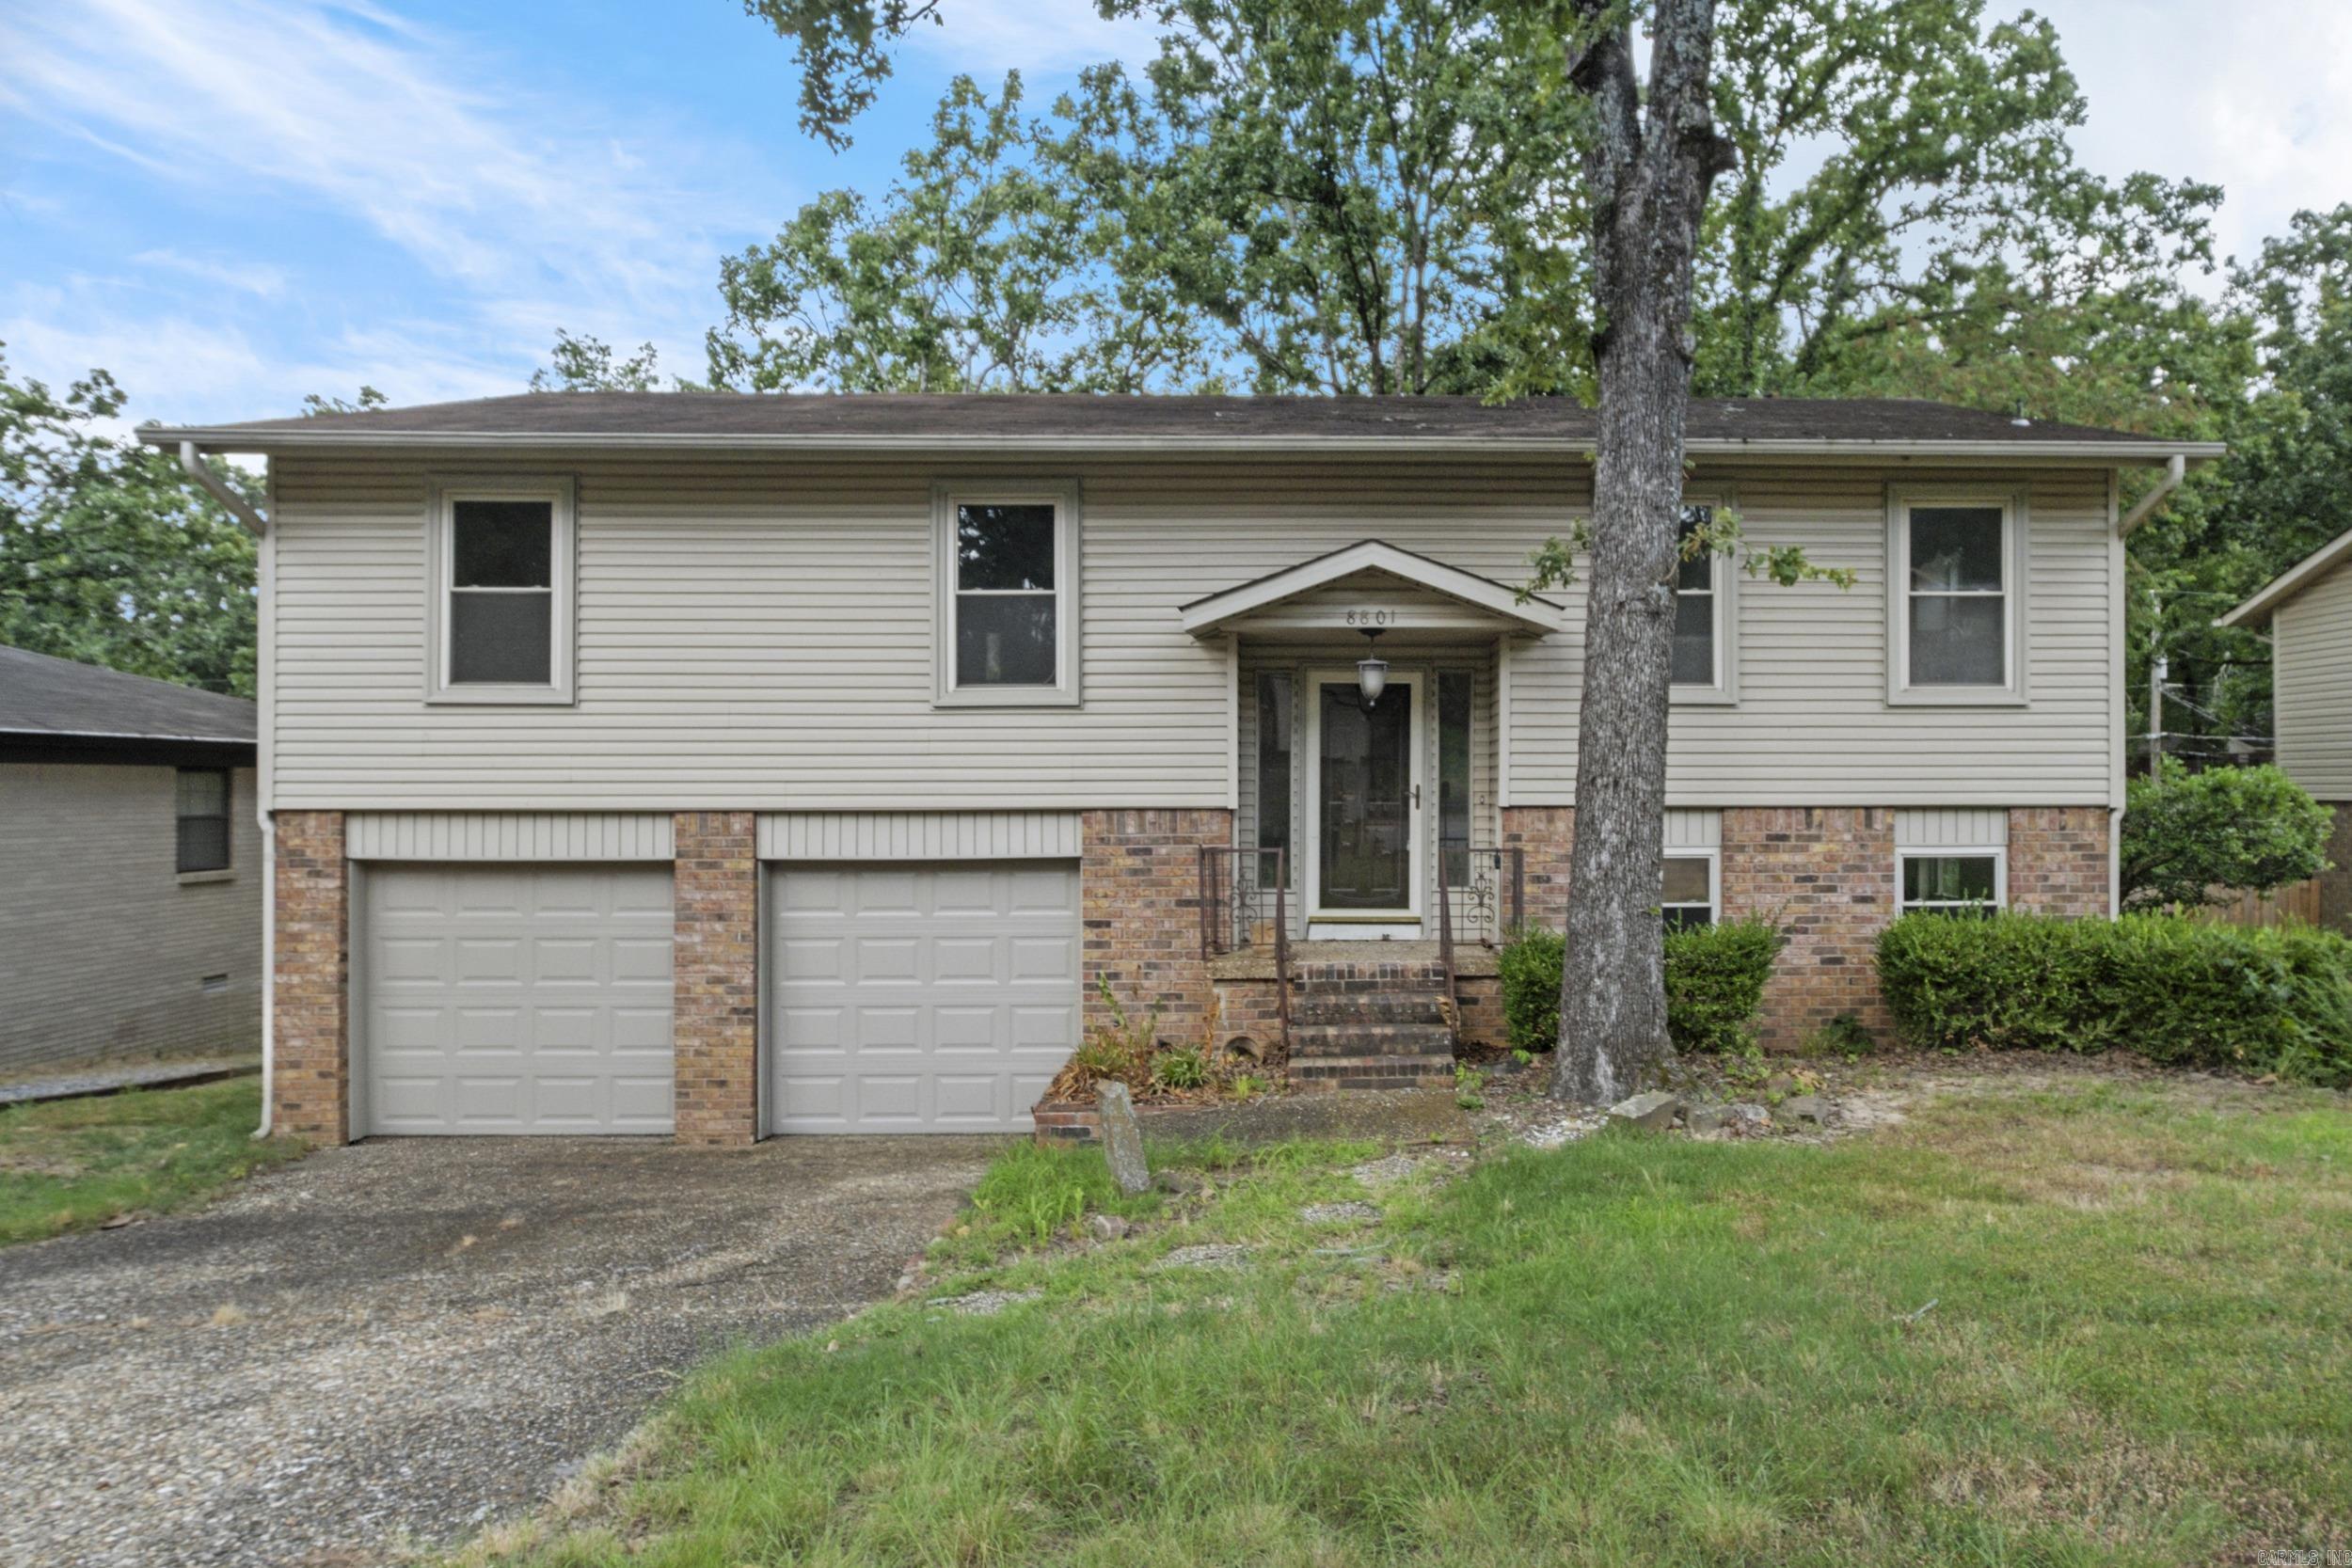
Sherwood
8801 Patricia Lynn Lane
4 Beds
3 Baths
2,125 Sq.Ft.
$253,900
MLS#: 26027040
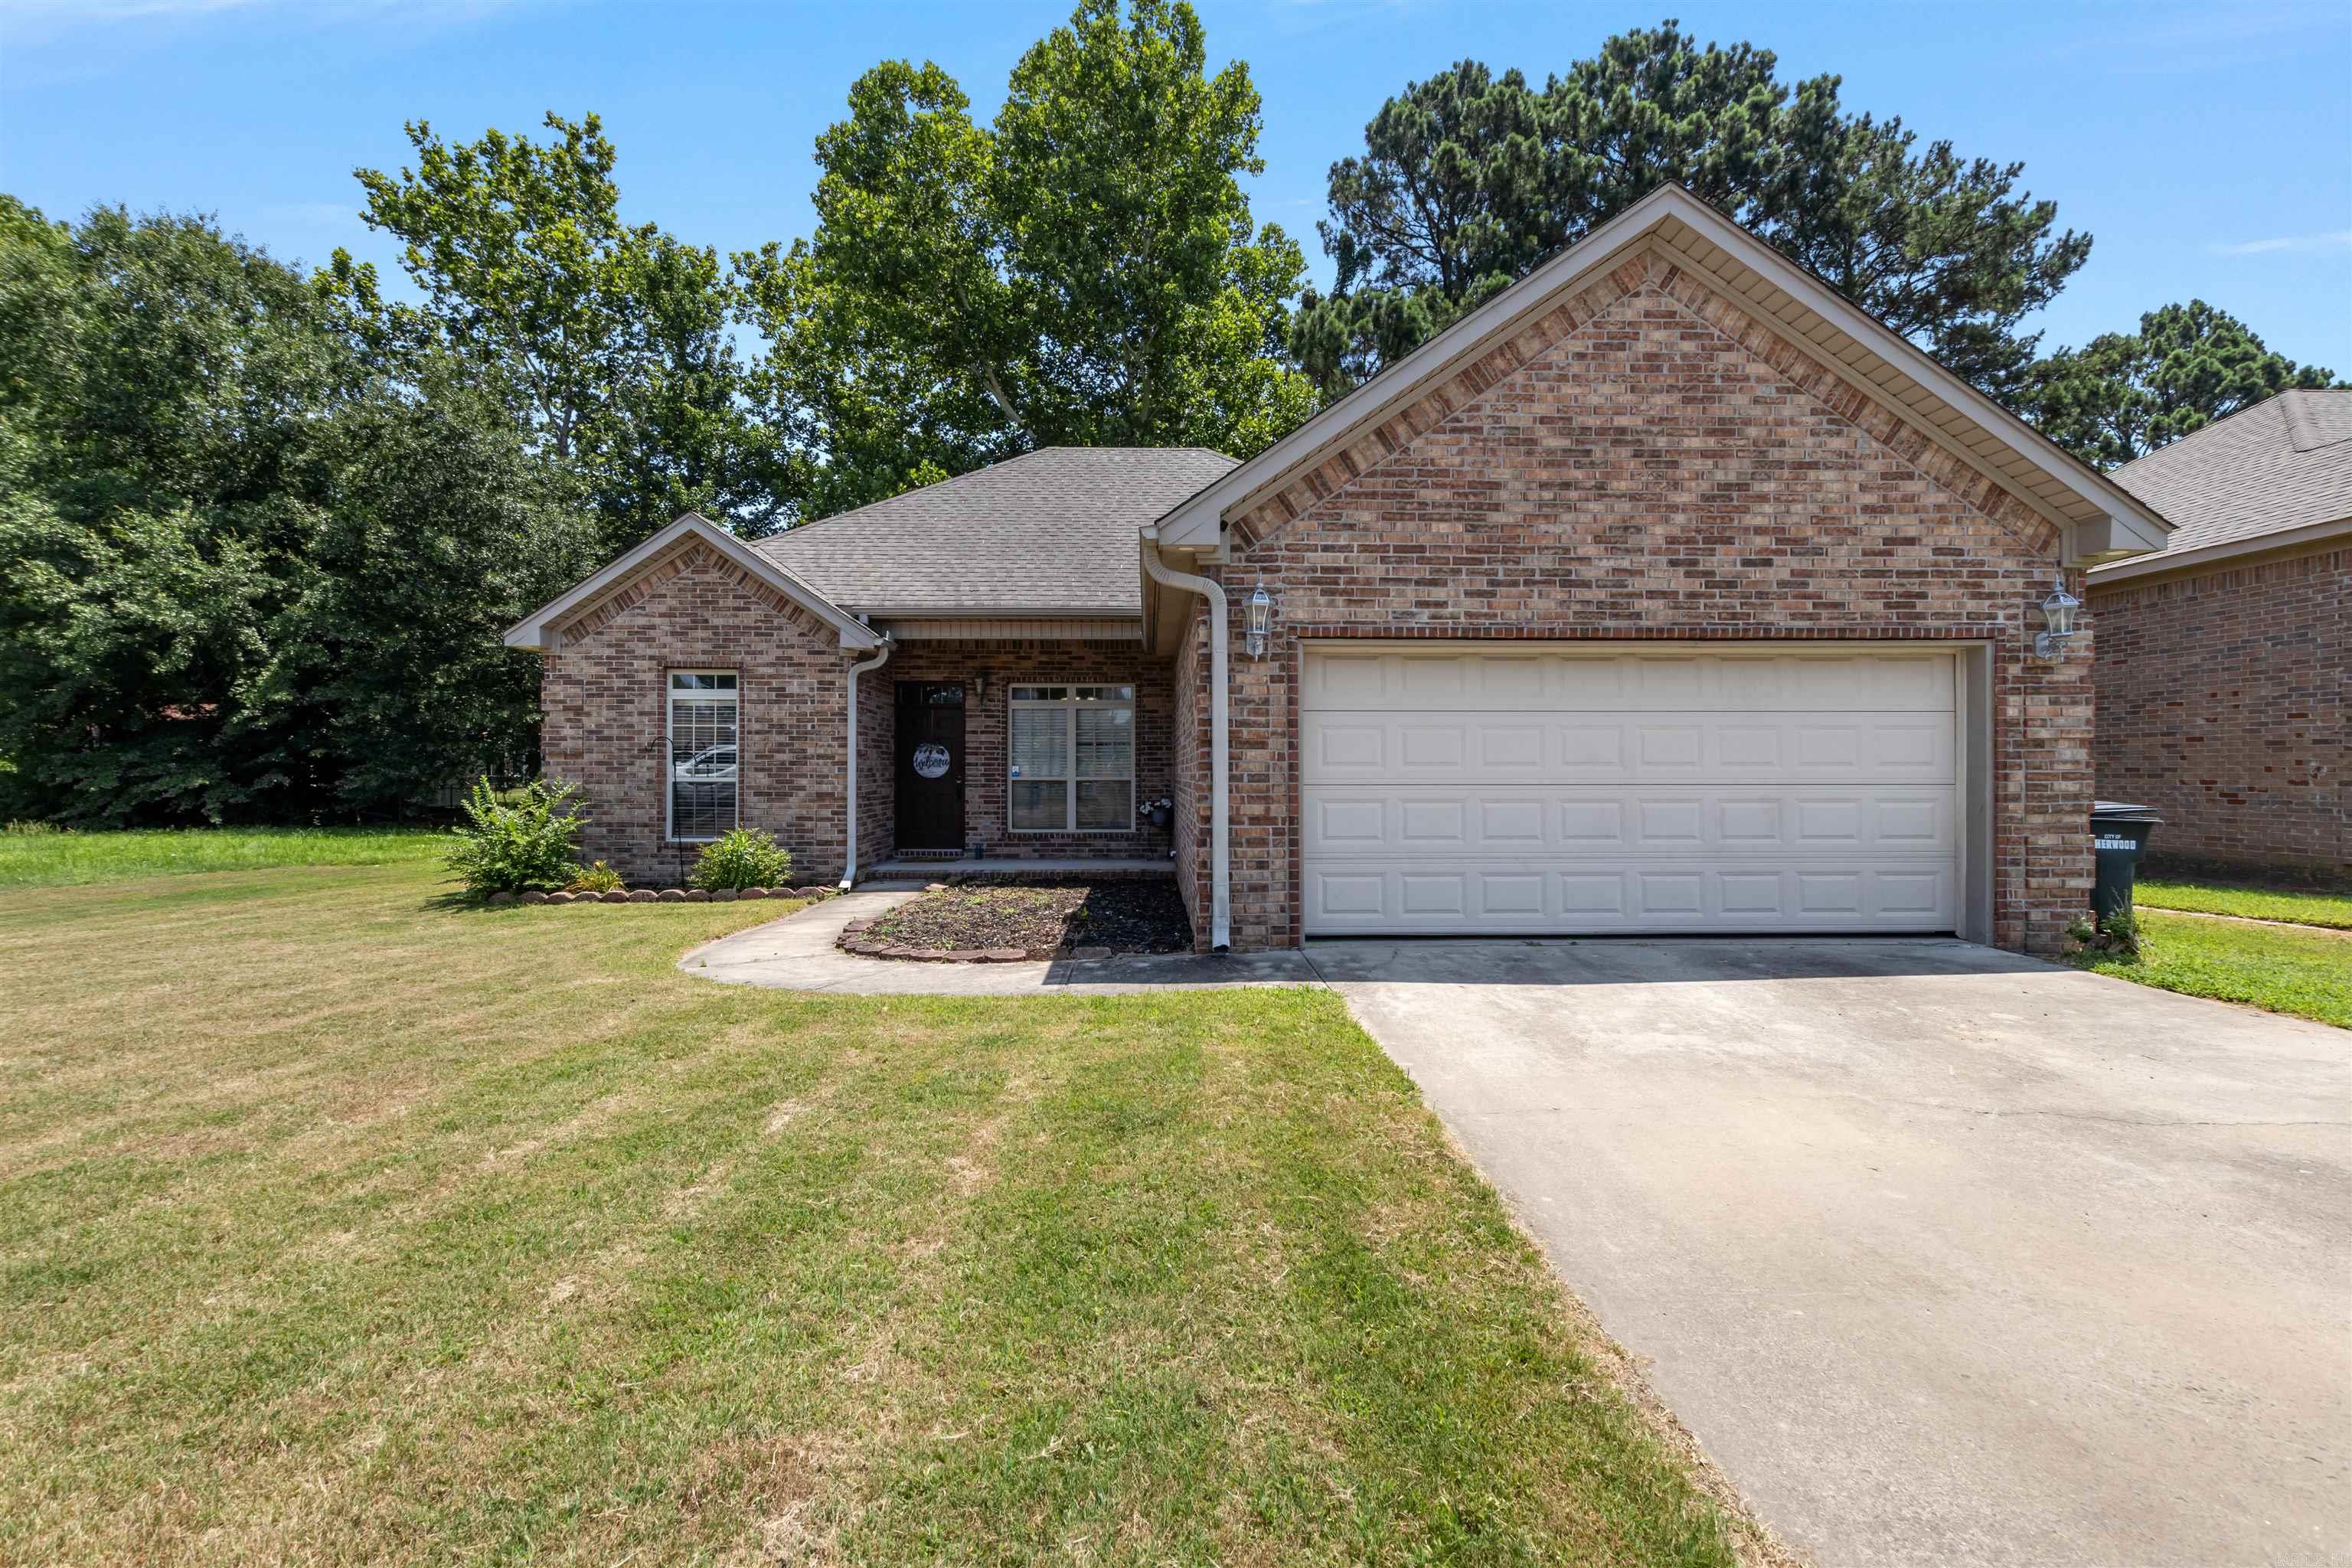
Sherwood
8060 Nora Lane
3 Beds
2 Baths
1,578 Sq.Ft.
$252,000
MLS#: 26027016
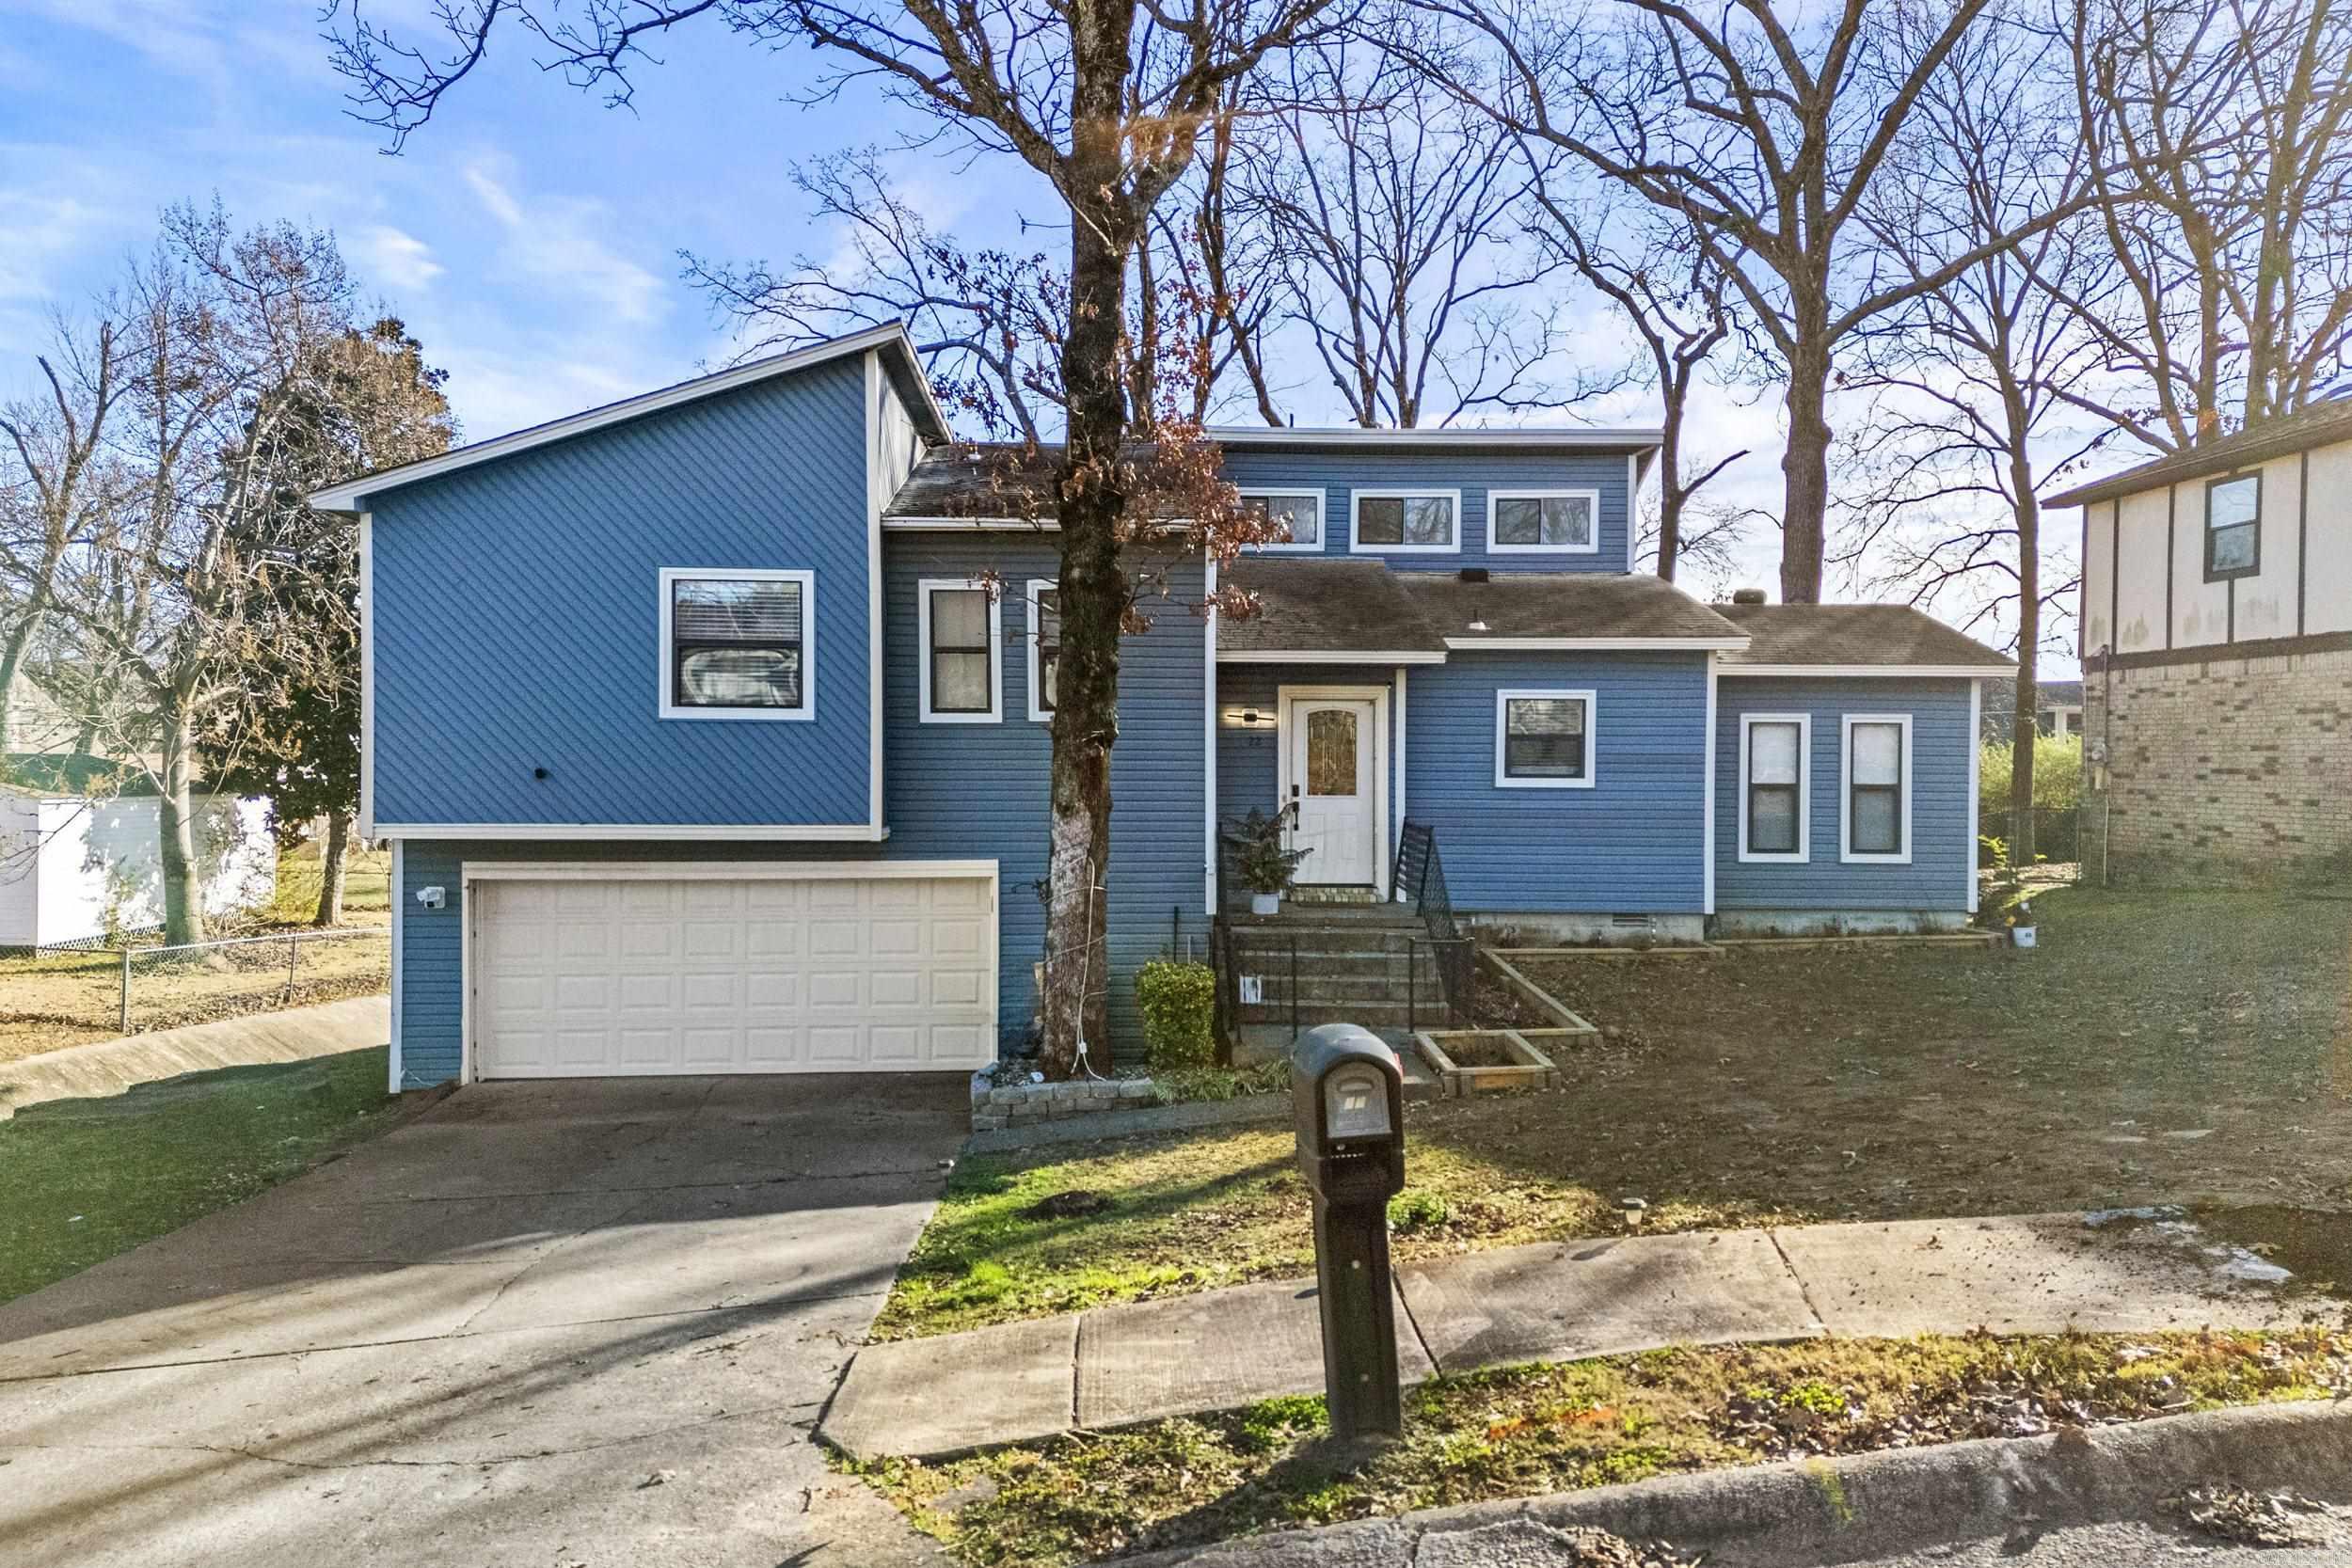
Sherwood
22 Pennwood Drive
3 Beds
2 Baths
1,639 Sq.Ft.
$220,000
MLS#: 26026907
