
Features & Amenities

Interior

  • Other Interior Features

    Eat-in Kitchen, Walk-In Closet(s), Ceiling Fan(s), High Speed Internet

  • Total Bedrooms

    4

  • Bathrooms

    2

  • Basement YN

    NO

  • Cooling YN

    YES

  • Cooling

    Electric, Central Air

  • Heating YN

    YES

  • Heating

    Electric, Central

  • Pet friendly

    N/A

Exterior

  • Garage

    Yes

  • Garage spaces

    2

  • Construction Materials

    Brick

  • Parking

    Garage Door Opener, Garage

  • Patio and Porch Features

    Patio, Porch

  • Pool

    Yes

  • Pool Features

    Above Ground

Area & Lot

  • Lot Features

    Level

  • Lot Size(acres)

    0.31

  • Property Type

    Residential

  • Property Sub Type

    Single Family Residence

  • Architectural Style

    Traditional, Ranch

Price

  • Sales Price

    $299,900

  • Tax Amount

    $2,066.89

  • Sq. Footage

    2,222

  • Price/SqFt

    $134

HOA

  • Association

    No

Property Resources

  • Horse Property

    NO

School District

  • Elementary School

    N/A

  • Middle School

    N/A

  • High School

    N/A

Property Features

  • New Construction

    NO

  • Sewer

    Public Sewer

  • Water Source

    Public

Schedule a Showing

Showing scheduled successfully.

<
>
IN PERSON
VIA CHAT

What is 3 + 4 ?


Change time

Mortgage calculator

Estimate your monthly mortgage payment, including the principal and interest, property taxes, and HOA. Adjust the values to generate a more accurate rate.

Your payment

Principal and Interest:

$

Property taxes:

$

HOA fees:

$

Total loan payment:

$

Total interest amount:

$

Location

County

Greene

Elementary School

Middle School

High School

Listing Courtesy of Delaine Landrum , Ridgetop Realty

RealHub Information is provided exclusively for consumers' personal, non-commercial use, and it may not be used for any purpose other than to identify prospective properties consumers may be interested in purchasing. All information deemed reliable but not guaranteed and should be independently verified. All properties are subject to prior sale, change or withdrawal. RealHub website owner shall not be responsible for any typographical errors, misinformation, misprints and shall be held totally harmless.

Agent Loyd Miller

REALTORĀ®

Loyd Miller

Call Loyd today to schedule a private showing.


* Listings on this website come from the FMLS IDX Compilation and may be held by brokerage firms other than the owner of this website. The listing brokerage is identified in any listing details. Information is deemed reliable but is not guaranteed. If you believe any FMLS listing contains material that infringes your copyrighted work please click here to review our DMCA policy and learn how to submit a takedown request.Ā© 2024 FMLS.
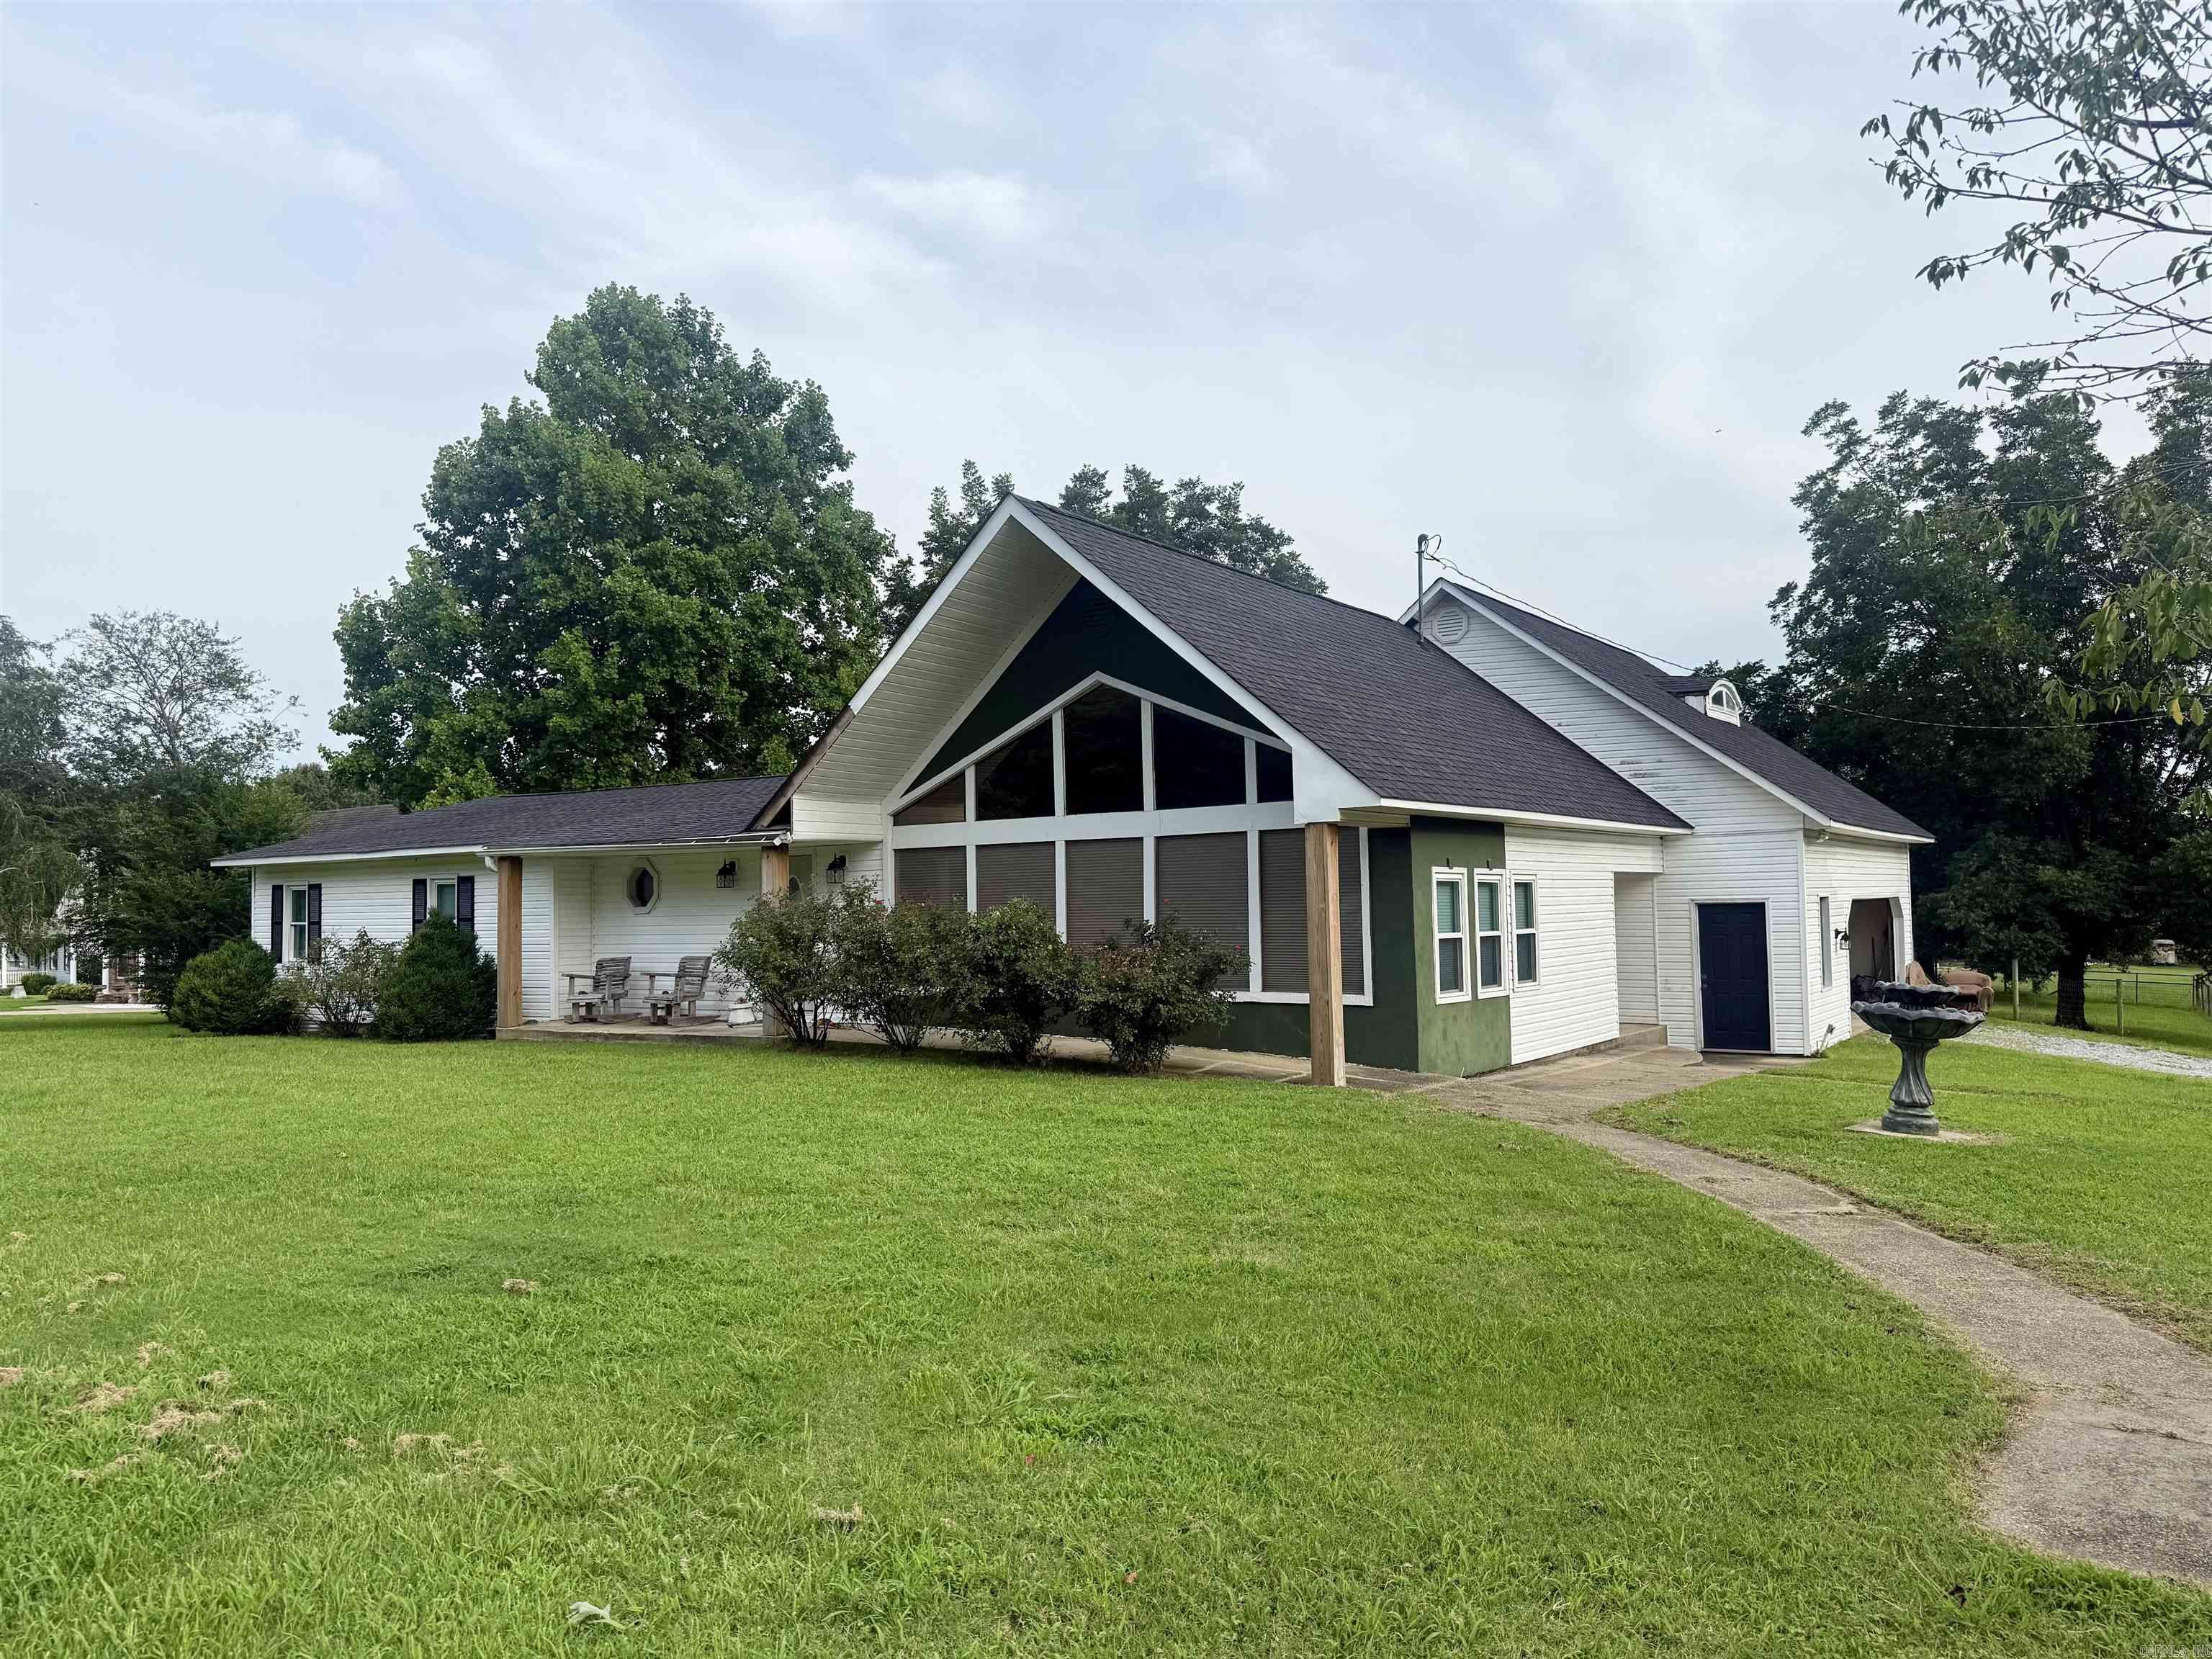
Four Bedroom Two Baths will all four having large closets and three of them are walk in closets.  Carpeting, Luxury vinyl plank  and Tile floors.  Formal Dining room, Laundry Room and a large living room. All appliances stay, outback you have a patio and privacy fence and an above ground pool with all the accessories.  Two Car Garage and a front porch. Roof is about 4 years old.

2800 Cambridge

Message successfully sent.

What would you like to know?

What is 3 + 4 ?

I agree to receive email communication and understand I can unsubscribe at any time.

I agree to be contacted by All Around Real Estate via call, email, and text for real estate services. To opt out, you can reply 'stop' at any time or reply 'help' for assistance. You can also click the unsubscribe link in the emails. Message and data rates may apply. Message frequency may vary. Privacy Policy

Related Properties

New on site 1 day ago
Estimated Completion: Late October. This appealing one-story home includes many contemporary features, and an open-concept design enhances the feel of this home. The kitchen includes a large island perfect for bar-style eating or entertaining, a pantry, and plenty of cabinets and counter space. The dining room and living room both overlook the covered porch, which is a great area for relaxing and dining al fresco. The large Bedroom One, located at the back of the home for privacy, can comfortably fit a king size bed, and includes an en suite bathroom with double vanity, walk-in closet, and separate linen closet. At the front of the home, two bedrooms share a second bathroom. The two-car garage connects to the front hallway where the laundry room is located. Pictures, photographs, colors, features, and sizes are for illustration purposes only and will vary from the homes as built.
#26034407

Paragould

3511 Sweet Gum Street

4 Beds

2 Baths

1,776 Sq.Ft.

$249,990

MLS#: 26034407

New on site 2 days ago
Check out this 3 bedroom & 2 bath home that has a wonderful  ABOVE GROUND pool and awesome deck connected to the back of the home.  The floor plan offers a kitchen/dining combo AND private dining room. A private laundry room is centrally located just off the hallway close to bedrooms.  The living room has double doors out to a screened  deck/porch then onto another deck built around the pool with another entertaining area with overhead protection while lounging by the pool. Roof is approximately 7 years old. HVAC is approximately 9 years old. Call today for your chance to take a look at this; centrally located to Highway 49, home and see if it's a good fit for you.
#26034342

Paragould

2603 S 18th St.

3 Beds

2 Baths

1,684 Sq.Ft.

$262,000

MLS#: 26034342

Beautifully well maintained four bedroom, two bath home sits in a quiet cul-de-sac. Vaulted ceilings, quartz countertops, spacious pantry and large island with sink. Extra large laundry room.
#26033115

Paragould

2202 N 29th Street

4 Beds

2 Baths

2,014 Sq.Ft.

$318,000

MLS#: 26033115

Now under construction, this new construction home is coming together with the features buyers are looking for! Situated on a corner lot, it will offer four well-appointed bedrooms with the guest bedrooms thoughtfully separated, a hall bath, spacious pantry, dedicated laundry room and a two-car garage. The kitchen will be a standout with a large island, stainless steel appliances and plenty of room for everyday living and entertaining. Luxury vinyl plank flooring, landscaping and a sodded yard are also planned to complete the home inside and out. There’s still time to get excited about the finished product—schedule a showing and see the progress for yourself!
#26033040

Paragould

2308 S 20th Street

4 Beds

2 Baths

1,780 Sq.Ft.

$319,900

MLS#: 26033040

Luxury, comfort, & thoughtful design come together in this stunning 3-bedroom, 2-bath home. From the moment you step inside, you’ll appreciate the attention to detail & upscale finishes throughout. The spacious open floor plan is designed for both elegant entertaining & comfortable everyday living, with a beautiful fireplace creating a warm & inviting focal point in the living area. The impressive kitchen features gorgeous granite countertops, an island with seating, generous workspace, & an easy flow into the main living areas. A formal dining room provides the perfect setting for special occasions & gatherings.  The spacious main bedroom offers a relaxing private retreat, complete with a large walk-in closet & an ensuite bath featuring a whirlpool tub, separate shower, & dual sinks. Generously sized additional bedrooms & ample closet space add to the home’s comfort & functionality. Outside, the beautifully sodded front yard features an irrigation system for easy maintenance, while the fenced backyard offers privacy & plenty of room for outdoor entertaining, pets, or play.  This exceptional home delivers a polished, luxurious feel while still offering comfort and functionality
#26032635

Paragould

4303 Phillips Dr.

3 Beds

2 Baths

2,042 Sq.Ft.

$349,900

MLS#: 26032635

This beautifully remodeled three bedroom, 2 bath home offers privacy and plenty of space. New LVP flooring throughout, new kitchen cabinets, countertops, fresh paint, and NEW ROOF! Outside, enjoy five secluded acres plus a heated and cooled outbuilding with its own electricity and internet.
#26032655

Paragould

486 Greene 747 Road

3 Beds

2 Baths

1,477 Sq.Ft.

$259,900

MLS#: 26032655

Country living just minutes from Paragould! Situated on a 1.97-acre corner lot, this 4-bedroom (plus a bonus room), 2-bath brick home offers the perfect combination of space, comfort, and functionality. Inside, you'll find a spacious living area that flows into the kitchen, creating an ideal layout for everyday living and entertaining. The laundry room, conveniently located just off the garage, includes a utility sink for added convenience. Outside, enjoy plenty of room to roam along with a large shop, perfect for storage, hobbies, or a workshop. If you're looking for peaceful country living with room to grow, this property is one you won't want to miss!
#26032241

Paragould

35 Greene 795 Rd

4 Beds

2 Baths

2,331 Sq.Ft.

$310,000

MLS#: 26032241

Price reduced
Built in 2023 and located in Sierra Hills, this four bedroom, three bath brick home offers a fresh interior and a thoughtfully designed layout. The main level includes the primary suite and two guest bedrooms, while a fourth bedroom and full bath are located upstairs. The open living area features an electric fireplace and flows into the kitchen with abundant cabinetry, stainless steel appliances, a breakfast bar and a bold tile backsplash. Just off the kitchen, the walk-in pantry includes built-in shelving and connects to the laundry room and two car garage for added convenience. The primary bath features a soaking tub, tiled walk-in shower and double vanity. Outside, the covered back patio and low maintenance brick exterior make this home easy to enjoy inside and out.
#26031914

Paragould

2211 S 20 Street

4 Beds

3 Baths

2,011 Sq.Ft.

$324,900

MLS#: 26031914
Price reduced
Experience the perfect blend of peaceful country living with the convenience of city amenities in this charming 3-bedroom, 2-bath home! Nestled on 1.58 +/- acres within the city limits, this spacious 1,878 sq. ft. property offers plenty of room to spread out while still being just minutes from shopping, dining, schools, and more.  Inside, you’ll find a thoughtfully designed layout with generous living spaces, comfortable bedrooms, and a welcoming atmosphere that’s perfect for both everyday living and entertaining. Retreat to the spacious master bath and unwind in the relaxing jacuzzi tub.  The oversized garage provides ample space for multiple vehicles, a workshop, extra storage, or all your outdoor toys and equipment.   Step outside to enjoy the expansive yard, where there’s endless potential for gardening, outdoor gatherings, play, or simply relaxing and taking in the peaceful surroundings. The charming gazebo makes the perfect place to enjoy the company of friends or family under shade.  If you’ve been searching for the privacy and space of country living without sacrificing the convenience of town, this is the home you’ve been waiting for. Schedule your private showing today!
#26029191

Paragould

5816 Fairview Rd

3 Beds

2 Baths

1,878 Sq.Ft.

$297,900

MLS#: 26029191

 - property

Send a message

Message successfully sent.

Your message

What is 3 + 4 ?

Reason for contacting?

I agree to receive email communication and understand I can unsubscribe at any time.

I agree to be contacted by All Around Real Estate via call, email, and text for real estate services. To opt out, you can reply 'stop' at any time or reply 'help' for assistance. You can also click the unsubscribe link in the emails. Message and data rates may apply. Message frequency may vary. Privacy Policy

Sign Out

Virtual Assistant

Would you like to take the next step with this property? We can help you schedule a showing or virtual tour, or send you more details.

Yes, I would like more information.

Thank You for Your Reply, One of Our Agents will contact you as soon as possible

No, maybe later.

Thank you, you can always contact me via email, phone number or through the contact form.

Realhub AI

Lucy - Your AI-Powered Realtor

Update Your Temporary Password

Personalize your search

Enter your email and we'll notify you immediately when new listings match what you're looking for.

or enter email address

Already have an account ? Login here

Continue your home search

I agree to receive communications and understand I can unsubscribe at any time.

I agree to be contacted by All Around Real Estate via call, email, and text for real estate services. To opt out, you can reply 'stop' at any time or reply 'help' for assistance. You can also click the unsubscribe link in the emails. Message and data rates may apply. Message frequency may vary. Privacy Policy

Already have an account ? Login here

We use cookies

We use cookies primarily for analytics to enhance your experience. By accepting, you agree to our use of these cookies. You can manage your preferences or learn more about our cookies policy.