


Property
Beds
5
Full Baths
3
1/2 Baths
None
Year Built
2007
Sq.Footage
2,500
Welcome to 256 Watson Street in Hampton, where big space meets small-town charm! Situated on approximately 0.45 acres in a quaint neighborhood, this spacious 5-bedroom, 3-bath mobile home offers around 2,500 square feet with plenty of room to spread out. The heart of the home features a huge living room with a fireplace and an open living and dining area that creates an easy, comfortable flow. The spacious kitchen offers abundant cabinetry and counter space, plus kitchen appliances that are all less than two years old. The oversized primary suite is a standout, featuring a massive walk-in closet and an impressive primary bath with an extra-large whirlpool tub, separate shower, and double vanities. Outside, enjoy both a covered front porch and covered back porch, a metal roof, and two storage buildings—one with electricity and a newer second shed for additional storage. With five bedrooms, three full baths, generous living spaces, plenty of storage, and that relaxed Hampton small-town feel, 256 Watson Street offers a whole lot of home and room to make it your own.
Features & Amenities
Interior
-
Other Interior Features
Breakfast Bar, Eat-in Kitchen
-
Total Bedrooms
5
-
Bathrooms
3
-
Cooling YN
YES
-
Cooling
Electric, Central Air
-
Heating YN
YES
-
Heating
Wood Stove, Natural Gas, Central
-
Pet friendly
N/A
Exterior
-
Garage
No
-
Parking
Carport
-
Pool
No
Area & Lot
-
Lot Features
Level
-
Lot Size(acres)
0.45
-
Property Type
Residential
-
Property Sub Type
Manufactured On Land
-
Architectural Style
Ranch
Price
-
Sales Price
$145,000
-
Tax Amount
$306.7
-
Sq. Footage
2,500
-
Price/SqFt
$58
HOA
-
Association
No
Property Resources
-
Horse Property
NO
School District
-
Elementary School
Hampton
-
Middle School
Hampton
-
High School
Hampton
Property Features
-
New Construction
NO
-
Sewer
Public Sewer
-
Water Source
Public
Schedule a Showing
Showing scheduled successfully.
Mortgage calculator
Estimate your monthly mortgage payment, including the principal and interest, property taxes, and HOA. Adjust the values to generate a more accurate rate.
Your payment
Principal and Interest:
$
Property taxes:
$
HOA fees:
$
Total loan payment:
$
Total interest amount:
$
Location
County
Calhoun
Elementary School
Hampton
Middle School
Hampton
High School
Hampton
Listing Courtesy of Jodi Hudman , Pink Ribbon Realty
RealHub Information is provided exclusively for consumers' personal, non-commercial use, and it may not be used for any purpose other than to identify prospective properties consumers may be interested in purchasing. All information deemed reliable but not guaranteed and should be independently verified. All properties are subject to prior sale, change or withdrawal. RealHub website owner shall not be responsible for any typographical errors, misinformation, misprints and shall be held totally harmless.

REALTOR®
Loyd Miller
Call Loyd today to schedule a private showing.

* Listings on this website come from the FMLS IDX Compilation and may be held by brokerage firms other than the owner of this website. The listing brokerage is identified in any listing details. Information is deemed reliable but is not guaranteed. If you believe any FMLS listing contains material that infringes your copyrighted work please click here to review our DMCA policy and learn how to submit a takedown request.© 2024 FMLS.
Related Properties
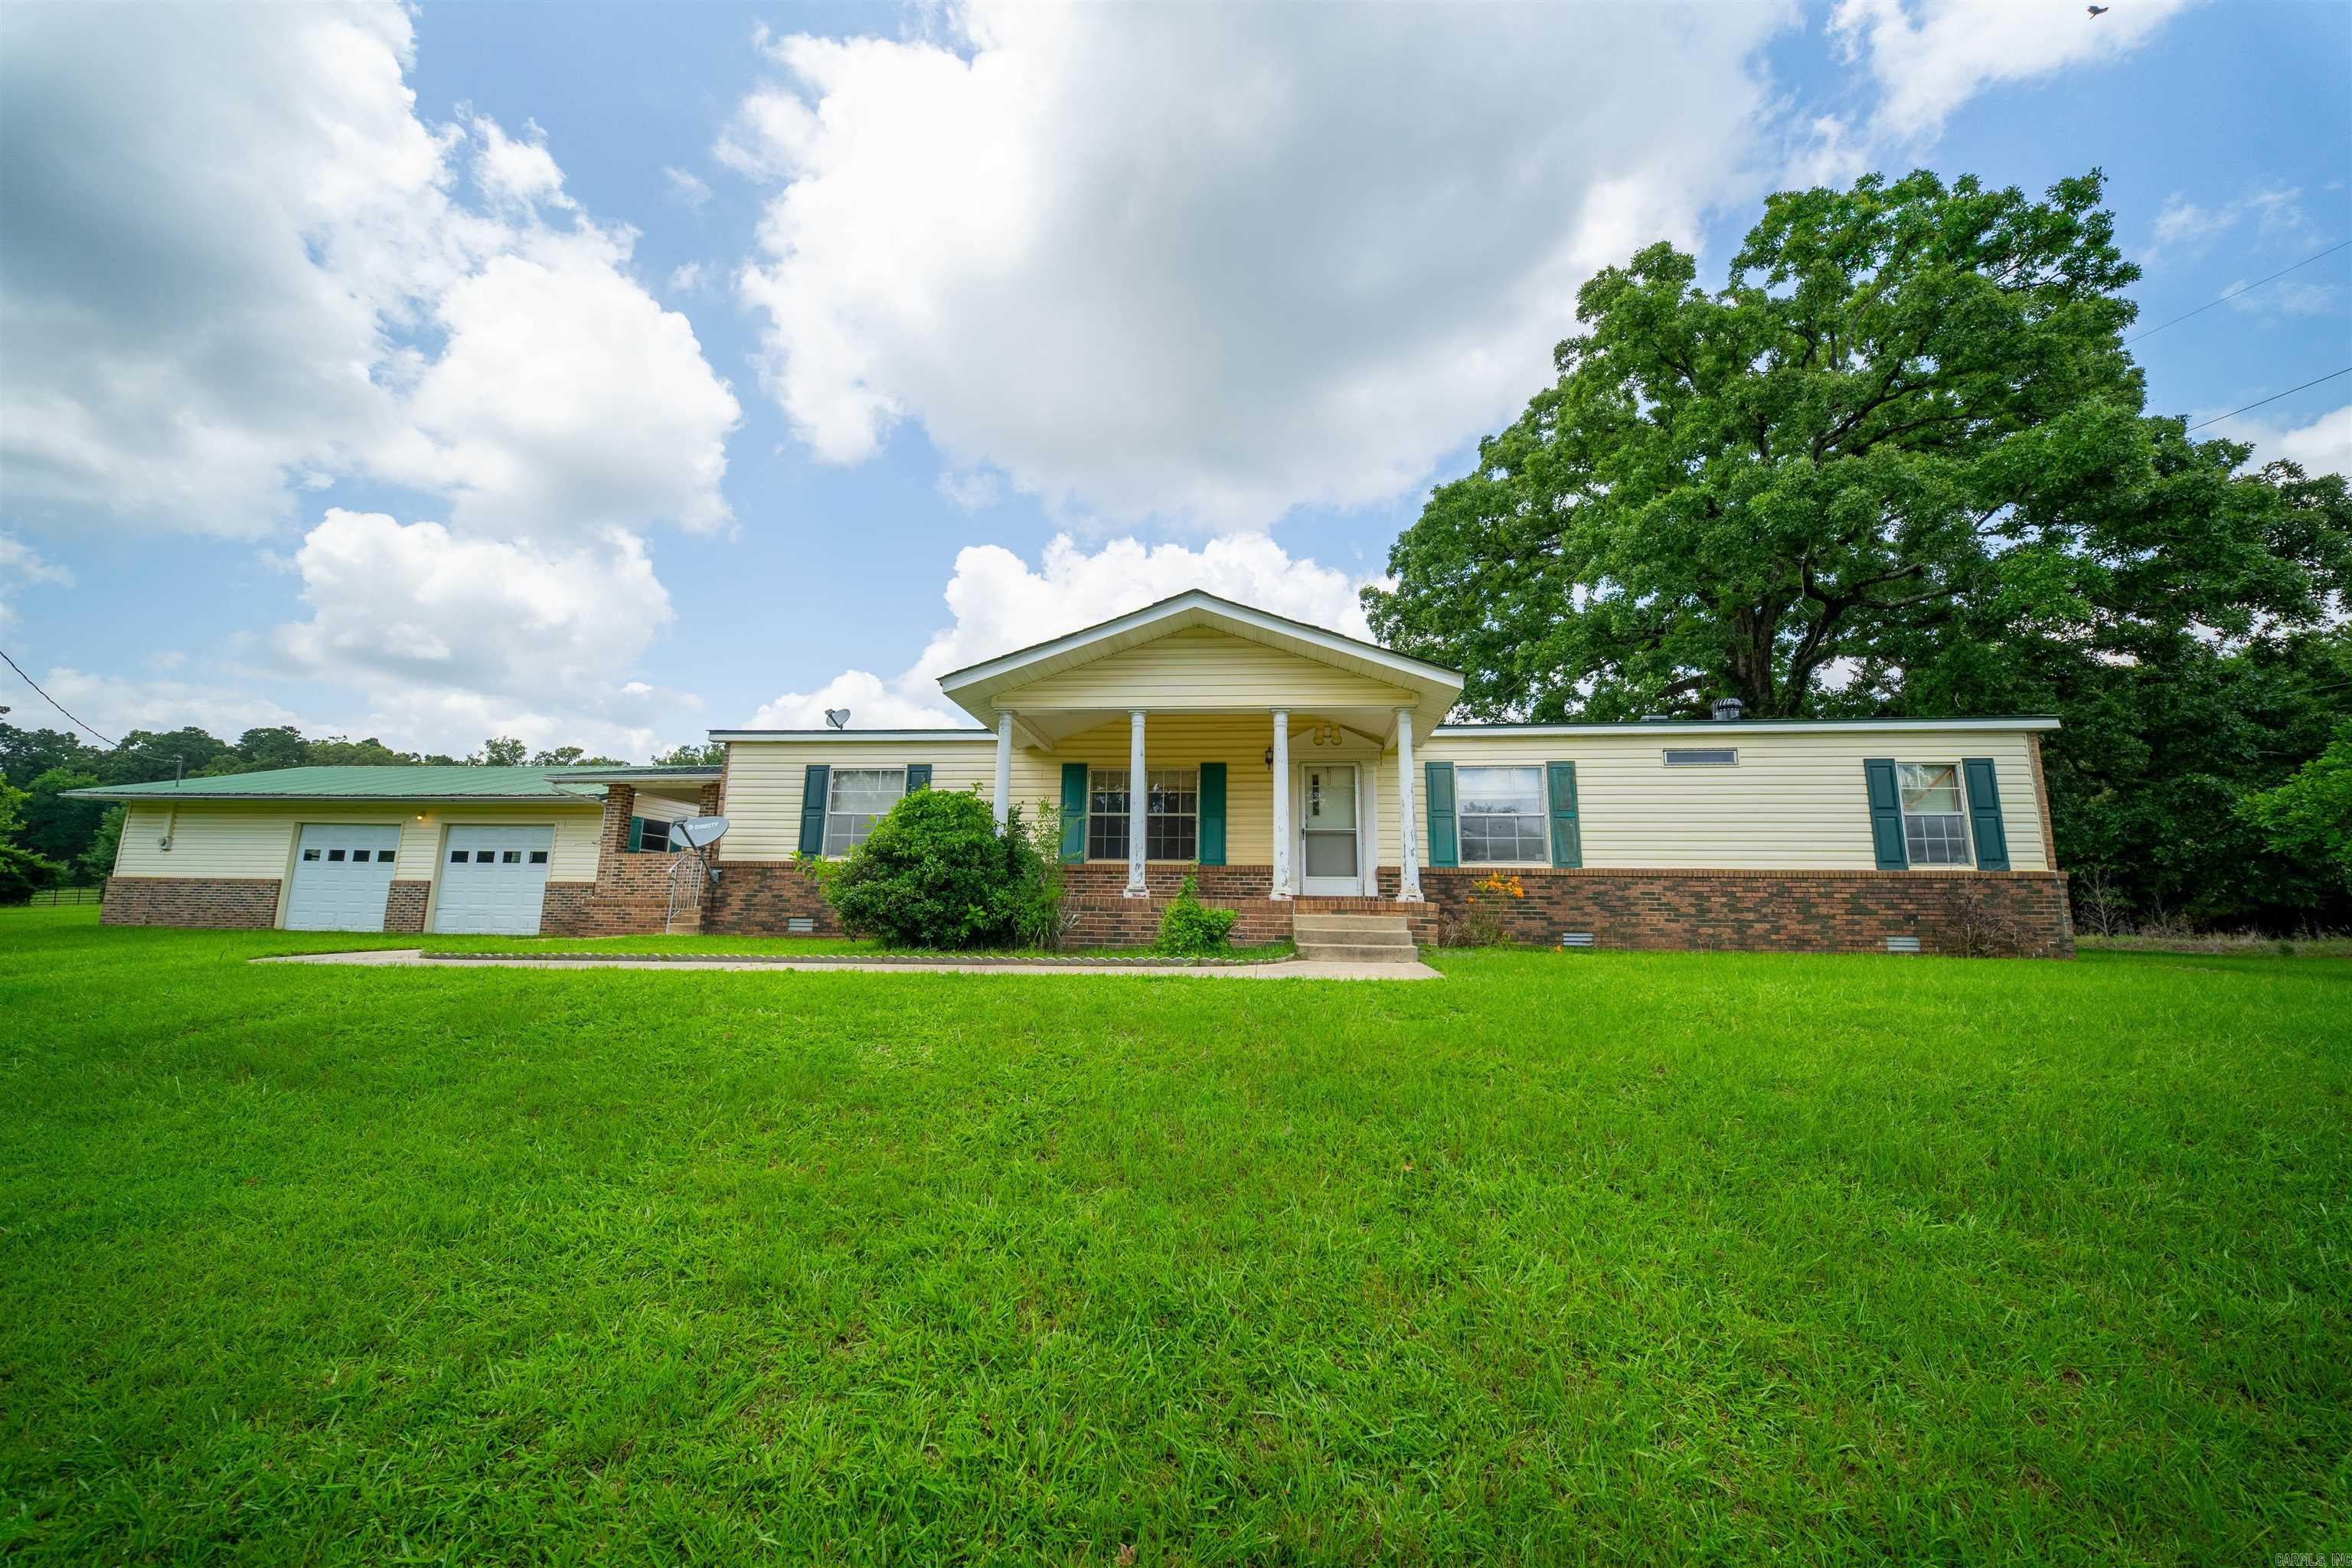
Hampton
6659 Calhoun 37 Road
4 Beds
2 Baths
1,680 Sq.Ft.
$172,500
MLS#: 26023069
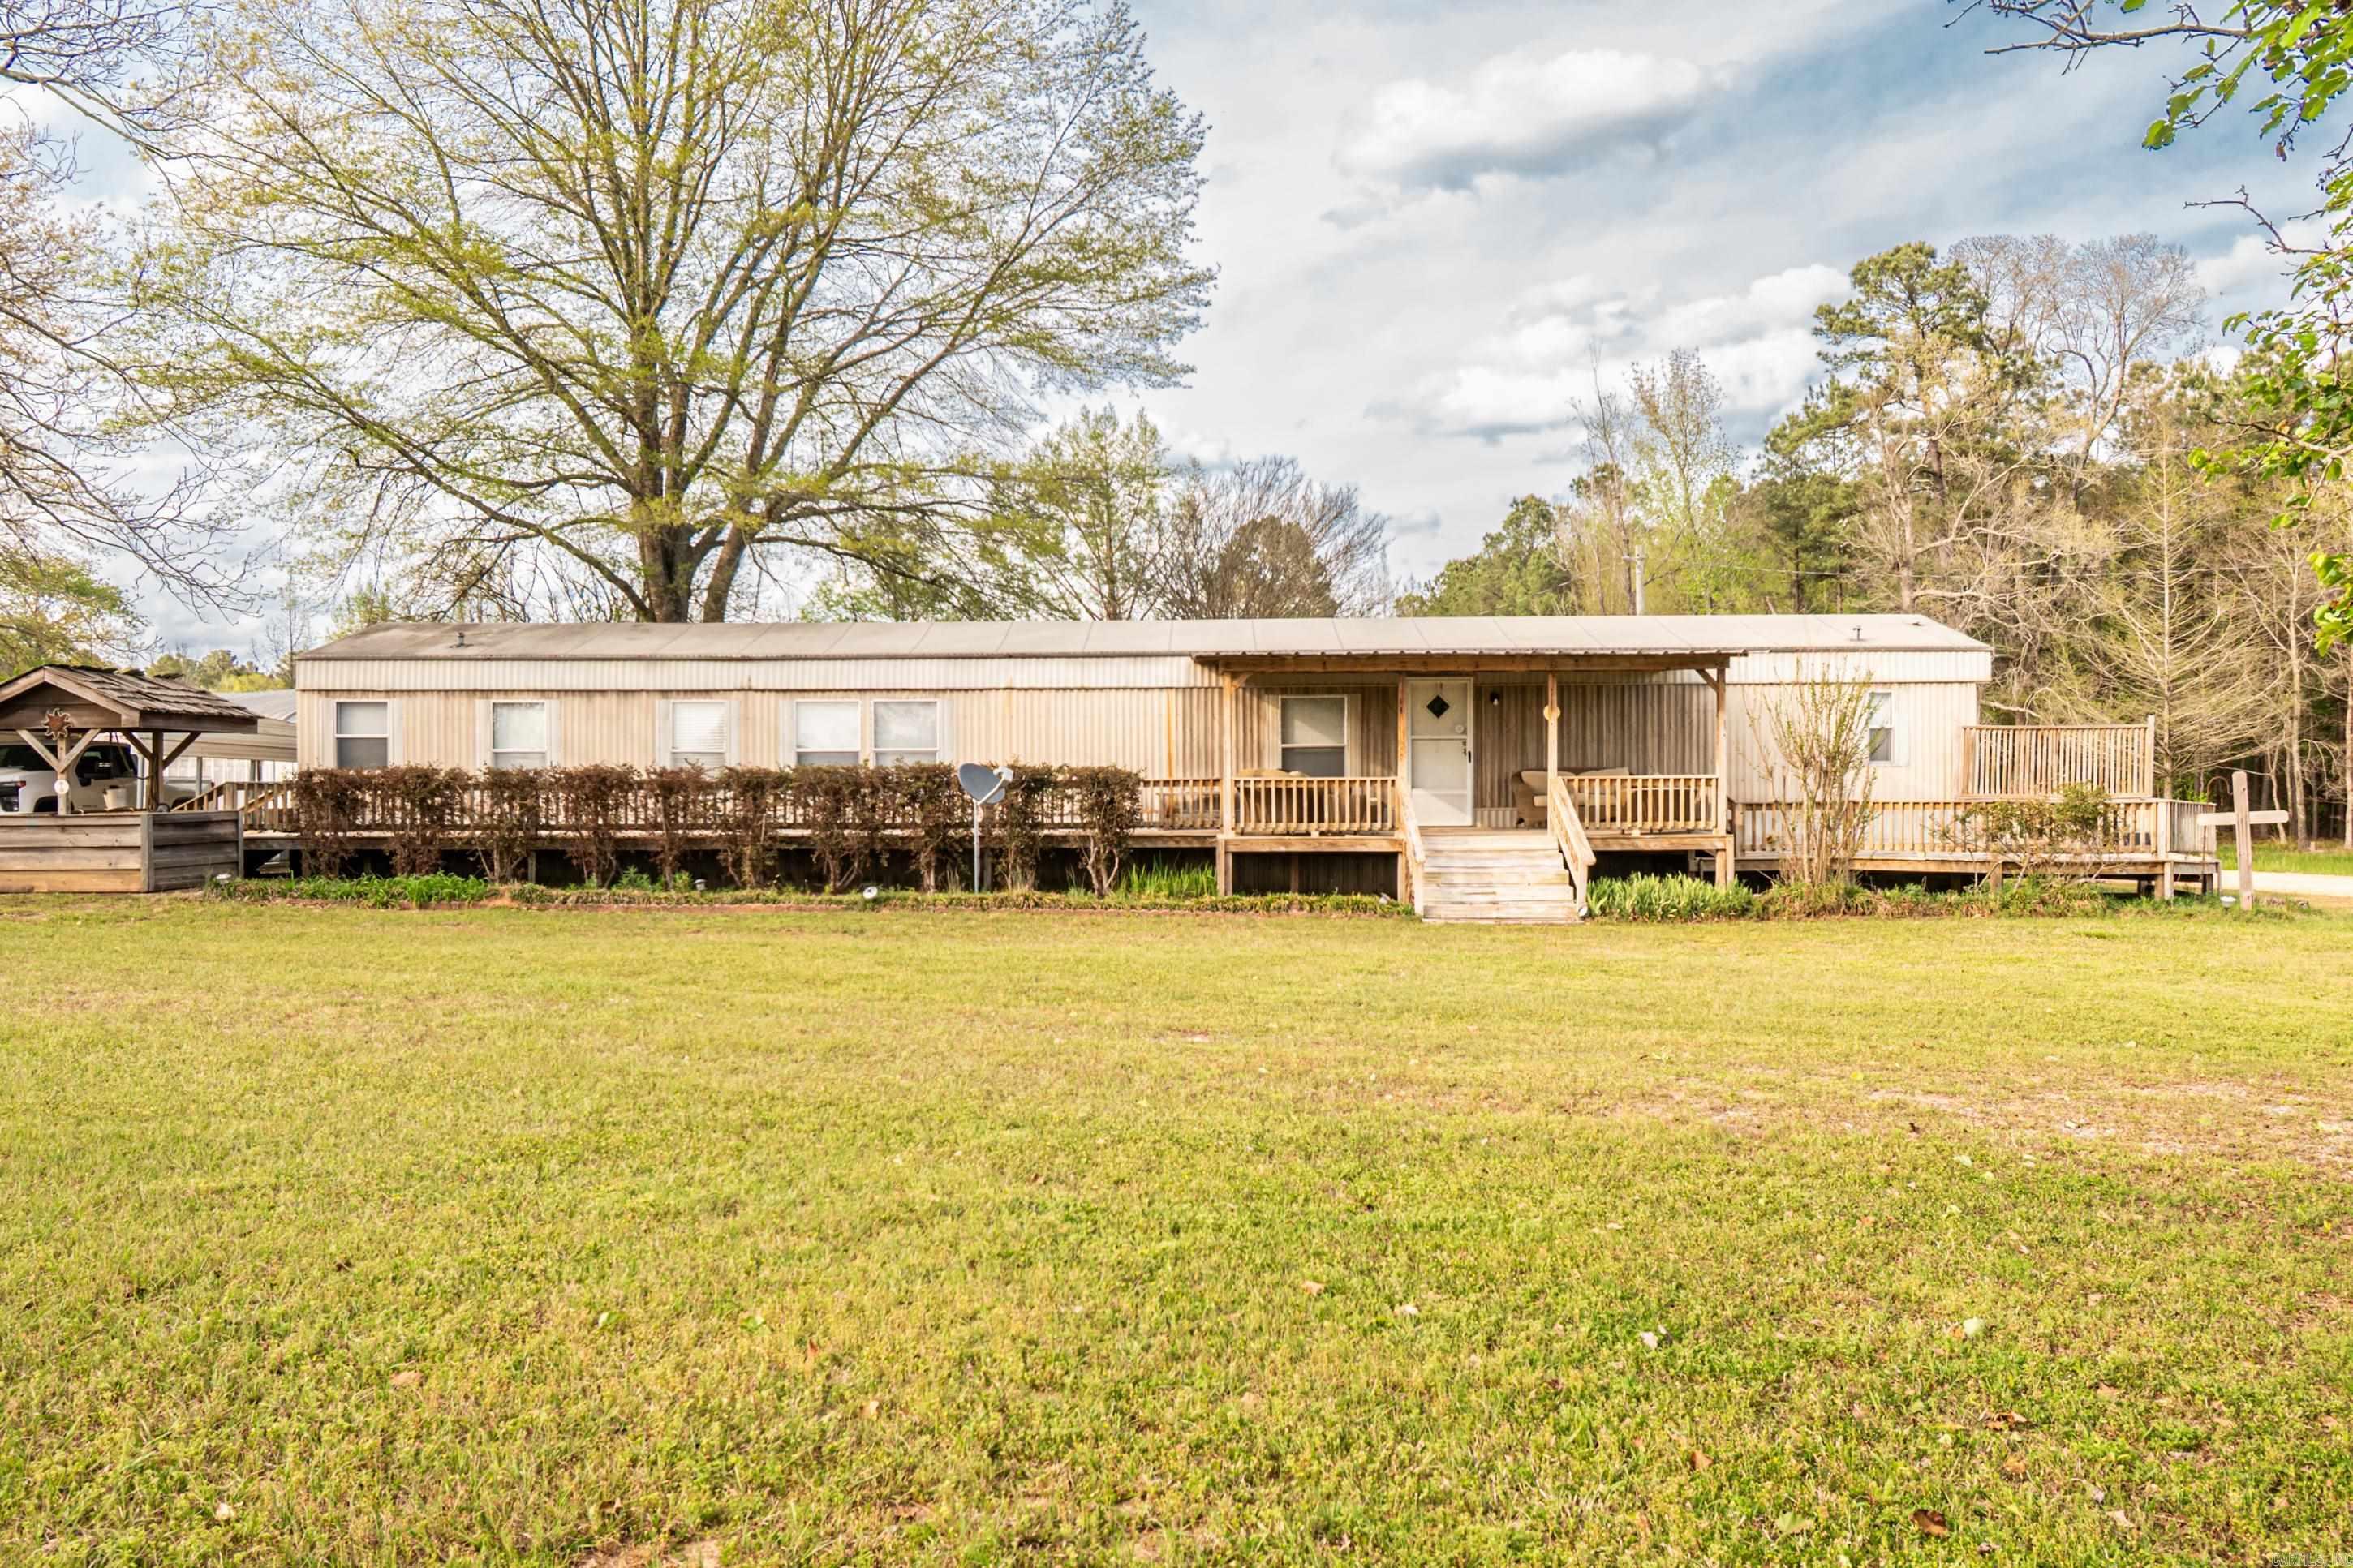
Hampton
1520 Calhoun 54
3 Beds
2 Baths
1,216 Sq.Ft.
$120,000
MLS#: 26013343
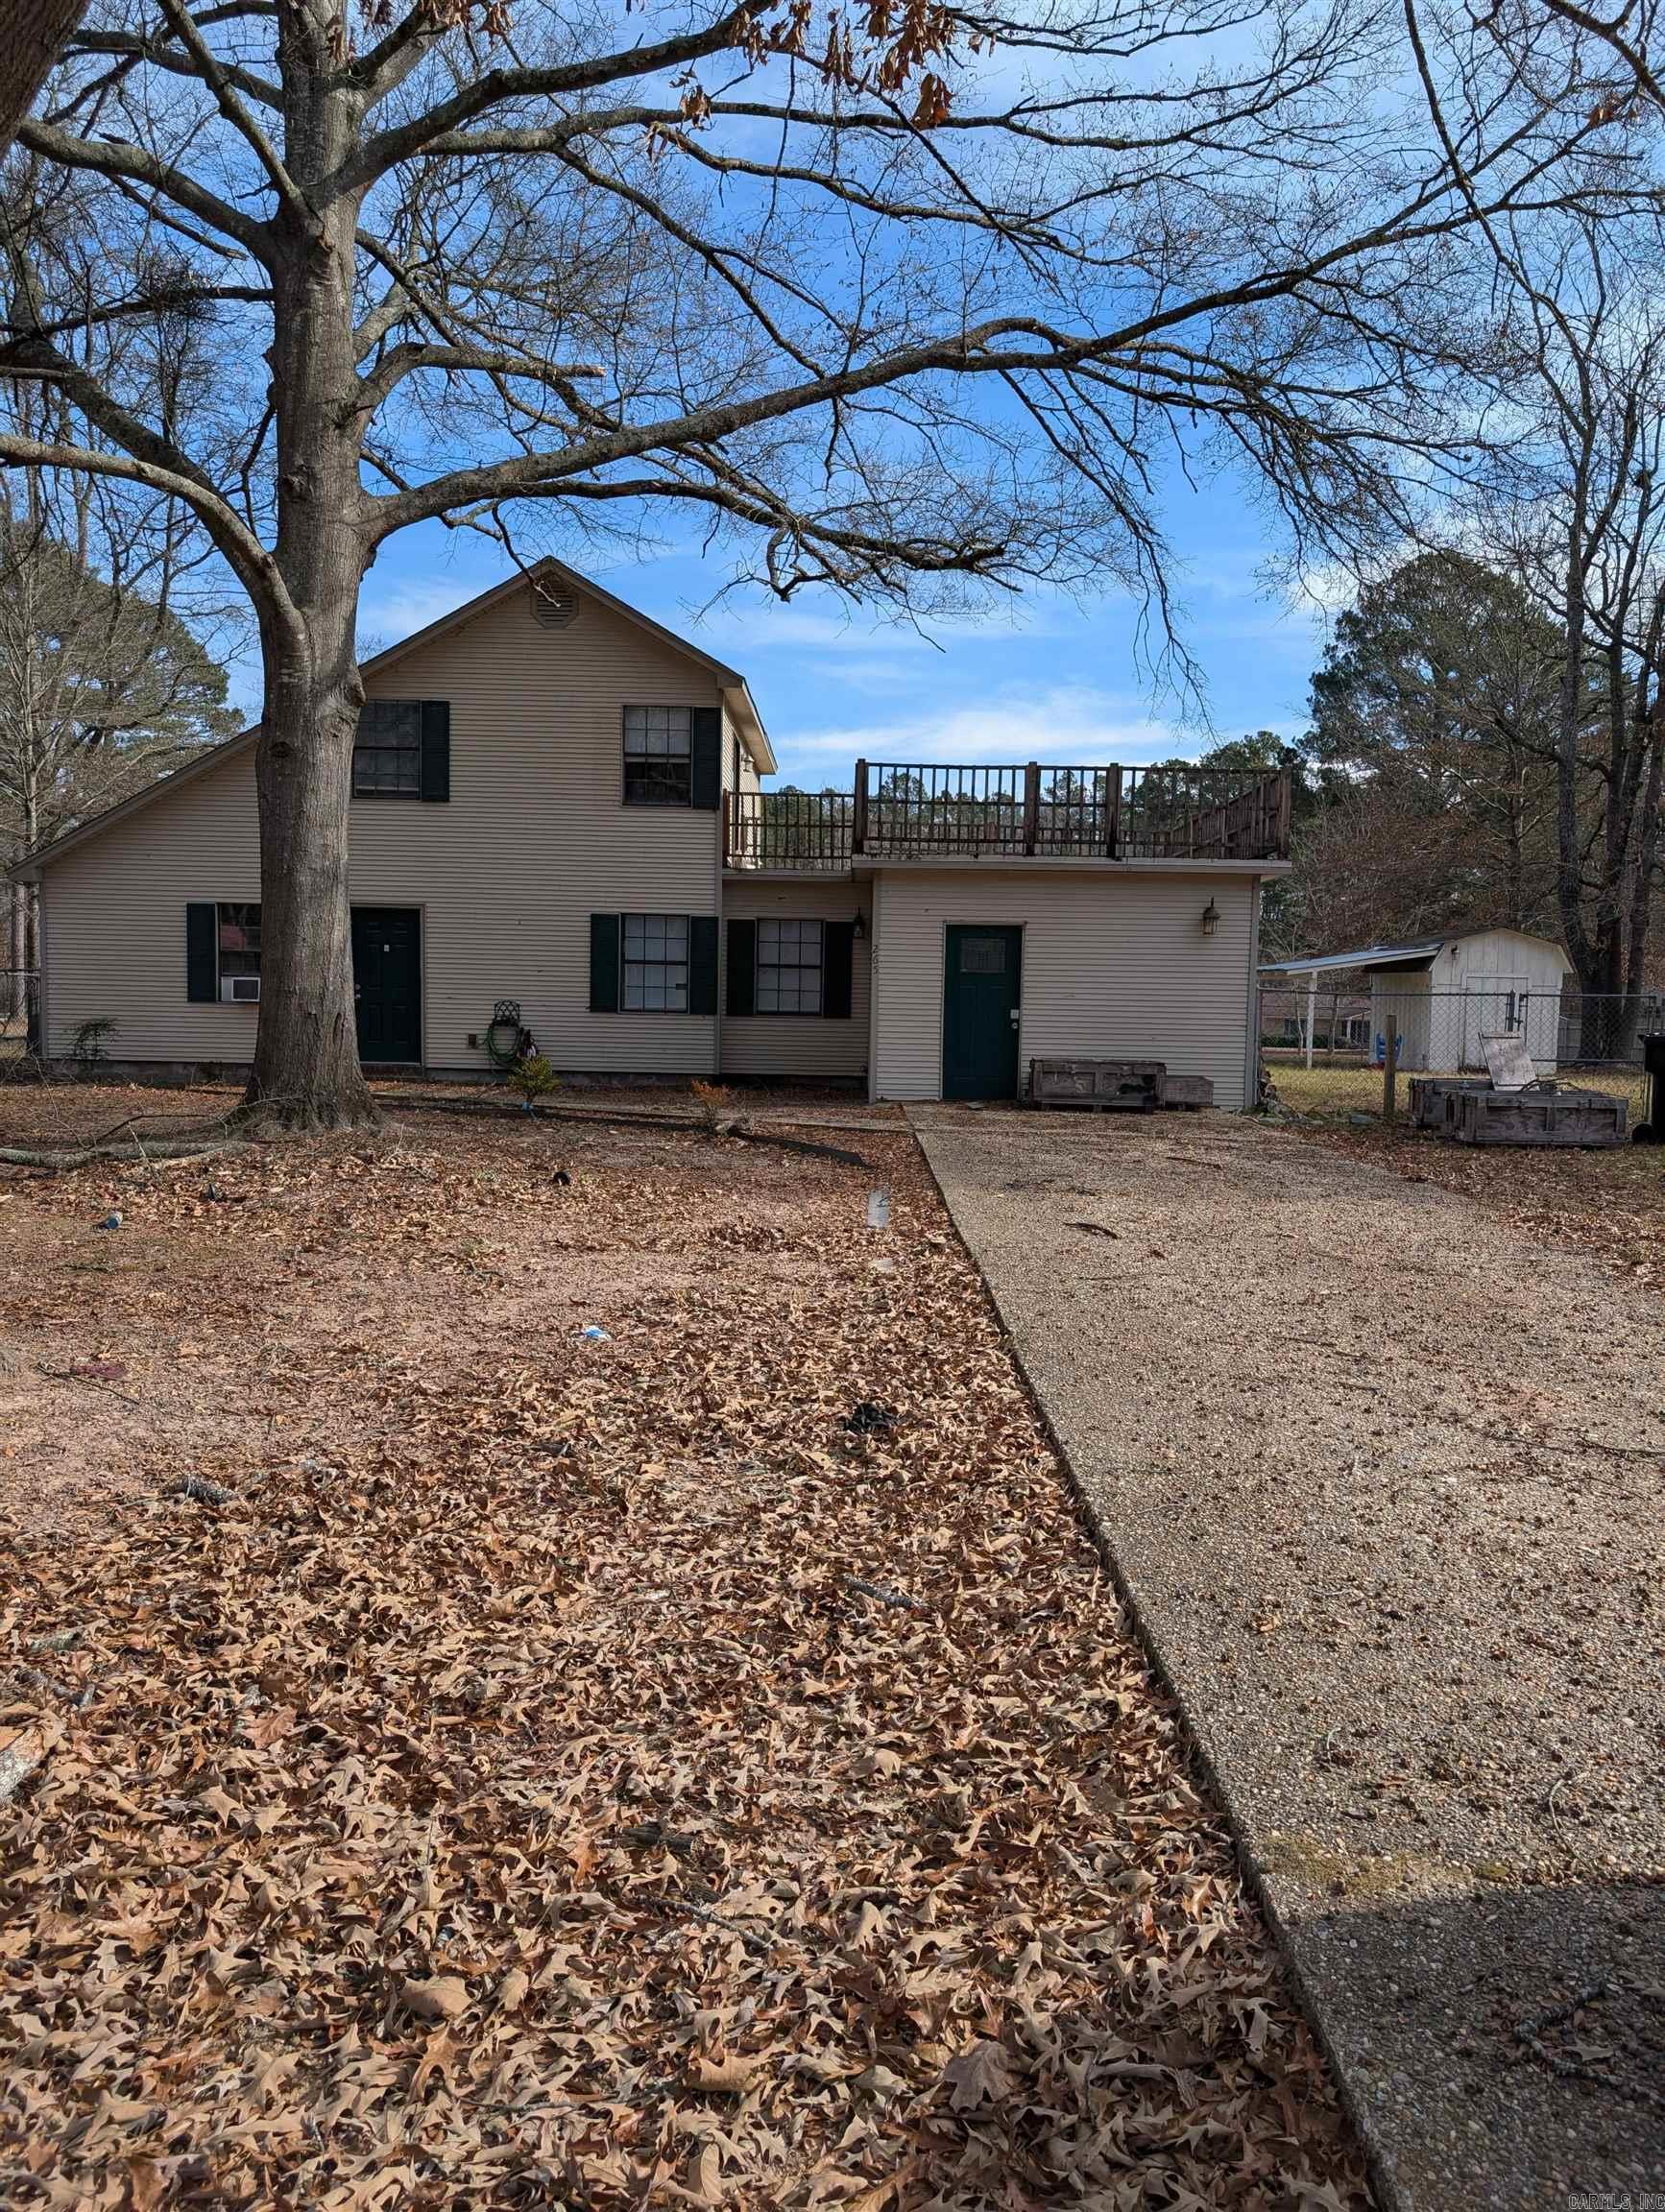
Hampton
265 Watson St.
3 Beds
2 Baths
1,789 Sq.Ft.
$169,000
MLS#: 26002168
