
Features & Amenities

Interior

  • Other Interior Features

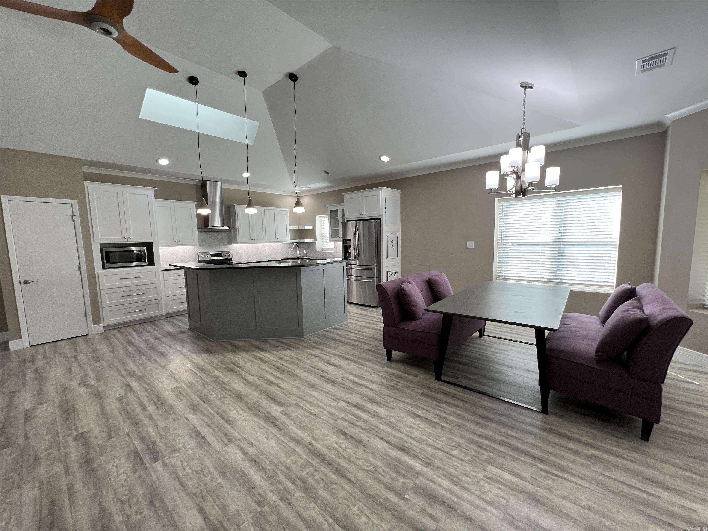
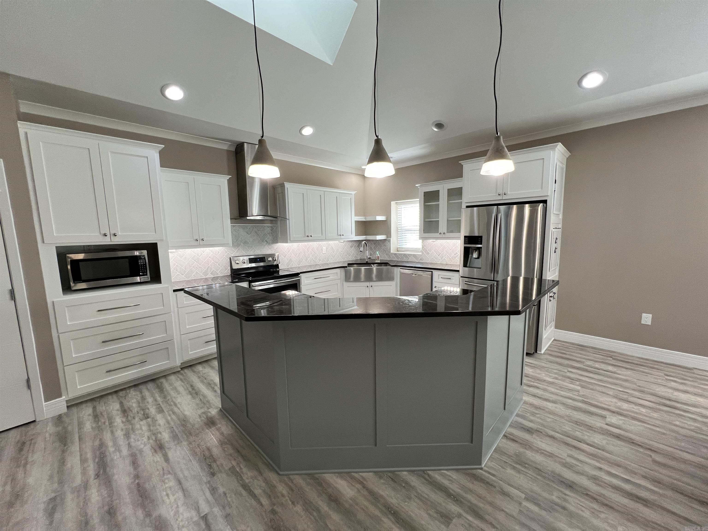
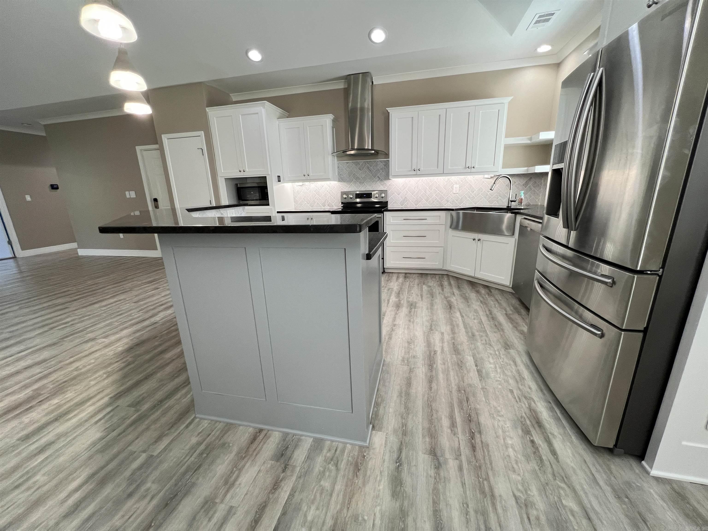
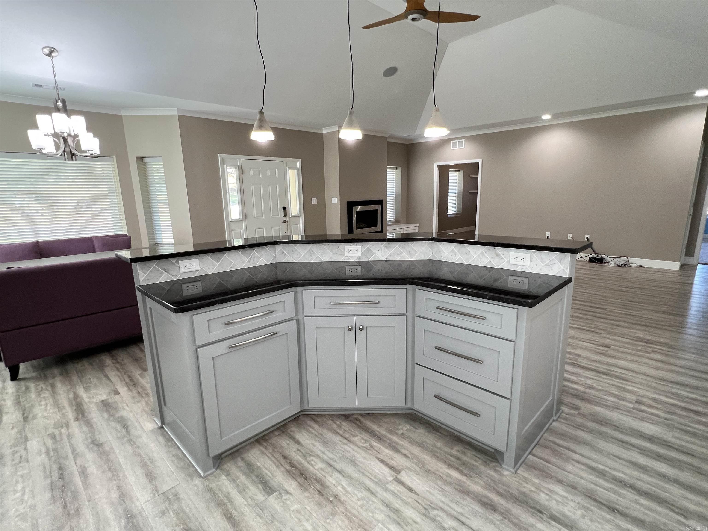
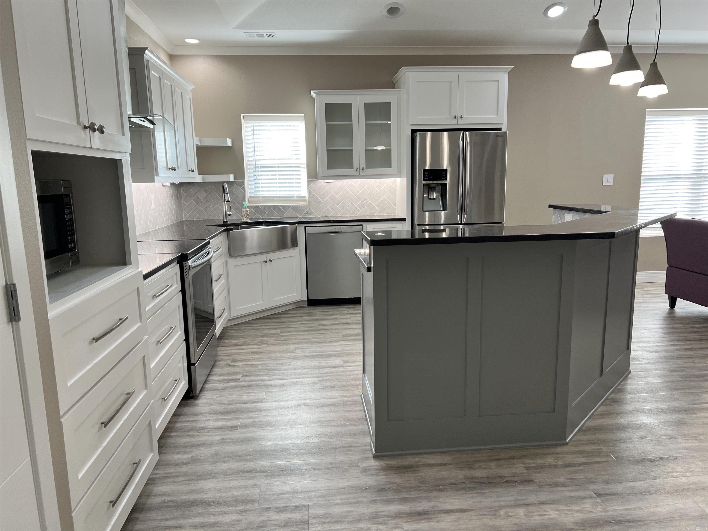
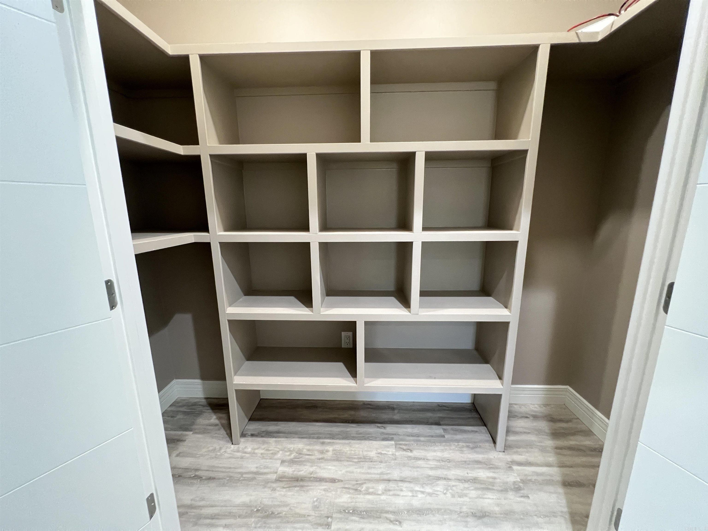
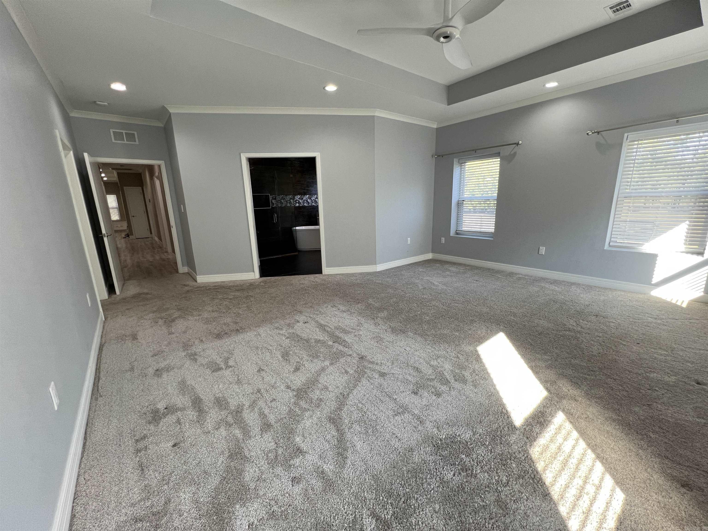
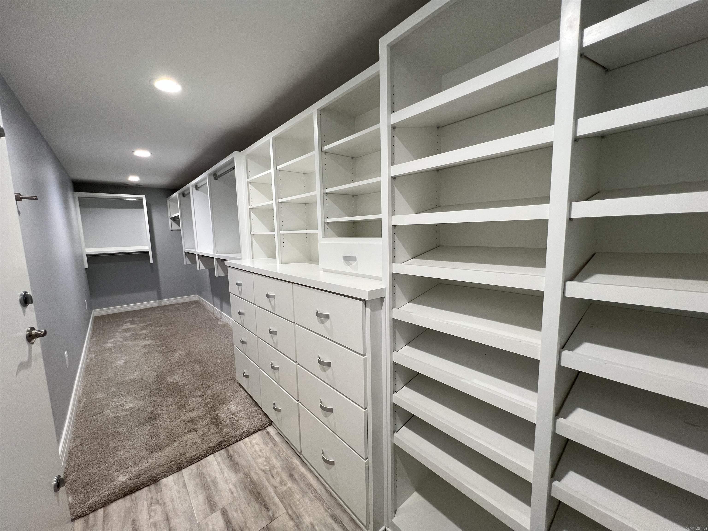
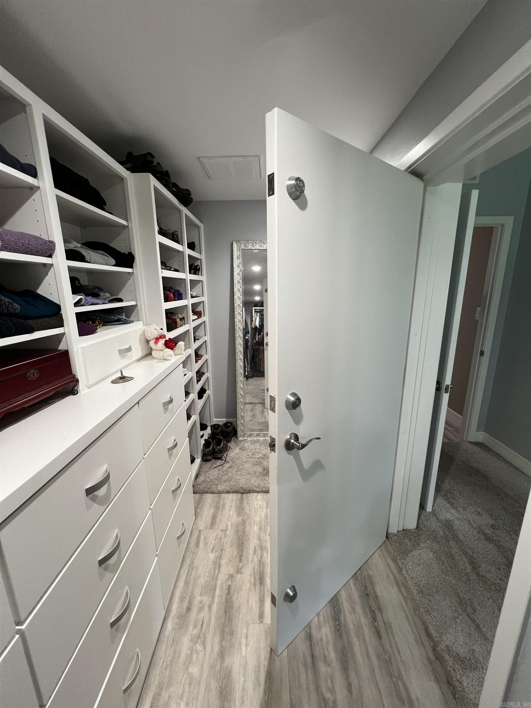
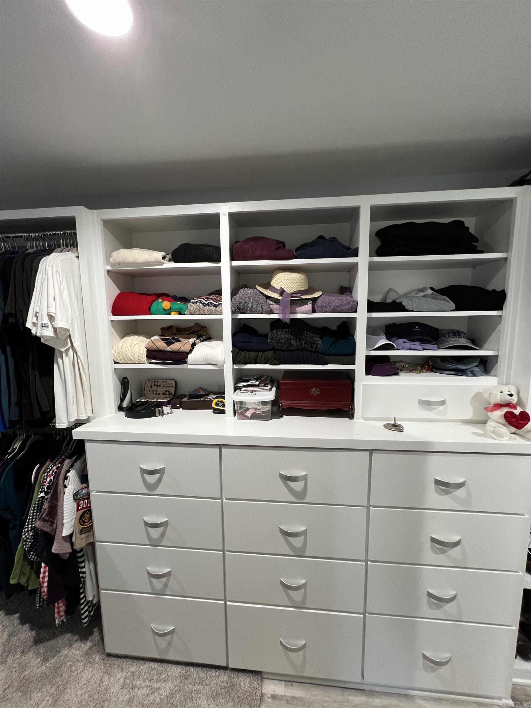
    Breakfast Bar, Pantry, In-Law Floorplan, Walk-In Closet(s), Ceiling Fan(s), Granite Counters

  • Total Bedrooms

    3

  • Bathrooms

    2

  • Cooling YN

    YES

  • Cooling

    Attic Fan, Electric, Central Air

  • Heating YN

    YES

  • Heating

    Fireplace Insert, Electric, Central

  • Pet friendly

    N/A

Exterior

  • Garage

    Yes

  • Garage spaces

    2

  • Parking

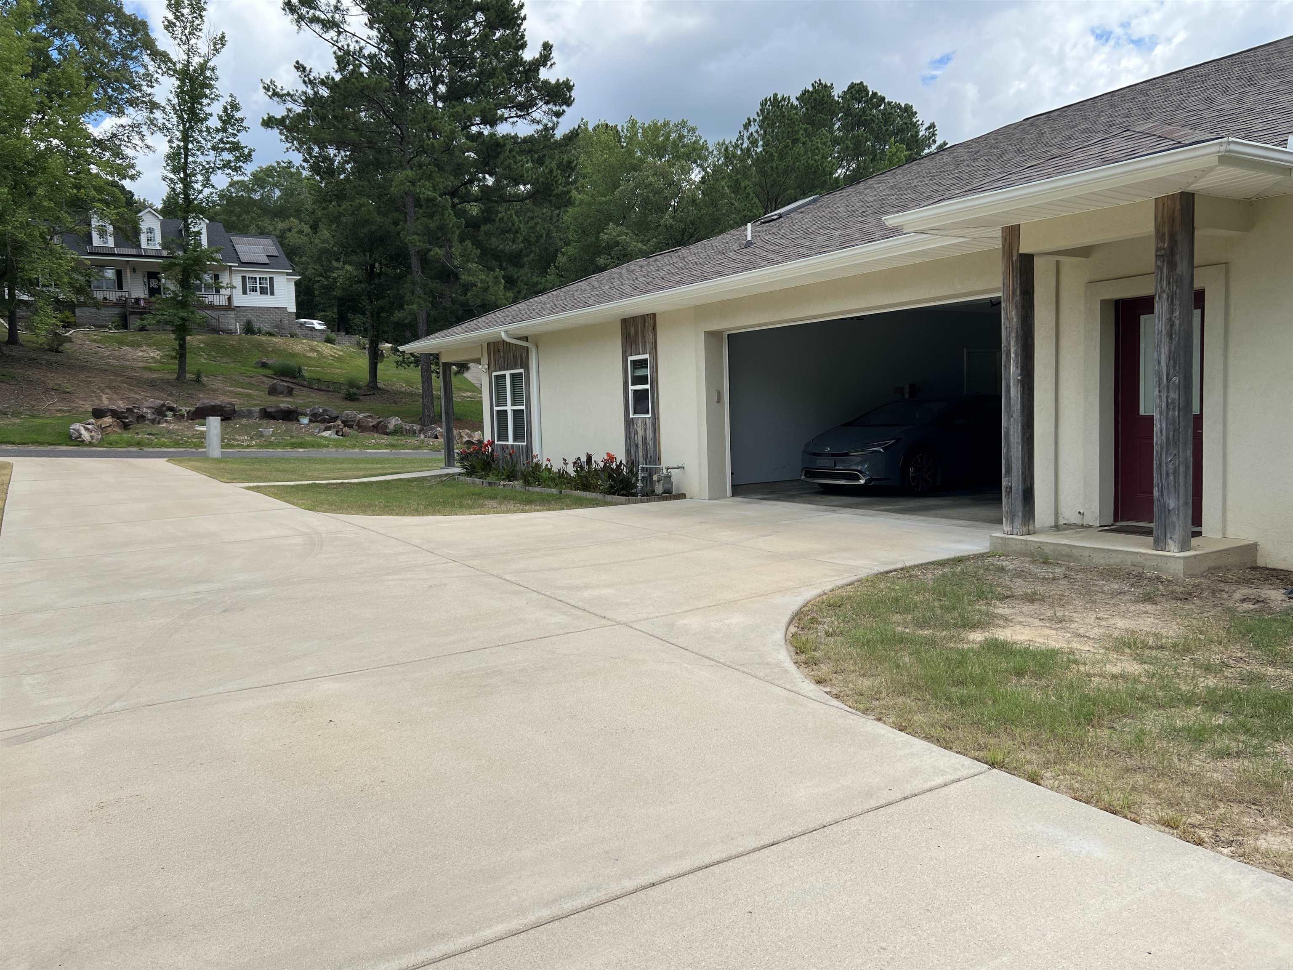
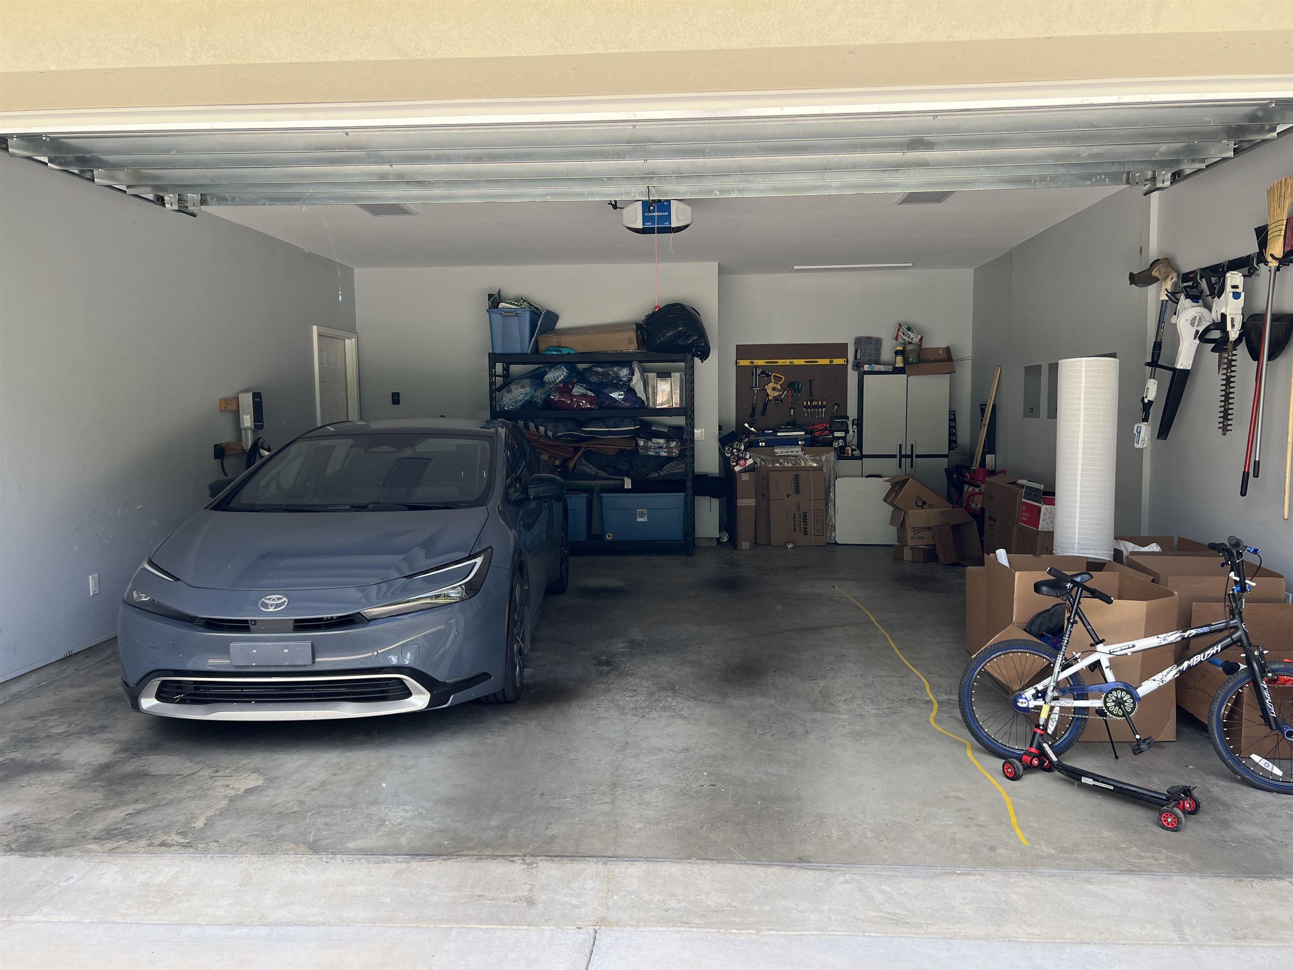
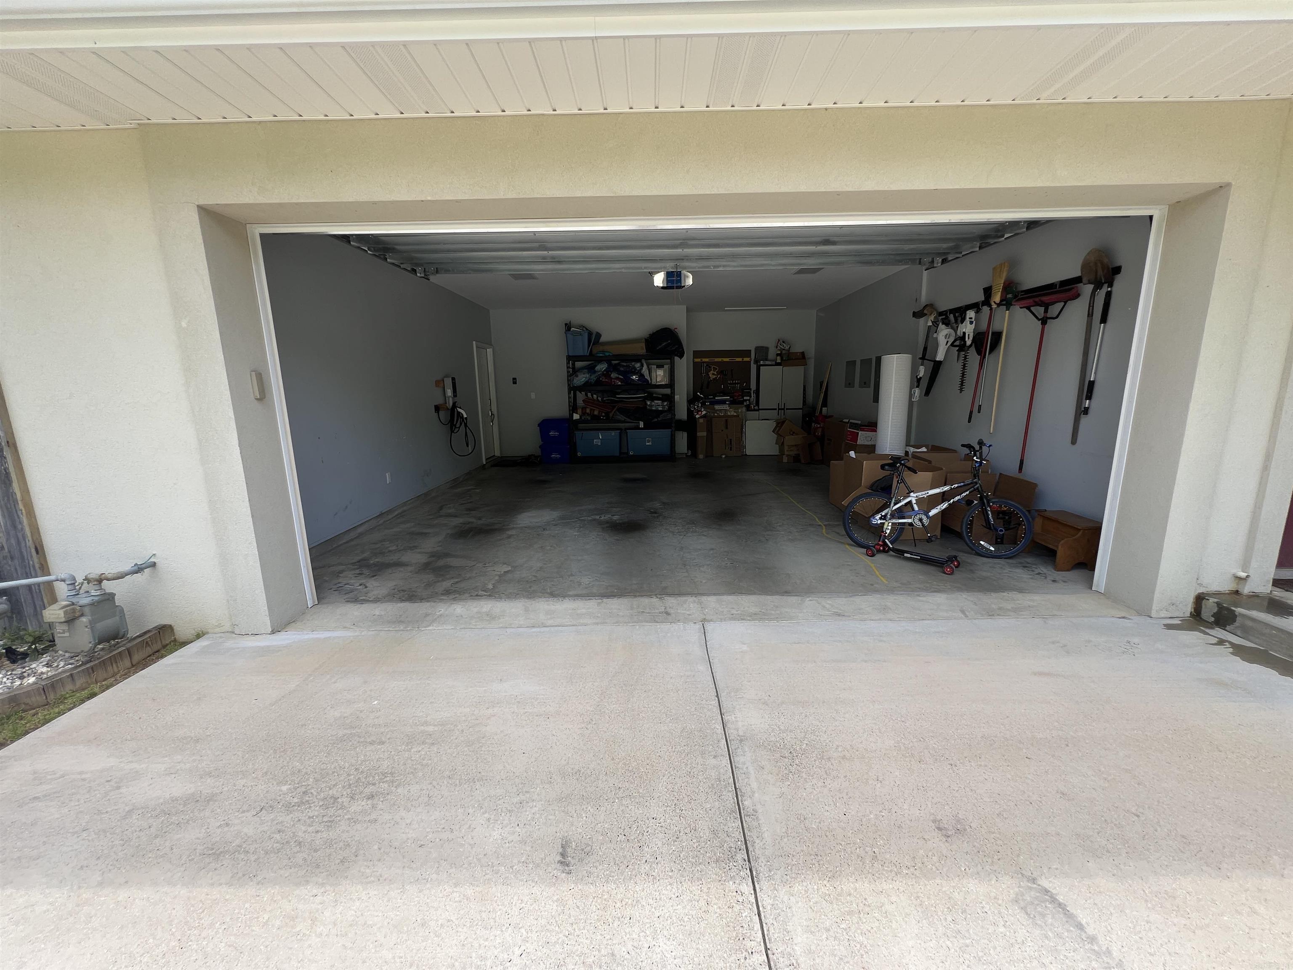
    Garage Door Opener, Electric Vehicle Charging Station(s), Garage

  • Patio and Porch Features

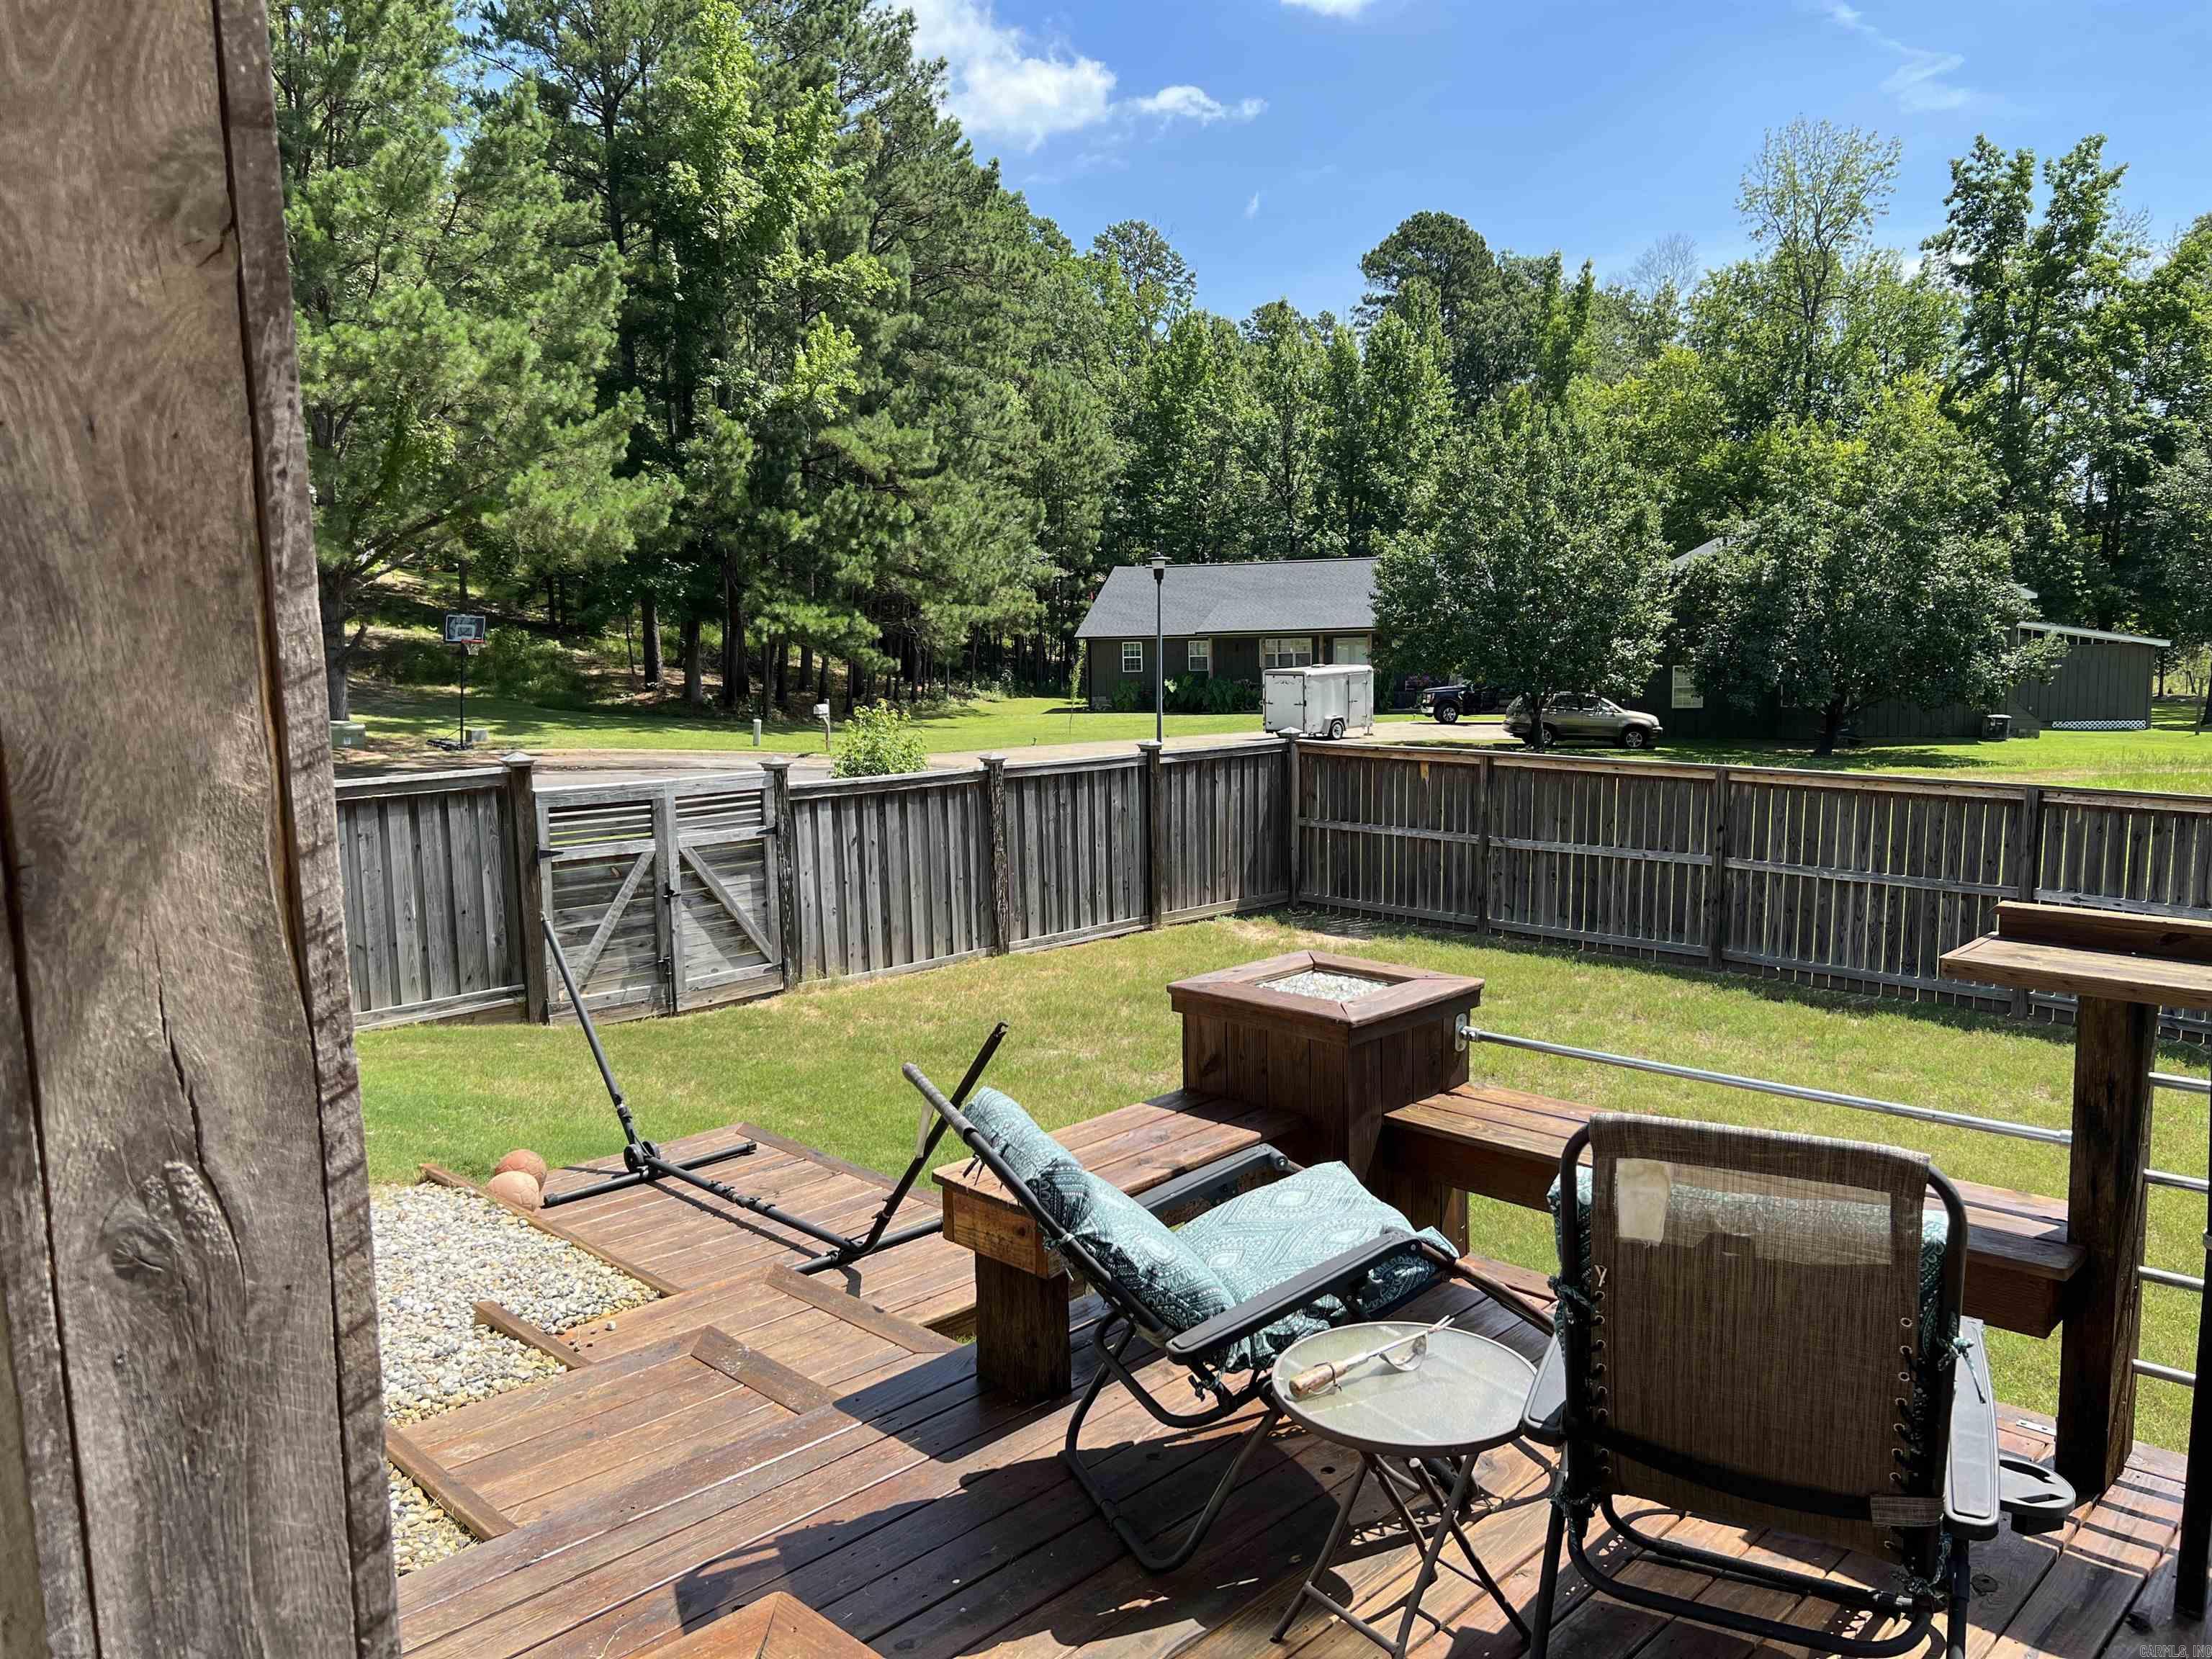
    Deck

  • Pool

    No

Area & Lot

  • Lot Features

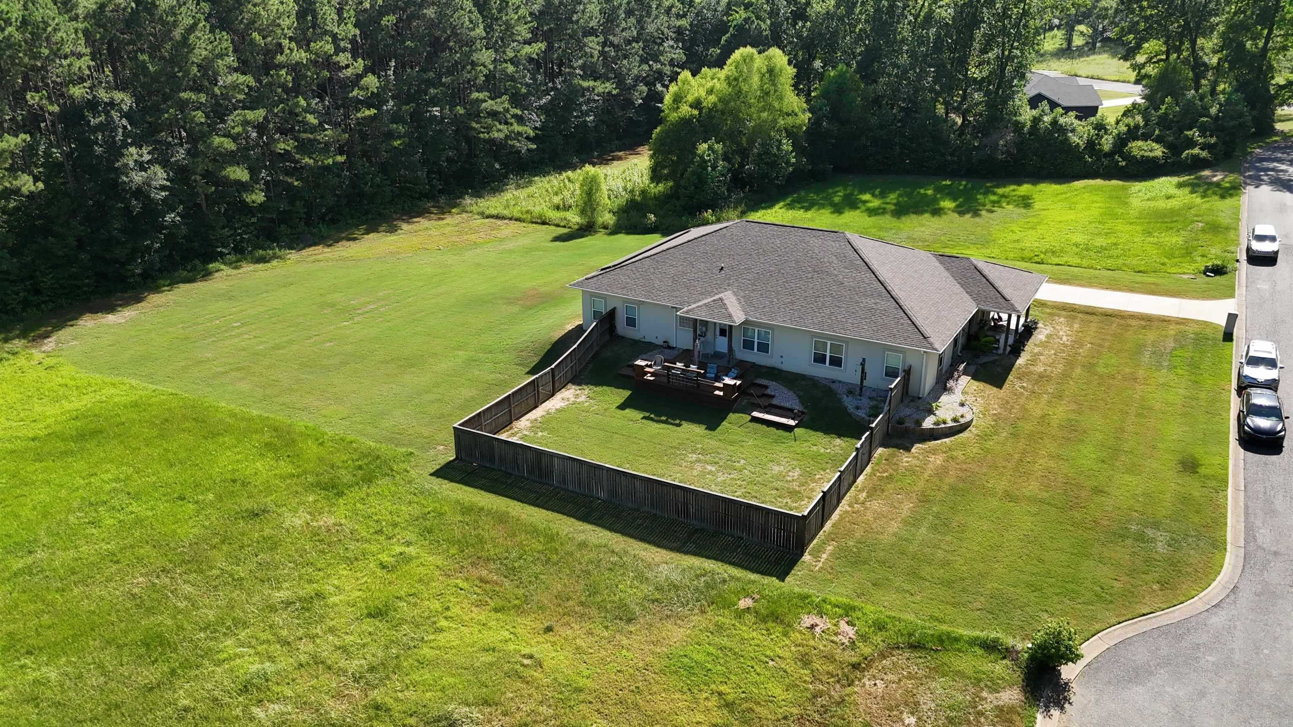
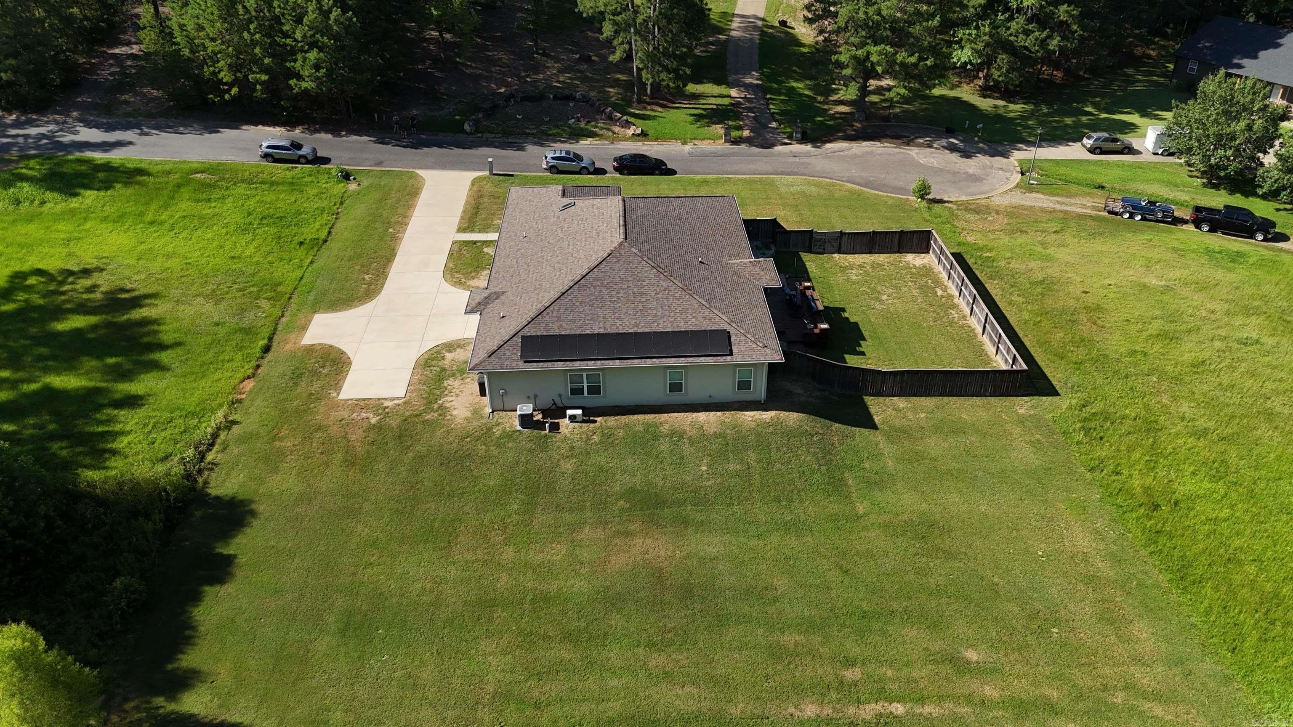
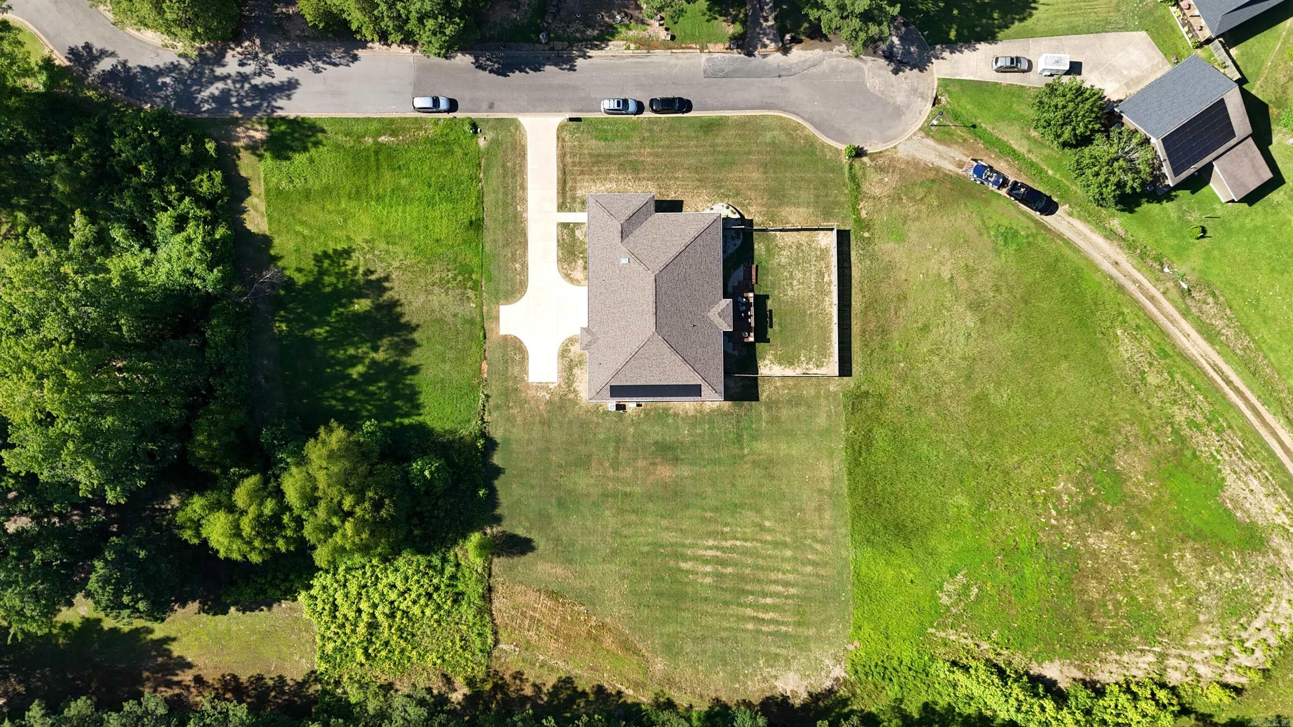
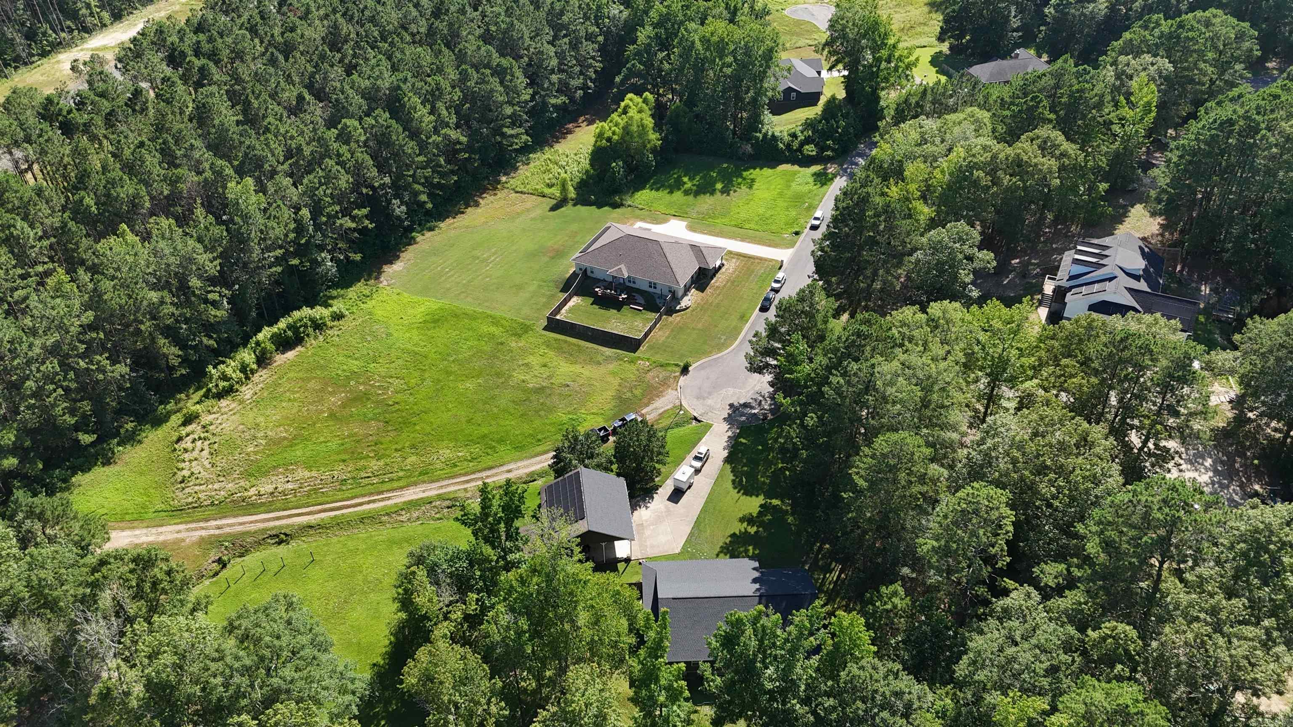
    Cul-De-Sac, Level

  • Lot Size(acres)

    0.77

  • Property Type

    Residential

  • Property Sub Type

    Single Family Residence

  • Architectural Style

    Contemporary

Price

  • Sales Price

    $449,500

  • Tax Amount

    $2,359

  • Sq. Footage

    3,178

  • Price/SqFt

    $141

HOA

  • Association

    YES

  • Association Fee Frequency

    Annually

  • Association Fee Includes

    N/A

Property Resources

  • Horse Property

    NO

School District

  • Elementary School

    N/A

  • Middle School

    N/A

  • High School

    N/A

Property Features

  • New Construction

    NO

  • Accessibility Features

    Accessible Entrance, Accessible Electrical and Environmental Controls

  • Sewer

    Public Sewer

  • Water Source

    Public

Schedule a Showing

Showing scheduled successfully.

<
>
IN PERSON
VIA CHAT

What is 3 + 4 ?


Change time

Mortgage calculator

Estimate your monthly mortgage payment, including the principal and interest, property taxes, and HOA. Adjust the values to generate a more accurate rate.

Your payment

Principal and Interest:

$

Property taxes:

$

HOA fees:

$

Total loan payment:

$

Total interest amount:

$

Location

County

Clark

Elementary School

Middle School

High School

Listing Courtesy of Ashley White , Stafford Realtors

RealHub Information is provided exclusively for consumers' personal, non-commercial use, and it may not be used for any purpose other than to identify prospective properties consumers may be interested in purchasing. All information deemed reliable but not guaranteed and should be independently verified. All properties are subject to prior sale, change or withdrawal. RealHub website owner shall not be responsible for any typographical errors, misinformation, misprints and shall be held totally harmless.

Agent Loyd Miller

REALTOR®

Loyd Miller

Call Loyd today to schedule a private showing.


* Listings on this website come from the FMLS IDX Compilation and may be held by brokerage firms other than the owner of this website. The listing brokerage is identified in any listing details. Information is deemed reliable but is not guaranteed. If you believe any FMLS listing contains material that infringes your copyrighted work please click here to review our DMCA policy and learn how to submit a takedown request.© 2024 FMLS.
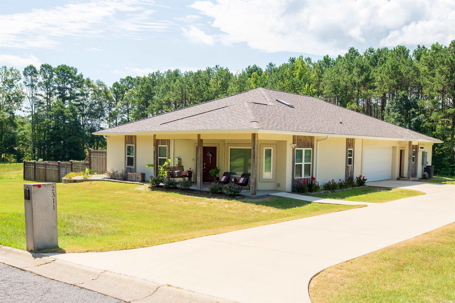
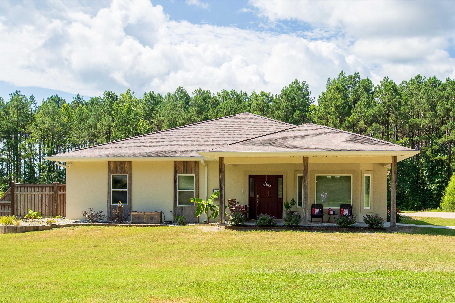
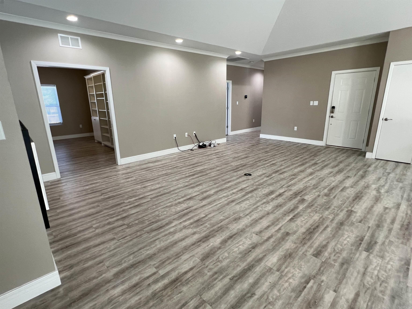
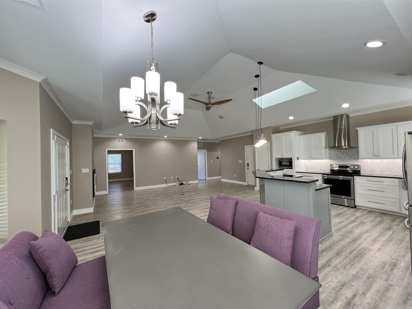
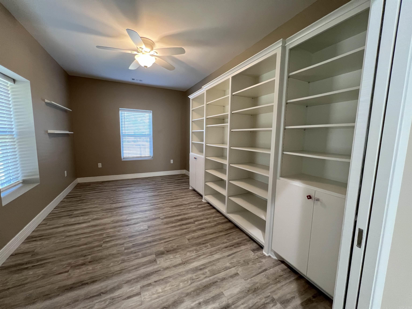
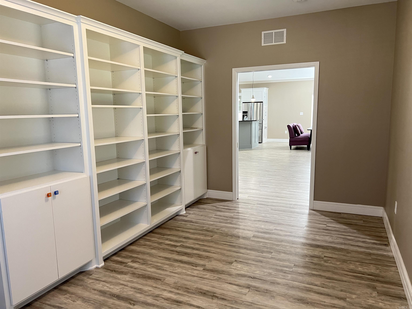
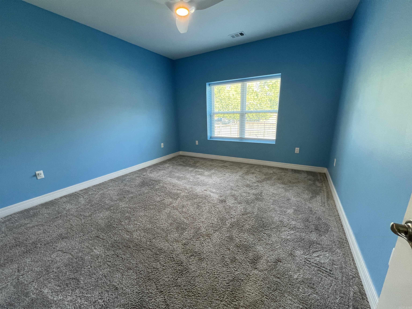
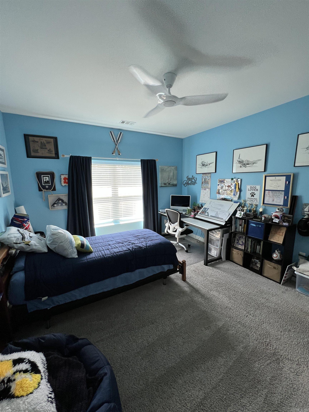
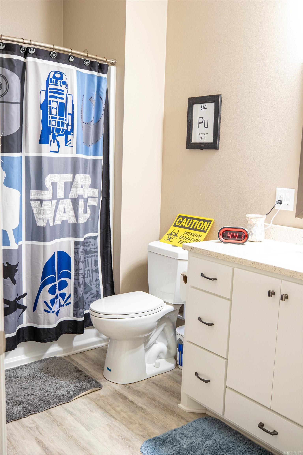
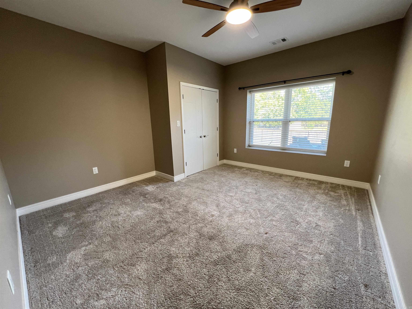
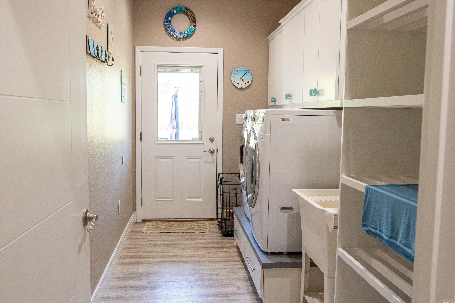
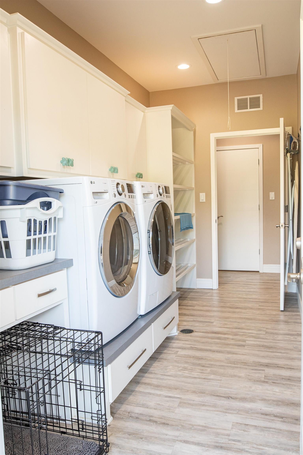
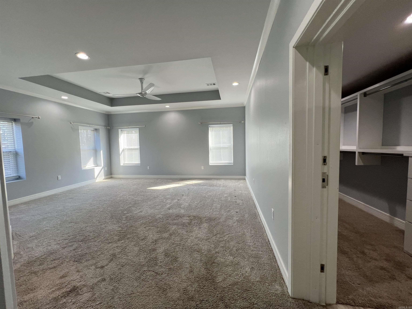
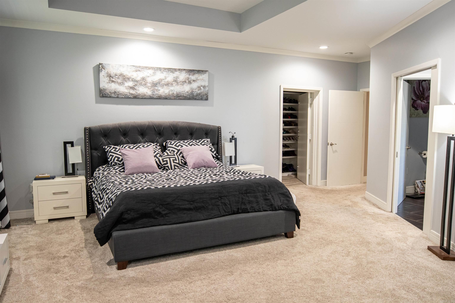
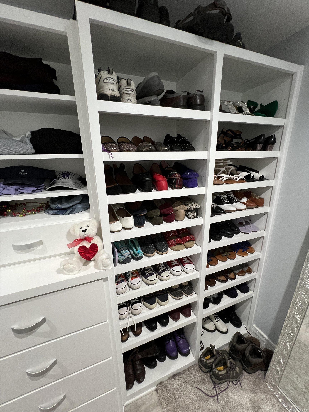
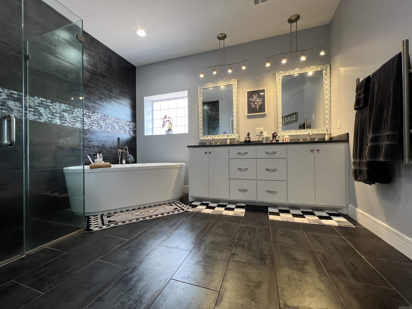
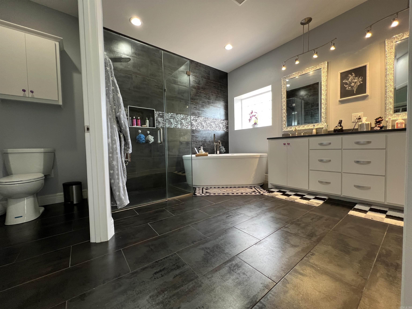
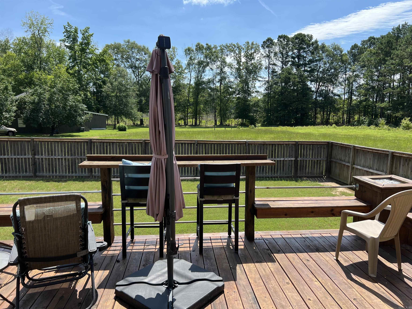
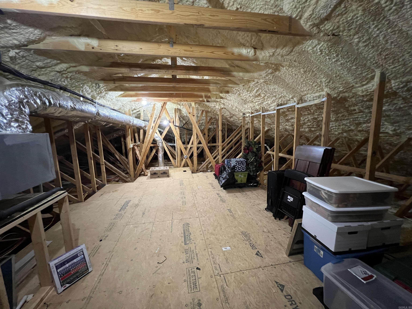
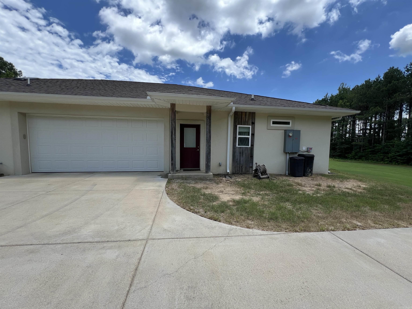
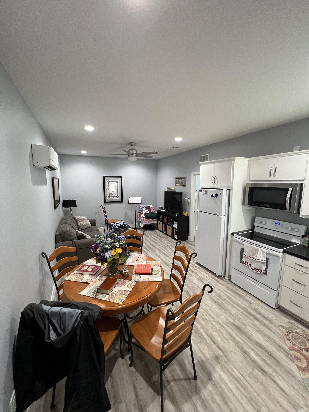
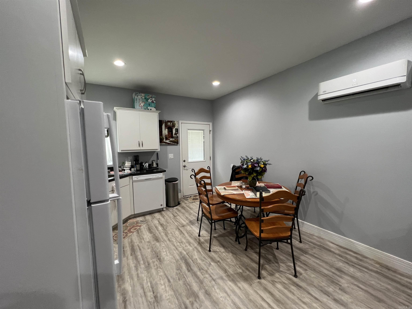
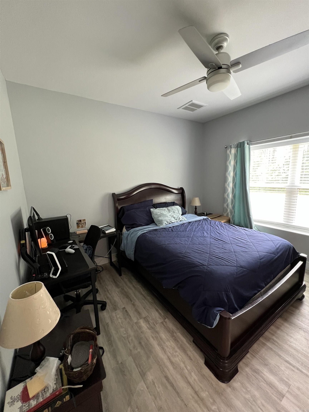
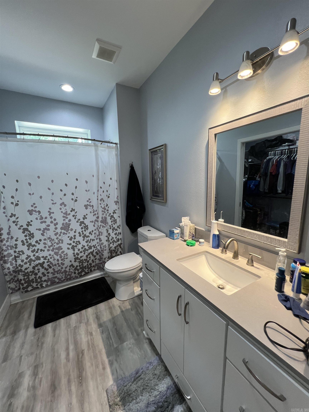
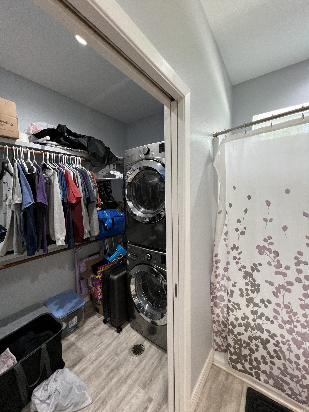
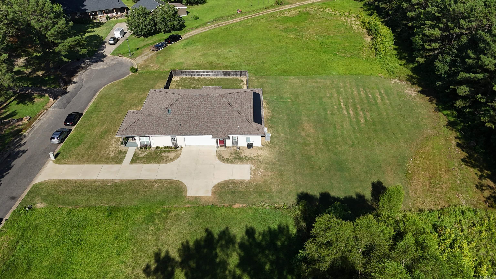
Discover peace of mind, energy efficiency, and modern comfort in this one-of-a-kind FORTIFIED Gold–certified Arkansas home—engineered to withstand EF-3 tornadoes. The thoughtfully designed layout features a 3-bedroom, 2-bath main home plus a separate 1-bedroom, 1-bath apartment with private entrance—perfect for guests, in-laws, etc.   Built with 6-inch reinforced ICF exterior walls, this home delivers superior insulation and storm resistance while keeping utility costs impressively low. Inside, enjoy premium upgrades including heated bathroom floors, a jetted tub, a built-in towel warmer, and an auto-closing skylight. The spacious primary closet doubles as a concrete safe room. Smart-home tech offers full control of lighting, climate, and security. A 3kW solar array generates $400–$500 annually, 2 ZeroSurge panels provides protection for 10 circuits, and dual EV chargers add future-ready convenience.   Additional features include a semi-conditioned attic, Haiku fans, a bonus room perfect for an office or hobby space, and a fenced backyard pre-wired for a pool. With exceptional energy savings, this home delivers unmatched value, next-level convenience in a quiet neighborhood.

2311 WILLOWBROOK

Message successfully sent.

What would you like to know?

What is 3 + 4 ?

I agree to receive email communication and understand I can unsubscribe at any time.

I agree to be contacted by All Around Real Estate via call, email, and text for real estate services. To opt out, you can reply 'stop' at any time or reply 'help' for assistance. You can also click the unsubscribe link in the emails. Message and data rates may apply. Message frequency may vary. Privacy Policy

Related Properties

Welcome home to the best of country living with convenience close by! Built in 2021 and nestled on 5 beautiful acres, this 3BR/2BA brick home offers approximately 1,500 sq. ft. with a warm, open-concept design perfect for everyday living and gathering. The spacious kitchen features abundant cabinetry, generous counter space and a large island overlooking the living area. A pine tongue-and-groove carport ceiling adds a beautiful custom touch. Enjoy added peace of mind with a 24kW whole-home generator, keeping the comforts of home going even when the power goes out. The 30x30 shop offers great versatility for hobbies, storage, a home office/business or potential guest/in-law space. Enjoy peaceful acreage just minutes from the Caddo River, Lake DeGray, Henderson State University and Ouachita Baptist University—convenient to work, education, recreation and everyday necessities. A newer home, acreage, shop and a location that brings together work, play and the outdoors—there’s so much to love about calling this one home!
#26033668

Arkadelphia

50 Blish Road

3 Beds

2 Baths

1,500 Sq.Ft.

$419,999

MLS#: 26033668
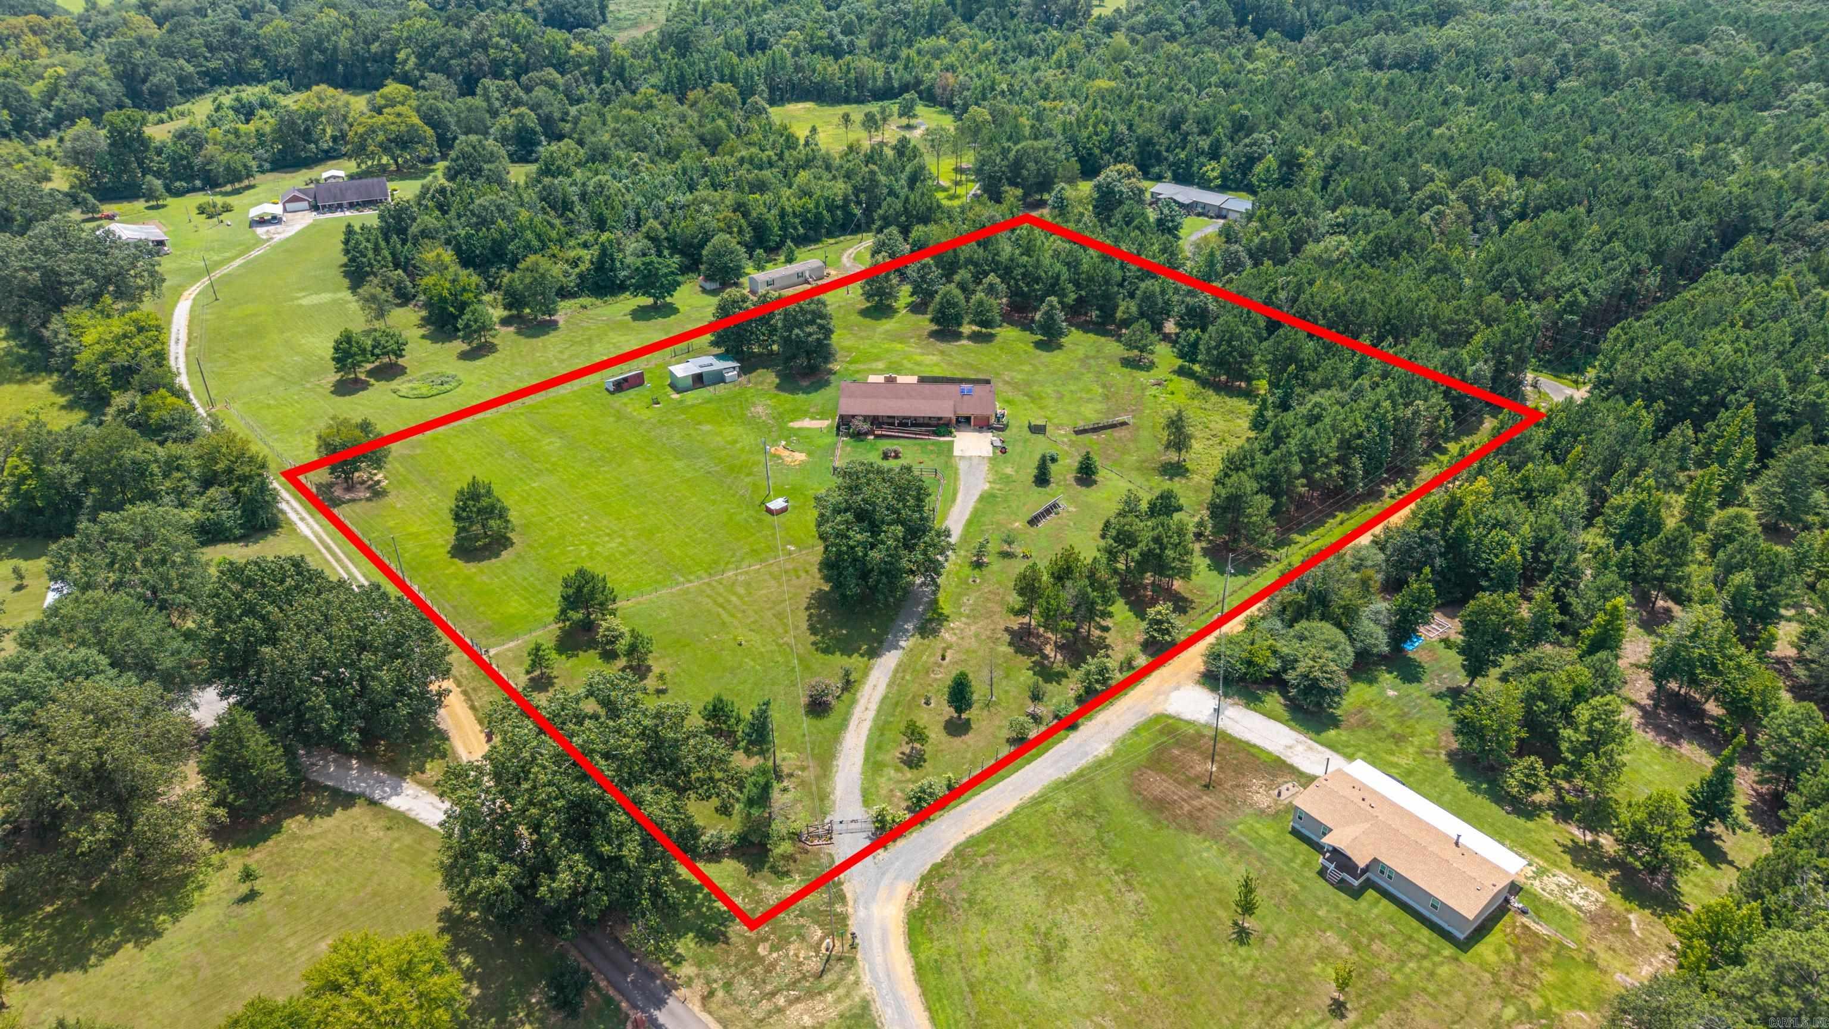
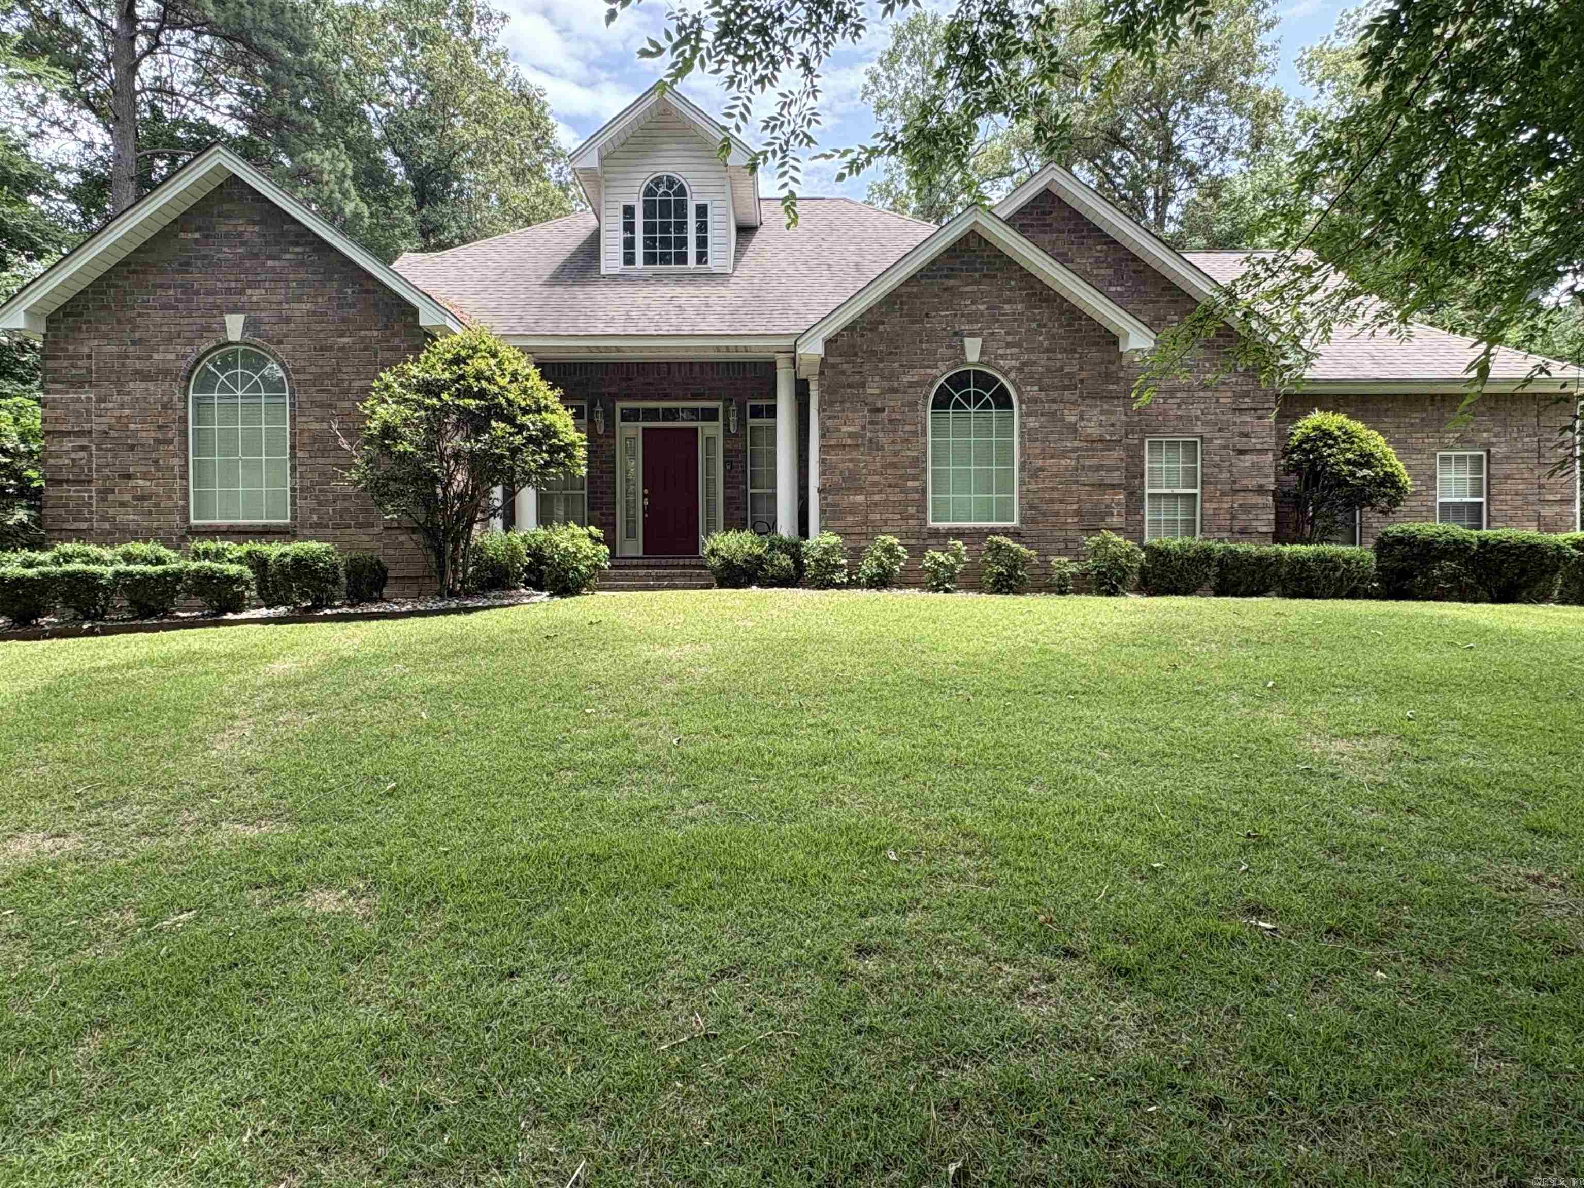
Welcome to peaceful country living in the desirable Ouachita School District! This well-built, solid brick home sits on 6.18 beautiful, fully fenced acres, offering privacy, room to roam, and plenty of space for animals or hobbies. Inside, you’ll find a spacious floor plan featuring an oversized primary suite, a large laundry room, and a cozy fireplace that creates a warm, inviting atmosphere. The oversized two-car garage includes an additional workshop area, making it perfect for projects, storage, or extra workspace. Step outside to enjoy the covered back porch—an ideal spot for relaxing or entertaining. If you’re looking for a quality-built home with acreage, functionality, and country charm, this property is a must-see! AGENTS see notes for more information.
#26030247

Arkadelphia

405 Jackson Street

3 Beds

2 Baths

2,291 Sq.Ft.

$400,000

MLS#: 26030247
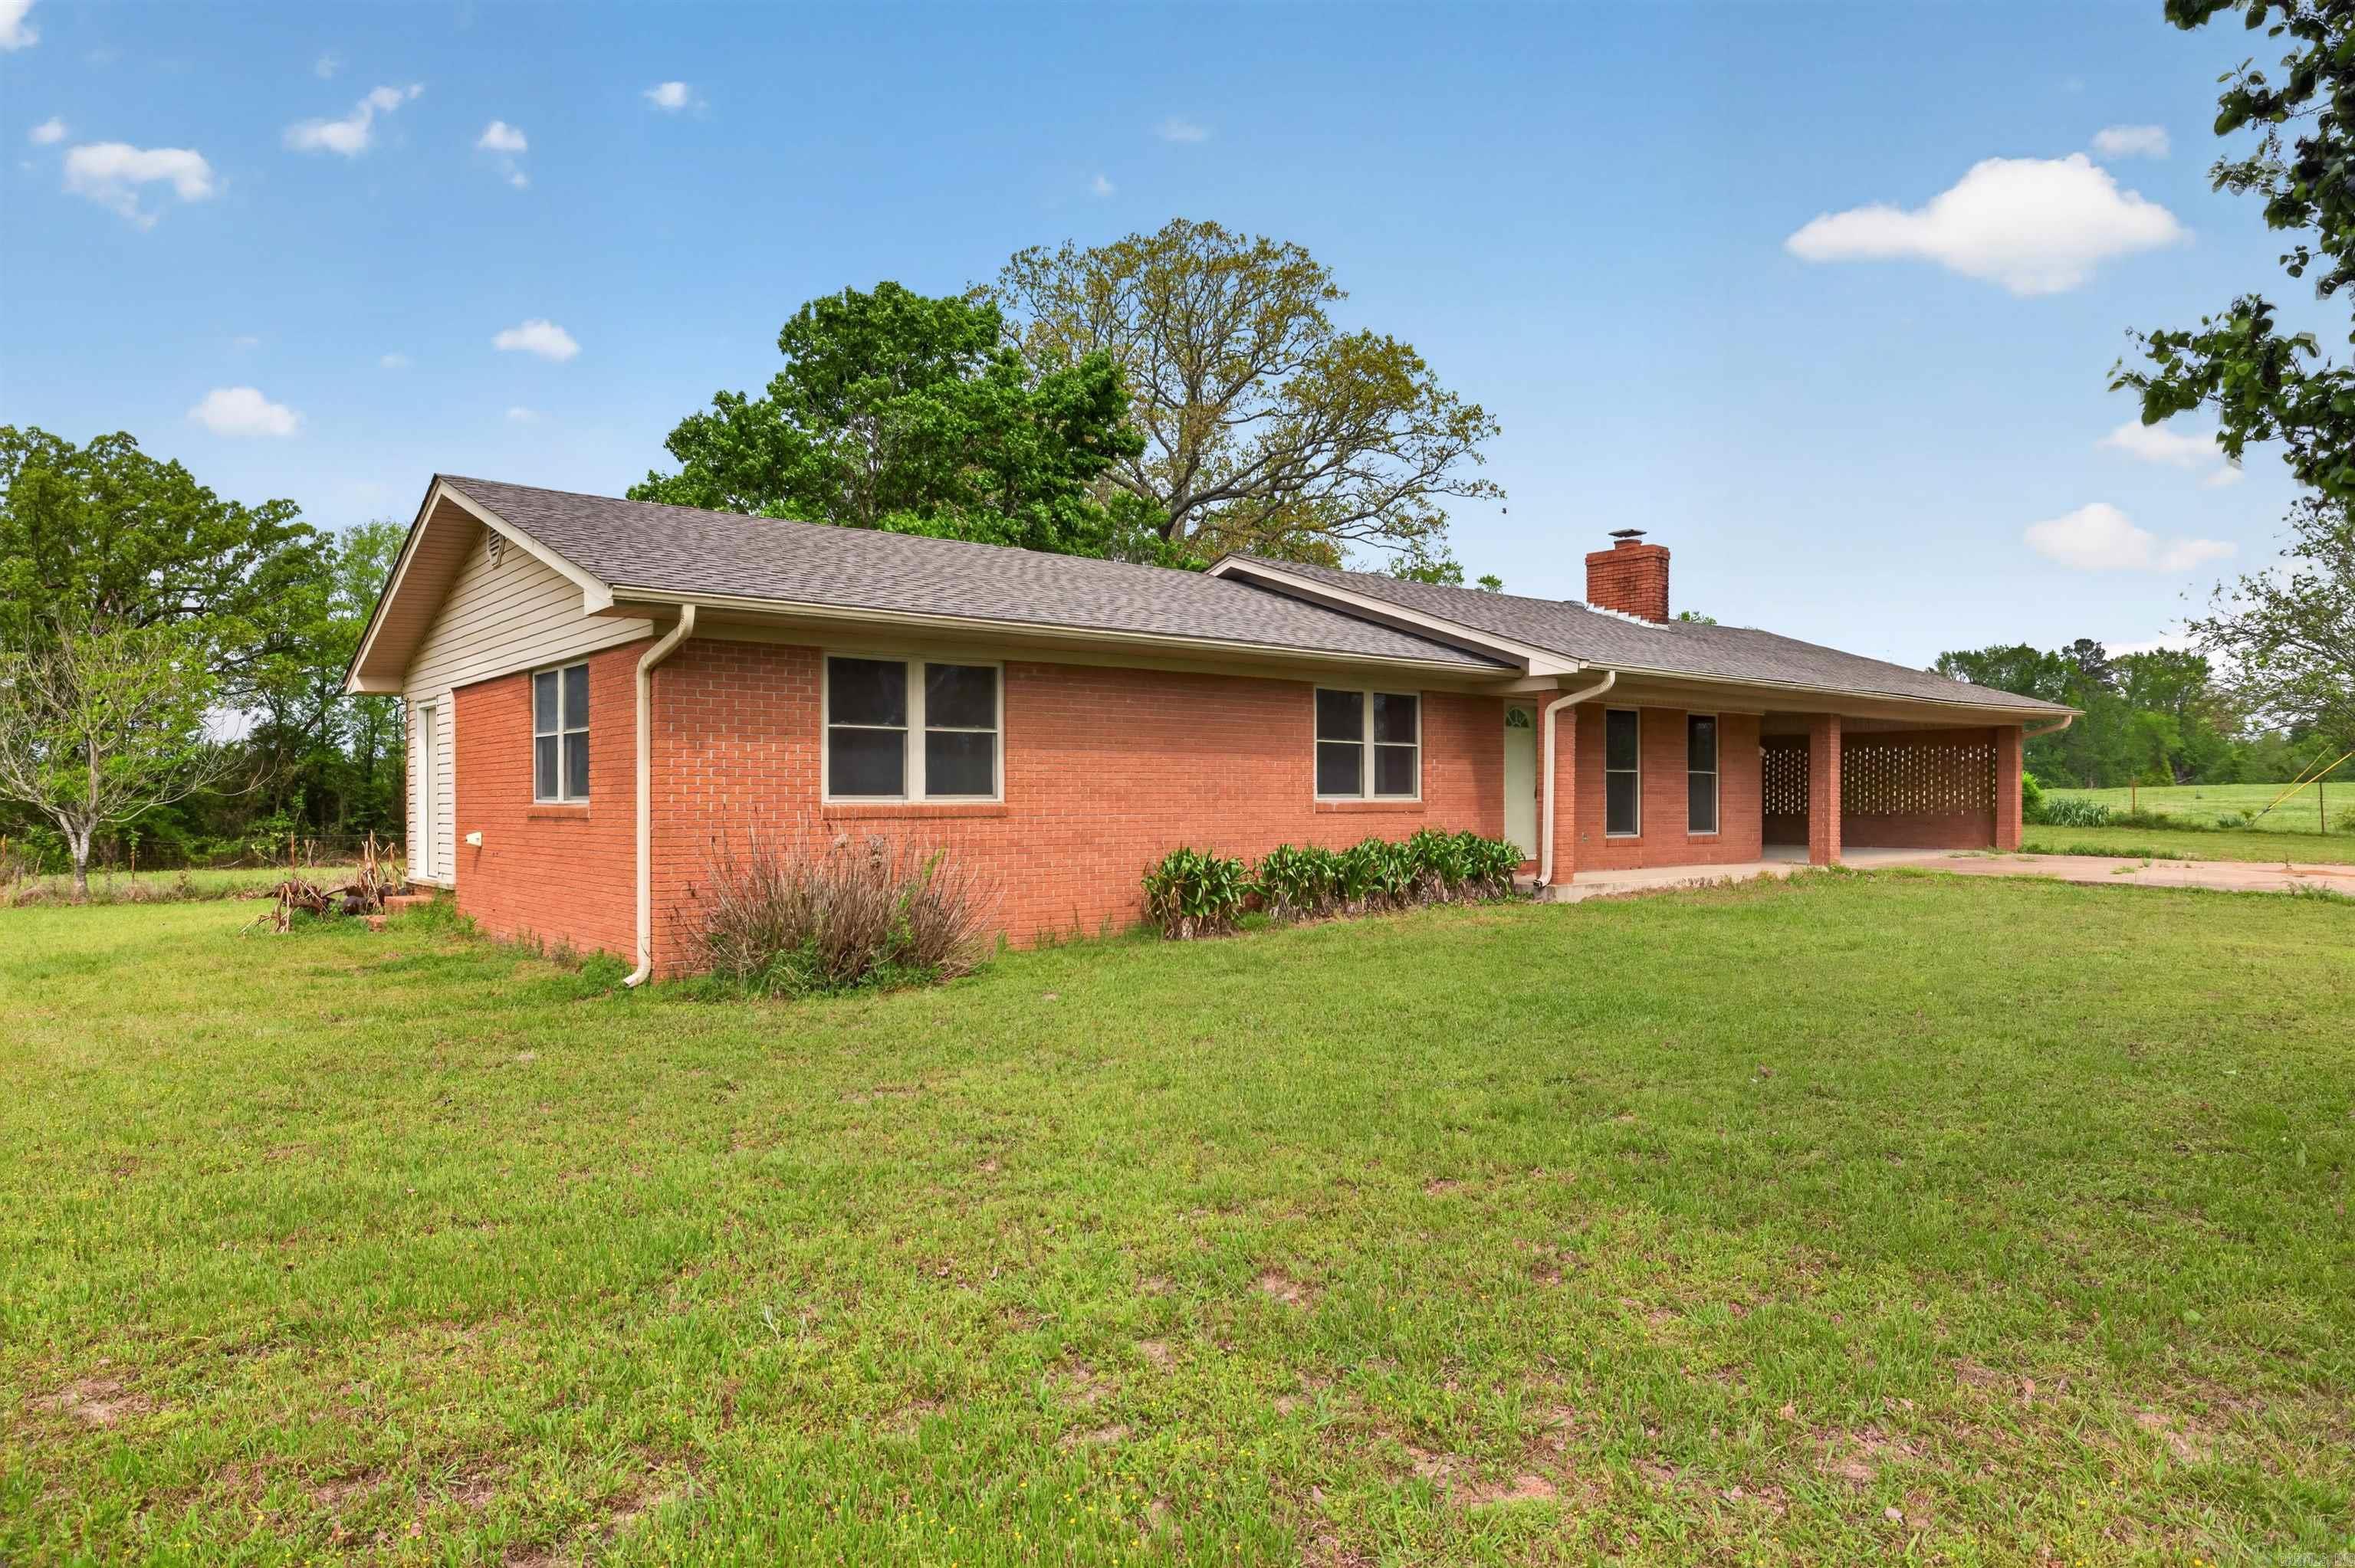
Welcome to 89 Nantz Trail in Arkadelphia, AR—where modern updates meet peaceful country living on an incredible 27 acres of beautiful pasture land. This fully remodeled home offers the perfect blend of style, space, and functionality.  Step inside to find a beautifully updated kitchen featuring sleek cabinetry, stainless steel appliances, and a large island that opens seamlessly into the living area—perfect for gathering and entertaining. The home boasts spacious bedrooms with plenty of natural light, offering comfort and flexibility for families of all sizes.  You’ll also love the added bonus space, ideal for a second living area, home office, or game room. For peace of mind, the property includes a dedicated storm room, providing safety and security during severe weather.  Outside, the land truly shines. The 27 acres of open pasture are perfect for livestock, recreation, or simply enjoying the wide-open space. A small pond adds charm and functionality, creating a serene setting with endless potential.  If you’ve been searching for a move-in-ready home with acreage, modern updates, and room to grow—this property is a must-see!
#26029968

Arkadelphia

89 Nantz Trail

3 Beds

1 Baths

1,932 Sq.Ft.

$450,000

MLS#: 26029968
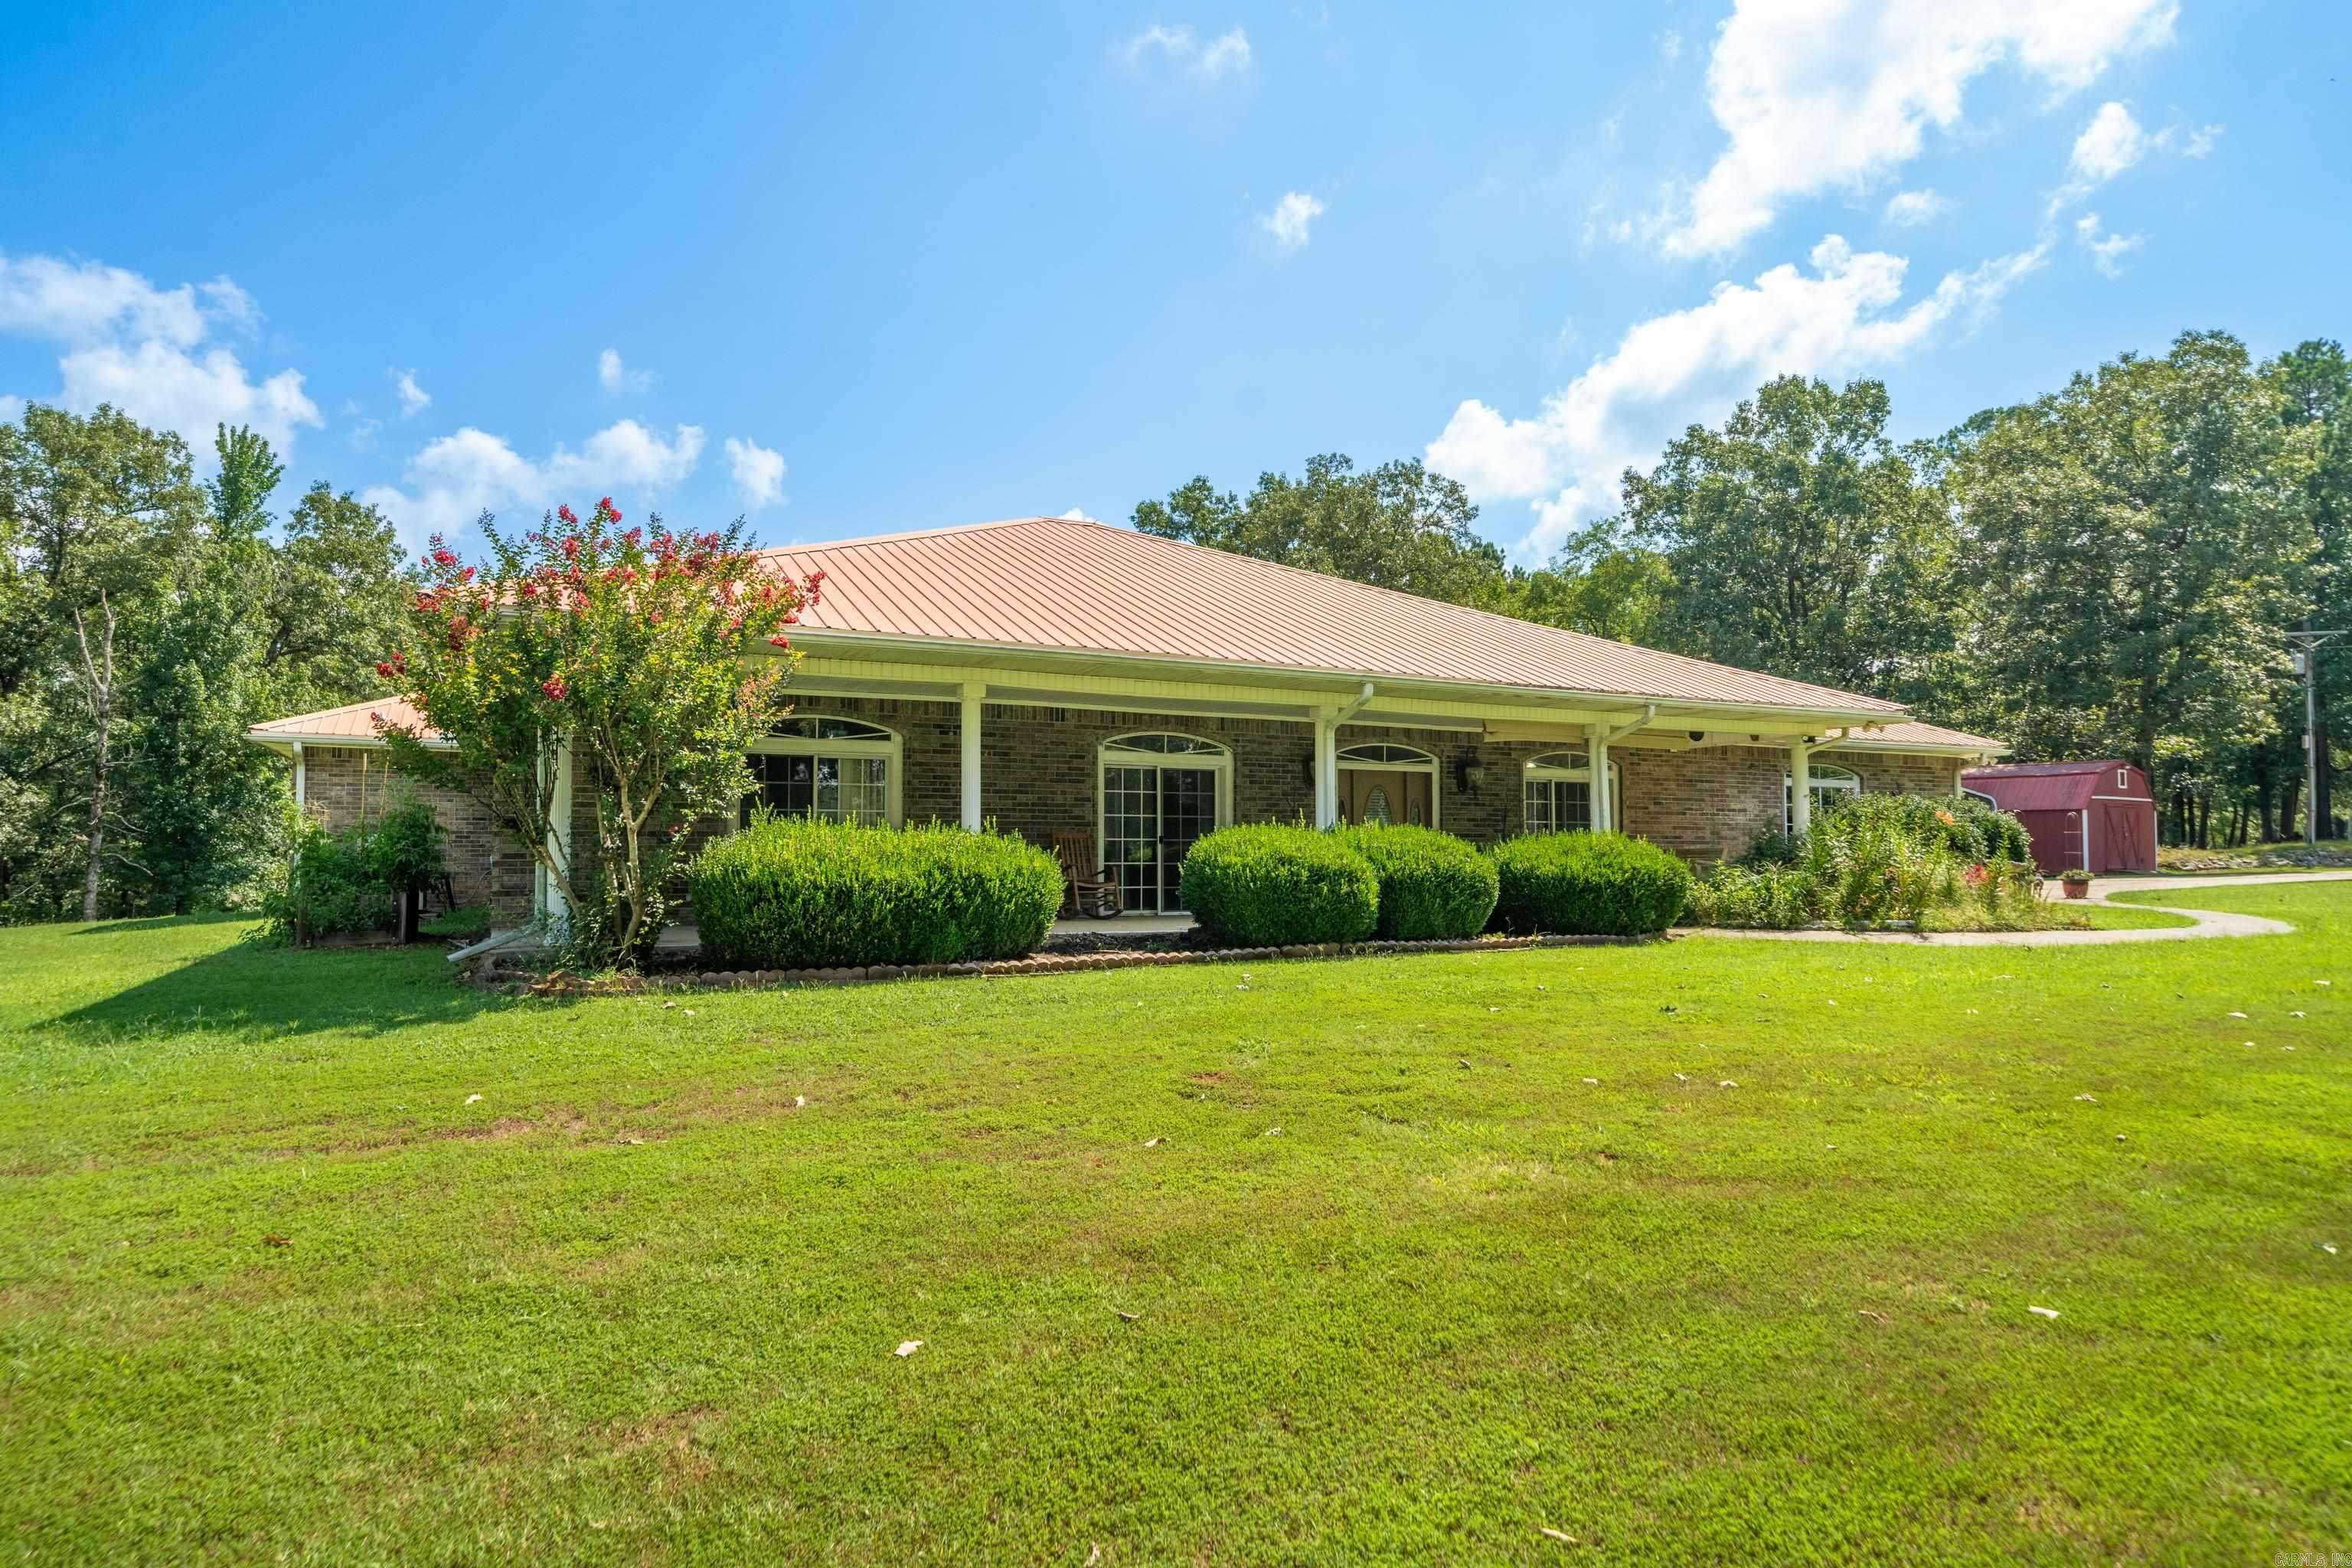
Beautiful custom-built home on 4.28 acres just outside Arkadelphia! With over 2,700 square feet, this home offers 3 bedrooms, 2.5 bathrooms, and plenty of space to spread out. The step-down living room with gas log fireplace and vaulted ceilings is warm and inviting while the large kitchen has lots of cabinets, a center island with a gas cooktop, and plenty of room for cooking and gathering. The dining area features a curved wall of windows that lets in lots of natural light and overlooks the covered patio. Spacious primary bedroom includes a huge bathroom with a corner tub and separate shower. Sitting on 4.28 peaceful acres, this property gives you room to enjoy the outdoors while still being just minutes from everything Arkadelphia has to offer. 2 car garage and detached carport. Outdoor storage buildings with electric. If you're looking for a well-built home with plenty of space inside and out, this one is worth a look! (outdoor bar does not convey)
#26028791

Arkadelphia

1022 Old Military

3 Beds

2 Baths

2,727 Sq.Ft.

$374,900

MLS#: 26028791
Price reduced
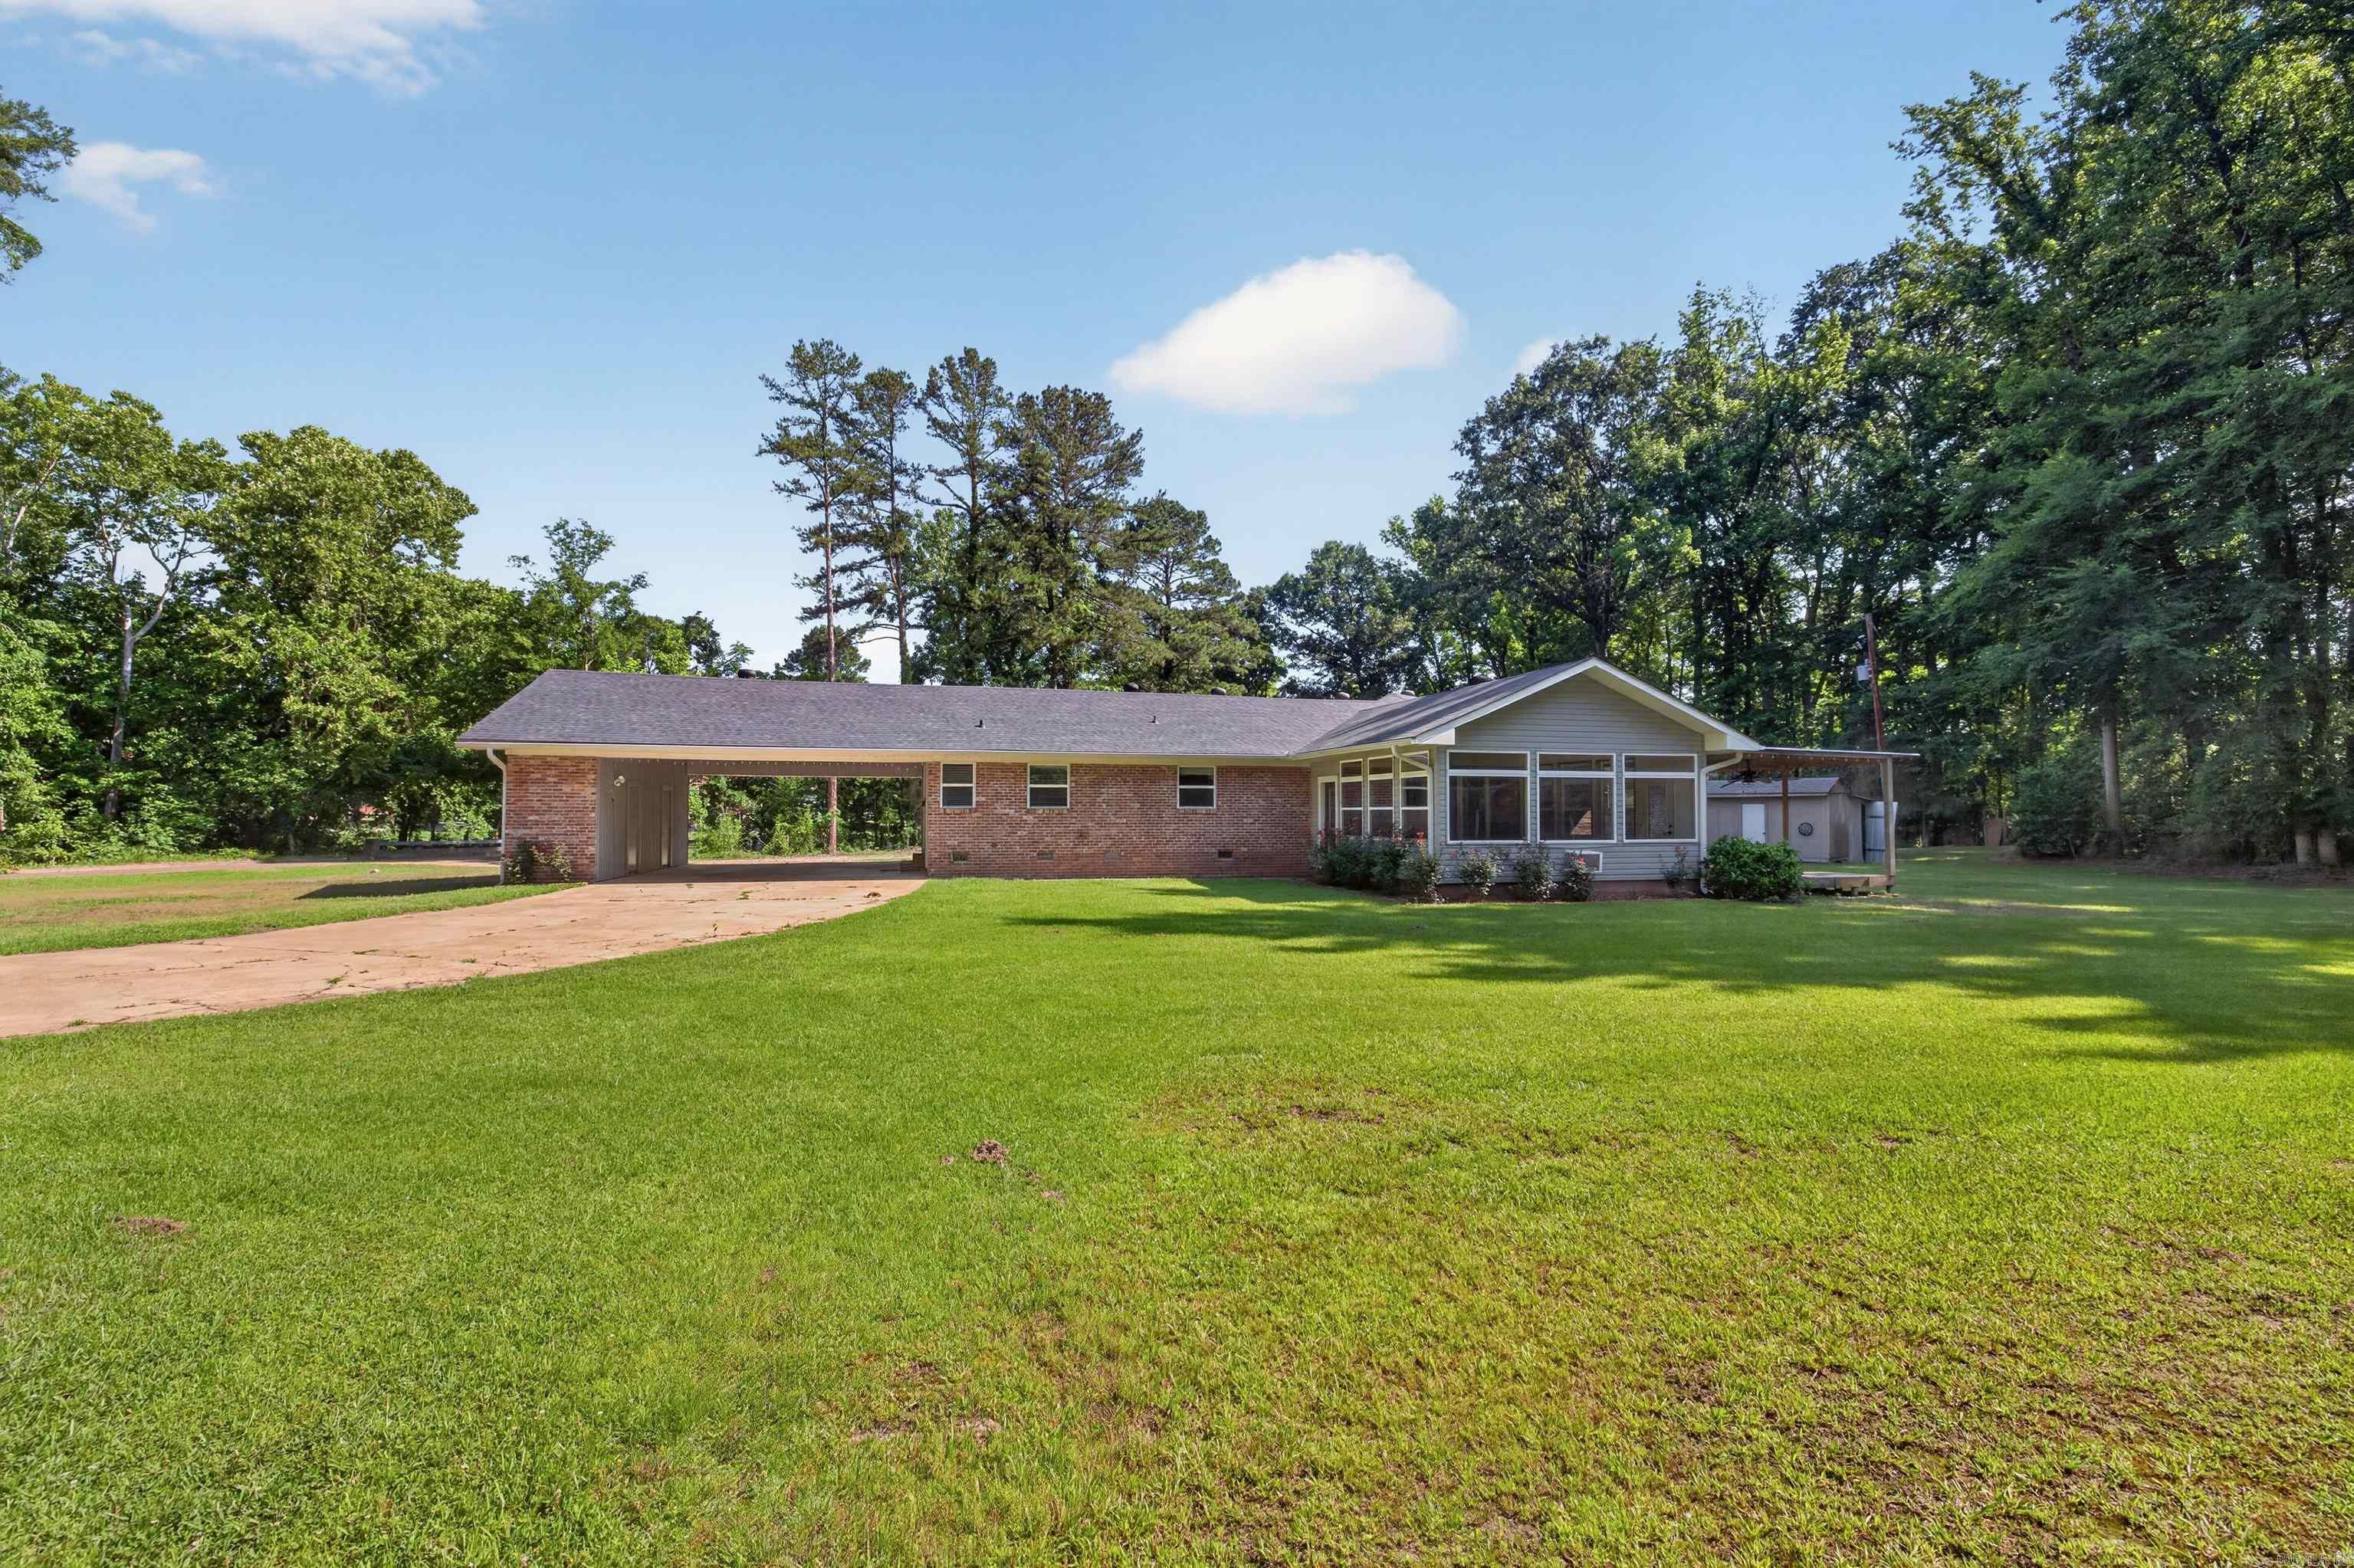
Welcome to 866 N 12th Street in Arkadelphia, Arkansas—a rare opportunity to own a spacious 5-bedroom, 3.5-bath home on over an acre of land right in the heart of town! With plenty of room for a growing family, this property offers the space, flexibility, and convenience today's buyers are looking for.  Inside, you'll find a huge den perfect for entertaining, family gatherings, game nights, or simply relaxing after a long day. The functional floor plan provides ample living space, while the abundance of storage throughout the home ensures there's a place for everything.  Conveniently located near Arkadelphia schools, this property offers easy access to classrooms, sporting events, and extracurricular activities, making daily life more convenient for busy families. The large lot provides plenty of room for outdoor recreation, gardening, pets, or future improvements.  Homes with this much space, both inside and out, are hard to find at this price point. Whether you're looking for room to grow or simply want extra space to spread out, this property checks all the boxes.  Priced to sell, don't miss your chance to make this spacious Arkadelphia property your next home!
#26022122

Arkadelphia

866 N 12Th Street

5 Beds

3 Baths

3,444 Sq.Ft.

$365,000

MLS#: 26022122
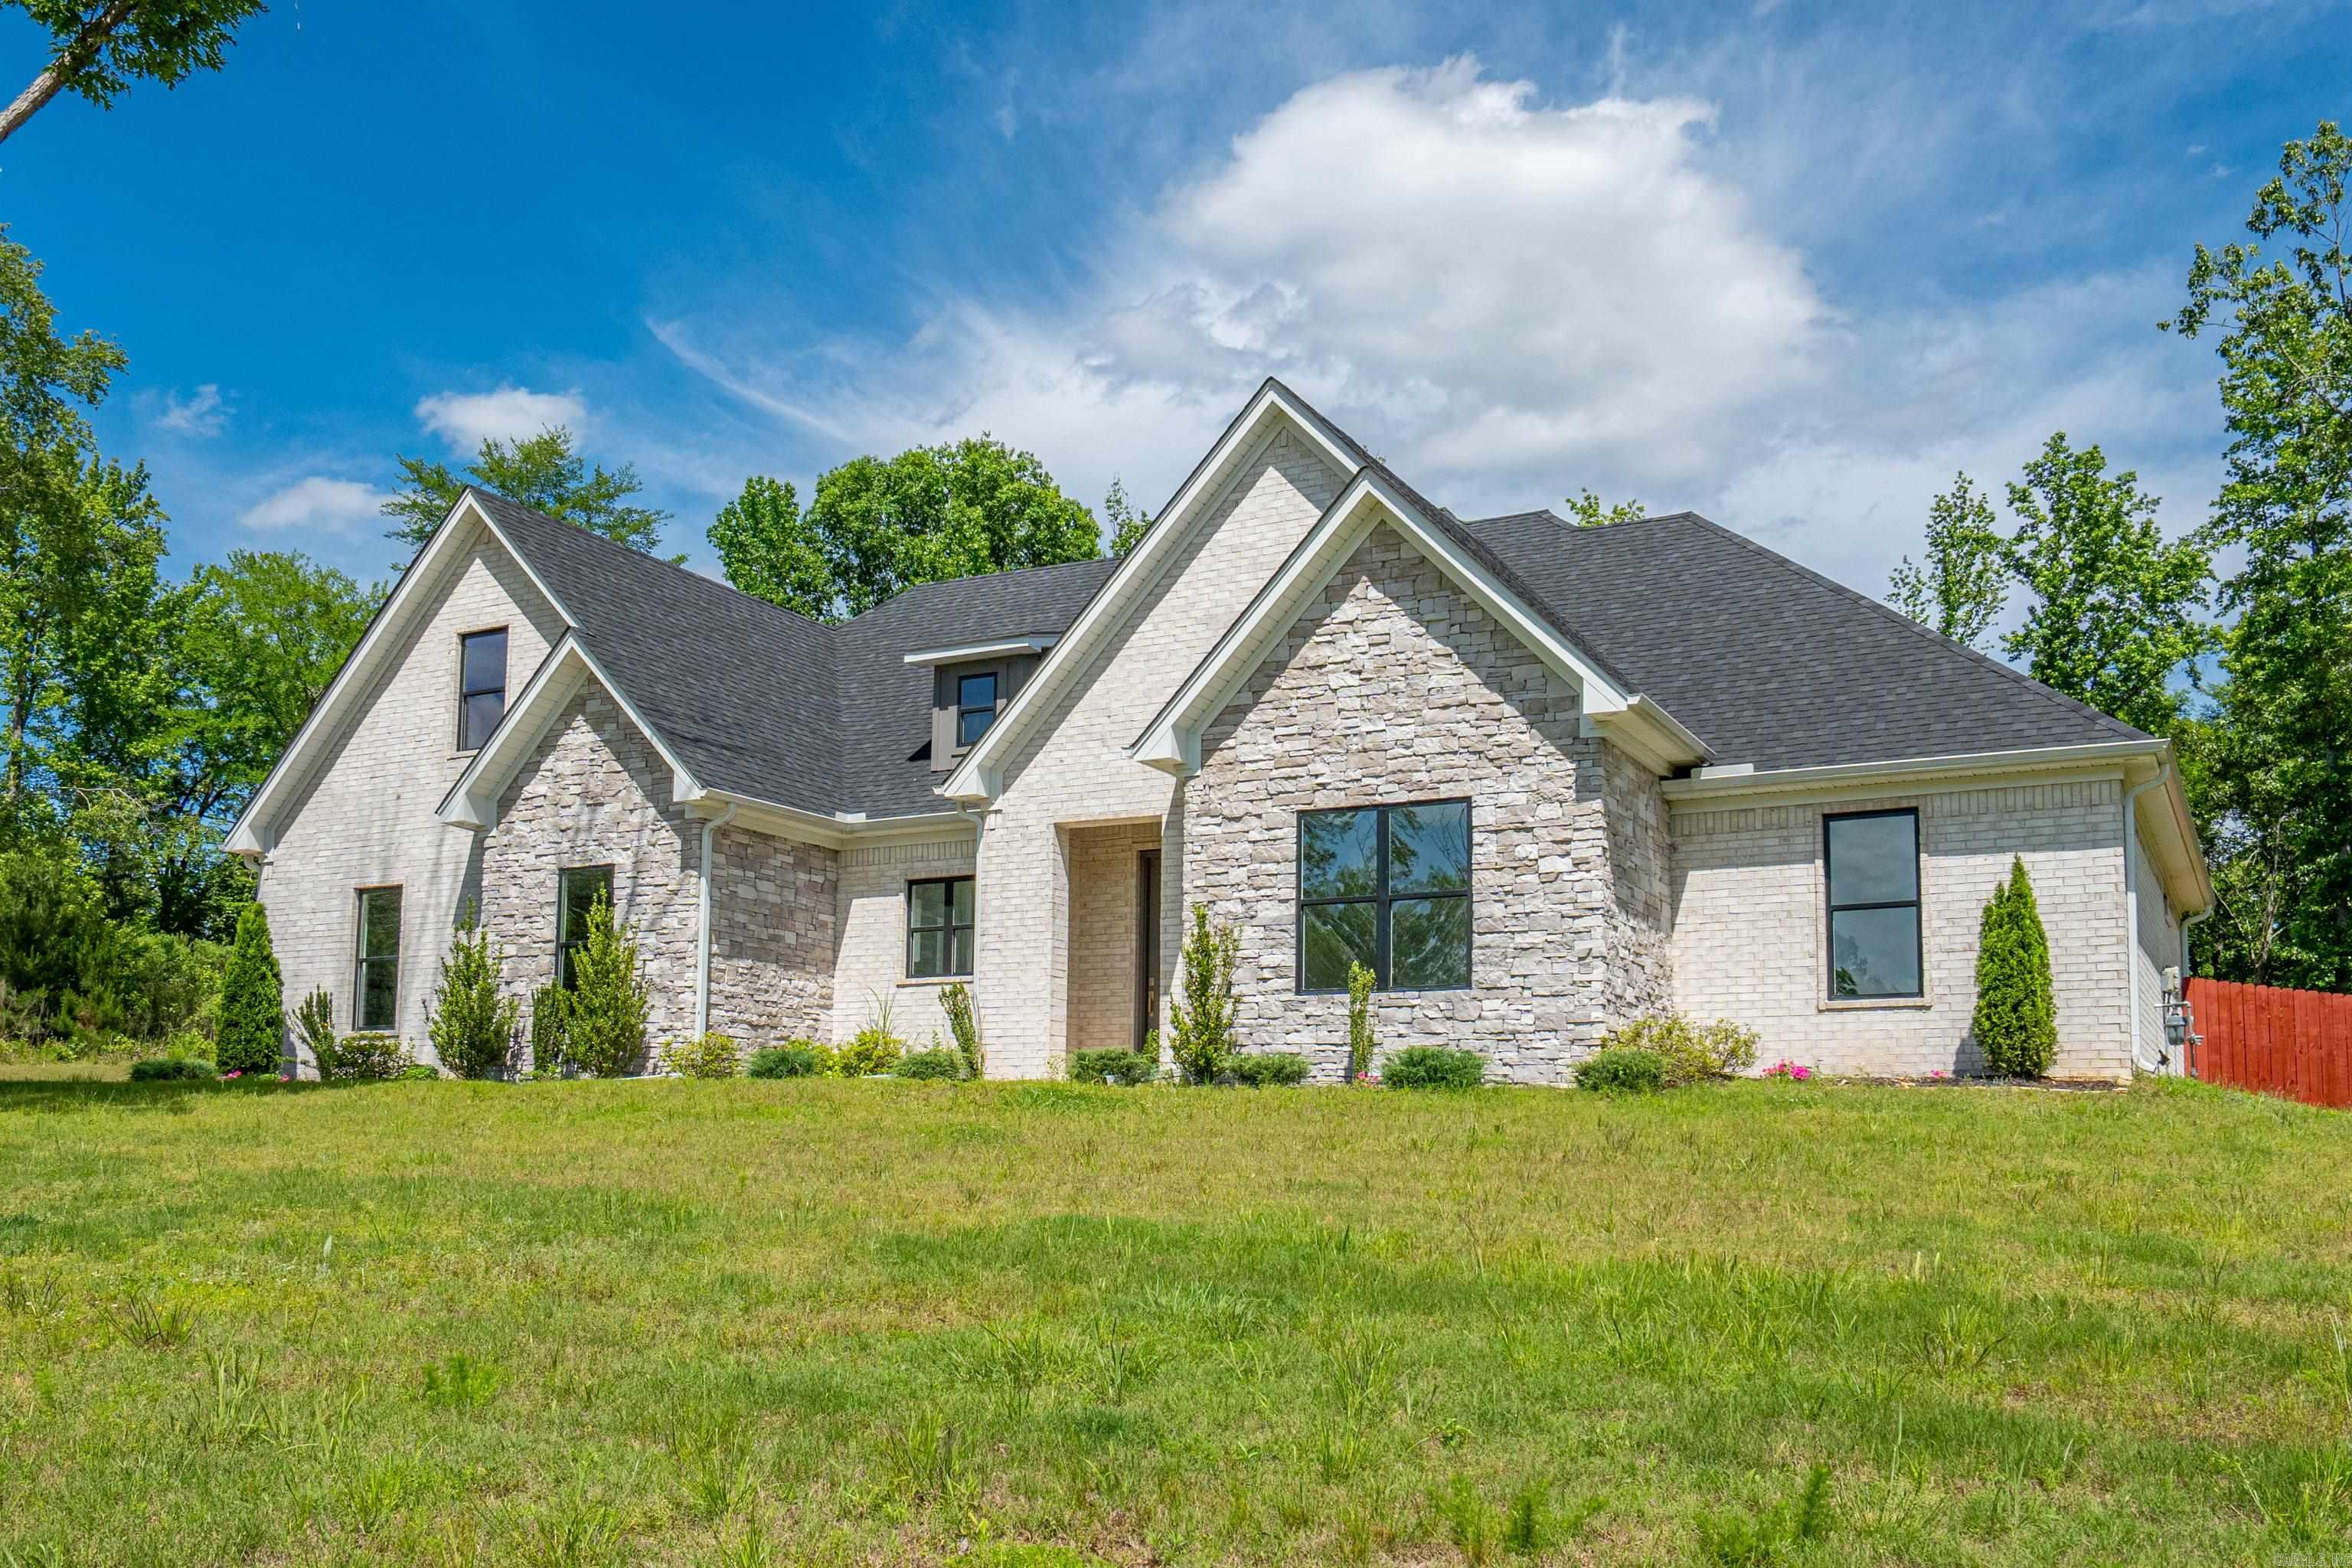
FIRST TIME ON THE MARKET, 95 Pinnacle Drive, in the popular Shadow Ridge Subdivision. Come take a look at this beautiful 3 BR/2.5 BA traditional custom built home with soaring ceilings and high quality features throughout. The kitchen is the heart of the home with plenty of room to enjoy casual meals or formal dining for entertaining, along with tons of counter space and cabinets. Great room has a stunning tray ceiling, fireplace with gas logs, and built-ins galore, PLUS a sunroom. Primary Bedroom is spacious allowing room for oversized bedding or furniture. Bonus Room upstairs could be used for media room, office, hobby or 4th Bedroom! New fence in back yard, trimmed trees and level parking at the top of the driveway, plus 2 car garage with lots of storage! Manicured lawn with sprinkler system and mature shrubs. Call today, and start your next chapter for summer.
#26021356

Arkadelphia

95 Pinnacle Drive

3 Beds

2 Baths

2,540 Sq.Ft.

$398,750

MLS#: 26021356
Price reduced
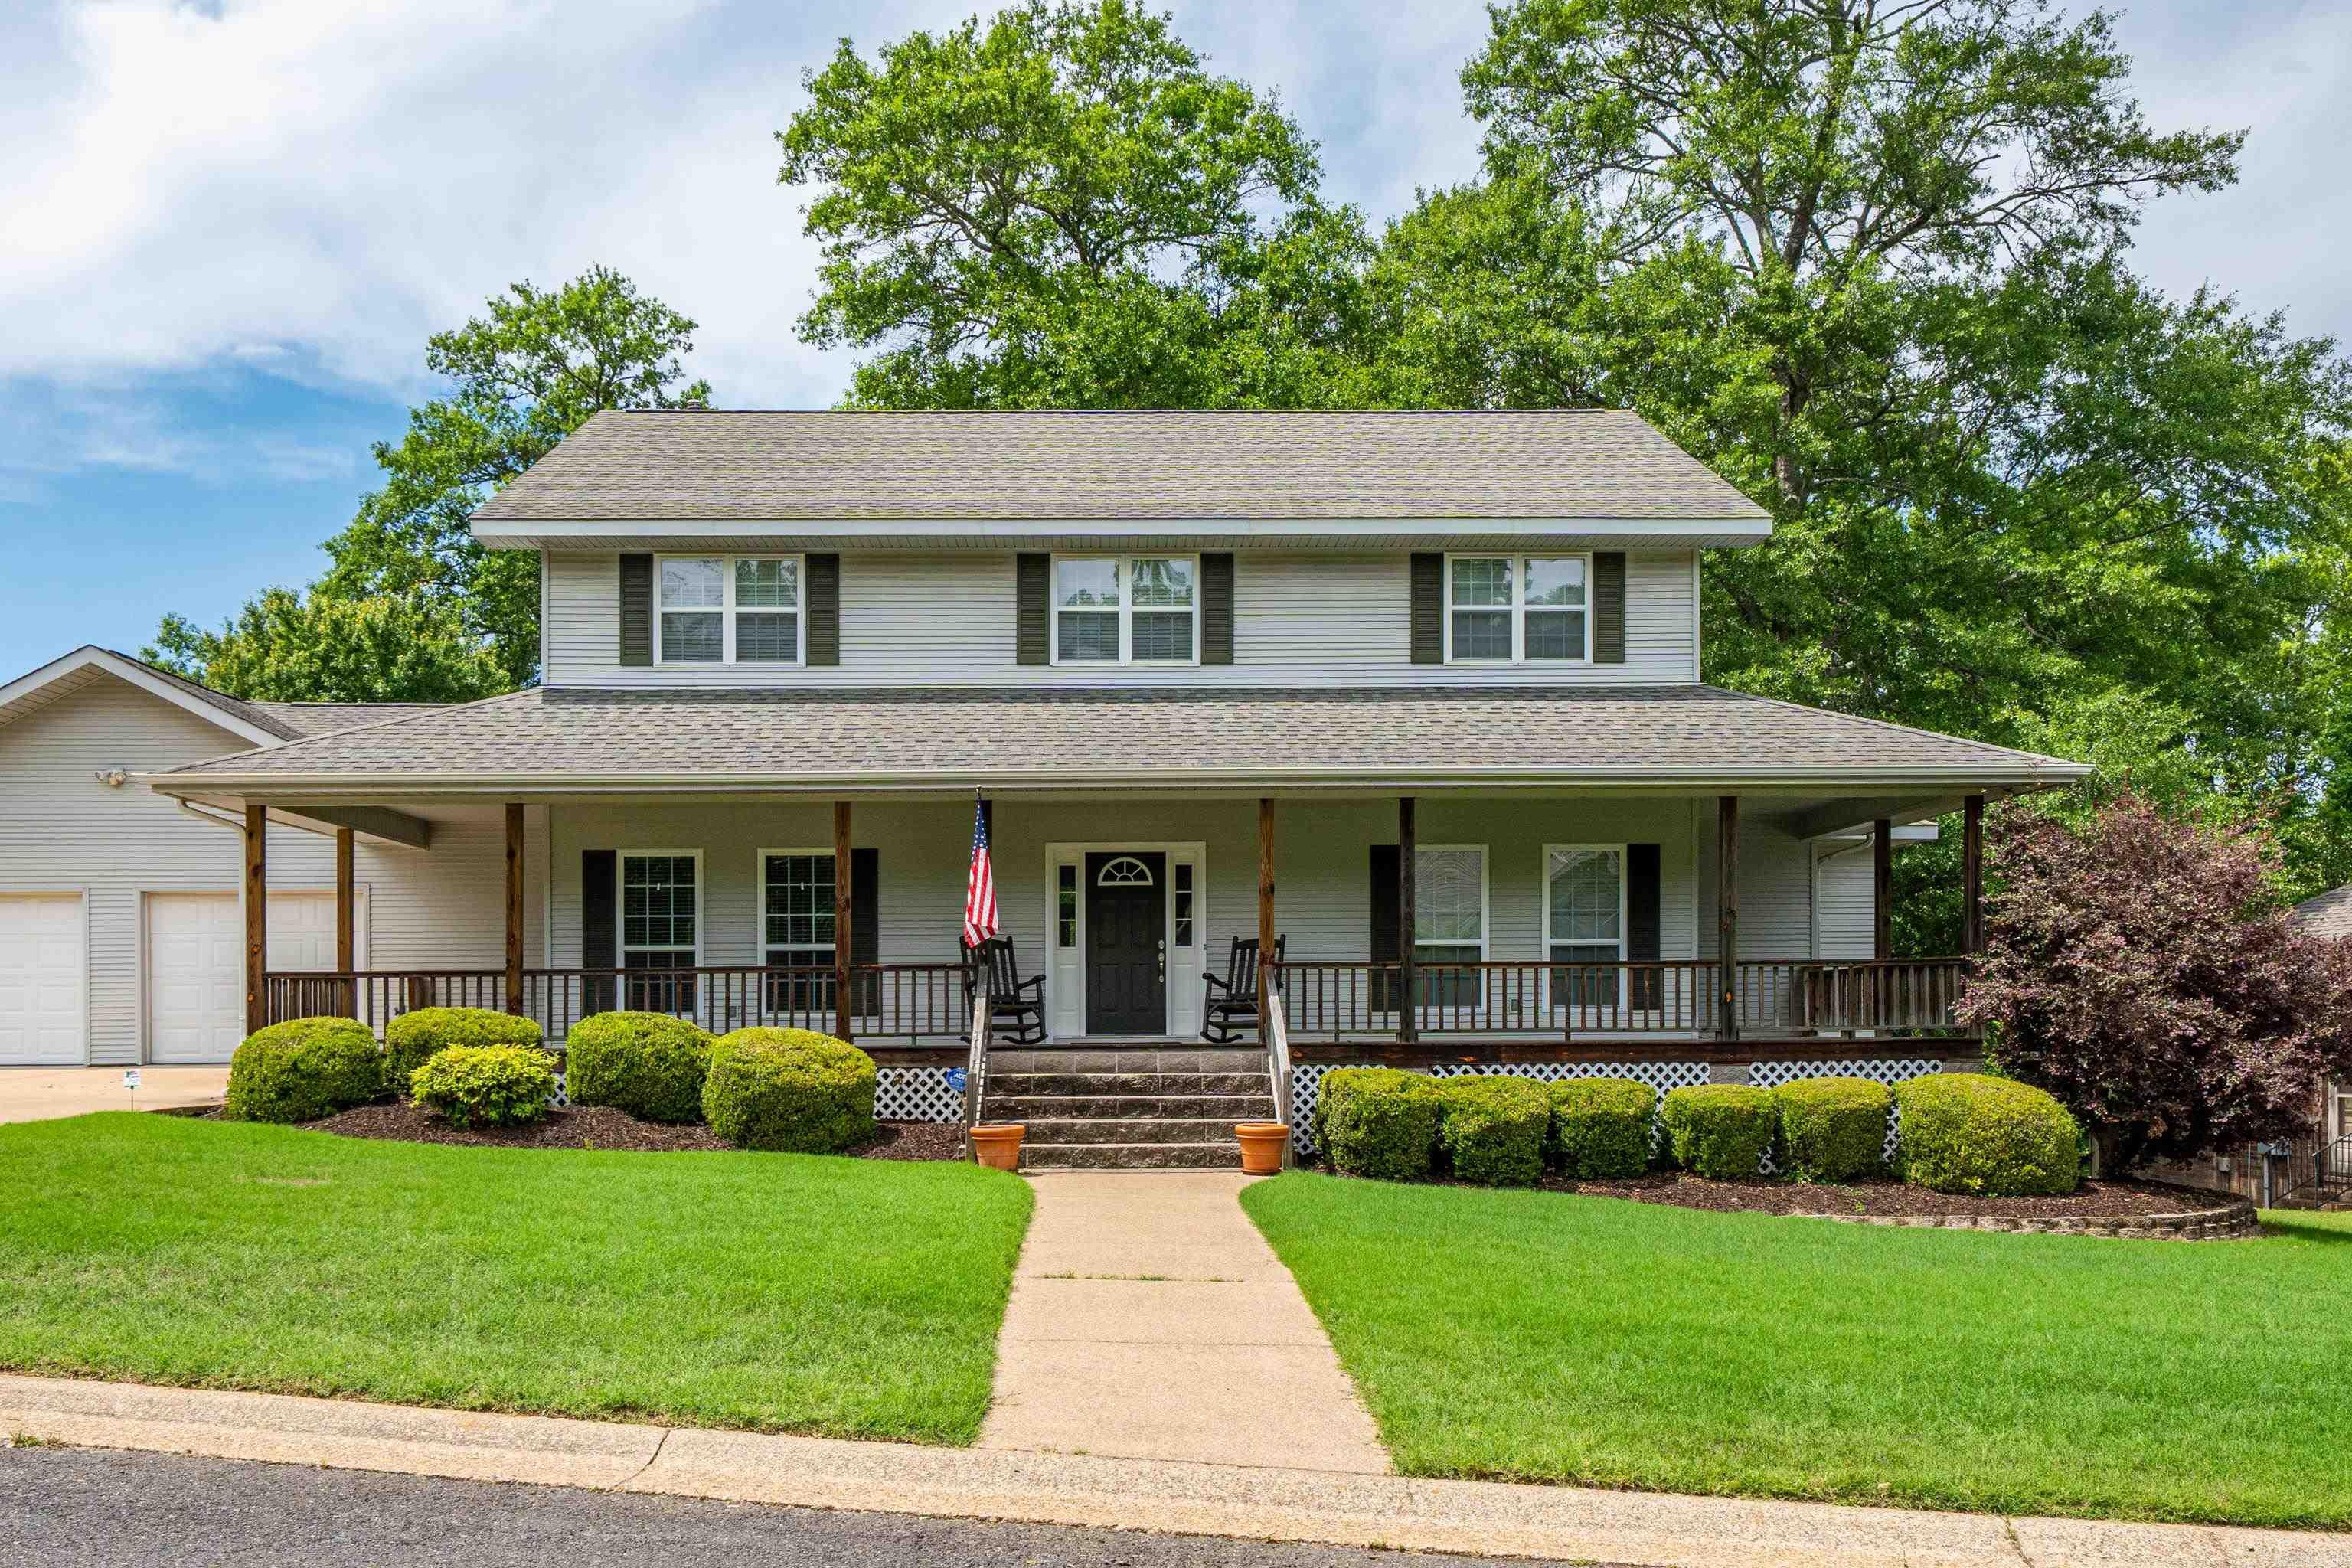
Stunning open concept home with split floor plan. Spacious laundry room adjacent to large primary closet and ensuite. Kitchen boasts beautiful quartz countertops, custom backsplash, and nice walk-in pantry. Dining area is open to family room and kitchen, great space for entertaining. One additional ensuite, along with 2 bedrooms and a bath off living area. The secluded backporch of this home is made for entertaining family and friends with woodburing fireplace.  Fenced backyard and well thought out landscaping adds curb appeal to this gorgeous home.
#26019188

Arkadelphia

130 Shepherd Loop Drive

4 Beds

3 Baths

2,565 Sq.Ft.

$509,900

MLS#: 26019188
Price reduced
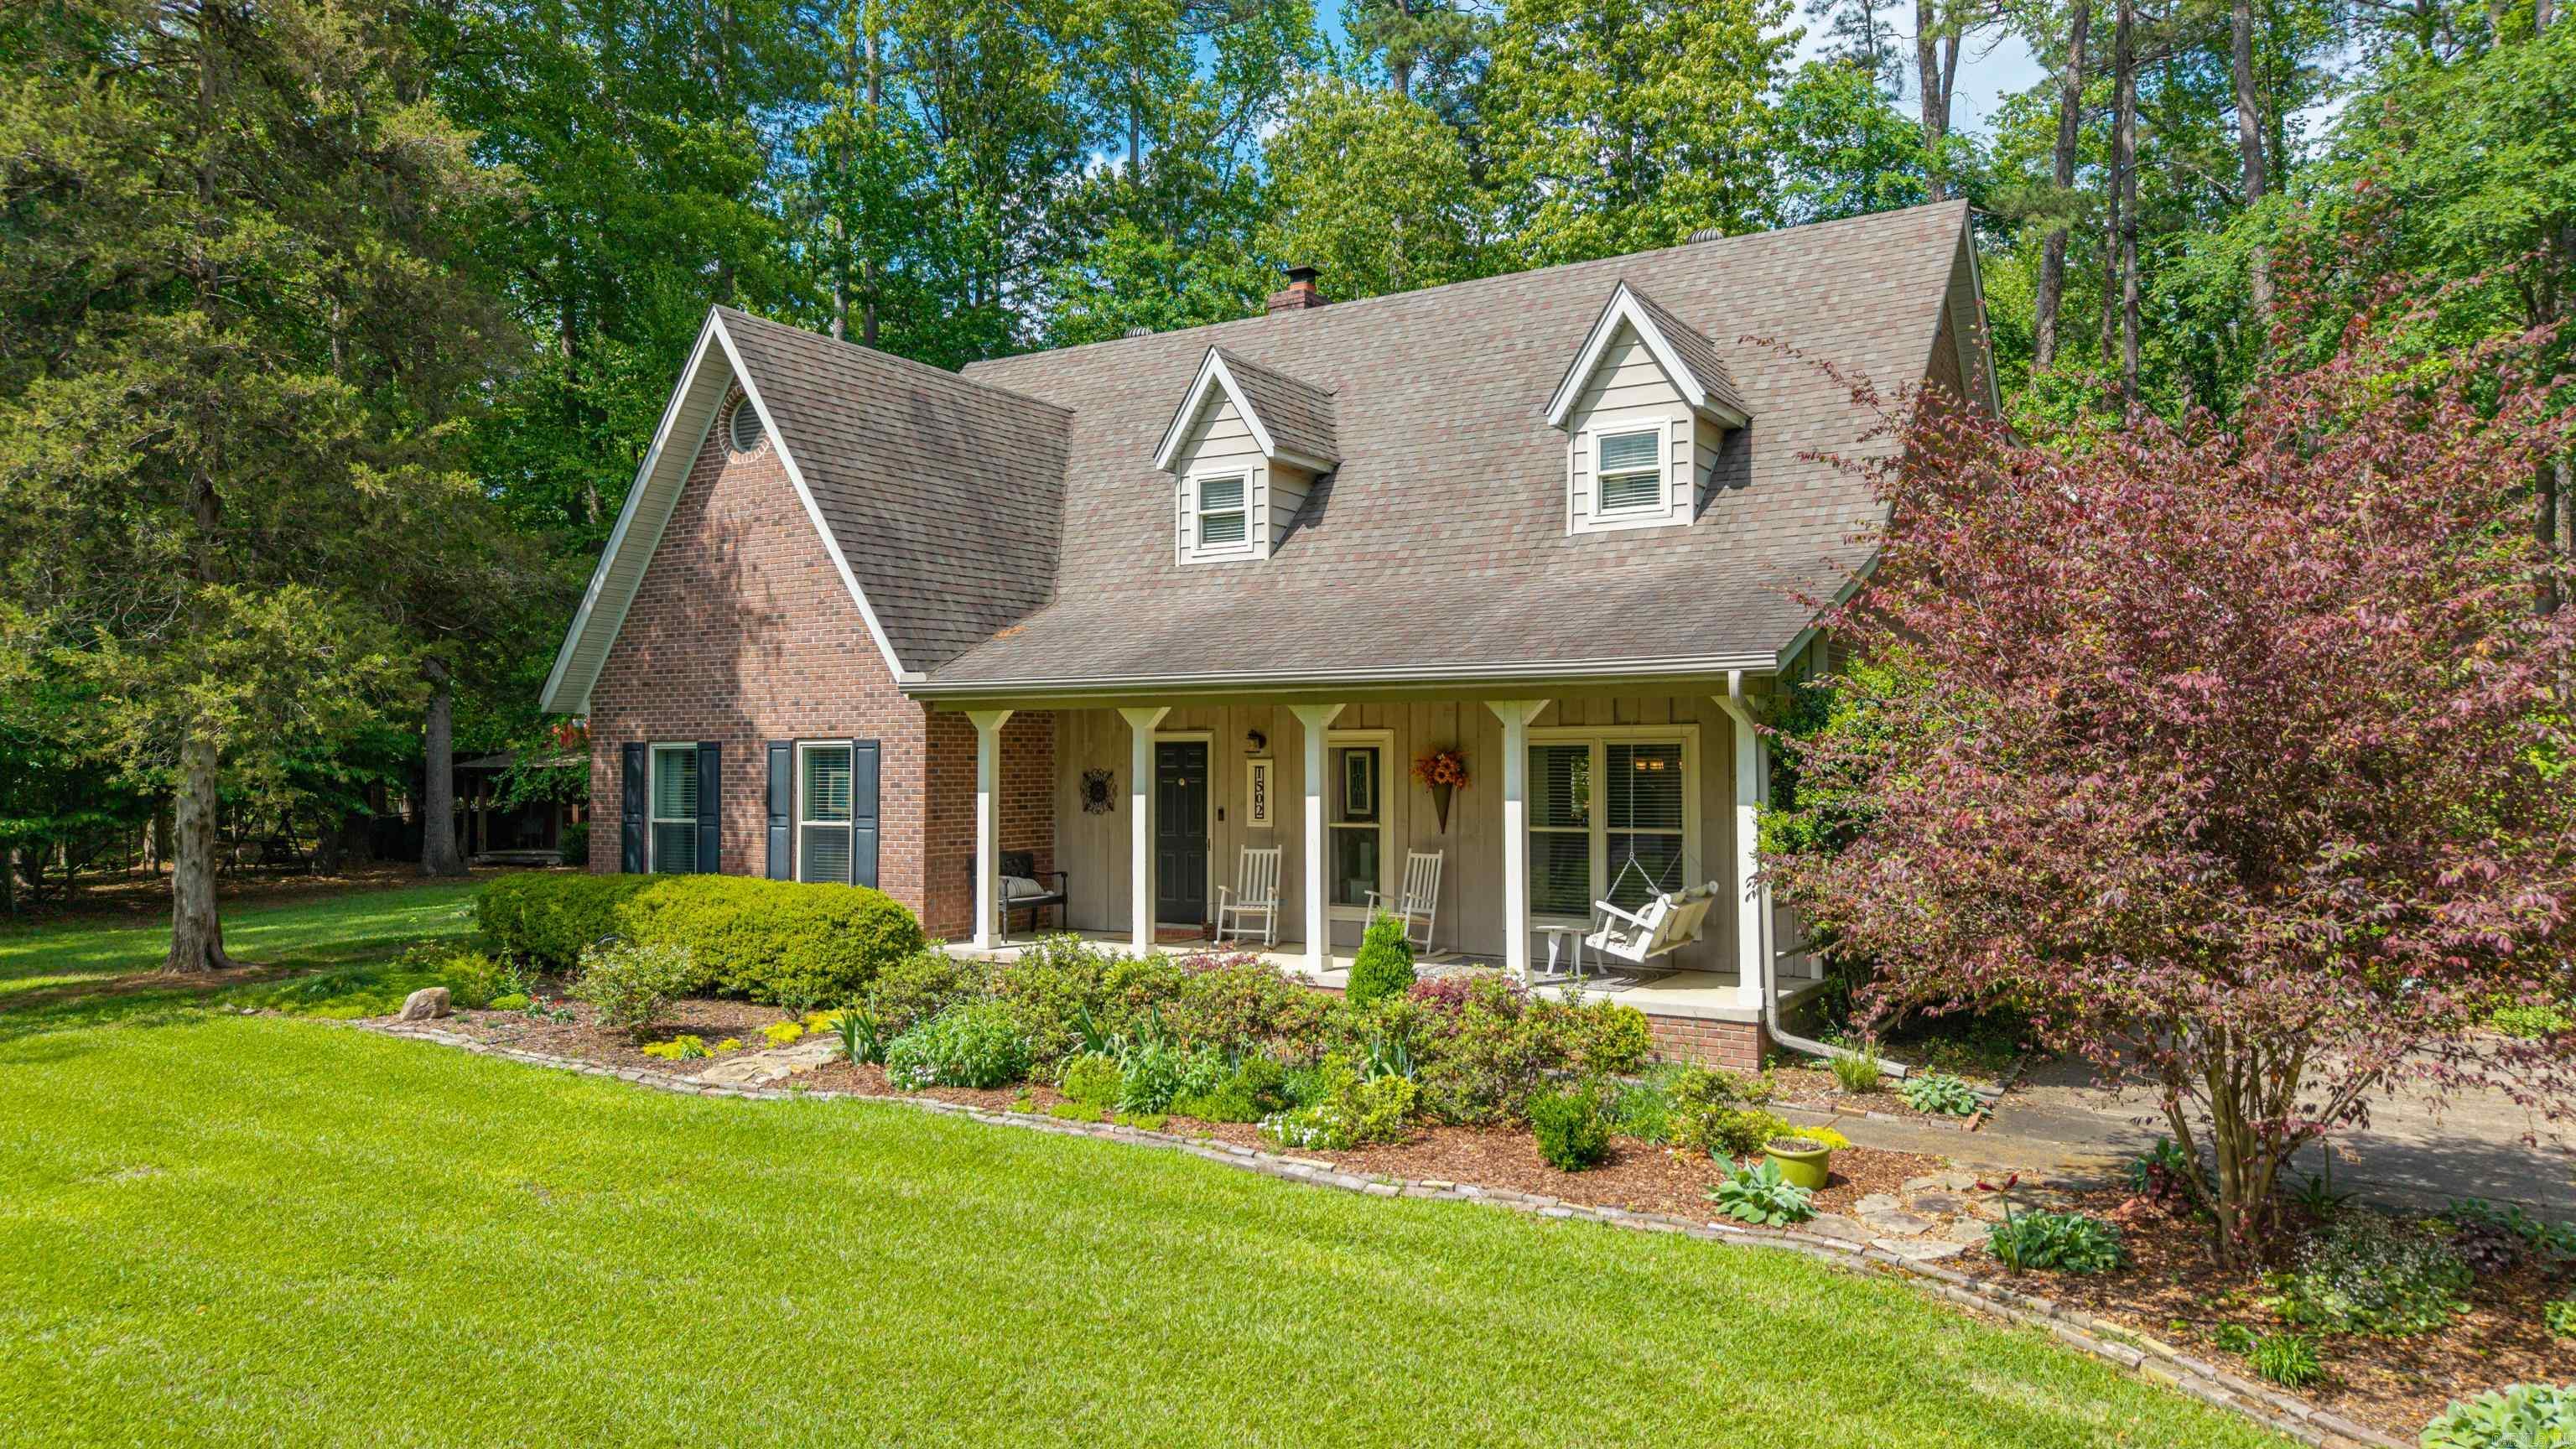
Custom built with only two owners. Beautiful 4 bedroom, 3 bath home with open floorplan.  The kitchen has hardwood floors, oak cabinets, utility island, breakfast area and  nice laundry room nearby.  Center of the home hosts a den with fireplace adjacent to kitchen, and downstairs has 9' ceilings. Formal dining, full hall bath, primary suite with a jetted tub, stall shower, double vanity, huge walk-in closets. Primary suite is adjacent to bedroom that could be an office or nursery.  Upstairs has a huge 20x24 open game/TV room, 2 Bedrooms, and a large "Jack and Jill" bathroom between, plus 2 large storage rooms.  A beautiful in-ground swimming pool with a large wooden deck overlooking the pool from outside the back door.  The double garage provides access via back entrance to swimming pool area. Storage under the house with slab flooring.
#26018037

Arkadelphia

41 Timber Ridge Circle

4 Beds

3 Baths

3,267 Sq.Ft.

$422,400

MLS#: 26018037
Price reduced
A landscaped retreat as you enter the backyard of this beautiful home situated within steps of HSU and OBU activities.  Ground floor hosts primary suite, laundry, half bath, kitchen/dining and great room, while upstairs you will find two additional bedrooms and a shared bath. The double carport opens up to a stunning covered patio and grilling space. Workshop and greenhouse are simply bonuses for this home.
#26016142

Arkadelphia

1502 Millcreek Drive

3 Beds

2 Baths

2,505 Sq.Ft.

$369,900

MLS#: 26016142

 - property

Send a message

Message successfully sent.

Your message

What is 3 + 4 ?

Reason for contacting?

I agree to receive email communication and understand I can unsubscribe at any time.

I agree to be contacted by All Around Real Estate via call, email, and text for real estate services. To opt out, you can reply 'stop' at any time or reply 'help' for assistance. You can also click the unsubscribe link in the emails. Message and data rates may apply. Message frequency may vary. Privacy Policy

Sign Out

Virtual Assistant

Would you like to take the next step with this property? We can help you schedule a showing or virtual tour, or send you more details.

Yes, I would like more information.

Thank You for Your Reply, One of Our Agents will contact you as soon as possible

No, maybe later.

Thank you, you can always contact me via email, phone number or through the contact form.

Realhub AI

Lucy - Your AI-Powered Realtor

Update Your Temporary Password

Personalize your search

Enter your email and we'll notify you immediately when new listings match what you're looking for.

or enter email address

Already have an account ? Login here

Continue your home search

I agree to receive communications and understand I can unsubscribe at any time.

I agree to be contacted by All Around Real Estate via call, email, and text for real estate services. To opt out, you can reply 'stop' at any time or reply 'help' for assistance. You can also click the unsubscribe link in the emails. Message and data rates may apply. Message frequency may vary. Privacy Policy

Already have an account ? Login here

We use cookies

We use cookies primarily for analytics to enhance your experience. By accepting, you agree to our use of these cookies. You can manage your preferences or learn more about our cookies policy.