


Property
Beds
3
Full Baths
2
1/2 Baths
None
Year Built
2026
Sq.Footage
1,685
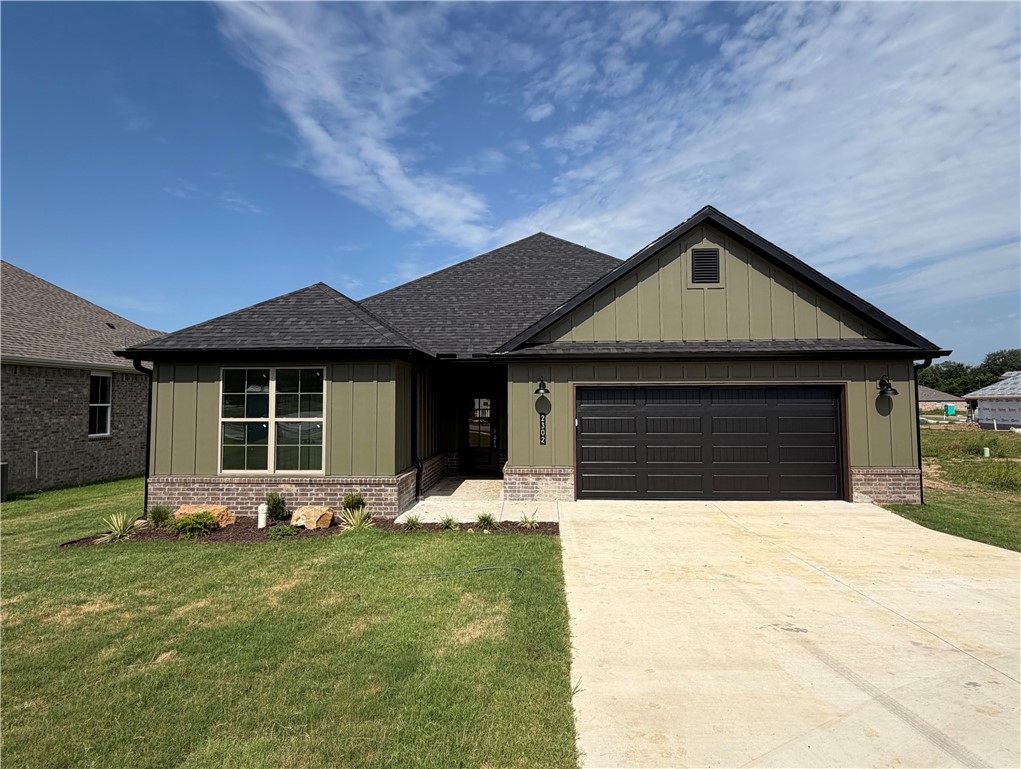
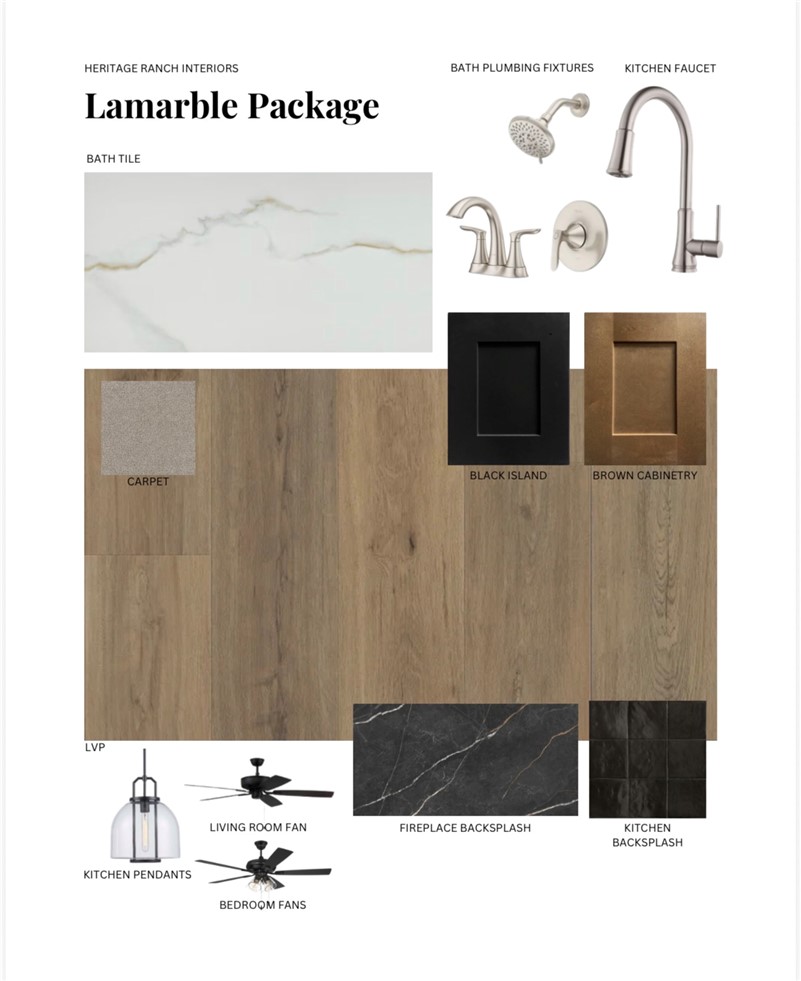
BUILDER PROMO: Complimentary 2" Faux Wood Blinds when contracted by August 31, 2026. Builder's preferred lender credit also available. RD Eligible. Welcome to Heritage Ranch! This thoughtfully designed 1,685 sq. ft. single-level new construction home offers 3 bedrooms, 2 full bathrooms, and a functional open-concept layout that seamlessly connects the living, dining, and kitchen areas, creating an inviting space for everyday living and entertaining. Each bedroom features a walk-in closet, and the home also includes a dedicated laundry room and a 2-car garage. Quality finishes include Hardie siding with decorative wainscot accents, full gutters, LED disk lighting, ceiling fan/light kits in every bedroom, a large kitchen island with pendant lighting, 3 cm granite countertops, a smart thermostat, and a Frigidaire Gallery appliance package. Conveniently located near schools, shopping, dining, and everyday amenities, this home offers the perfect blend of style, comfort, and functionality.
Features & Amenities
Interior
-
Other Interior Features
Ceiling Fan(s), Eat-in Kitchen, Granite Counters, Storage, Walk-In Closet(s), Smart Thermostat
-
Total Bedrooms
3
-
Bathrooms
2
-
Basement YN
NO
-
Cooling YN
YES
-
Cooling
Ceiling Fan(s), Electric
-
Fireplace YN
YES
-
Heating YN
YES
-
Heating
Natural Gas
-
Pet friendly
N/A
Exterior
-
Garage
No
-
Construction Materials
Brick, Other, See Remarks
-
Parking
Concrete, Attached, Garage, Garage Door Opener, Driveway
-
Patio and Porch Features
Covered, Deck
-
Pool
No
Area & Lot
-
Lot Features
Cleared, City Lot, Level
-
Lot Size(acres)
0.18
-
Property Type
Residential
-
Property Sub Type
Single Family Residence
Price
-
Sales Price
$358,000
-
Tax Amount
$1
-
Sq. Footage
1,685
-
Price/SqFt
$212
HOA
-
Association
N/A
School District
-
Elementary School
Siloam Springs
-
Middle School
Siloam Springs
-
High School
Siloam Springs
Property Features
-
New Construction
YES
-
Foundation Details
Slab
-
Sewer
Public Sewer
-
Tax Lot
21
-
Water Source
Public
Schedule a Showing
Showing scheduled successfully.
Mortgage calculator
Estimate your monthly mortgage payment, including the principal and interest, property taxes, and HOA. Adjust the values to generate a more accurate rate.
Your payment
Principal and Interest:
$
Property taxes:
$
HOA fees:
$
Total loan payment:
$
Total interest amount:
$
Location
County
Benton
Elementary School
Siloam Springs
Middle School
Siloam Springs
High School
Siloam Springs
Listing Courtesy of Kacie Roth , Homescape Realty
RealHub Information is provided exclusively for consumers' personal, non-commercial use, and it may not be used for any purpose other than to identify prospective properties consumers may be interested in purchasing. All information deemed reliable but not guaranteed and should be independently verified. All properties are subject to prior sale, change or withdrawal. RealHub website owner shall not be responsible for any typographical errors, misinformation, misprints and shall be held totally harmless.

REALTOR®
Loyd Miller
Call Loyd today to schedule a private showing.

* Listings on this website come from the FMLS IDX Compilation and may be held by brokerage firms other than the owner of this website. The listing brokerage is identified in any listing details. Information is deemed reliable but is not guaranteed. If you believe any FMLS listing contains material that infringes your copyrighted work please click here to review our DMCA policy and learn how to submit a takedown request.© 2024 FMLS.
Related Properties

Siloam Springs
2100 Montclair Avenue
4 Beds
2 Baths
2,259 Sq.Ft.
$425,000
MLS#: 1360291

Siloam Springs
2395 Mount Olive Street
4 Beds
3 Baths
2,479 Sq.Ft.
$360,000
MLS#: 1360341

Siloam Springs
507 E Helena Street
3 Beds
2 Baths
2,256 Sq.Ft.
$350,000
MLS#: 1360276

Siloam Springs
13544 Oak Park Drive
3 Beds
2 Baths
1,682 Sq.Ft.
$339,900
MLS#: 1360317

Siloam Springs
804 W Shane Court
4 Beds
3 Baths
2,174 Sq.Ft.
$399,000
MLS#: 1359556

Siloam Springs
1500 E Vangston Drive
4 Beds
2 Baths
1,765 Sq.Ft.
$356,530
MLS#: 1359599

Siloam Springs
1806 Hudson Drive
3 Beds
2 Baths
1,589 Sq.Ft.
$294,500
MLS#: 1359525

Siloam Springs
617 Highland Court
4 Beds
3 Baths
2,472 Sq.Ft.
$425,000
MLS#: 1359057

Siloam Springs
2311 N Zane Street
4 Beds
2 Baths
2,021 Sq.Ft.
$424,500
MLS#: 1357759

Siloam Springs
301 W Hondo Street
4 Beds
3 Baths
2,148 Sq.Ft.
$429,600
MLS#: 1358468
