
23 Indian Wells Drive
Holiday Island, AR 72631
MLS#: 1358698
$350,000


Property
Beds
3
Full Baths
2
1/2 Baths
None
Year Built
2005
Sq.Footage
1,850
Beautifully renovated 3 Bed & 2 Bath Table Rock Lake area home in picturesque Holiday Island. A seamless floor plan leads you through a large & spacious living area, complete with a propane fireplace in the living room for added winter warmth & security, an open & inviting kitchen with tons of cabinets and ample granite countertop space, a breakfast bar & dedicated formal dining room near the entrance, two spacious guest bedrooms, a very large primary suite with en suite bathroom and large walk in closet. Prepare yourself for breathtaking views from the sunroom of the golf course & lush fully landscaped and fenced rear garden, an ideal space for relaxing or entertaining friends & family. Huge 2+ car garage will fit lake toys, car, truck, motorcycle & there is even a golf cart exit directly on to the course in the back yard. Holiday Island offers an impressive range of amenities, including a community pool, pickle ball/tennis courts, playground, 18 & 9 hole golf courses. Marina is only 5 minutes from your front door
Features & Amenities
Interior
-
Other Interior Features
Built-in Features, Ceiling Fan(s), Cathedral Ceiling(s), Eat-in Kitchen, Granite Counters, Pantry, Storage, Walk-In Closet(s), Smart Thermostat
-
Total Bedrooms
3
-
Bathrooms
2
-
Basement YN
NO
-
Cooling YN
YES
-
Cooling
Ceiling Fan(s), Central Air, Electric
-
Fireplace YN
YES
-
Heating YN
YES
-
Heating
Central, Electric, Propane
-
Pet friendly
N/A
Exterior
-
Garage
No
-
Construction Materials
Brick, Vinyl Siding
-
Parking
Concrete, Attached, Garage, Garage Door Opener, Workshop in Garage, Driveway
-
Patio and Porch Features
Covered, Porch
-
Pool
Yes
-
Pool Features
Community
-
View
Golf Course
Area & Lot
-
Lot Features
On Golf Course, City Lot, Landscaped, Level, Views, Close to Clubhouse
-
Lot Size(acres)
0.3
-
Property Type
Residential
-
Property Sub Type
Single Family Residence
Price
-
Sales Price
$350,000
-
Tax Amount
$1,204
-
Zoning
Residential
-
Sq. Footage
1,850
-
Price/SqFt
$189
HOA
-
Association
YES
-
Association Fee
$864
-
Association Fee Frequency
Annually
-
Association Fee 2 Frequency
Monthly
-
Association Fee Includes
N/A
School District
-
Elementary School
Eureka Springs
-
Middle School
Eureka Springs
-
High School
Eureka Springs
Property Features
-
New Construction
NO
-
Association Amenities
Management, Trail(s)
-
Sewer
Public Sewer
-
Tax Lot
12
-
Water Source
Public
Schedule a Showing
Showing scheduled successfully.
Mortgage calculator
Estimate your monthly mortgage payment, including the principal and interest, property taxes, and HOA. Adjust the values to generate a more accurate rate.
Your payment
Principal and Interest:
$
Property taxes:
$
HOA fees:
$
Total loan payment:
$
Total interest amount:
$
Location
County
Carroll
Elementary School
Eureka Springs
Middle School
Eureka Springs
High School
Eureka Springs
Listing Courtesy of Lyla Allison, Keller Williams Market Pro Realty Branch Office
RealHub Information is provided exclusively for consumers' personal, non-commercial use, and it may not be used for any purpose other than to identify prospective properties consumers may be interested in purchasing. All information deemed reliable but not guaranteed and should be independently verified. All properties are subject to prior sale, change or withdrawal. RealHub website owner shall not be responsible for any typographical errors, misinformation, misprints and shall be held totally harmless.

REALTOR®
Loyd Miller
Call Loyd today to schedule a private showing.

* Listings on this website come from the FMLS IDX Compilation and may be held by brokerage firms other than the owner of this website. The listing brokerage is identified in any listing details. Information is deemed reliable but is not guaranteed. If you believe any FMLS listing contains material that infringes your copyrighted work please click here to review our DMCA policy and learn how to submit a takedown request.© 2024 FMLS.
Related Properties

Holiday Island
57 Twin Peak Drive
3 Beds
3 Baths
2,800 Sq.Ft.
$319,000
MLS#: 1360000

Holiday Island
34 S Bandy Drive
3 Beds
2 Baths
1,564 Sq.Ft.
$350,000
MLS#: 1359841

Holiday Island
69 Leatherwood Drive
3 Beds
2 Baths
2,340 Sq.Ft.
$320,000
MLS#: 1358990

Holiday Island
1 Hillcrest Drive
3 Beds
2 Baths
2,062 Sq.Ft.
$420,000
MLS#: 1358740

Holiday Island
10 Narrows Drive
3 Beds
2 Baths
1,410 Sq.Ft.
$319,000
MLS#: 1357794

Holiday Island
17 Saint Andrews Lane
3 Beds
2 Baths
2,265 Sq.Ft.
$299,000
MLS#: 1357456
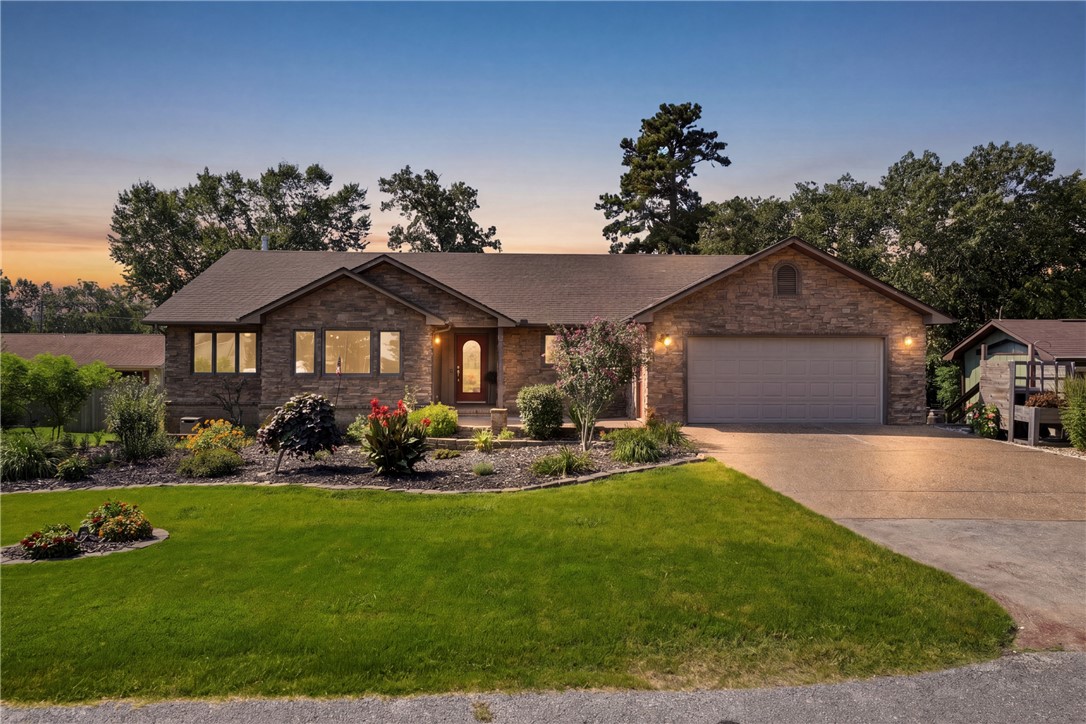
Holiday Island
24 Indian Wells
4 Beds
2 Baths
1,932 Sq.Ft.
$330,000
MLS#: 1356456
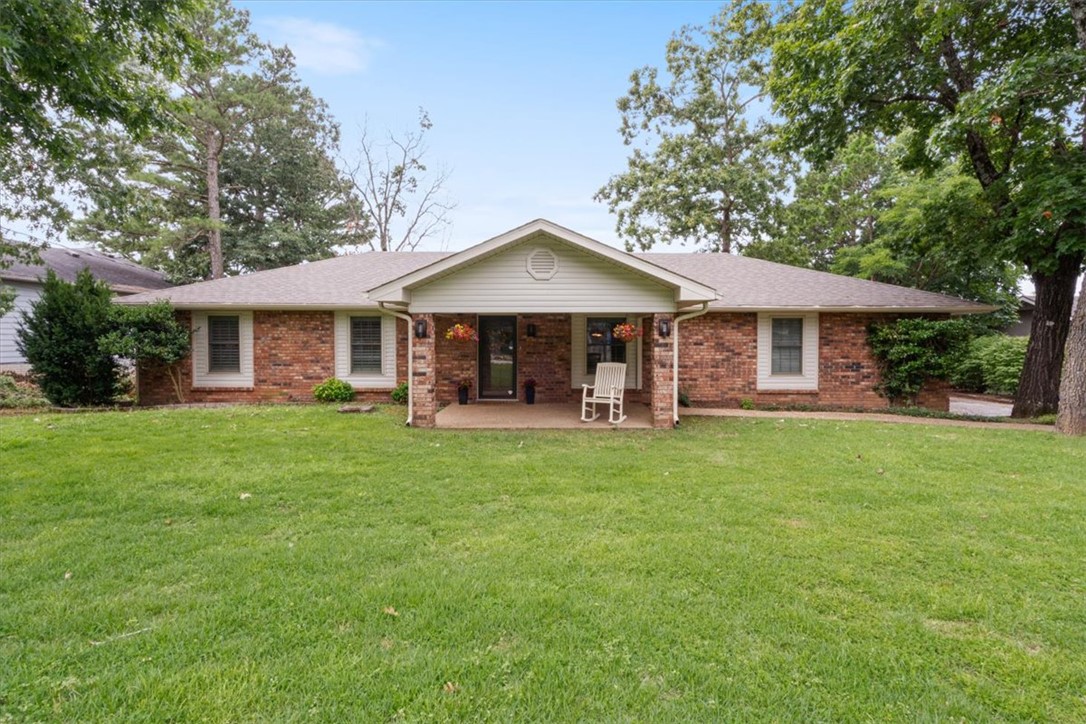
Holiday Island
139 Holiday Island Drive
3 Beds
2 Baths
1,704 Sq.Ft.
$325,000
MLS#: 1356243
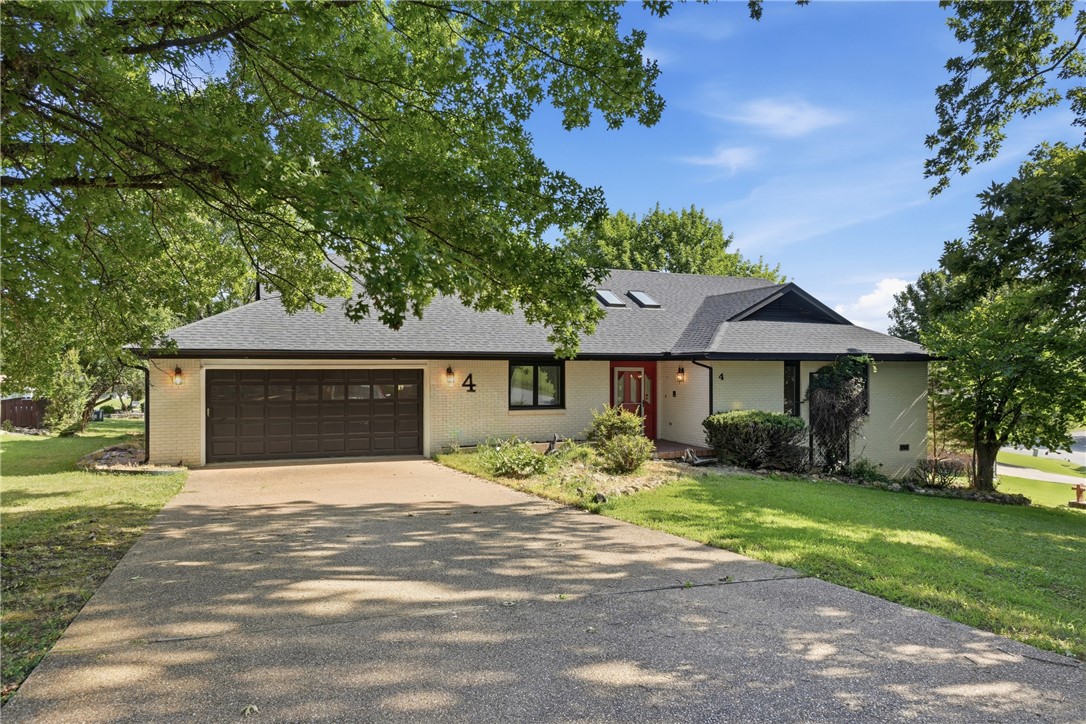
Holiday Island
4 Fairway Place
3 Beds
2 Baths
2,101 Sq.Ft.
$395,000
MLS#: 1353583

Holiday Island
66 Lakeside Drive
3 Beds
2 Baths
2,202 Sq.Ft.
$345,000
MLS#: 1353899
