
Features & Amenities

Interior

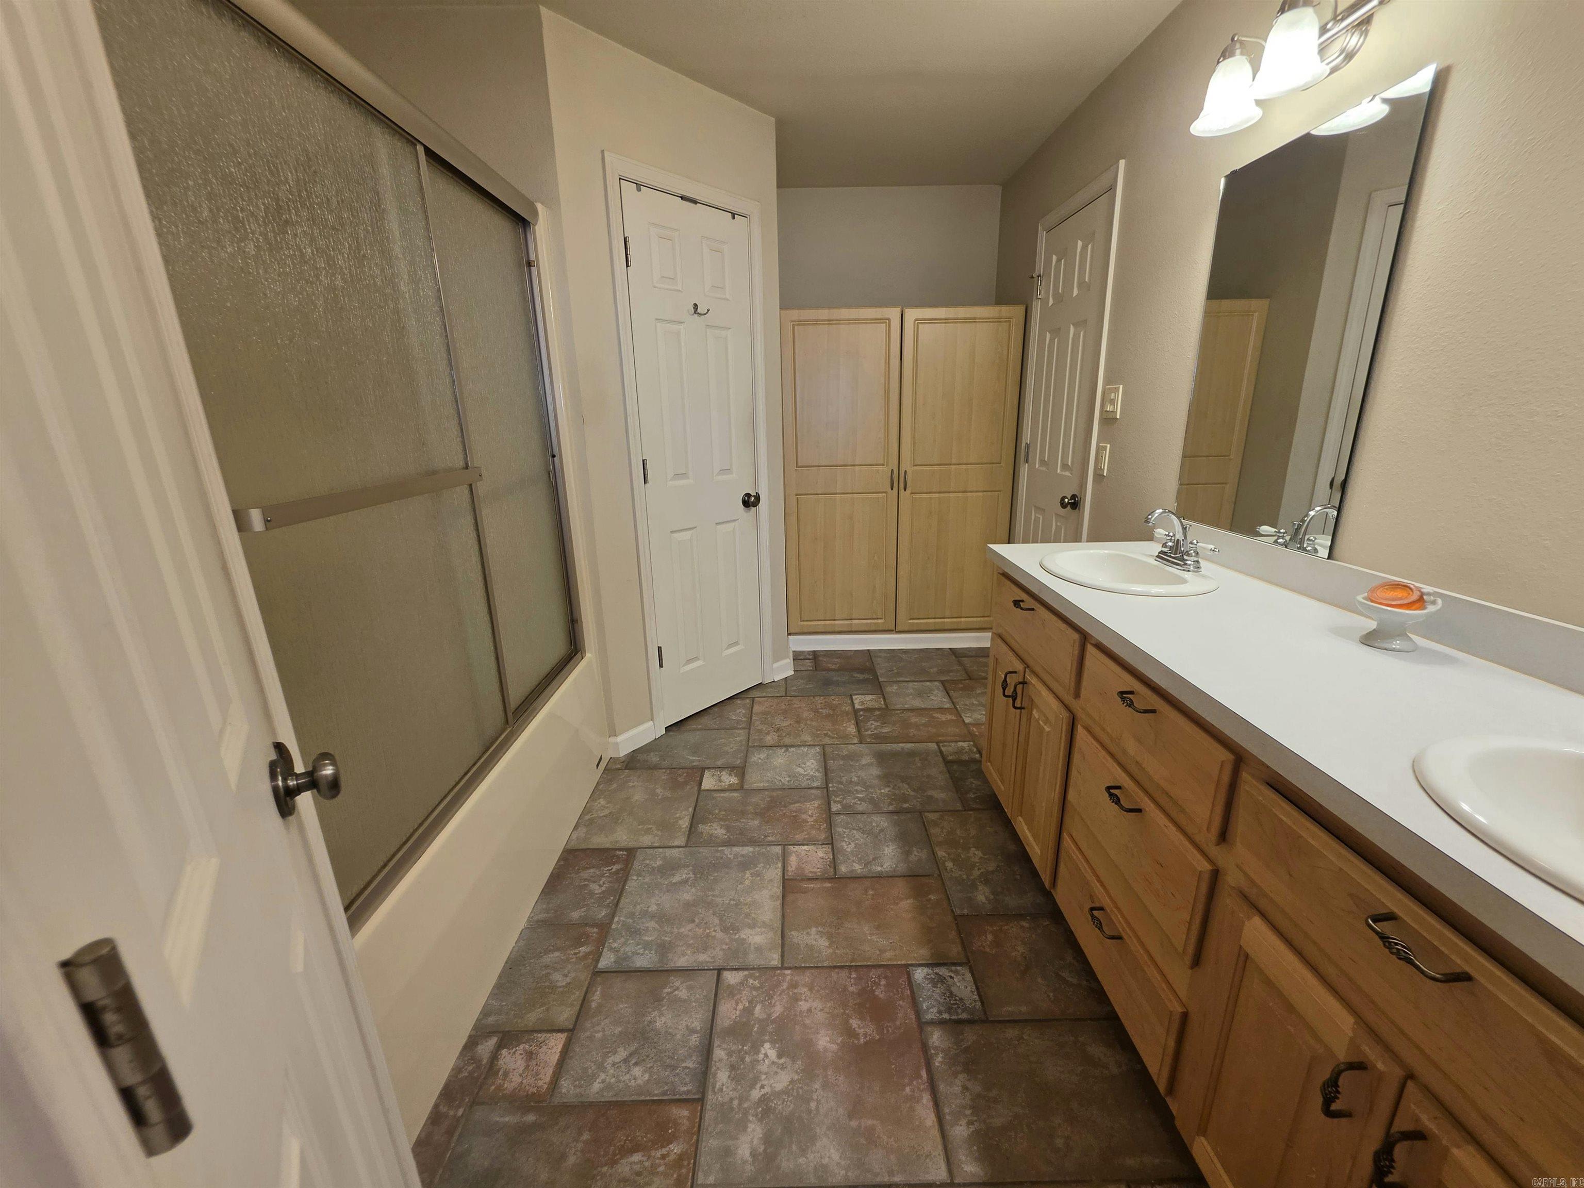
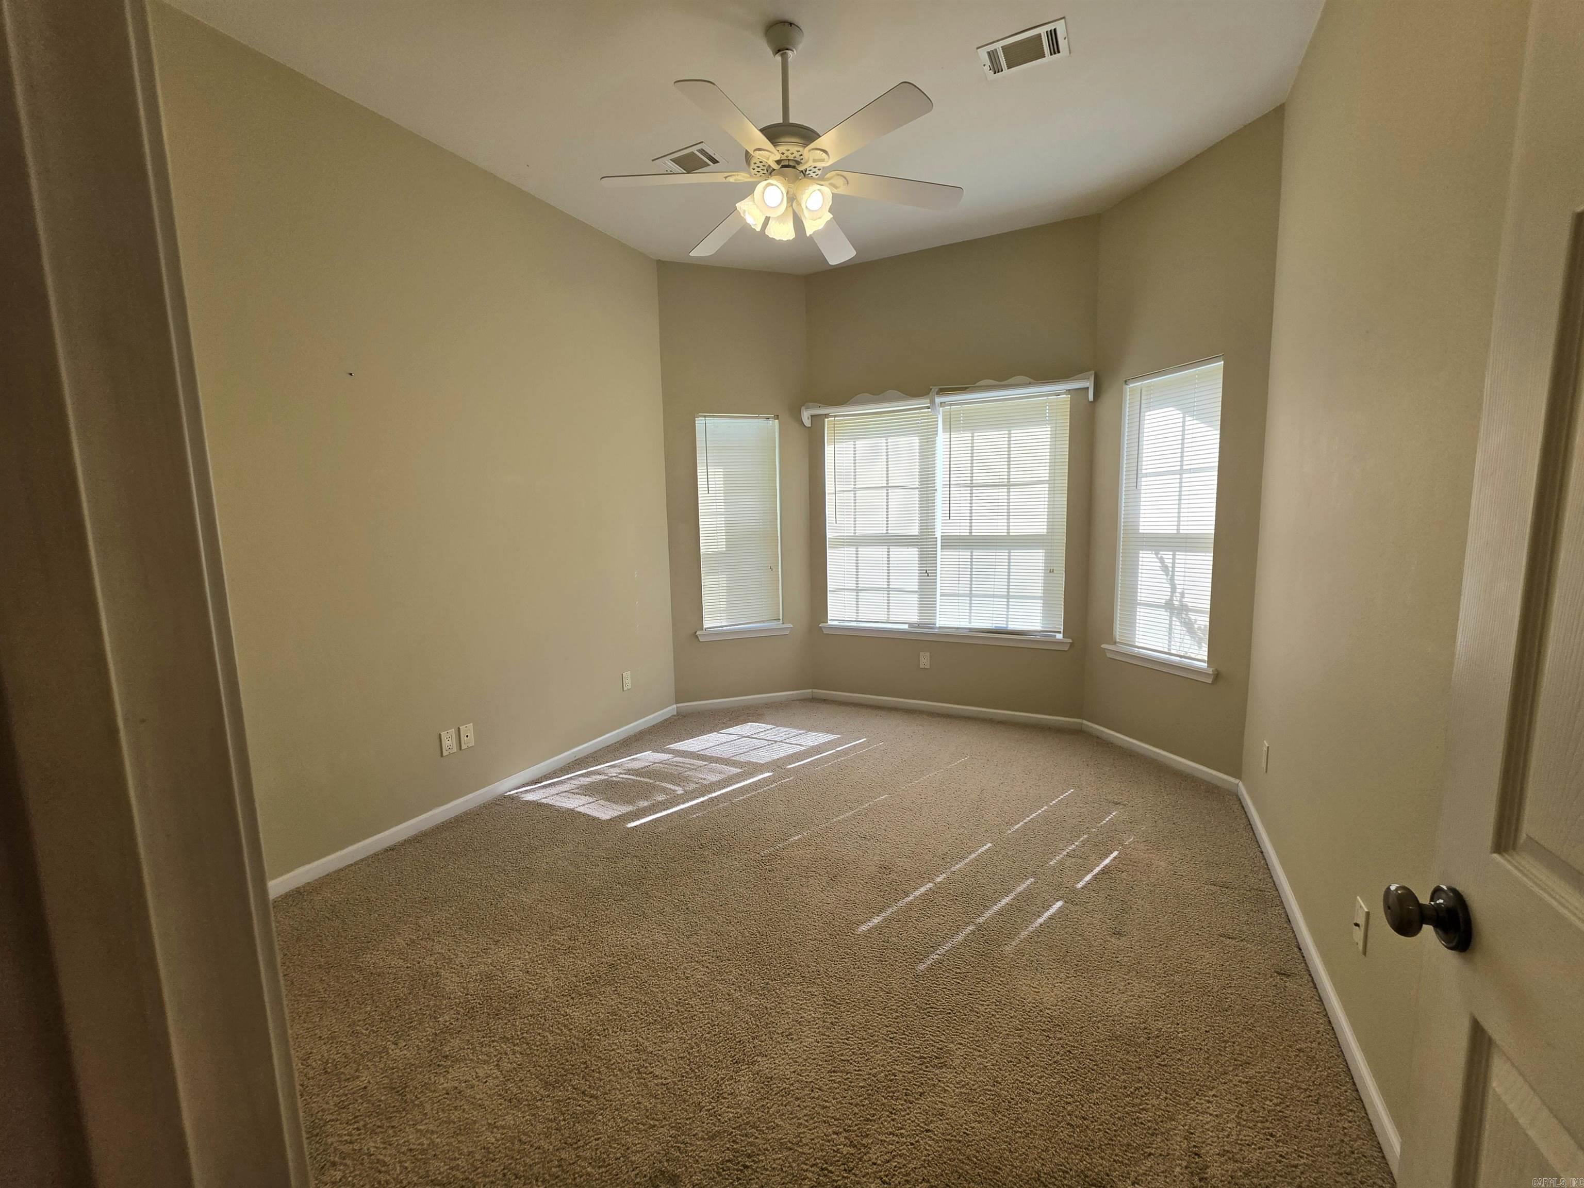
  • Other Interior Features

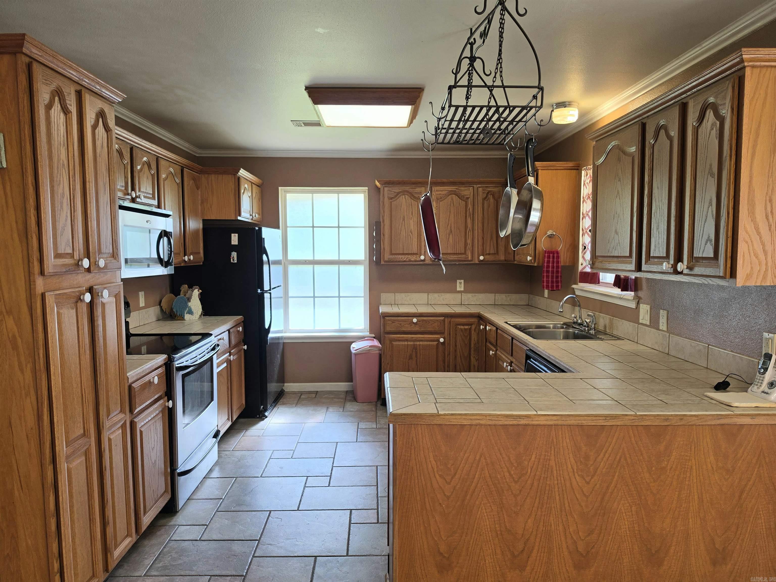
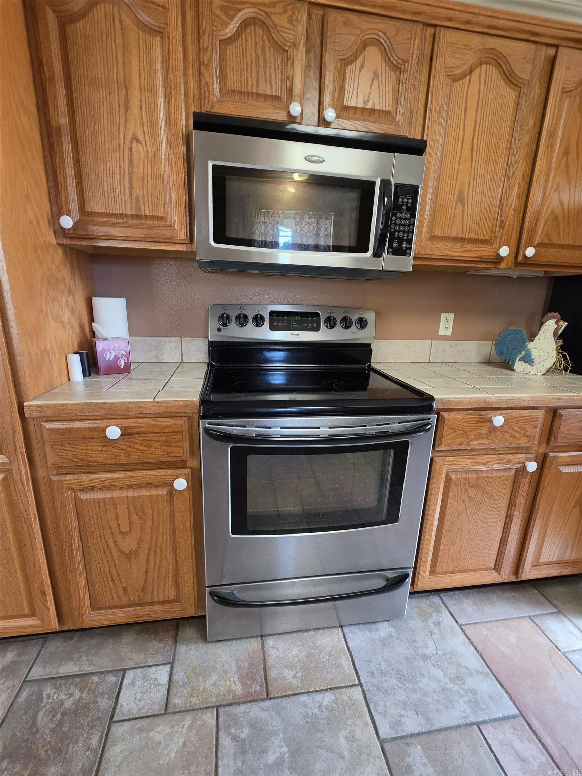
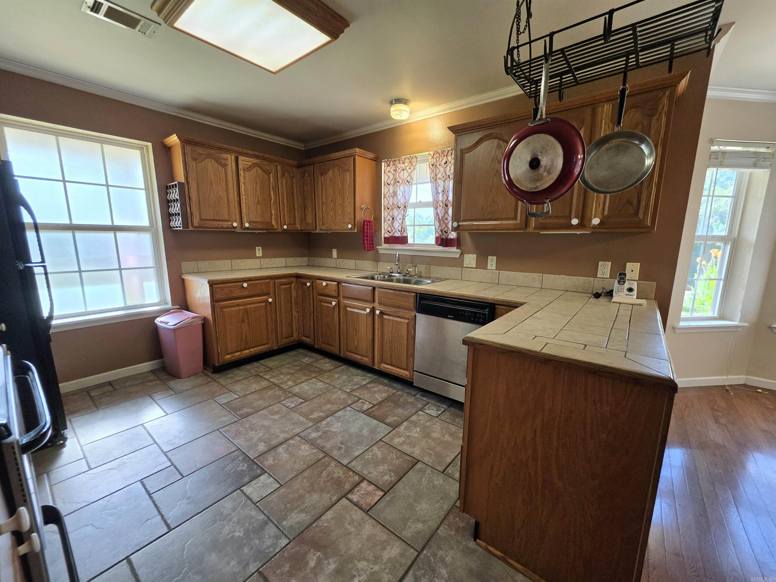
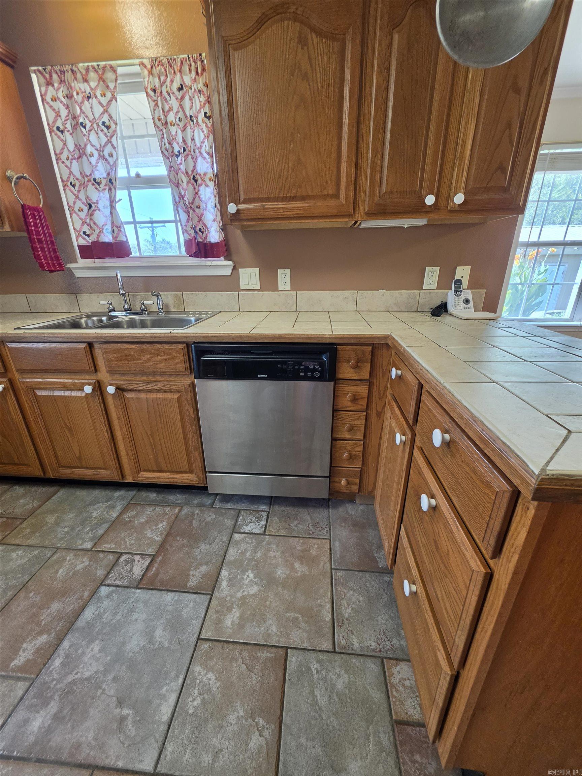
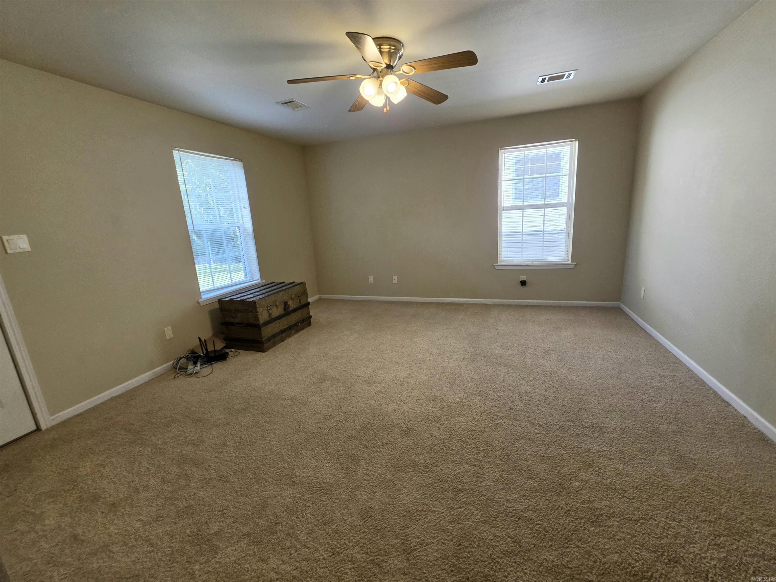
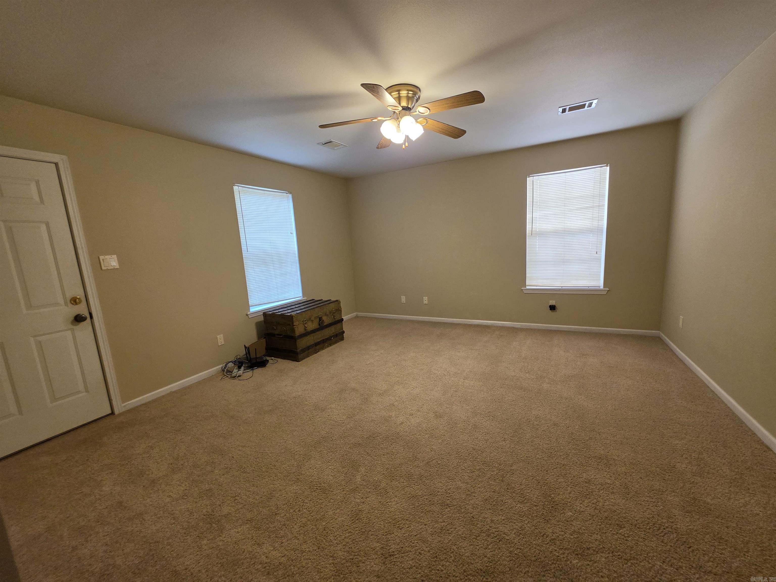
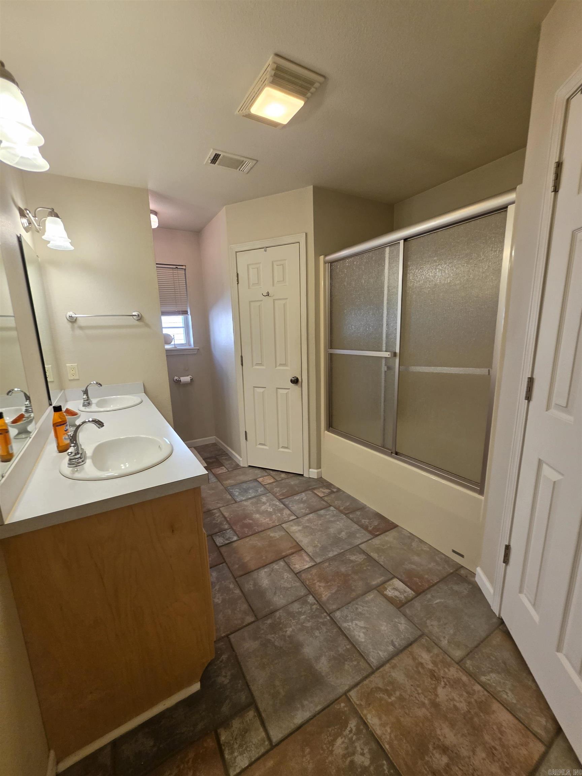
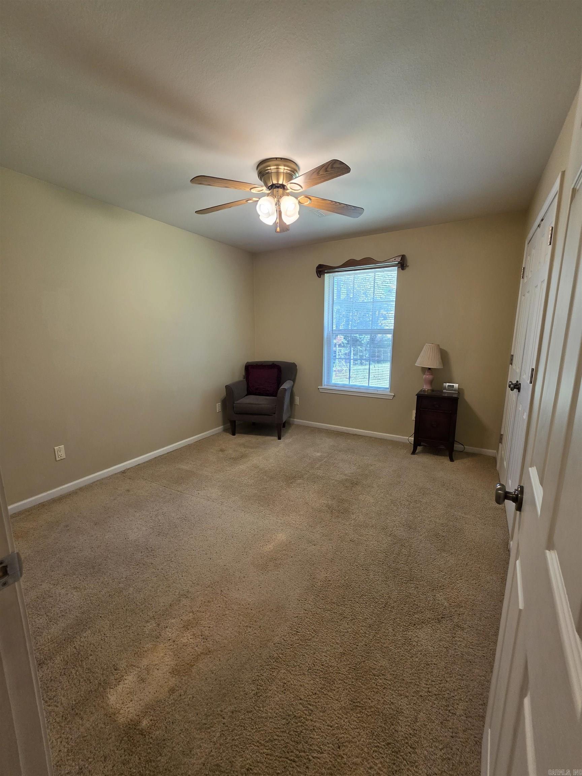
    Vaulted Ceiling(s), Walk-In Closet(s), Ceiling Fan(s), Tile Counters, High Speed Internet

  • Total Bedrooms

    3

  • Bathrooms

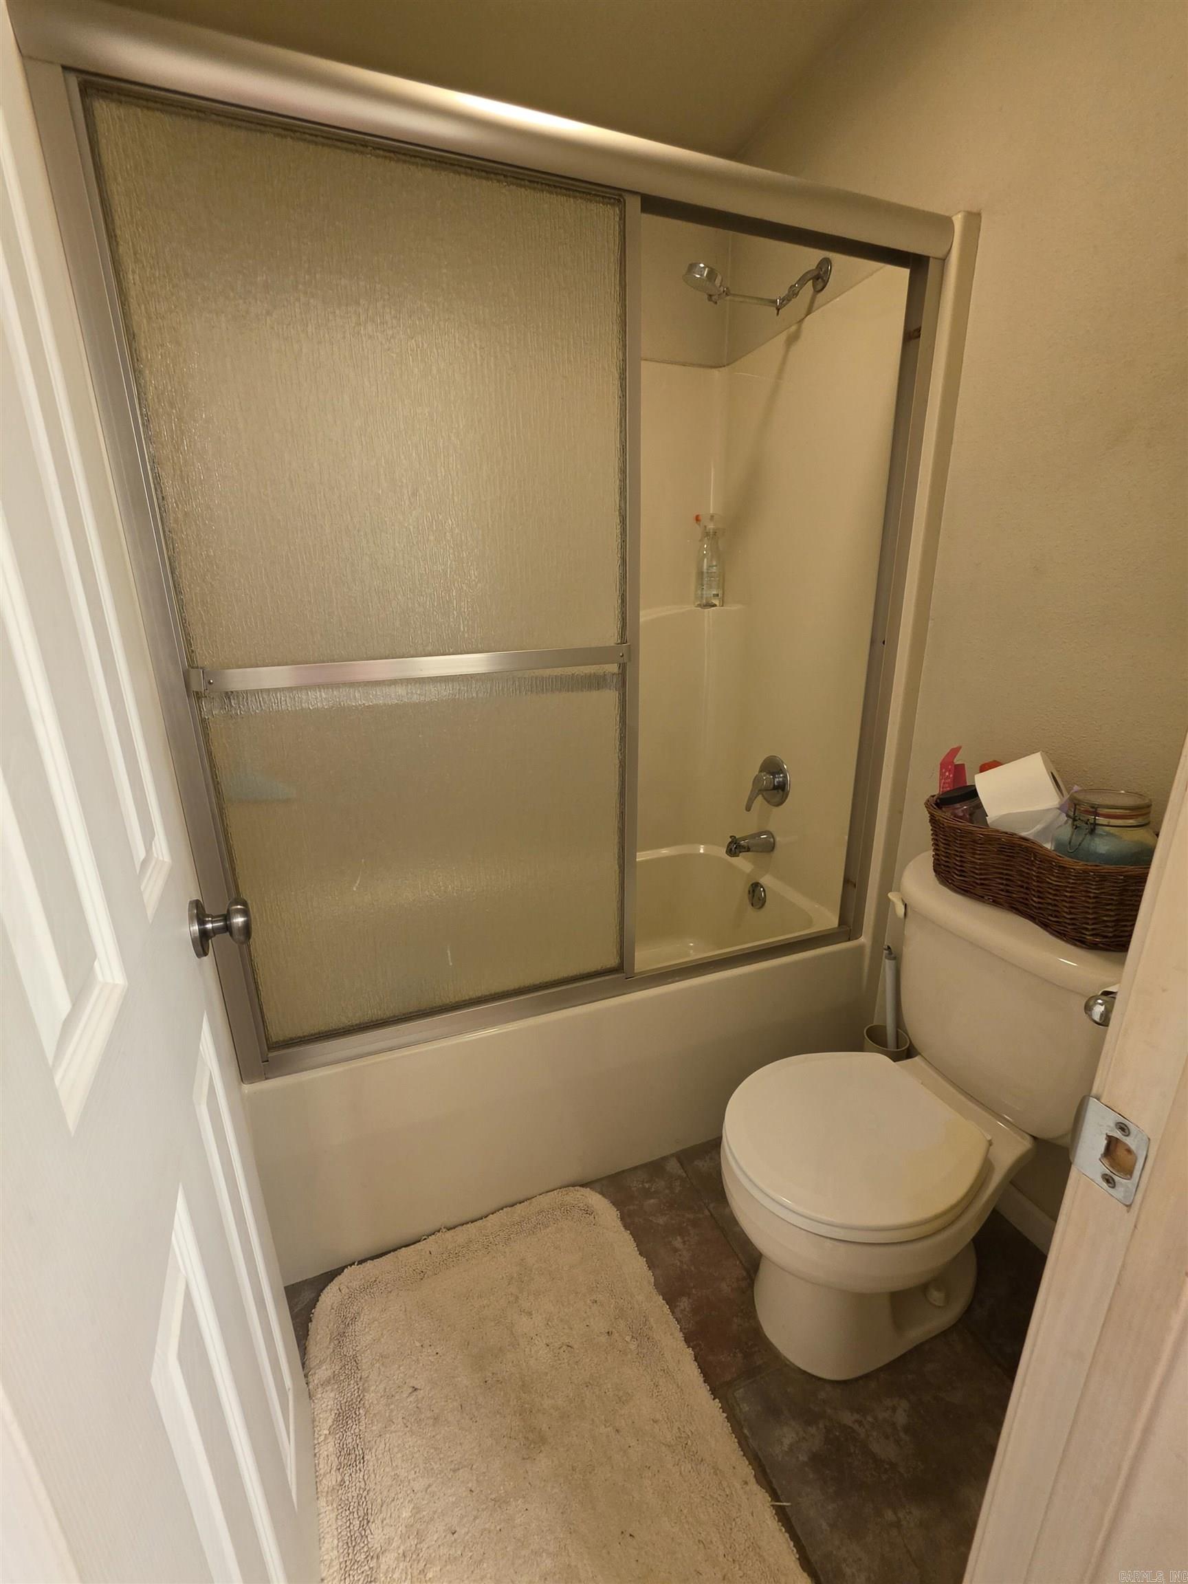
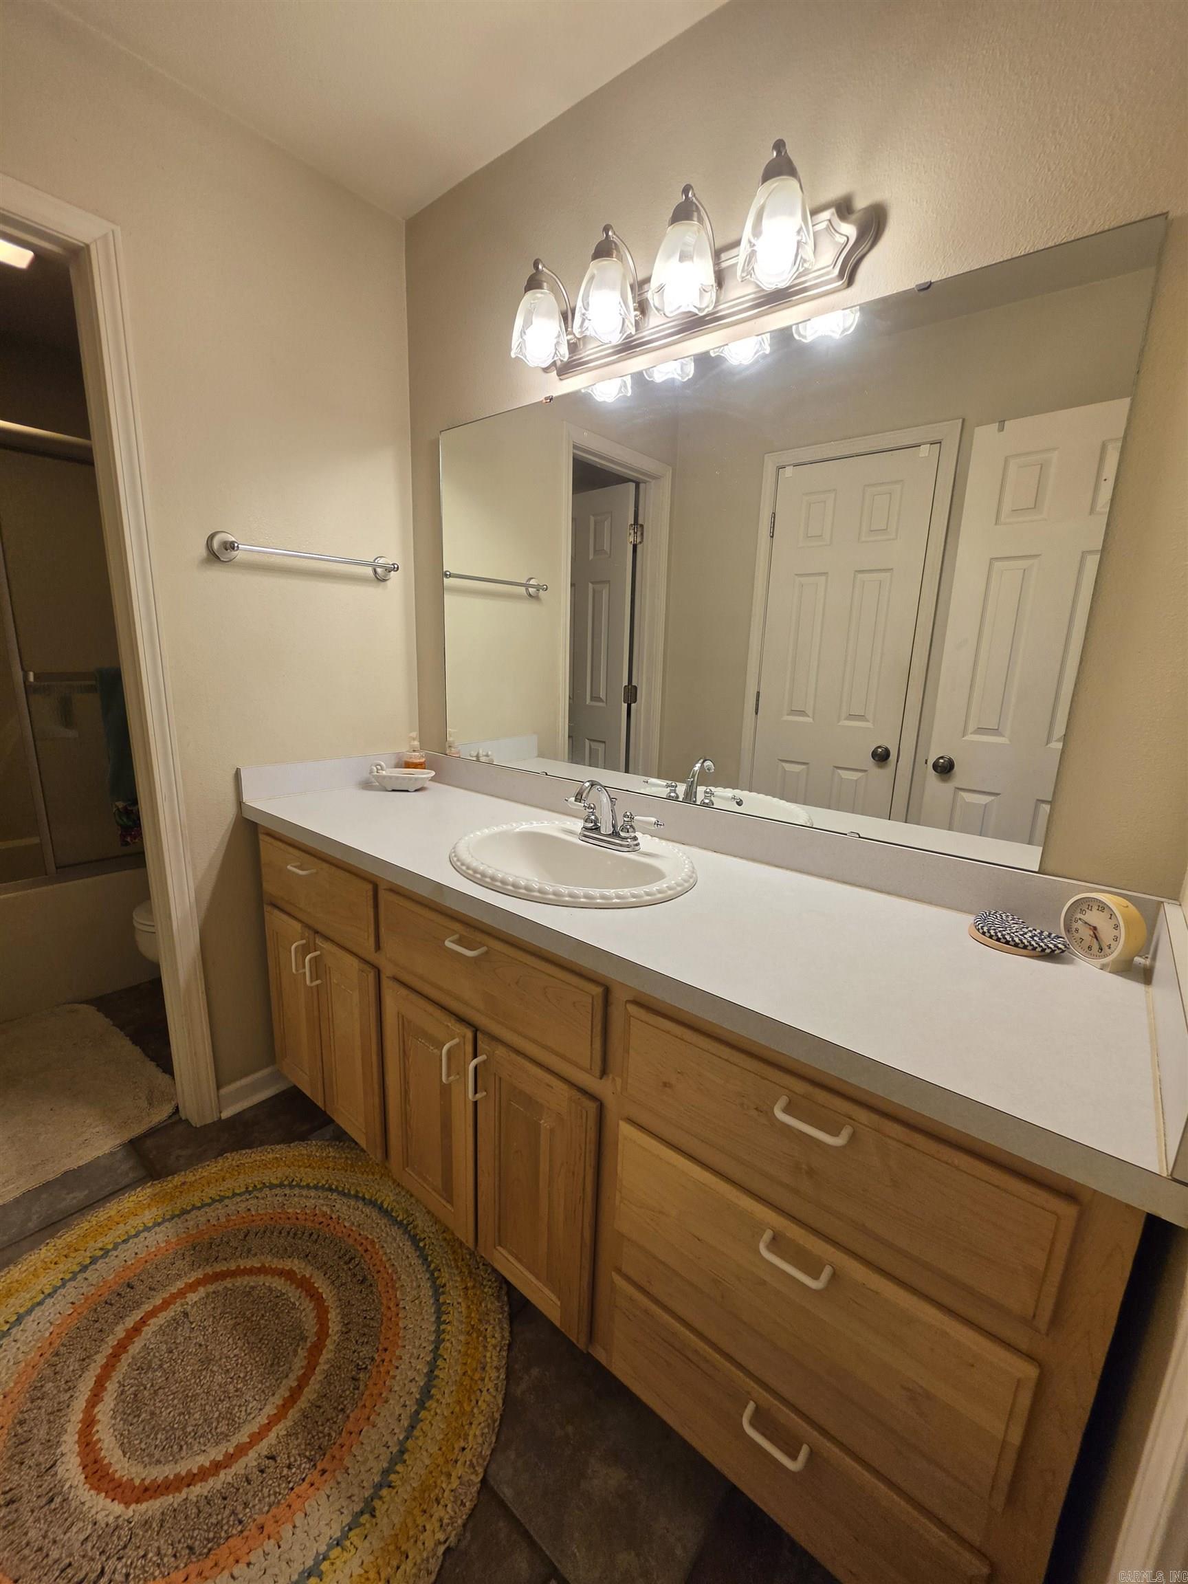
    2

  • Cooling YN

    YES

  • Cooling

    Window Unit(s), Electric, Central Air

  • Heating YN

    YES

  • Heating

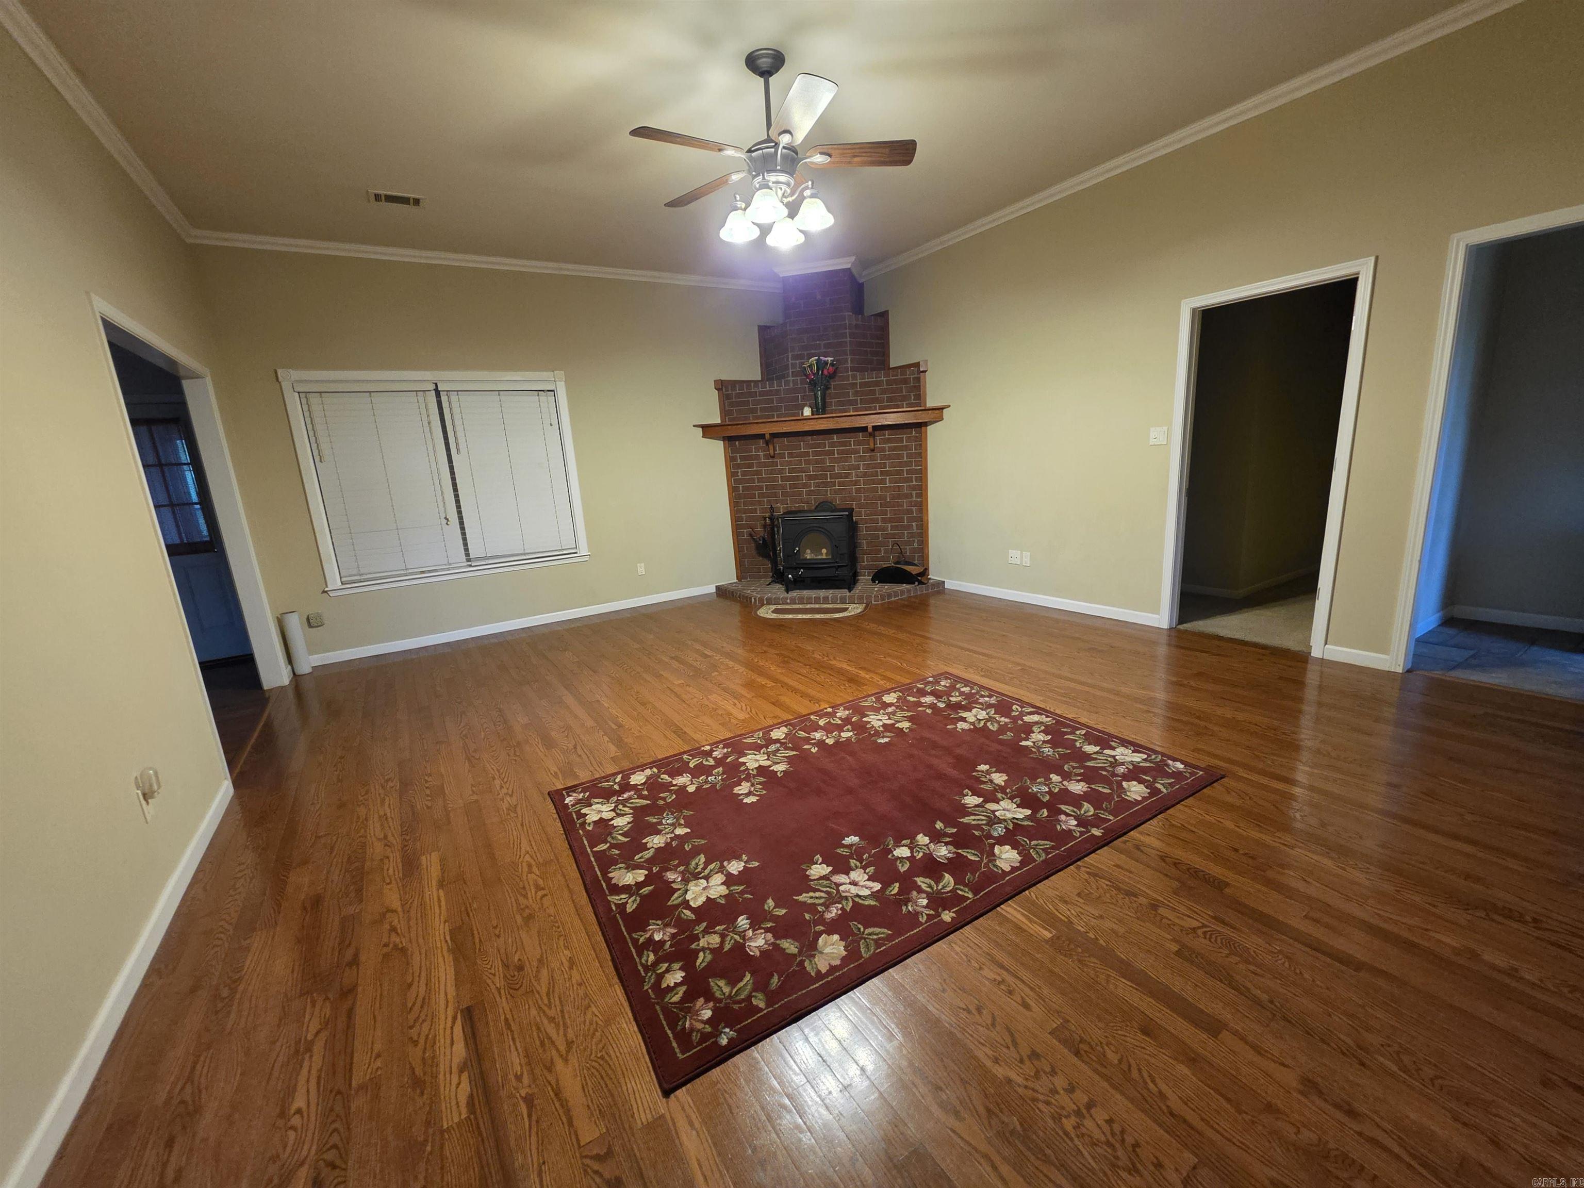
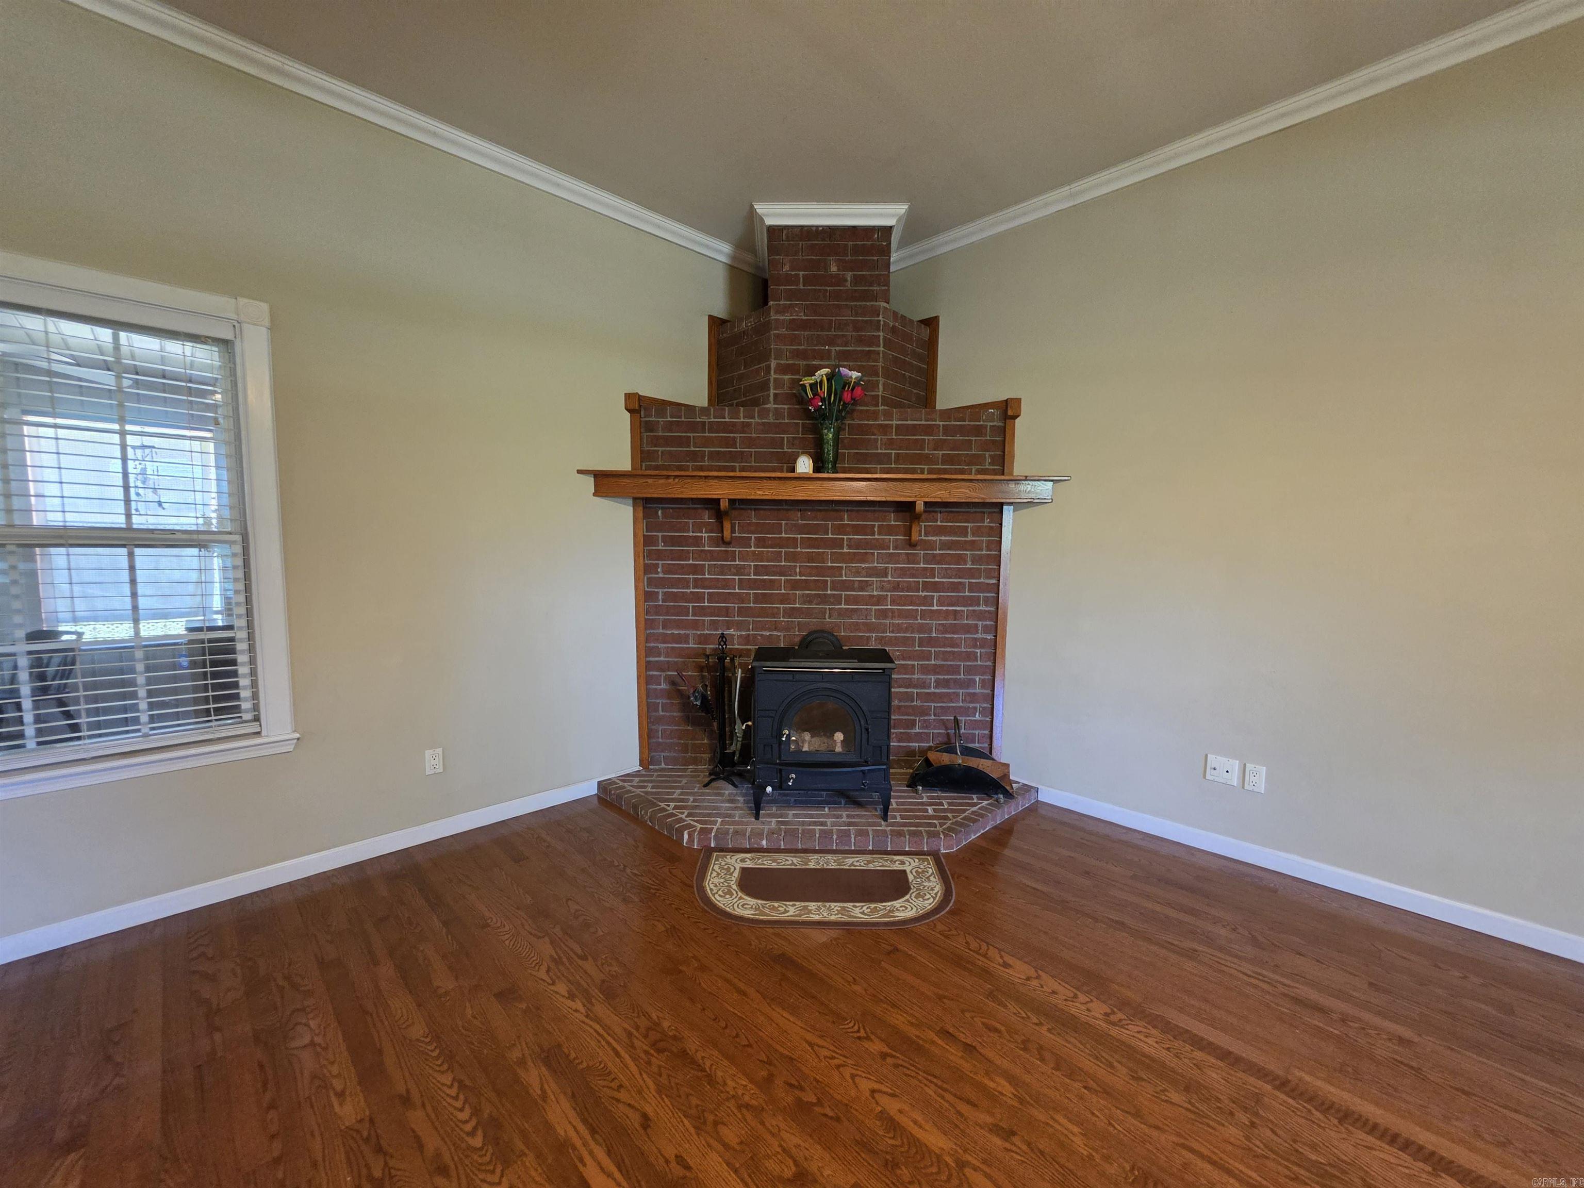
    Wood Stove, Electric, Central

  • Pet friendly

    N/A

Exterior

  • Garage

    Yes

  • Garage spaces

    2

  • Other Exterior Features

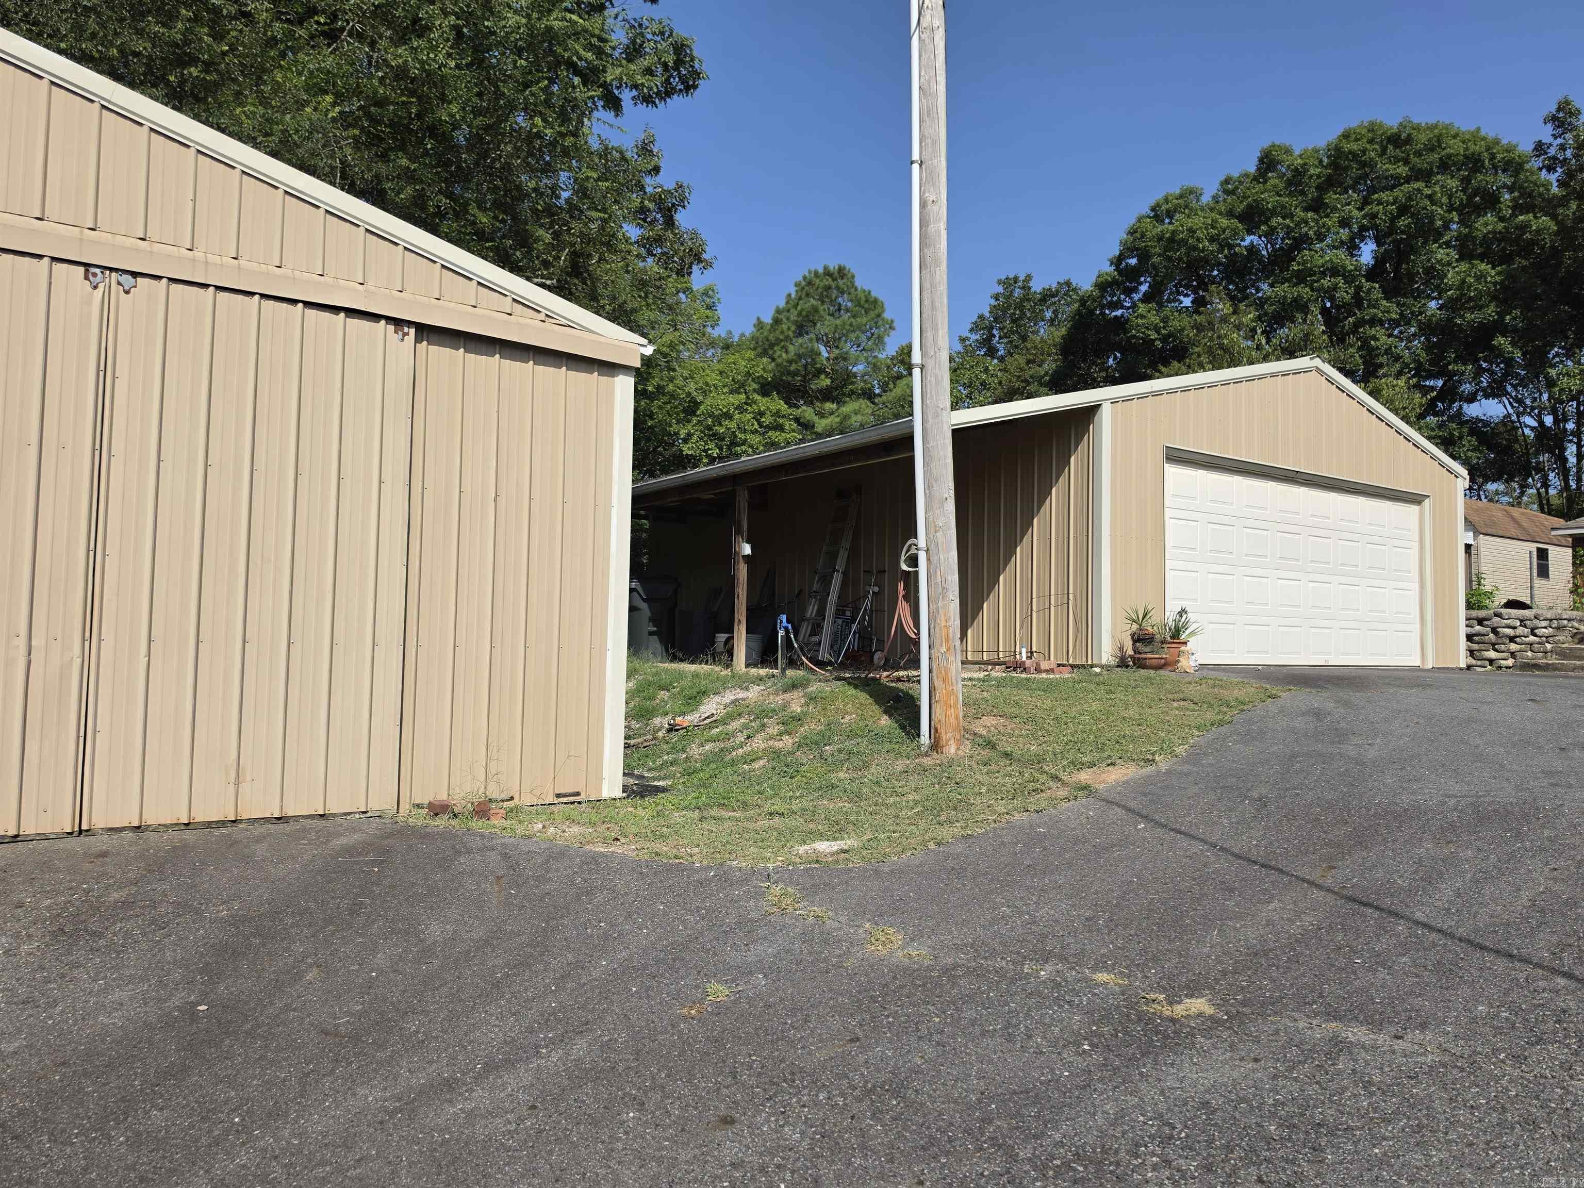
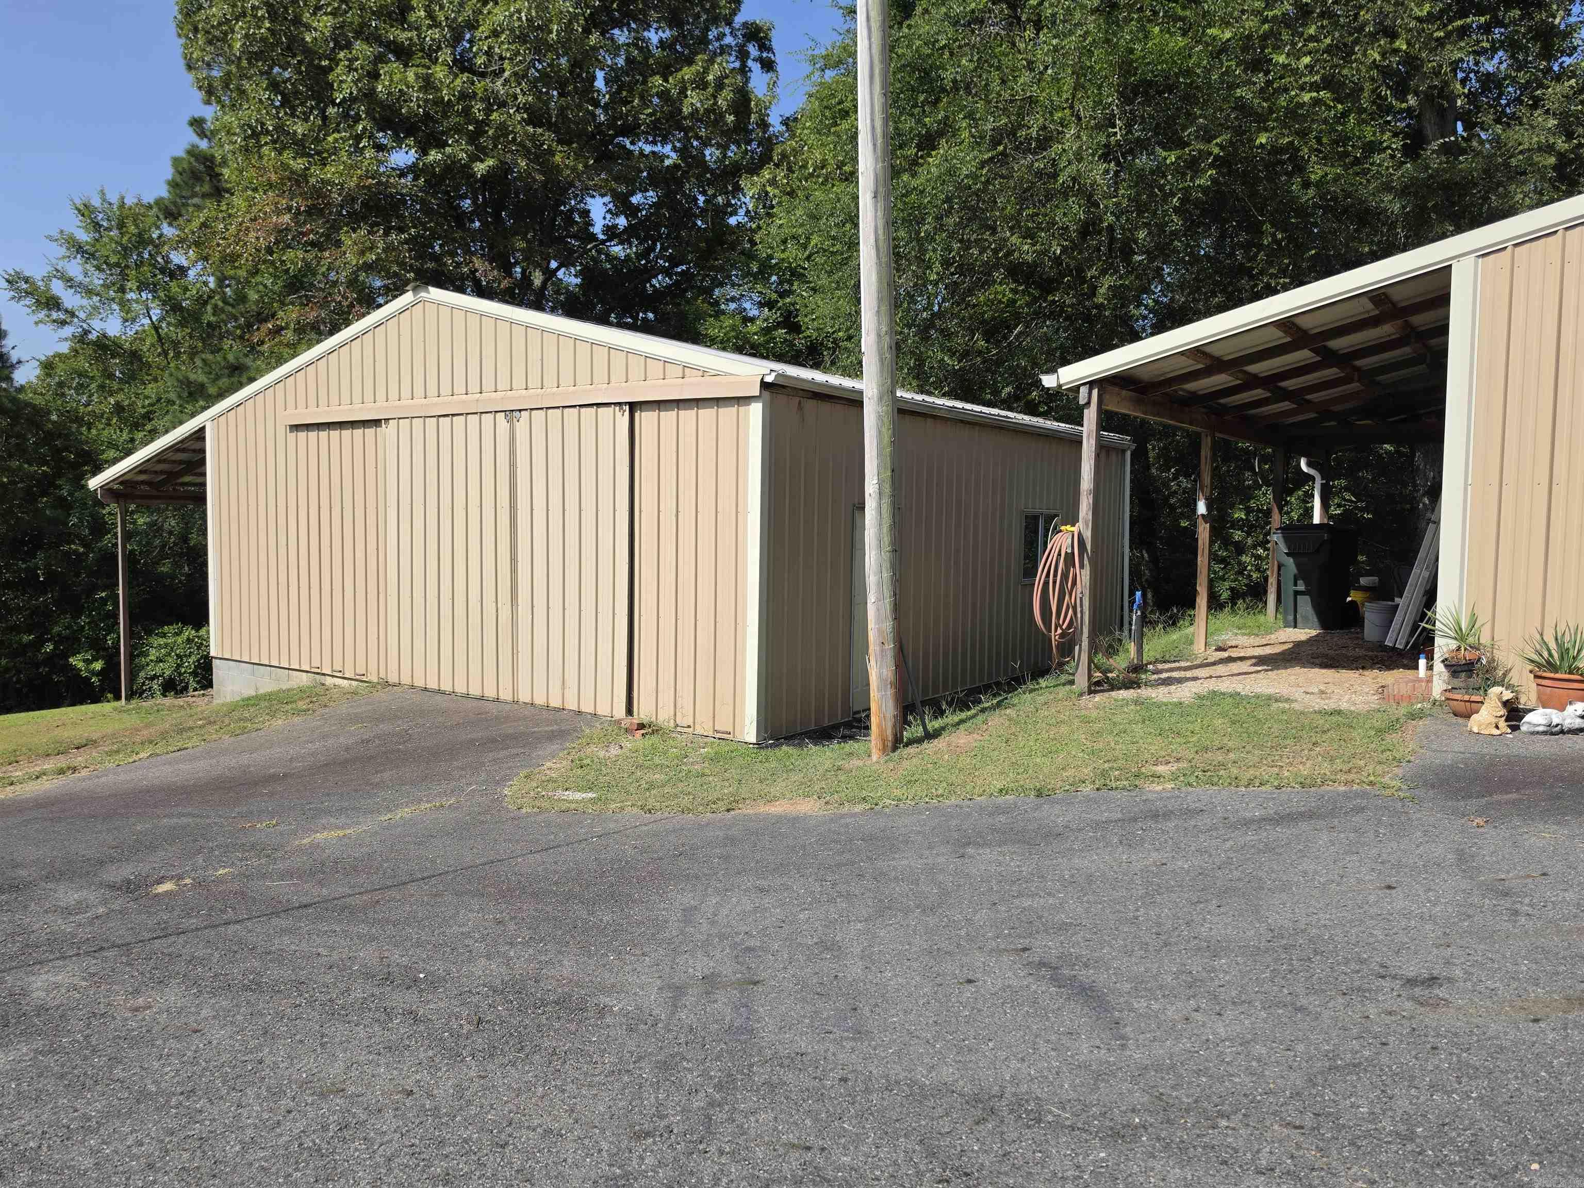
    Storage

  • Parking

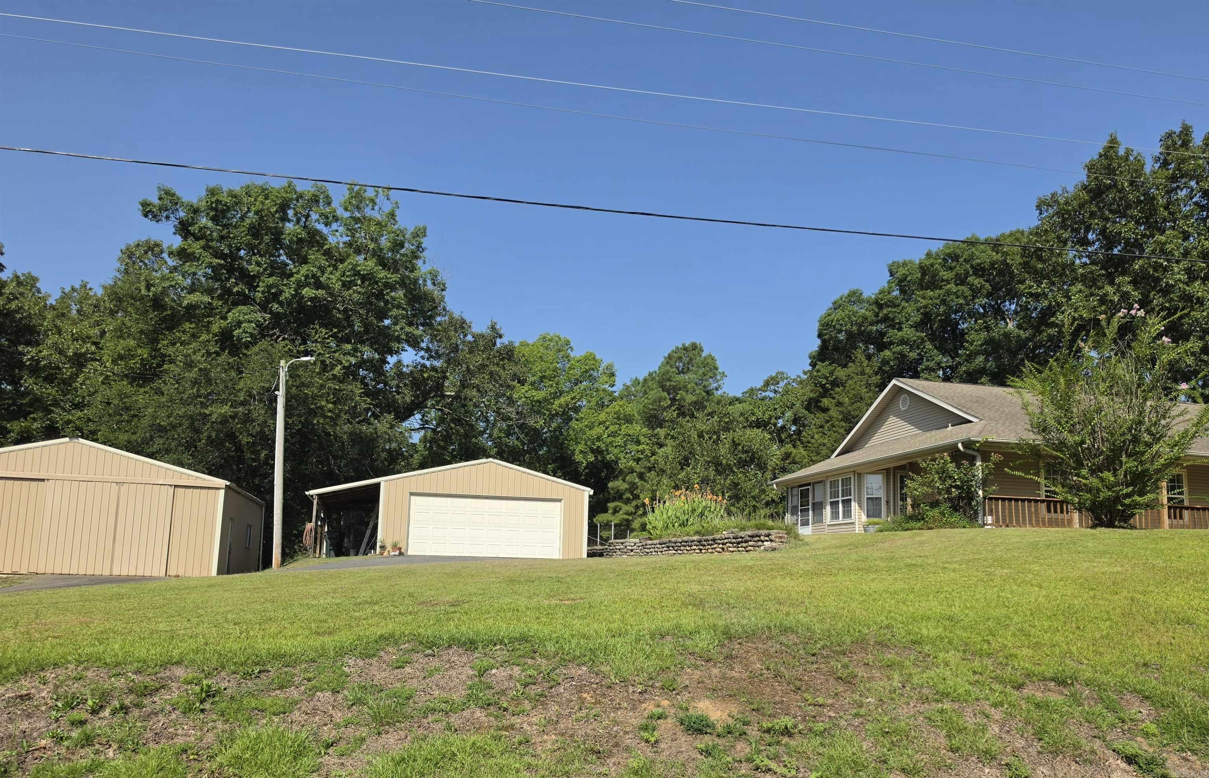
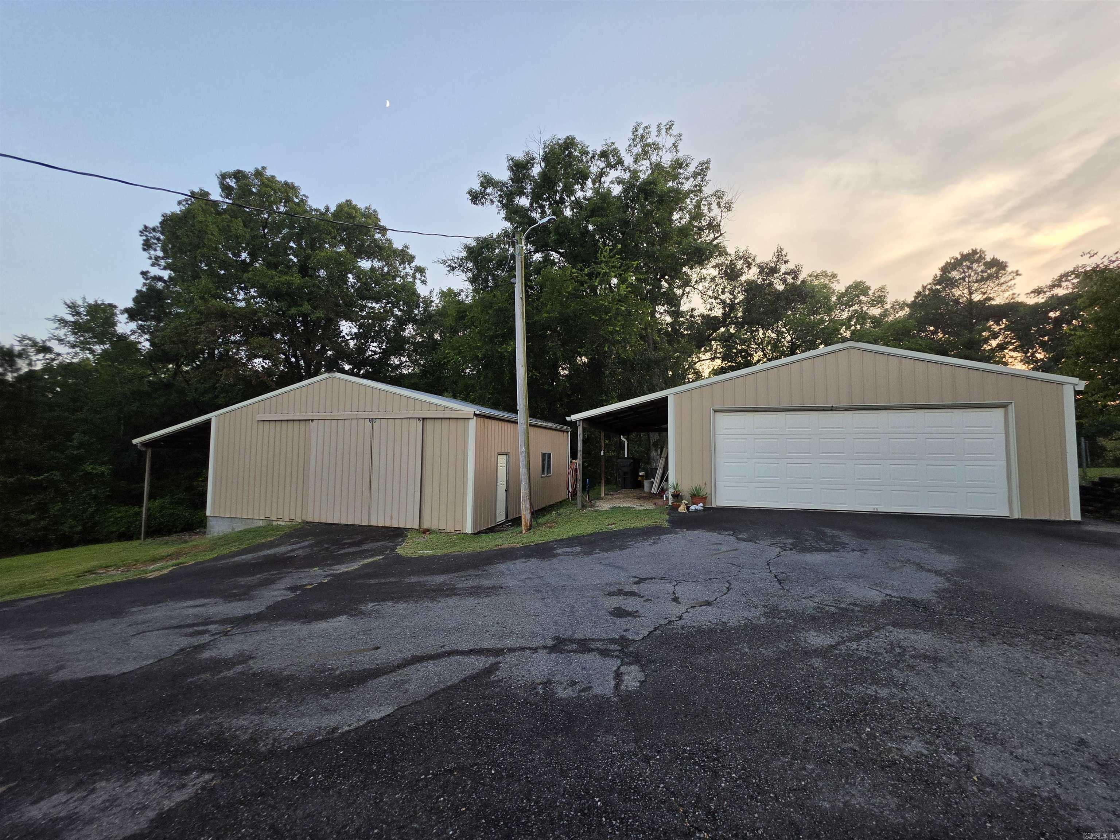
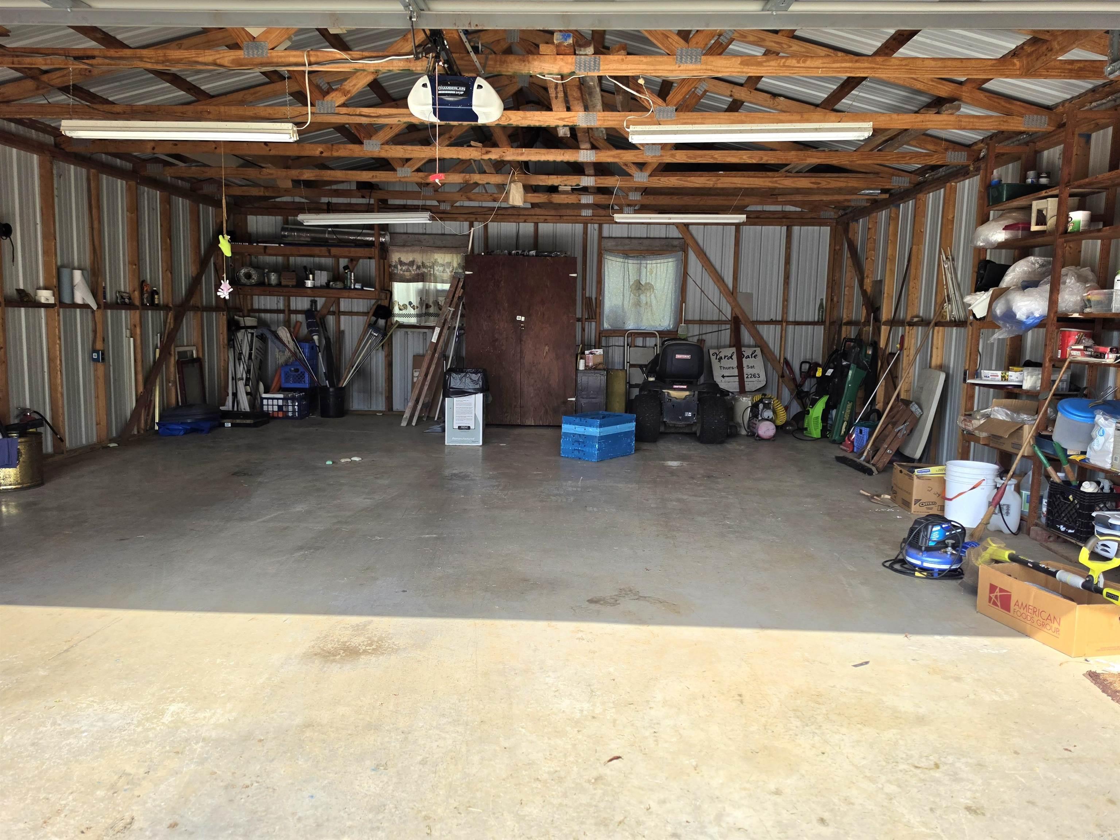
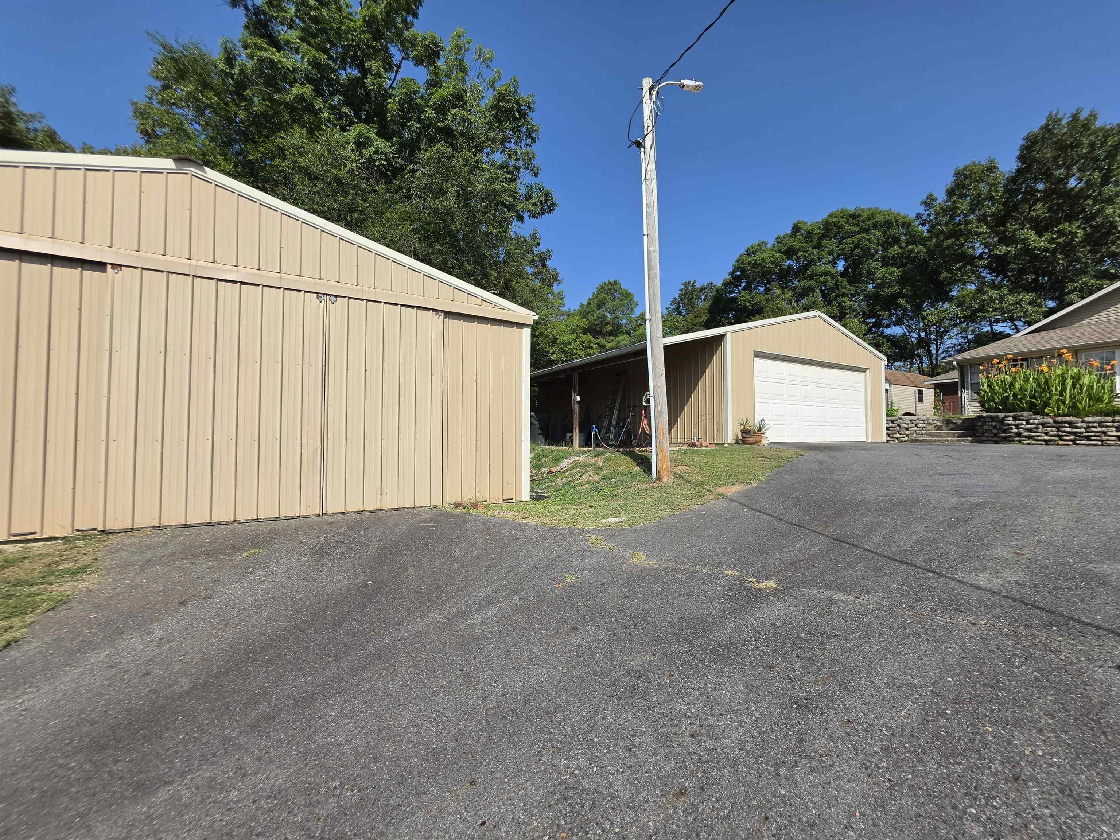
    Garage, Detached

  • Patio and Porch Features

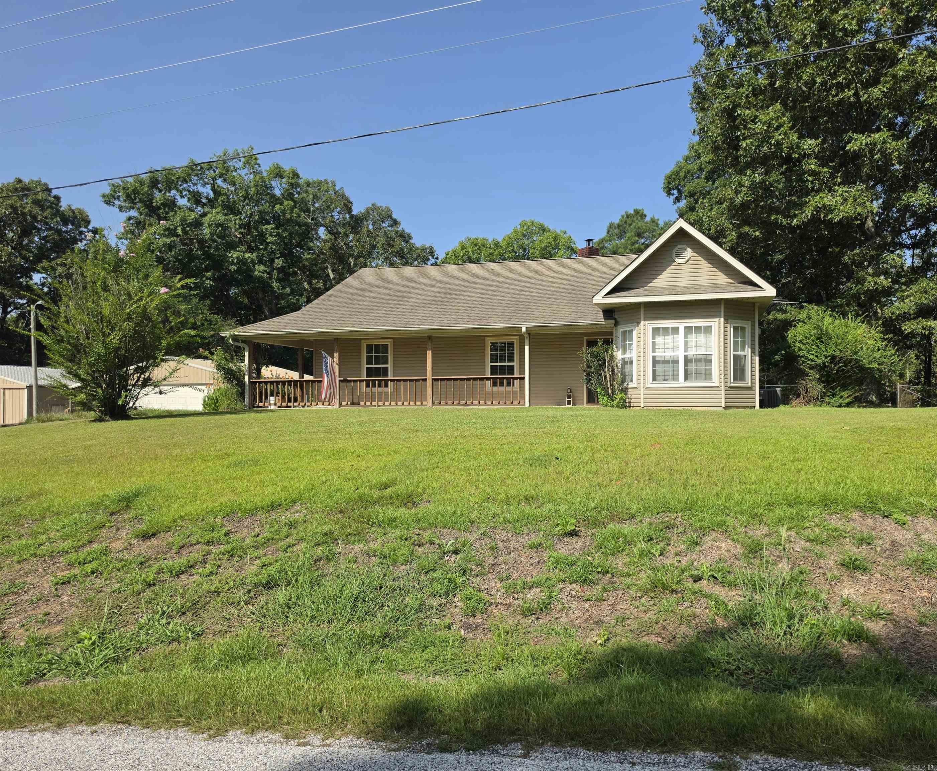
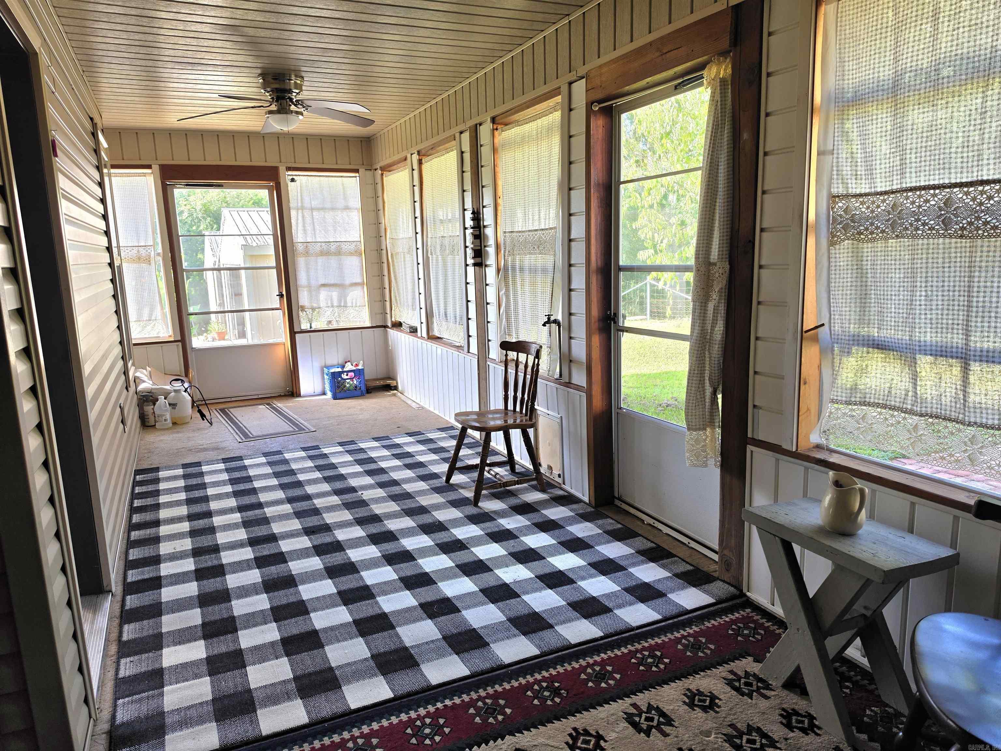
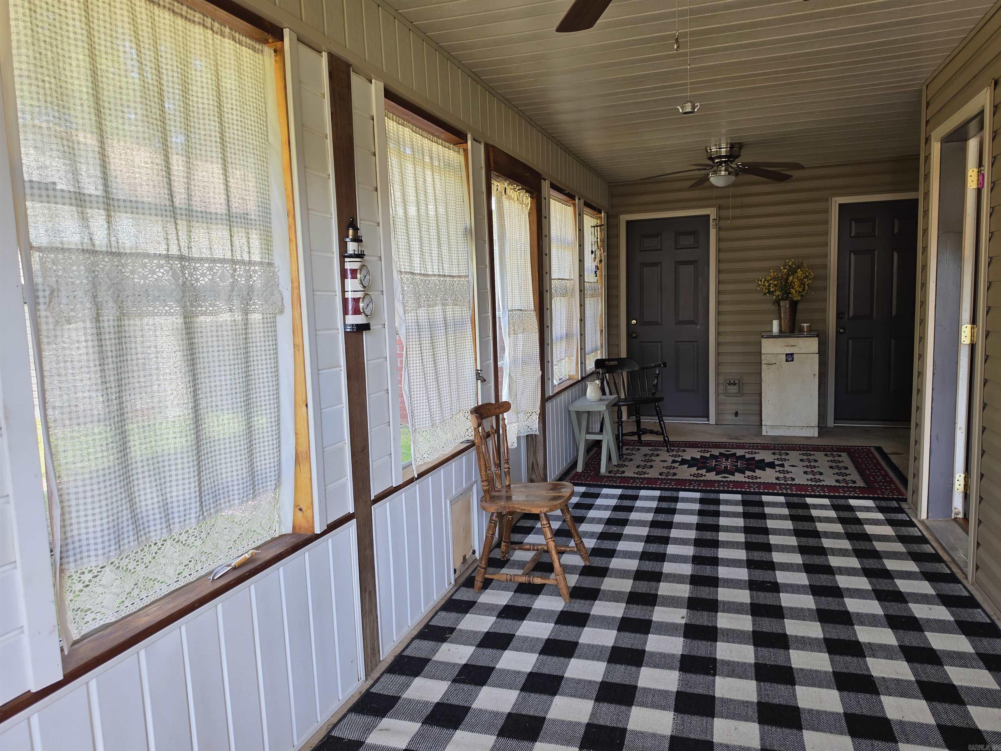
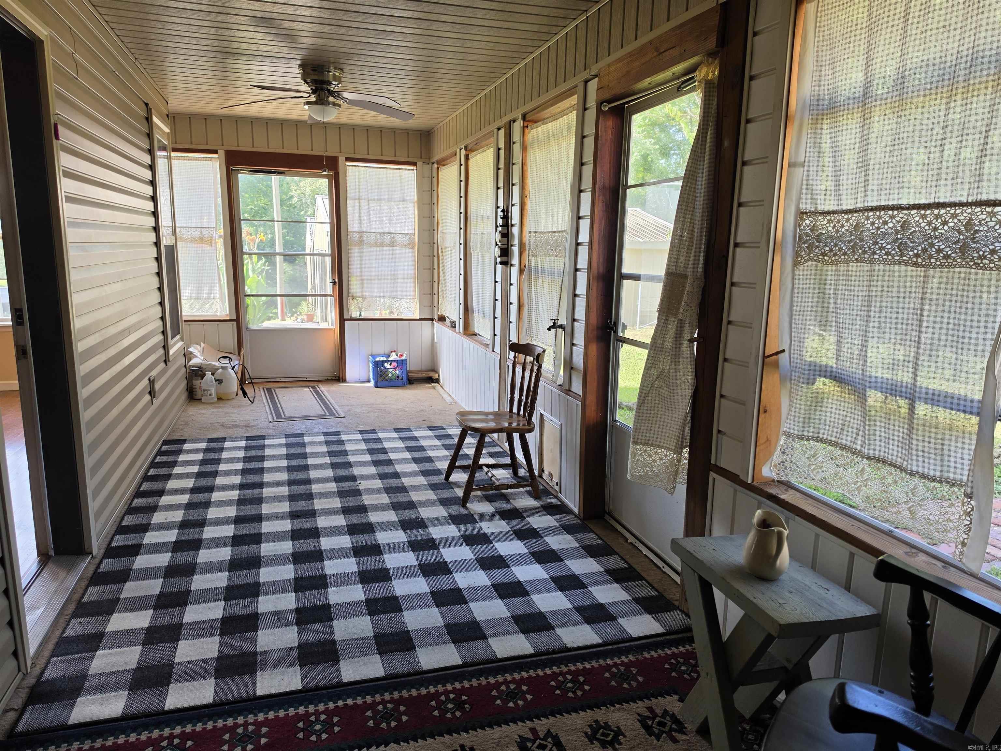
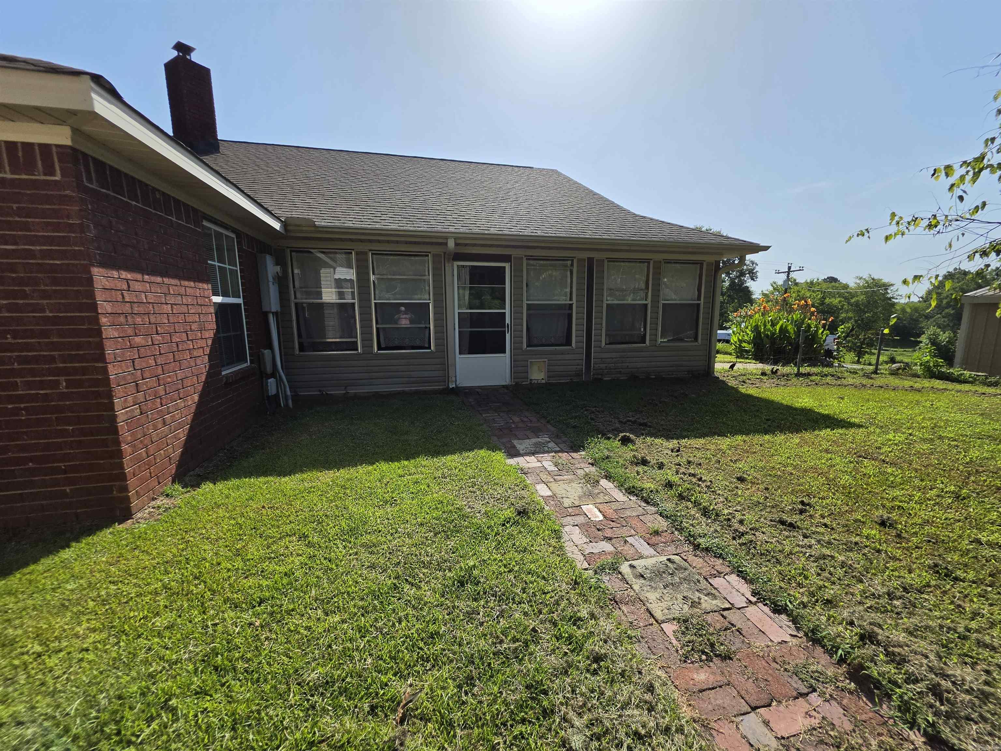
    Porch, Screened

  • Pool

    No

Area & Lot

  • Lot Features

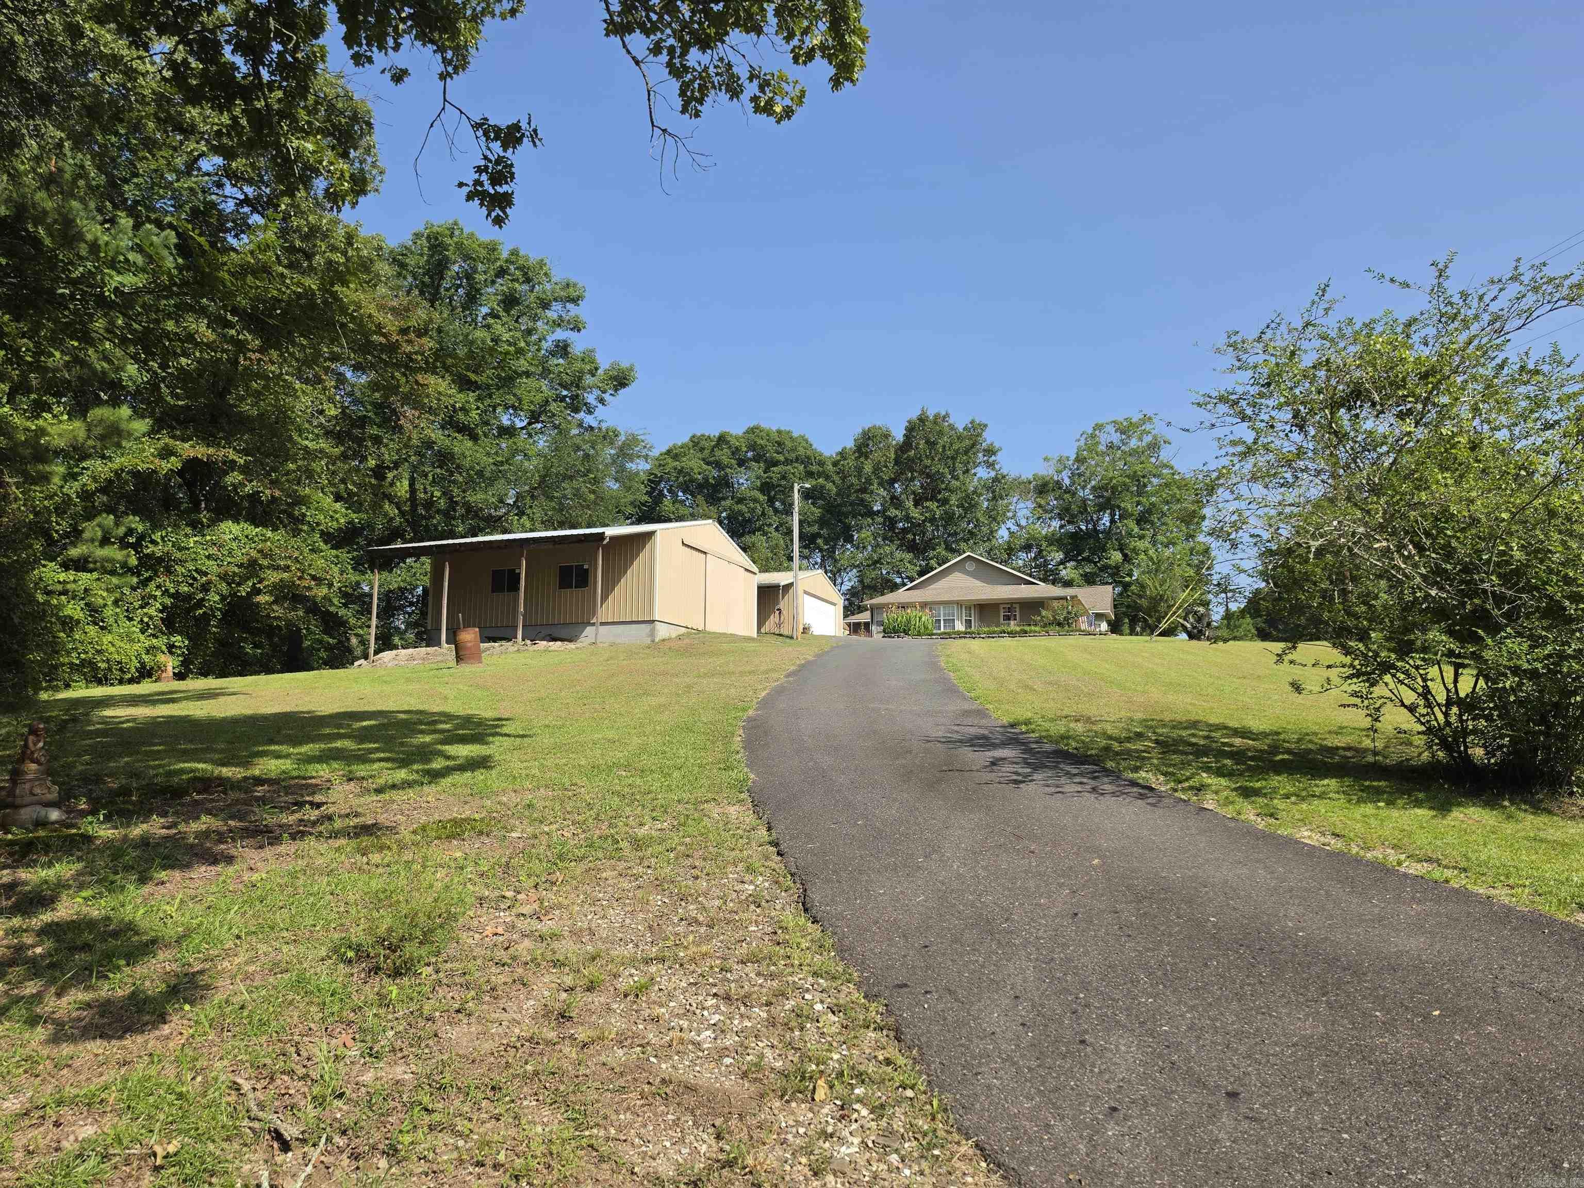
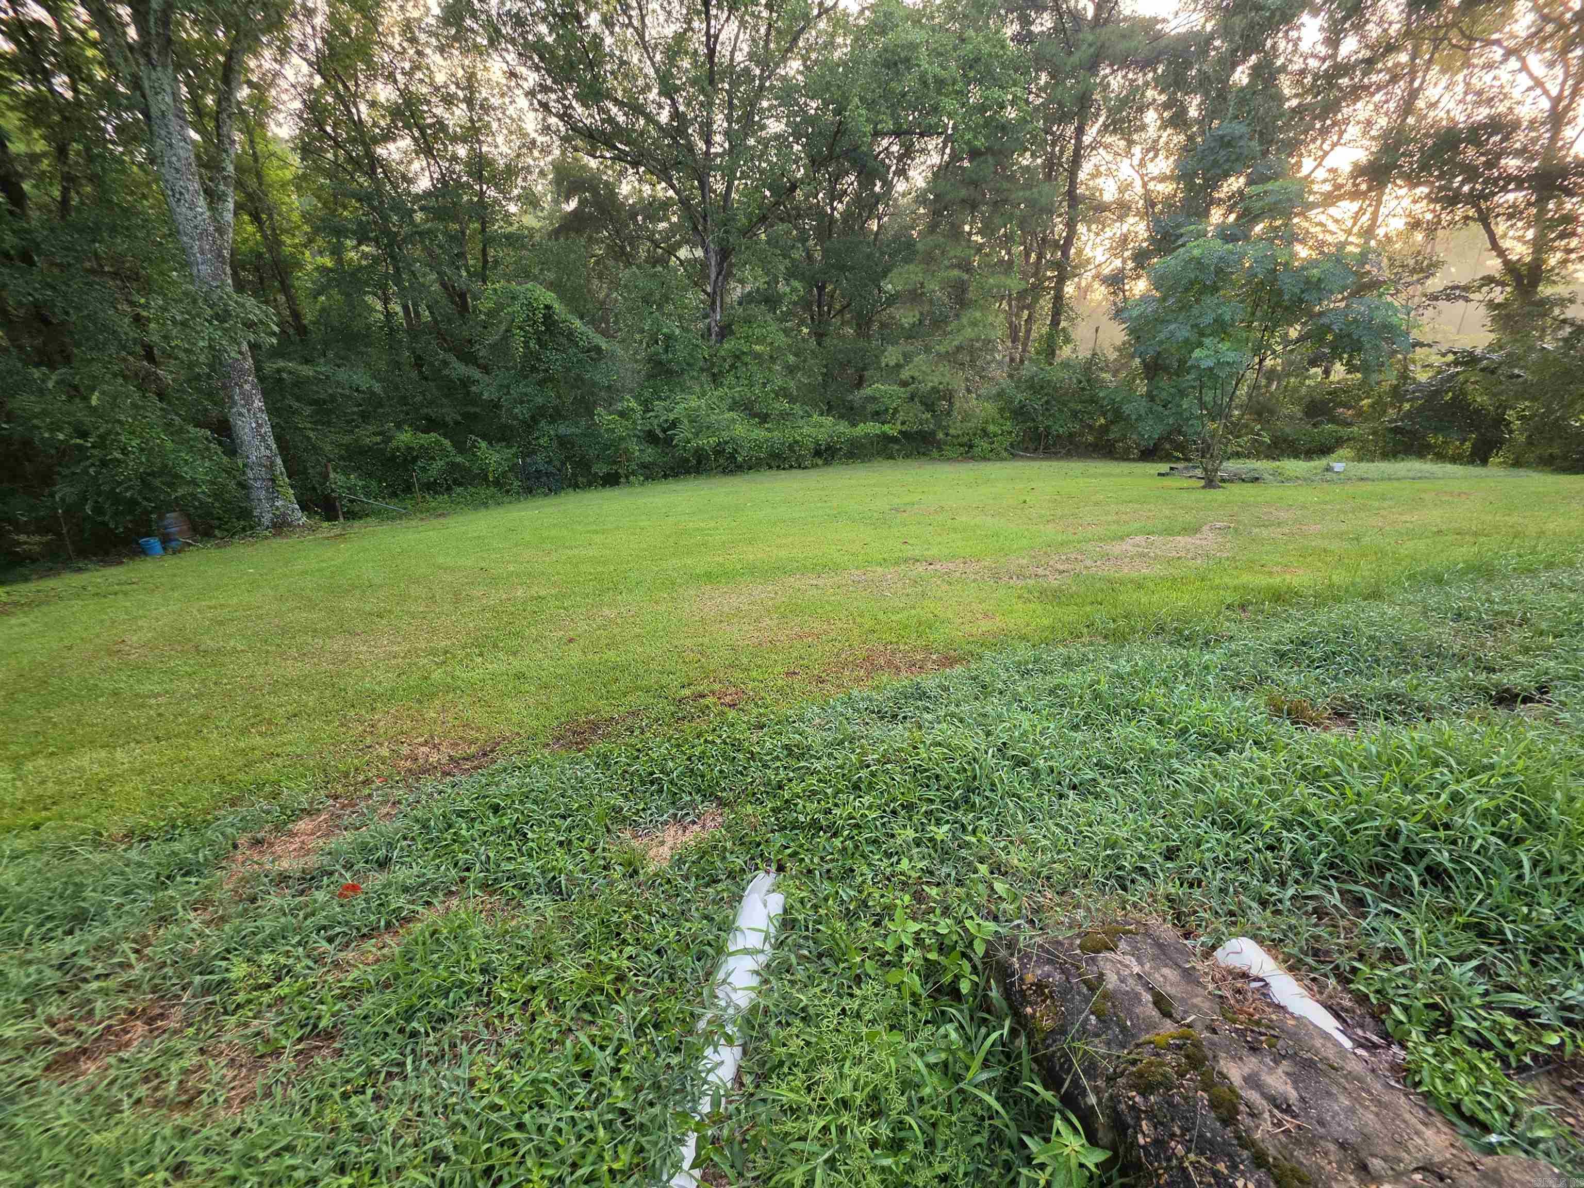
    Cleared, Level, Sloped, Wooded

  • Lot Size(acres)

    3.66

  • Property Type

    Residential

  • Property Sub Type

    Single Family Residence

  • Architectural Style

    Traditional

Price

  • Sales Price

    $317,500

  • Tax Amount

    $1,502

  • Sq. Footage

    1,758

  • Price/SqFt

    $180

HOA

  • Association

    No

Property Resources

  • Horse Property

    NO

School District

  • Elementary School

    N/A

  • Middle School

    N/A

  • High School

    N/A

Property Features

  • New Construction

    NO

  • Sewer

    Septic Tank

  • Water Source

    Public

Schedule a Showing

Showing scheduled successfully.

<
>
IN PERSON
VIA CHAT

What is 3 + 4 ?


Change time

Mortgage calculator

Estimate your monthly mortgage payment, including the principal and interest, property taxes, and HOA. Adjust the values to generate a more accurate rate.

Your payment

Principal and Interest:

$

Property taxes:

$

HOA fees:

$

Total loan payment:

$

Total interest amount:

$

Location

County

Hot Spring

Elementary School

Middle School

High School

Listing Courtesy of Ruth Tyson , Crye-Leike REALTORS Kanis Branch

RealHub Information is provided exclusively for consumers' personal, non-commercial use, and it may not be used for any purpose other than to identify prospective properties consumers may be interested in purchasing. All information deemed reliable but not guaranteed and should be independently verified. All properties are subject to prior sale, change or withdrawal. RealHub website owner shall not be responsible for any typographical errors, misinformation, misprints and shall be held totally harmless.

Agent Loyd Miller

REALTORĀ®

Loyd Miller

Call Loyd today to schedule a private showing.


* Listings on this website come from the FMLS IDX Compilation and may be held by brokerage firms other than the owner of this website. The listing brokerage is identified in any listing details. Information is deemed reliable but is not guaranteed. If you believe any FMLS listing contains material that infringes your copyrighted work please click here to review our DMCA policy and learn how to submit a takedown request.Ā© 2024 FMLS.
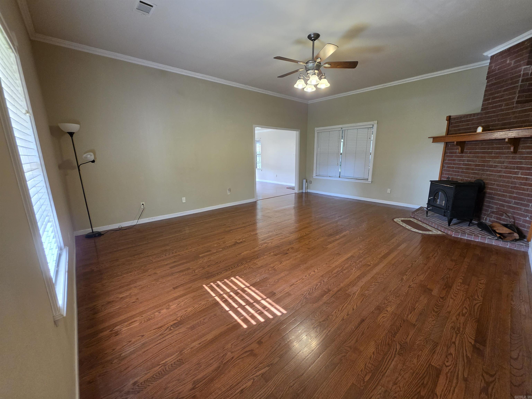
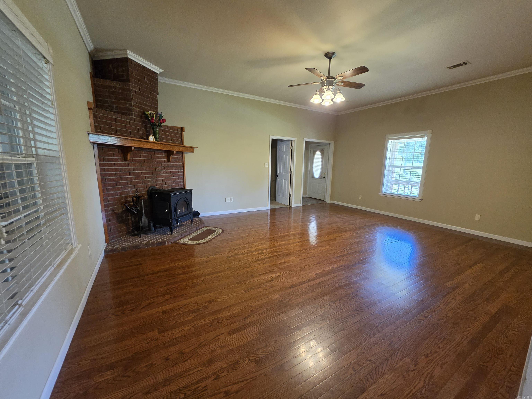
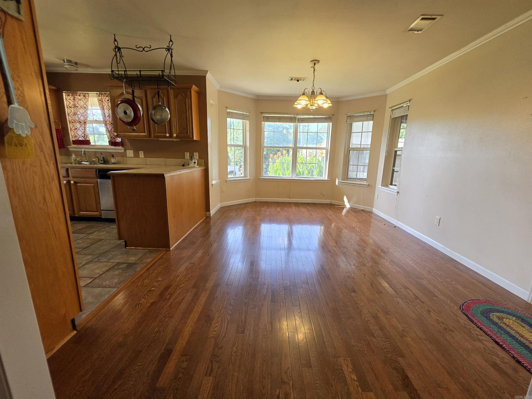
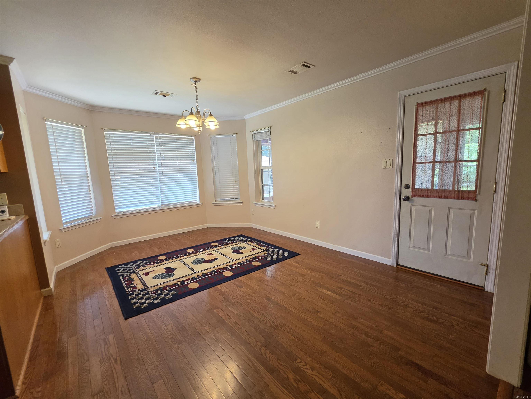
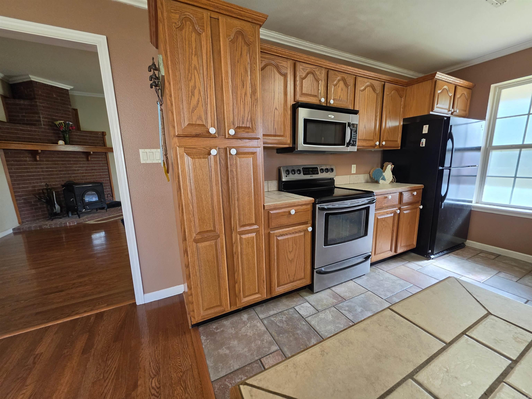
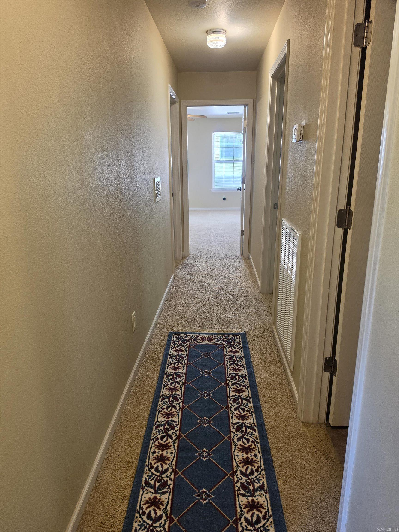
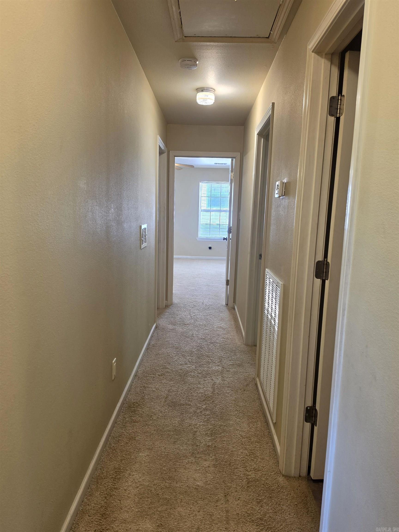
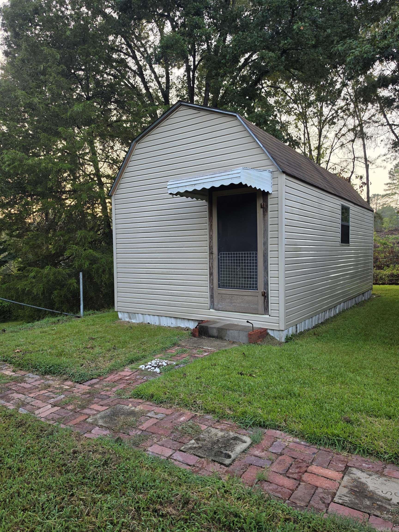
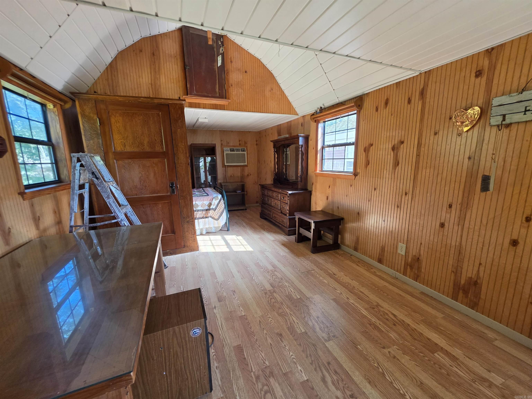
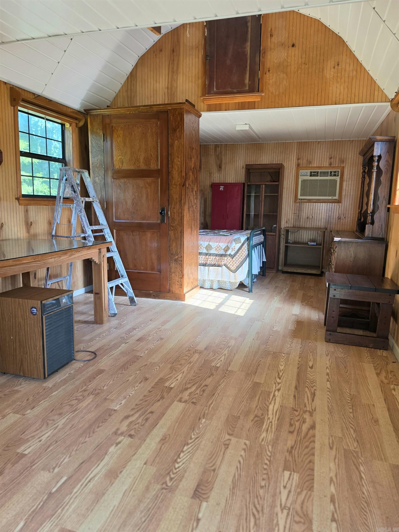
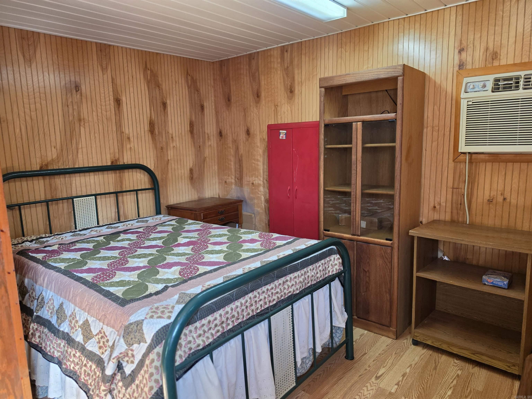
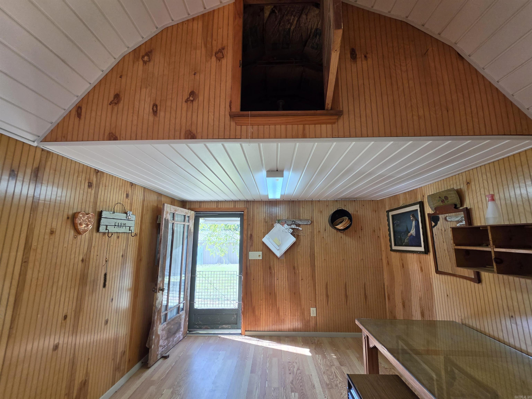
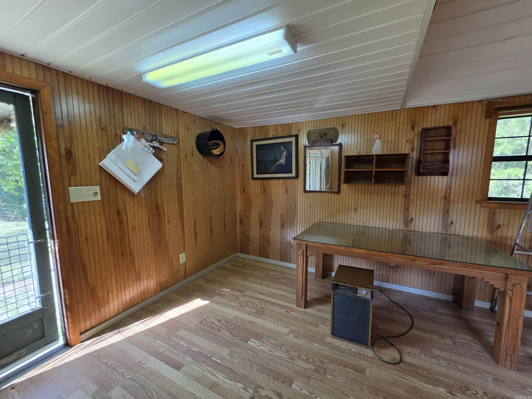
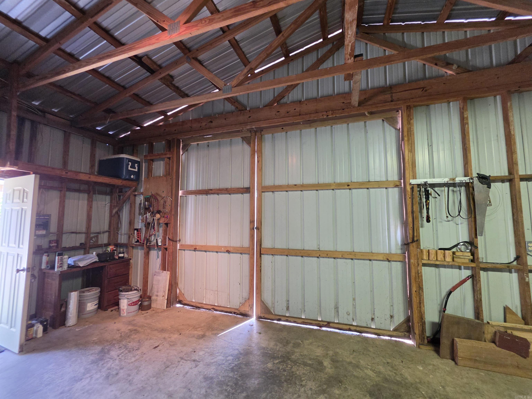
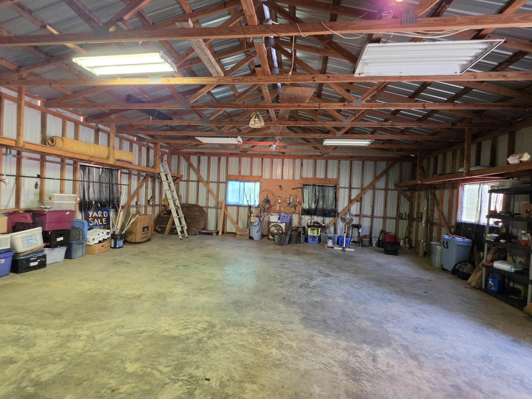
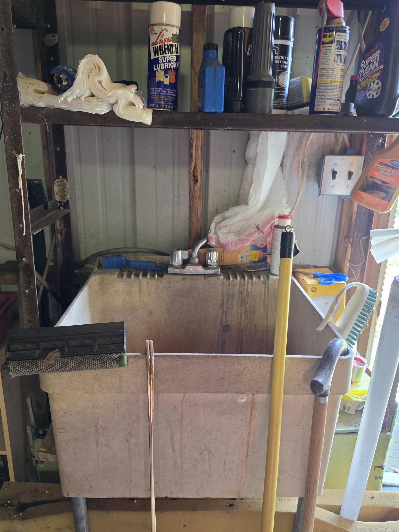
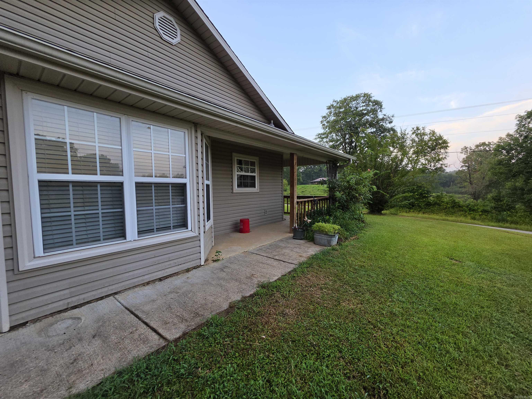
Fisherman's delight in this 3 bedroom, 2 bath home with beautiful hardwood floors in the living and dining room on 3.66 acres.  It has a woodburning stove in the living which has a vent behind it to the hallway to heat the house in the event of power outage.  Has a covered front porch and also a sweet covered/enclosed back porch area to drop your boots or shoes off.  There is a 12x24 he/she cabin for crafting or creativity with a window unit.  There is a 24x30 garage and a 30x30 shop and 2 covered areas or lean-to areas.  The roof was replace in Dec 2016, Hot Water Heater in 2023, Heat Pump was replaced Jan 2019.  Very short distance to 2 Boat ramps on Lake DeGray.  24 minutes to Hot Springs using Hwy 347 a cut through to Harris Rd to Airport Rd. CATC's high-speed internet service with fiber option available in this area

2263 Shouse Ford Road

Message successfully sent.

What would you like to know?

What is 3 + 4 ?

I agree to receive email communication and understand I can unsubscribe at any time.

I agree to be contacted by All Around Real Estate via call, email, and text for real estate services. To opt out, you can reply 'stop' at any time or reply 'help' for assistance. You can also click the unsubscribe link in the emails. Message and data rates may apply. Message frequency may vary. Privacy Policy

Related Properties

Discover the space and flexibility you've been looking for with this 2019 Lexington manufactured home situated on approximately 19.81 acres. This 28' x 76' home offers approximately 2,128 square feet with 4 bedrooms, 2 bathrooms, two spacious living areas, a dedicated laundry room, and a cozy wood-burning fireplace. Outside, you'll find a pond complete with a fishing dock, partially fenced acreage, a 20' x 20' carport with an attached 32' x 32' overhang, and a storage shed, providing plenty of room for equipment, hobbies, or outdoor living. The home is all electric, and a survey is on file for added convenience. Enjoy the freedom of nearly 20 acres while being just a short drive from Lake Greeson, the Caddo River, and numerous outdoor recreation opportunities. Whether you're looking for room to spread out, start a hobby farm, or simply enjoy country living, this property offers endless possibilities.
#26031703

Amity

28 Mason

4 Beds

2 Baths

2,128 Sq.Ft.

$285,000

MLS#: 26031703
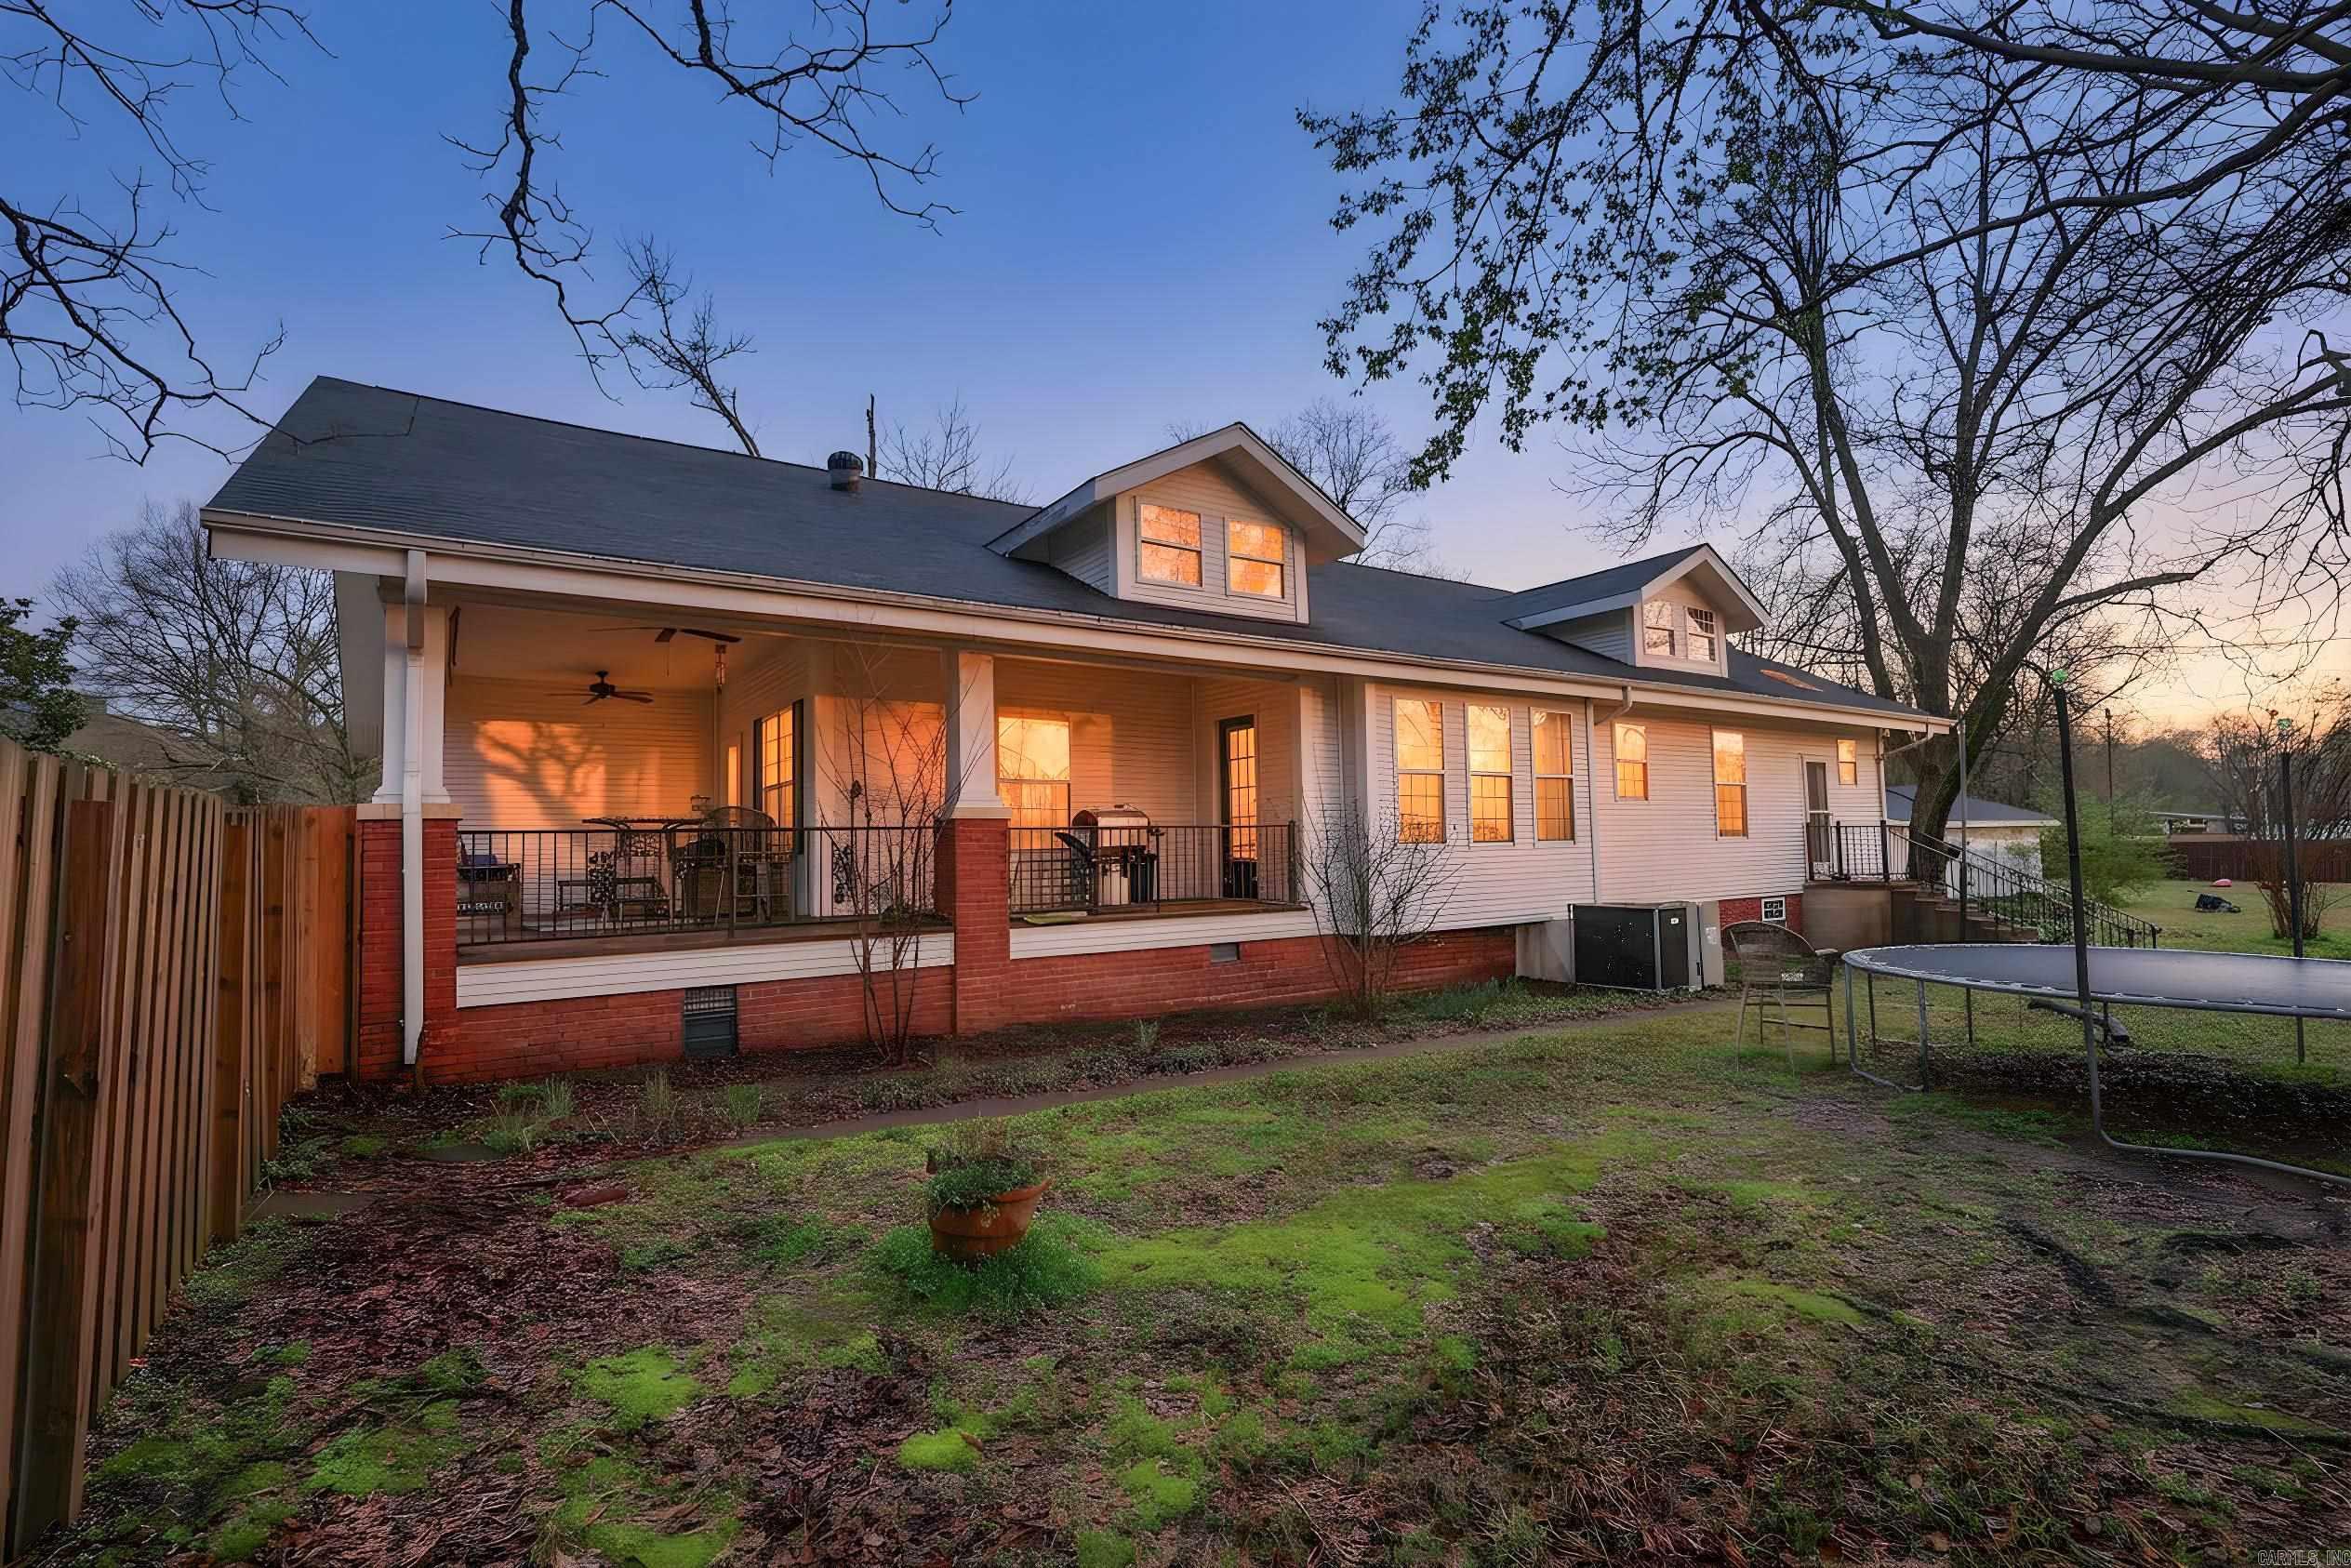
Spacious and full of character, this beautifully remodeled historic home is located in the heart of Amity just off the town square. Offering 5 bedrooms, 3 bathrooms, and approximately 3,236 square feet of living space, this property blends timeless charm with modern updates. The home features inviting porches that are perfect for relaxing and enjoying the activities around town. A new roof was installed on both the home and the 3-car garage in 2025. The fenced backyard provides space for outdoor enjoyment, pets, or gardening. With its prime location, located on 1± mile to the Caddo River, generous square footage, and historic appeal, this home is a rare opportunity in downtown Amity.
#26009244

Amity

114 N Main

5 Beds

3 Baths

3,236 Sq.Ft.

$359,000

MLS#: 26009244

 - property

Send a message

Message successfully sent.

Your message

What is 3 + 4 ?

Reason for contacting?

I agree to receive email communication and understand I can unsubscribe at any time.

I agree to be contacted by All Around Real Estate via call, email, and text for real estate services. To opt out, you can reply 'stop' at any time or reply 'help' for assistance. You can also click the unsubscribe link in the emails. Message and data rates may apply. Message frequency may vary. Privacy Policy

Sign Out

Virtual Assistant

Would you like to take the next step with this property? We can help you schedule a showing or virtual tour, or send you more details.

Yes, I would like more information.

Thank You for Your Reply, One of Our Agents will contact you as soon as possible

No, maybe later.

Thank you, you can always contact me via email, phone number or through the contact form.

Realhub AI

Lucy - Your AI-Powered Realtor

Update Your Temporary Password

Personalize your search

Enter your email and we'll notify you immediately when new listings match what you're looking for.

or enter email address

Already have an account ? Login here

Continue your home search

I agree to receive communications and understand I can unsubscribe at any time.

I agree to be contacted by All Around Real Estate via call, email, and text for real estate services. To opt out, you can reply 'stop' at any time or reply 'help' for assistance. You can also click the unsubscribe link in the emails. Message and data rates may apply. Message frequency may vary. Privacy Policy

Already have an account ? Login here

We use cookies

We use cookies primarily for analytics to enhance your experience. By accepting, you agree to our use of these cookies. You can manage your preferences or learn more about our cookies policy.