Features & Amenities

Interior

  • Other Interior Features

    Breakfast Bar, Eat-in Kitchen, Wet Bar, Pantry, Vaulted Ceiling(s), Central Vacuum, Walk-In Closet(s), Ceiling Fan(s), High Speed Internet

  • Total Bedrooms

    4

  • Bathrooms

    3

  • 1/2 Bathrooms

    1

  • Cooling YN

    YES

  • Cooling

    Electric, Central Air

  • Fireplace YN

    YES

  • Heating YN

    YES

  • Heating

    Natural Gas, Heat Pump, Zoned, Central

  • Pet friendly

    N/A

Exterior

  • Garage

    No

  • Other Exterior Features

    Storage

  • Parking

    Carport, Golf Cart Garage, Garage Faces Rear

  • Patio and Porch Features

    Patio, Porch

  • Pool

    No

Area & Lot

  • Lot Features

    Level

  • Lot Size(acres)

    0.16

  • Property Type

    Residential

  • Property Sub Type

    Single Family Residence

  • Architectural Style

    Bungalow/Cottage, Craftsman

Price

  • Sales Price

    $775,000
  • Tax Amount

    $8,054.29

  • Financing Options

    Cash

  • Sq. Footage

    2,851

  • Price/SqFt

    $271

HOA

  • Association

    No

Property Resources

  • Horse Property

    NO

School District

  • Elementary School

    N/A

  • Middle School

    N/A

  • High School

    N/A

Property Features

  • New Construction

    NO

  • Accessibility Features

    Therapeutic Whirlpool

  • Sewer

    Public Sewer

  • Water Source

    Public

Schedule a Showing

Showing scheduled successfully.

<
>
IN PERSON
VIA CHAT

What is 3 + 4 ?


Change time

Mortgage calculator

Estimate your monthly mortgage payment, including the principal and interest, property taxes, and HOA. Adjust the values to generate a more accurate rate.

Your payment

Principal and Interest:

$

Property taxes:

$

HOA fees:

$

Total loan payment:

$

Total interest amount:

$

Location

County

Pulaski

Elementary School

Middle School

High School

Listing Courtesy of Susan Desselle , Capital Sotheby's International Realty

RealHub Information is provided exclusively for consumers' personal, non-commercial use, and it may not be used for any purpose other than to identify prospective properties consumers may be interested in purchasing. All information deemed reliable but not guaranteed and should be independently verified. All properties are subject to prior sale, change or withdrawal. RealHub website owner shall not be responsible for any typographical errors, misinformation, misprints and shall be held totally harmless.

Agent Loyd Miller

REALTORĀ®

Loyd Miller

Call Loyd today to schedule a private showing.


* Listings on this website come from the FMLS IDX Compilation and may be held by brokerage firms other than the owner of this website. The listing brokerage is identified in any listing details. Information is deemed reliable but is not guaranteed. If you believe any FMLS listing contains material that infringes your copyrighted work please click here to review our DMCA policy and learn how to submit a takedown request.Ā© 2024 FMLS.
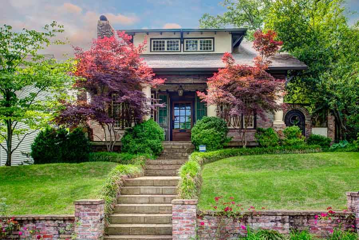
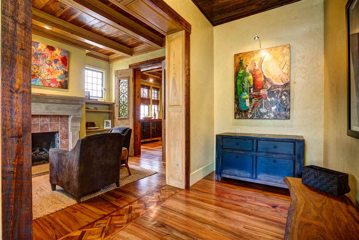
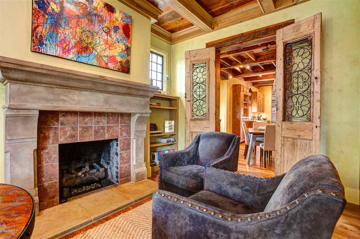
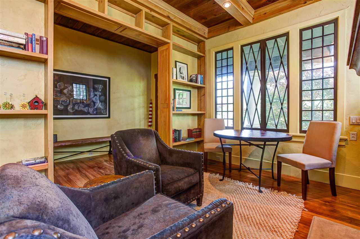
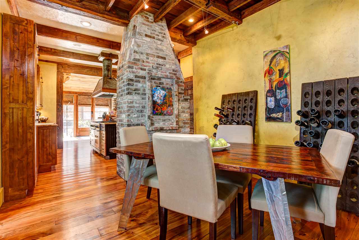
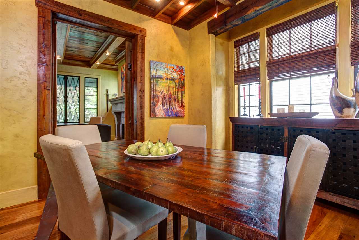
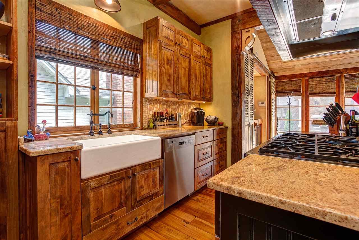
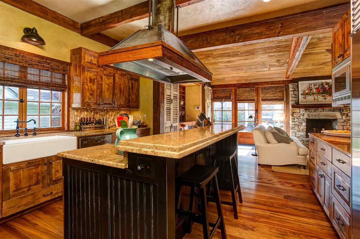
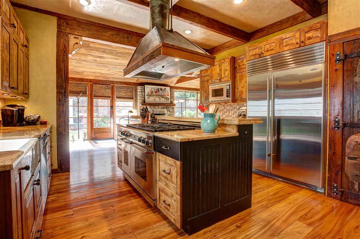
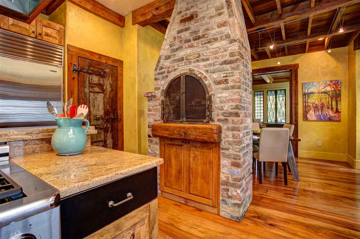
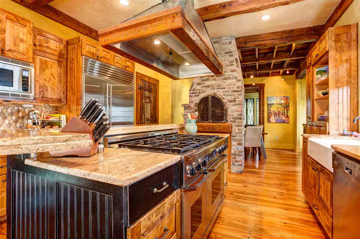
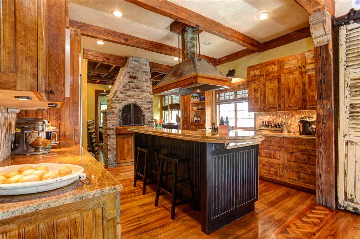
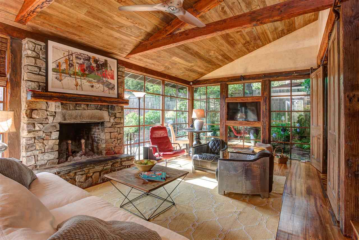
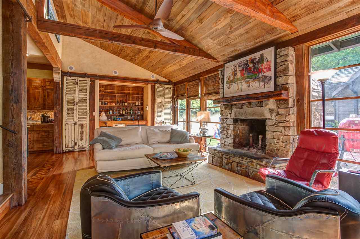
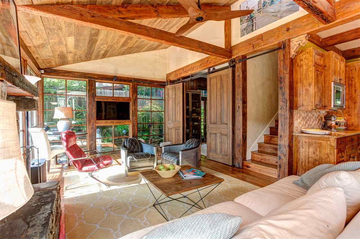
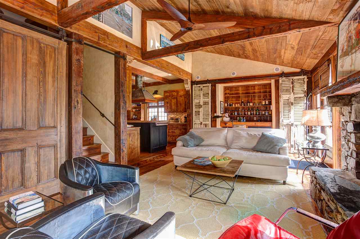
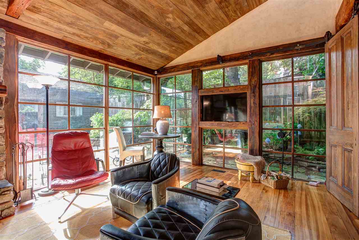
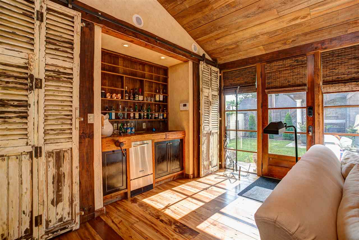
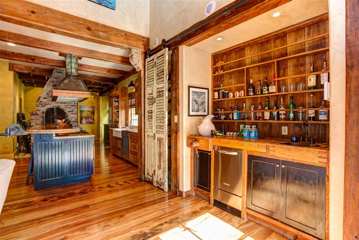
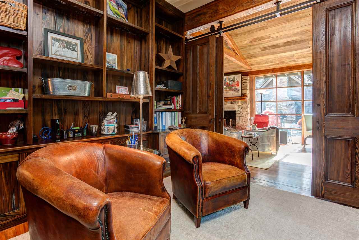
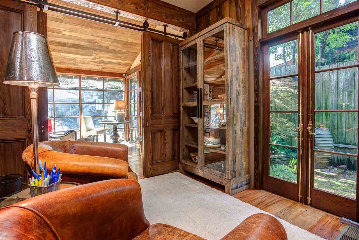
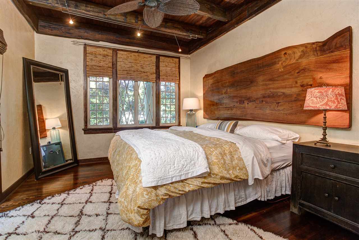
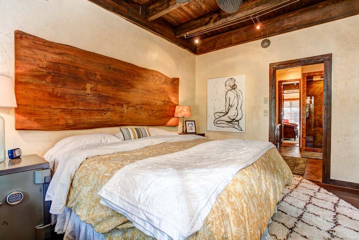
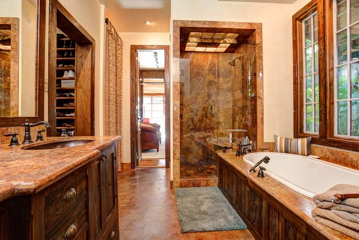
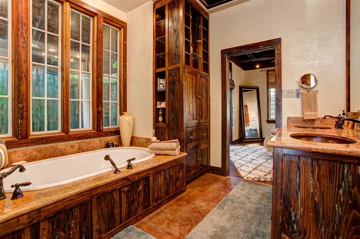
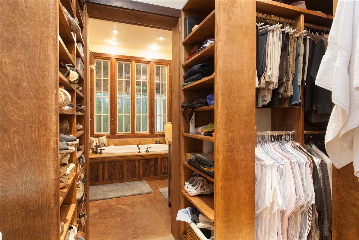
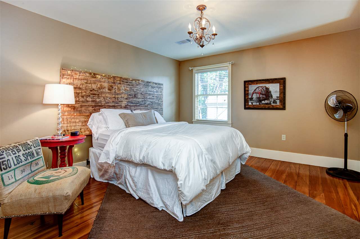
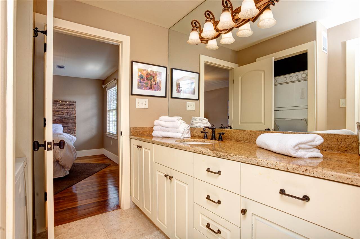
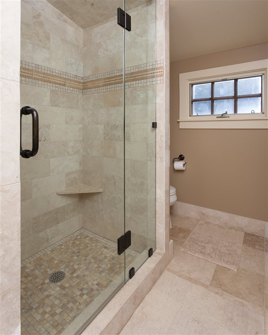
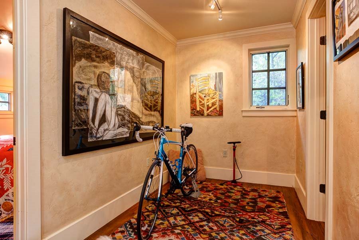
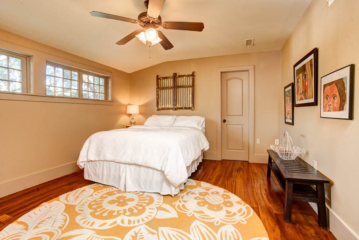
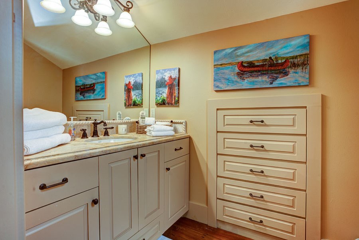
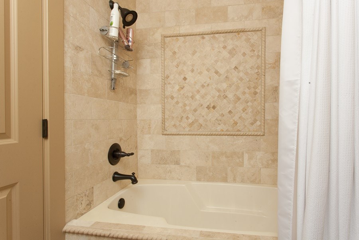
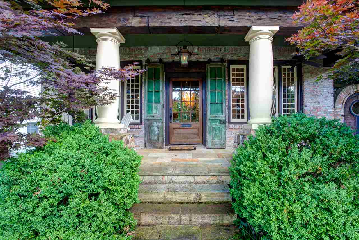
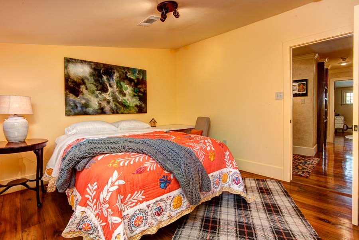
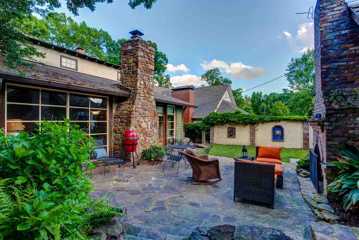
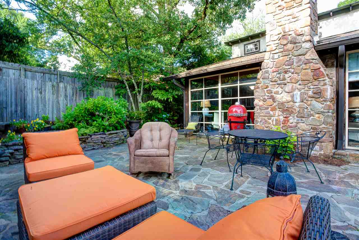
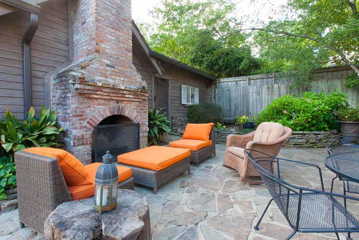
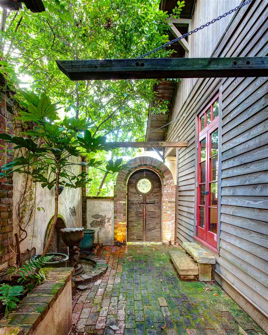
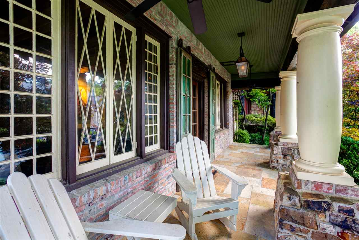
Fabulous, early 1900's quintessential Heights Craftsman Bungalow 1 block from LRCC is a stunner! Completely & fantastically renovated by a true Craftsman 2004- 2007 w/ 28 kinds of rare reclaimed wood, waterglass windows & whole doors from fabulous places! Main level w/ master ste & ensuite bath straight out of an italian villa, library, office, great room w/ walls of windows overlooking lush italian gardens, dream chef's kitchen, sep. DR.  Upstairs: 3 fantastic bedrooms & 2 baths. 2 car carport from alley!

2106 Beechwood

Message successfully sent.

What would you like to know?

What is 3 + 4 ?

I agree to receive email communication and understand I can unsubscribe at any time.

I agree to be contacted by All Around Real Estate via call, email, and text for real estate services. To opt out, you can reply 'stop' at any time or reply 'help' for assistance. You can also click the unsubscribe link in the emails. Message and data rates may apply. Message frequency may vary. Privacy Policy

Related Properties

New on site today
Positioned along the hills of Chenal Valley, this two-level home centers everyday living on the main level while providing even more possibilities below. The living room, kitchen, and dining area connect in an open arrangement designed for gathering, with an electric fireplace creating a natural focal point and windows drawing attention to the surrounding landscape. A generous island anchors the kitchen, offering space for casual seating, meal preparation, and conversation. No carpet throughout gives the interior a clean, cohesive feel. Downstairs, a second living area and flexible rooms create options for guests, recreation, fitness, hobbies, or working from home. Covered outdoor living areas on both levels invite you to step outside, unwind, and experience the hillside setting from different perspectives. Thoughtful features such as a tankless water heater, underground gutter drainage, French drain system, lawn irrigation, and two-car garage add everyday convenience and function. Beyond the home, neighborhood walking trails, a clubhouse, pool, and playground offer even more ways to enjoy the Chenal Valley setting. Agents, see remarks.
#26035405

Little Rock

83 Tournay Circle

5 Beds

3 Baths

3,128 Sq.Ft.

$623,000

MLS#: 26035405

New on site today
Exceptional new construction in the highly desirable Falstone Court neighborhood of Chenal Valley! This beautifully designed 5-bedroom, 5.5-bath home offers luxury, space, and functionality. The open main level features a spacious Great Room with gas fireplace and custom built-ins, along with a stunning kitchen showcasing a waterfall quartz island, Monogram 5-burner gas range, pot filler, convection ovens, two pantries, and locker station. The main-level primary suite is a private retreat with a spa-inspired bath, soaking tub, seated shower, dual vanities, and two walk-in closets. Two additional bedroom suites are also located on the main level. Upstairs offers a second living area with wet bar and beverage cooler, covered balcony with beautiful views, two additional bedrooms, and an incredible media/theater room wired for surround sound. Additional features include hardwood floors, designer lighting, Pella Lifestyle windows, tankless water heater, high-efficiency Trane HVAC, EV charging wiring, covered patio, level backyard, and 3-car garage. Conveniently located near schools, shopping, restaurants, and Chenal Country Club!
#26035484

Little Rock

6 Haywood Ct

5 Beds

5 Baths

4,484 Sq.Ft.

$895,000
MLS#: 26035484

New on site 3 days ago
Welcome to historic charm in the heart of Hillcrest! Located at 2920 Lee Avenue, this stunning home offers unparalleled access to vibrant neighborhood amenities, local boutiques, dining, and scenic parks just a short stroll away. The home exudes classic character, topped with a brand-new metal tile roof that is only a year old and designed to last a lifetime. Inside, you will fall in love with the owner's favorite features, including three beautiful, light-filled sunrooms perfect for relaxing, reading, or entertaining. The unique and spacious layout boasts two separate staircases—one on each end of the house—adding both everyday convenience and incredible historical flair. Step outside to discover a fully updated detached cottage guest house, offering endless possibilities for visiting guests, rental income, or a private home office. The exceptional property also features a 1-car garage, a garden area ready for your green thumb, and a handy lawn shed tucked neatly behind the cottage. Experience the absolute perfect blend of historic elegance and thoughtful modern updates in one of Little Rock's most sought-after neighborhoods. Don't miss this rare Hillcrest opportunity
#26035178

Little Rock

2920 Lee Avenue

4 Beds

2 Baths

3,262 Sq.Ft.

$648,000
MLS#: 26035178

New on site 4 days ago
Welcome to this fully custom home located in Bear Den Estates, offering exceptional craftsmanship, high-end finishes, and thoughtful design throughout. This impressive 5-bedroom, 3.5-bath home features spacious living areas, a dedicated bonus space, and a versatile sunroom/office that provides additional flexibility for work or relaxation. The beautifully designed kitchen includes a butler's pantry, while the luxurious primary suite features a stunning wet room in the master bath, creating a true spa-like retreat. High-end details are found throughout the home, including tongue-and-groove ceilings, custom finishes, and quality craftsmanship. A dedicated safe room provides added security and peace of mind. The outdoor living space is equally impressive, featuring a large patio with an outdoor kitchen, perfect for entertaining family and friends. The home also includes a two-car garage plus an additional rear storage garage ideal for lawn equipment, tools, and outdoor storage. Located in Bearden Estates, the property offers neighborhood green space and is conveniently situated just down the street from the neighborhood park.
#26034956

Little Rock

3814 Gordon Road

5 Beds

3 Baths

3,449 Sq.Ft.

$869,000
MLS#: 26034956

New on site 4 days ago
This is part of a three house package.   Built  in 2022, this home has all the extra touches, covered front and back porches, fenced in back yard.  Big laundry room.  Open floor plan - 2 huge living areas.  Vaulted ceiling. - This house has all the extra touches.     7800, 7804 and 7808 Iowa.   See MLS numbers 26034874 and 26034872 for other houses in this package.    Currently rented $2500/mo.  Need 24 hours notice to show.
#26034873

Little Rock

7804 Iowa Drive

3 Beds

2 Baths

2,029 Sq.Ft.

$759,500
MLS#: 26034873

New on site 4 days ago
This is part of a three house package. Completely remodeled in 2025.   All new flooring, paint, lighting, appliances.  Covered parking.      7800, 7804 and 7808 Iowa.  See MLS numbers...26034873 and 260348784  Currently rental rate is $1495/mo and is occupied.  Would need 48 hours notice for this house.
#26034872

Little Rock

7808 Iowa Drive

2 Beds

1 Baths

892 Sq.Ft.

$759,500
MLS#: 26034872

New on site 4 days ago
This is part of a three house package.   7800, 7804 and 7808 Iowa.  See MLS numbers 26034872 and 26034873 for other two houses in the package.  Market rental rate $1800.  Currently unoccupied.
#26034874

Little Rock

7800 Iowa Drive

3 Beds

2 Baths

1,372 Sq.Ft.

$759,500

MLS#: 26034874

New on site 4 days ago
Rare opportunity in prestigious Pleasant Valley! Situated on nearly half an acre, this beautifully maintained 3,400± sq. ft. residence has been cherished by the same family for 53 years and offers timeless quality, gracious living spaces, and exceptional versatility. The main level features a private bedroom with full bath—perfect for guests, an in-law suite, or executive office. Spacious living areas include formal living and dining rooms, a great room with wood-burning fireplace with gas starter/logs, an eat-in kitchen with granite slab countertops, and a custom wet bar ideal for entertaining. Upstairs, the generous primary suite offers dual vanities, a jacuzzi tub, separate walk-in shower, and expansive walk-in closet. Hardwood, natural stone, ceramic tile, and other classic finishes add warmth throughout. Enjoy a private patio, fully sprinklered grounds, floored attic storage, and 2-car side-entry carport. Pleasant Valley amenities include neighborhood pool, tennis courts, and clubhouse.
#26034995

Little Rock

277 Pleasant Valley Drive

4 Beds

3 Baths

3,400 Sq.Ft.

$750,000

MLS#: 26034995

Welcome to 214 Haywood Drive, an elegant home in the desirable Falstone neighborhood of Chenal Valley, beautifully positioned on one of the few flat lots in the neighborhood. This beautifully maintained home features a timeless brick and stucco exterior, lush landscaping, and refined curb appeal. Inside, a private office with French doors opens to a spacious great room with a two-story vaulted ceiling, wood beam, gas fireplace, and custom built ins. The gourmet kitchen features stainless appliances: gas range, double smart ovens with steam option, oversized built-in refrigerator and freezer, coffee bar with beverage refrigerator, walk-in pantry, stunning granite countertops extending up the backsplash, and a generous island with bar seating. The main level primary suite offers a spa inspired bath and exceptional closet. Upstairs features a private bedroom suite, two additional bedrooms which share a hall bathroom and a cozy loft. Outside, enjoy the vaulted covered patio, fully fenced lawn, beautiful landscaping, and gunite saltwater splash pool. A two-car garage with epoxy flooring, storage room, and additional parking pad complete this exceptional home.
#26034788

Little Rock

214 Haywood Drive

4 Beds

3 Baths

3,502 Sq.Ft.

$924,900

MLS#: 26034788

Tucked away on a cul-de-sac, this stunning new construction home designed by R Cash Design offers exceptional craftsmanship, elevated finishes and a private setting backing to dedicated green space. Eight-foot, glass-accented front doors open to a two-story foyer with custom staircase and abundant natural light. The open living area features a spacious great room with linear fireplace and sliding doors to a covered patio overlooking the terraced lawn and wooded creek setting. The gourmet kitchen showcases Taj Mahal quartz countertops and backsplash, a white oak island, 36ā€ range w) pot filler, vent-a-hood, convection wall oven and walk-in pantry with custom cabinetry. French doors accent the dining room, which could also serve as an office. Upstairs, the vaulted primary suite overlooks the backyard and features a spa-inspired bath. A guest bedroom with en-suite bath, two additional bedrooms utilize a well-appointed hall bath, sitting area and laundry complete the upper level. Foam insulation, sprinkler system, two-car garage and convenient access just steps away from the neighborhood pool and playground.
#26034836

Little Rock

76 Calion Court

4 Beds

3 Baths

3,479 Sq.Ft.

$749,900

MLS#: 26034836

 - property

Send a message

Message successfully sent.

Your message

What is 3 + 4 ?

Reason for contacting?

I agree to receive email communication and understand I can unsubscribe at any time.

I agree to be contacted by All Around Real Estate via call, email, and text for real estate services. To opt out, you can reply 'stop' at any time or reply 'help' for assistance. You can also click the unsubscribe link in the emails. Message and data rates may apply. Message frequency may vary. Privacy Policy

Sign Out

Virtual Assistant

Would you like to take the next step with this property? We can help you schedule a showing or virtual tour, or send you more details.

Yes, I would like more information.

Thank You for Your Reply, One of Our Agents will contact you as soon as possible

No, maybe later.

Thank you, you can always contact me via email, phone number or through the contact form.

Realhub AI

Lucy - Your AI-Powered Realtor

Update Your Temporary Password

Personalize your search

Enter your email and we'll notify you immediately when new listings match what you're looking for.

or enter email address

Already have an account ? Login here

Continue your home search

I agree to receive communications and understand I can unsubscribe at any time.

I agree to be contacted by All Around Real Estate via call, email, and text for real estate services. To opt out, you can reply 'stop' at any time or reply 'help' for assistance. You can also click the unsubscribe link in the emails. Message and data rates may apply. Message frequency may vary. Privacy Policy

Already have an account ? Login here

We use cookies

We use cookies primarily for analytics to enhance your experience. By accepting, you agree to our use of these cookies. You can manage your preferences or learn more about our cookies policy.