Features & Amenities

Interior

  • Other Interior Features

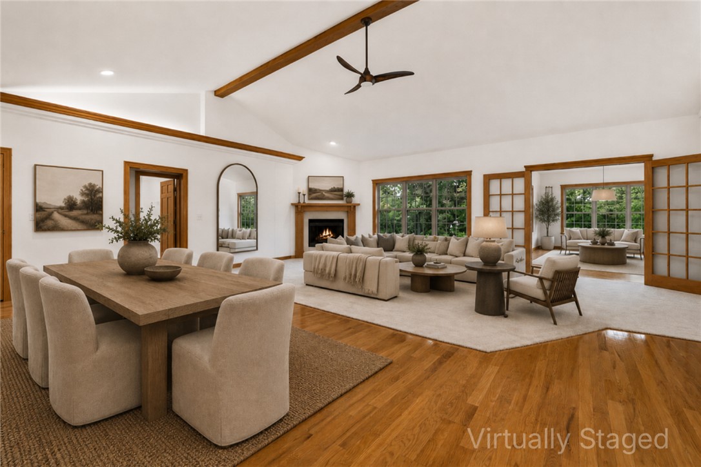
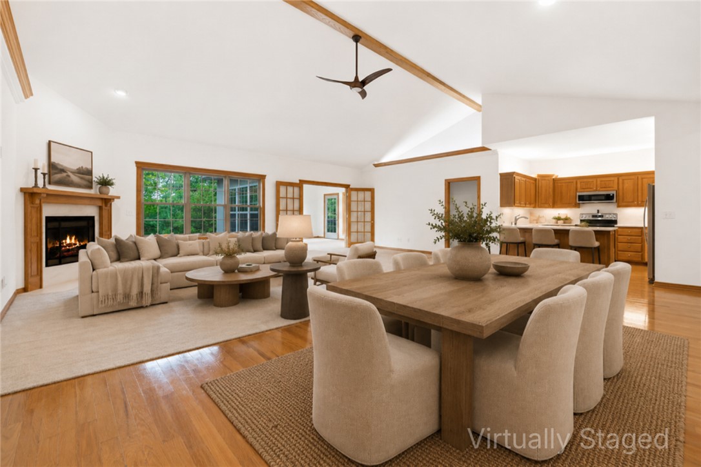
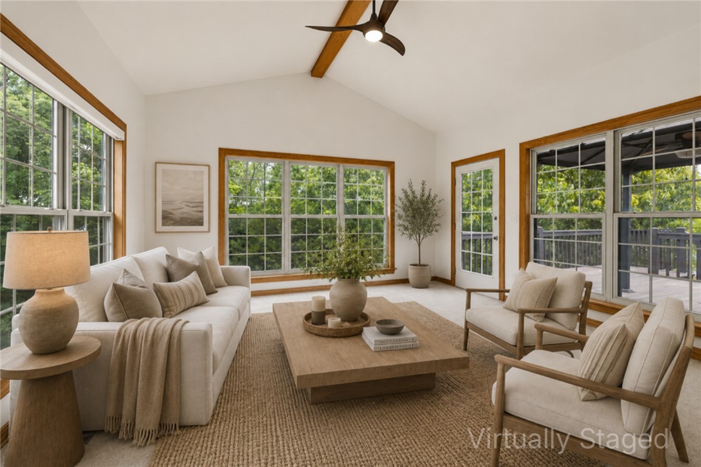
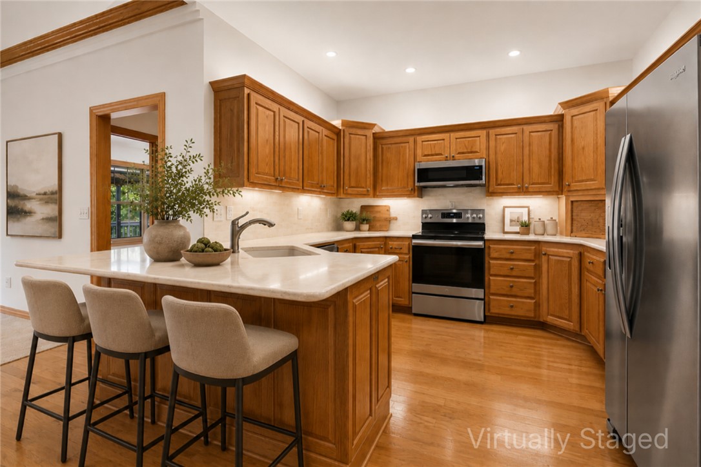
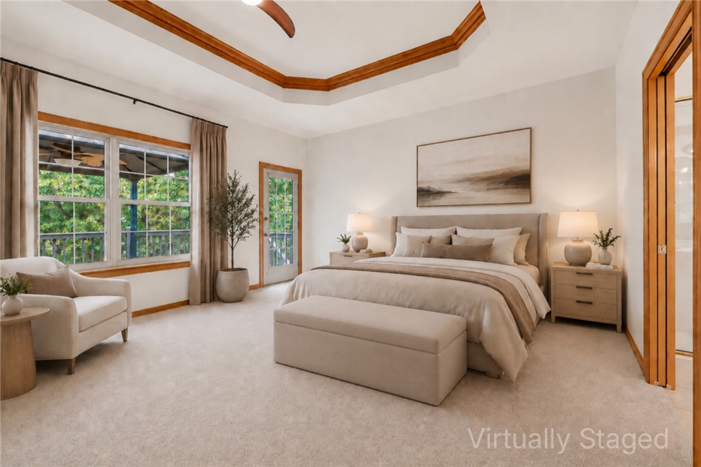
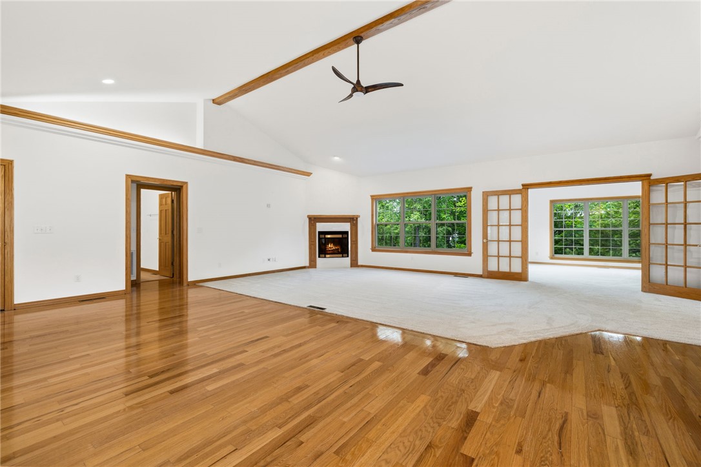
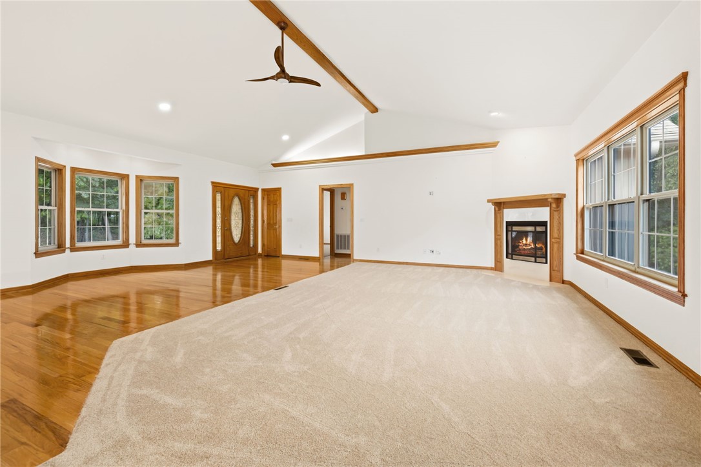
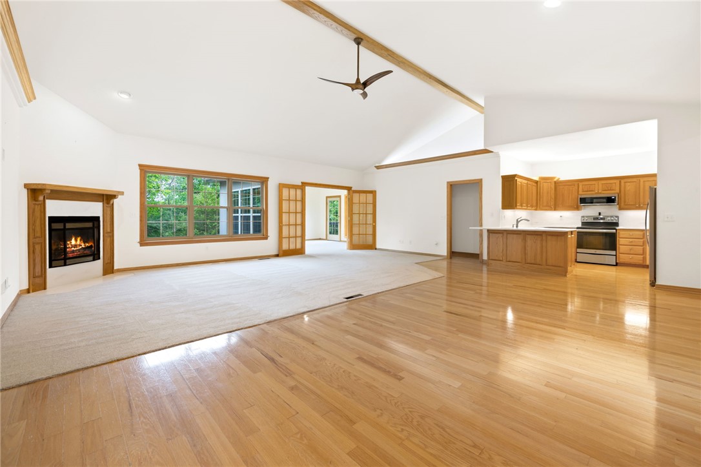
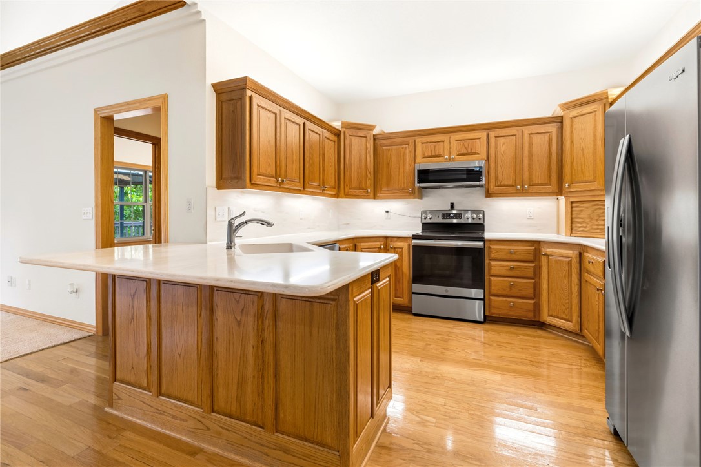
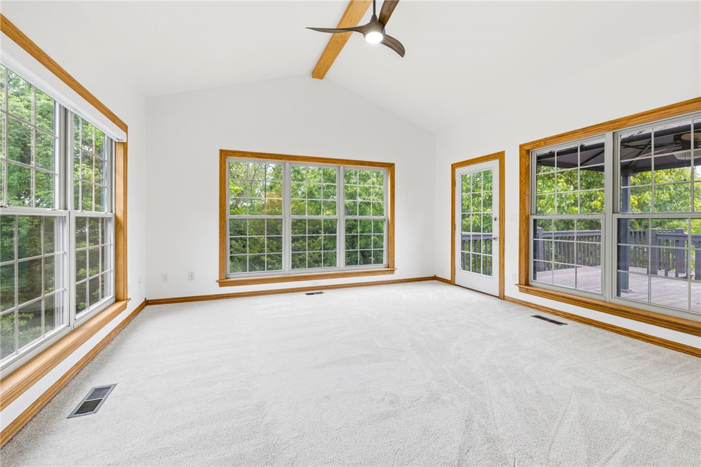
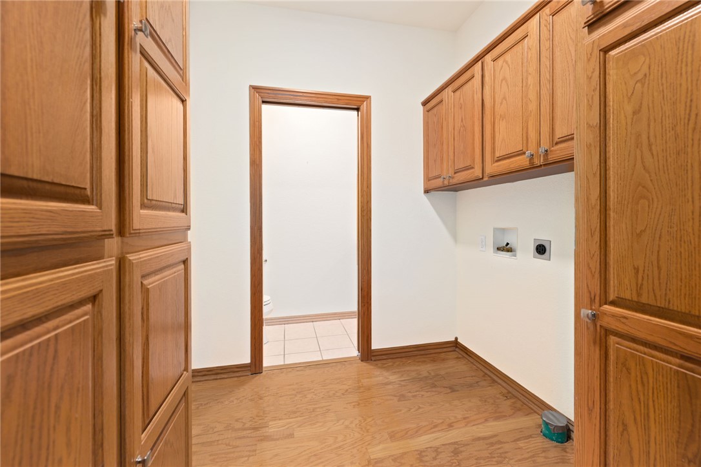
    Ceiling Fan(s), Cathedral Ceiling(s), Eat-in Kitchen, Pantry, Walk-In Closet(s), Wired for Sound, Storage, Smart Thermostat

  • Total Bedrooms

    4

  • Bathrooms

    3

  • 1/2 Bathrooms

    1

  • Basement YN

    YES

  • Cooling YN

    YES

  • Cooling

    Ceiling Fan(s), Central Air, Electric, Heat Pump

  • Fireplace YN

    YES

  • Heating YN

    YES

  • Heating

    Central, Electric, Heat Pump

  • Pet friendly

    N/A

Exterior

  • Garage

    No

  • Construction Materials

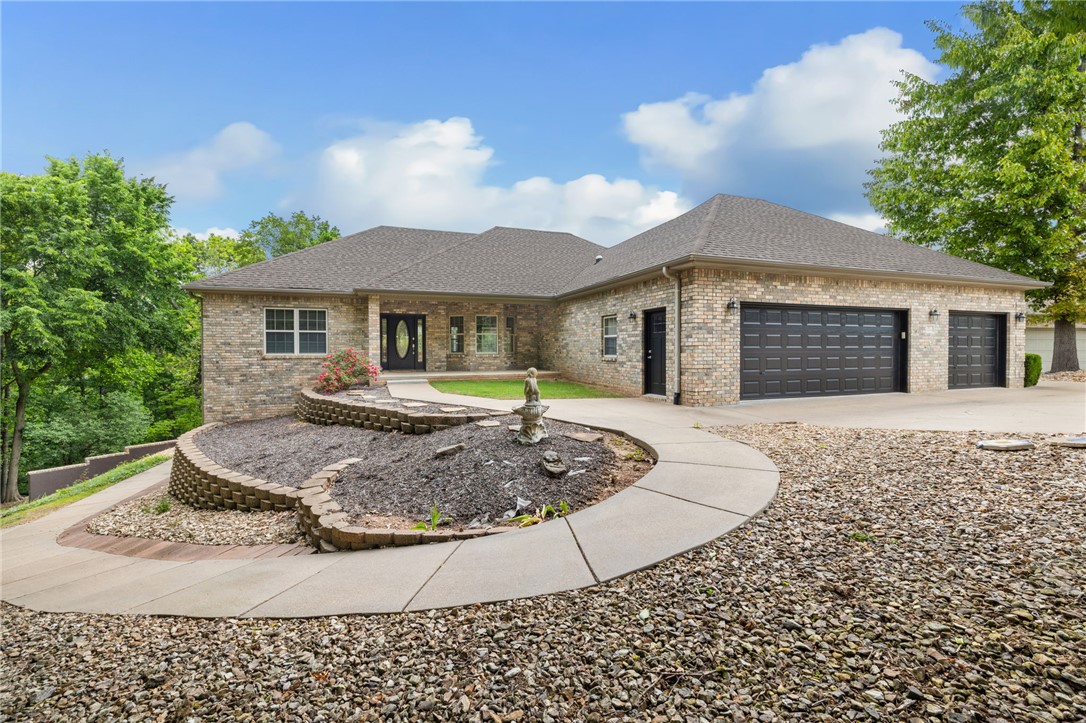
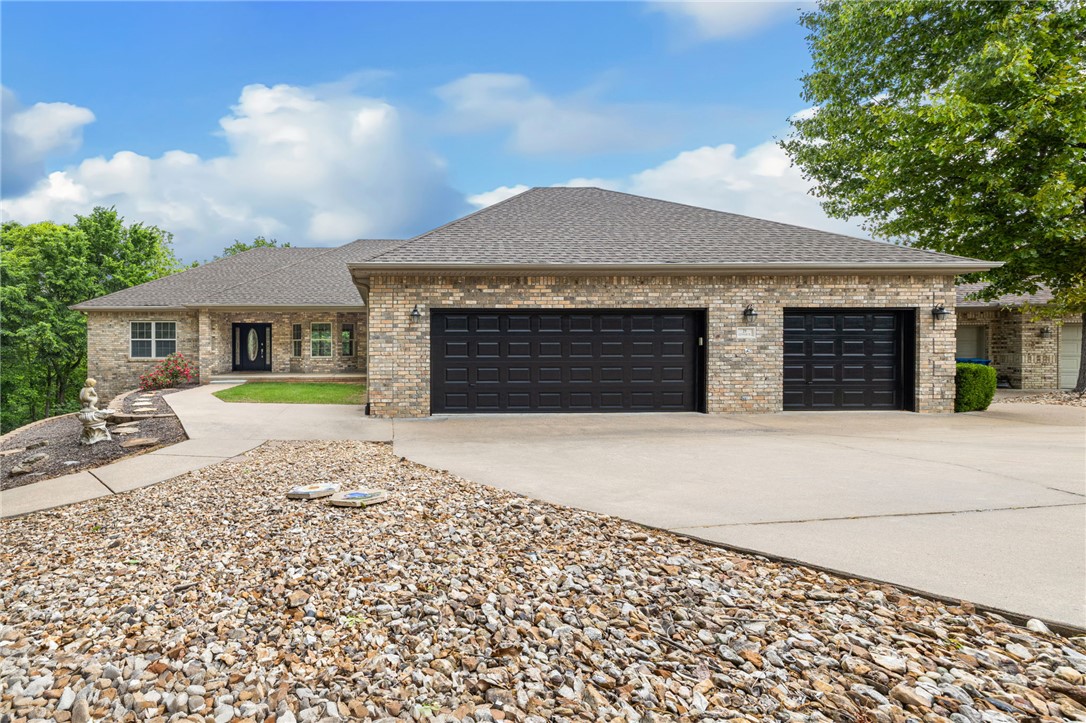
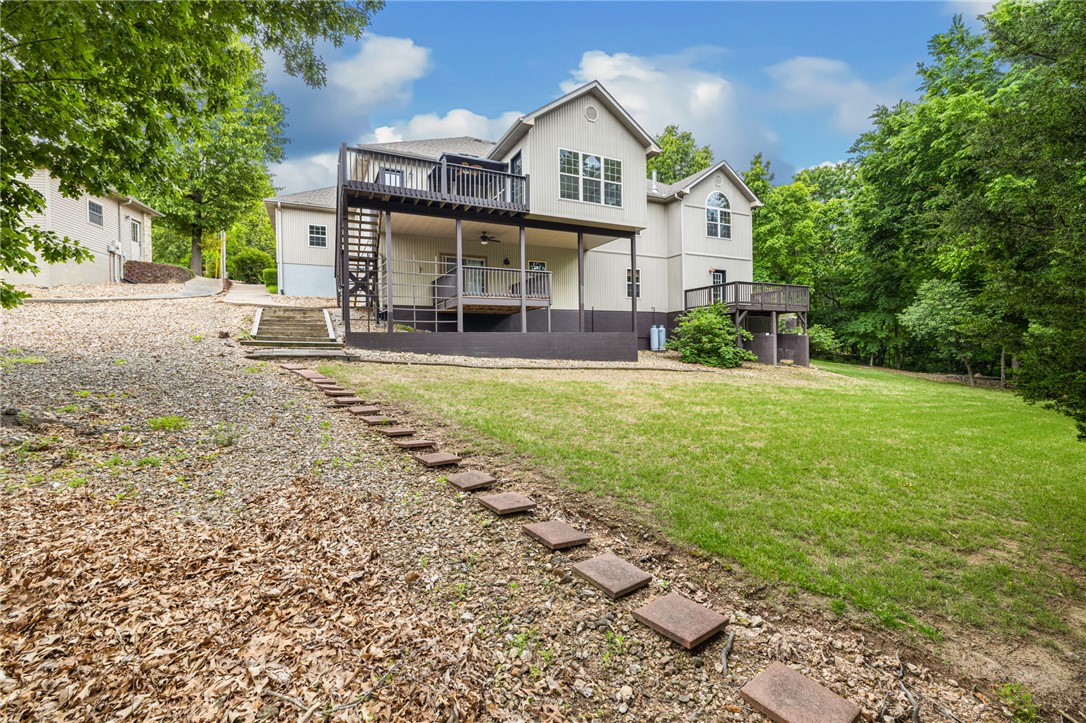
    Brick, Vinyl Siding

  • Other Exterior Features

    Dock

  • Parking

    Concrete, Attached, Garage, Garage Door Opener, Driveway

  • Patio and Porch Features

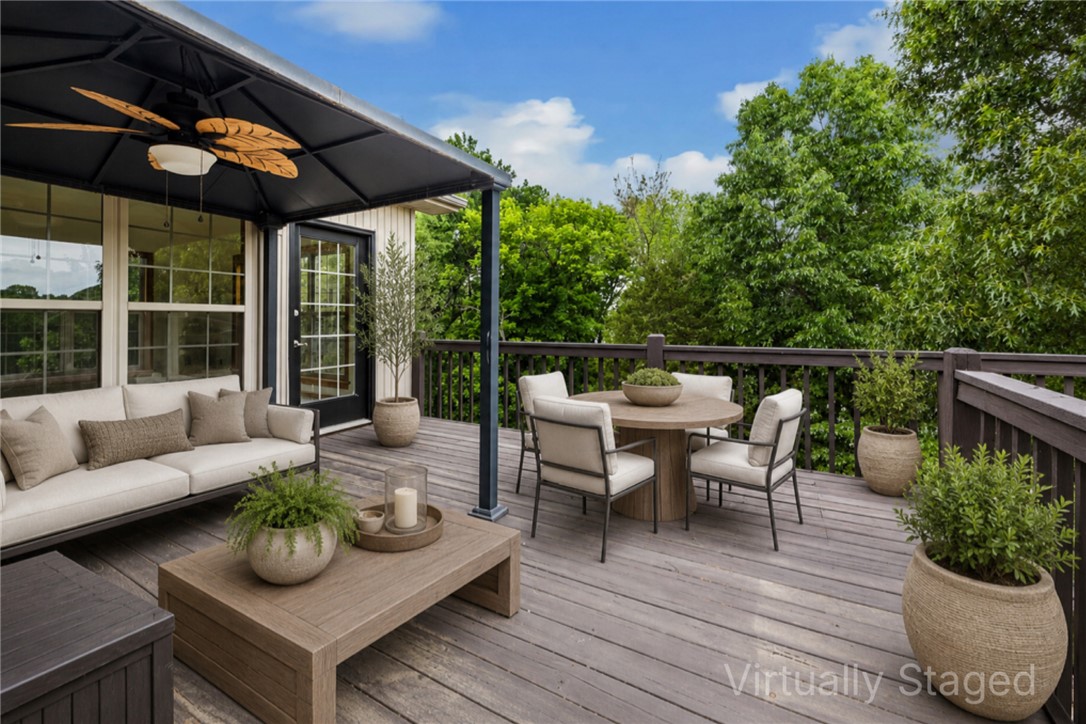
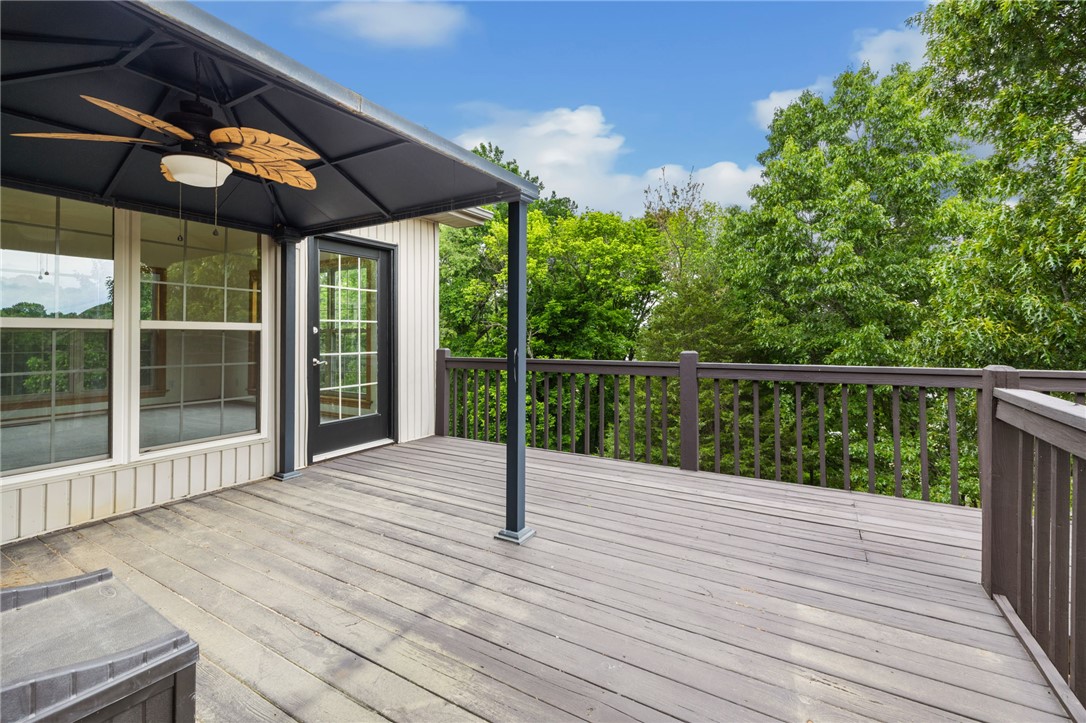
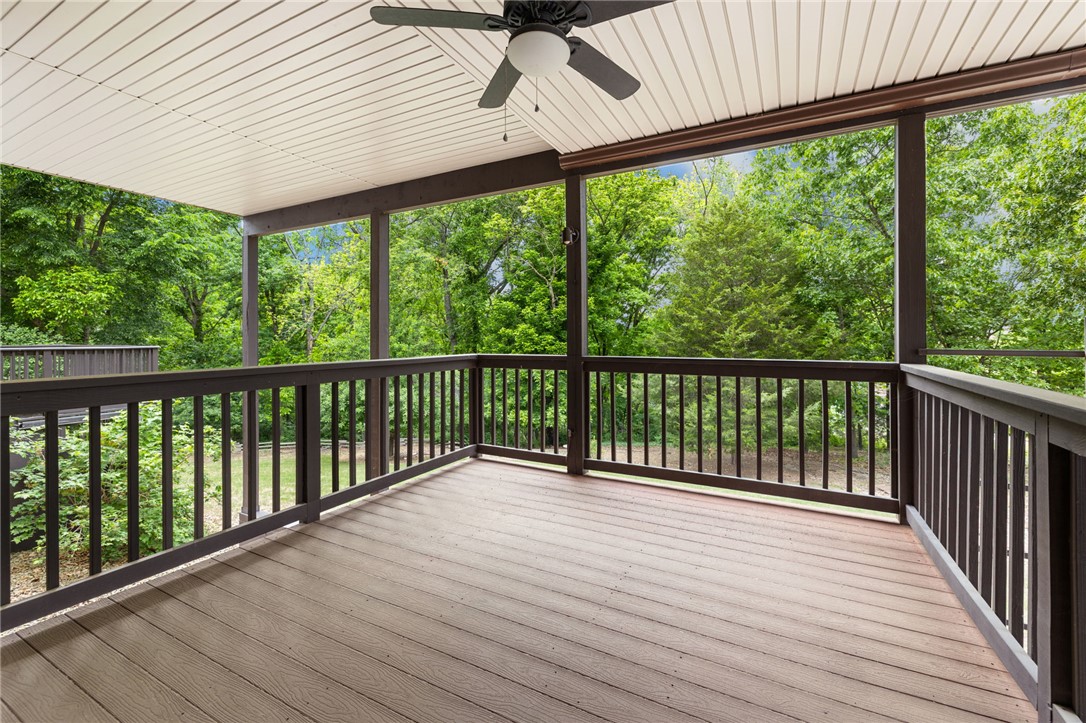
    Covered, Deck, Patio, Porch

  • Pool

    Yes

  • Pool Features

    Community

  • View

    Lake

Area & Lot

  • Lot Features

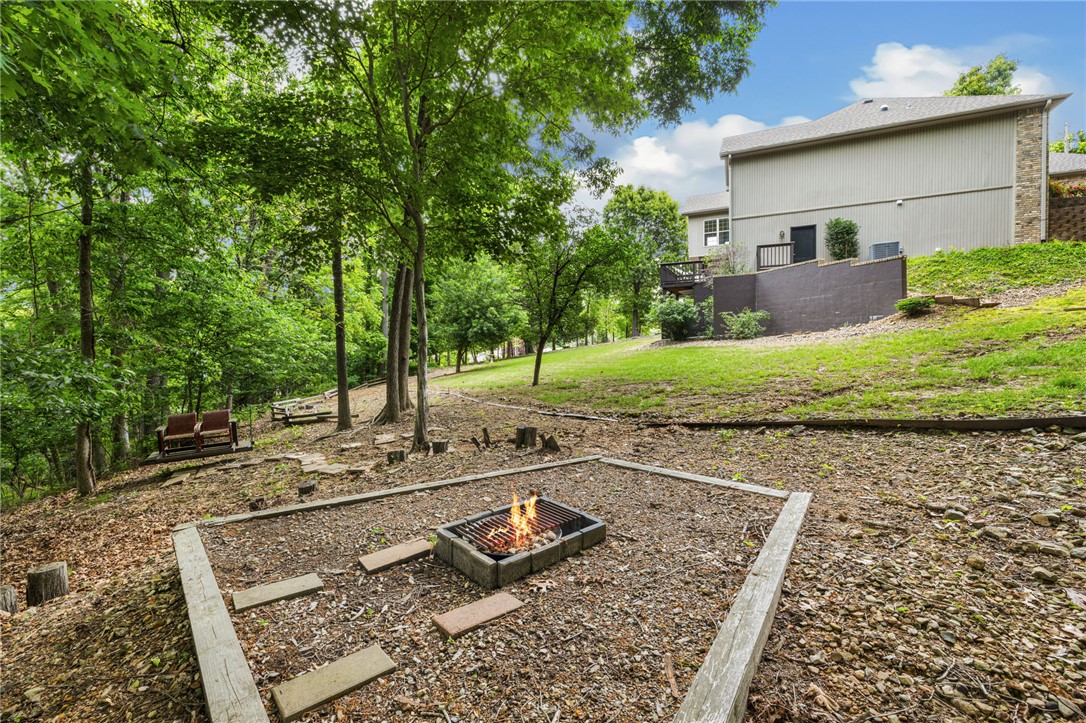
    Cleared, Cul-De-Sac, Landscaped, Sloped, Views

  • Lot Size(acres)

    0.44

  • Property Type

    Residential

  • Property Sub Type

    Single Family Residence

  • Architectural Style

    Traditional

Price

  • Sales Price

    $615,000
  • Tax Amount

    $2,120

  • Sq. Footage

    3,245

  • Price/SqFt

    $189

HOA

  • Association

    YES

  • Association Fee

    $37

  • Association Fee Frequency

    Monthly

  • Association Fee 2 Frequency

    Monthly

  • Association Fee Includes

    N/A

School District

  • Elementary School

    Gravette

  • Middle School

    Gravette

  • High School

    Gravette

Property Features

  • New Construction

    NO

  • Association Amenities

    Trail(s)

  • Foundation Details

    Block

  • Sewer

    Septic Tank

  • Tax Lot

    11

  • Water Source

    Public

Schedule a Showing

Showing scheduled successfully.

<
>
IN PERSON
VIA CHAT

What is 3 + 4 ?


Change time

Mortgage calculator

Estimate your monthly mortgage payment, including the principal and interest, property taxes, and HOA. Adjust the values to generate a more accurate rate.

Your payment

Principal and Interest:

$

Property taxes:

$

HOA fees:

$

Total loan payment:

$

Total interest amount:

$

Location

County

Benton

Elementary School

Gravette

Middle School

Gravette

High School

Gravette

Listing Courtesy of Brandie Perry , Better Homes and Gardens Real Estate Journey Bento

RealHub Information is provided exclusively for consumers' personal, non-commercial use, and it may not be used for any purpose other than to identify prospective properties consumers may be interested in purchasing. All information deemed reliable but not guaranteed and should be independently verified. All properties are subject to prior sale, change or withdrawal. RealHub website owner shall not be responsible for any typographical errors, misinformation, misprints and shall be held totally harmless.

Agent Loyd Miller

REALTORĀ®

Loyd Miller

Call Loyd today to schedule a private showing.


* Listings on this website come from the FMLS IDX Compilation and may be held by brokerage firms other than the owner of this website. The listing brokerage is identified in any listing details. Information is deemed reliable but is not guaranteed. If you believe any FMLS listing contains material that infringes your copyrighted work please click here to review our DMCA policy and learn how to submit a takedown request.Ā© 2024 FMLS.
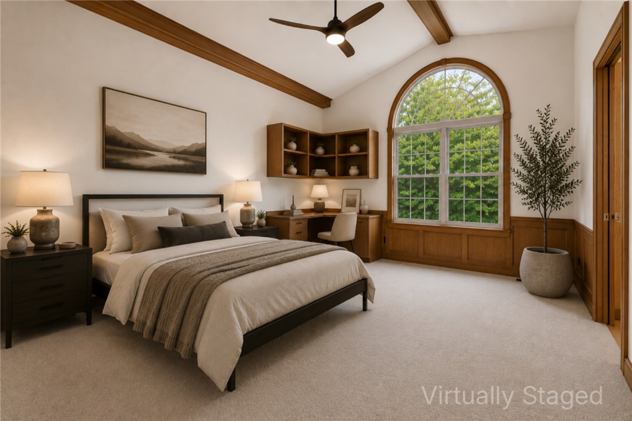
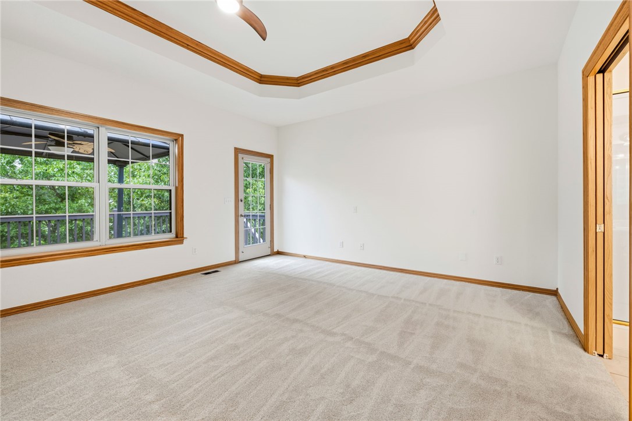
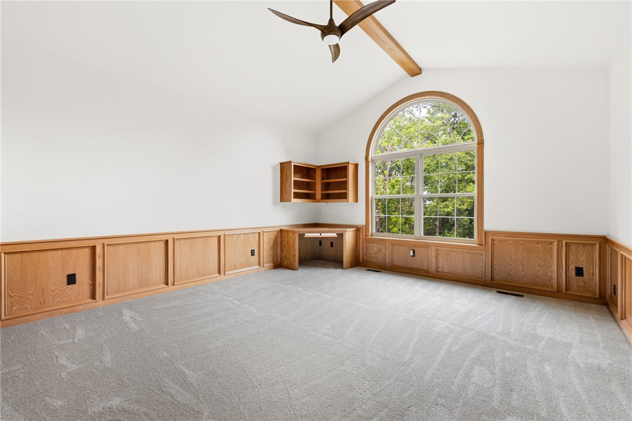
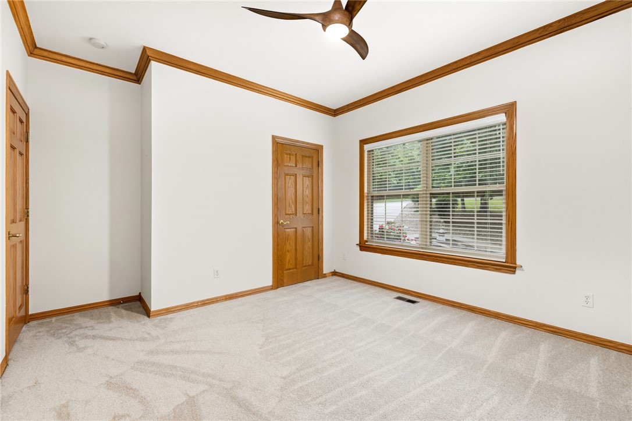
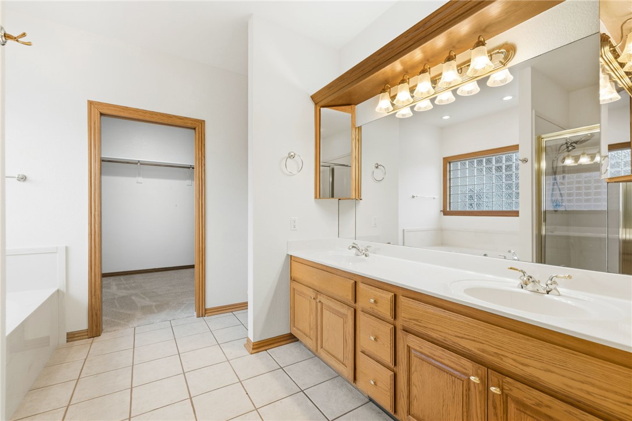
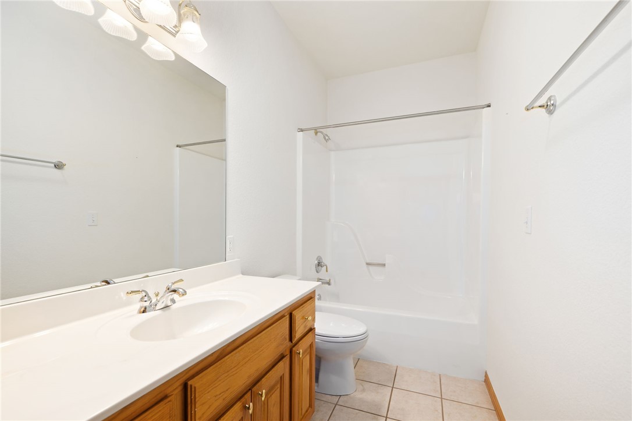
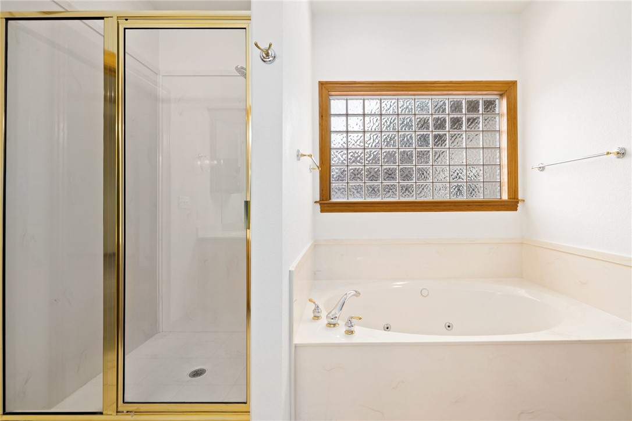
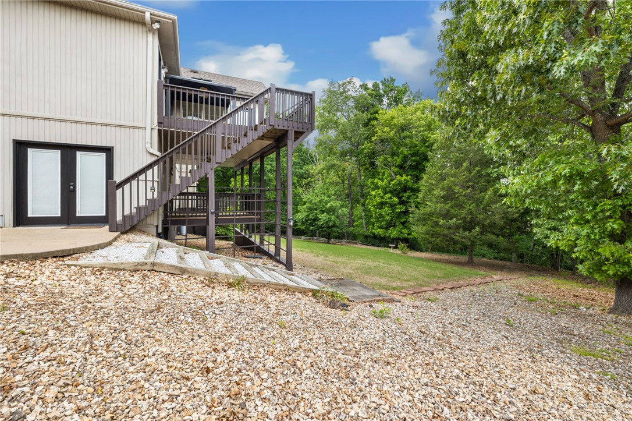
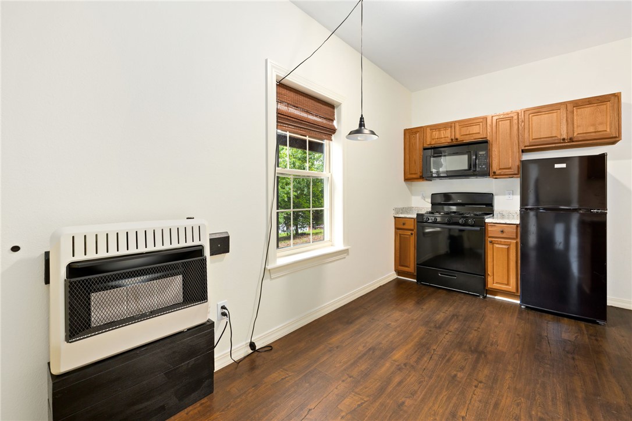
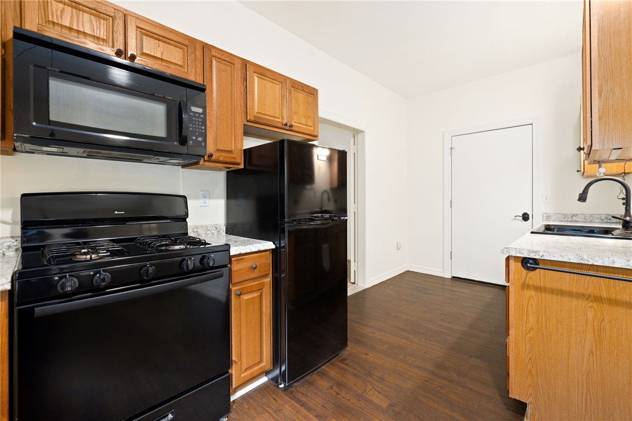
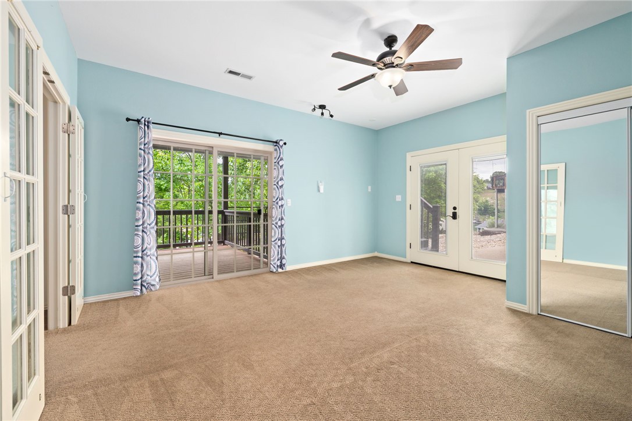
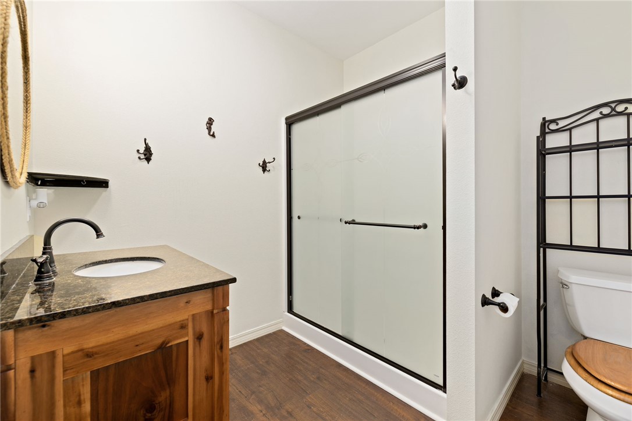
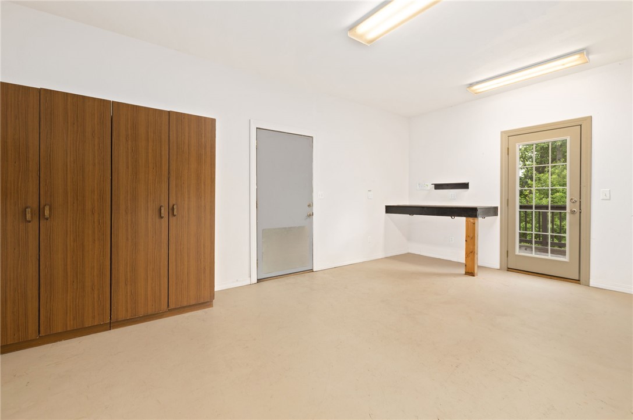
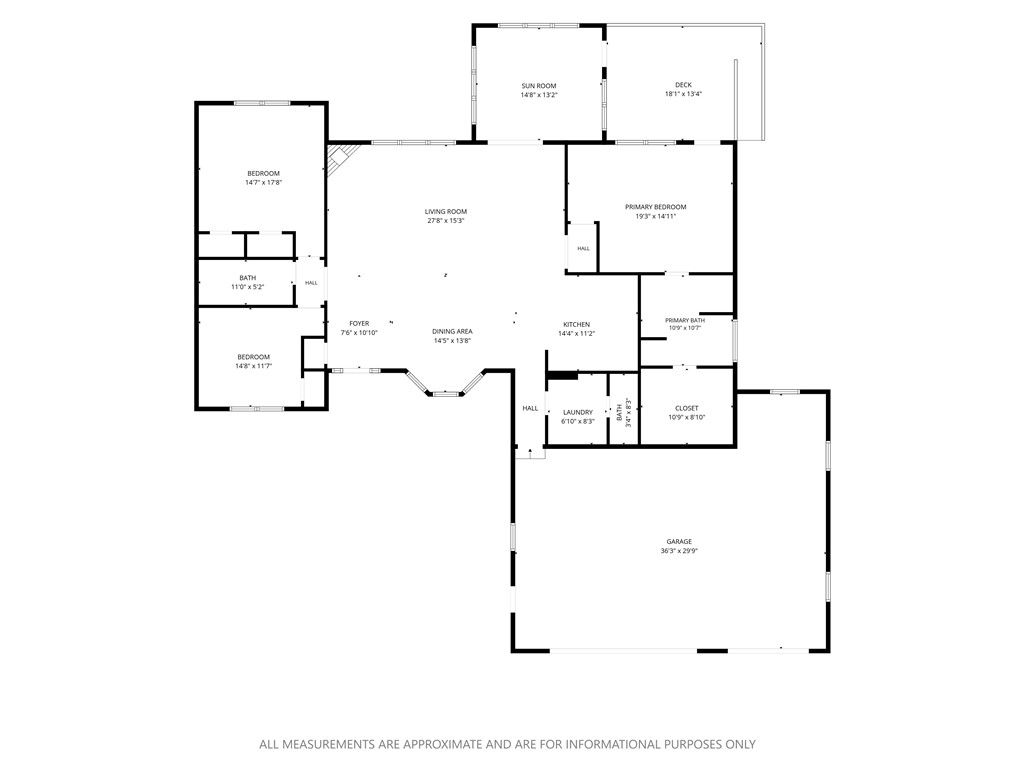
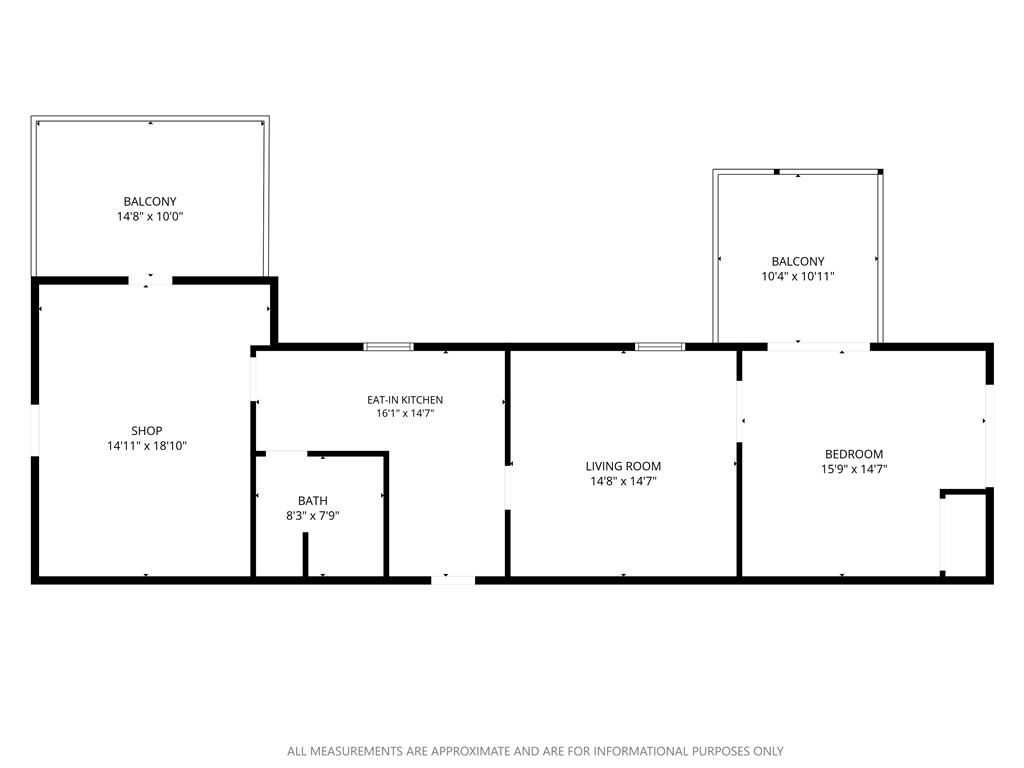
This is not your traditional 4-bedroom home... it is so much more! A unique property designed for those who value space, privacy, and true flexibility. While the main level offers a beautiful, complete living sanctuary, the crown jewel is the fully independent lower-level suite featuring its own private exterior entrance. Instead of forcing everyone to share hallways and staircases, this genius layout provides an unmatched level of absolute privacy that standard homes simply cannot match. It is the ultimate canvas for next-gen or multi-generational living, giving adult children, aging parents, or a live-in nanny a domain of their own. It also serves as a premium income-producing rental unit to offset your mortgage, a distraction-free executive office, a creative studio, or your own private home gym and game suite. Stop letting traditional layouts limit your lifestyle—come see the endless possibilities!

21 Glenwood Place

Message successfully sent.

What would you like to know?

What is 3 + 4 ?

I agree to receive email communication and understand I can unsubscribe at any time.

I agree to be contacted by All Around Real Estate via call, email, and text for real estate services. To opt out, you can reply 'stop' at any time or reply 'help' for assistance. You can also click the unsubscribe link in the emails. Message and data rates may apply. Message frequency may vary. Privacy Policy

Related Properties

New on site today
Live the good life in Bella Vista in this beautiful new-construction home! Covered front porch to a welcoming living area featuring a soaring ceiling, cozy electric fireplace. Step out the covered patio, deck, level backyard-perfect for relaxing or entertaining. Spacious kitchen is a standout, offering premium appliances, quartz countertops, stainless-steel vent hood, soft-close cabinetry. Large walk-in pantry connects to laundry w/storage for exceptional everyday functionality. Two main-level bedrooms, including a serene primary suite with soaking tub, generous walk-in closet. A versatile flex room offers endless possibilities. Upstairs, two additional spacious bedrooms share a convenient third bathroom. A three-car garage with extra-large driveway offers abundant parking, & easy turnaround space. With beautiful finishes, thoughtful design, and a fantastic Bella Vista setting, this home offers the ideal blend of style, comfort, and functionality. Taxes are based on vacant lot.
#1359855

Bella Vista

46 Chaucer Drive

4 Beds

3 Baths

2,496 Sq.Ft.

$620,000

MLS#: 1359855

New on site 1 day ago
Enjoy stunning views of the 12th hole at Scotsdale Golf Course from this spacious 3-bedroom, 3-bath, two-level home. The main level features two bedrooms and baths, a sunroom, and comfortable living spaces, while the lower level offers a third bedroom and bath, three bonus rooms, and a second kitchen—ideal for guests, hobbies, or flexible living. Relax outdoors on the screened porch or enjoy the convenience of a circular driveway and expanded 3-car garage with workshop. Recent improvements include solar panels for lower utility costs, a new impact-resistant roof (2025), and HVAC (2019). Close to mountain biking trails and surrounded by golf course views, this versatile home offers space, comfort, and an unbeatable setting. All appliances in the home including washer/dryer and 2 refrigerators convey! This is a gem waiting for you to add your special touch to make it a real showplace! Come on home!
#1358145

Bella Vista

72 McKenzie Drive

3 Beds

3 Baths

2,840 Sq.Ft.

$525,000

MLS#: 1358145

New on site 1 day ago
BUILT DIFFERENT: One of the only Nudura ICF (Insulated Concrete Form) new-construction homes in the Bella Vista/Bentonville market—steel-reinforced concrete walls wrapped in continuous insulation instead of wood framing. The payoff: up to 60% lower heating & cooling costs (est. $140-$190/mo savings), a 4-hour fire rating vs. 45 minutes for wood, 250 mph wind resistance, dramatic sound dampening, and walls that never rot, warp, or attract termites. A stronger, quieter, healthier home that costs less to own every month. Single-level 2,135 SF modern farmhouse by a 30+ year builder: open great room & kitchen, walk-in pantry, true mudroom, dedicated laundry, private primary suite with spa bath & walk-in closet, plus two more bedrooms & second full bath. Granite counters, GE Professional appliances, high-grade laminate floors. Private cul-de-sac, side-load garage, minutes to Bella Vista's 7 lakes, golf & 100+ mi of trails and Bentonville's jobs & culture. Ask for the ICF comparison sheet & video. Immediate occupancy.
#1359788

Bella Vista

46 Northfleet Drive

3 Beds

2 Baths

2,135 Sq.Ft.

$509,999

MLS#: 1359788

New on site 3 days ago
Beautiful move-in ready home in Bella Vista with thoughtful, environmentally conscious upgrades including whole-home water filtration, reverse osmosis system, self-sustaining pond feature & chemical-free cleaning practices since construction. Spacious open layout offers natural light & wooded views. Living room features a fireplace with built-ins. Kitchen includes a large island with seating, stainless gas oven & cooktop, and pantry. Covered deck overlooks the private wooded setting. Primary suite offers wood floors, WIC & bath with dual vanities and walk-in shower. Two additional bedrooms & full bath are on the main level. Downstairs features a large bonus space with lower-level deck access, fourth bedroom & full bath. Enjoy Bella Vista private lakes, golf, mountain biking trails, parks & more. Adjoining lot also available for purchase.
#1359633

Bella Vista

4 Goring Circle

4 Beds

3 Baths

2,742 Sq.Ft.

$635,000

MLS#: 1359633

New on site 4 days ago
Stunning new construction on a double corner lot, over three quarters of an acre. Jump on Sbat Trail and the rest of the Back 40 Trail system right out your front door!! This home has nearly 2,300 square feet of thoughtfully designed living space with 3 generous bedrooms, two and half bathrooms, 10' ceilings, a dedicated private office/study, surround sound speakers inside and out, and a beautiful kitchen with massive *hidden* pantry, propane gas range, farmhouse sink, and all the ovens! Great location, Bentonville schools, just a short 20 minute drive into downtown Bentonville. Plans attached in MLS or available upon request.
#1359555

Bella Vista

48 Bedford Lane

3 Beds

2 Baths

2,296 Sq.Ft.

$689,000

MLS#: 1359555

New on site 4 days ago
Buyer offering $5000 towards closing. Discover 40 Branchwood DR, Bella Vista. This property presents a unique opportunity for family living wiith three well-proportioned bedrooms, this home provides ample private space for residents and guests alike. Large basement, with its own closet/storage space, and half bathroom could be used as 4th bedroom, movie/game bonus room. New roof 2020, new water heater 2022, new basement HVAC 2023. Oversized garage is 30’ deep and equipped with an EV car charger. 489 sqft of basement is partially finished-ideal for shop or hobby area or for development of additional rooms (not included in sqft). Septic rated for 3 BDRM and pumped May 2026. 262 sqft sunroom not included in square footage; ideal for morning coffee or relaxing in the afternoon. Golf course nearby, walking trails to rear of property, 6 mins to I-49, walking distance to Branchwood Recreational Center with exercise facilities, pickleball & tennis courts & indoor pool. Sellers are motivated!! Agent owned.
#1359452

Bella Vista

40 Branchwood Drive

3 Beds

2 Baths

3,763 Sq.Ft.

$649,000

MLS#: 1359452

New on site 4 days ago
Spacious, versatile, and surrounded by nature—this home is ready to enjoy! Ā This 3-bedroom, 4.5-bath home features two main-level en suites, a dedicated office, formal dining room, half bath, and open kitchen and living spaces ideal for everyday living and entertaining. Tons of storage!Ā  Enjoy the wooded setting from the screened-in sun porch or two levels of decks overlooking the backyard. A finished walkout basement offers even more flexible living with two full bathrooms, one bedroom, hobby room and entertaining space. Ideally located near the Metfield Recreation Complex and Back 40 mountain bike and hiking trails, you’ll have some of Bella Vista’s best outdoor recreation just minutes away. Bentonville school district.
#1359294

Bella Vista

8 Barley Lane

3 Beds

4 Baths

3,703 Sq.Ft.

$725,000

MLS#: 1359294

New on site 3 days ago
Ride in, ride out to MTB trails! This beautifully appointed home offers high-end finishes, thoughtful design and an ideal blend of recreation and convenience. The oversized 28' x 22' garage provides plenty of room for vehicles, gear and storage. 

Inside, enjoy herringbone LVP flooring with no carpet, a great room fireplace and built in storage. The stunning kitchen features a gas range, panel-front refrigerator that blends seamlessly with inset custom cabinetry, high end hardware, designer lighting and fixtures, coffee bar and separate pantry. The spacious laundry room adds even more functionality. Relax or entertain on the screened porch or adjoining concrete patio. 

Conveniently located near shopping, restaurants, amenities and Bella Vista Bypass. 

Property is served by a 2-bedroom septic. The versatile bonus room offers flexible space for an office, hobbies or recreation.
#1359706

Bella Vista

3 Natalie Lane

3 Beds

2 Baths

1,964 Sq.Ft.

$550,000

MLS#: 1359706

New on site 4 days ago
Discover this exceptional custom home, built by the builder as his personal residence, where quality craftsmanship and thoughtful design shine throughout. This beautifully maintained 3-bedroom, 2.5-bath home features gorgeous wood floors, creating warmth and elegance throughout the main living areas. The spacious upstairs bonus room offers endless possibilities as a home office, media room, game room, or additional living space. Designed for both everyday living and entertaining, the open floor plan flows effortlessly to a private outdoor retreat. A huge covered deck overlooks the peaceful, wooded backyard—perfect for relaxing or hosting guests.  A spacious 3-car garage provides plenty of parking, storage, and room for recreational equipment. Ideally located in desirable Bella Vista near scenic Loch Lomond, this home offers the perfect combination of quality, privacy, convenience, and relaxed lake-area living. Peaceful lake neighborhood
#1358396

Bella Vista

2 Stonehaven Lane

4 Beds

2 Baths

2,725 Sq.Ft.

$545,000

MLS#: 1358396

New on site 4 days ago
Brand new home in West Bella Vista, 1 level, 3 bed, 2 bath, & 3 car garage. In the well-established Sidlaw Hills Subdivision. Great curb appeal. This house has a great deck in the back with a ladder to the huge backyard. In a quiet, low-traffic street. All brick construction. Come visit this beautiful house and make it yours. Near Lake Loch Lomond, Scottsdale Golf, Lago Vista Spur Bike Trail, Gun and archery ranges, Branchwood recreational center, gyms, swimming pools, indoor and outdoor, and so much more! Must see! Showings by appointment only!
#1359643

Bella Vista

33 Sidlaw Hills Drive

3 Beds

2 Baths

2,150 Sq.Ft.

$515,000
MLS#: 1359643

 - property

Send a message

Message successfully sent.

Your message

What is 3 + 4 ?

Reason for contacting?

I agree to receive email communication and understand I can unsubscribe at any time.

I agree to be contacted by All Around Real Estate via call, email, and text for real estate services. To opt out, you can reply 'stop' at any time or reply 'help' for assistance. You can also click the unsubscribe link in the emails. Message and data rates may apply. Message frequency may vary. Privacy Policy

Sign Out

Virtual Assistant

Would you like to take the next step with this property? We can help you schedule a showing or virtual tour, or send you more details.

Yes, I would like more information.

Thank You for Your Reply, One of Our Agents will contact you as soon as possible

No, maybe later.

Thank you, you can always contact me via email, phone number or through the contact form.

Realhub AI

Lucy - Your AI-Powered Realtor

Update Your Temporary Password

Personalize your search

Enter your email and we'll notify you immediately when new listings match what you're looking for.

or enter email address

Already have an account ? Login here

Continue your home search

I agree to receive communications and understand I can unsubscribe at any time.

I agree to be contacted by All Around Real Estate via call, email, and text for real estate services. To opt out, you can reply 'stop' at any time or reply 'help' for assistance. You can also click the unsubscribe link in the emails. Message and data rates may apply. Message frequency may vary. Privacy Policy

Already have an account ? Login here

We use cookies

We use cookies primarily for analytics to enhance your experience. By accepting, you agree to our use of these cookies. You can manage your preferences or learn more about our cookies policy.