
Features & Amenities

Interior

  • Other Interior Features

    Breakfast Bar, Eat-in Kitchen, Pantry

  • Total Bedrooms

    3

  • Bathrooms

    2

  • Cooling YN

    YES

  • Cooling

    Electric, Central Air

  • Heating YN

    YES

  • Heating

    Electric, Central

  • Pet friendly

    N/A

Exterior

  • Garage

    Yes

  • Garage spaces

    2

  • Construction Materials

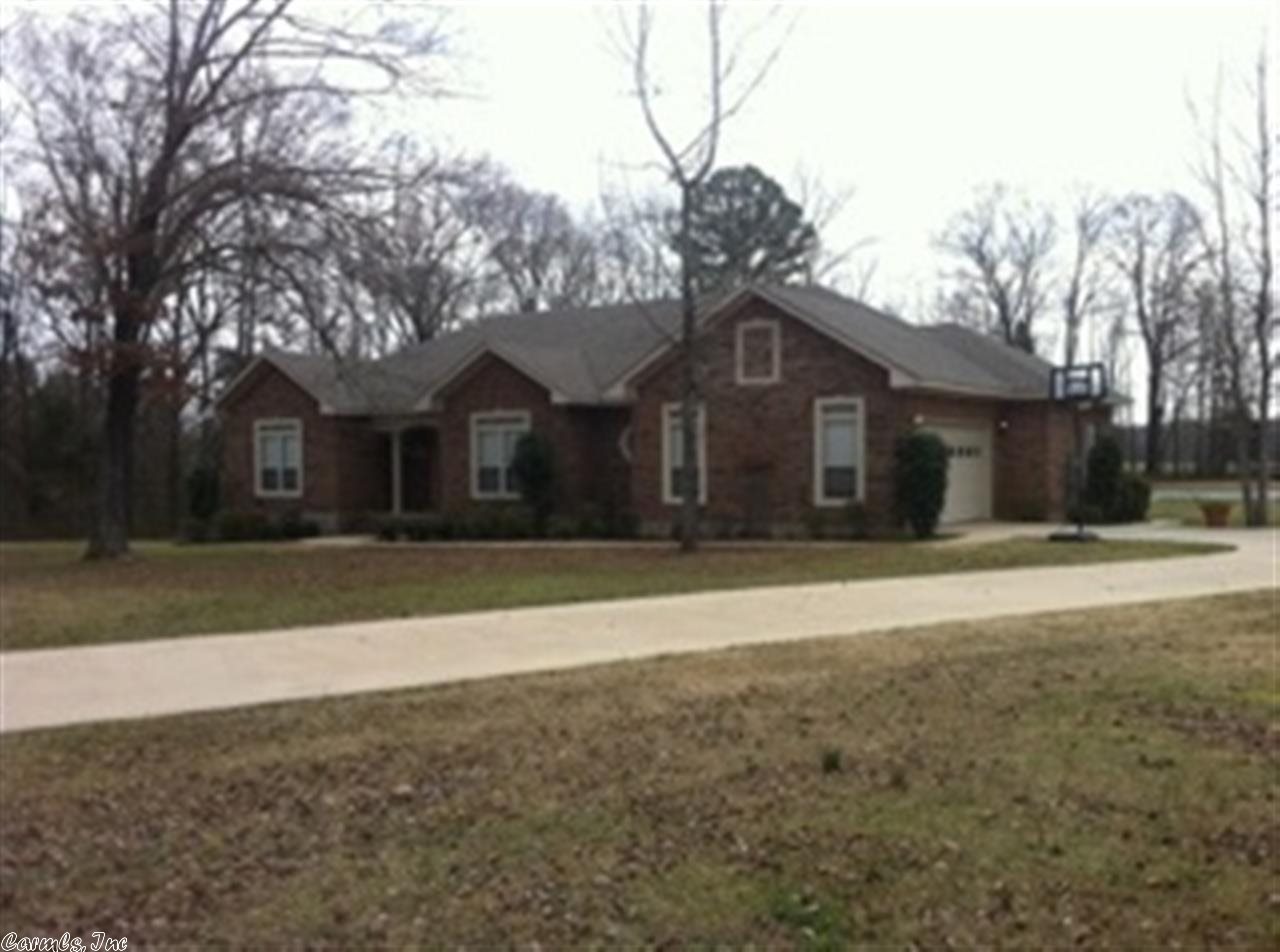
    Brick

  • Parking

    Garage Door Opener, Garage, Garage Faces Side

  • Patio and Porch Features

    Patio, Porch

  • Pool

    Yes

  • Pool Features

    In Ground

Area & Lot

  • Lot Features

    Cul-De-Sac

  • Lot Size(acres)

    1.5

  • Property Type

    Residential

  • Architectural Style

    Traditional

Price

  • Sales Price

    $259,500

  • Tax Amount

    $1,867.32

  • Financing Options

    VA

  • Sq. Footage

    2,631

  • Price/SqFt

    $98

HOA

  • Association

    No

Property Resources

  • Horse Property

    NO

School District

  • Elementary School

    N/A

  • Middle School

    N/A

  • High School

    Beebe

Property Features

  • New Construction

    NO

  • Sewer

    Septic Tank

  • Water Source

    Public

Schedule a Showing

Showing scheduled successfully.

<
>
IN PERSON
VIA CHAT

What is 3 + 4 ?


Change time

Mortgage calculator

Estimate your monthly mortgage payment, including the principal and interest, property taxes, and HOA. Adjust the values to generate a more accurate rate.

Your payment

Principal and Interest:

$

Property taxes:

$

HOA fees:

$

Total loan payment:

$

Total interest amount:

$

Location

County

White

Elementary School

Middle School

High School

Beebe

Listing Courtesy of Cayne Orman , Goff Realty

RealHub Information is provided exclusively for consumers' personal, non-commercial use, and it may not be used for any purpose other than to identify prospective properties consumers may be interested in purchasing. All information deemed reliable but not guaranteed and should be independently verified. All properties are subject to prior sale, change or withdrawal. RealHub website owner shall not be responsible for any typographical errors, misinformation, misprints and shall be held totally harmless.

Agent Loyd Miller

REALTORĀ®

Loyd Miller

Call Loyd today to schedule a private showing.


* Listings on this website come from the FMLS IDX Compilation and may be held by brokerage firms other than the owner of this website. The listing brokerage is identified in any listing details. Information is deemed reliable but is not guaranteed. If you believe any FMLS listing contains material that infringes your copyrighted work please click here to review our DMCA policy and learn how to submit a takedown request.Ā© 2024 FMLS.
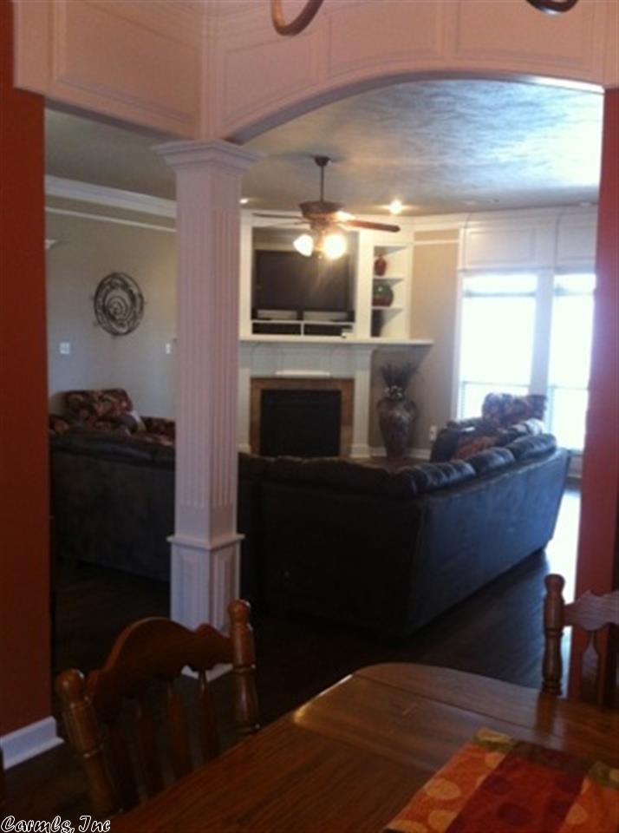
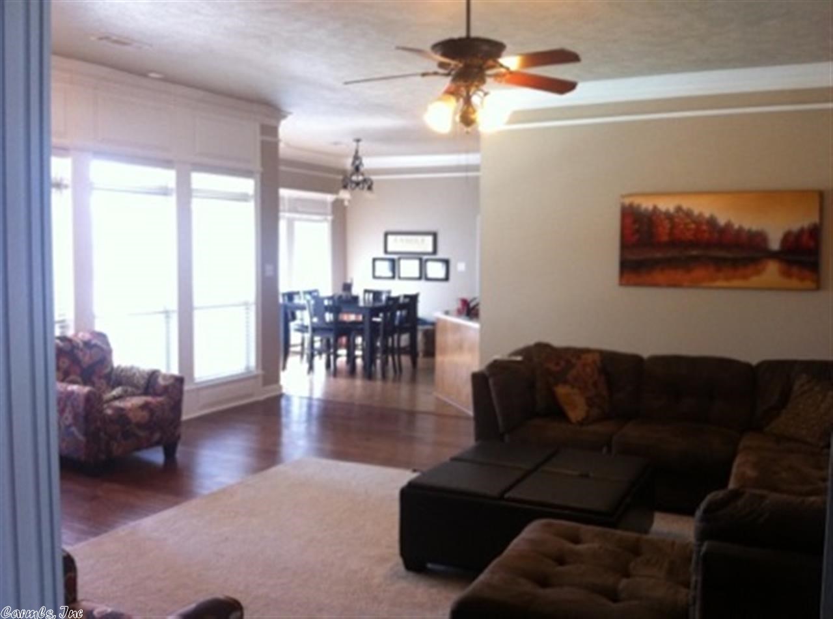
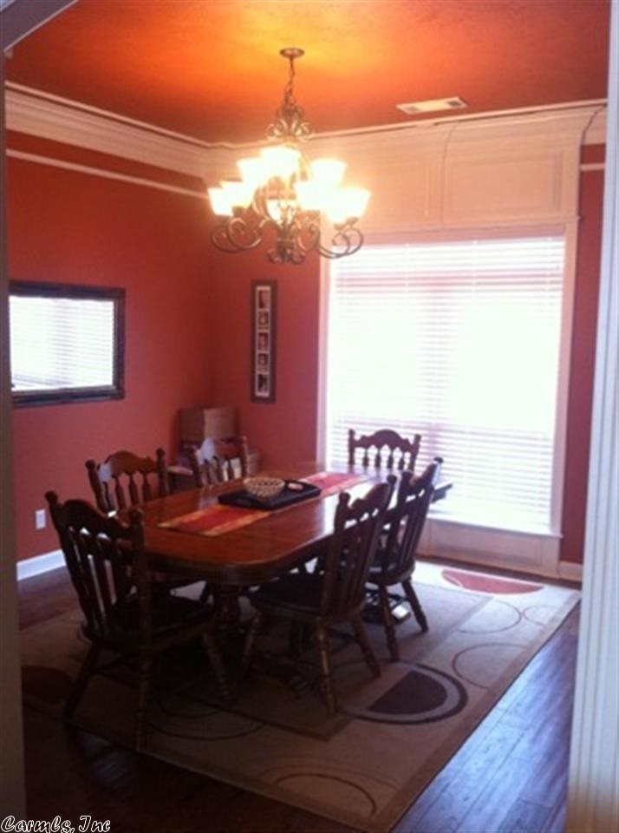
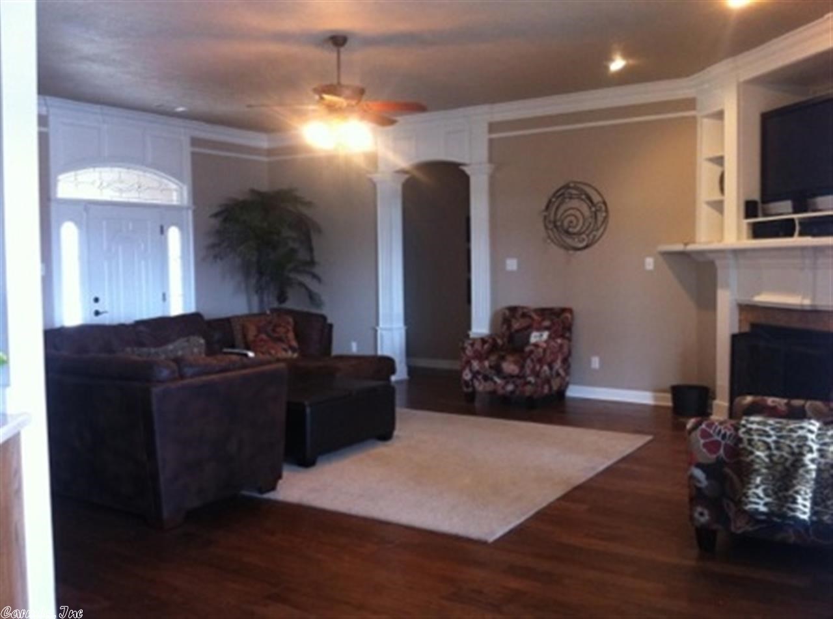
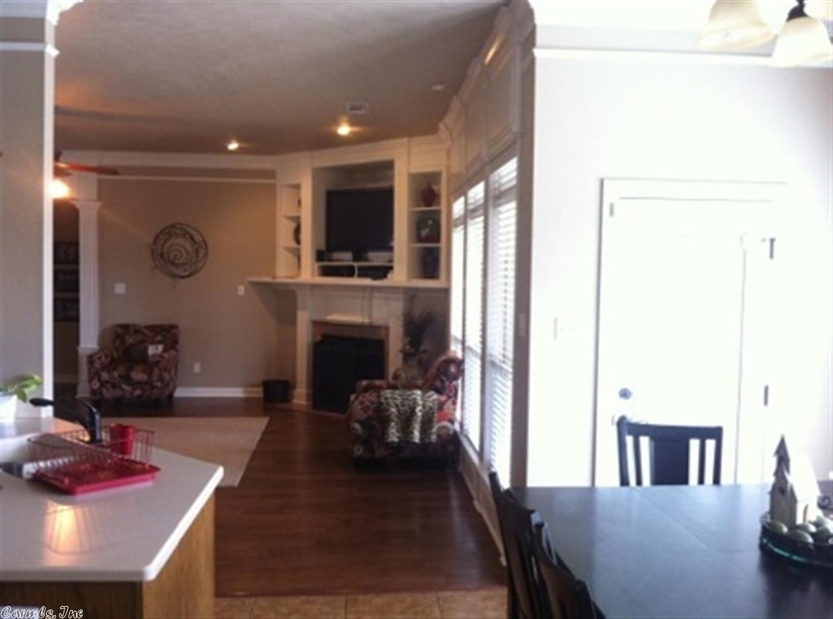
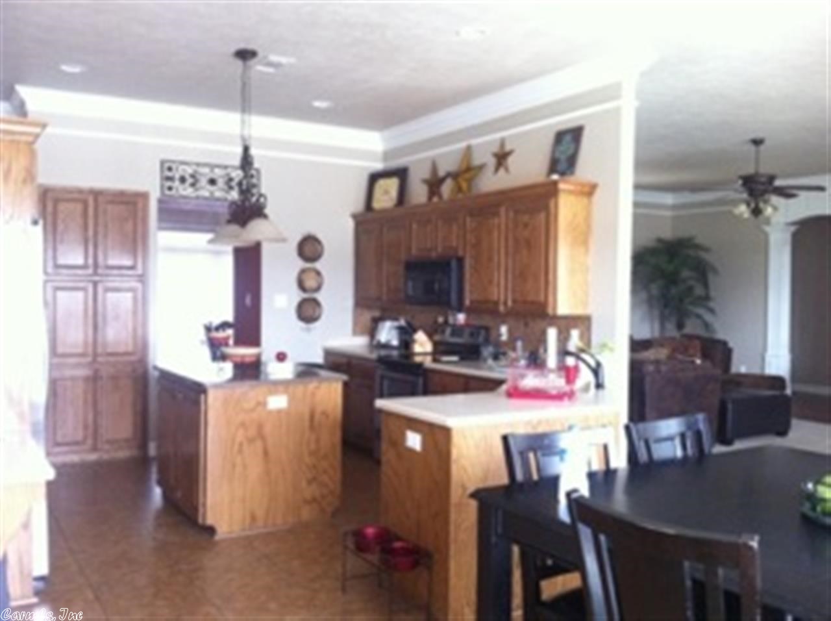
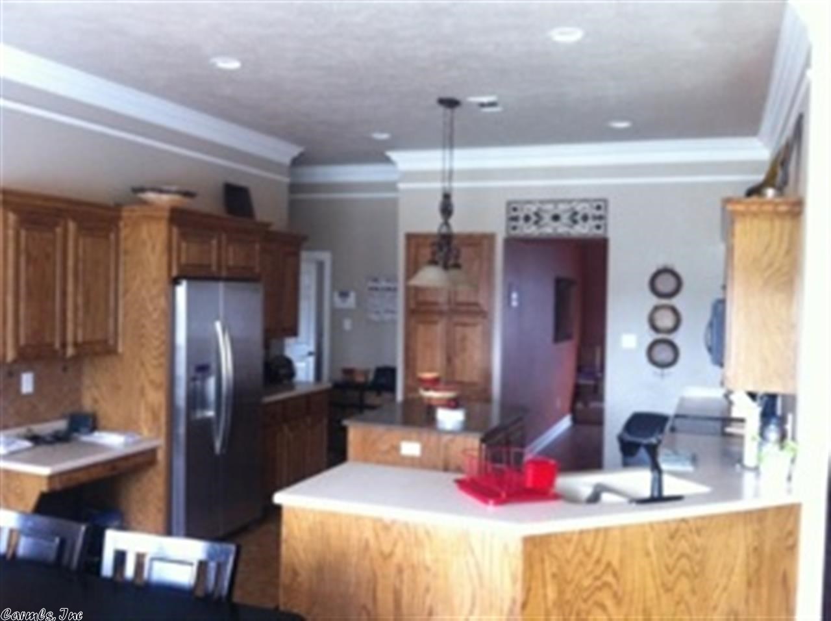
This house is a must see! 10' ceilings with open floor plan & huge rooms. Tons of beautiful trim and crown molding. Master bedroom has a sitting area while the bathroom has a Jacuzzi tub with a separate walk in shower, 2 large walk-in closets with built-ins, and his/her sinks. Kitchen has Corian countertops with a breakfast bar and separate dining. Laundry room with sink. All electric house with a propane fireplace. The pool is just what you need for this summer! Call to schedule an appointment to see this!

209 W Blake H Lane

Message successfully sent.

What would you like to know?

What is 3 + 4 ?

I agree to receive email communication and understand I can unsubscribe at any time.

I agree to be contacted by All Around Real Estate via call, email, and text for real estate services. To opt out, you can reply 'stop' at any time or reply 'help' for assistance. You can also click the unsubscribe link in the emails. Message and data rates may apply. Message frequency may vary. Privacy Policy

Related Properties

This stunning 3-bedroom, 2 bathroom home features gorgeous granite countertops, new roof, hot water heater and spacious kitchen island, and stylish modern updates throughout. Thoughtfully designed and move-in ready!
#26033963

Beebe

606 Meadow Circle

3 Beds

2 Baths

1,708 Sq.Ft.

$230,000

MLS#: 26033963

Welcome to 803 W Fisher St in Beebe! This beautifully maintained 4-bed, 2-bath home features warm wood flooring throughout and a spacious, open layout that feels inviting from the moment you walk in. The kitchen offers concrete countertops, a breakfast bar, and appliances that stay (stove, microwave, dishwasher), plus pull-out sliding shelves for easy storage and organization. The primary suite adds extra charm with a sliding barn door in the master area. Outside, enjoy a fully fenced backyard and a large bonus room behind the 2-car garage—perfect for a home office, gym, hobby space, or extra storage. With energy-efficient windows and doors, a brick & frame exterior, and a convenient in-town location inside Beebe city limits, this home is truly move-in ready.
#26033240

Beebe

803 W Fisher Street

4 Beds

2 Baths

1,589 Sq.Ft.

$219,000

MLS#: 26033240

Here’s your chance to get in early on a brand-new home in Floridian Estates in Beebe! This 3-bedroom, 2-bath home is currently under construction and will feature a beautiful red brick exterior, attached garage, and back patio. One of the best parts about buying before it’s finished is having the opportunity to put your own touch on it. Depending on where construction is at, buyers may be able to choose things like flooring, paint colors, and other cosmetic finishes instead of moving into a home where someone else already made all the choices. Pick what you like and watch your new home come together! Offered at $250,000, this is a great opportunity to own a new construction home and make it feel like yours from the start. Finish selections are subject to builder approval and construction timeline.AI-GENERATED RENDERING BASED ON FLOOR PLANS — FINAL APPEARANCE MAY VARY
#26032762

Beebe

103 East Florida Street

3 Beds

2 Baths

1,538 Sq.Ft.

$250,000

MLS#: 26032762

This new single-story Mays plan offers a low-maintenance layout designed for modern lifestyles. Two secondary bedrooms are located off the foyer, surrounding a full bathroom. An open-concept floorplan blends the kitchen, dining room and family room for seamless everyday transitions and multitasking. A luxurious owner’s suite is nestled into a private corner, complete with an en-suite bathroom and walk-in closet.  **SEE SHOWING REMARKS & AGENT REMARKS FOR IMPORTANT INFORMATION**
#26032593

Beebe

60 Farmhouse Loop

3 Beds

2 Baths

1,569 Sq.Ft.

$208,900

MLS#: 26032593

Price reduced
This new four-bedroom Gehrig plan offers convenient single-story living. An inviting open-concept floorplan encourages simple transitions and multitasking between the kitchen, dining room and family room. Three bedrooms are located near the front of the home, just steps from a full bathroom, and a luxurious owner’s suite is nestled into a private rear corner, complete with an en-suite bathroom and walk-in closet.  **SEE SHOWING REMARKS & AGENT REMARKS FOR IMPORTANT INFORMATION**
#26032054

Beebe

109 King Ranch Drive

4 Beds

2 Baths

1,732 Sq.Ft.

$215,750

MLS#: 26032054

Price reduced
Welcome to 702 Kamak Drive in Beebe! This beautifully updated home is move-in ready and features new flooring throughout along with fresh interior paint, creating a bright, clean, and modern feel from the moment you step inside.  The inviting floor plan offers comfortable living spaces that are perfect for both everyday living and entertaining. The kitchen provides ample cabinet and counter space, while the generously sized bedrooms offer comfortable retreats at the end of the day.  Outside, you'll enjoy a spacious yard with plenty of room for kids, pets, gardening, or simply relaxing with family and friends. Conveniently located near schools, shopping, dining, and quick access to Highway 67/167, this home offers the perfect combination of modern updates and everyday convenience.  If you've been searching for an updated home that's ready for you to move right in, 702 Kamak Drive is one you won't want to miss. Schedule your private showing today!
#26032151

Beebe

702 Kamak Dr

4 Beds

2 Baths

1,770 Sq.Ft.

$269,900

MLS#: 26032151

Price reduced
This new four-bedroom Aaron plan offers convenient single-story living. Three bedrooms boast a private location near the front of the home, leading to an open-concept layout shared between the kitchen, living and dining areas. A versatile flex space is tucked away to the side, and a luxurious owner’s suite is nestled into a private rear corner, complete with a full bathroom and walk-in closet.   **SEE SHOWING REMARKS & AGENT REMARKS FOR IMPORTANT INFORMATION**
#26032043

Beebe

107 King Ranch Drive

4 Beds

2 Baths

1,985 Sq.Ft.

$227,475

MLS#: 26032043

Price reduced
This new single-story Dimaggio plan boasts a convenient and low-maintenance layout. Three bedrooms are secluded near the front of the home, leading to a spacious and flexible open-concept layout where the kitchen, dining room and family room meet. Nestled into a private rear corner is the lavish owner’s suite, featuring a full bathroom and walk-in closet.  **SEE SHOWING REMARKS & AGENT REMARKS FOR IMPORTANT INFORMATION**
#26032047

Beebe

111 King Ranch Drive

4 Beds

2 Baths

1,810 Sq.Ft.

$220,700

MLS#: 26032047

Nice 3 bedroom, 2 bath home with NEW ROOF in 2025. The open living room, dining area, and kitchen give the home a spacious feel. Tile flooring runs throughout the home, with carpet only in the bedrooms. The hall bath features a double vanity, and there is also a separate laundry room. The home is equipped with a GENERATOR for added convenience. Outside, you’ll find a covered front porch, covered back deck, beautiful landscaping, and a storage building. An additional storage room is accessible from the back deck, providing even more storage space. Schedule your showing today!
#26031888

Beebe

1802 Pinewood Cove

3 Beds

2 Baths

1,560 Sq.Ft.

$224,900

MLS#: 26031888

Looking for a home with room to spread out in a convenient Beebe location? This 4-bedroom, 2-bath home offers a spacious layout designed for everyday living on a spacious corner lot. The flexible floor plan provides plenty of space for gathering with family, entertaining guests, or creating a home office, playroom, or hobby space to fit your needs. The extra bedrooms offer comfortable retreats, while the main living areas are designed to keep everyone connected. Outside, you'll enjoy the convenience of being just minutes from schools, shopping, restaurants, parks, and everything Beebe has to offer, with easy access for commuting to surrounding communities. Whether you're buying your first home, looking for more space, or simply ready for your next chapter, this property offers the room, location, and functionality to make it your own. Schedule your private showing today!
#26030820

Beebe

105 Williams Lane

4 Beds

2 Baths

1,691 Sq.Ft.

$215,000

MLS#: 26030820

 - property

Send a message

Message successfully sent.

Your message

What is 3 + 4 ?

Reason for contacting?

I agree to receive email communication and understand I can unsubscribe at any time.

I agree to be contacted by All Around Real Estate via call, email, and text for real estate services. To opt out, you can reply 'stop' at any time or reply 'help' for assistance. You can also click the unsubscribe link in the emails. Message and data rates may apply. Message frequency may vary. Privacy Policy

Sign Out

Virtual Assistant

Would you like to take the next step with this property? We can help you schedule a showing or virtual tour, or send you more details.

Yes, I would like more information.

Thank You for Your Reply, One of Our Agents will contact you as soon as possible

No, maybe later.

Thank you, you can always contact me via email, phone number or through the contact form.

Realhub AI

Lucy - Your AI-Powered Realtor

Update Your Temporary Password

Personalize your search

Enter your email and we'll notify you immediately when new listings match what you're looking for.

or enter email address

Already have an account ? Login here

Continue your home search

I agree to receive communications and understand I can unsubscribe at any time.

I agree to be contacted by All Around Real Estate via call, email, and text for real estate services. To opt out, you can reply 'stop' at any time or reply 'help' for assistance. You can also click the unsubscribe link in the emails. Message and data rates may apply. Message frequency may vary. Privacy Policy

Already have an account ? Login here

We use cookies

We use cookies primarily for analytics to enhance your experience. By accepting, you agree to our use of these cookies. You can manage your preferences or learn more about our cookies policy.