
Features & Amenities

Interior

  • Other Interior Features

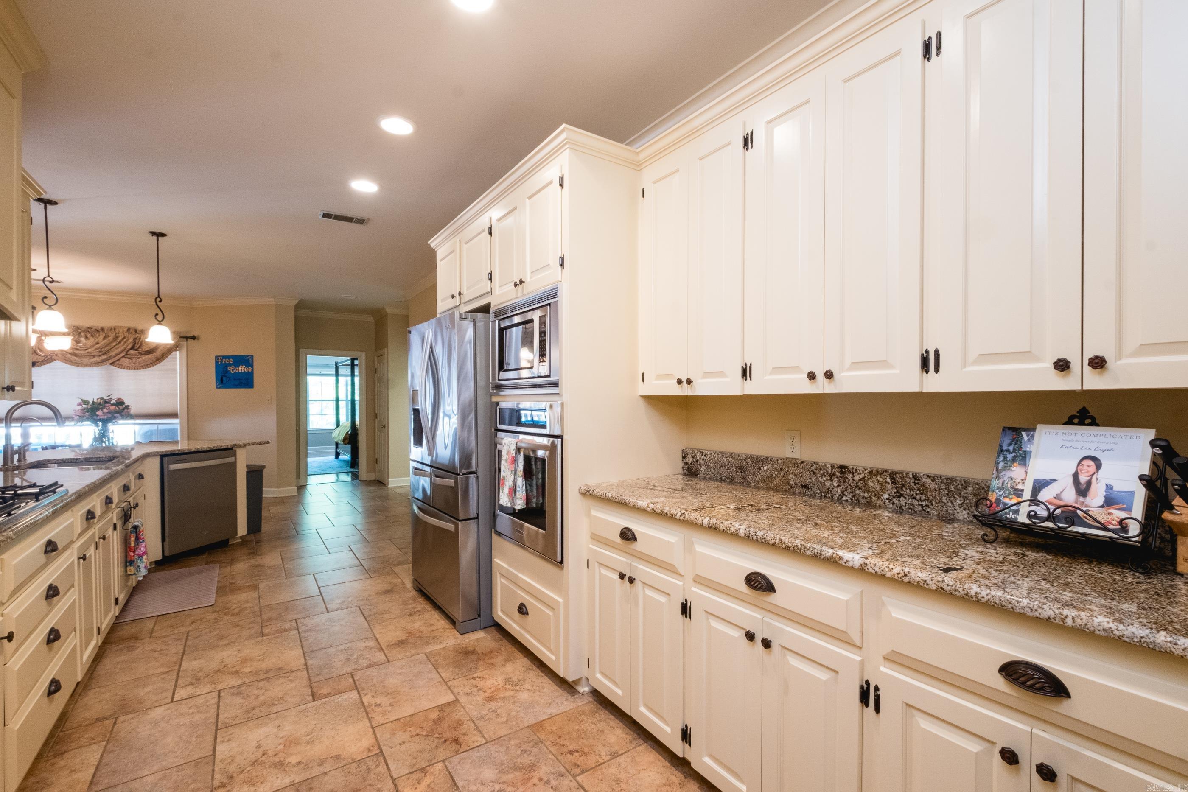
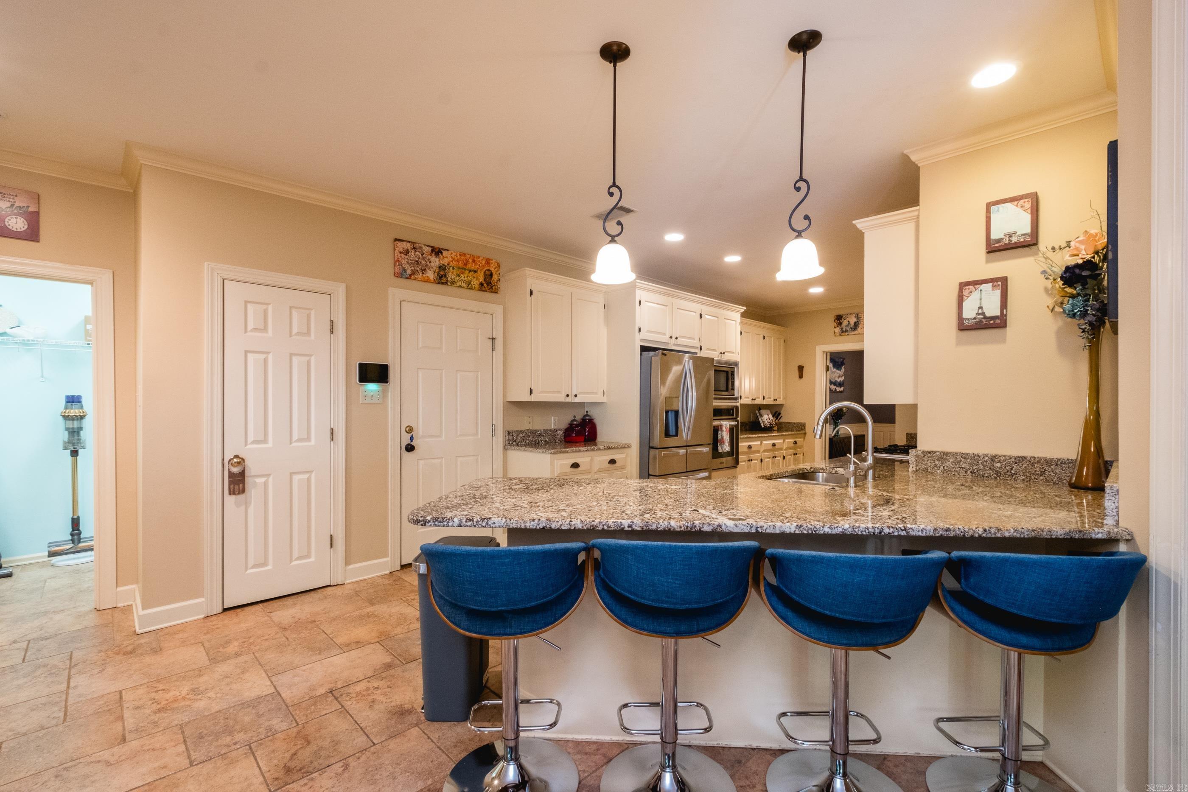
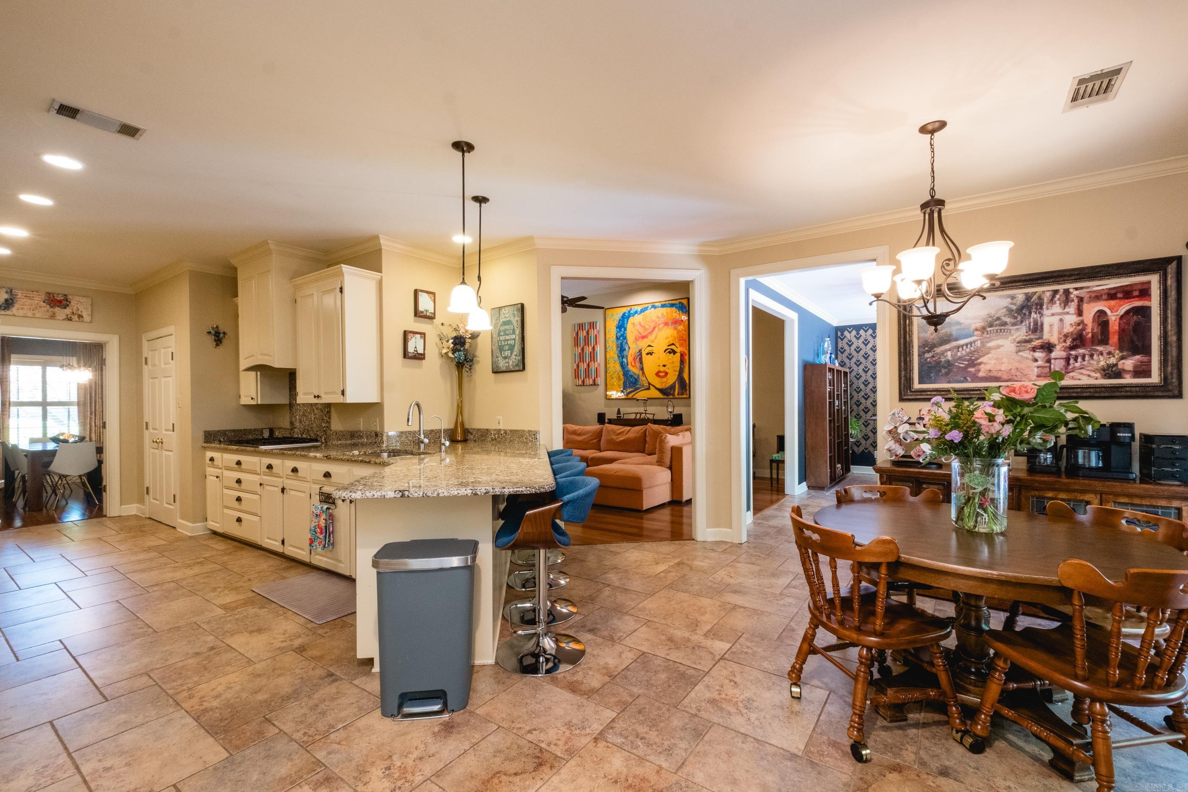
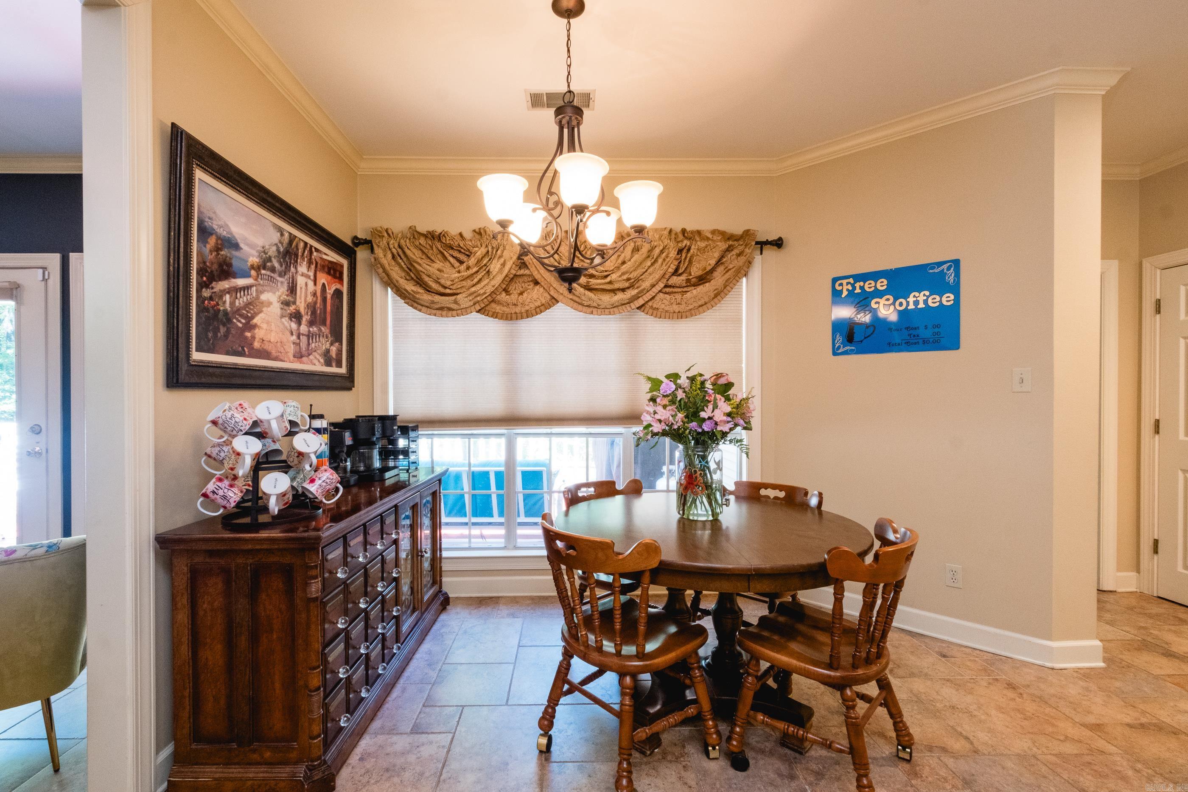
    Breakfast Bar, Eat-in Kitchen, Pantry

  • Total Bedrooms

    5

  • Bathrooms

    3

  • Cooling YN

    YES

  • Cooling

    Electric, Central Air

  • Heating YN

    YES

  • Heating

    Natural Gas, Central

  • Pet friendly

    N/A

Exterior

  • Garage

    Yes

  • Garage spaces

    2

  • Construction Materials

    Brick

  • Parking

    Garage

  • Pool

    No

Area & Lot

  • Lot Size(acres)

    0.5

  • Property Type

    Residential

  • Property Sub Type

    Single Family Residence

  • Architectural Style

    Traditional

Price

  • Sales Price

    $550,000

  • Tax Amount

    $3,057.1

  • Sq. Footage

    4,798

  • Price/SqFt

    $114

HOA

  • Association

    YES

  • Association Fee

    $25

  • Association Fee Frequency

    Annually

  • Association Fee Includes

    N/A

Property Resources

  • Horse Property

    NO

School District

  • Elementary School

    N/A

  • Middle School

    N/A

  • High School

    N/A

Property Features

  • New Construction

    NO

  • Sewer

    Public Sewer

Schedule a Showing

Showing scheduled successfully.

<
>
IN PERSON
VIA CHAT

What is 3 + 4 ?


Change time

Mortgage calculator

Estimate your monthly mortgage payment, including the principal and interest, property taxes, and HOA. Adjust the values to generate a more accurate rate.

Your payment

Principal and Interest:

$

Property taxes:

$

HOA fees:

$

Total loan payment:

$

Total interest amount:

$

Location

County

Saline

Elementary School

Middle School

High School

Listing Courtesy of Dana Yates , The Property Group

RealHub Information is provided exclusively for consumers' personal, non-commercial use, and it may not be used for any purpose other than to identify prospective properties consumers may be interested in purchasing. All information deemed reliable but not guaranteed and should be independently verified. All properties are subject to prior sale, change or withdrawal. RealHub website owner shall not be responsible for any typographical errors, misinformation, misprints and shall be held totally harmless.

Agent Loyd Miller

REALTORĀ®

Loyd Miller

Call Loyd today to schedule a private showing.


* Listings on this website come from the FMLS IDX Compilation and may be held by brokerage firms other than the owner of this website. The listing brokerage is identified in any listing details. Information is deemed reliable but is not guaranteed. If you believe any FMLS listing contains material that infringes your copyrighted work please click here to review our DMCA policy and learn how to submit a takedown request.Ā© 2024 FMLS.
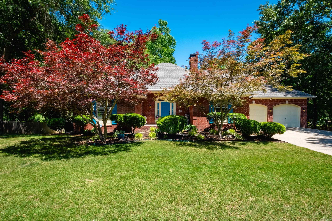
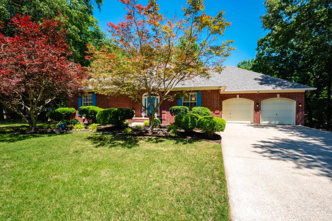
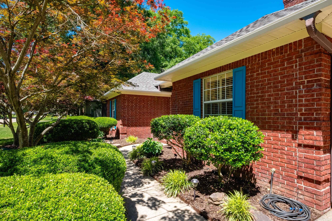
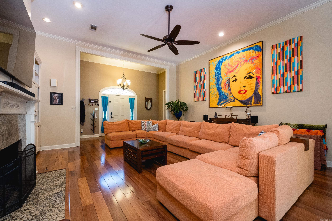
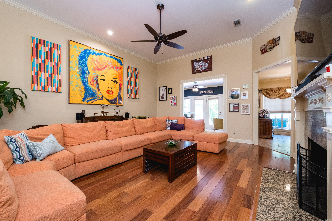
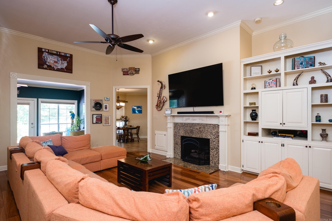
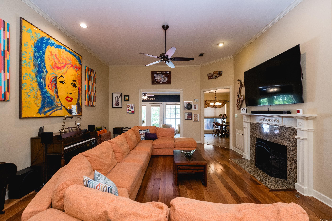
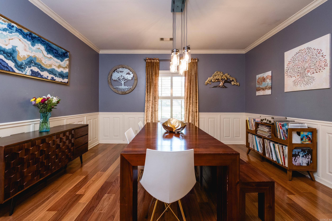
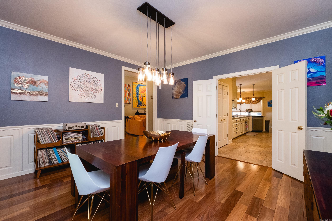
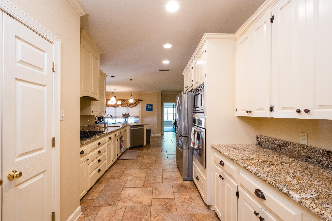
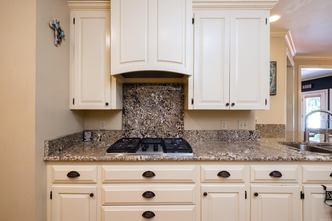
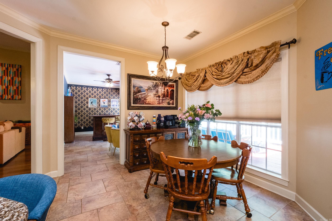
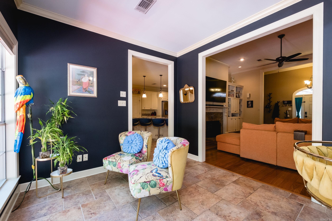
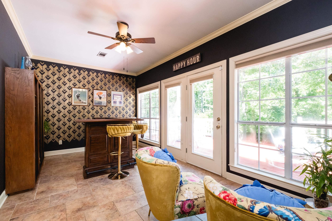
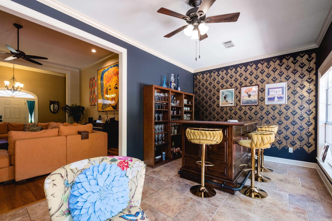
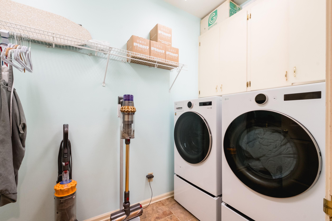
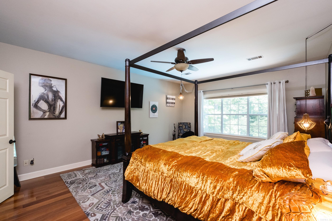
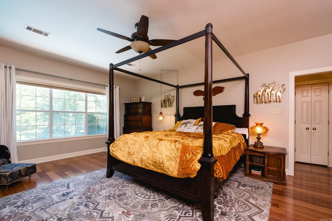
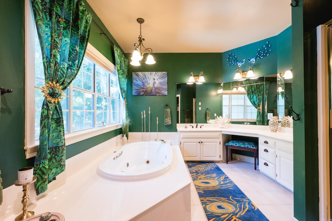
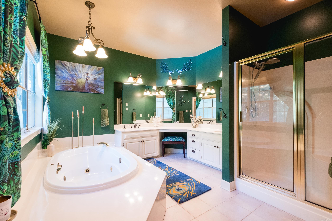
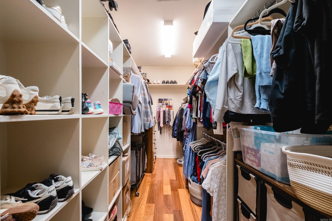
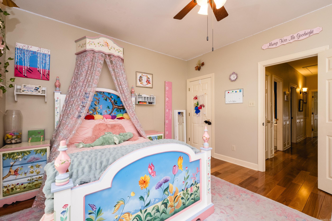
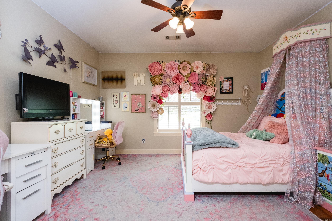
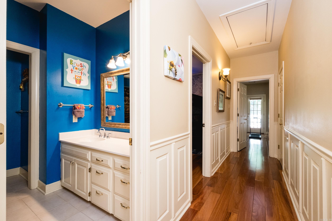
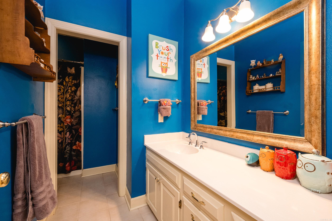
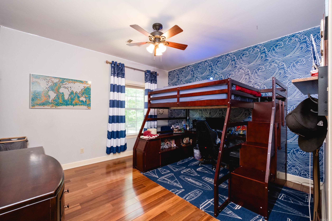
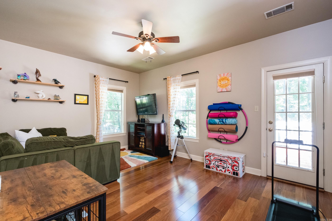
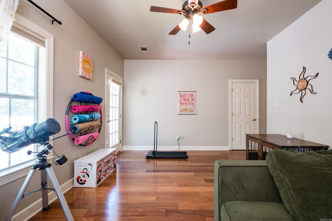
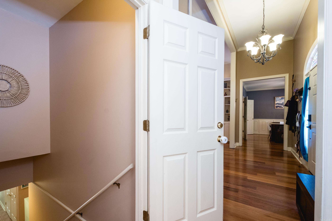
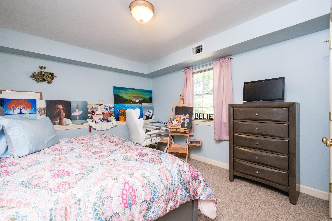
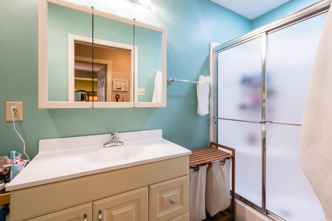
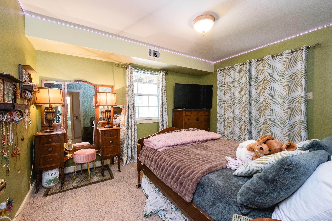
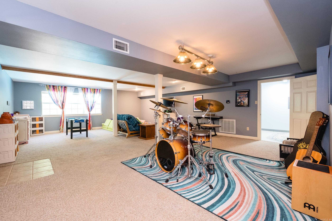
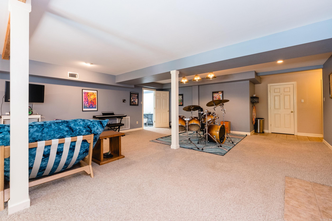
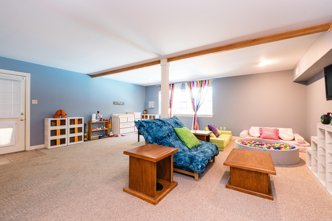
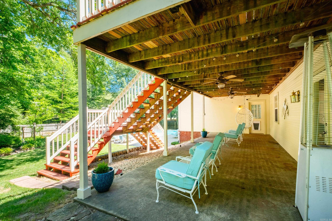
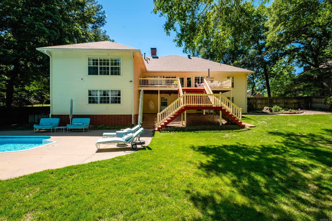
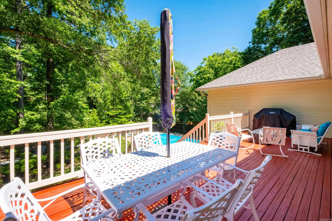
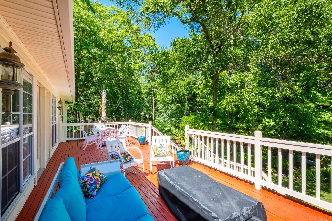
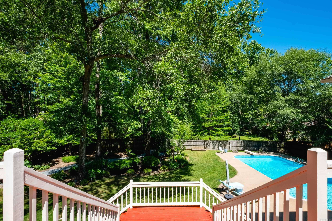
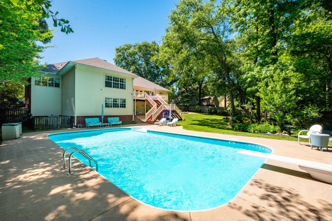
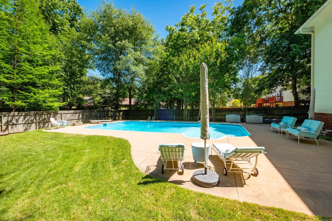
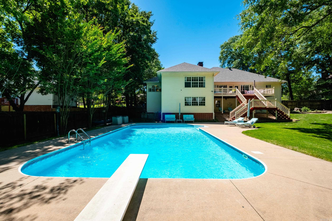
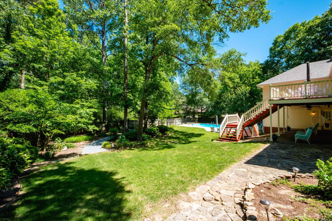
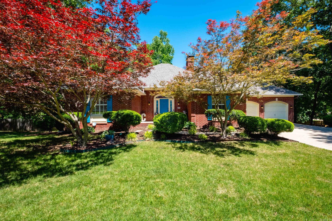
New Roof! Pre-Inspected and priced below appraisal! (Appraisal of $650,000 dated 5/3/2026.) This traditional 5 bedroom and 3 bath home is luxury living. Located in the established Richardson Place neighborhood on a half-acre lot with a salt-water pool and extensive landscaping. The main level includes a split floorplan with the primary suite, 2 bedrooms, dining room, full bathroom, office or flex room and sunroom. Downstairs is a finished basement that features 2 bedrooms, full bathroom, game room, craft room and tons of storage. Other features of this beautiful home include a 7-zone sprinkler system, large primary suite with jacuzzi tub and walk-in shower, beautiful teak wood floors, updated kitchen with granite countertops and stainless appliances. Come see this amazing home with a single-entry neighborhood just blocks from Bryant schools!

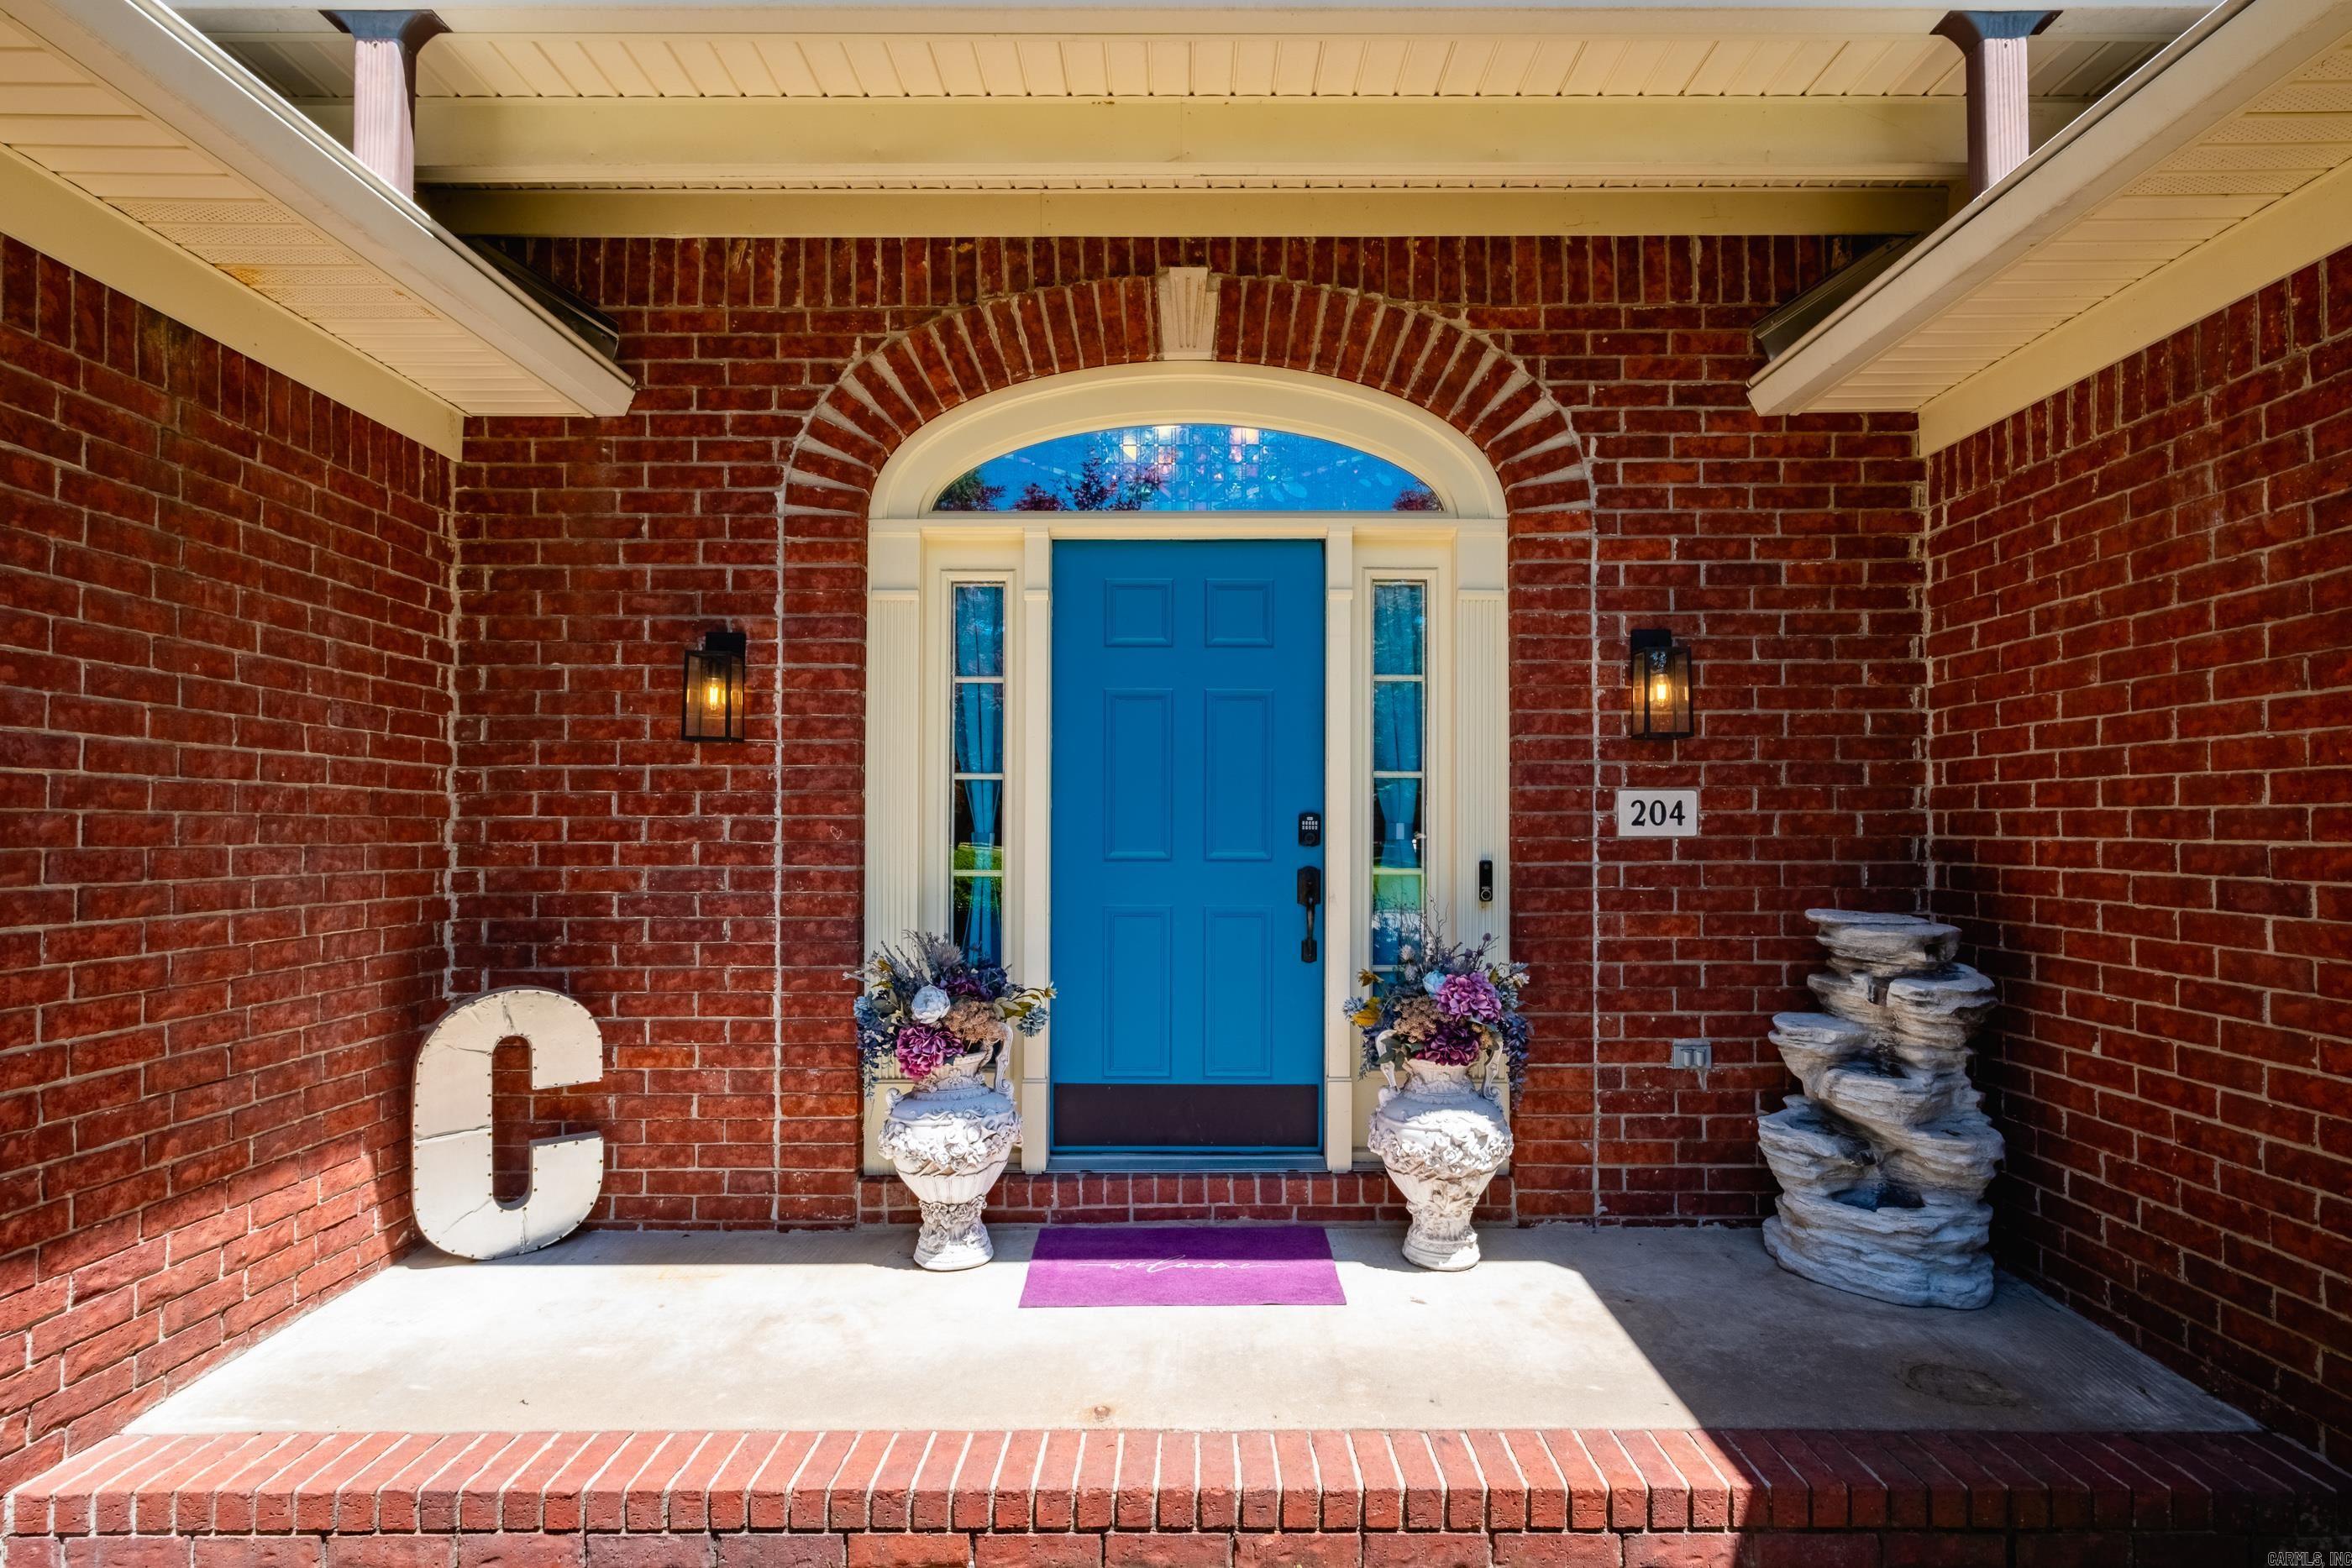
204 Fair Oaks Drive

Message successfully sent.

What would you like to know?

What is 3 + 4 ?

I agree to receive email communication and understand I can unsubscribe at any time.

I agree to be contacted by All Around Real Estate via call, email, and text for real estate services. To opt out, you can reply 'stop' at any time or reply 'help' for assistance. You can also click the unsubscribe link in the emails. Message and data rates may apply. Message frequency may vary. Privacy Policy

Related Properties

New on site 2 days ago
Brand new construction in the heart of Bryant!! This spacious home offers 5 Bedrooms and 4 bathrooms, with a versatile bonus room that can easily serve as the 5th bedroom, game room, or office! The open concept floor plan is perfect for entertaining and everyday living, featuring a cozy fireplace and abundant natural light throughout. Large walk-in pantry with plenty of storage in the kitchen! The oversized primary suite includes a spa-like bathroom that conveniently flows into the walk-in closet and directly into the laundry room for added functionality. With generous living spaces and modern finishes, this home combines comfort, style, and convenience in a prime location. Schedule your showing today!!!
#26034764

Bryant

2115 Sable Oaks

5 Beds

4 Baths

2,555 Sq.Ft.

$440,000

MLS#: 26034764

Located in Westpointe Subdivision in Bryant, this exceptional 3424 sf home offers 5 bedrooms and 3-1/2 baths.  Four spacious bedrooms are conveniently located down, while the 5th bedroom upstairs has its own private bath and would also be perfect as a game room, office or media room.  Also two of the downstairs bedrooms share a Jack and Jill bath.  The master en-suite has a spa-like bathroom with jetted tub and large walk-in shower, connects to the spacious master closet with built-ins that also connects to the laundry room.  Other features include the cozy den with a fireplace surrounded by built-ins, a very spacious kitchen, eating area and hearth room - again with another fireplace.  The separate dining room is perfect for entertaining.  Outside, a covered patio awaits which overlooks your private saltwater pool with slide and sprinklers.  The oversized 3-car garage is large enough to hold your boat, other outdoor toys and even your vehicles.  For your peace of mind, a new pool liner was installed in May of 2026 and a new roof is on the way.  Seller has also purchased a home warranty for the new buyer from America's Preferred Home Warranty.
#26034272

Bryant

3622 Independence Drive

5 Beds

3 Baths

3,424 Sq.Ft.

$599,000

MLS#: 26034272

Welcome to this stunning 5-bedroom, 4.5-bath home offering exceptional space, thoughtful design, and ample storage throughout. A 2-car garage plus an additional 1-car garage provides plenty of room for vehicles, hobbies, and storage.  The oversized main-level primary suite features a luxurious soaking tub, walk-in shower, and massive walk-in closet. A second bedroom and full bath is also located downstairs for added convenience.  At the heart of the home is a beautifully appointed kitchen with an eat-in dining area, opening to a cozy den with fireplace, while a separate formal dining room is perfect for entertaining. A brand-new exterior walkway leads to grand double doors, welcoming you into a spacious living room complete with another fireplace.  Upstairs, enjoy a lofted area with wet bar, three additional bedrooms, 2.5 bathrooms and a private media/movie room. Step outside to your own backyard oasis featuring a screened-in porch, pool with a new liner, and covered outdoor kitchen—perfect for relaxing or entertaining.  Peace of mind comes with a new roof, 80-gallon water heater, and newer interior paint throughout. This exceptional home truly has it all!
#26034215

Bryant

603 Sedgefield Drive

4 Beds

4 Baths

4,079 Sq.Ft.

$659,000

MLS#: 26034215

Price reduced
The best of country living close to town! Take a look at this exceptional one level home on 3.2 +/- acres. Add to that a 20x20 shop and solar panels! This home is lovingly cared for and it shows. The large great room has a wood burning fireplace. Watch the wildlife in your backyard from the bay window in the breakfast area.  Gleaming maple hardwood floors, fresh paint, newer stainless steel appliances, brand new refrigerator and ice machine. Plush carpet and updated light fixtures, door hardware and faucets. Primary bedroom has adjoining bath with jetted tub, separate shower, large walk in closet. Mornings & evenings on the porch you can enjoy a quiet, peaceful slice of heaven! Newly refinished covered deck has a beautiful iron railing. There is a well on the property that can be used for watering, a small shed and nice garden area. The shop has a garage and entry door plus a floored attic. You just need to see how nice this home really is!
#26032453

Bryant

3495 Hilltop Road

3 Beds

2 Baths

1,951 Sq.Ft.

$455,000

MLS#: 26032453
Price reduced
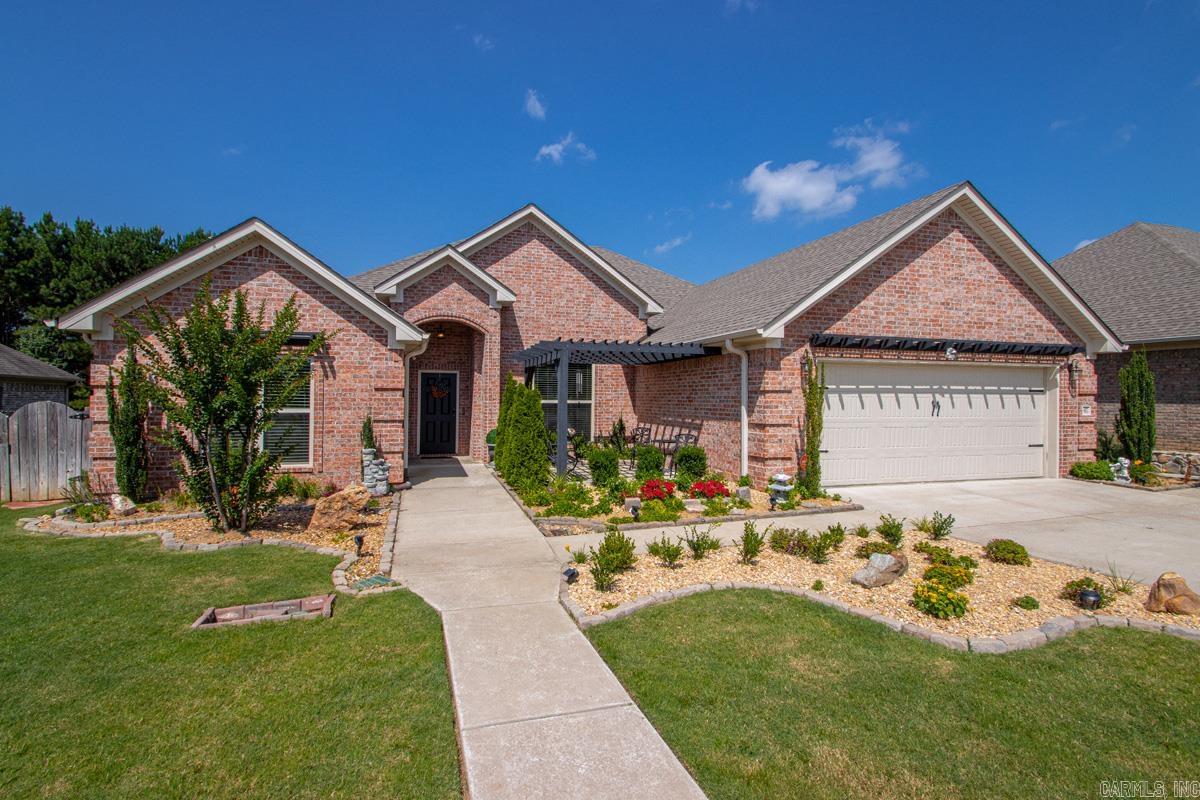
Exceptional 6 year old home in Stoneybrook! Attention to detail is beyond words! This one level beauty has been meticulously maintained and is move-in ready. Stroll through the landscaped front yard to the courtyard & gazebo. The sunlit dining room opens to the great room w/tray ceiling, FP & hardwood floors. A library could also be used as a bedroom. The breakfast area leads to the spacious well-equipped kitchen that has cabinets to the ceiling, huge pantry & granite counter tops. Gas range, microwave, dishwasher & refrigerator. A large laundry room has sink & folding/hanging cabinet. The gorgeous primary bedroom boasts hardwood floor & tray ceiling. An adjoining bath offers a walk in shower, tub & huge closet. Two additional bedrooms share a lovely bath w/double sinks & granite counter top. A great place to hang out all year long is the nice sunroom. Step into the backyard oasis to see all the landscaping & inground salt water pool. For something cool to drink or even popcorn, visit the cabana and sit in the shade for a while. Just about every inch of the grounds is beautifully landscaped. There is even a lower patio w/stone pavers. Don't miss this one! See Remarks.
#26028101

Bryant

97 Pinnacle Drive

4 Beds

2 Baths

2,764 Sq.Ft.

$479,000

MLS#: 26028101
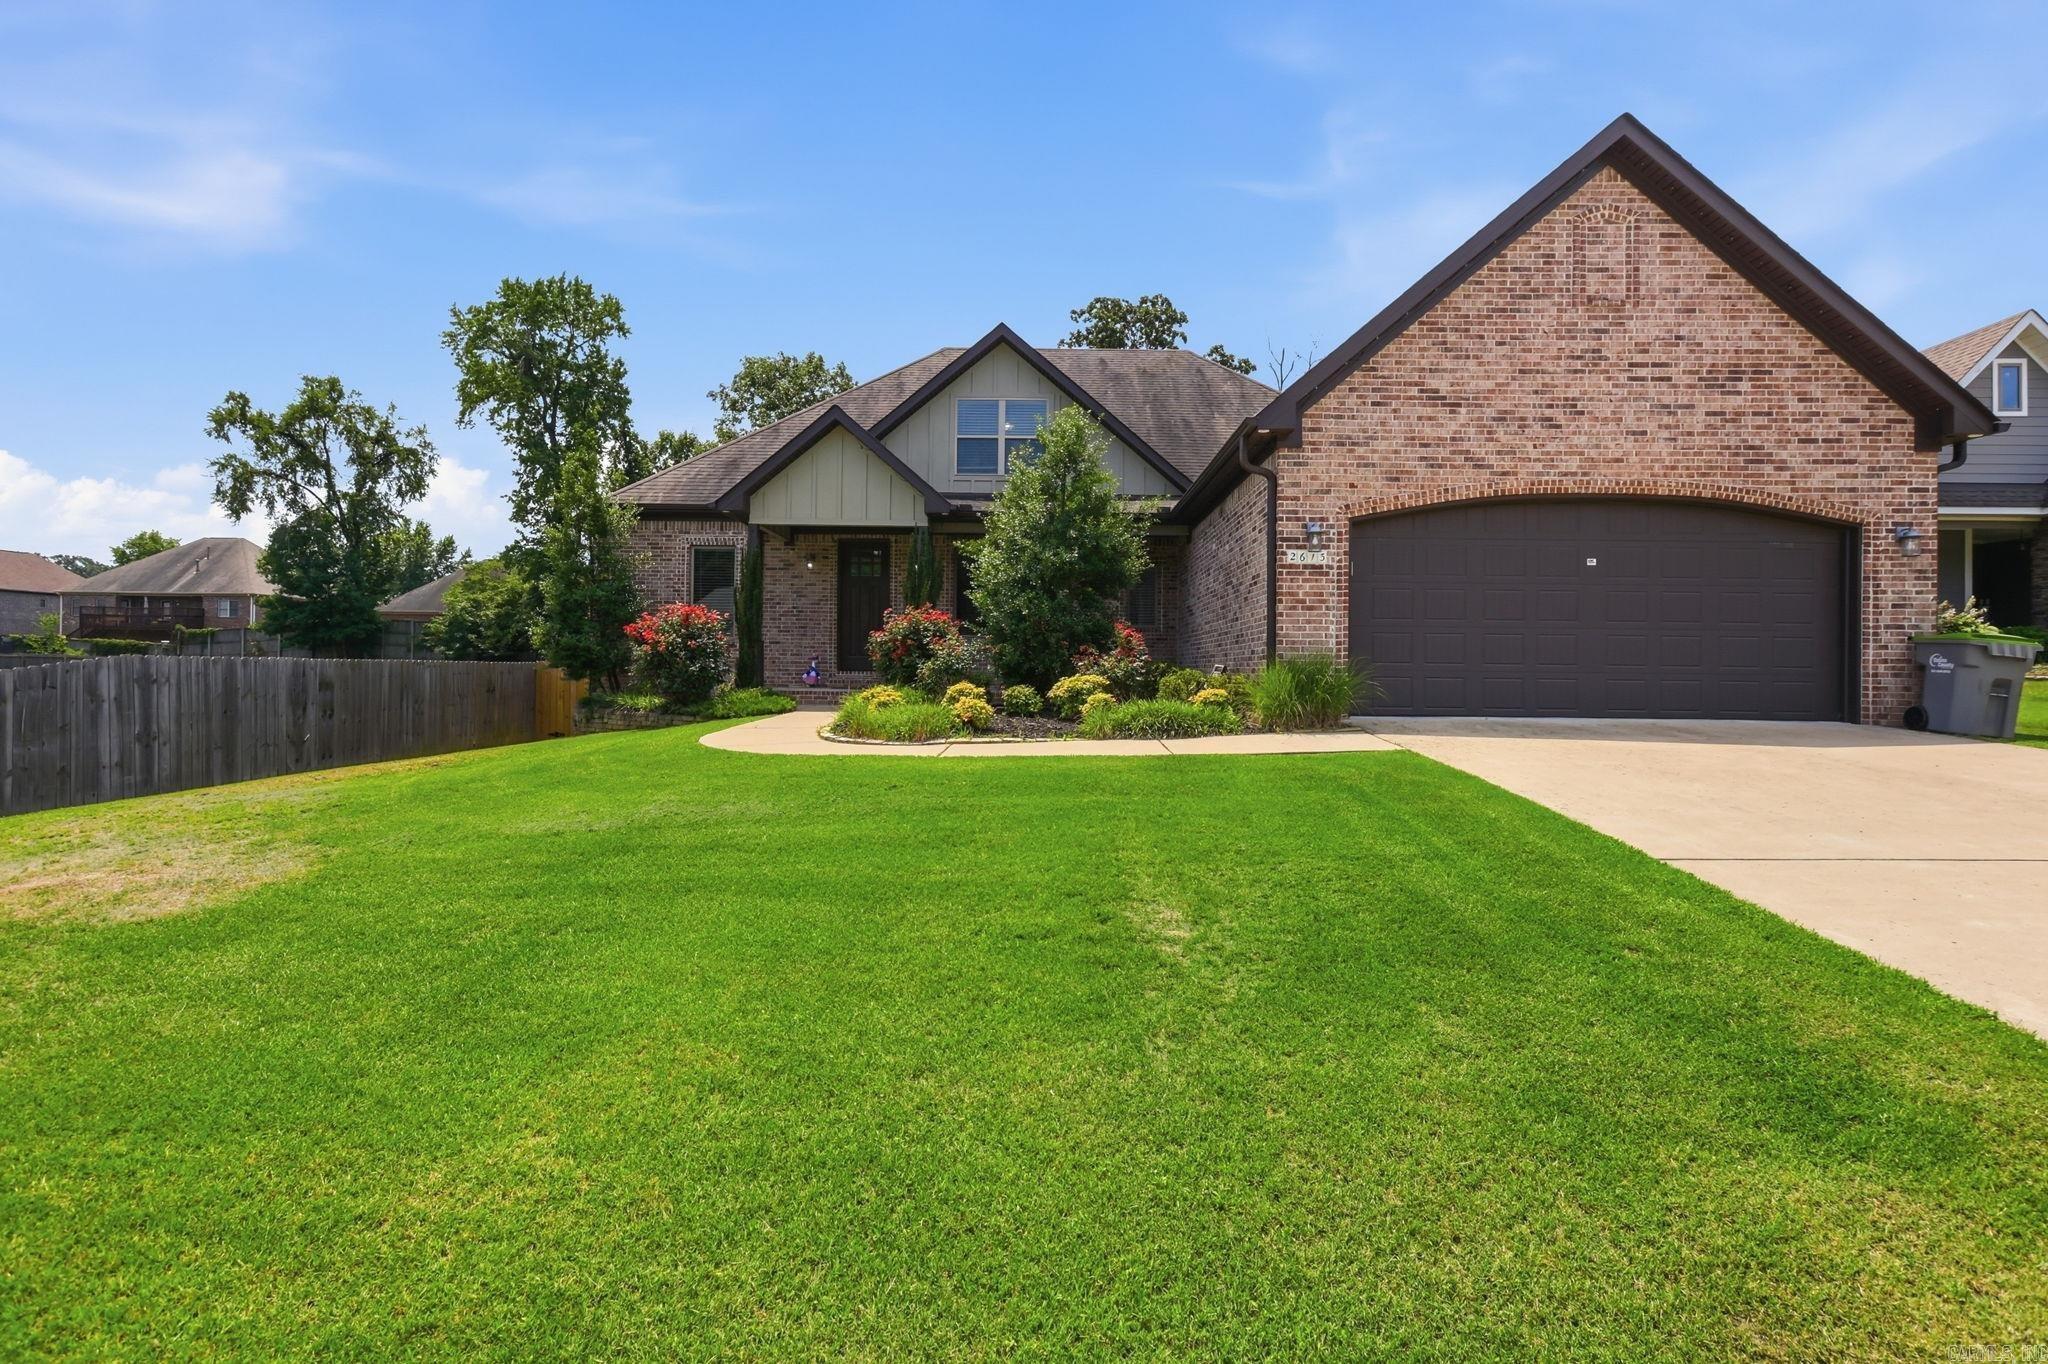
Welcome to 2613 Aberdeen Drive, a beautifully crafted home nestled in the highly sought-after Harper's Landing community in Bryant. Offering approximately 2,900+ square feet of thoughtfully designed living space, this spacious residence features 4 bedrooms, 3.5 bathrooms, and an exceptional floor plan perfect for both everyday living and entertaining. Step inside to discover an inviting open-concept layout filled with natural light, elegant finishes, and generous living areas. The well-appointed kitchen serves as the heart of the home, offering ample cabinetry, abundant counter space, and a seamless flow into the dining and living areas. The spacious primary suite provides a relaxing retreat with a luxurious ensuite bath and walk-in closet, while additional bedrooms offer flexibility for family, guests, or a home office. Outside, enjoy a large lot with plenty of room for outdoor entertaining, recreation, and relaxation. Don't miss the opportunity to own this exceptional home in one of Saline County's most desirable communities. This home also offer a storm shelter in the garage! Schedule your private showing today and experience all that 2613 Aberdeen Drive has to offer.
#26022406

Bryant

2613 Aberdeen Drive

4 Beds

3 Baths

2,924 Sq.Ft.

$450,000

MLS#: 26022406
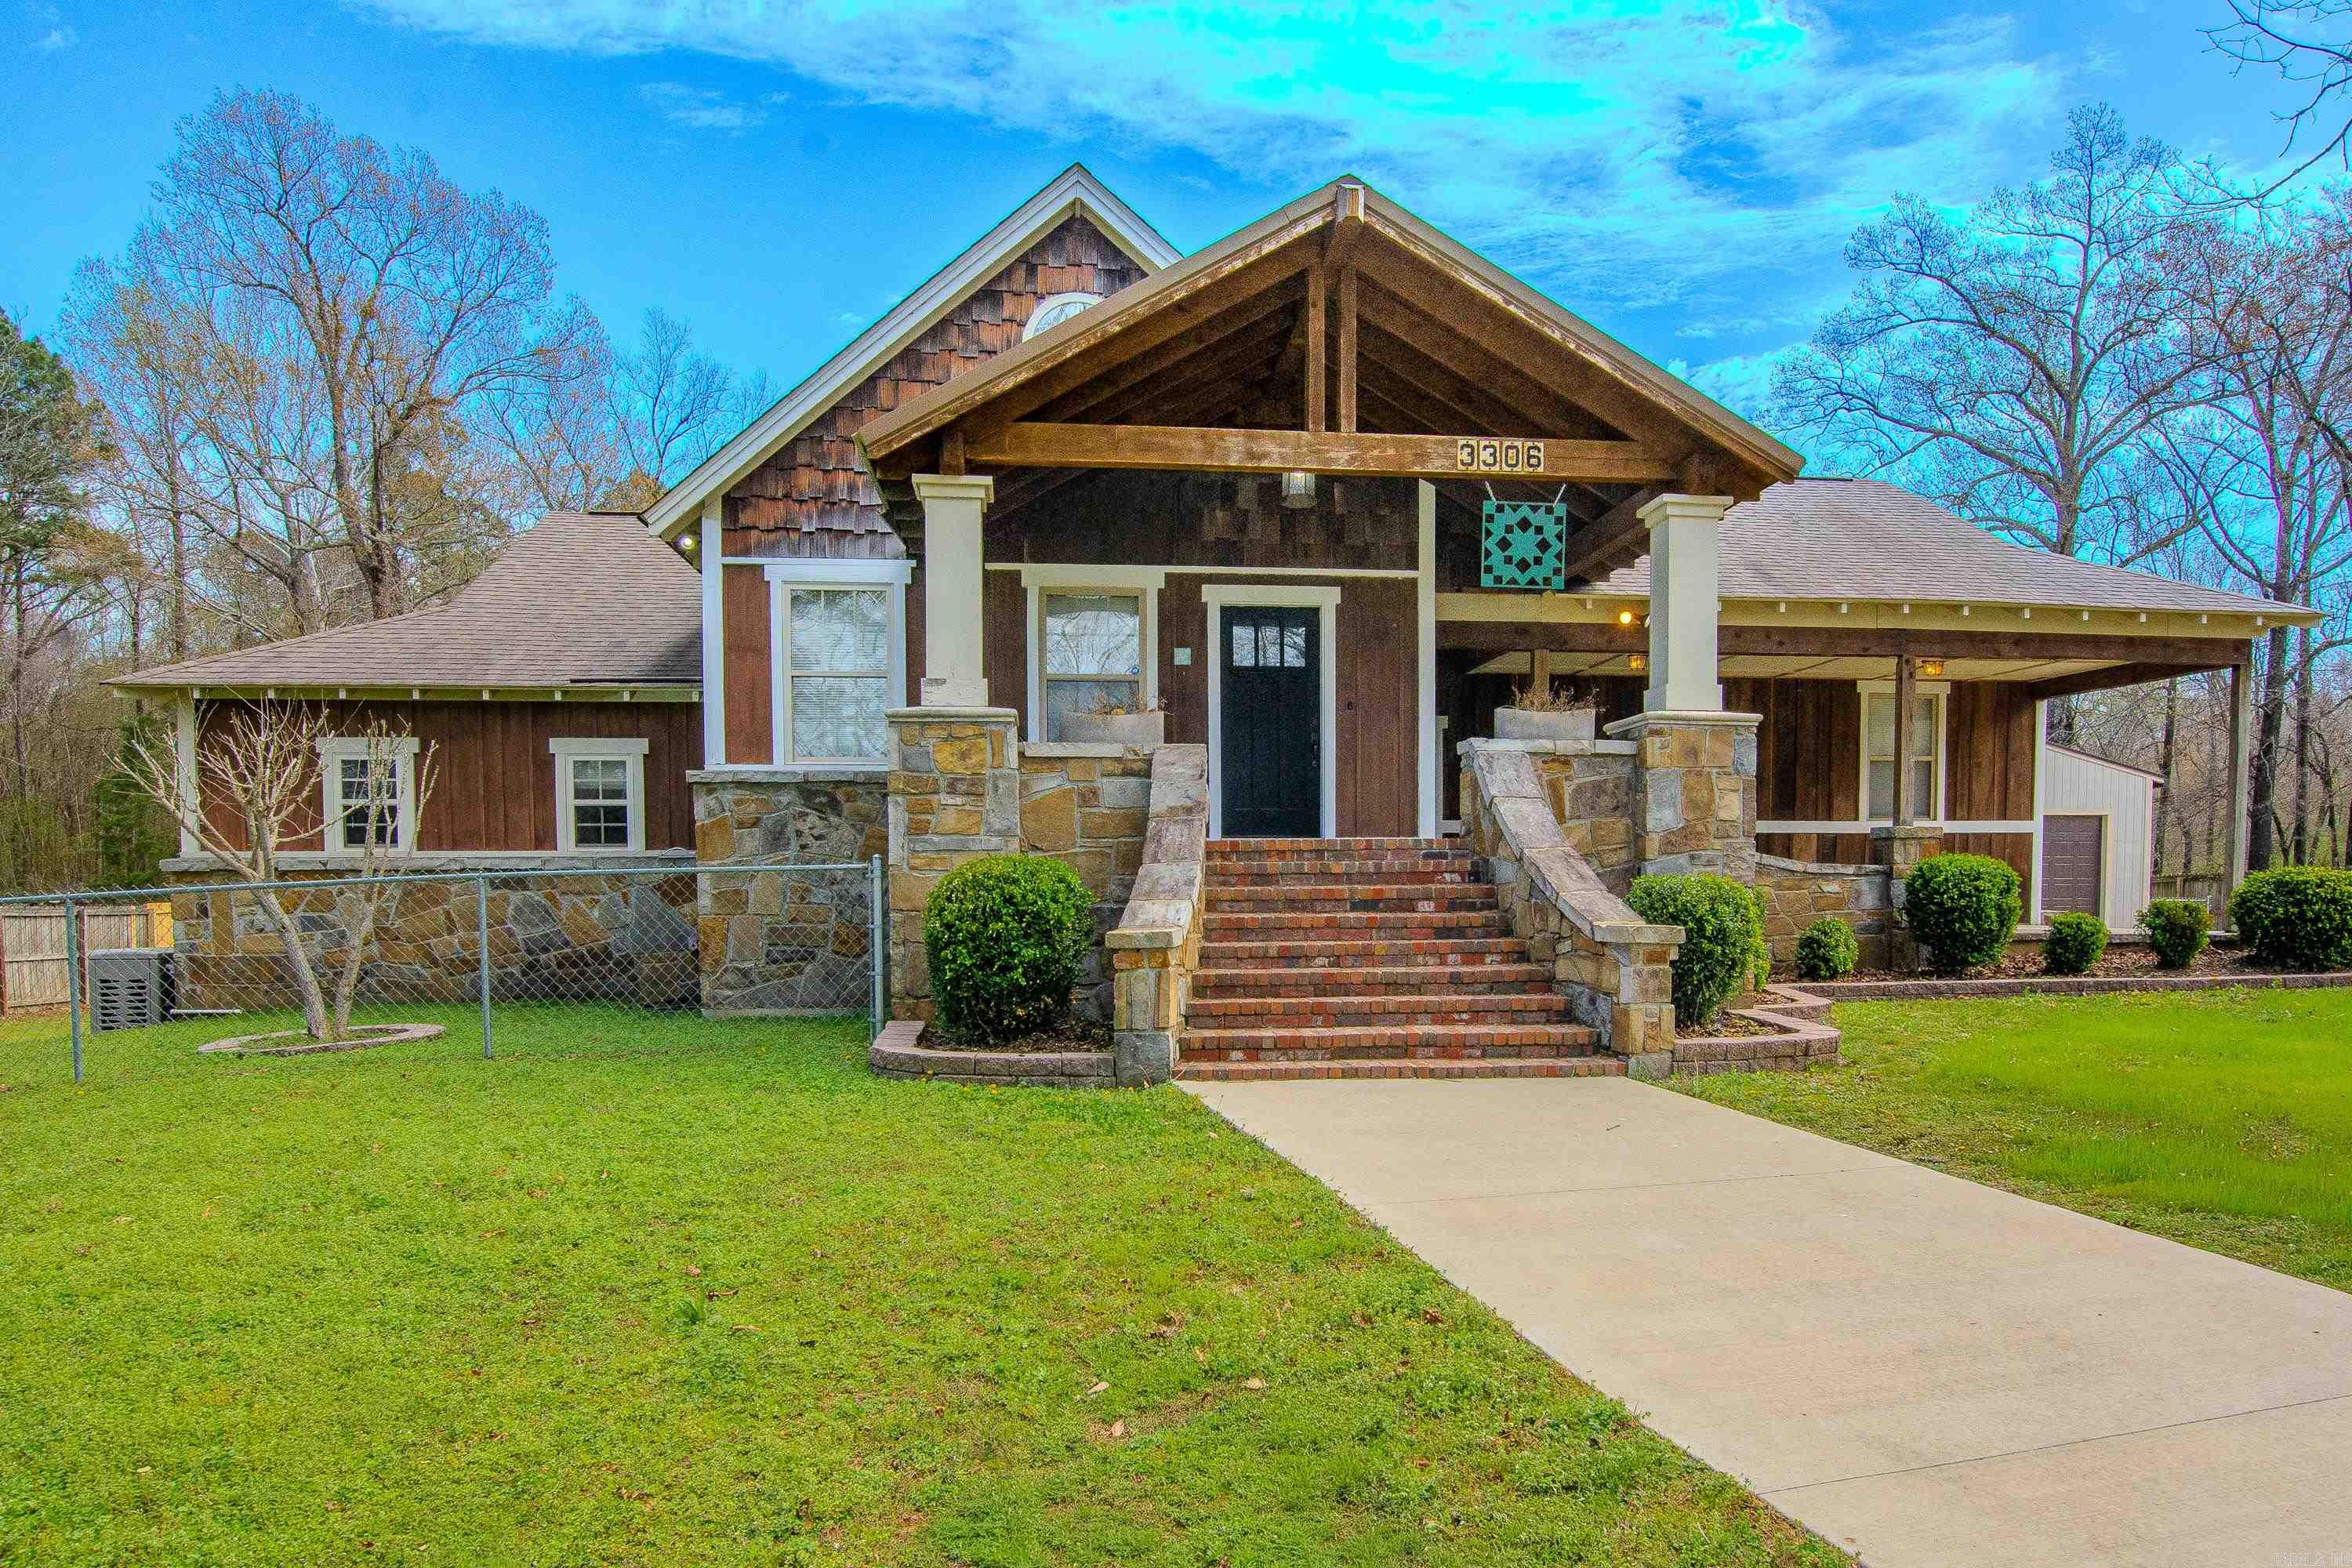
ONE OF A KIND!!!! YOU HAVE TO SEE THIS ONE!! Architectural Wonder! Move in ready, renovated house. Brand new kitchen top to bottom. Cabinets have soft close with pull outs. Washer, dryer, refrigerator and freezer stay. 4th bedroom is being used as sewing room. Could be craft, playroom, bonus, office.  Split level.  Primary bedroom on ground floor has been newly painted with new flooring. 48 x 50' shop with apartment that has living room, dining, kitchen, bedroom and bath with shower.  Heated and cooled. 220 outlet, septic for RV. New rock patio, deck off kitchen.  Whole house generator runs house and garage. Stocked pond and over 4 acres.  New driveway.  Carport and garage. Seller will be present at showings.
#26010870

Bryant

3306 Shobe Road

3 Beds

2 Baths

2,738 Sq.Ft.

$625,000

MLS#: 26010870

 - property

Send a message

Message successfully sent.

Your message

What is 3 + 4 ?

Reason for contacting?

I agree to receive email communication and understand I can unsubscribe at any time.

I agree to be contacted by All Around Real Estate via call, email, and text for real estate services. To opt out, you can reply 'stop' at any time or reply 'help' for assistance. You can also click the unsubscribe link in the emails. Message and data rates may apply. Message frequency may vary. Privacy Policy

Sign Out

Virtual Assistant

Would you like to take the next step with this property? We can help you schedule a showing or virtual tour, or send you more details.

Yes, I would like more information.

Thank You for Your Reply, One of Our Agents will contact you as soon as possible

No, maybe later.

Thank you, you can always contact me via email, phone number or through the contact form.

Realhub AI

Lucy - Your AI-Powered Realtor

Update Your Temporary Password

Personalize your search

Enter your email and we'll notify you immediately when new listings match what you're looking for.

or enter email address

Already have an account ? Login here

Continue your home search

I agree to receive communications and understand I can unsubscribe at any time.

I agree to be contacted by All Around Real Estate via call, email, and text for real estate services. To opt out, you can reply 'stop' at any time or reply 'help' for assistance. You can also click the unsubscribe link in the emails. Message and data rates may apply. Message frequency may vary. Privacy Policy

Already have an account ? Login here

We use cookies

We use cookies primarily for analytics to enhance your experience. By accepting, you agree to our use of these cookies. You can manage your preferences or learn more about our cookies policy.