
Features & Amenities

Interior

  • Other Interior Features

    Breakfast Bar, Eat-in Kitchen, Pantry, Vaulted Ceiling(s), Walk-In Closet(s), Ceiling Fan(s), Granite Counters

  • Total Bedrooms

    4

  • Bathrooms

    2

  • 1/2 Bathrooms

    2

  • Basement YN

    NO

  • Cooling YN

    YES

  • Cooling

    Electric, Central Air

  • Heating YN

    YES

  • Heating

    Electric, Central

  • Pet friendly

    N/A

Exterior

  • Garage

    Yes

  • Garage spaces

    2

  • Parking

    Garage, Garage Faces Side

  • Patio and Porch Features

    Patio, Porch

  • Pool

    No

Area & Lot

  • Lot Features

    Level

  • Lot Size(acres)

    6.82

  • Property Type

    Residential

  • Property Sub Type

    Single Family Residence

  • Architectural Style

    Traditional

Price

  • Sales Price

    $560,000

  • Tax Amount

    $2,379.47

  • Sq. Footage

    3,238

  • Price/SqFt

    $172

HOA

  • Association

    No

Property Resources

  • Horse Property

    NO

School District

  • Elementary School

    N/A

  • Middle School

    N/A

  • High School

    N/A

Property Features

  • New Construction

    NO

  • Sewer

    Septic Tank

  • Water Source

    Public

Schedule a Showing

Showing scheduled successfully.

<
>
IN PERSON
VIA CHAT

What is 3 + 4 ?


Change time

Mortgage calculator

Estimate your monthly mortgage payment, including the principal and interest, property taxes, and HOA. Adjust the values to generate a more accurate rate.

Your payment

Principal and Interest:

$

Property taxes:

$

HOA fees:

$

Total loan payment:

$

Total interest amount:

$

Location

County

Lonoke

Elementary School

Middle School

High School

Listing Courtesy of Jody Huffmaster , RE/MAX Encore

RealHub Information is provided exclusively for consumers' personal, non-commercial use, and it may not be used for any purpose other than to identify prospective properties consumers may be interested in purchasing. All information deemed reliable but not guaranteed and should be independently verified. All properties are subject to prior sale, change or withdrawal. RealHub website owner shall not be responsible for any typographical errors, misinformation, misprints and shall be held totally harmless.

Agent Loyd Miller

REALTORĀ®

Loyd Miller

Call Loyd today to schedule a private showing.


* Listings on this website come from the FMLS IDX Compilation and may be held by brokerage firms other than the owner of this website. The listing brokerage is identified in any listing details. Information is deemed reliable but is not guaranteed. If you believe any FMLS listing contains material that infringes your copyrighted work please click here to review our DMCA policy and learn how to submit a takedown request.Ā© 2024 FMLS.
Welcome to your own private retreat! Nestled on almost 7 acres, this spacious home offers over 3,200 square feet of comfortable living space with privacy, beautiful views, and room to enjoy the outdoors. The heart of the home is the impressive open-concept living, kitchen, and dining area—perfect for gathering with family and entertaining guests. The large back porch provides the ideal place to relax, enjoy your morning coffee, and take in the peaceful views surrounding the property.  The split-bedroom floor plan offers privacy and flexibility, while the upstairs space provides an excellent option for a fifth bedroom, bonus room, office, or additional living area. With only two homes on the road, you'll enjoy a rare sense of seclusion while still having plenty of space for outdoor activities, gardening, recreation, or simply enjoying the tranquility of acreage living. If you're looking for a large home with room to breathe and privacy that's hard to find, this property is a must-see!

204 Ernie Spence Road

Message successfully sent.

What would you like to know?

What is 3 + 4 ?

I agree to receive email communication and understand I can unsubscribe at any time.

I agree to be contacted by All Around Real Estate via call, email, and text for real estate services. To opt out, you can reply 'stop' at any time or reply 'help' for assistance. You can also click the unsubscribe link in the emails. Message and data rates may apply. Message frequency may vary. Privacy Policy

Related Properties

Welcome to a true, one of a kind custom home on acreage! Custom built and thoughtfully designed from the ground up, this beautiful home sits on 7 scenic acres just outside of Cabot and within Cabot Public Schools offering the space and privacy of country living while still being close to town. The property itself is special, with a pond, mature trees, open field views, wooded acreage, and a cleared area ready for a future shop or guest house if desired. A fenced backyard, full sprinkler system, established landscaping, and beautiful hydrangea bushes make the outdoor spaces feel just as intentional as the home. Inside, custom details are found throughout. A cypress wood foyer welcomes you into the home and leads to a living room with soaring 16-foot vaulted ceilings, custom cypress beams, and a stone wood-burning fireplace. The kitchen was designed to be both beautiful and functional, featuring a large island with quartz countertops, custom cabinetry, and plenty of space for gathering as well as a large walk in pantry. The primary suite is large and features a built in electric fireplace, custom shower, and freestanding tub! Why build when the hard part is already done?
#26033652

Ward

2535 Covington Road

4 Beds

2 Baths

2,380 Sq.Ft.

$499,900

MLS#: 26033652

Enjoy peaceful living in this beautiful home situated on a spacious corner lot in a desirable neighborhood with a setting that feels more like a private park than a backyard. Whether you're relaxing outside or watching the deer gather around the feeder, you'll appreciate the quiet surroundings. Inside, you'll find a dedicated home office and a flexible floor plan that includes additional living quarters with a private exterior entrance, making it ideal for guests, extended family, a rental opportunity, or a variety of other uses. The property also features RV hookups, adding convenience for travelers or those needing extra parking and utility access. With its peaceful setting, versatile spaces, and unique outdoor appeal, this property offers a lifestyle that's hard to find.
#26031824

Ward

305 Sandy Creek Drive

4 Beds

3 Baths

2,170 Sq.Ft.

$449,000

MLS#: 26031824

Welcome home to this stunning new construction offering 4 bedrooms, 2 bathrooms, and 2,570 sq. ft. on 1.5 beautiful acres! The spacious open floor plan features a huge living room that flows seamlessly into the kitchen, complete with a breakfast bar and butler's pantry—perfect for entertaining. The luxurious primary suite boasts a tray ceiling, double vanities, a custom tile shower, relaxing soaking tub, and an oversized walk-in closet with direct access to the laundry room. The generous guest bedrooms provide plenty of space for family or guests. Step outside to the covered back porch overlooking a peaceful backyard with a beautiful mature tree, offering the perfect place to relax. A side-load garage adds curb appeal and convenience to this exceptional home.
#26030706

Ward

11 Tracer Trail

4 Beds

2 Baths

2,570 Sq.Ft.

$514,900

MLS#: 26030706
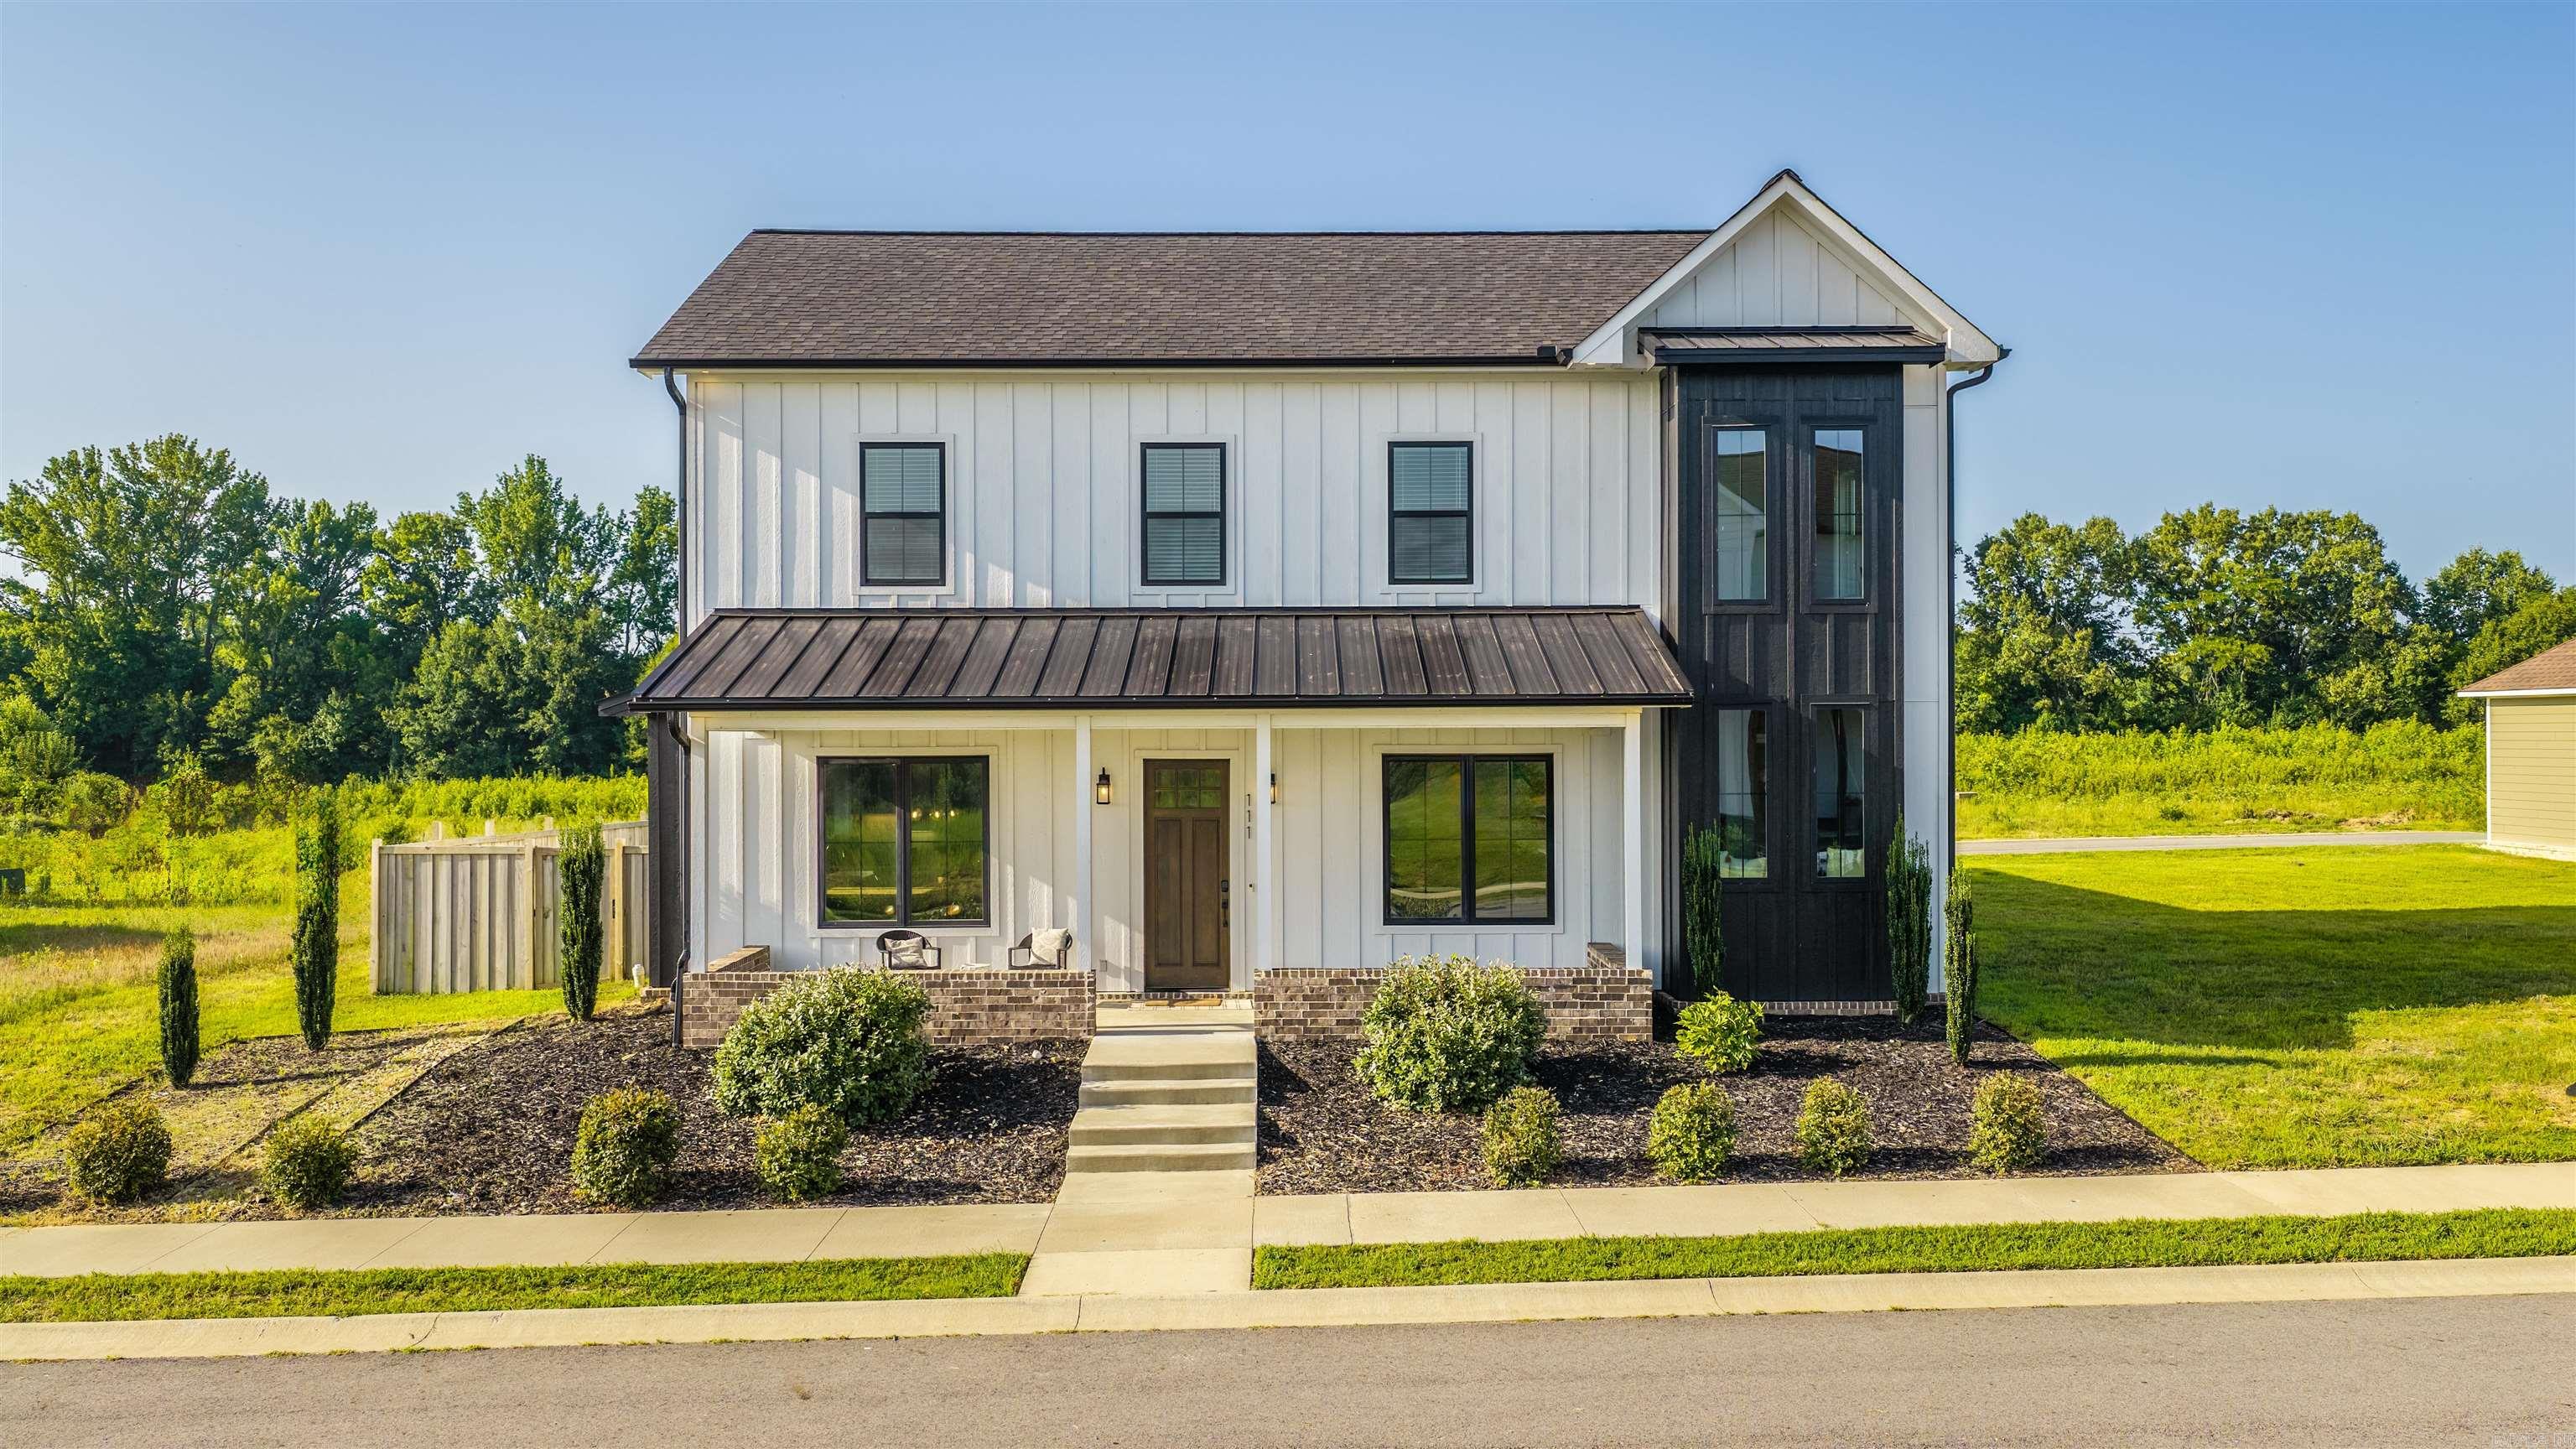
This timeless Craftsman home meets the modern farmhouse style buyers are searching for. From the moment you step inside, you'll love the bright, open layout designed for both everyday living and effortless entertaining. With 4 bedrooms, 2.5 baths, a dedicated office, and a second family room, there's space for everyone to spread out, work, relax, and make memories. The main-level primary suite is a true retreat, featuring a spa-inspired bath with a beautiful slipper tub, custom tile, and a spacious walk-in closet. The heart of the home is the stunning kitchen with quartz countertops, ceiling-height cabinetry, a large pantry, and an inviting design that keeps everyone connected. Move-in ready and packed with value, the washer, dryer, and refrigerator all stay! Enjoy lower utility bills thanks to extra insulation and energy features, while having the comfort and peace of mind of a thoughtfully built home. Outside, you'll find fencing, landscaping, and curb appeal that welcomes you home each day. Located with easy interstate access and close to shopping, dining, schools, and everyday conveniences, this home offers more space, more style, and more value at a price you'll love. Come see
#26029885

Ward

111 Legacy Way

4 Beds

2 Baths

3,200 Sq.Ft.

$460,000

MLS#: 26029885
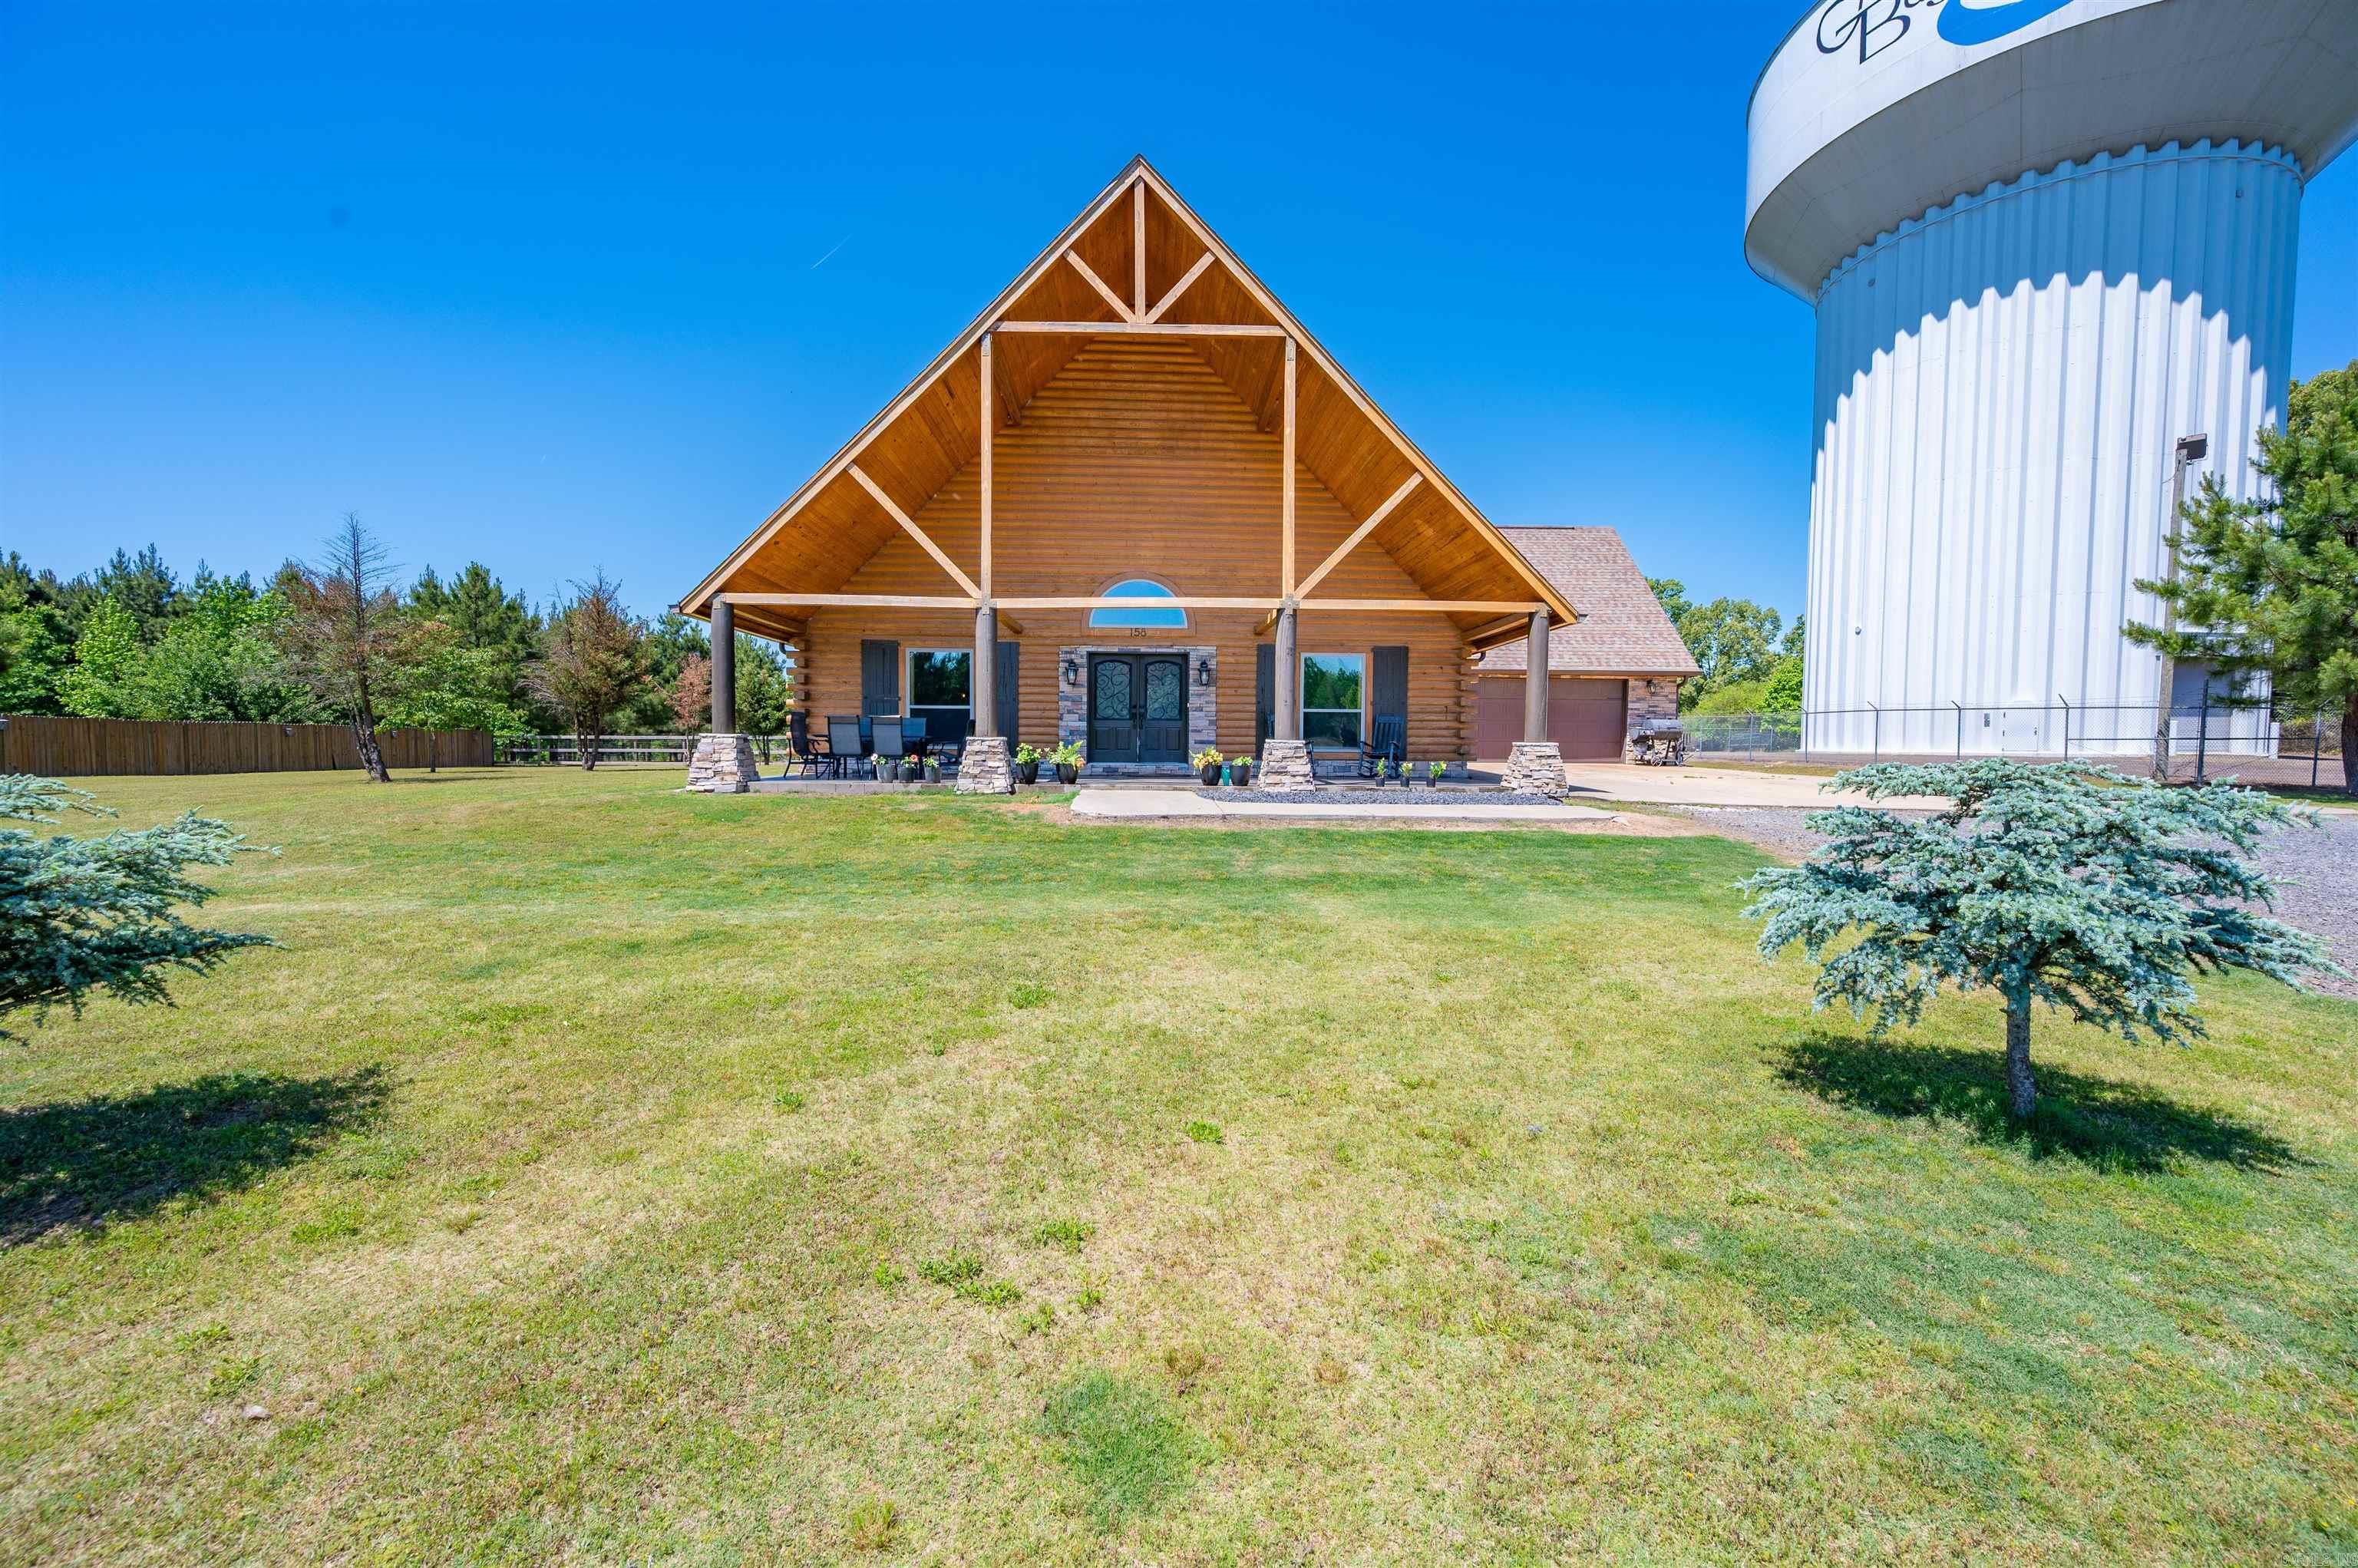
Don’t let the water tower deter you! What better neighbor to have, than one that never complains and makes zero noise! Situated on 5.96 acres that is beautifully maintained, this stunning log home offers privacy and room to roam! Need a place for horses, chickens and all the animals for farm life? The property is fenced with an electric fence, electric gate and an outbuilding/barn for the animals and a separate small shop area w/single garage door. Start your day with a cup of coffee on the massive front porch. When it is time to go in, step inside the double doors to a breathtaking, open concept living area w/fireplace and a soaring vaulted ceiling. The kitchen is a chef’s dream with a 6 burner Thor gas stove w/double ovens and griddle area. When you are ready to retire for the evening, there are 4 bedrooms and 3 baths. Worried about the weather? That is covered as well! The home features a large safe room and a 22k Generac generator! This home has so much to offer!  AGENTS PLEASE SEE REMARKS.
#26018251

Ward

158 Coyote Circle

4 Beds

3 Baths

3,778 Sq.Ft.

$649,900

MLS#: 26018251
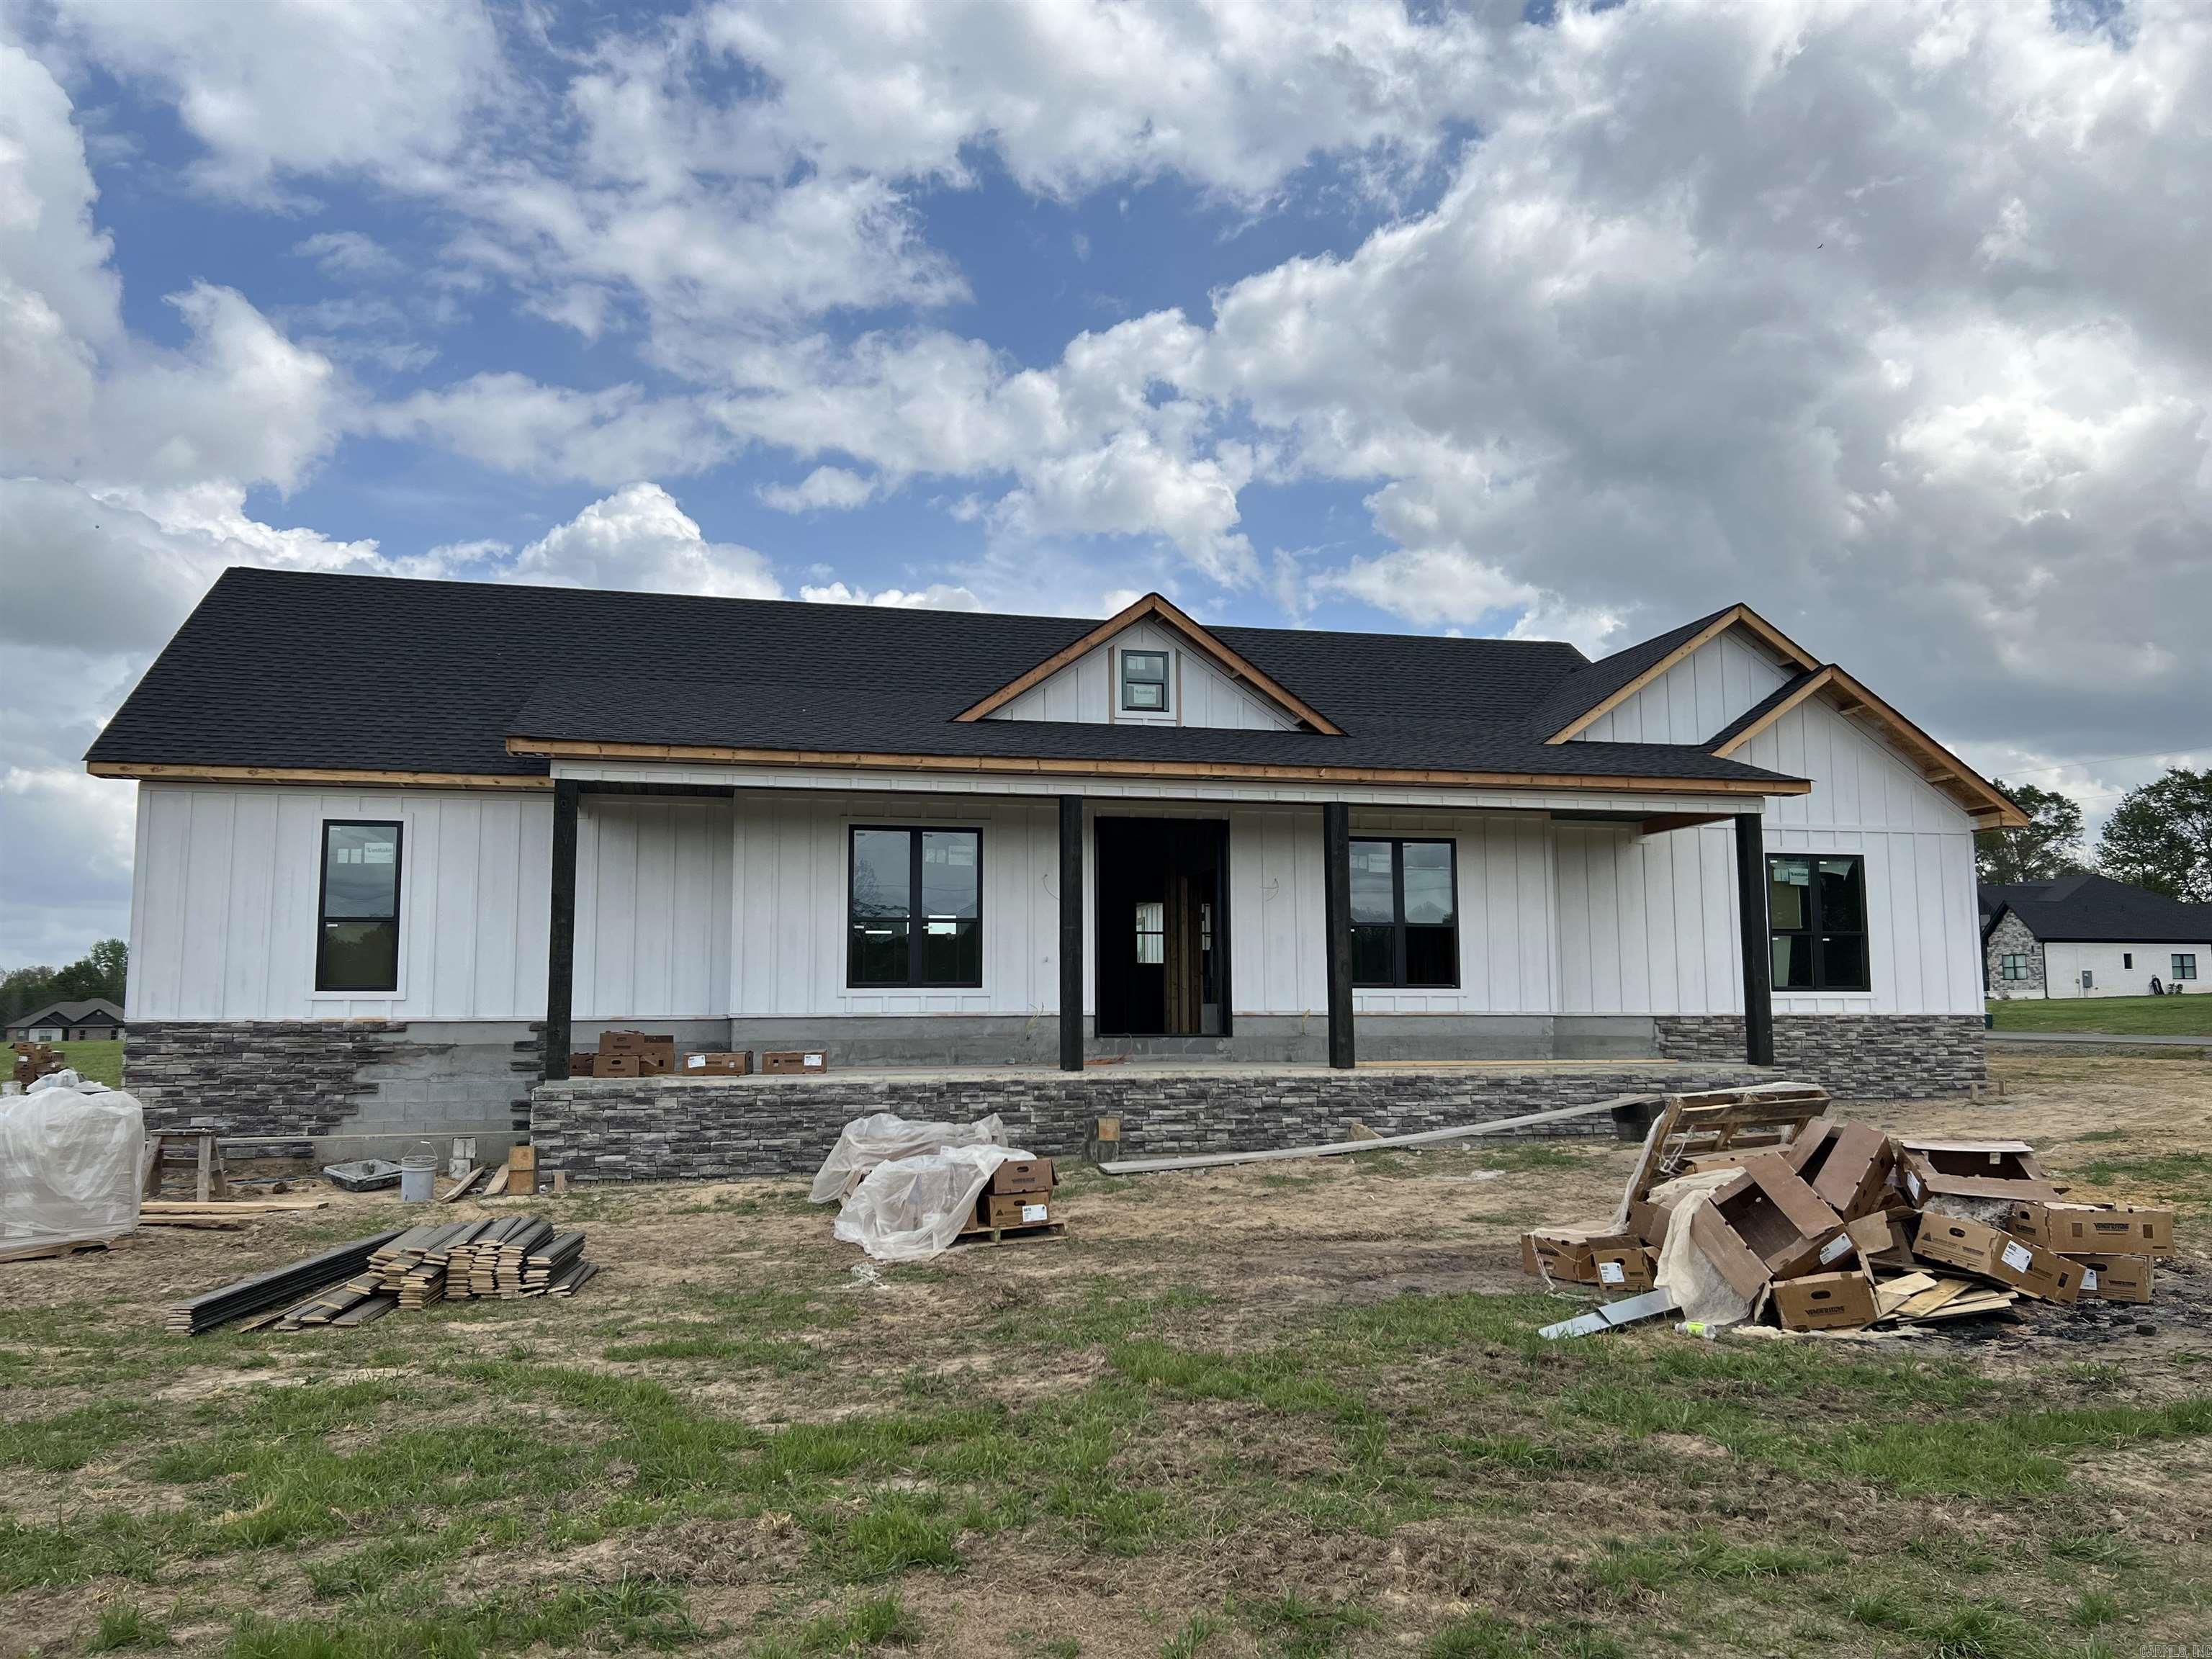
Brand new and sitting on 1.5 acres, this 4-bedroom, 2.5-bath home offers space, style, and functionality on a prime corner lot. The open floor plan features a welcoming living room with fireplace and a well-designed kitchen with island and butler’s pantry. The primary suite includes double sinks, a custom tile shower, soaker tub, and a walk-in closet that conveniently connects to the laundry room. Spacious guest bedrooms offer great closet space, while the covered back porch overlooks the huge backyard—perfect for relaxing or entertaining. Complete with a 3-car garage, this home checks all the boxes.
#26014145

Ward

42 Jackson Loop

4 Beds

2 Baths

2,450 Sq.Ft.

$490,000

MLS#: 26014145
Price reduced
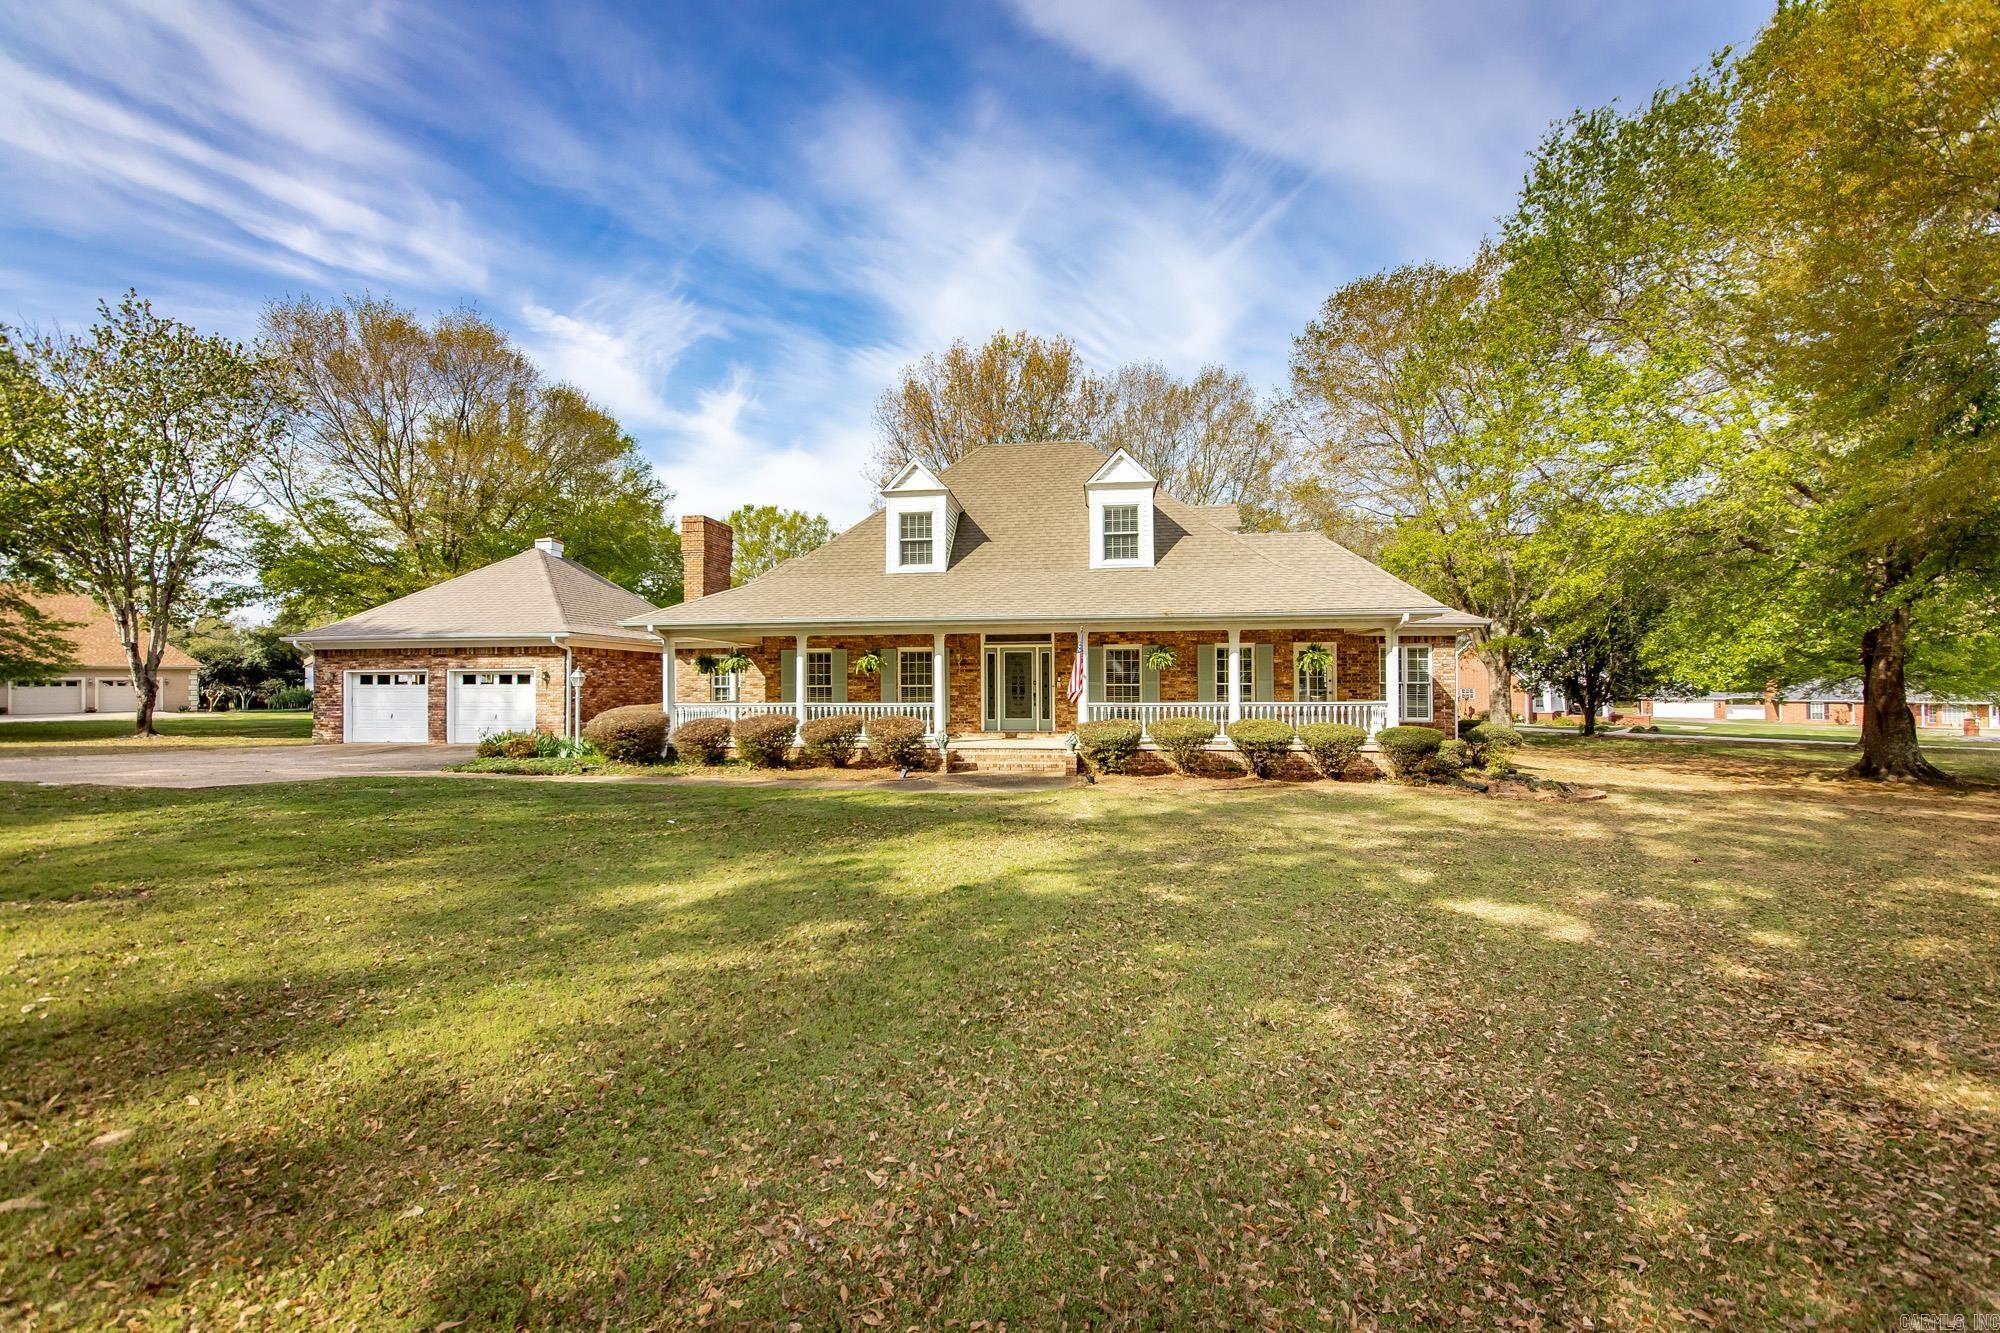
This beautiful 4-bedroom, 3.5-bath home sits on a 1.60 acre lot with a peaceful pond and mature trees. Inside, you’ll find a formal living room and a large kitchen with a bar that opens to a cozy den featuring a fireplace. The primary suite offers a relaxing sitting area, his-and-hers vanities, and a walk-in closet. A large office with abundant natural light makes working from home a dream. Upstairs, one guest bedroom has a private bath while the other two share a convenient Jack-and-Jill layout. Enjoy outdoor living on the tiered deck overlooking the expansive yard. The oversized garage provides extra space for a workshop or storage.  See Agent Remarks..
#25041635

Ward

8 Shady Grove Cove

4 Beds

3 Baths

3,340 Sq.Ft.

$450,000

MLS#: 25041635

 - property

Send a message

Message successfully sent.

Your message

What is 3 + 4 ?

Reason for contacting?

I agree to receive email communication and understand I can unsubscribe at any time.

I agree to be contacted by All Around Real Estate via call, email, and text for real estate services. To opt out, you can reply 'stop' at any time or reply 'help' for assistance. You can also click the unsubscribe link in the emails. Message and data rates may apply. Message frequency may vary. Privacy Policy

Sign Out

Virtual Assistant

Would you like to take the next step with this property? We can help you schedule a showing or virtual tour, or send you more details.

Yes, I would like more information.

Thank You for Your Reply, One of Our Agents will contact you as soon as possible

No, maybe later.

Thank you, you can always contact me via email, phone number or through the contact form.

Realhub AI

Lucy - Your AI-Powered Realtor

Update Your Temporary Password

Personalize your search

Enter your email and we'll notify you immediately when new listings match what you're looking for.

or enter email address

Already have an account ? Login here

Continue your home search

I agree to receive communications and understand I can unsubscribe at any time.

I agree to be contacted by All Around Real Estate via call, email, and text for real estate services. To opt out, you can reply 'stop' at any time or reply 'help' for assistance. You can also click the unsubscribe link in the emails. Message and data rates may apply. Message frequency may vary. Privacy Policy

Already have an account ? Login here

We use cookies

We use cookies primarily for analytics to enhance your experience. By accepting, you agree to our use of these cookies. You can manage your preferences or learn more about our cookies policy.