
Features & Amenities

Interior

  • Total Bedrooms

    3

  • Bathrooms

    3

  • Cooling YN

    YES

  • Cooling

    Central Air

  • Heating YN

    YES

  • Heating

    Central

  • Pet friendly

    N/A

Exterior

  • Garage

    Yes

  • Garage spaces

    2

  • Parking

    Garage

  • Pool

    No

Area & Lot

  • Lot Features

    Cleared, Sloped

  • Lot Size(acres)

    0.6

  • Property Type

    Residential

  • Property Sub Type

    Single Family Residence

  • Architectural Style

    Contemporary

Price

  • Sales Price

    $599,000

  • Tax Amount

    $1,370

  • Sq. Footage

    2,854

  • Price/SqFt

    $209

HOA

  • Association

    No

Property Resources

  • Horse Property

    NO

School District

  • Elementary School

    N/A

  • Middle School

    N/A

  • High School

    N/A

Property Features

  • New Construction

    NO

  • Sewer

    Public Sewer

  • Water Source

    Public

Schedule a Showing

Showing scheduled successfully.

<
>
IN PERSON
VIA CHAT

What is 3 + 4 ?


Change time

Mortgage calculator

Estimate your monthly mortgage payment, including the principal and interest, property taxes, and HOA. Adjust the values to generate a more accurate rate.

Your payment

Principal and Interest:

$

Property taxes:

$

HOA fees:

$

Total loan payment:

$

Total interest amount:

$

Location

County

Cross

Elementary School

Middle School

High School

Listing Courtesy of Jason Nichols, Cross County Realty

RealHub Information is provided exclusively for consumers' personal, non-commercial use, and it may not be used for any purpose other than to identify prospective properties consumers may be interested in purchasing. All information deemed reliable but not guaranteed and should be independently verified. All properties are subject to prior sale, change or withdrawal. RealHub website owner shall not be responsible for any typographical errors, misinformation, misprints and shall be held totally harmless.

Agent Loyd Miller

REALTORĀ®

Loyd Miller

Call Loyd today to schedule a private showing.


* Listings on this website come from the FMLS IDX Compilation and may be held by brokerage firms other than the owner of this website. The listing brokerage is identified in any listing details. Information is deemed reliable but is not guaranteed. If you believe any FMLS listing contains material that infringes your copyrighted work please click here to review our DMCA policy and learn how to submit a takedown request.Ā© 2024 FMLS.
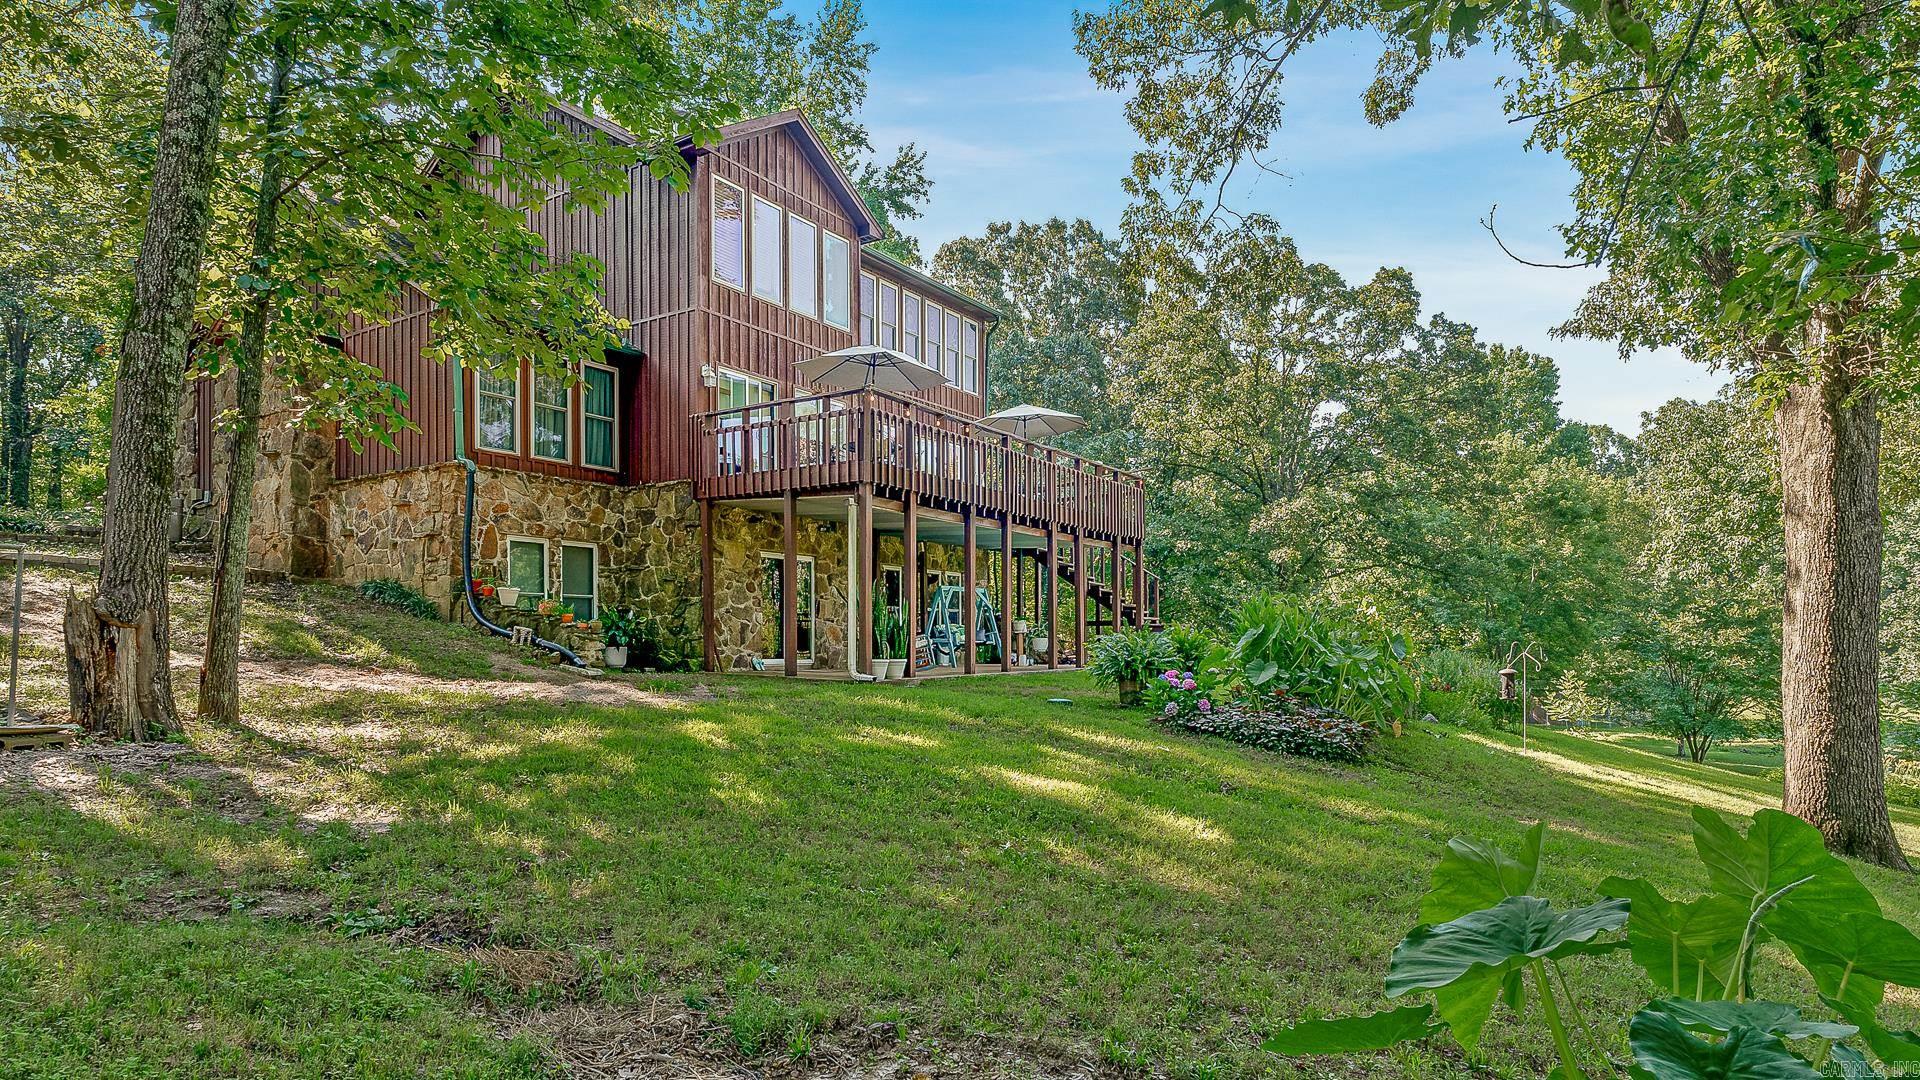
Exceptional architecture and refined contemporary design converge in this stunning custom residence on Stephanie Cove. Built by the current owners in 2007 and meticulously maintained, this 3-bedroom, 3-bath home presents with remarkable, near-new condition. Its sophisticated mid-century-inspired aesthetic is defined by soaring ceilings, custom 8' doors, exquisite millwork, stained concrete floors and abundant natural light. A striking entry introduces expansive living and dining spaces and a beautifully appointed kitchen featuring rich wood cabinetry, stone countertops, elegant hardware and quality appliances. The thoughtfully designed split floor plan offers a primary retreat with an impressive walk-in closet and spa-inspired bath with oversized shower and separate soaking tub. A second ensuite provides gracious guest accommodations, complemented by a third bedroom and full bath. Interior spaces transition effortlessly to an expansive patio framed by custom brick planters. Recent updates include roof, HVAC, water heater and whole-home generator. Situated on a beautiful .60-acre lot with an oversized garage and circular drive, this distinctive residence is gem. Book a showing soon!

2020 Stephanie Cove

Message successfully sent.

What would you like to know?

What is 3 + 4 ?

I agree to receive email communication and understand I can unsubscribe at any time.

I agree to be contacted by All Around Real Estate via call, email, and text for real estate services. To opt out, you can reply 'stop' at any time or reply 'help' for assistance. You can also click the unsubscribe link in the emails. Message and data rates may apply. Message frequency may vary. Privacy Policy

Related Properties

Price reduced
Exquisite custom home perfectly perched atop Crowley’s Ridge in Wynne! Offering 4,014 sq. ft., this stunning 2-story residence combines timeless elegance with exceptional space for family living and entertaining. The traditional yet open floor plan features soaring ceilings, gorgeous custom moldings, formal and casual living spaces, 5 bedrooms, 3.5 baths, and bonus space galore. The main level centers around an open family room, kitchen, and breakfast area overlooked by a beautiful second-story balcony, plus formal living and dining rooms. The spacious primary suite is a true retreat with a travertine-clad bath featuring heated floors, jetted tub, large shower, and walk-in closet. Two additional main-level bedrooms share a Jack-and-Jill bath. Upstairs offers two more bedrooms, a large bonus area, and a stunning billiard room with pool table conveying. Situated on a beautiful .81-acre lot surrounded by impressive custom homes, this rare Crowley’s Ridge property offers timeless curb appeal, luxury, and room to live and entertain!
#26037645

Wynne

1109 Oakwood Drive

5 Beds

3 Baths

4,014 Sq.Ft.

$499,900

MLS#: 26037645
56.86 -ACRE SELF-SUSTAINING COMPOUND WITH PRIVATE LAKE, BARNS & ORCHARDS 5BR/3BA CYPRESS & STONE HOME – OFFERED AT $649,500 Escape the city and enjoy turnkey country living on this fully equipped 56-acre working homestead, designed for self-sufficiency, privacy, and multi-generational living. Set deep within the property for seclusion and security, the rugged cypress-and-stone home offers approx. 4,265 sq ft with 5 bedrooms, 3 full baths, a gas fireplace in the great room, and a massive stone fireplace in the cedar-lined full basement. Walls of windows in the great room and two sunrooms frame panoramic views of the private fishing lake and secondary livestock pond, with a second-story deck and primary bedroom sunroom also overlooking the water. Open, level lawns create a visible, safe area for kids and pets, surrounded by woods and pasture. The land is ready for food production with 20-year-old pecan trees, assorted fruit trees, grapevines, persimmons, and three garden sites. Cypress barns, sheds, a poultry coop, private lake, livestock pond, and 1-mile trail complete this self-sustaining retreat with abundant wildlife and room to expand, explore, and truly unwind.
#26026705

Wynne

601 CR 3540

5 Beds

3 Baths

4,265 Sq.Ft.

$649,500

MLS#: 26026705

Send a message

Message successfully sent.

Your message

What is 3 + 4 ?

Reason for contacting?

I agree to receive email communication and understand I can unsubscribe at any time.

I agree to be contacted by All Around Real Estate via call, email, and text for real estate services. To opt out, you can reply 'stop' at any time or reply 'help' for assistance. You can also click the unsubscribe link in the emails. Message and data rates may apply. Message frequency may vary. Privacy Policy

Sign Out

Virtual Assistant

Would you like to take the next step with this property? We can help you schedule a showing or virtual tour, or send you more details.

Yes, I would like more information.

Thank You for Your Reply, One of Our Agents will contact you as soon as possible

No, maybe later.

Thank you, you can always contact me via email, phone number or through the contact form.

Realhub AI

Lucy - Your AI-Powered Realtor

Update Your Temporary Password

Personalize your search

Enter your email and we'll notify you immediately when new listings match what you're looking for.

or enter email address

Already have an account ? Login here

Continue your home search

I agree to receive communications and understand I can unsubscribe at any time.

I agree to be contacted by All Around Real Estate via call, email, and text for real estate services. To opt out, you can reply 'stop' at any time or reply 'help' for assistance. You can also click the unsubscribe link in the emails. Message and data rates may apply. Message frequency may vary. Privacy Policy

Already have an account ? Login here

We use cookies

We use cookies primarily for analytics to enhance your experience. By accepting, you agree to our use of these cookies. You can manage your preferences or learn more about our cookies policy.