
Features & Amenities

Interior

  • Other Interior Features

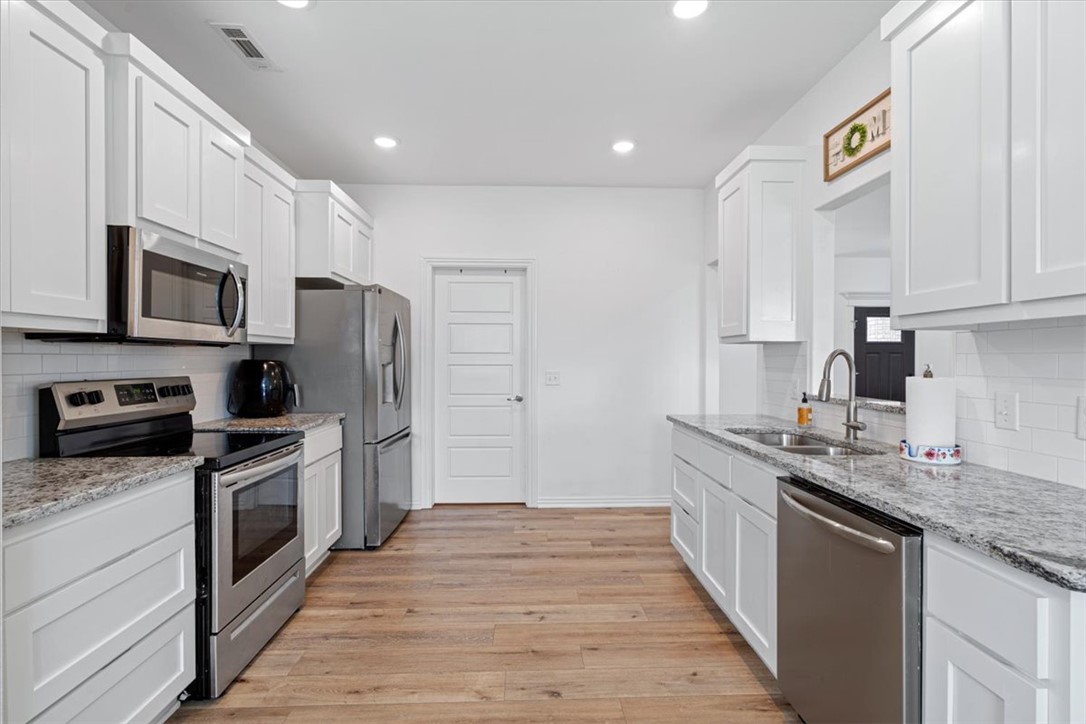
    Granite Counters, Storage

  • Total Bedrooms

    3

  • Bathrooms

    2

  • Basement YN

    NO

  • Cooling YN

    YES

  • Cooling

    Central Air

  • Fireplace YN

    NO

  • Heating YN

    YES

  • Heating

    Natural Gas, Central

  • Pet friendly

    N/A

Exterior

  • Garage

    No

  • Construction Materials

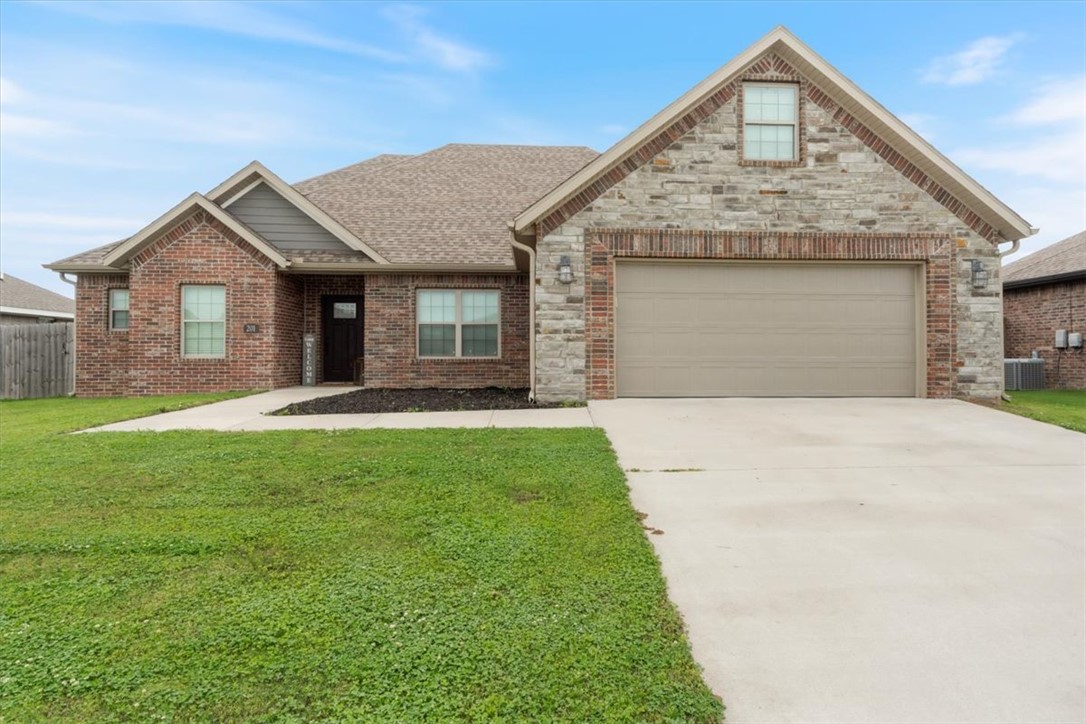
    Stone, Brick, Vinyl Siding

  • Parking

    Concrete, Attached, Garage, Garage Door Opener, Driveway

  • Patio and Porch Features

    Covered

  • Pool

    No

Area & Lot

  • Lot Features

    Cleared, City Lot

  • Lot Size(acres)

    0.19

  • Property Type

    Residential

  • Property Sub Type

    Single Family Residence

Price

  • Sales Price

    $349,000

  • Tax Amount

    $2,224

  • Zoning

    Residential

  • Sq. Footage

    2,137

  • Price/SqFt

    $163

HOA

  • Association

    No

School District

  • Elementary School

    Gentry

  • Middle School

    Gentry

  • High School

    Gentry

Property Features

  • New Construction

    NO

  • Foundation Details

    Slab

  • Sewer

    Public Sewer

  • Tax Lot

    113

  • Water Source

    Public

Schedule a Showing

Showing scheduled successfully.

<
>
IN PERSON
VIA CHAT

What is 3 + 4 ?


Change time

Mortgage calculator

Estimate your monthly mortgage payment, including the principal and interest, property taxes, and HOA. Adjust the values to generate a more accurate rate.

Your payment

Principal and Interest:

$

Property taxes:

$

HOA fees:

$

Total loan payment:

$

Total interest amount:

$

Location

County

Benton

Elementary School

Gentry

Middle School

Gentry

High School

Gentry

Listing Courtesy of Liz Keeton, Century 21 Lyons & Associates

RealHub Information is provided exclusively for consumers' personal, non-commercial use, and it may not be used for any purpose other than to identify prospective properties consumers may be interested in purchasing. All information deemed reliable but not guaranteed and should be independently verified. All properties are subject to prior sale, change or withdrawal. RealHub website owner shall not be responsible for any typographical errors, misinformation, misprints and shall be held totally harmless.

Agent Loyd Miller

REALTOR®

Loyd Miller

Call Loyd today to schedule a private showing.


* Listings on this website come from the FMLS IDX Compilation and may be held by brokerage firms other than the owner of this website. The listing brokerage is identified in any listing details. Information is deemed reliable but is not guaranteed. If you believe any FMLS listing contains material that infringes your copyrighted work please click here to review our DMCA policy and learn how to submit a takedown request.© 2024 FMLS.
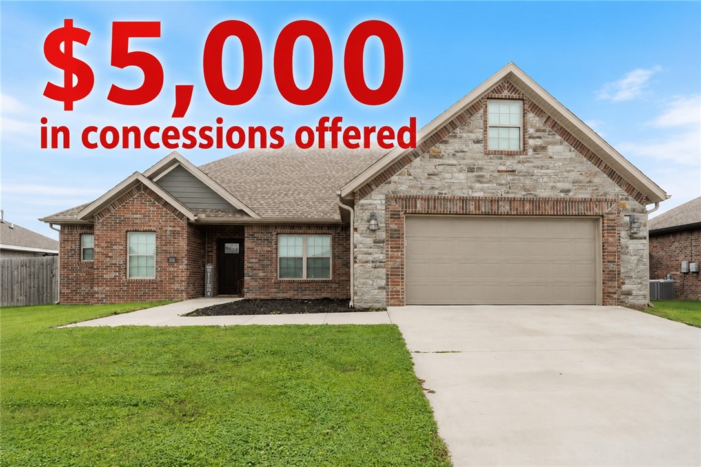
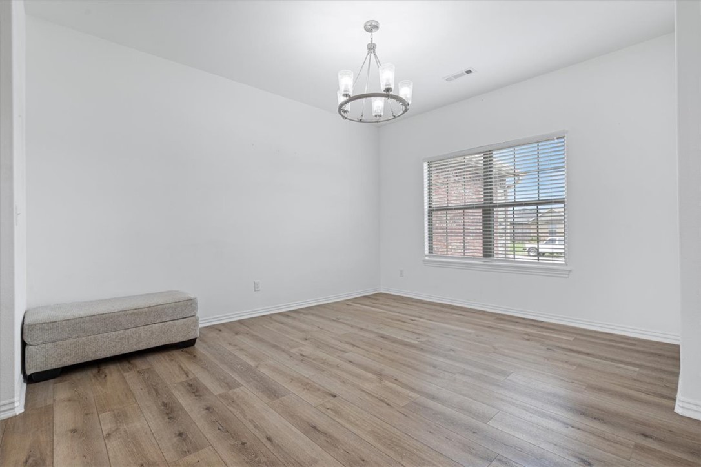
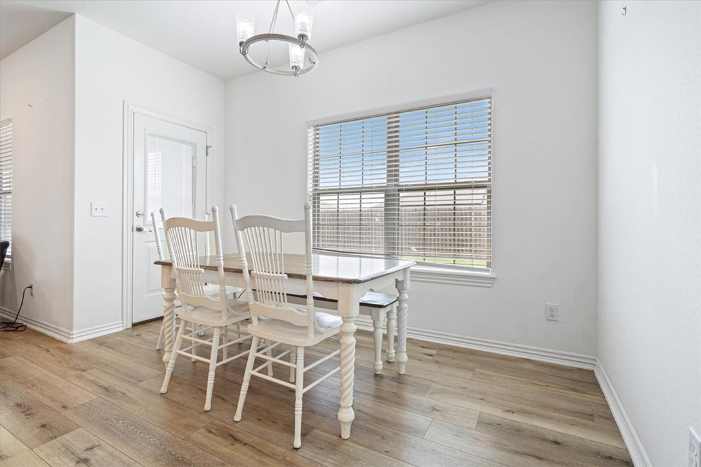
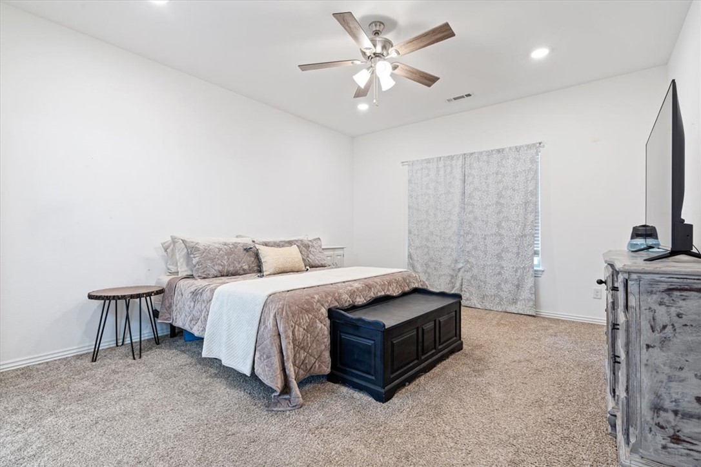
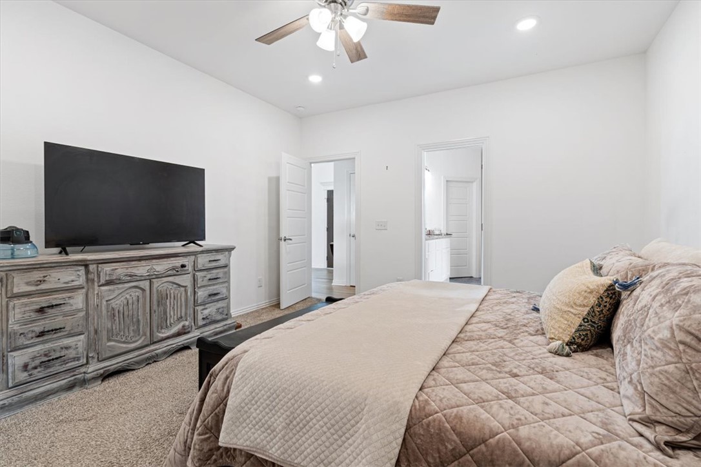
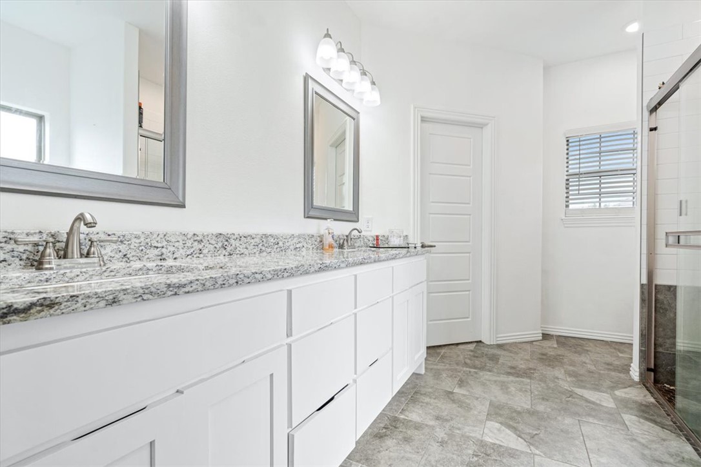
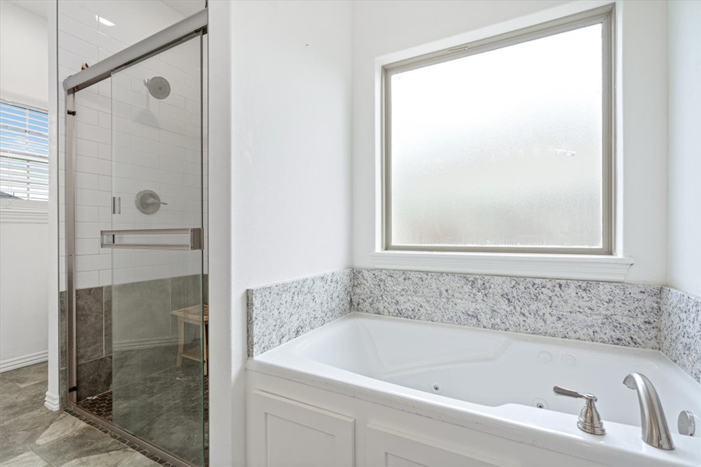
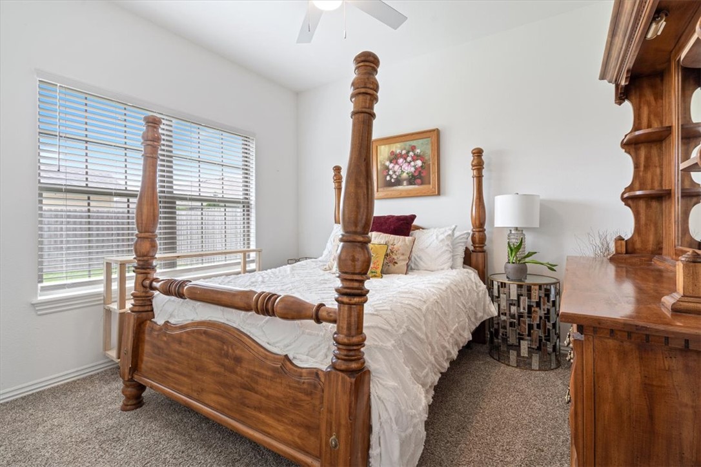
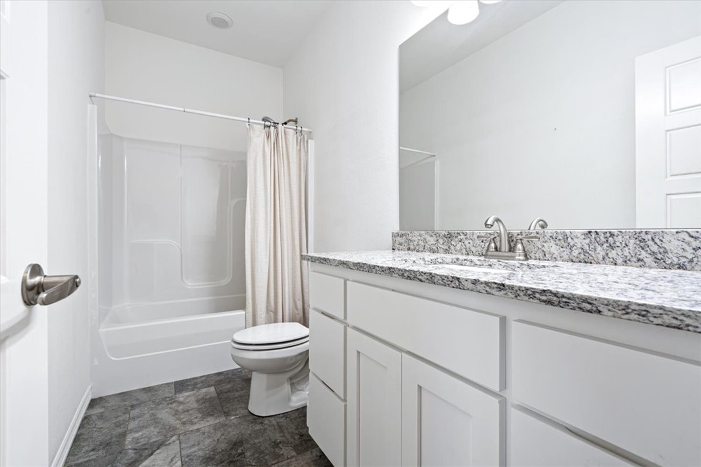
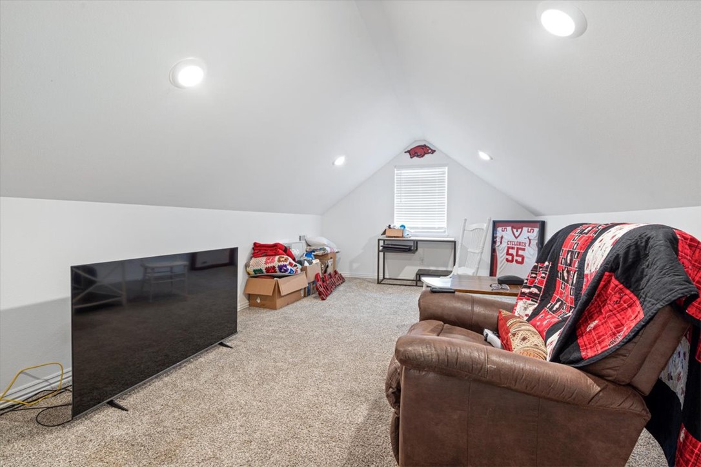
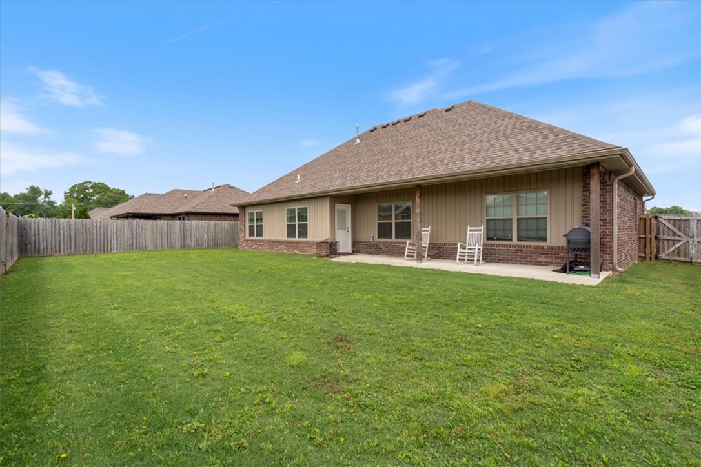
$5,000 in buyer closing concessions paid by seller, Move -in ready and Eligible for USDA  Rural Development Loan financing, 100% loan. This beautiful brick and stone home is 2,137 sq. ft. of comfortable living space with a desirable split floor plan. The spacious owner’s suite features double sinks, a tiled walk-in shower, jetted tub, and an amazing walk-in closet. The kitchen offers stainless steel appliances, granite countertops, and crisp white cabinetry, both a eat in kitchen and a large formal dining. All 3 bedrooms are on the 1st level with the bonus room on the 2nd. A bonus room provides endless possibilities—home office, playroom, workout space, or second living area. Enjoy the covered back patio with privacy fencing great for perfect family cookouts or relaxing with your morning coffee. Sellers are also giving a 1 year home warranty at closing. This home is 15 minutes from XNA, and 30 minutes to Bentonville/ Rogers.

201 Pin Oak Street

Message successfully sent.

What would you like to know?

What is 3 + 4 ?

I agree to receive email communication and understand I can unsubscribe at any time.

I agree to be contacted by All Around Real Estate via call, email, and text for real estate services. To opt out, you can reply 'stop' at any time or reply 'help' for assistance. You can also click the unsubscribe link in the emails. Message and data rates may apply. Message frequency may vary. Privacy Policy

Related Properties

Rare TWO-primary-bedroom layout with a desirable split floor plan, giving this home a level of space, privacy, and flexibility that’s hard to find! Step inside to a bright, open interior featuring brand new appliances, vaulted ceilings, fresh paint throughout, and new LVP flooring. The spacious living area flows into a functional kitchen with abundant cabinetry, generous counter space, and an island for additional prep and storage. Both primary bedrooms offer plenty of room and walk-in closets, making this layout ideal for guests, multi-generational living, or anyone wanting extra privacy and space. The garage stands out with an epoxy-coated floor, double garage door, and its own private storage area. Outside, enjoy a spacious backyard with an additional storage building for lawn equipment, tools, and more. Move-in ready with a versatile floor plan, generous storage, and updates throughout!
#1363503

Gentry

644 White Oak Street

3 Beds

3 Baths

1,984 Sq.Ft.

$320,000

MLS#: 1363503

Welcome to 370 Miles Ave in Gentry! This immaculately clean and well-maintained home features quartz countertops and a welcoming split floor plan designed for comfortable living and easy entertaining. Outside, the fully fenced backyard offers plenty of space to relax, play, and entertain, with no neighbors directly behind you. Trees along the back fence provide added privacy, creating a peaceful retreat. The back patio is perfect for fall game days, hosting friends, enjoying good food, and cheering on your favorite team. Before closing on an acceptable offer, the owner is willing to pay for strictly cosmetic paint touch-ups and drywall patching to help make the home truly move-in ready. Clean, private, and ready for its next owners. Schedule your showing today!
#1363092

Gentry

370 Miles Avenue

3 Beds

2 Baths

1,594 Sq.Ft.

$300,000

MLS#: 1363092

Price reduced
Imagine the holidays in a 1910 Gentry farmhouse: a fire in the Harman wood-burning stove, guests gathered in the living room, and room to linger in the year-round sunroom. This updated 3-bedroom, 1.5-bath home offers 1,702 square feet of character and everyday comfort, including a bay window with a built-in storage bench off the primary bedroom. Outside, mature trees shade the level 0.64-acre lot. Enjoy meals on the screened patio, evenings around the firepit, and space to garden or make the yard your own. Historic bricks salvaged from Bentonville streets add another piece of the home’s story. A two-car carport, 12' × 25' storage building with covered lean-to, and old root cellar provide practical space. Recent improvements include new windows in 2026, HVAC and ductwork in 2021, and updated bathrooms. Walk to Main Street and the grocery store. Offered at $289,000, with $9,000 in seller concessions plus a $2,500 preferred lender credit with an acceptable offer, subject to lender terms.
#1361541

Gentry

1380 Main Street

3 Beds

1 Baths

1,702 Sq.Ft.

$289,000

MLS#: 1361541

Come make this beautiful 3 bedroom, 2 bath home yours! Nestled in the heart of beautiful Gentry, AR close to schools and parks.  You'll enjoy the nice wall mounted electric fireplace insert with colorful simulated flames. It also has modern style tile in the main areas and carpet in the bedrooms. Come see yourself entertaining friends with the open concept of the living room and the kitchen. The kitchen comes with a gas stove for quick heating and stainless steal appliances. The fenced back yard is ready for you to make it your oasis and for your pets to enjoy. Call for your private showing!
#1360668

Gentry

1512 Leah Street

3 Beds

2 Baths

1,446 Sq.Ft.

$300,000

MLS#: 1360668

Price reduced
New construction home with modern finishes and an open-concept layout. Features include luxury wood-look flooring, neutral colors, an electric fireplace, and a stylish kitchen with light gray cabinetry, 3CM granite countertops, stainless steel appliances, subway tile backsplash, and a large island. 

The primary suite offers double vanities, a soaking tub, separate tiled shower, and a spacious walk-in closet. Upstairs includes a versatile bonus room perfect for an office, playroom, guest space, or second living area, 2 additional bedrooms and a full bathroom. Complete with a covered front porch, two-car garage, and a back patio. Move-in ready! (Image lighting edited with ai) Ask Agent about the Builder Incentives! AGENT OWNED
#1359865

Gentry

1733 Edens

3 Beds

2 Baths

1,720 Sq.Ft.

$295,000

MLS#: 1359865

Welcome to 19442 W Highway 12 in Gentry—a beautiful home that offers the perfect blend of modern finishes and country living. Situated on a spacious 0.81-acre lot, this 3-bedroom, 2-bath home features 1,480 sq ft of thoughtfully designed living space with fresh interior paint, durable luxury plank flooring, and ceramic tile throughout the kitchen, dining area, and bathrooms. The kitchen shines with brand-new stainless steel appliances. You'll also enjoy the peace of mind that comes with a new roof and the added value of a quality outbuilding, just a few years old, that's perfect for a workshop, storage, or hobby space. Conveniently located right off Highway 12, you'll have easy access to shopping, restaurants, and everyday amenities while still enjoying the space and privacy of a large yard with endless possibilities for entertaining, gardening, or outdoor recreation.
#1358358

Gentry

19442 W Highway 12

3 Beds

2 Baths

1,480 Sq.Ft.

$299,000

MLS#: 1358358

Large lot in town and adjacent to Gentry High School/Middle School/Elementary. Or walk the other way to the City Park and splash pad! 1,200 square foot shop with covered lean-to. (On a slab foundation, garage door, electric installed with room for more breakers). Spacious 3 BR/ 2BA home. Roof replaced 2 years ago. Newer water heater. Newer LVP flooring in main areas, tiled wet area, and new carpet in back two bedrooms. Formal dining and eat-in kitchen. New Frigidaire stainless steel appliances including 5-burner gas range. Dedicated laundry room and pantry. Tons of living area with living room plus four season sunroom that has AC/heat mini-split. Master bedroom has two walk-in closets, a tub and walk-in shower. Washer and dryer convey. Fenced yard and lots of space to play.
#1357834

Gentry

708 Cherokee Drive

3 Beds

2 Baths

2,132 Sq.Ft.

$369,000

MLS#: 1357834

Price reduced
Welcome to 1413 Reagan Ave in Rustic Ridge! Built in 2022, this turn-key 4-bed, 2.5-bath home offers 2,350 sq ft of bright, modern living. Enjoy an open concept with a cozy gas fireplace, granite counters, SS appliances, island bar, and pantry. The main-level primary suite features double sinks, a tiled shower, and a walk-in closet. Outside, relax on the covered porch in your privacy-fenced yard with serene tree views behind. Receive up to $3,000 in preferred lender credits!
#1357547

Gentry

1413 Reagan Avenue

4 Beds

2 Baths

2,350 Sq.Ft.

$375,000

MLS#: 1357547
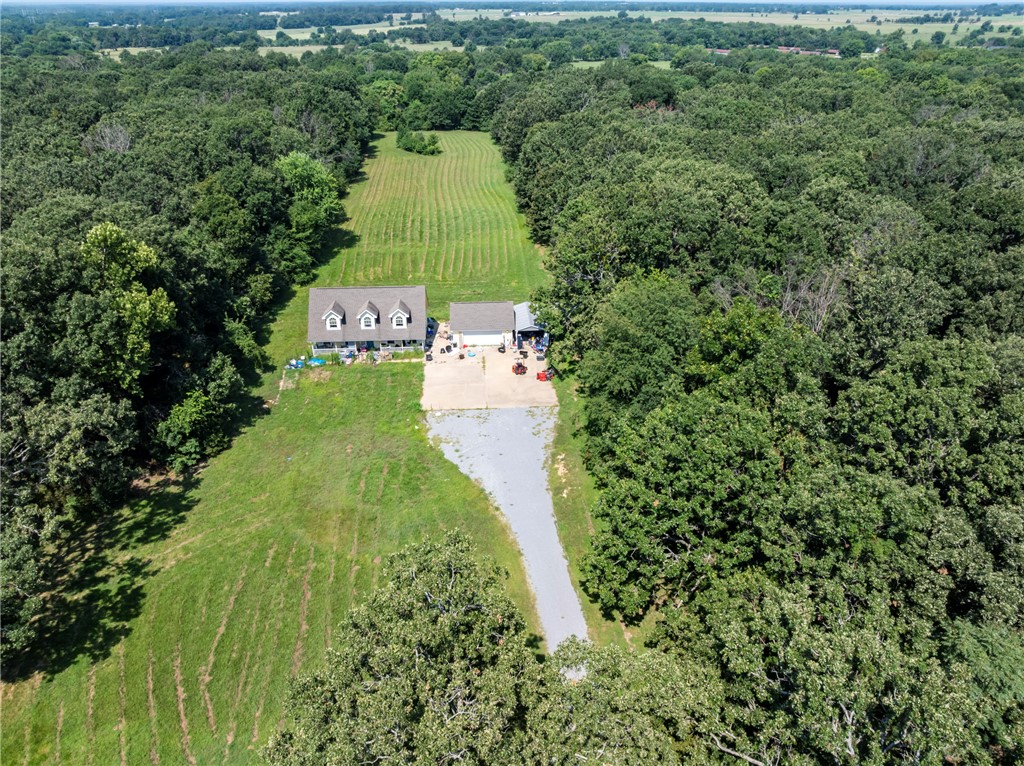
Secluded home near Swepco Lake offering a welcoming setting with privacy. The property features 8.41 acres with a pond. The home is almost 1,800 sq ft and offers 3 bedrooms and 3 full bathrooms with also a half bath. Ideal for buyers seeking a peaceful acreage property with being close to the lake while still be close to town. Home is Sold "AS-IS". The home did have a fire. It will need work to be done so it can be brought back to it's original elegance.
#1354553

Gentry

12039 Cripps Road

3 Beds

3 Baths

1,798 Sq.Ft.

$325,000

MLS#: 1354553
Price reduced
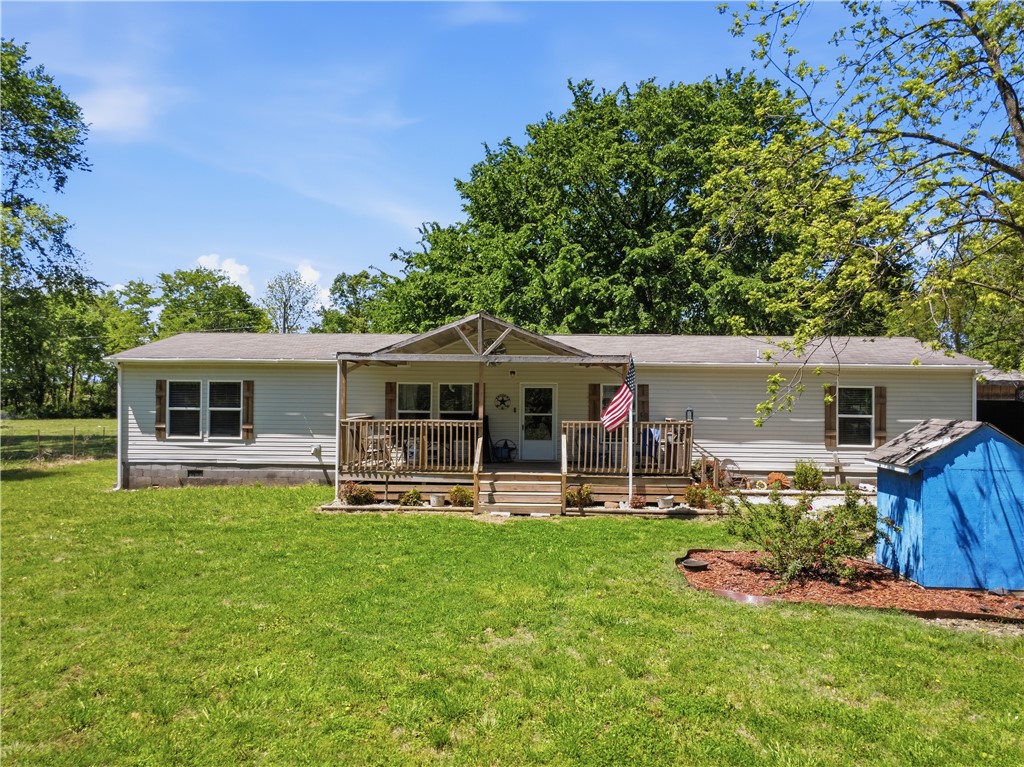
This spacious 4-bedroom, 2-bath manufactured home with a large shop is situated at the end of a private drive, on approximately 11 acres.  It offers both privacy and charm. The property combines comfort, functionality, and convenience, allowing you to enjoy peaceful country living just a short drive from town.
#1355436

Gentry

10645 Winningham Road

4 Beds

2 Baths

1,872 Sq.Ft.

$395,000

MLS#: 1355436

Send a message

Message successfully sent.

Your message

What is 3 + 4 ?

Reason for contacting?

I agree to receive email communication and understand I can unsubscribe at any time.

I agree to be contacted by All Around Real Estate via call, email, and text for real estate services. To opt out, you can reply 'stop' at any time or reply 'help' for assistance. You can also click the unsubscribe link in the emails. Message and data rates may apply. Message frequency may vary. Privacy Policy

Sign Out

Virtual Assistant

Would you like to take the next step with this property? We can help you schedule a showing or virtual tour, or send you more details.

Yes, I would like more information.

Thank You for Your Reply, One of Our Agents will contact you as soon as possible

No, maybe later.

Thank you, you can always contact me via email, phone number or through the contact form.

Realhub AI

Lucy - Your AI-Powered Realtor

Update Your Temporary Password

Personalize your search

Enter your email and we'll notify you immediately when new listings match what you're looking for.

or enter email address

Already have an account ? Login here

Continue your home search

I agree to receive communications and understand I can unsubscribe at any time.

I agree to be contacted by All Around Real Estate via call, email, and text for real estate services. To opt out, you can reply 'stop' at any time or reply 'help' for assistance. You can also click the unsubscribe link in the emails. Message and data rates may apply. Message frequency may vary. Privacy Policy

Already have an account ? Login here

We use cookies

We use cookies primarily for analytics to enhance your experience. By accepting, you agree to our use of these cookies. You can manage your preferences or learn more about our cookies policy.