
Features & Amenities

Interior

  • Other Interior Features

    Pantry, Walk-In Closet(s)

  • Total Bedrooms

    4

  • Bathrooms

    2

  • Basement YN

    NO

  • Cooling YN

    YES

  • Cooling

    Electric, Central Air

  • Heating YN

    YES

  • Heating

    Electric, Heat Pump, Central

  • Pet friendly

    N/A

Exterior

  • Garage

    Yes

  • Garage spaces

    2

  • Parking

    Garage

  • Patio and Porch Features

    Porch

  • Pool

    No

Area & Lot

  • Lot Features

    Level

  • Lot Size(acres)

    0.19

  • Property Type

    Residential

  • Property Sub Type

    Single Family Residence

  • Architectural Style

    Traditional

Price

  • Sales Price

    $199,200

  • Tax Amount

    $1,100

  • Financing Options

    VA

  • Sq. Footage

    1,640

  • Price/SqFt

    $121

HOA

  • Association

    YES

  • Association Fee

    $150

  • Association Fee Frequency

    Annually

  • Association Fee Includes

    N/A

Property Resources

  • Horse Property

    NO

School District

  • Elementary School

    N/A

  • Middle School

    N/A

  • High School

    N/A

Property Features

  • New Construction

    YES

  • Sewer

    Public Sewer

  • Water Source

    Public

Schedule a Showing

Showing scheduled successfully.

<
>
IN PERSON
VIA CHAT

What is 3 + 4 ?


Change time

Mortgage calculator

Estimate your monthly mortgage payment, including the principal and interest, property taxes, and HOA. Adjust the values to generate a more accurate rate.

Your payment

Principal and Interest:

$

Property taxes:

$

HOA fees:

$

Total loan payment:

$

Total interest amount:

$

Location

County

Saline

Elementary School

Middle School

High School

Listing Courtesy of Nyree Brown , Rausch Coleman Realty, LLC

RealHub Information is provided exclusively for consumers' personal, non-commercial use, and it may not be used for any purpose other than to identify prospective properties consumers may be interested in purchasing. All information deemed reliable but not guaranteed and should be independently verified. All properties are subject to prior sale, change or withdrawal. RealHub website owner shall not be responsible for any typographical errors, misinformation, misprints and shall be held totally harmless.

Agent Loyd Miller

REALTORĀ®

Loyd Miller

Call Loyd today to schedule a private showing.


* Listings on this website come from the FMLS IDX Compilation and may be held by brokerage firms other than the owner of this website. The listing brokerage is identified in any listing details. Information is deemed reliable but is not guaranteed. If you believe any FMLS listing contains material that infringes your copyrighted work please click here to review our DMCA policy and learn how to submit a takedown request.Ā© 2024 FMLS.
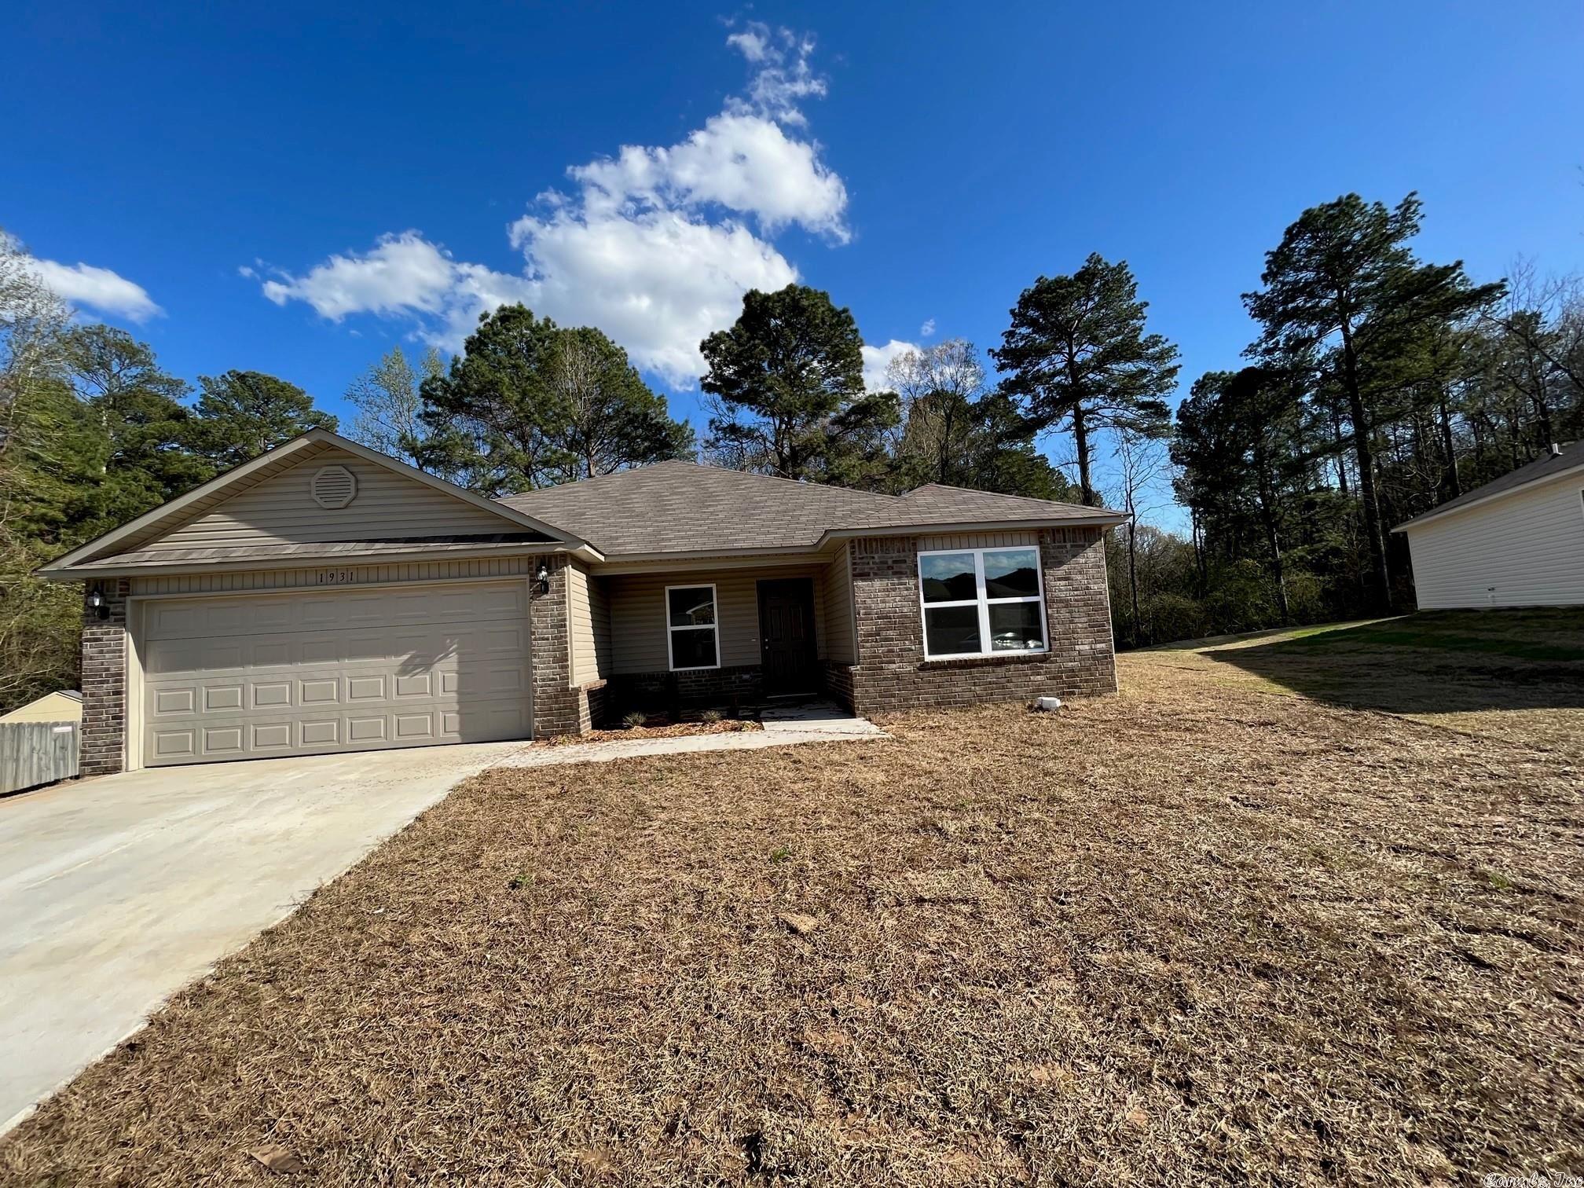
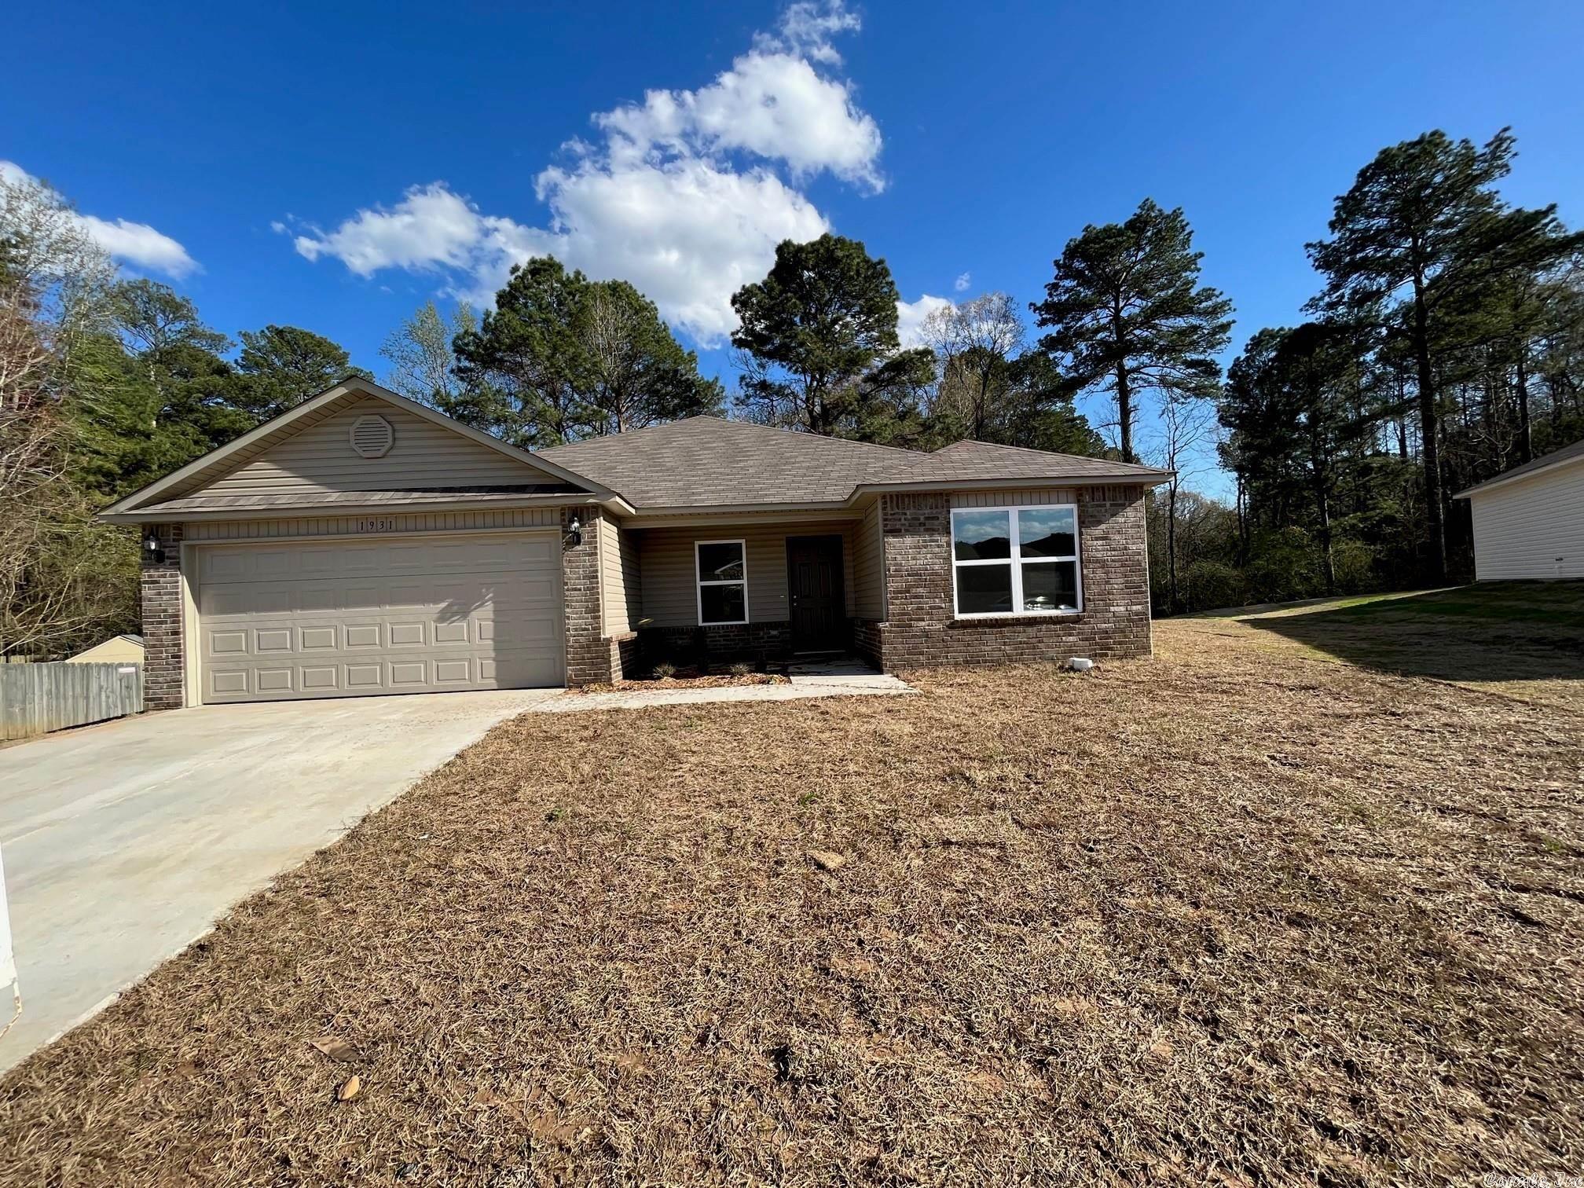
Rausch Coleman's Kinsley II Plan is a new construction 4 bed/ 2 bath home. It features a open concept with all guest rooms on one side and master suite on the other side. This beauty has 8ft ceilings, carpet in all rooms and vinyl in wet areas. colors and options has already been pre selected. Home includes a 2-10 home buyer warranty provided by seller.

1931 Auburn Hills Drive

Message successfully sent.

What would you like to know?

What is 3 + 4 ?

I agree to receive email communication and understand I can unsubscribe at any time.

I agree to be contacted by All Around Real Estate via call, email, and text for real estate services. To opt out, you can reply 'stop' at any time or reply 'help' for assistance. You can also click the unsubscribe link in the emails. Message and data rates may apply. Message frequency may vary. Privacy Policy

Related Properties

New on site 1 day ago
Welcome home to this charming 3-bedroom, 2-bath home offering 1,732 square feet and tucked away in a sweet cul-de-sac neighborhood! Beautiful stamped concrete floors flow throughout the dining room, kitchen, and laundry area, adding character and style. The spacious primary suite features a private ensuite with a relaxing Jacuzzi tub and TWO walk-in closets. Outside, you'll find a large, fully fenced backyard with plenty of room for entertaining, pets, play, or simply enjoying the outdoors. A 2-car garage provides additional parking and storage. With its inviting layout, great backyard, and desirable cul-de-sac setting, this home is one you won't want to miss!
#26035288

Benton

3238 Drake Drive

3 Beds

2 Baths

1,732 Sq.Ft.

$230,000

MLS#: 26035288

New on site 2 days ago
Beautiful 4 bedroom 2 bath home, only 3 years old and move-in ready! Bright open-concept floor plan featuring a vaulted ceiling in the spacious living room and luxury vinyl plank flooring throughout the main living areas. The living room flows seamlessly into the kitchen, complete with upgraded appliances, breakfast bar seating, an eat-in dining area, pantry, and modern finishes. Desirable split-bedroom layout provides added privacy, with the primary suite separate from the additional bedrooms. Primary bedroom features a large walk-in closet! Upgraded ceiling fans and blinds throughout add both style and convenience. Outside, enjoy a fully fenced backyard with plenty of room for pets, play, or entertaining. Corner lot at the end of the street for extra privacy. Located in the Benton School District with convenient access to the interstate for an easy commute, shopping, dining, and more. Eligible for Rural Development (RD) financing with no down payment for qualified buyers! A stylish, nearly new home that's ready for its next owner!
#26035166

Benton

2136 Dandelion Drive

4 Beds

2 Baths

1,852 Sq.Ft.

$238,000

MLS#: 26035166

New on site 3 days ago
Charming 3-bed, 2-bath all-brick home in desirable Benton-top Benton school district! Beautiful curb appeal with a two-car garage and extra-wide driveway perfect for boats, RVs and all your toys. Inside features granite countertops, crown molding and an open comfortable floor plan. Enjoy a large, fully fenced backyard with covered patio for year-round outdoor living and entertaining, plus and extra storage shed for tools and gear. This home sits on a .25-acre lot and is move-in ready, well maintained and ideally located- don't miss this great Benton opportunity! A one-year home warranty is offered by this seller and a recent survey is included.
#26034893

Benton

507 S Shady Ln

3 Beds

2 Baths

1,473 Sq.Ft.

$234,900

MLS#: 26034893

**RD Eligible**Charming 3-bedroom home on nearly an acre, with the perfect blend of privacy and convenience. This home has recently been updated, featuring fresh interior and exterior paint, new trim, and hardware throughout, including a new back deck perfect for relaxing or entertaining. Enjoy cozy evenings by the wood-burning fireplace. The fenced backyard offers plenty of space for pets, play, or gardening, and the storage shed and dog kennels will convey with the property. Schedule your showing today!
#26034613

Benton

391 Ballard Drive

3 Beds

1 Baths

1,188 Sq.Ft.

$200,000

MLS#: 26034613

Beautifully updated, one-level home conveniently located within walking distance of Downton Benton! This home offers comfortable living with extensive improvements including a new architectural shingle roof, new LVP flooring throughout most of the home, updated quartz countertops, cabinet doors and hardware, and stainless steel appliances. Both bathrooms were updated & new light and plumbing fixtures were added throughout, including addition of recessed lighting. The interior was repainted in Aug. 2026 while exterior was painted in 2023. HVAC was replaced in 2019 and the water heater in 2022/2023. The private, fully fenced backyard has a spacious shop complete with electricity—perfect for a workshop, hobbies or extra storage space. One-car carport with ample parking in driveway.
#26034464

Benton

212 Lillian Street

3 Beds

2 Baths

1,836 Sq.Ft.

$225,000

MLS#: 26034464

Welcome to 6521 Grayson Drive, a charming 3-bedroom, 1.5-bath home tucked beneath mature trees in the Benton just behind Hurricane Lake. With approximately 1,167 square feet (measuring encouraged), this home offers a comfortable layout, spacious living areas, new carpet, refreshed interior paint, updated HVAC, electrical system, & water heater. The neutral finishes make it easy to move in and make it your own. The kitchen features plenty of cabinet and counter space, appliances that convey, and room for everyday gathering. Each bedroom offers flexibility and plenty of room to create a space that fits your needs.. Outside, the wooded setting, large trees, attached carport, and generous yard create a private, relaxed feel that is hard to find at this price point. Conveniently located near in the Salem Community near Bryant, Benton, and Alexander, with easy access to shopping, great schools, and major roadways. Whether you’re a first-time buyer, investor, or simply looking for a home with character, space, and potential, this one deserves a closer look.
#26033831

Benton

6521 Grayson Drive

3 Beds

1 Baths

1,167 Sq.Ft.

$185,000

MLS#: 26033831

Welcome home to this beautiful 3-bedroom, 2-bath home in the desirable Madison Village Subdivision! Step into the inviting den featuring a tray ceiling and a cozy gas-log fireplace—just flip the wall switch and enjoy instant warmth and ambiance. The kitchen offers durable tile flooring and a bright eat-in dining area, perfect for everyday meals or entertaining. The spacious primary suite features a tray ceiling, a large walk-in closet, and plenty of room to relax after a long day. Outside, you'll love the generous backyard with endless possibilities for entertaining, gardening, or simply enjoying the outdoors. Don't miss your opportunity to own this charming home in a great neighborhood—schedule your private showing today before it's gone!
#26033041

Benton

4008 Madrid Dr

3 Beds

2 Baths

1,430 Sq.Ft.

$214,500

MLS#: 26033041

Price reduced
Welcome to 2505 Rolling Brook! This well-maintained home features durable siding, a two-car garage, and a spacious living room with a vaulted ceiling. The kitchen offers granite countertops, an electric range, pantry storage, and easy-care LVP flooring. Each bedroom includes comfortable carpeting and a large walk-in closet.  Additional highlights include a dedicated laundry room, gas furnace, gas water heater replaced in 2022, and windows replaced in 2023. The roof has also been replaced and is not original. Outside, enjoy a patio overlooking the large, fully fenced backyard—perfect for entertaining, pets, or play. This home is solid and ready for its new owner. Call today for a VIP showing.
#26032945

Benton

2505 Rolling Brook Drive

3 Beds

2 Baths

1,610 Sq.Ft.

$234,900

MLS#: 26032945

Price reduced
Newer construction without the wait, and without the upgrade invoice. Built in 2024, this 3-bed, 2-bath open-concept home makes the most of 1,296 sq ft, starting with raised ceilings that open the whole space up.  The refrigerator, washer, and dryer convey (with acceptable offer), so the only thing you need on move-in day is a truck. The electric garage door opener is installed too, which is not standard in these homes.  The owners didn't stop at the builder's list: a green board and batten accent wall in the kitchen and dining, added trim in the living room and kitchen, and upgraded front flower beds. That's the difference between this and a spec home.  The builder upgrades are all here: luxury vinyl plank through the living areas, hallways, and wet rooms, a deep 8" sink with pull-out faucet, LED disk lighting, microwave hood, and a bar top. The primary suite has a 60" walk-in shower with no glass to clean and a Low-E window.  Out back, a 14x7 patio and full sod, so there's no waiting on the yard to come in. Upgraded doors and baseboards throughout.  Schedule your showing today.
#26032841

Benton

1320 Meadows Drive

3 Beds

2 Baths

1,296 Sq.Ft.

$204,900

MLS#: 26032841

Charming 1931 residence in thriving downtown Benton! This three bedroom, two bathroom home offers timeless character and excellent potential. TC-1 zoning allows for a potential conditional use permit for commercial use, plus it includes a small shop on the property. This home is located within walking distance to downtown Benton's restaurants and shops. Great opportunity in one of Benton's most vibrant and growing areas!
#26032787

Benton

316 W Conway St

3 Beds

2 Baths

1,807 Sq.Ft.

$197,500

MLS#: 26032787

 - property

Send a message

Message successfully sent.

Your message

What is 3 + 4 ?

Reason for contacting?

I agree to receive email communication and understand I can unsubscribe at any time.

I agree to be contacted by All Around Real Estate via call, email, and text for real estate services. To opt out, you can reply 'stop' at any time or reply 'help' for assistance. You can also click the unsubscribe link in the emails. Message and data rates may apply. Message frequency may vary. Privacy Policy

Sign Out

Virtual Assistant

Would you like to take the next step with this property? We can help you schedule a showing or virtual tour, or send you more details.

Yes, I would like more information.

Thank You for Your Reply, One of Our Agents will contact you as soon as possible

No, maybe later.

Thank you, you can always contact me via email, phone number or through the contact form.

Realhub AI

Lucy - Your AI-Powered Realtor

Update Your Temporary Password

Personalize your search

Enter your email and we'll notify you immediately when new listings match what you're looking for.

or enter email address

Already have an account ? Login here

Continue your home search

I agree to receive communications and understand I can unsubscribe at any time.

I agree to be contacted by All Around Real Estate via call, email, and text for real estate services. To opt out, you can reply 'stop' at any time or reply 'help' for assistance. You can also click the unsubscribe link in the emails. Message and data rates may apply. Message frequency may vary. Privacy Policy

Already have an account ? Login here

We use cookies

We use cookies primarily for analytics to enhance your experience. By accepting, you agree to our use of these cookies. You can manage your preferences or learn more about our cookies policy.