


Property
Beds
8
Full Baths
5
1/2 Baths
1
Year Built
2005
Sq.Footage
6,140
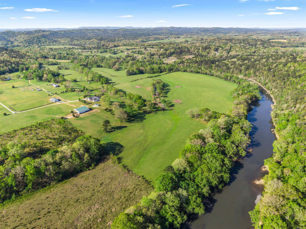
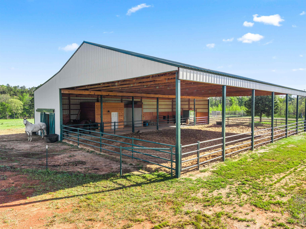
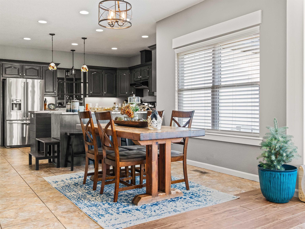
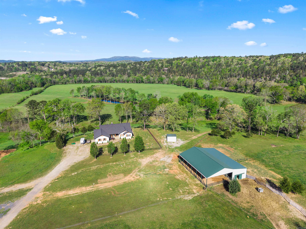
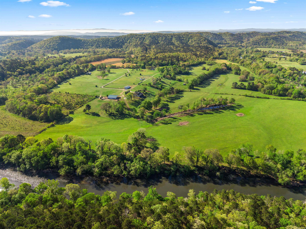
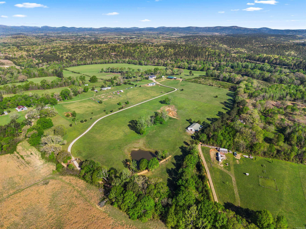
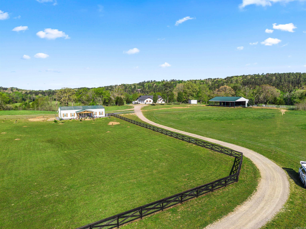
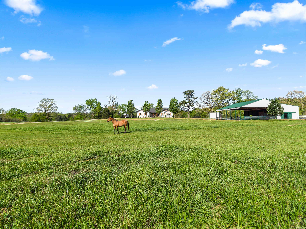
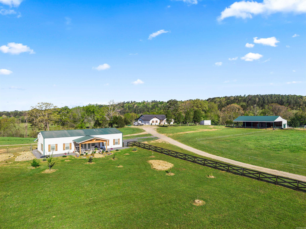
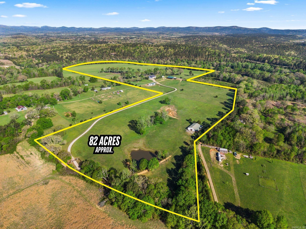
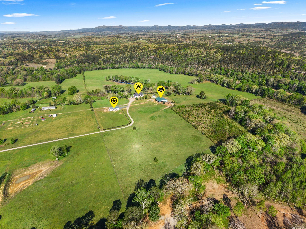
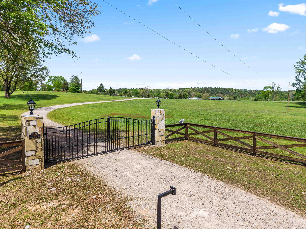
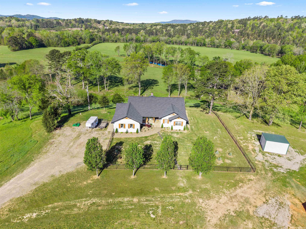
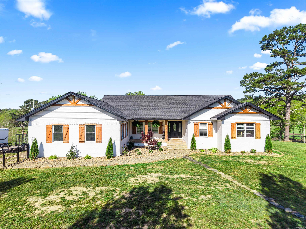
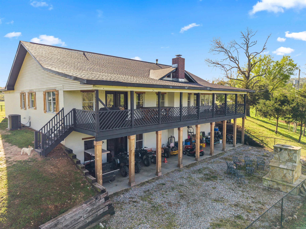
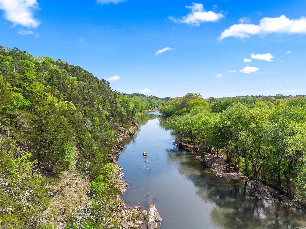
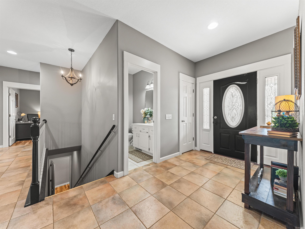
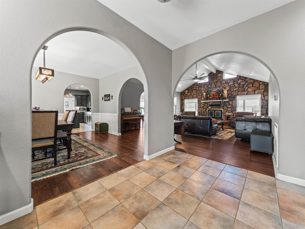
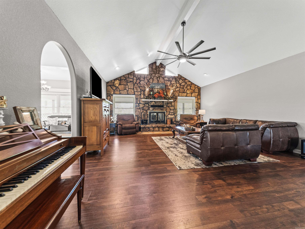
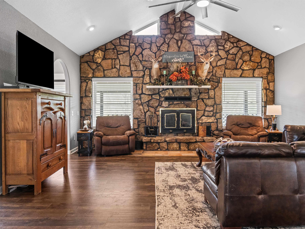
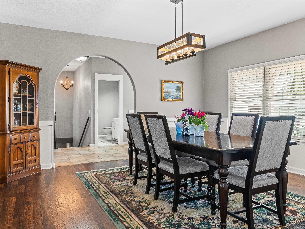
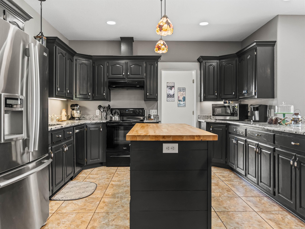
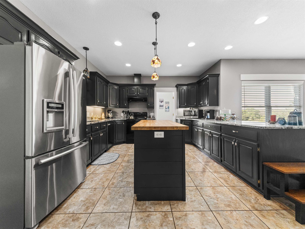
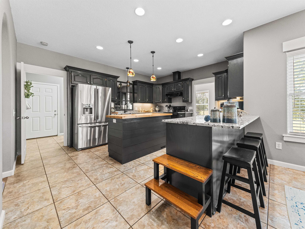
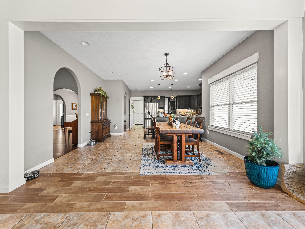
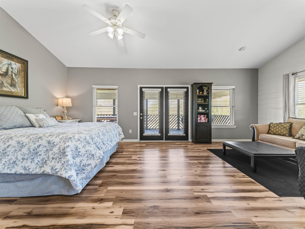
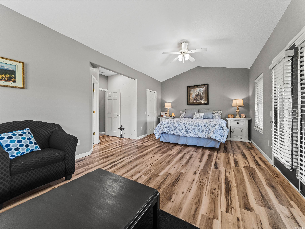
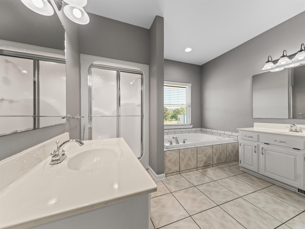
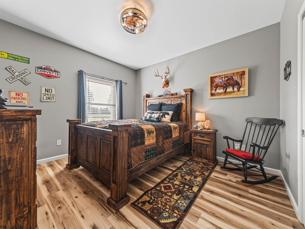
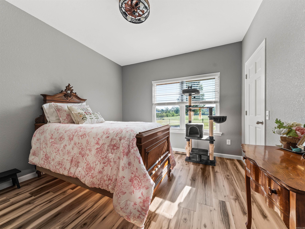
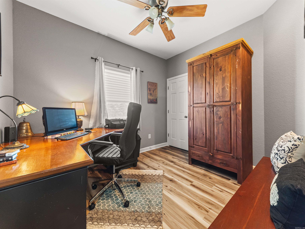
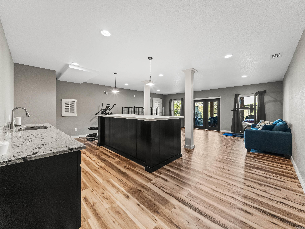
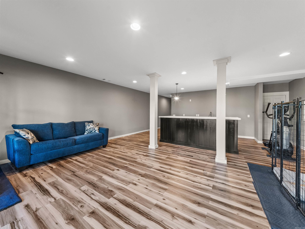
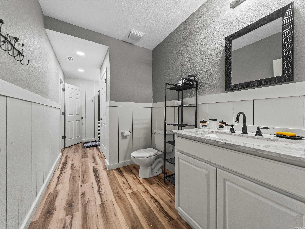
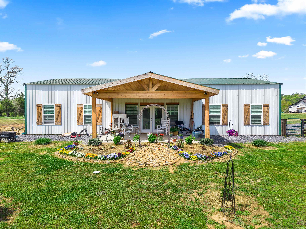
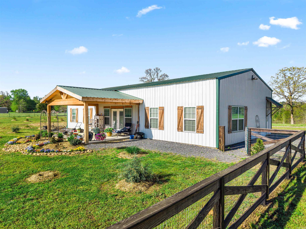
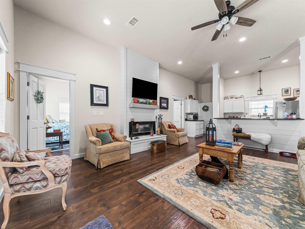
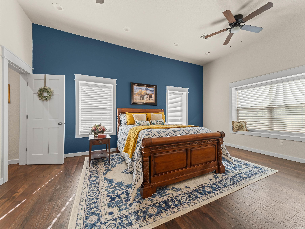
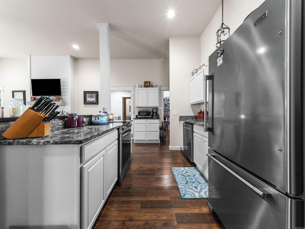
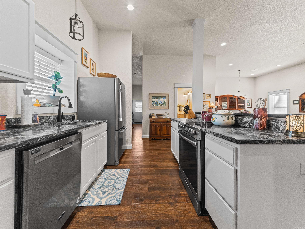
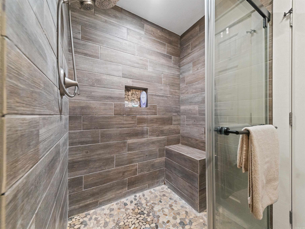
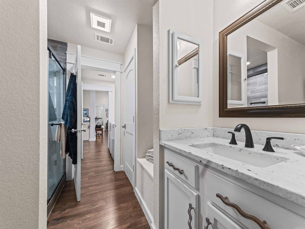
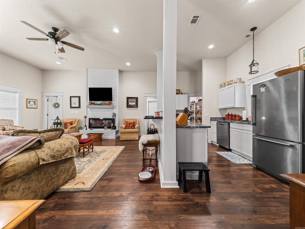
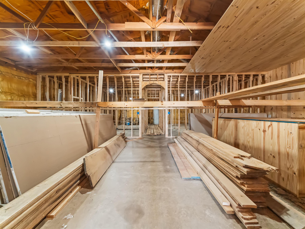
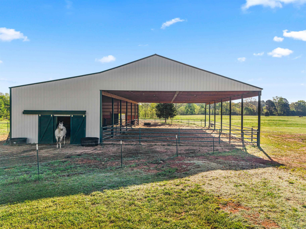
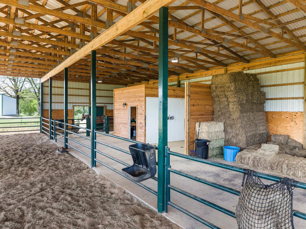
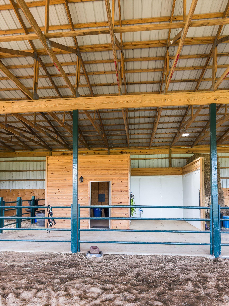
Beyond the stone pillared automatic gate, 81.87 acres unfold along the Ouachita River with thousands of feet of frontage, rolling pastures, wooded bluffs, and long Ouachita Mountain views. The equestrian facility was built in 2024 and includes 4 stalls, tack room, wash bay, hay storage, and a covered riding area, so training and turnout stay on schedule year round. Cross fencing is already in place for rotation, and the open ground and river access give horses, cattle, and riders room to spread out. Three residences add flexibility rarely found on acreage of this size. The main home was completely remodeled in 2024 with 6 bedrooms, 3.5 baths, cathedral ceilings, a native stone fireplace, a chef's kitchen, and expansive outdoor living. A separate luxury 2 bedroom, 2 bath barndominium works as guest quarters, trainer or manager housing, or an income producing rental, and a private walk out guest residence adds another option. An unfinished 2,800 square foot barndominium is ready to be completed to suit your operation. Working pasture, finished equestrian infrastructure, river frontage, and multiple residences on one deeded property, ready to see in person.
Features & Amenities
Interior
-
Other Interior Features
Breakfast Bar, Eat-in Kitchen, Pantry, In-Law Floorplan, Vaulted Ceiling(s), Dry Bar, Walk-In Closet(s), Ceiling Fan(s), Granite Counters
-
Total Bedrooms
8
-
Bathrooms
5
-
1/2 Bathrooms
1
-
Basement YN
YES
-
Cooling YN
YES
-
Cooling
Electric, Central Air
-
Fireplace YN
YES
-
Heating YN
YES
-
Heating
Electric, Central
-
Pet friendly
N/A
Exterior
-
Garage
Yes
-
Garage spaces
2
-
Construction Materials
Brick, Metal Siding
-
Other Exterior Features
Storage
-
Parking
Garage, Garage Faces Side
-
Patio and Porch Features
Deck, Patio, Porch, Screened, Covered
-
Pool
No
-
Waterfront YN
YES
-
View
Mountain(s), River
Area & Lot
-
Lot Features
Cleared, Level, Sloped
-
Lot Size(acres)
81.87
-
Property Type
Residential
-
Architectural Style
Ranch, Country, Barndominium
Price
-
Sales Price
$2,299,000
-
Tax Amount
$4,064
-
Sq. Footage
6,140
-
Price/SqFt
$374
HOA
-
Association
No
Property Resources
-
Horse Property
YES
School District
-
Elementary School
MOUNT IDA
-
Middle School
MOUNT IDA
-
High School
MOUNT IDA
Property Features
-
New Construction
NO
-
Sewer
Septic Tank
-
Water Source
Well
Schedule a Showing
Showing scheduled successfully.
Mortgage calculator
Estimate your monthly mortgage payment, including the principal and interest, property taxes, and HOA. Adjust the values to generate a more accurate rate.
Your payment
Principal and Interest:
$
Property taxes:
$
HOA fees:
$
Total loan payment:
$
Total interest amount:
$
Location
County
Montgomery
Elementary School
MOUNT IDA
Middle School
MOUNT IDA
High School
MOUNT IDA
Listing Courtesy of Amanda Sullivan , White Stone Real Estate
RealHub Information is provided exclusively for consumers' personal, non-commercial use, and it may not be used for any purpose other than to identify prospective properties consumers may be interested in purchasing. All information deemed reliable but not guaranteed and should be independently verified. All properties are subject to prior sale, change or withdrawal. RealHub website owner shall not be responsible for any typographical errors, misinformation, misprints and shall be held totally harmless.

REALTOR®
Loyd Miller
Call Loyd today to schedule a private showing.

* Listings on this website come from the FMLS IDX Compilation and may be held by brokerage firms other than the owner of this website. The listing brokerage is identified in any listing details. Information is deemed reliable but is not guaranteed. If you believe any FMLS listing contains material that infringes your copyrighted work please click here to review our DMCA policy and learn how to submit a takedown request.© 2024 FMLS.
