


Property
Beds
5
Full Baths
3
1/2 Baths
None
Year Built
2026
Sq.Footage
3,132
Indulge in exceptional luxury with this stunning new construction by John Wright Construction, ideally situated on a corner lot within a premier golf course community. A grand double-door entry welcomes you into a soaring foyer that flows into an impressive living area centered around an elegant fireplace. A spacious formal dining room sits just off the foyer. The chef-inspired kitchen features professional 5-burner gas cooktop, wall oven, built-in microwave, quartz countertops, large breakfast bar, & walk-in pantry. A private guest bedroom w/full bath is located in the hallway behind the kitchen. The mudroom & staircase are conveniently positioned near the garage entry, w/the staircase leading to a bedroom/bonus room. The main-level primary suite offers a serene retreat w/bath spa-style custom tiled shower, & soaking dual vanities, & an expansive walk-in closet that connects directly to a well-appointed laundry room w/sink. Two additional guest rooms & a full bath are located off the main living area. Outdoor living shines with a full outdoor kitchen, perfect for entertaining. A 2-car garage completes this thoughtfully designed home. Estimated completion: September 2026.
Features & Amenities
Interior
-
Other Interior Features
Breakfast Bar, Eat-in Kitchen, Pantry, In-Law Floorplan, Walk-In Closet(s), Ceiling Fan(s), High Speed Internet, Tray Ceiling(s)
-
Total Bedrooms
5
-
Bathrooms
3
-
Cooling YN
YES
-
Cooling
Electric, Central Air
-
Heating YN
YES
-
Heating
Natural Gas, Central
-
Pet friendly
N/A
Exterior
-
Garage
Yes
-
Garage spaces
2
-
Parking
Garage Door Opener, Garage
-
Patio and Porch Features
Patio
-
Pool
No
Area & Lot
-
Lot Features
Cleared, Level
-
Lot Size(acres)
0.33
-
Property Type
Residential
-
Property Sub Type
Single Family Residence
-
Architectural Style
Traditional
Price
-
Sales Price
$644,000
-
Tax Amount
$849
-
Sq. Footage
3,132
-
Price/SqFt
$205
HOA
-
Association
YES
-
Association Fee
$100
-
Association Fee Frequency
Annually
-
Association Fee Includes
N/A
Property Resources
-
Horse Property
NO
School District
-
Elementary School
N/A
-
Middle School
N/A
-
High School
N/A
Property Features
-
New Construction
YES
-
Sewer
Public Sewer
Schedule a Showing
Showing scheduled successfully.
Mortgage calculator
Estimate your monthly mortgage payment, including the principal and interest, property taxes, and HOA. Adjust the values to generate a more accurate rate.
Your payment
Principal and Interest:
$
Property taxes:
$
HOA fees:
$
Total loan payment:
$
Total interest amount:
$
Location
County
Pulaski
Elementary School
Middle School
High School
Listing Courtesy of Dana Kellerman , CBRPM Maumelle
RealHub Information is provided exclusively for consumers' personal, non-commercial use, and it may not be used for any purpose other than to identify prospective properties consumers may be interested in purchasing. All information deemed reliable but not guaranteed and should be independently verified. All properties are subject to prior sale, change or withdrawal. RealHub website owner shall not be responsible for any typographical errors, misinformation, misprints and shall be held totally harmless.

REALTOR®
Loyd Miller
Call Loyd today to schedule a private showing.

* Listings on this website come from the FMLS IDX Compilation and may be held by brokerage firms other than the owner of this website. The listing brokerage is identified in any listing details. Information is deemed reliable but is not guaranteed. If you believe any FMLS listing contains material that infringes your copyrighted work please click here to review our DMCA policy and learn how to submit a takedown request.© 2024 FMLS.
Related Properties

Maumelle
136 Manitou Drive
4 Beds
3 Baths
3,697 Sq.Ft.
$659,500
MLS#: 26034204

Maumelle
136 Manitou Drive
4 Beds
3 Baths
3,697 Sq.Ft.
$659,500
MLS#: 1359544

Maumelle
35 Mockingbird Lane
5 Beds
3 Baths
3,571 Sq.Ft.
$749,000
MLS#: 26032549

Maumelle
183 Maumelle Valley Drive
5 Beds
4 Baths
3,250 Sq.Ft.
$679,800
MLS#: 26031932

Maumelle
15015 Matterhorn Loop
4 Beds
3 Baths
2,501 Sq.Ft.
$524,900
MLS#: 26031338
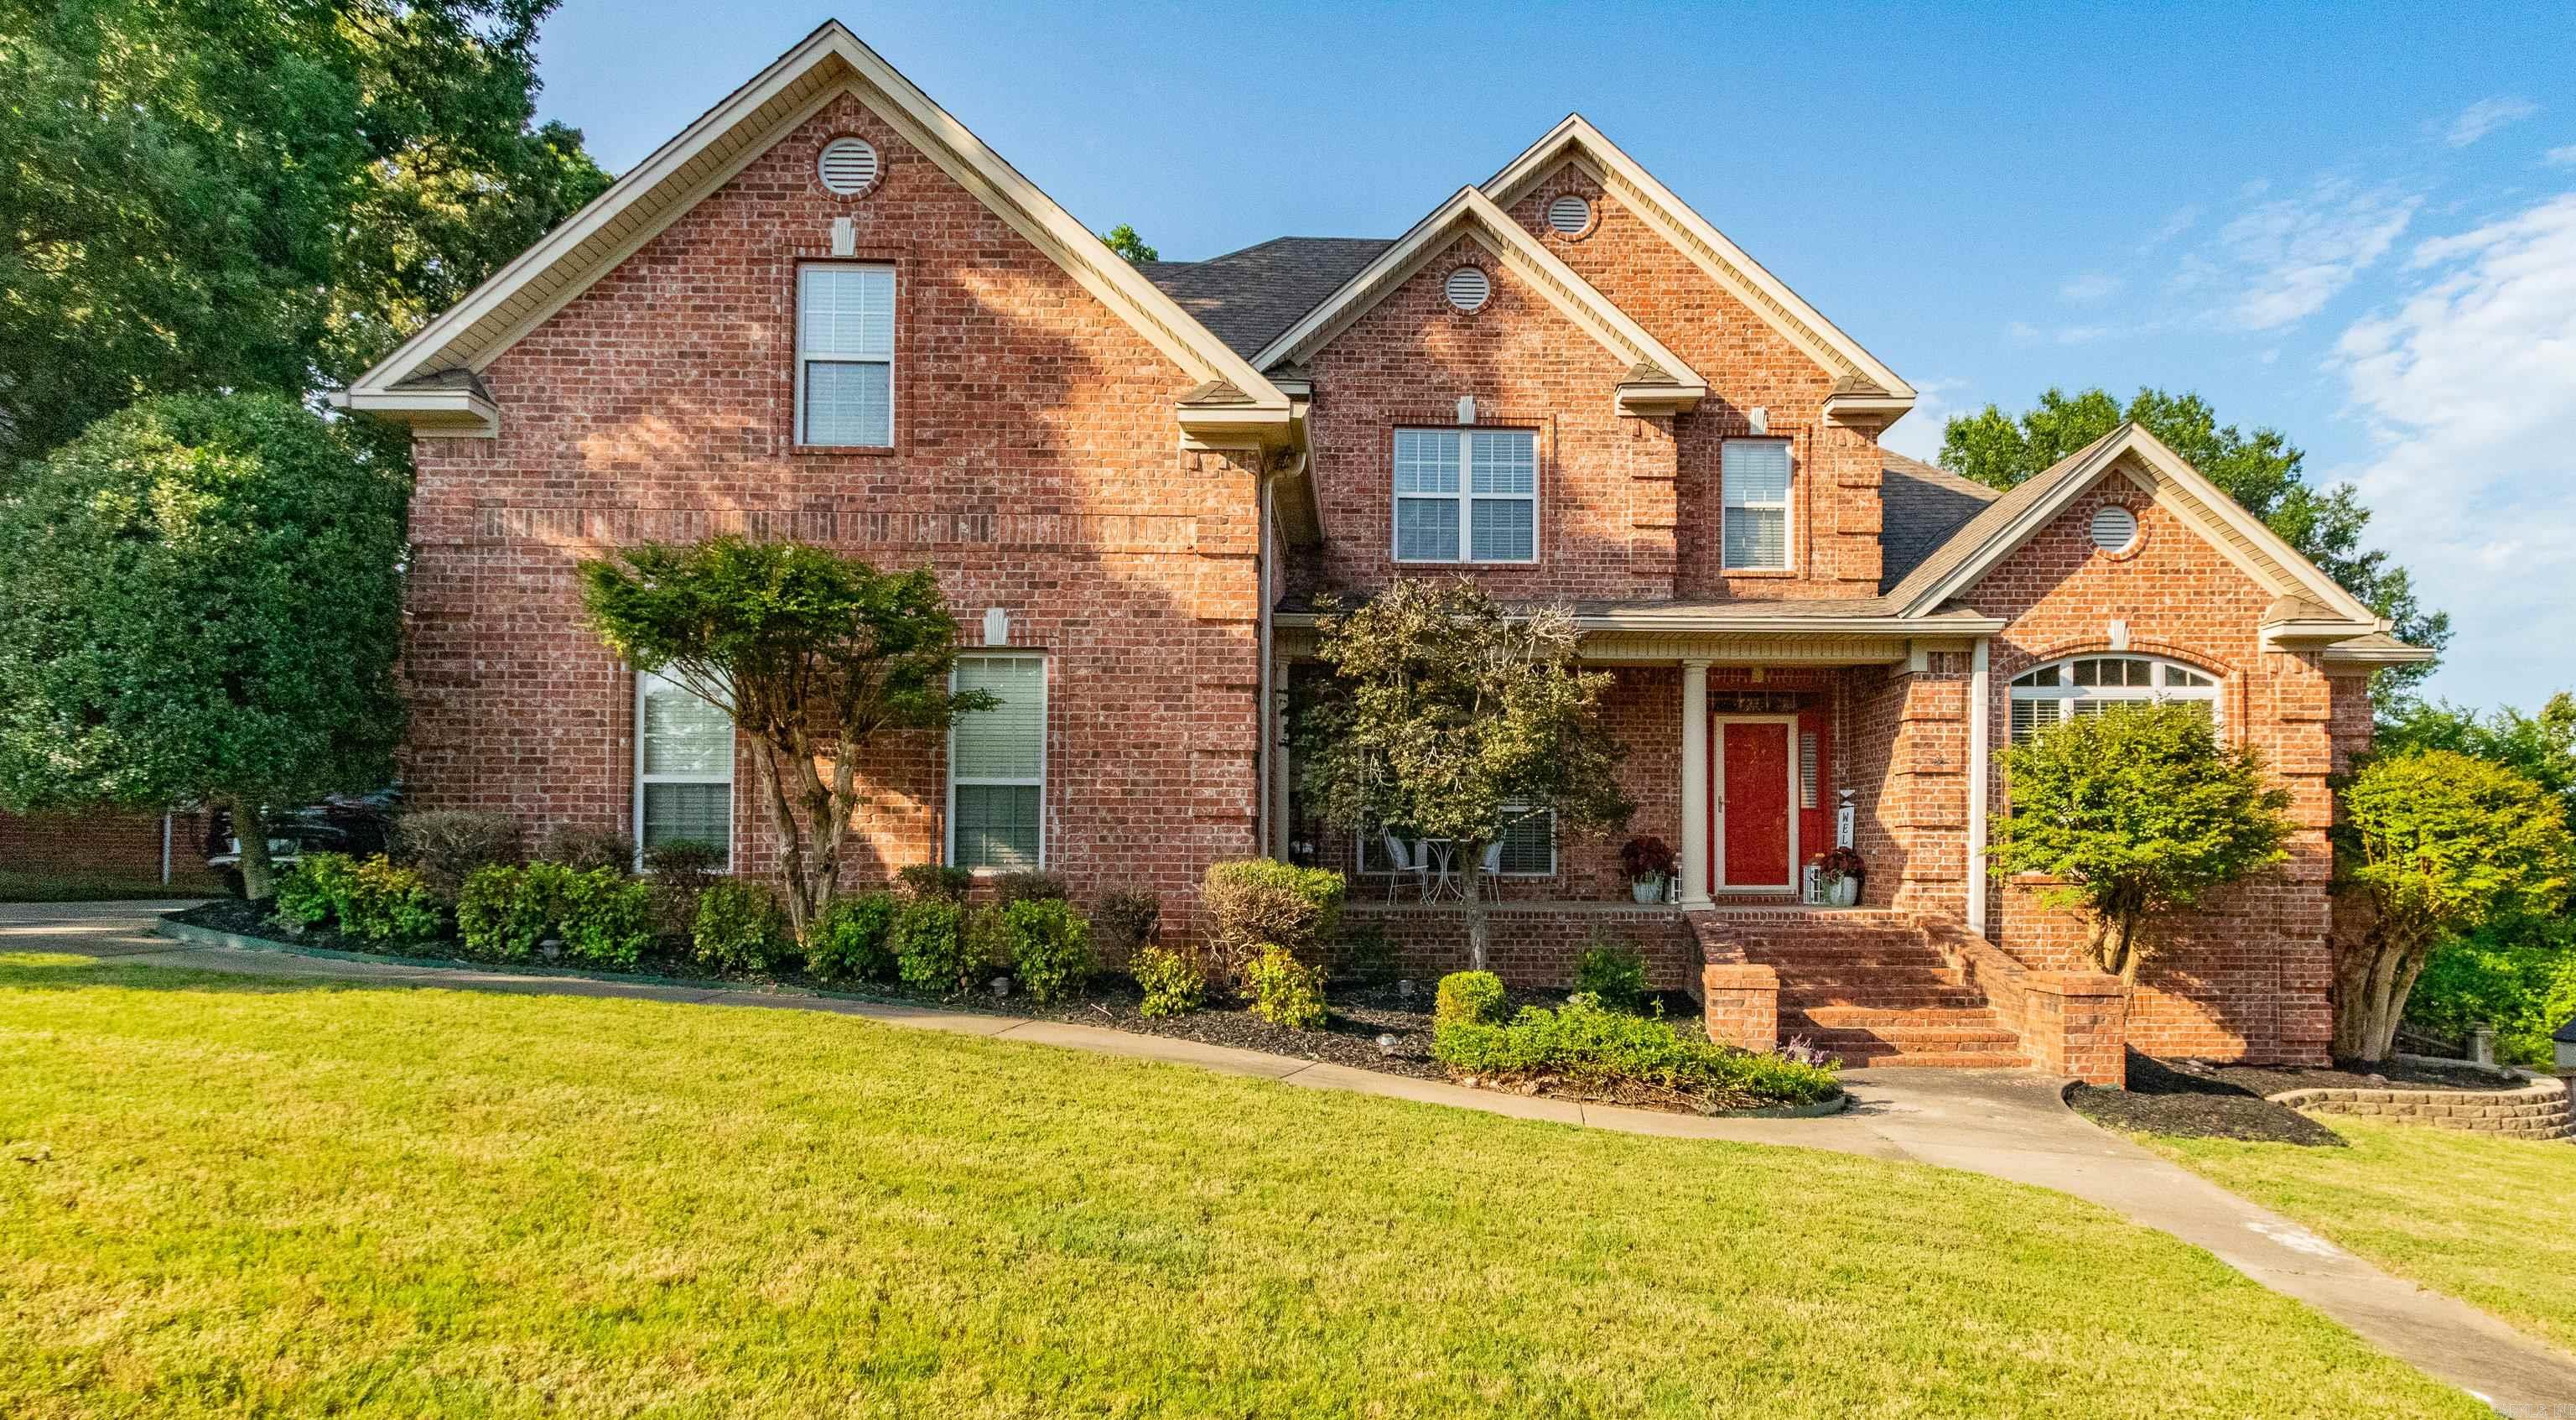
Maumelle
118 Manitou Drive
4 Beds
3 Baths
3,605 Sq.Ft.
$589,900
MLS#: 26028718
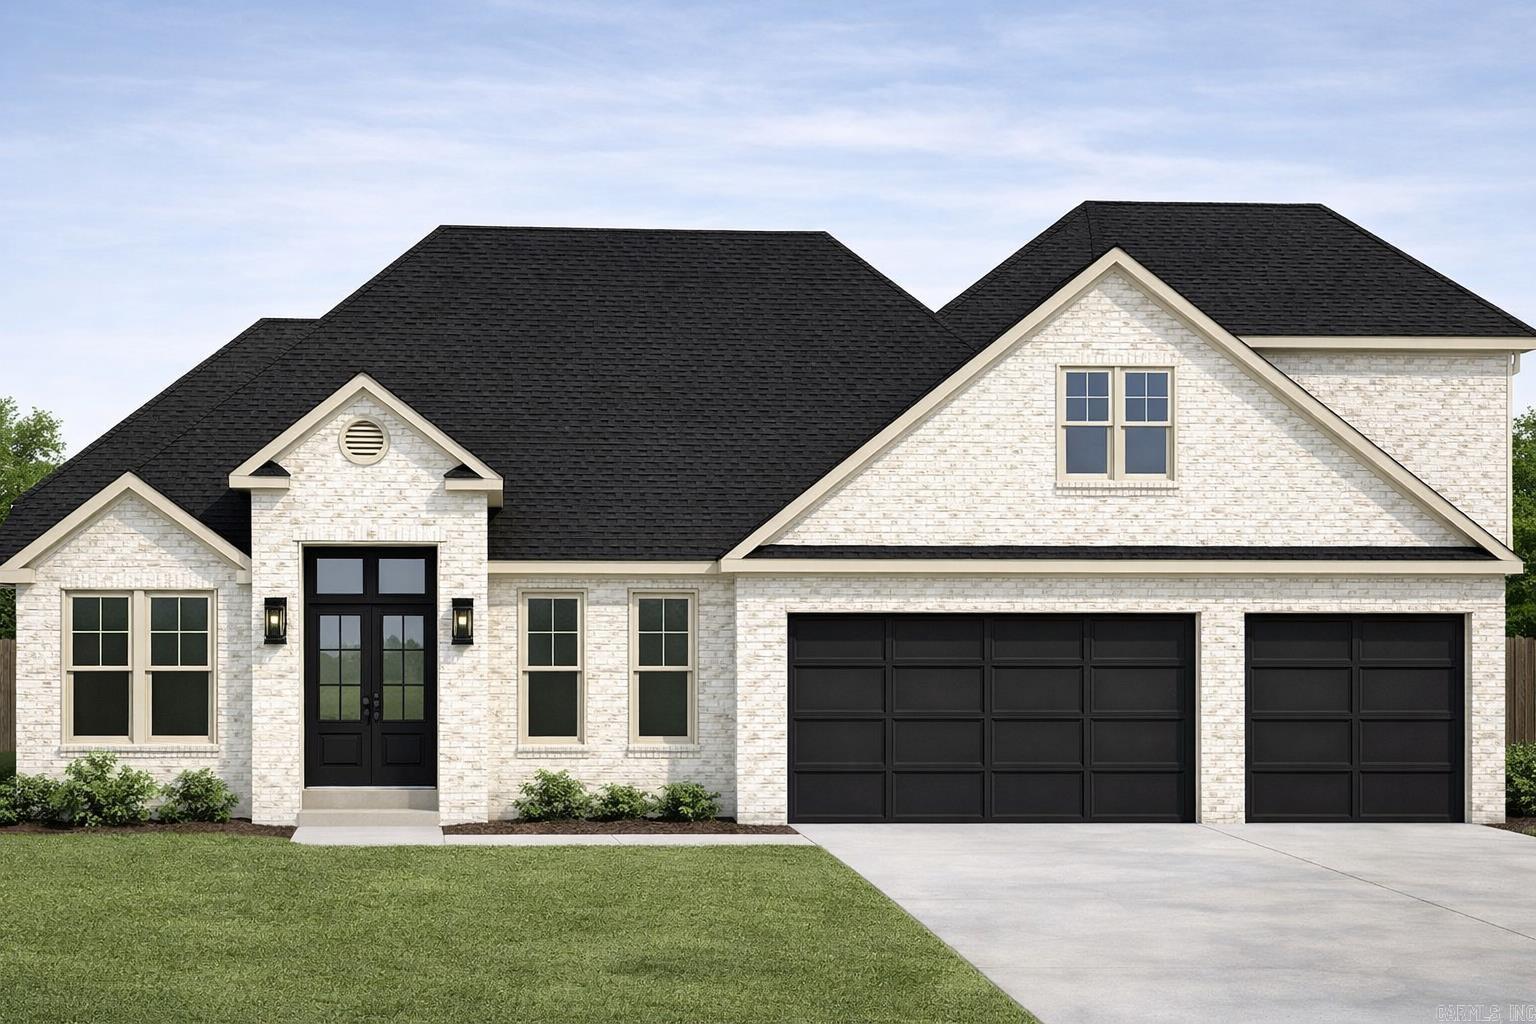
Maumelle
603 Corondelet Lane
5 Beds
3 Baths
3,088 Sq.Ft.
$647,000
MLS#: 26028037
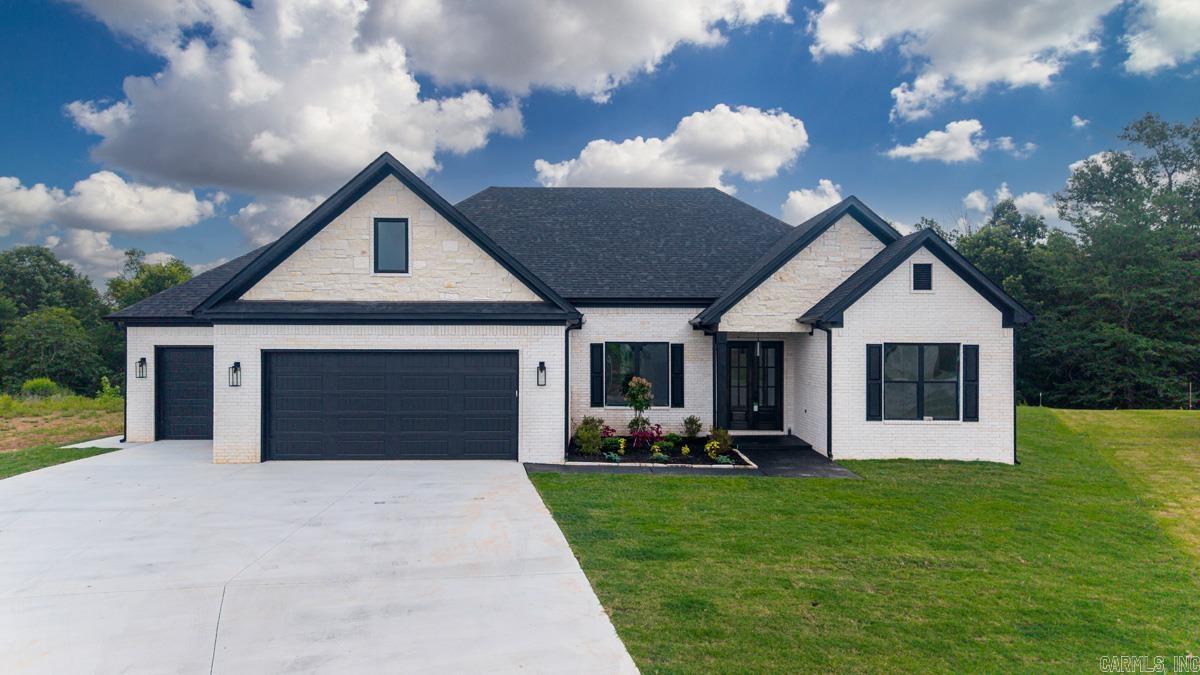
Maumelle
611 Corondelet Lane
4 Beds
3 Baths
2,930 Sq.Ft.
$619,900
MLS#: 26026092

Maumelle
202 Shagbark Trail
4 Beds
3 Baths
3,198 Sq.Ft.
$755,000
MLS#: 26024768
