


Property
Beds
3
Full Baths
2
1/2 Baths
None
Year Built
2008
Sq.Footage
1,199
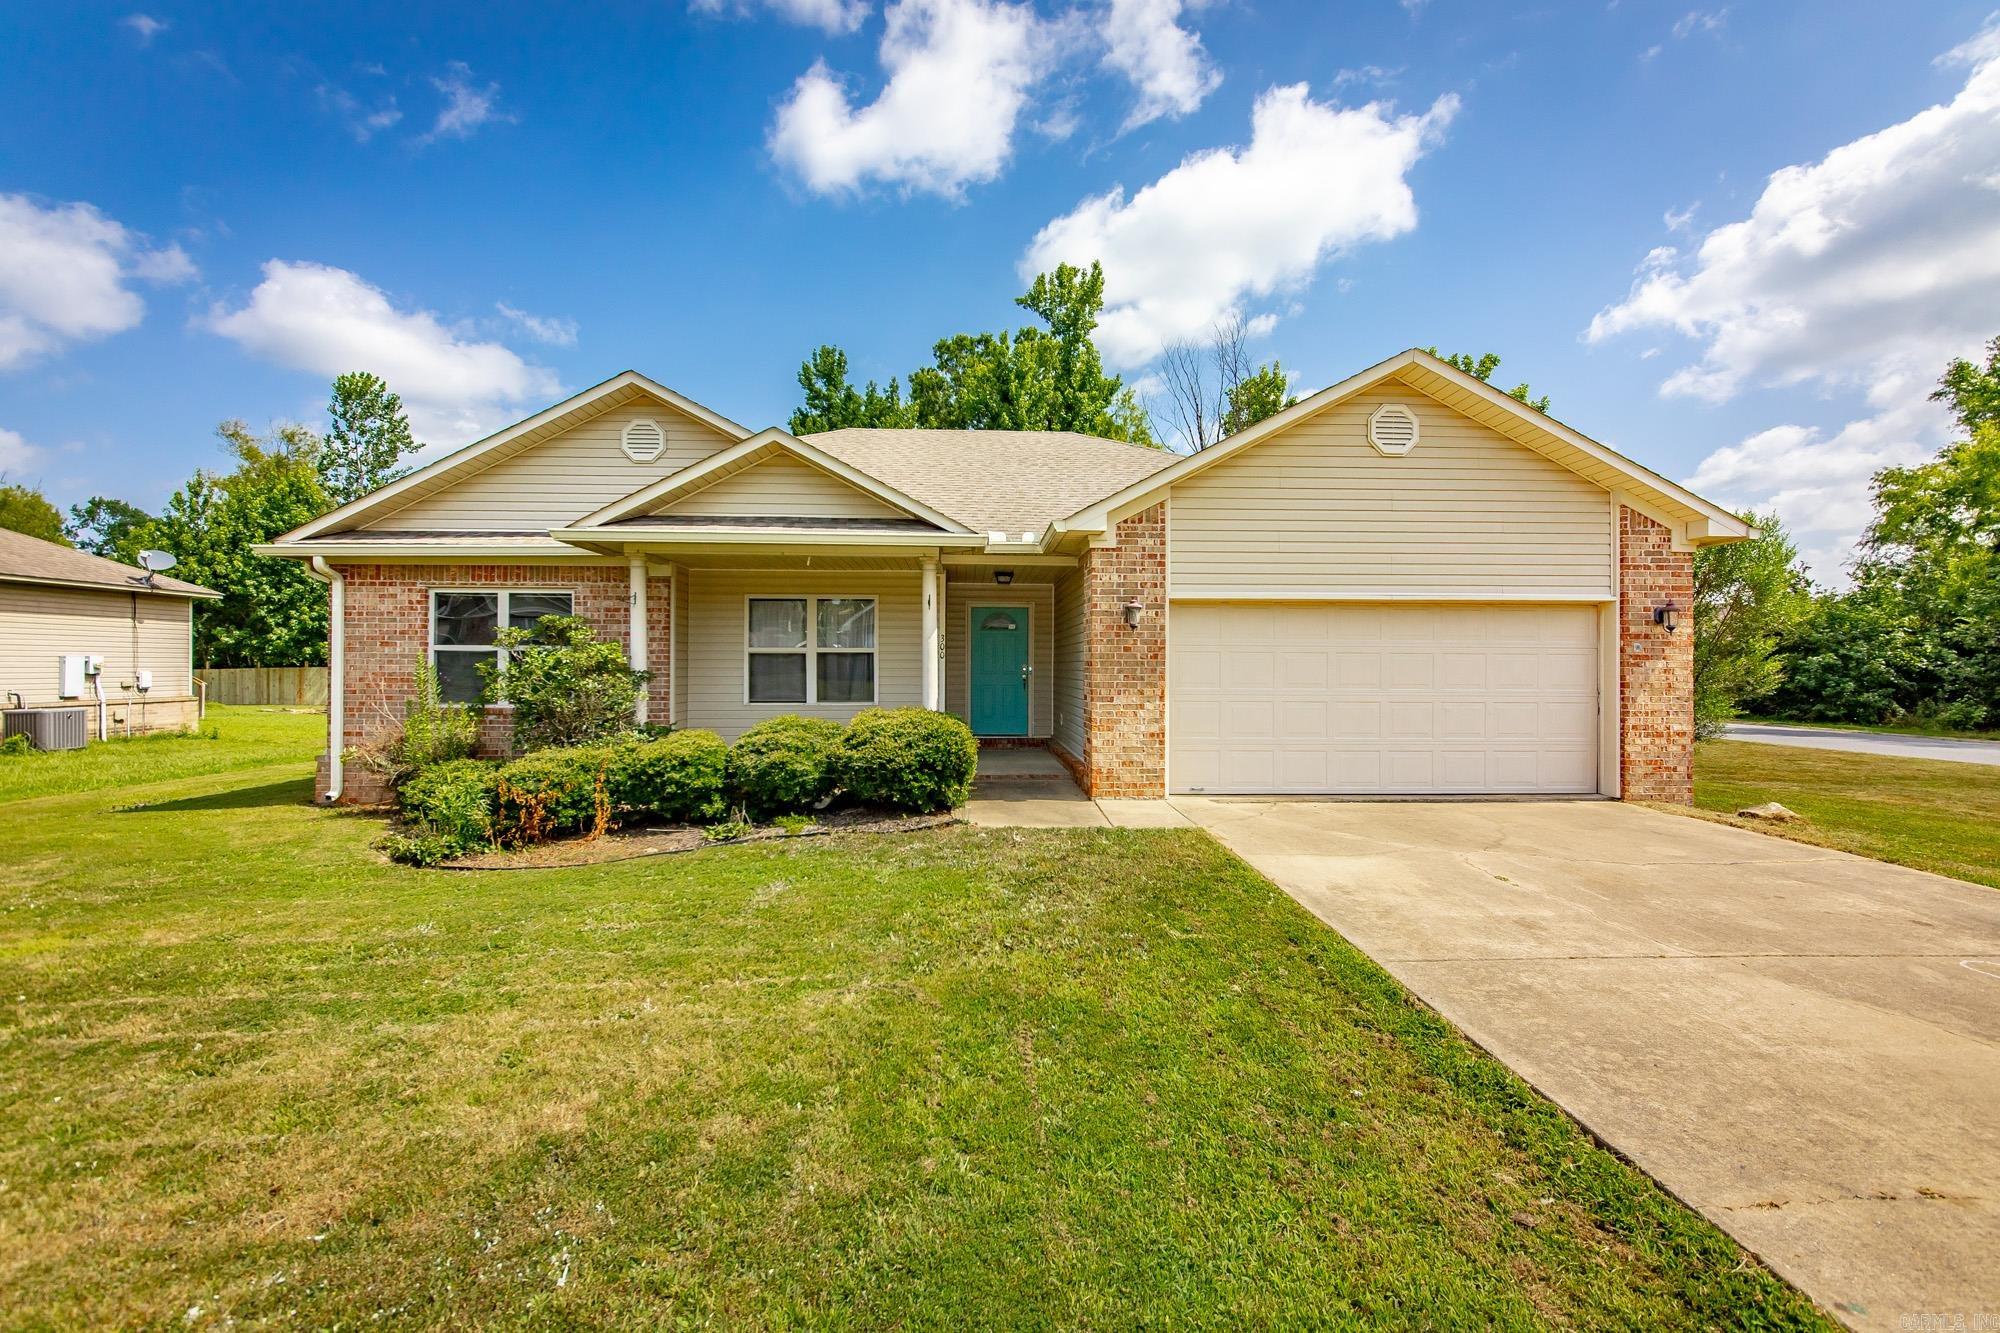
Welcome home to this beautifully updated 3-bedroom, 2-bathroom home offering 1,199 square feet of comfortable, thoughtfully designed living space. The open-concept floor plan creates an inviting flow between the living, dining, and kitchen areas, while the split-bedroom layout provides added privacy for the primary suite. Vaulted ceilings greet you as you walk through the front door & into the spacious living room complemented by new luxury vinyl plank flooring & fresh interior paint throughout.. The eat in kitchen features granite countertops, stainless steel appliances, & breakfast bar, Split floor with primary bedroom located beside separate laundry room. Don't miss the large walk in closet inside the adjoining primary bath! Across the house offers two bedrooms with a full bathroom in between. Situated on a desirable corner lot, the property has a fully fenced backyard with a double gate, perfect for outdoor activities, pets, or additional access as well as a large covered patio! A convenient 2-car garage provides secure parking & additional storage. Major updates include a new water heater (2026) & a roof (2024), providing peace of mind for the next owner.
Features & Amenities
Interior
-
Other Interior Features
Eat-in Kitchen, Walk-In Closet(s), Ceiling Fan(s), Breakfast Bar, Granite Counters
-
Total Bedrooms
3
-
Bathrooms
2
-
Cooling YN
YES
-
Cooling
Central Air, Electric
-
Heating YN
YES
-
Heating
Central, Natural Gas
-
Pet friendly
N/A
Exterior
-
Garage
Yes
-
Garage spaces
2
-
Construction Materials
Brick
-
Parking
Garage
-
Patio and Porch Features
Patio, Porch
-
Pool
No
Area & Lot
-
Lot Features
Cleared, Corner Lot, Level
-
Lot Size(acres)
0.25
-
Property Type
Residential
-
Property Sub Type
Single Family Residence
-
Architectural Style
Traditional
Price
-
Sales Price
$210,000
-
Tax Amount
$1,240.94
-
Sq. Footage
1,199
-
Price/SqFt
$175
HOA
-
Association
No
Property Resources
-
Horse Property
NO
School District
-
Elementary School
N/A
-
Middle School
N/A
-
High School
N/A
Property Features
-
New Construction
NO
-
Sewer
Public Sewer
-
Water Source
Public
Schedule a Showing
Showing scheduled successfully.
Mortgage calculator
Estimate your monthly mortgage payment, including the principal and interest, property taxes, and HOA. Adjust the values to generate a more accurate rate.
Your payment
Principal and Interest:
$
Property taxes:
$
HOA fees:
$
Total loan payment:
$
Total interest amount:
$
Location
County
Lonoke
Elementary School
Middle School
High School
Listing Courtesy of Emily Walter, REMAX Ultimate
RealHub Information is provided exclusively for consumers' personal, non-commercial use, and it may not be used for any purpose other than to identify prospective properties consumers may be interested in purchasing. All information deemed reliable but not guaranteed and should be independently verified. All properties are subject to prior sale, change or withdrawal. RealHub website owner shall not be responsible for any typographical errors, misinformation, misprints and shall be held totally harmless.

REALTOR®
Loyd Miller
Call Loyd today to schedule a private showing.

* Listings on this website come from the FMLS IDX Compilation and may be held by brokerage firms other than the owner of this website. The listing brokerage is identified in any listing details. Information is deemed reliable but is not guaranteed. If you believe any FMLS listing contains material that infringes your copyrighted work please click here to review our DMCA policy and learn how to submit a takedown request.© 2024 FMLS.
Related Properties

Austin
22 Oakland Circle
3 Beds
2 Baths
1,328 Sq.Ft.
$225,000
MLS#: 26039406

Austin
23 Dunnaway Drive
3 Beds
2 Baths
1,355 Sq.Ft.
$210,000
MLS#: 26038236

Austin
162 Peach Street
3 Beds
2 Baths
1,267 Sq.Ft.
$219,900
MLS#: 26038017

Austin
403 Apricot Street
3 Beds
2 Baths
1,264 Sq.Ft.
$209,900
MLS#: 26036722

Austin
23 Erwin Drive
3 Beds
2 Baths
1,523 Sq.Ft.
$229,000
MLS#: 26035729

Austin
62 Grand Stand Drive
3 Beds
2 Baths
1,527 Sq.Ft.
$250,000
MLS#: 26035831

Austin
6153 AR Highway 319 W
3 Beds
1 Baths
1,154 Sq.Ft.
$179,900
MLS#: 26032613

Austin
211 Sierra Cove
3 Beds
2 Baths
1,502 Sq.Ft.
$239,900
MLS#: 26031882
Austin
300 Weathering Lane
3 Beds
2 Baths
1,564 Sq.Ft.
$220,000
MLS#: 26026854
