
Features & Amenities

Interior

  • Other Interior Features

    Walk-In Closet(s), Ceiling Fan(s), Granite Counters

  • Total Bedrooms

    3

  • Bathrooms

    4

  • Cooling YN

    YES

  • Cooling

    Electric, Central Air

  • Fireplace YN

    YES

  • Heating YN

    YES

  • Heating

    Natural Gas, Central

  • Pet friendly

    N/A

Exterior

  • Garage

    Yes

  • Garage spaces

    3

  • Construction Materials

    Brick

  • Parking

    Detached, Garage, Garage Faces Side

  • Patio and Porch Features

    Deck, Patio

  • Pool

    No

Area & Lot

  • Lot Features

    Cul-De-Sac

  • Lot Size(acres)

    2.45

  • Property Type

    Residential

  • Property Sub Type

    Single Family Residence

  • Architectural Style

    Built to Suit

Price

  • Sales Price

    $495,000

  • Tax Amount

    $2,806

  • Sq. Footage

    3,918

  • Price/SqFt

    $126

HOA

  • Association

    No

Property Resources

  • Horse Property

    NO

School District

  • Elementary School

    Camden/Fairview

  • Middle School

    Camden/Fairview

  • High School

    Camden/Fairview

Property Features

  • New Construction

    NO

  • Sewer

    Public Sewer

  • Water Source

    Public

Schedule a Showing

Showing scheduled successfully.

<
>
IN PERSON
VIA CHAT

What is 3 + 4 ?


Change time

Mortgage calculator

Estimate your monthly mortgage payment, including the principal and interest, property taxes, and HOA. Adjust the values to generate a more accurate rate.

Your payment

Principal and Interest:

$

Property taxes:

$

HOA fees:

$

Total loan payment:

$

Total interest amount:

$

Location

County

Ouachita

Elementary School

Camden/Fairview

Middle School

Camden/Fairview

High School

Camden/Fairview

Listing Courtesy of Hannah Moore , Southern Realty Group - Camden Branch

RealHub Information is provided exclusively for consumers' personal, non-commercial use, and it may not be used for any purpose other than to identify prospective properties consumers may be interested in purchasing. All information deemed reliable but not guaranteed and should be independently verified. All properties are subject to prior sale, change or withdrawal. RealHub website owner shall not be responsible for any typographical errors, misinformation, misprints and shall be held totally harmless.

Agent Loyd Miller

REALTORĀ®

Loyd Miller

Call Loyd today to schedule a private showing.


* Listings on this website come from the FMLS IDX Compilation and may be held by brokerage firms other than the owner of this website. The listing brokerage is identified in any listing details. Information is deemed reliable but is not guaranteed. If you believe any FMLS listing contains material that infringes your copyrighted work please click here to review our DMCA policy and learn how to submit a takedown request.Ā© 2024 FMLS.
Discover timeless craftsmanship and peaceful estate living in this custom-built, two-story brick home, ideally situated in an exclusive neighborhood on 2.45 acres.  Designed for comfort and versatility, the home features a home office, sunroom, as well as an oversized flex/bonus room that can serve as a media room, fitness studio, or additional living space (not pictured). The impressive primary suite offers a true retreat with its own private fireplace, while every bedroom includes a dedicated en suite bathroom, providing exceptional privacy for family and guests.  Outside, enjoy a serene setting with plenty of room to relax, entertain, garden, or enjoy the surrounding natural beauty. A spacious deck overlooks the backyard, ready for morning coffee, grilling out, or soaking in nature. An additional detached garage provides valuable space for an extra vehicle or lawn equipment, and workshop storage. The three-car attached garage features upstairs storage. Includes a whole home generator for peace of mind.  With generous living spaces, thoughtful custom details, and a tranquil setting, this distinctive property offers privacy, flexibility, and refined everyday living.

1415 Woodland Dr

Message successfully sent.

What would you like to know?

What is 3 + 4 ?

I agree to receive email communication and understand I can unsubscribe at any time.

I agree to be contacted by All Around Real Estate via call, email, and text for real estate services. To opt out, you can reply 'stop' at any time or reply 'help' for assistance. You can also click the unsubscribe link in the emails. Message and data rates may apply. Message frequency may vary. Privacy Policy

Related Properties

Prepare to be impressed by this elegant, traditional brick home situated on over 3 beautiful acres! A grand winding staircase, soaring 10-ft. ceilings, marble floors, and a spacious foyer create a stunning first impression. The inviting family room features a fireplace, abundant natural light, & french doors leading to the covered patio. The oversized primary suite offers a spa-like bath w/ soaking sub, walk-in shower, walk-in closet w/ built-ins, & excellent storage. The gourmet kitchen boasts granite countertops, center island, custom cabinetry, stainless steel cooktop, double ovens, vent hood, dishwasher, refrigerator, & two pantries, including a large walk-in pantry. Enjoy meals in the bright breakfast area overlooking the wooded backyard or entertain in the formal dining room. Upstairs offers three spacious bedrooms w/ generous closets & a full bath. Outside, you'll find a large deck, covered patio, double garage w/ storage, & an additional recreational area ideal for a basketball goal, greenhouse, or outdoor living. *Preapproval is required for ALL showings. Square footage, lot size, and year built is taken from courthouse records.
#26031119

Camden

12 Chaffee Creek

4 Beds

2 Baths

3,580 Sq.Ft.

$423,900

MLS#: 26031119

Experience the harmony of spacious living, high-end neighborhood, and quality craftsmanship in this well-built estate offering nearly 5,000 square feet at this beautifully maintained home on 3 private acres. From the inviting wide front porch to the thoughtfully updated interior, every detail has been designed for comfortable living and effortless entertaining.  Inside, you'll find updated bathrooms, stylish flooring, and modern countertops that complement the home's timeless appeal. Multiple living and gathering spaces include a bright sunroom, a dedicated flex room ideal for a home gym, office, or hobby space, and an exceptional entertaining area perfect for hosting family and friends.  Enjoy the open, airy flow from room to room.  Outside, the detached shop provides endless possibilities for storage, projects, or additional workspace.  Relax on your back patio, soaking in the beauty of the expansive yard.  If you're looking for a spacious, move-in-ready home with quality construction, modern updates, versatile living spaces, and room to spread out, this exceptional property is a must-see.  *Agents see access notes
#26029455

Camden

1265 Hollow Hills Dr

5 Beds

4 Baths

4,898 Sq.Ft.

$560,000

MLS#: 26029455
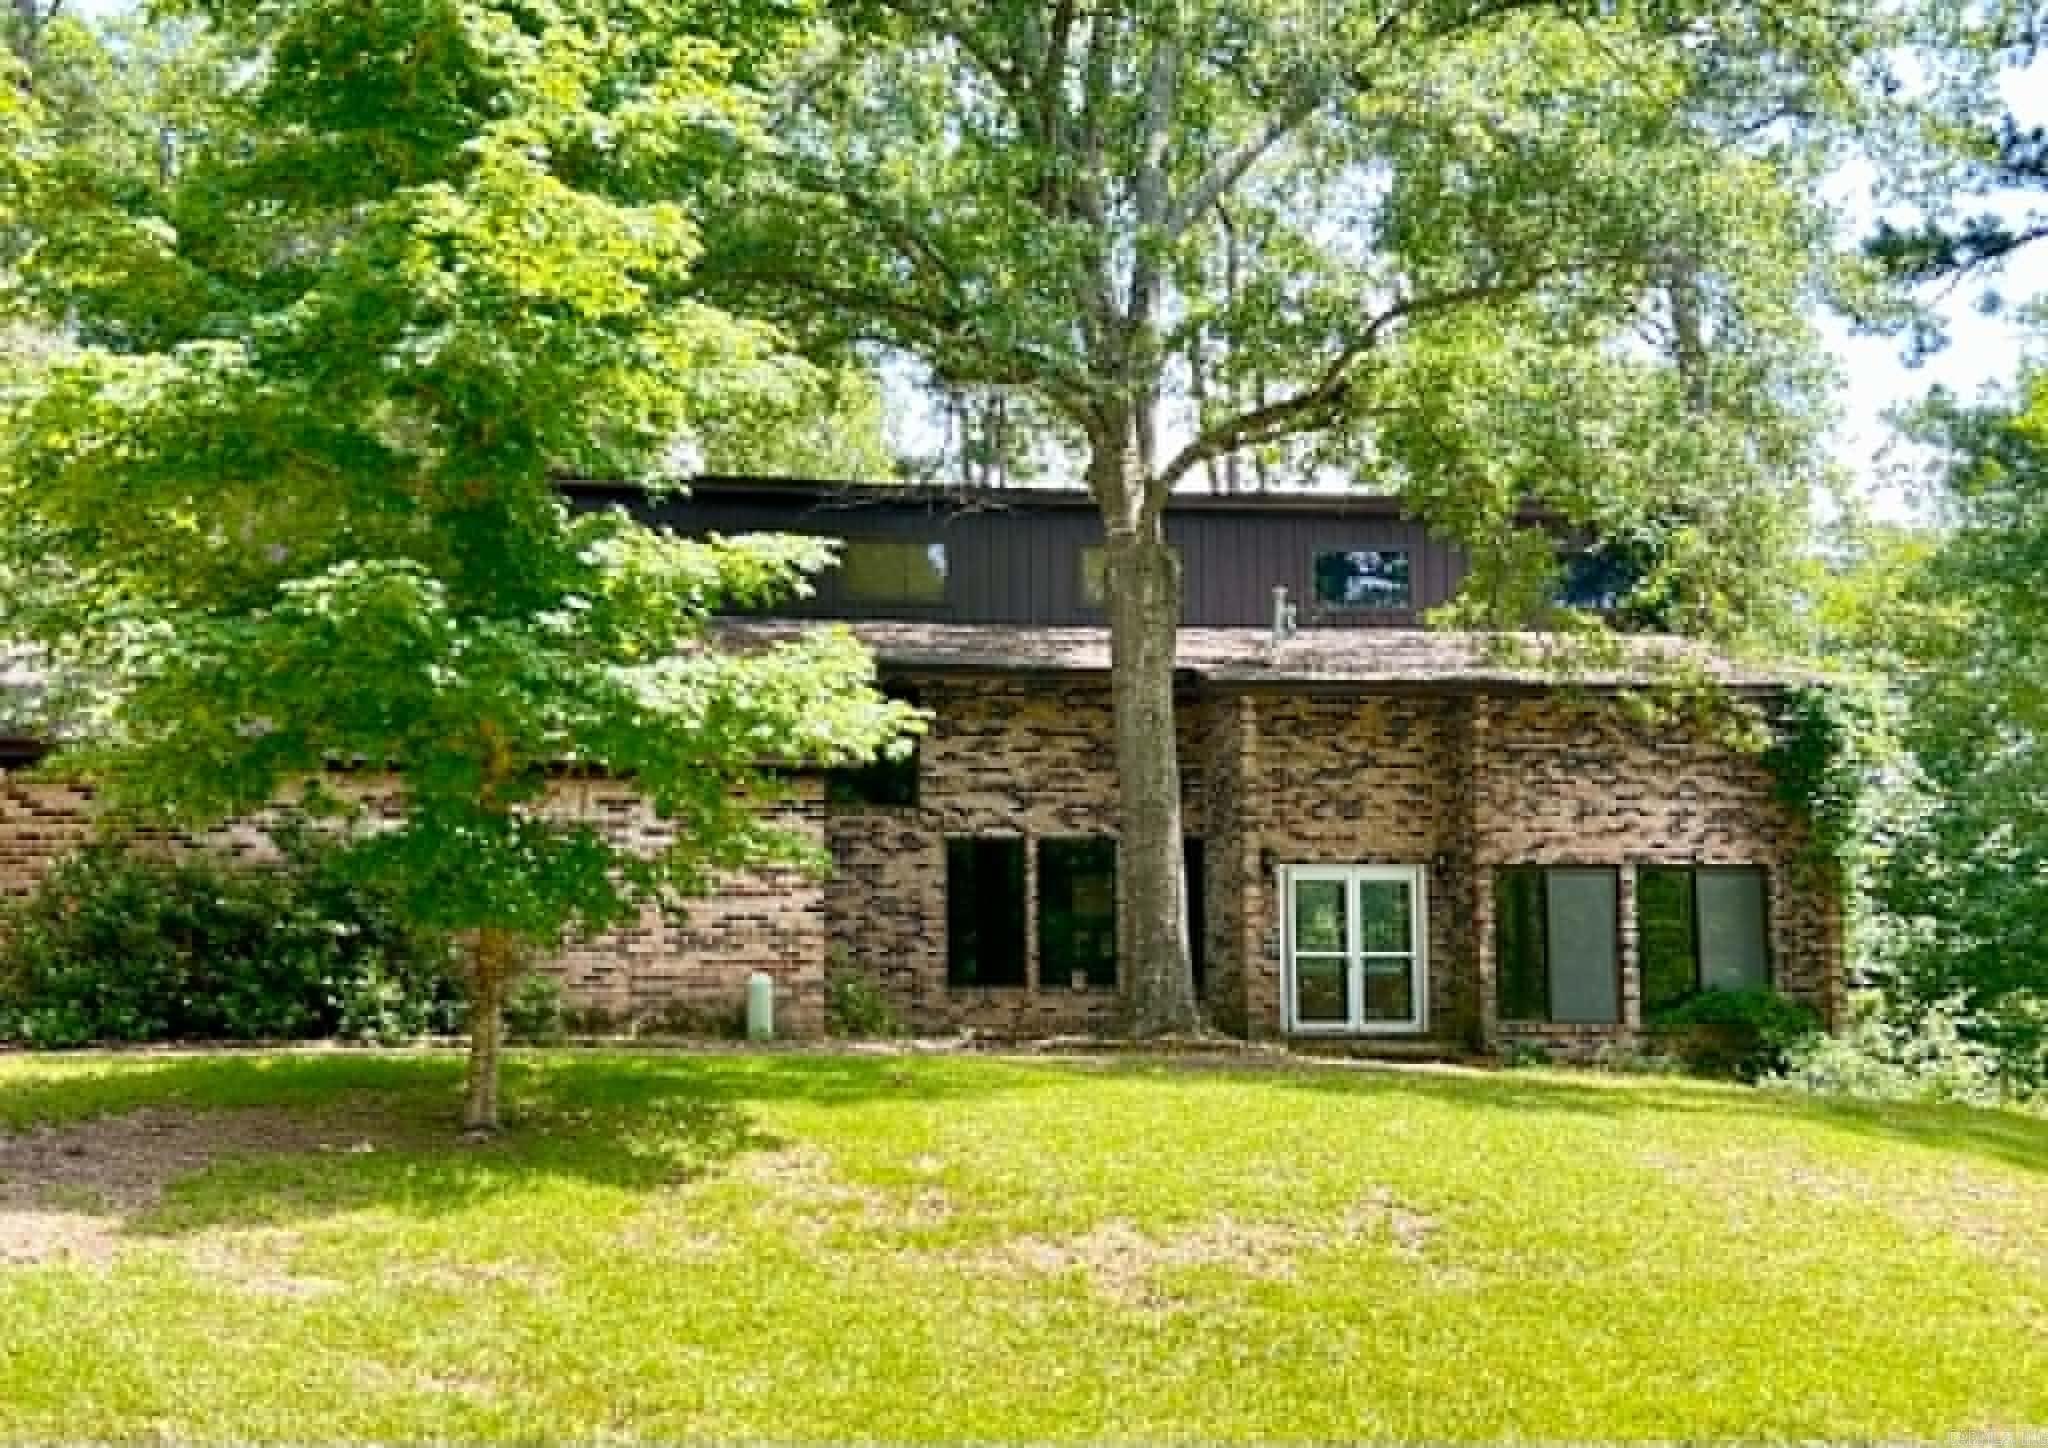
Move In Ready with Updated Vanities, Granite Kitchen, Tile Floors, Can Lights in Family Room and Breakfast/Sun Room!  Storage Closets Galore!  4 Bedrooms and 4.5 Baths, an Office and a Bonus Room that could be a Craft or Toy room or 5th bedroom.  An Island Kitchen with nearly new Appliances, Double Oven and Gas Cooktop and tons of Counter Space sure to Please Any Cook! This home offers formal rooms each with a wall of windows and high ceilings, as well as a Huge Family Room with Fireplace and Bookshelves.  Want an outside kitchen with inside conveniences; the sunroom/breakfast nook has a gas cooktop & sink with French Doors to the large back deck.   Large back yard has a 6’ fence including a dog pen & drive through gates (with more acreage behind the fencing).  Oversized 2 car garage with storage rooms and Tons of Parking Space outside the Garage.   Style, Comfort and Rooms for Everybody!
#26018894

Camden

3101 Roseman Road

4 Beds

4 Baths

3,686 Sq.Ft.

$399,000

MLS#: 26018894
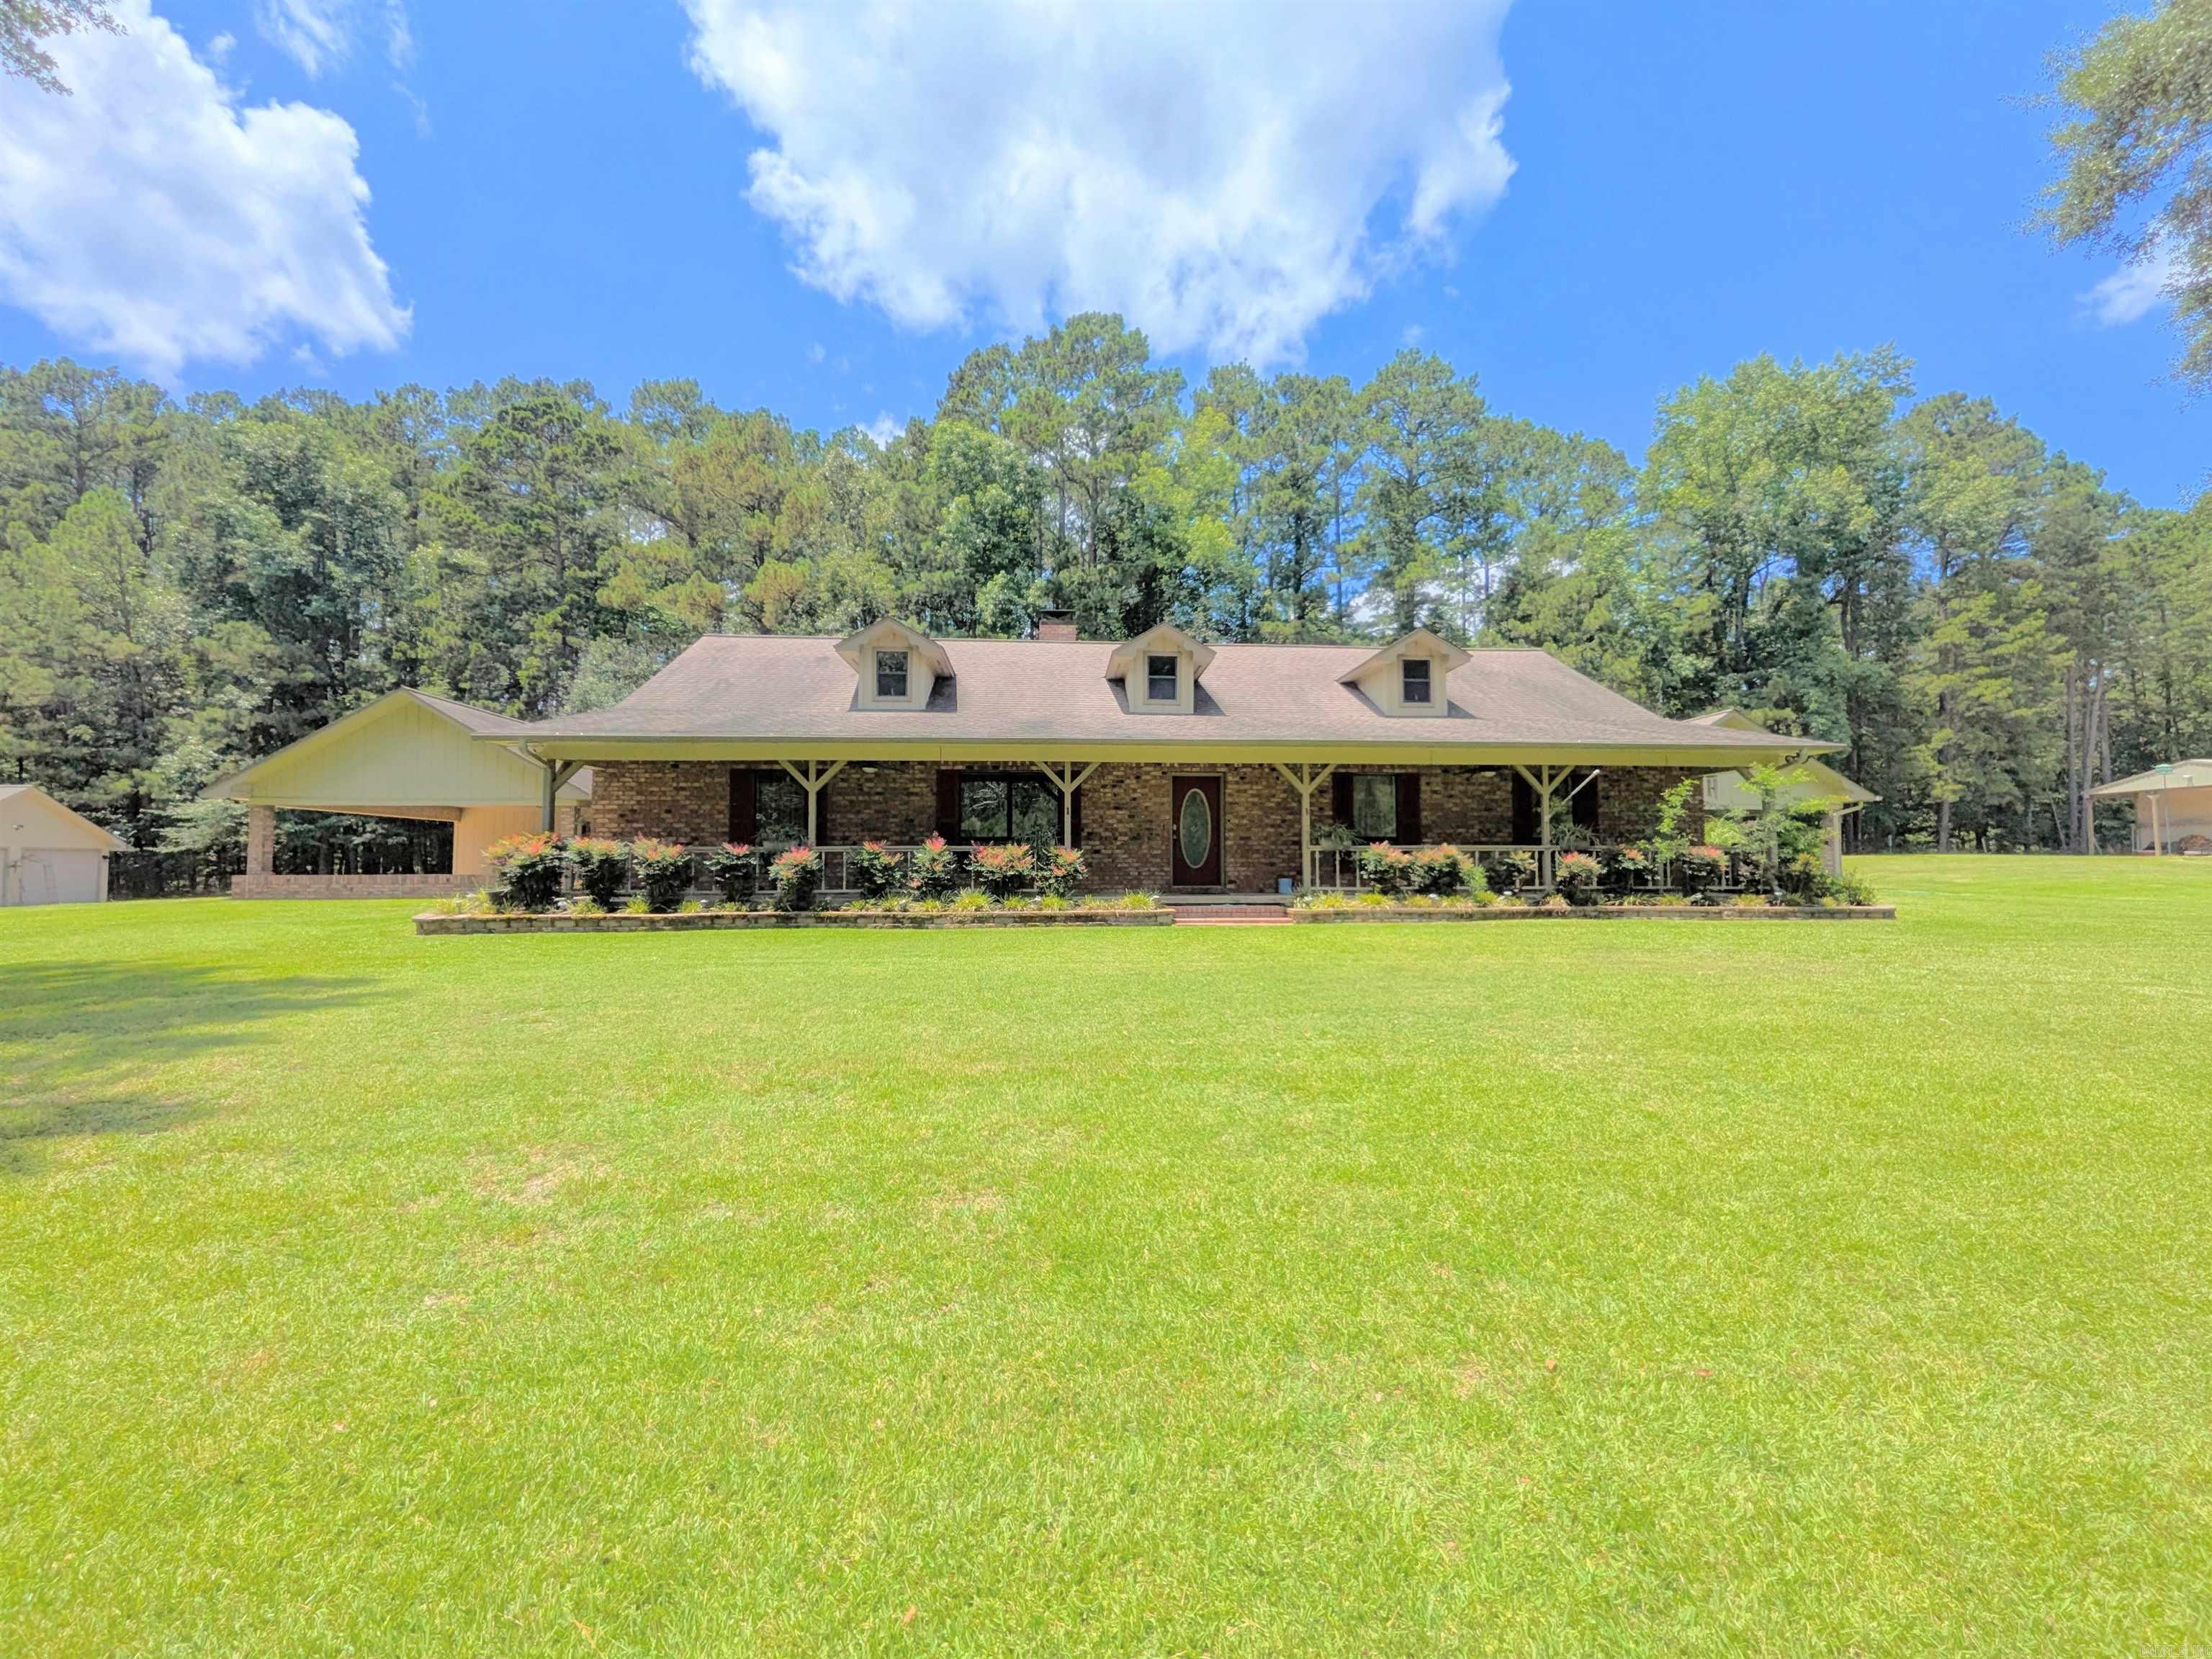
This 4 BR/2 BA ranch-style brick home offers 2,376 sqft of space, situated on a 3-acre (M/L) lot just outside Camden city limits. Enjoy the convenience of city water, natural gas, underground utilities, & ARIS internet. Inside, you'll find hardwood & tile flooring, custom cabinetry, built-ins, & quartz countertops. The thoughtfully-designed kitchen also features a pantry w/ drawers & a workspace/desk area. A bonus room provides the option for a 4th bedroom, office, or media room. The living room boasts a vaulted ceiling & a woodburning fireplace w/ insert, while the master suite includes a 3'x6' walk-in shower & double closets. This property truly shines outdoors w/ a fully-equipped outdoor kitchen featuring stainless steel cabinets, an 8-ft hot tub, TV, & dining bar. The landscaped grounds include a patio/breezeway, sprinkler system, greenhouse, small pond, & multiple outbuildings - a 24x40 heated/cooled shop w/ half bath & attic, a 30x60 pole barn, & additional storage. A three-car attached garage w/ floored attic provides even more storage. Additional acres are also available for future purchase. Square footage, lot size, and acreage is taken from courthouse records.
#26013737

Camden

2420 Maul Rd.

4 Beds

2 Baths

2,376 Sq.Ft.

$450,000

MLS#: 26013737
Price reduced
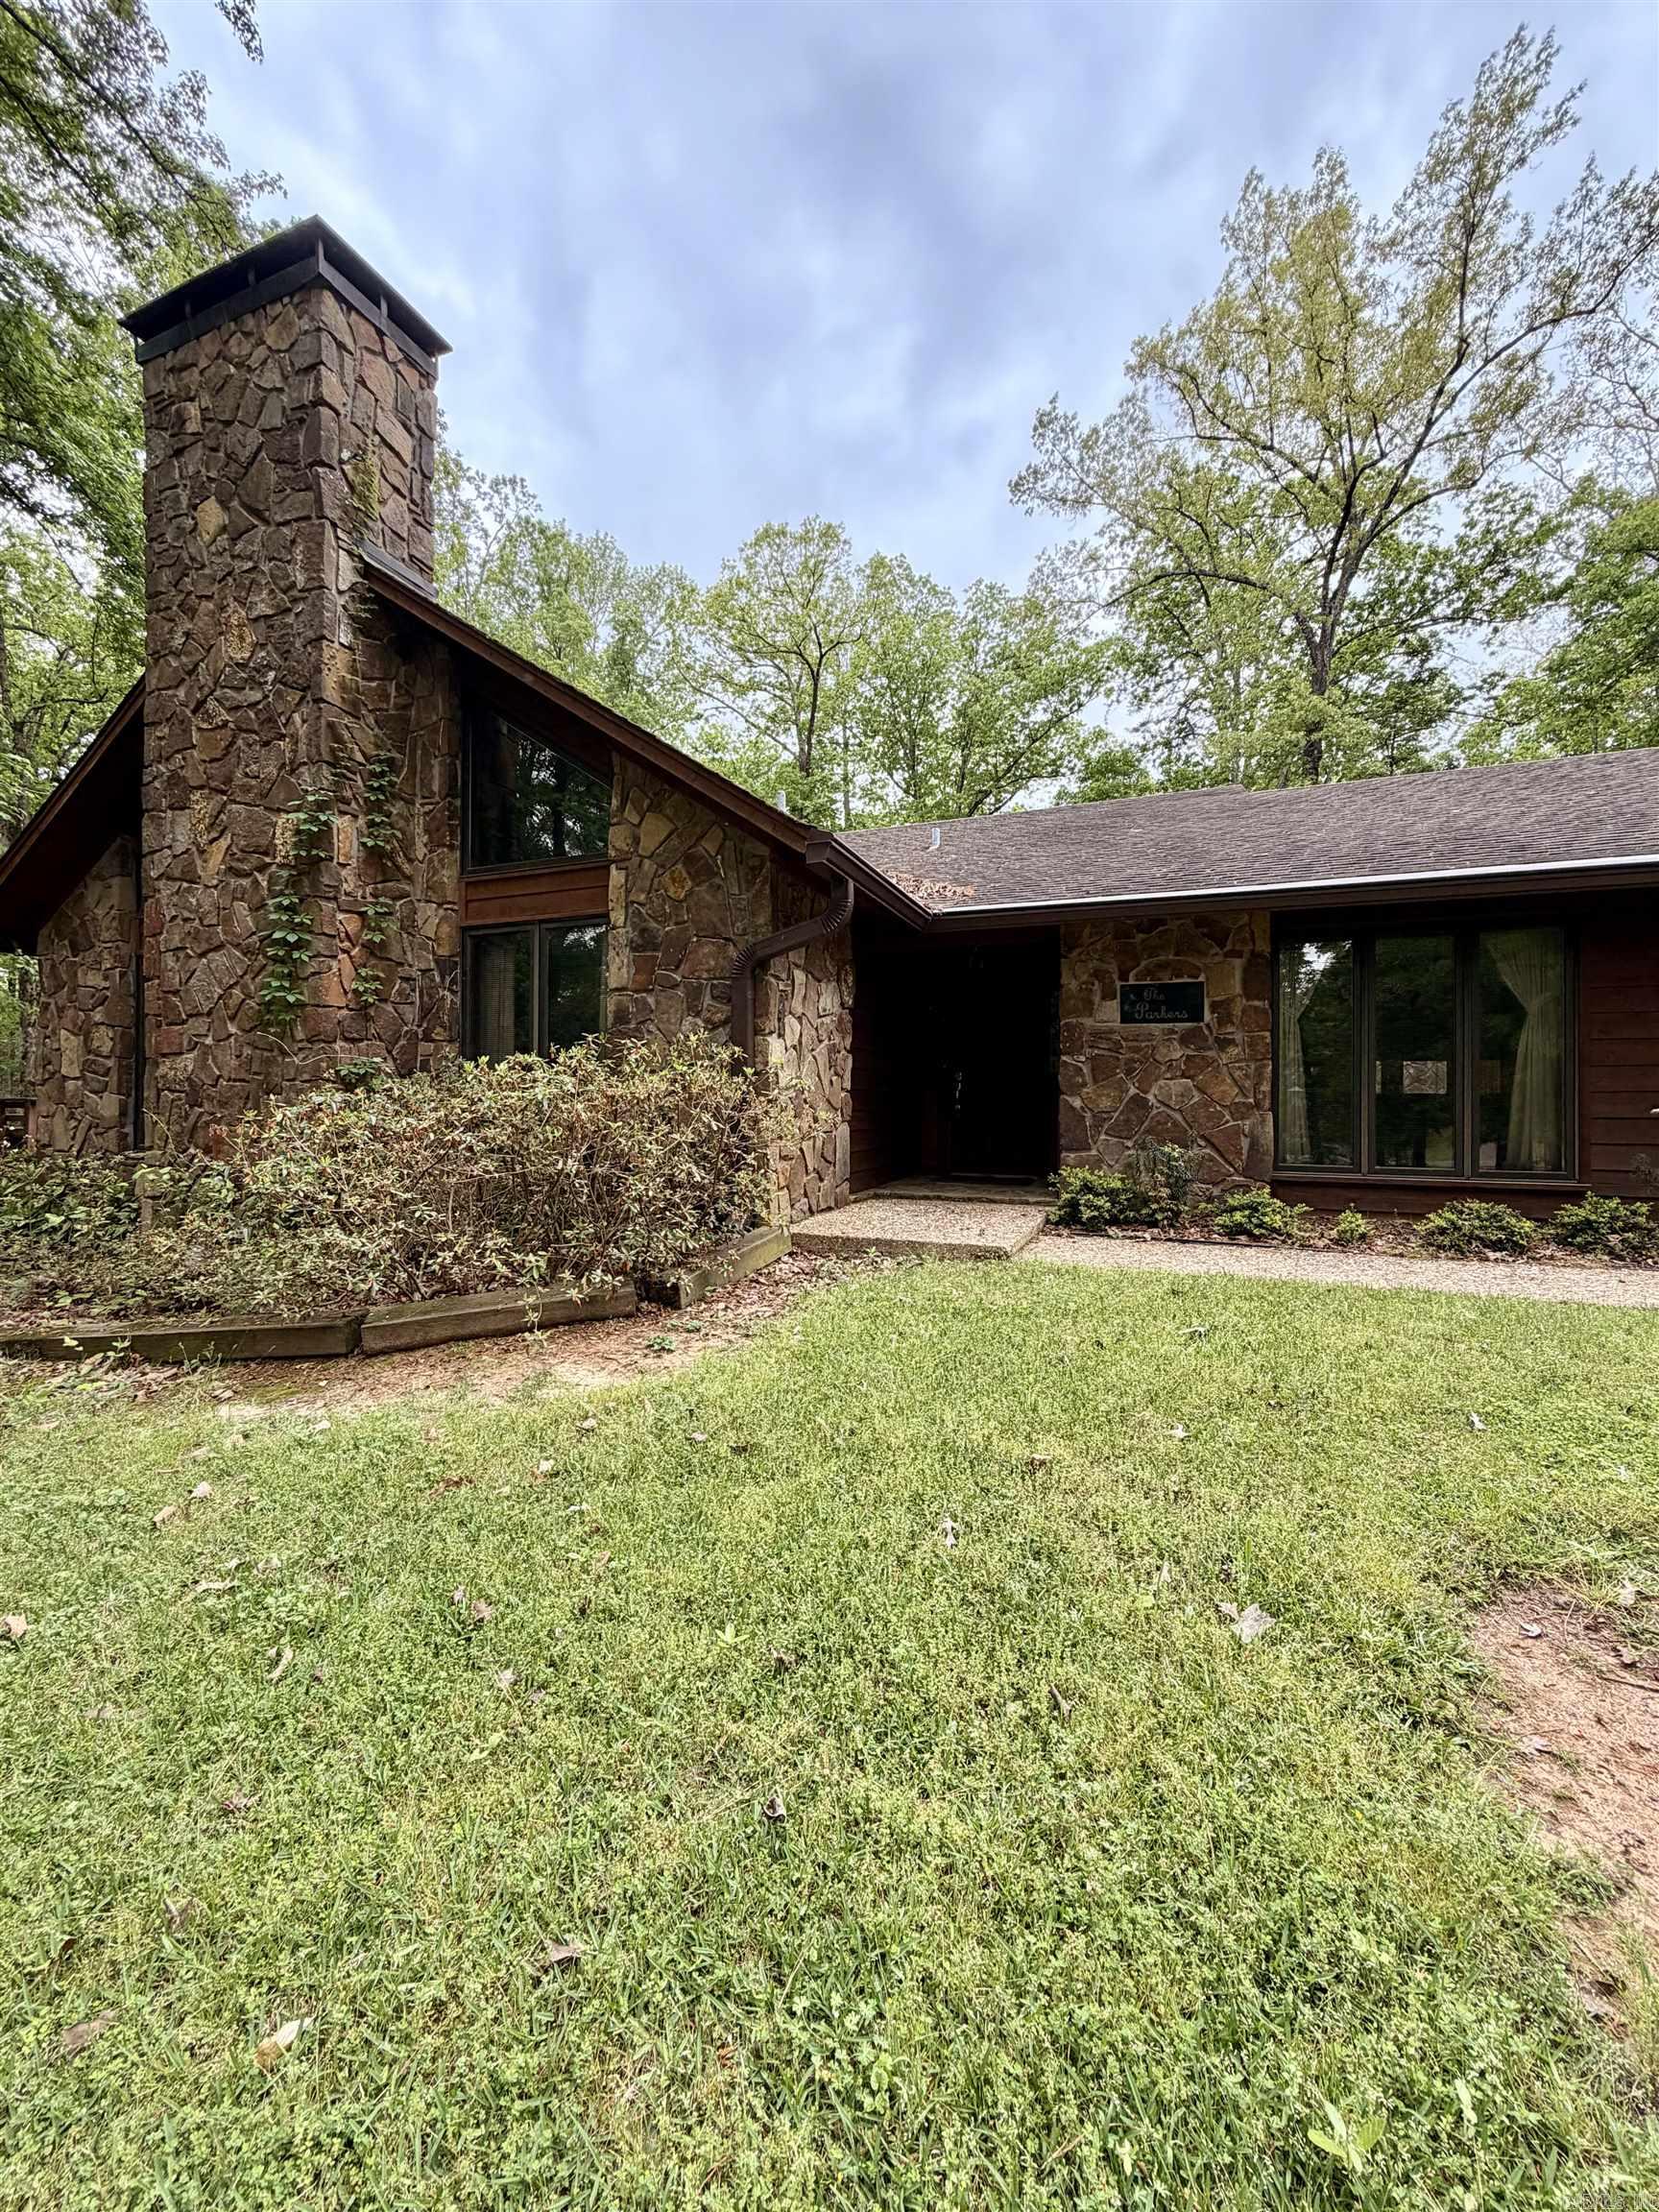
Perched on 2.62 acres in a beautiful hilltop setting, this stunning 4BR/2.5BA stone and cedar home offers space, character, and exceptional features throughout. The living room showcases a dramatic stone fireplace, vaulted wood ceilings, wet bar, and built-in entertainment center, along with Pella windows featuring built-in blinds. The adjoining kitchen and dining area boast rich Wood-Mode cabinetry, center island with Jenn-Air cooktop, appliance garage, trash compactor, pantry, double ovens, and a skylight you can open or close as desired. A spacious sewing room—complete with sink and built-in desk—would make a perfect craft, hobby, or exercise room. Just off the kitchen, the cozy family room features tongue-and-groove wood walls and opens to a large patio ideal for entertaining. The primary suite offers double sinks and a steam shower with timer. Three additional bedrooms are freshly painted with generous closets. Oversized garage, circular drive, whole-house generator, attic fan, and more. Square footage, lot size, and acreage is taken from courthouse records.
#26005678

Camden

120 Emerson Place

4 Beds

2 Baths

3,090 Sq.Ft.

$399,999

MLS#: 26005678
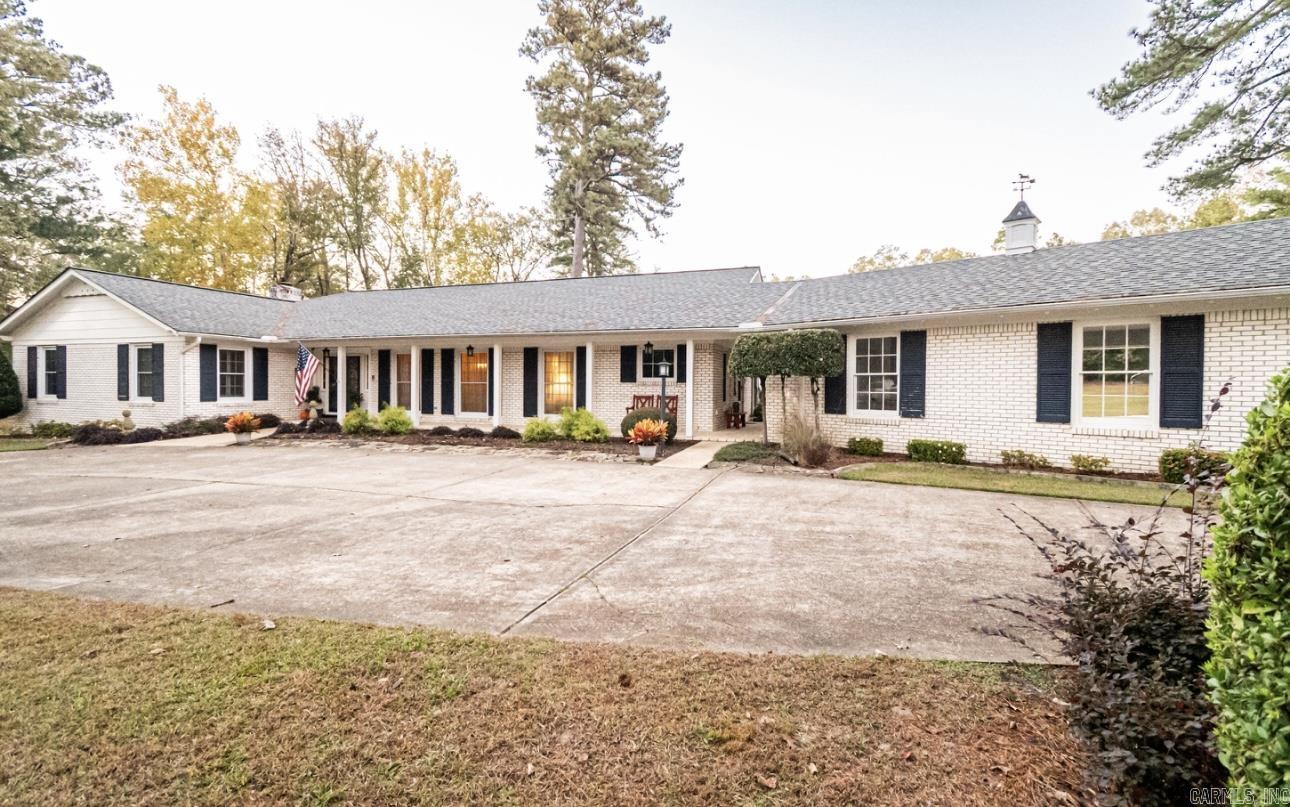
This stunning classic brick home blends timeless charm with modern comfort. This beauty is nestled on 8.63 acres boasting 4 nice size bedrooms and 3 and a half bathrooms, and a fully furnished basement with fireplace and a room for an office or heated and cooled storage space. The kitchen is stunning with new quartz countertops, stainless double ovens, gas cook top, coffee bar area with pull out custom cabinetry, island and an eat-in dinning area. Living room offers beautiful views to the back yard and features its own cozy fireplace with open concept layout that flows seamlessly into dinning area. This beauty offers more then most with updated vinyl windows in most of the home (original beautiful stained wood windows remain in kitchen and living area), tankless gas water heater, HVAC updated in 2020, Generac installed in 2020, crawl space was fully encapsulated and dehumidifier added in 2023, basement has French drains, spacious composite deck with railing for outdoor enjoyment, 30x40 barn, pond, 2 car attached carport, 20x10 carport, circle drive, and a sprinkler system in all flower beds and partial area of the yard. Truly one of a kind. Deed restrictions apply. Ask for detail.
#25045223

Camden

2200 Maul Road

4 Beds

3 Baths

3,236 Sq.Ft.

$445,000

MLS#: 25045223

 - property

Send a message

Message successfully sent.

Your message

What is 3 + 4 ?

Reason for contacting?

I agree to receive email communication and understand I can unsubscribe at any time.

I agree to be contacted by All Around Real Estate via call, email, and text for real estate services. To opt out, you can reply 'stop' at any time or reply 'help' for assistance. You can also click the unsubscribe link in the emails. Message and data rates may apply. Message frequency may vary. Privacy Policy

Sign Out

Virtual Assistant

Would you like to take the next step with this property? We can help you schedule a showing or virtual tour, or send you more details.

Yes, I would like more information.

Thank You for Your Reply, One of Our Agents will contact you as soon as possible

No, maybe later.

Thank you, you can always contact me via email, phone number or through the contact form.

Realhub AI

Lucy - Your AI-Powered Realtor

Update Your Temporary Password

Personalize your search

Enter your email and we'll notify you immediately when new listings match what you're looking for.

or enter email address

Already have an account ? Login here

Continue your home search

I agree to receive communications and understand I can unsubscribe at any time.

I agree to be contacted by All Around Real Estate via call, email, and text for real estate services. To opt out, you can reply 'stop' at any time or reply 'help' for assistance. You can also click the unsubscribe link in the emails. Message and data rates may apply. Message frequency may vary. Privacy Policy

Already have an account ? Login here

We use cookies

We use cookies primarily for analytics to enhance your experience. By accepting, you agree to our use of these cookies. You can manage your preferences or learn more about our cookies policy.