
Features & Amenities

Interior

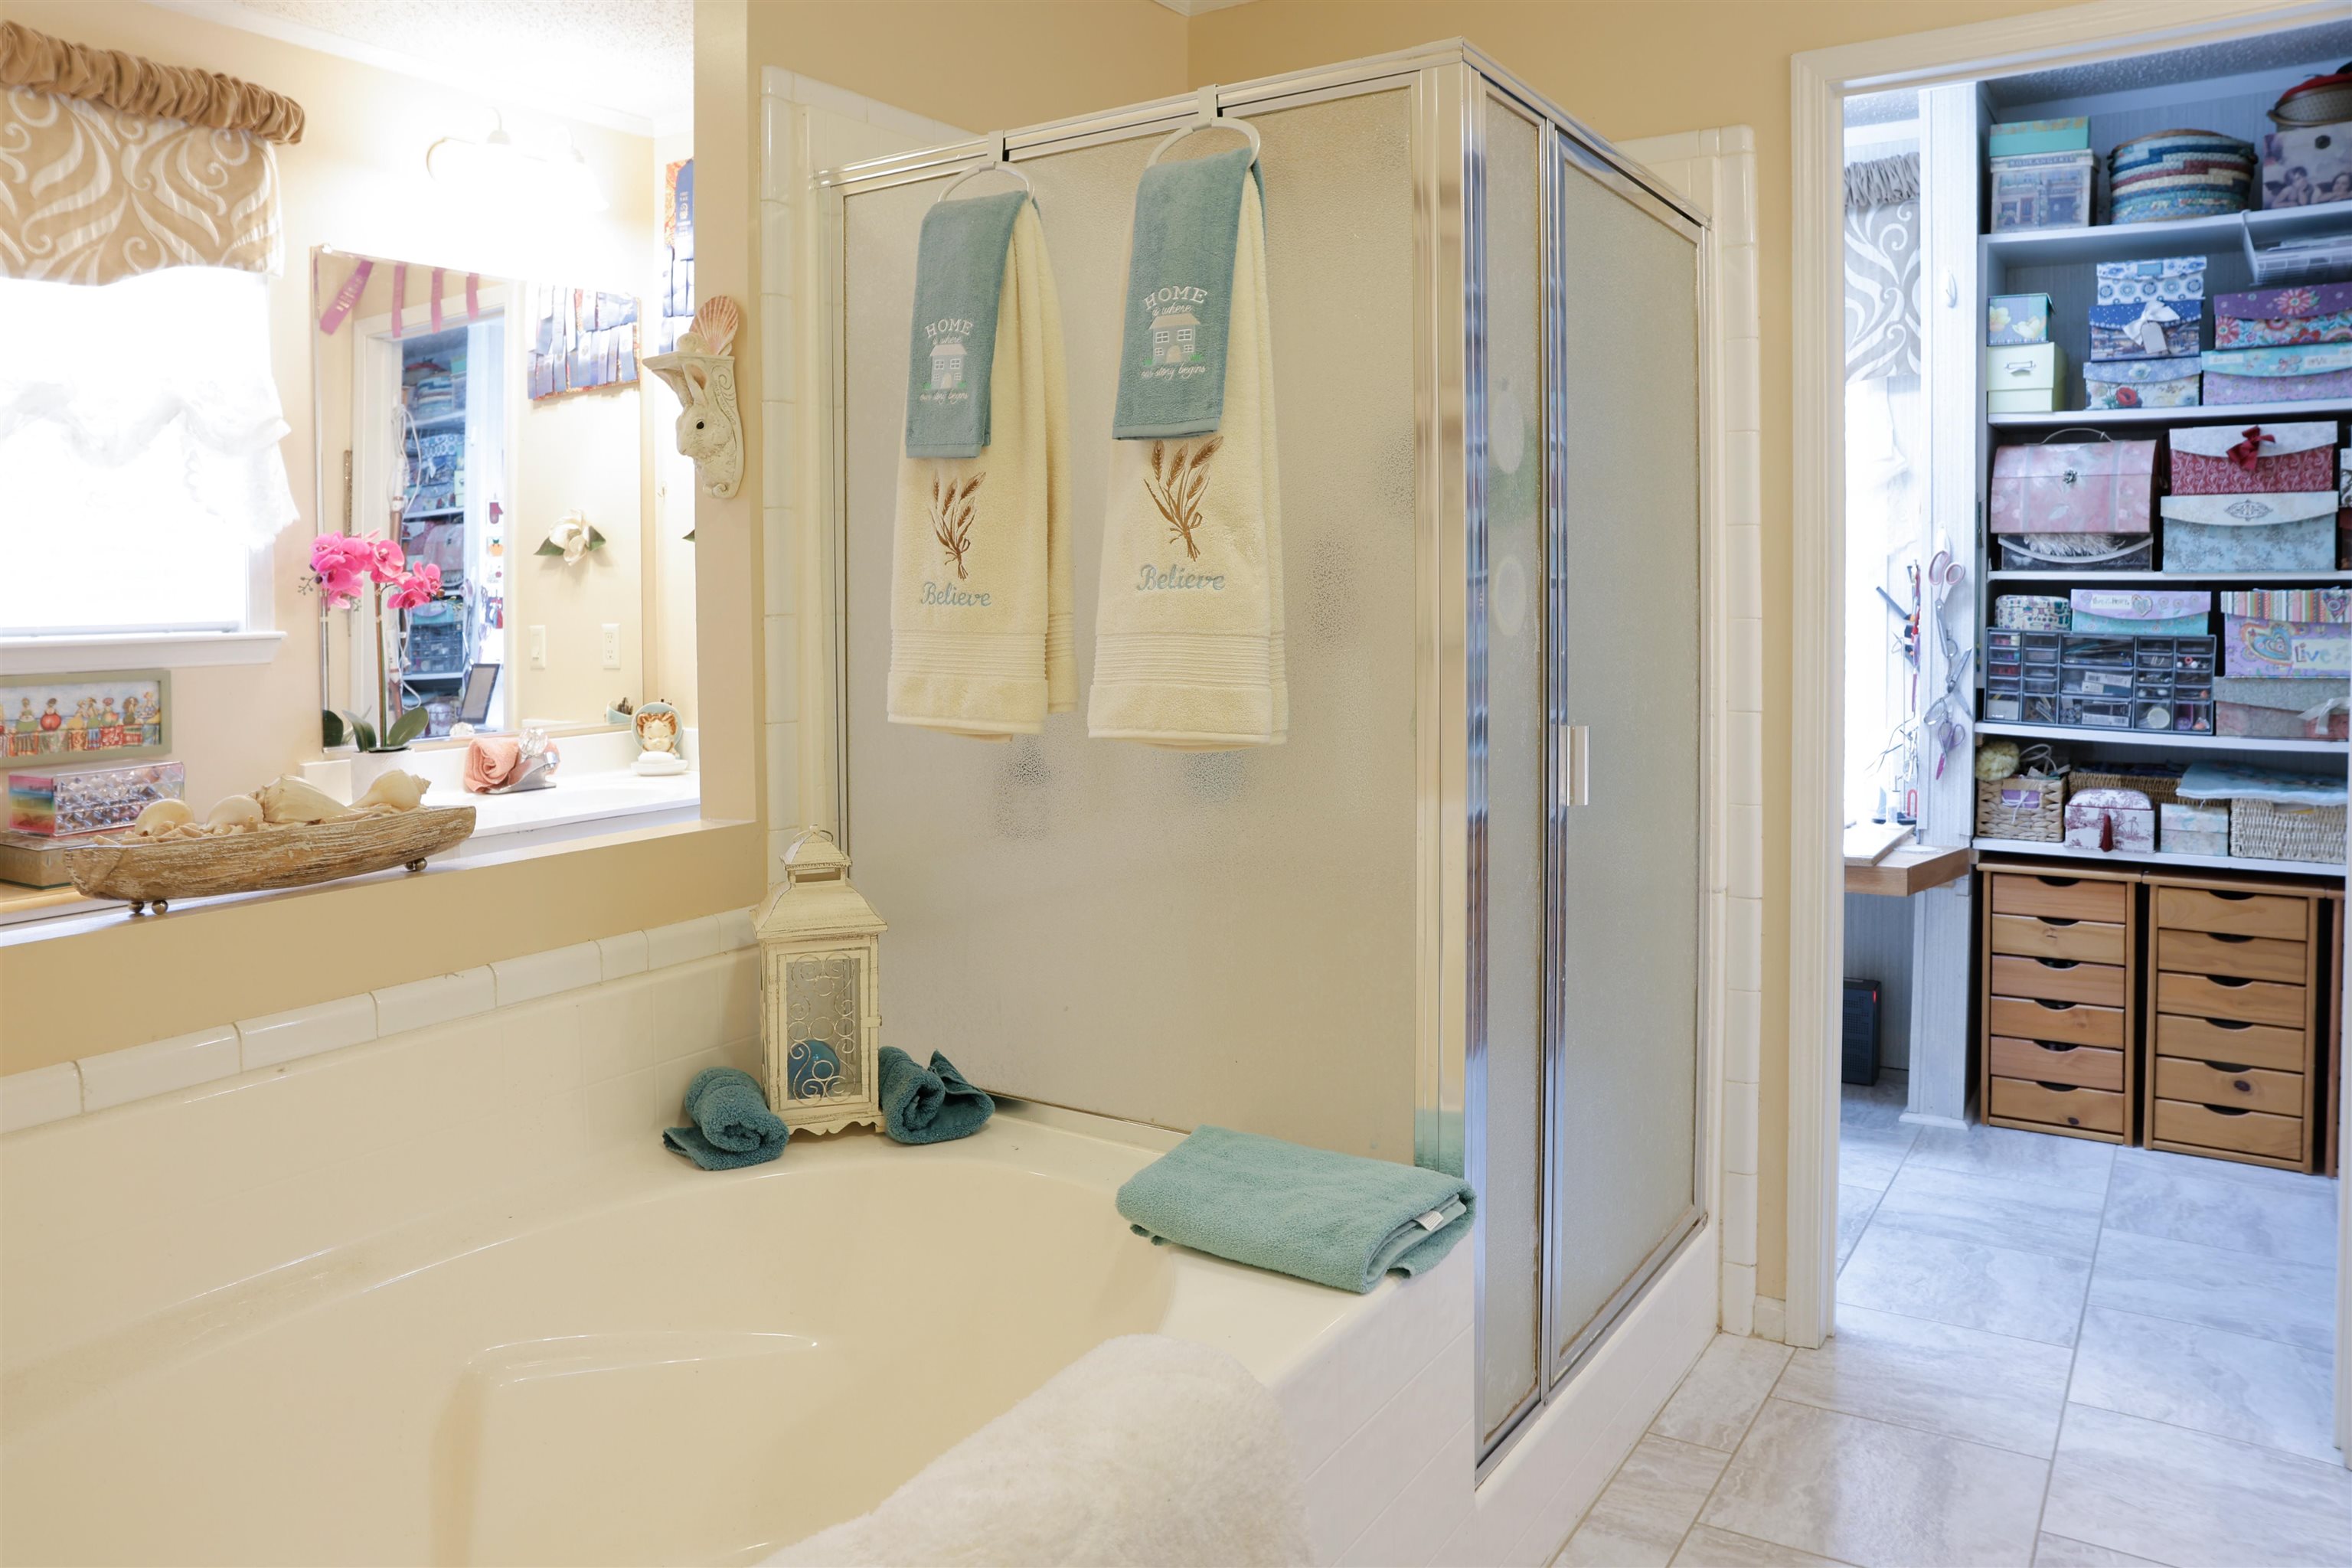
  • Other Interior Features

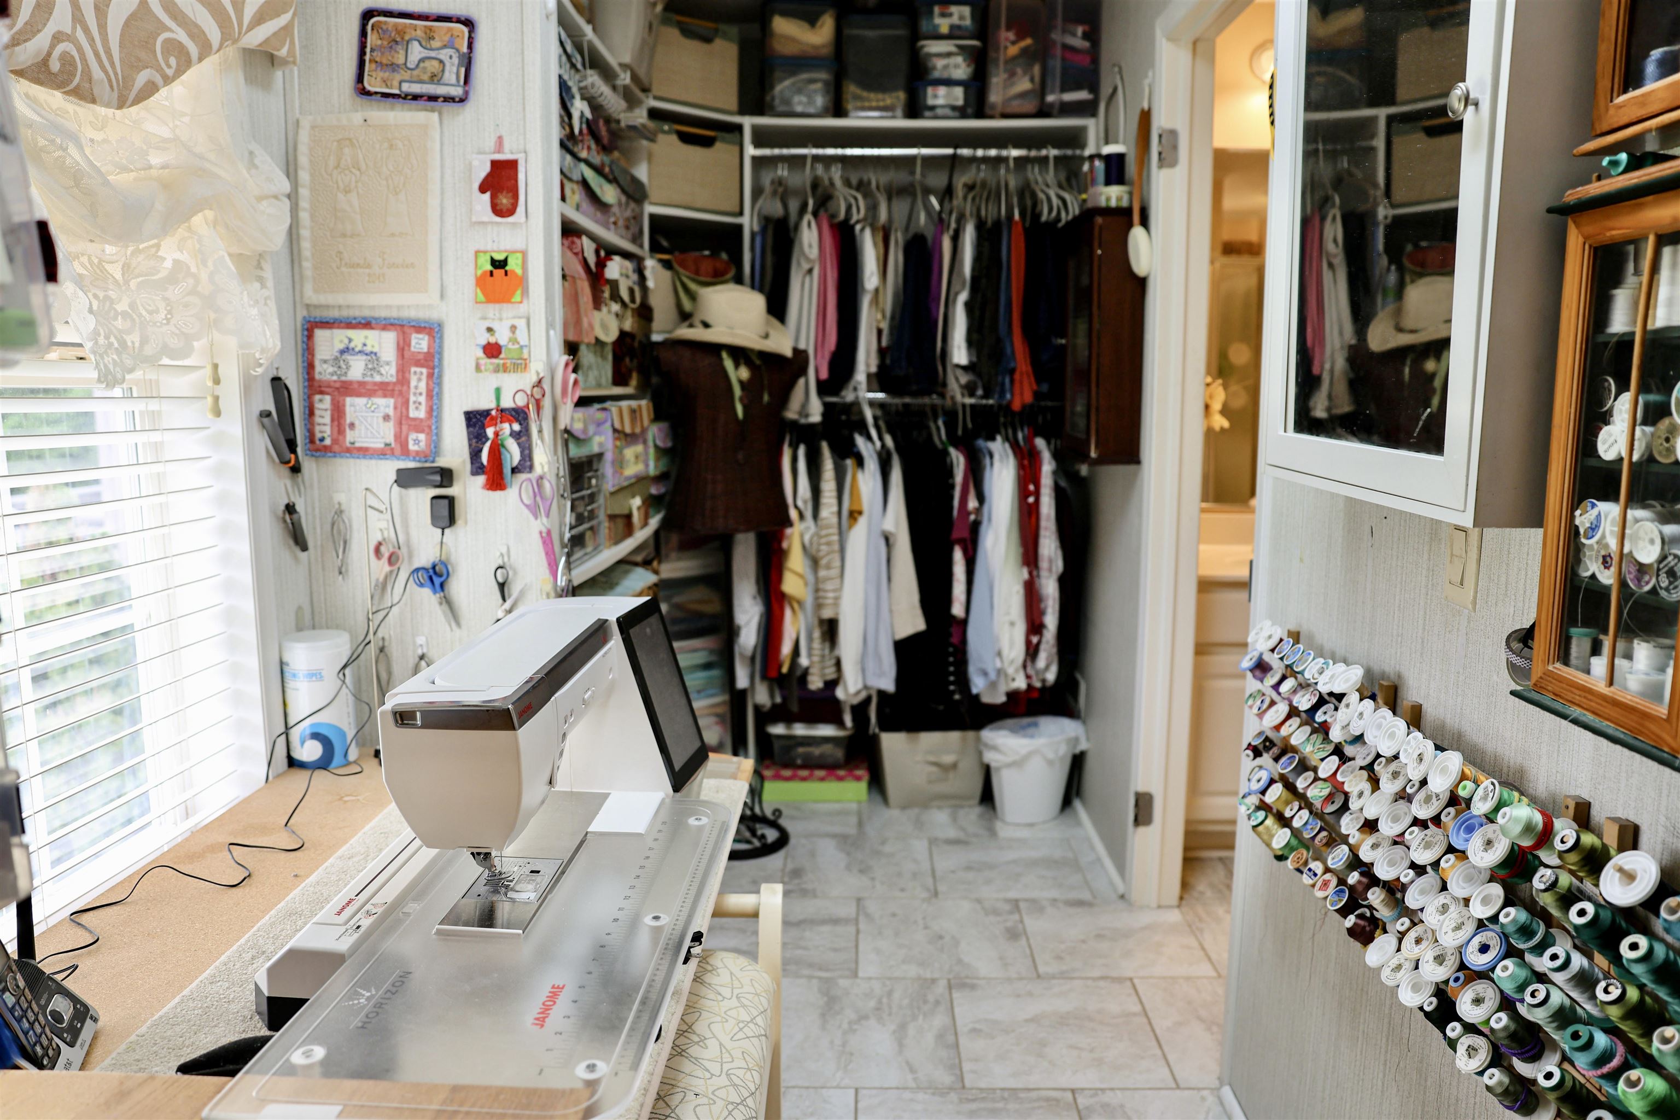
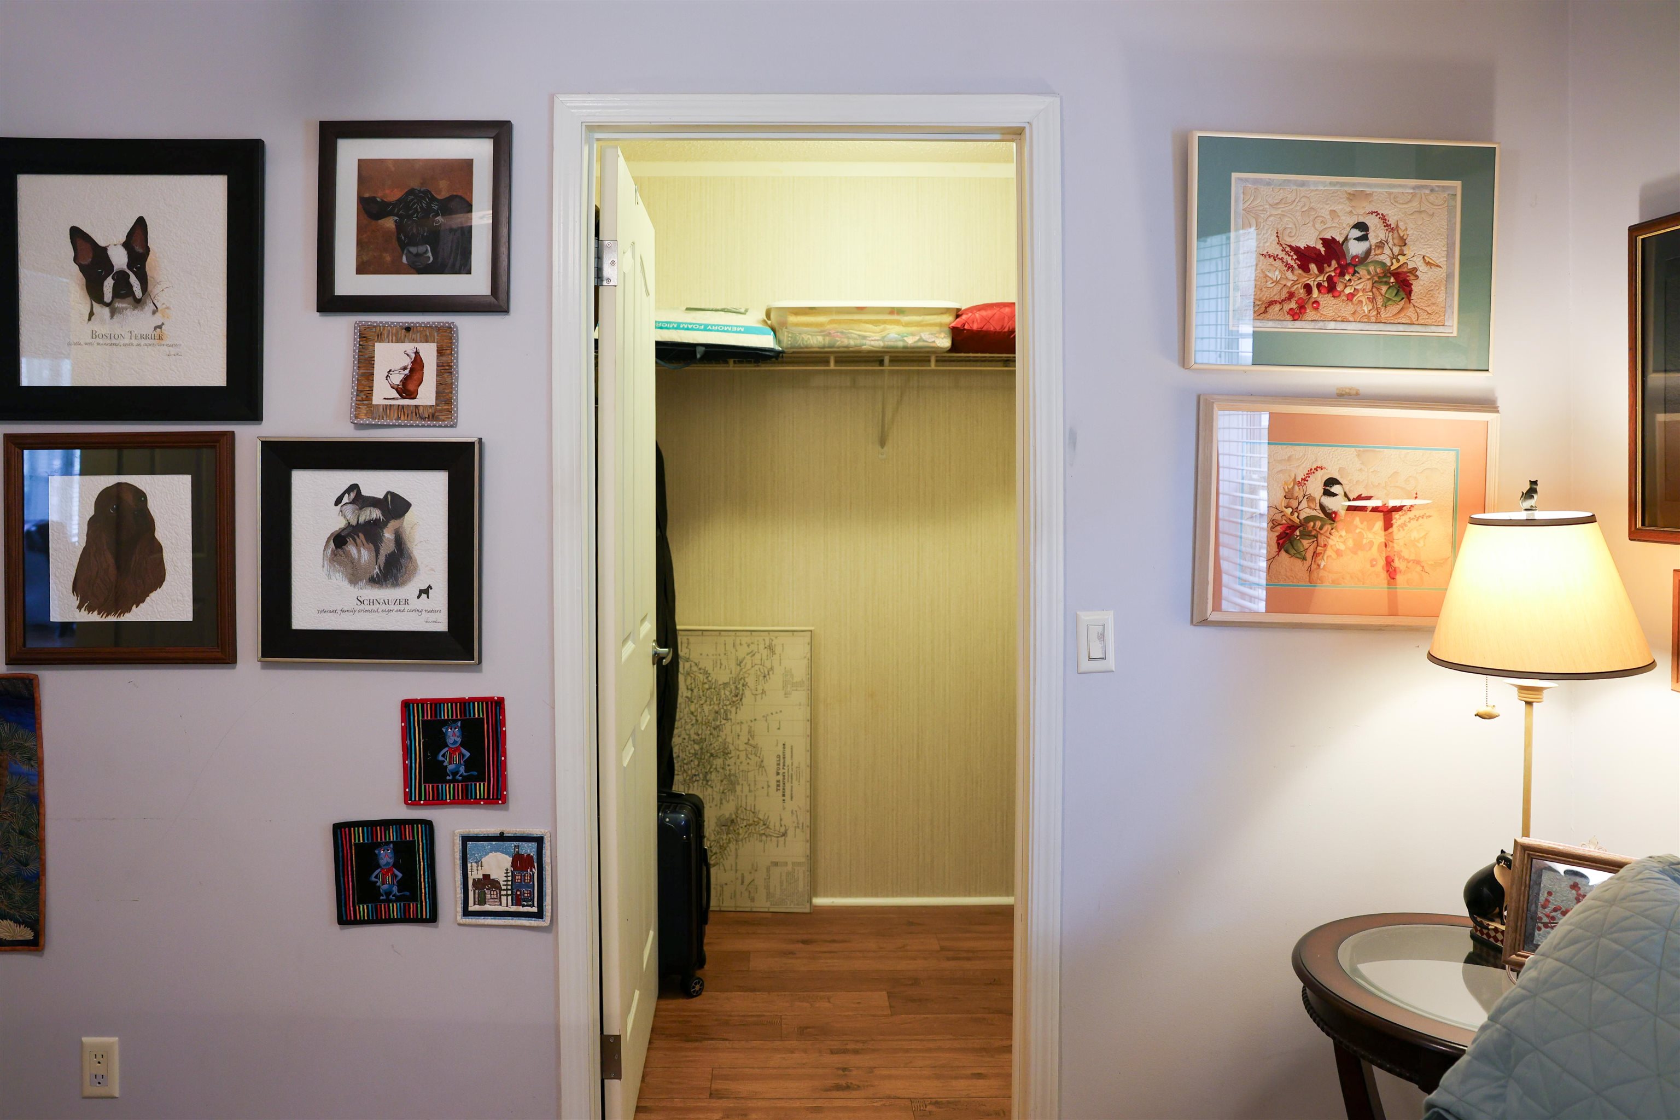
    Breakfast Bar, Pantry, Walk-In Closet(s), Ceiling Fan(s)

  • Total Bedrooms

    3

  • Bathrooms

    2

  • Cooling YN

    YES

  • Cooling

    Electric, Central Air

  • Heating YN

    YES

  • Heating

    Electric, Heat Pump, Central

  • Pet friendly

    N/A

Exterior

  • Garage

    No

  • Construction Materials

    Frame

  • Other Exterior Features

    Storage

  • Parking

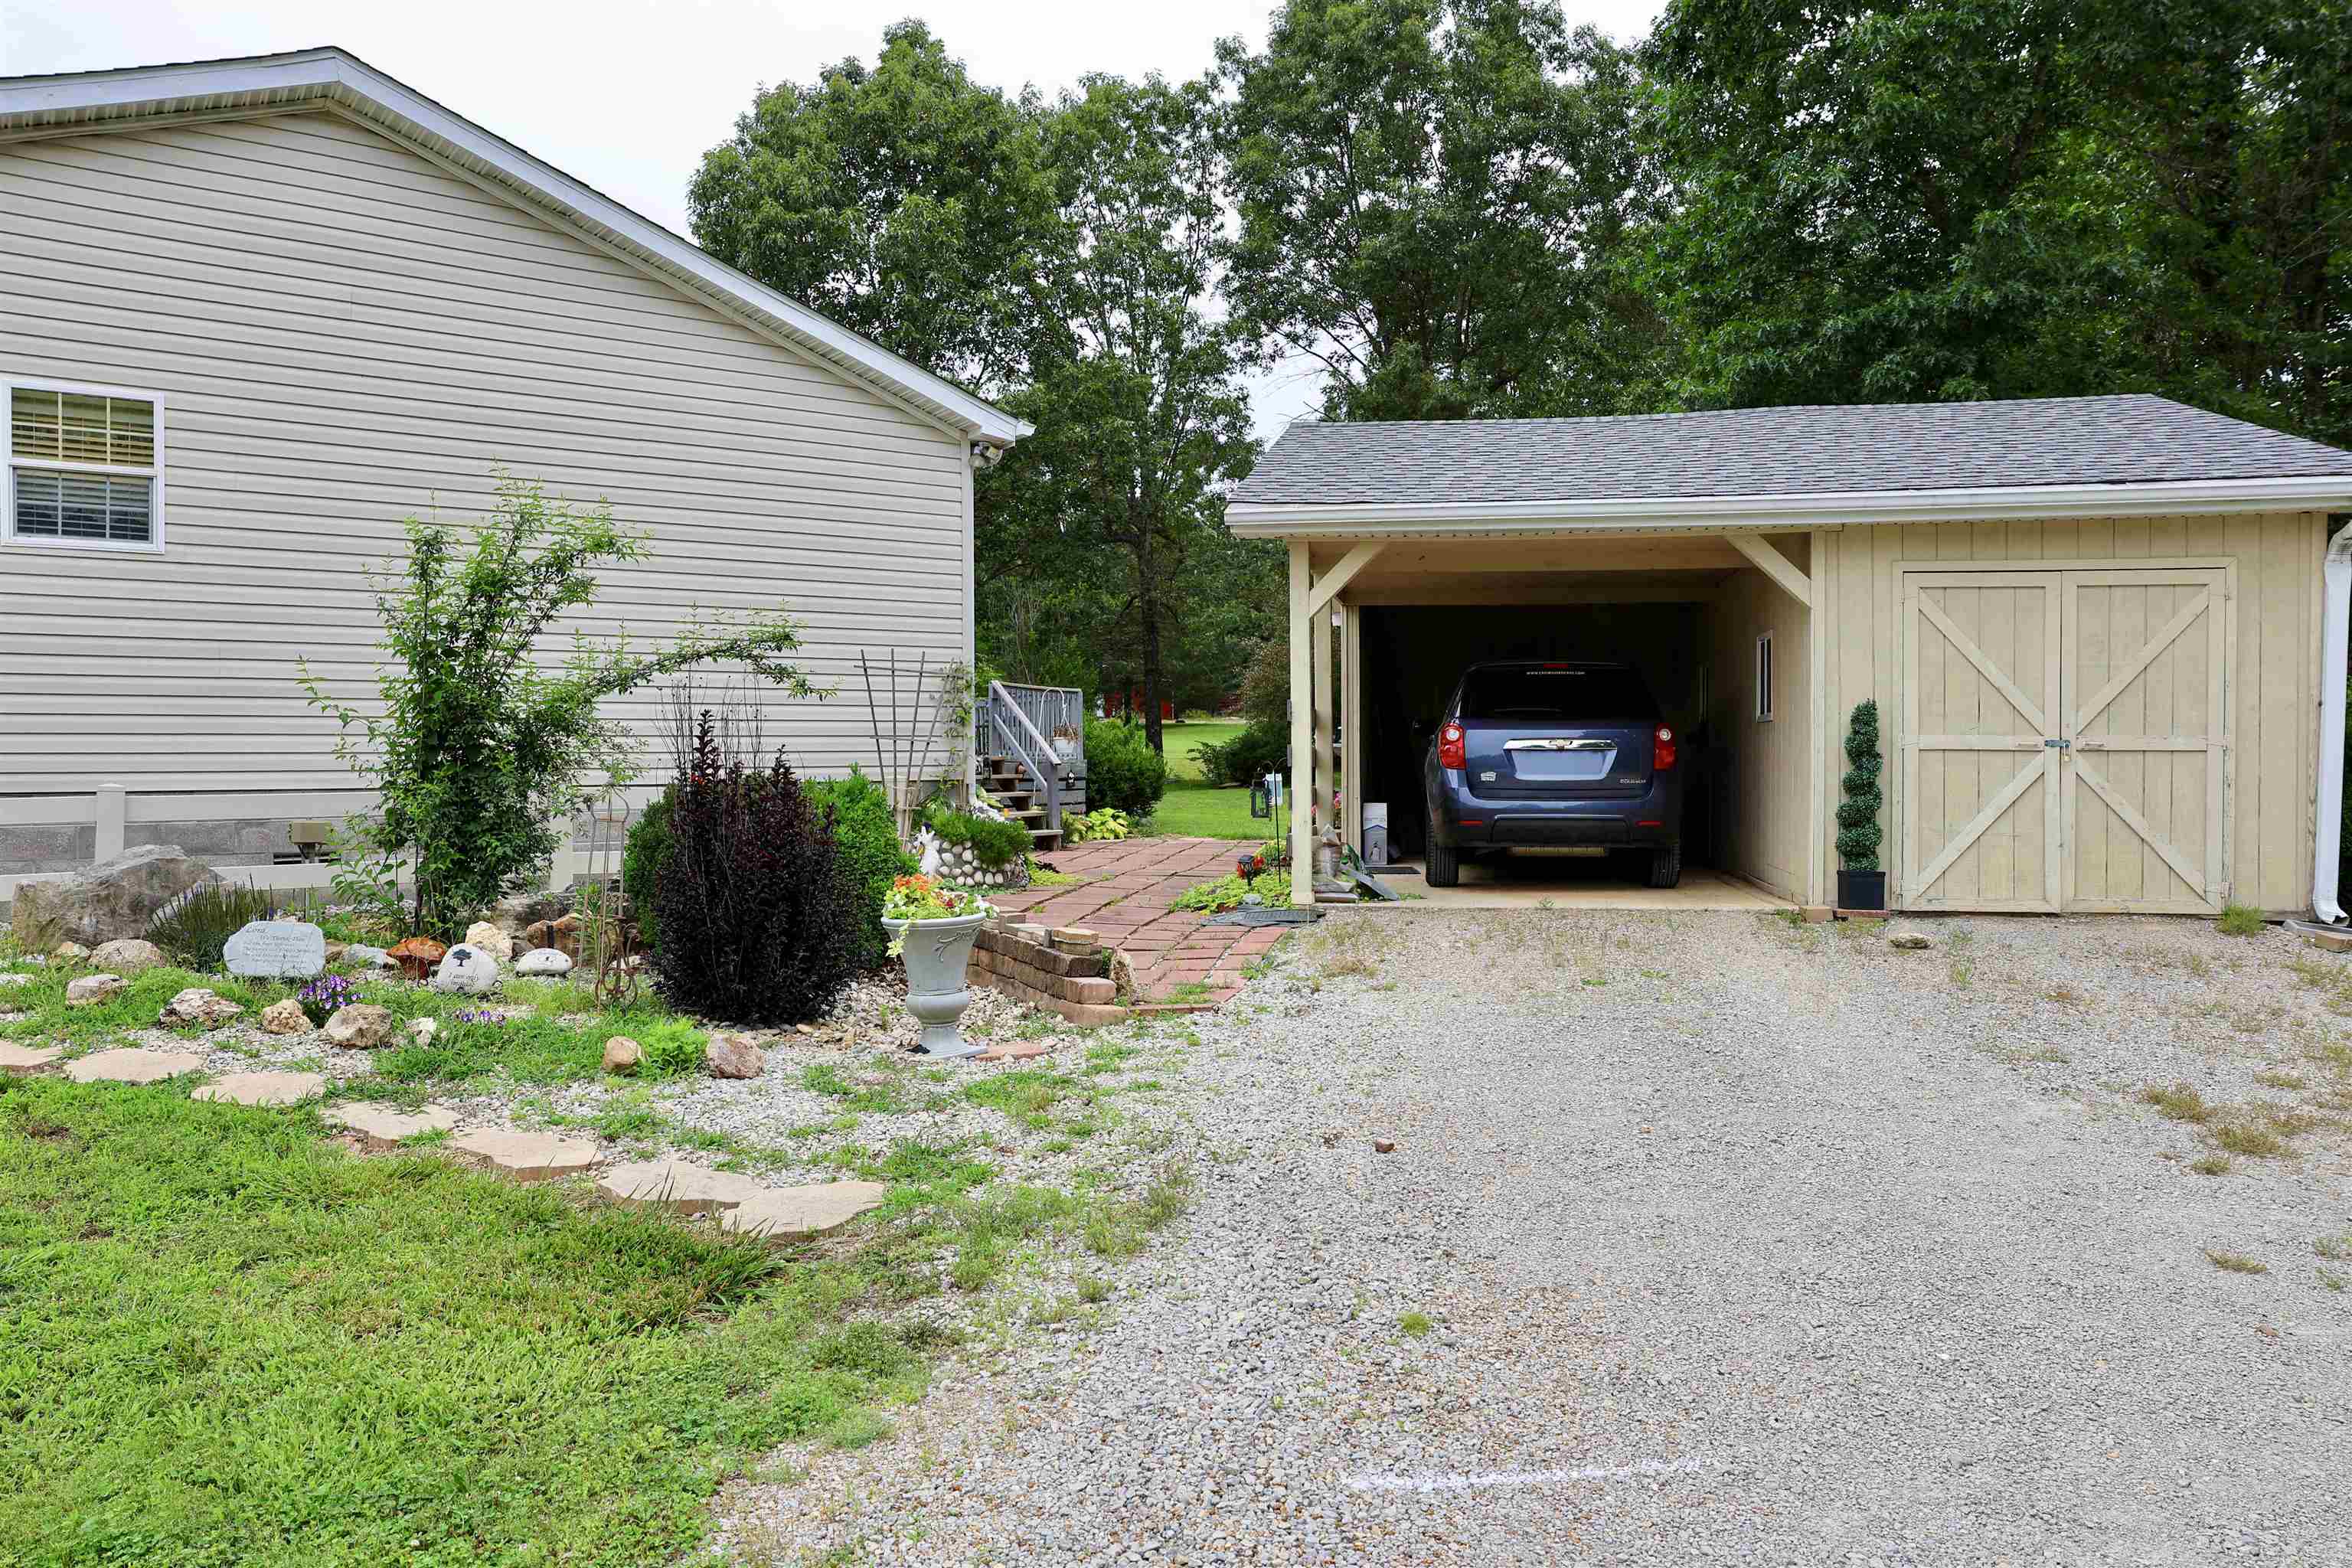
    Carport, Detached

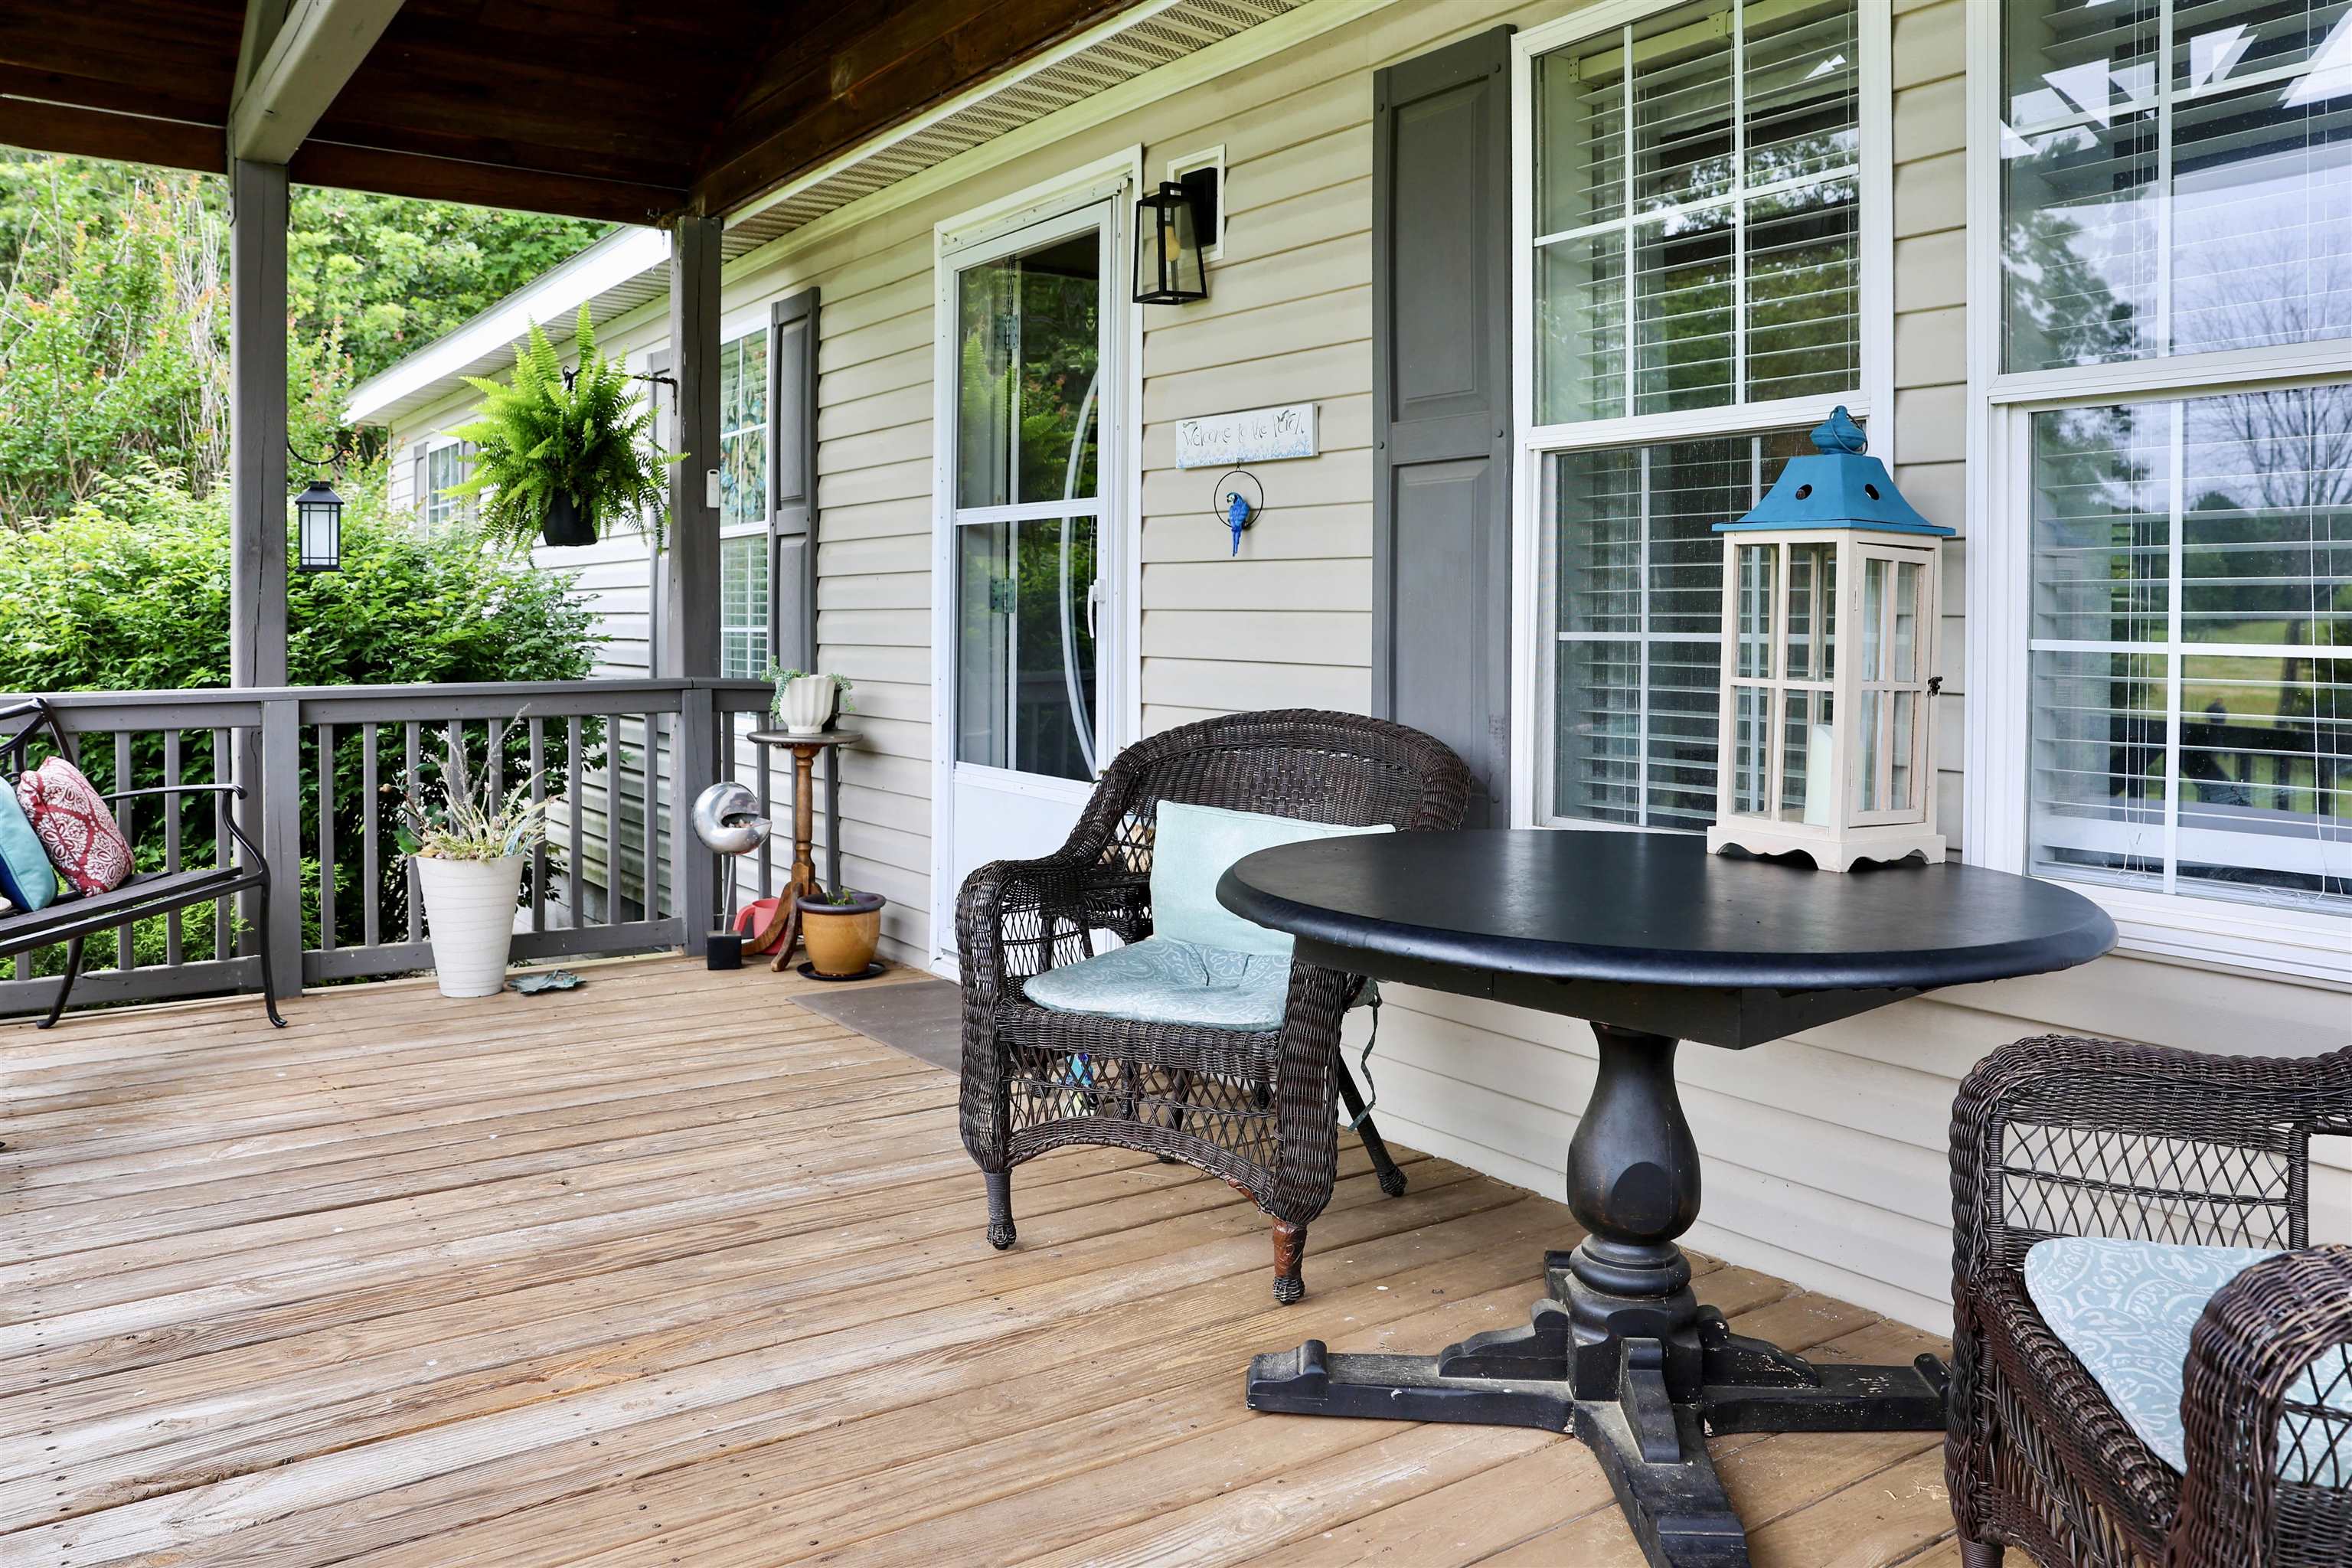
  • Patio and Porch Features

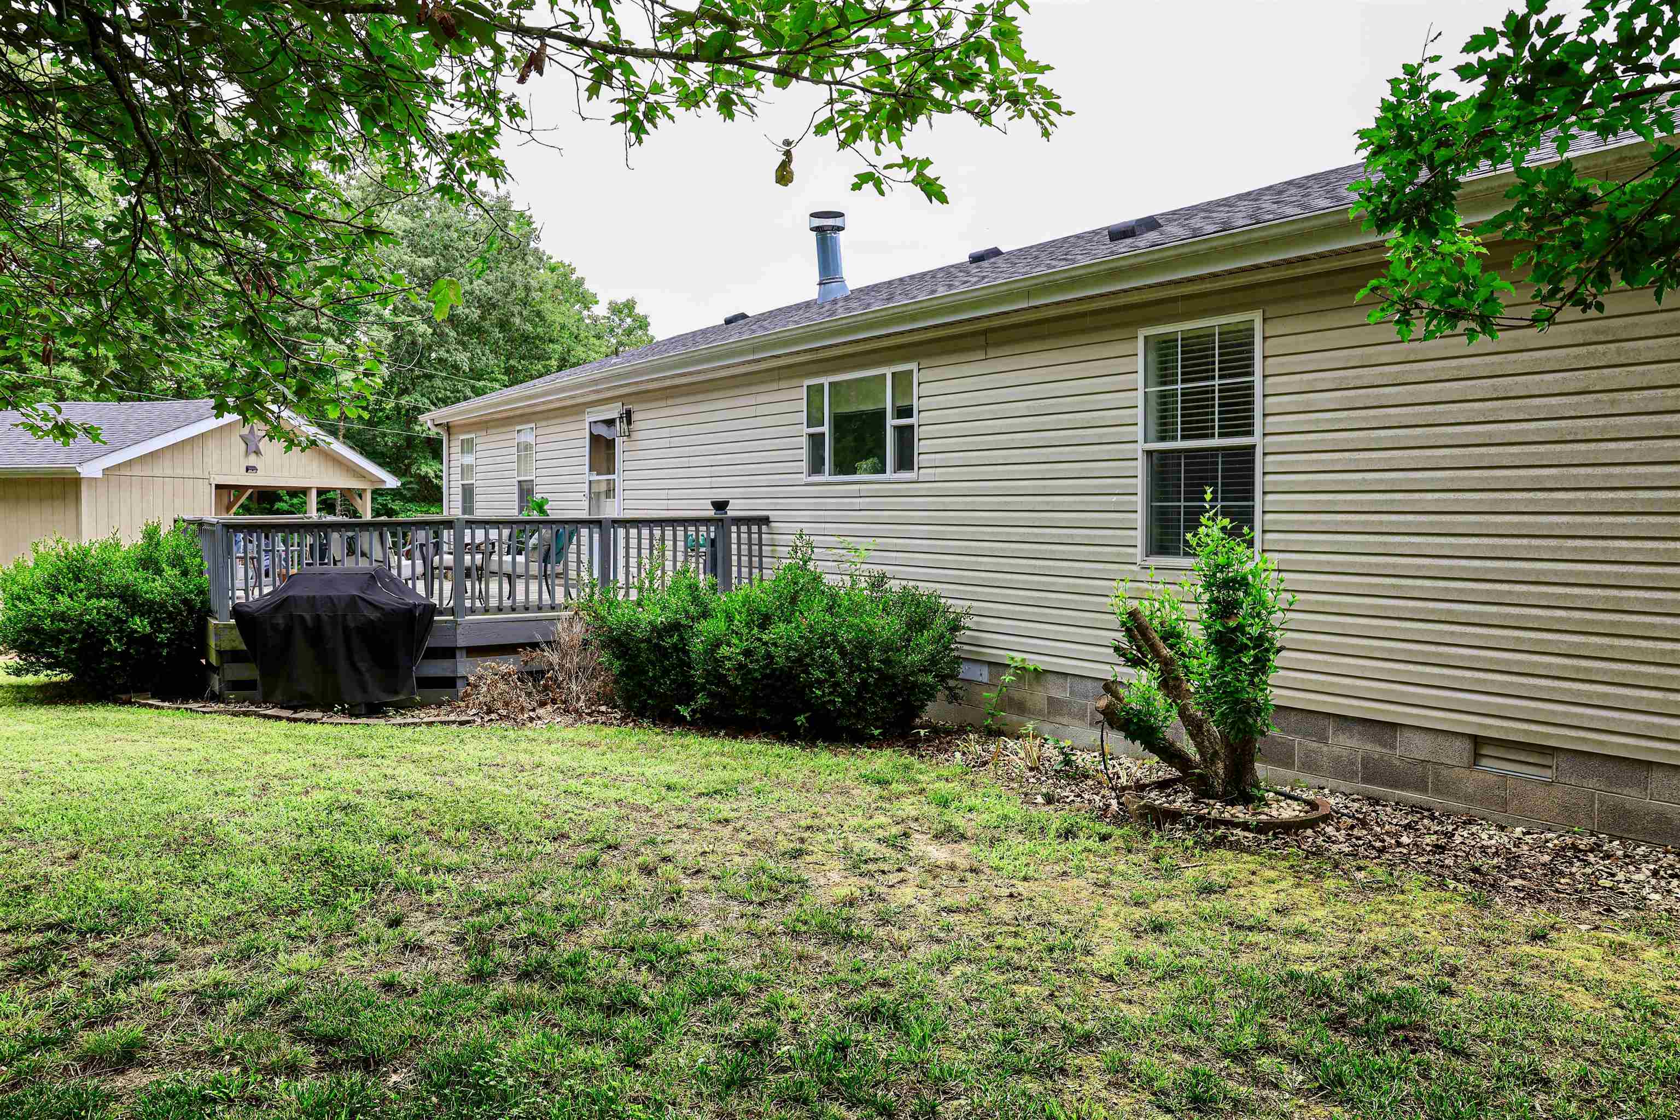
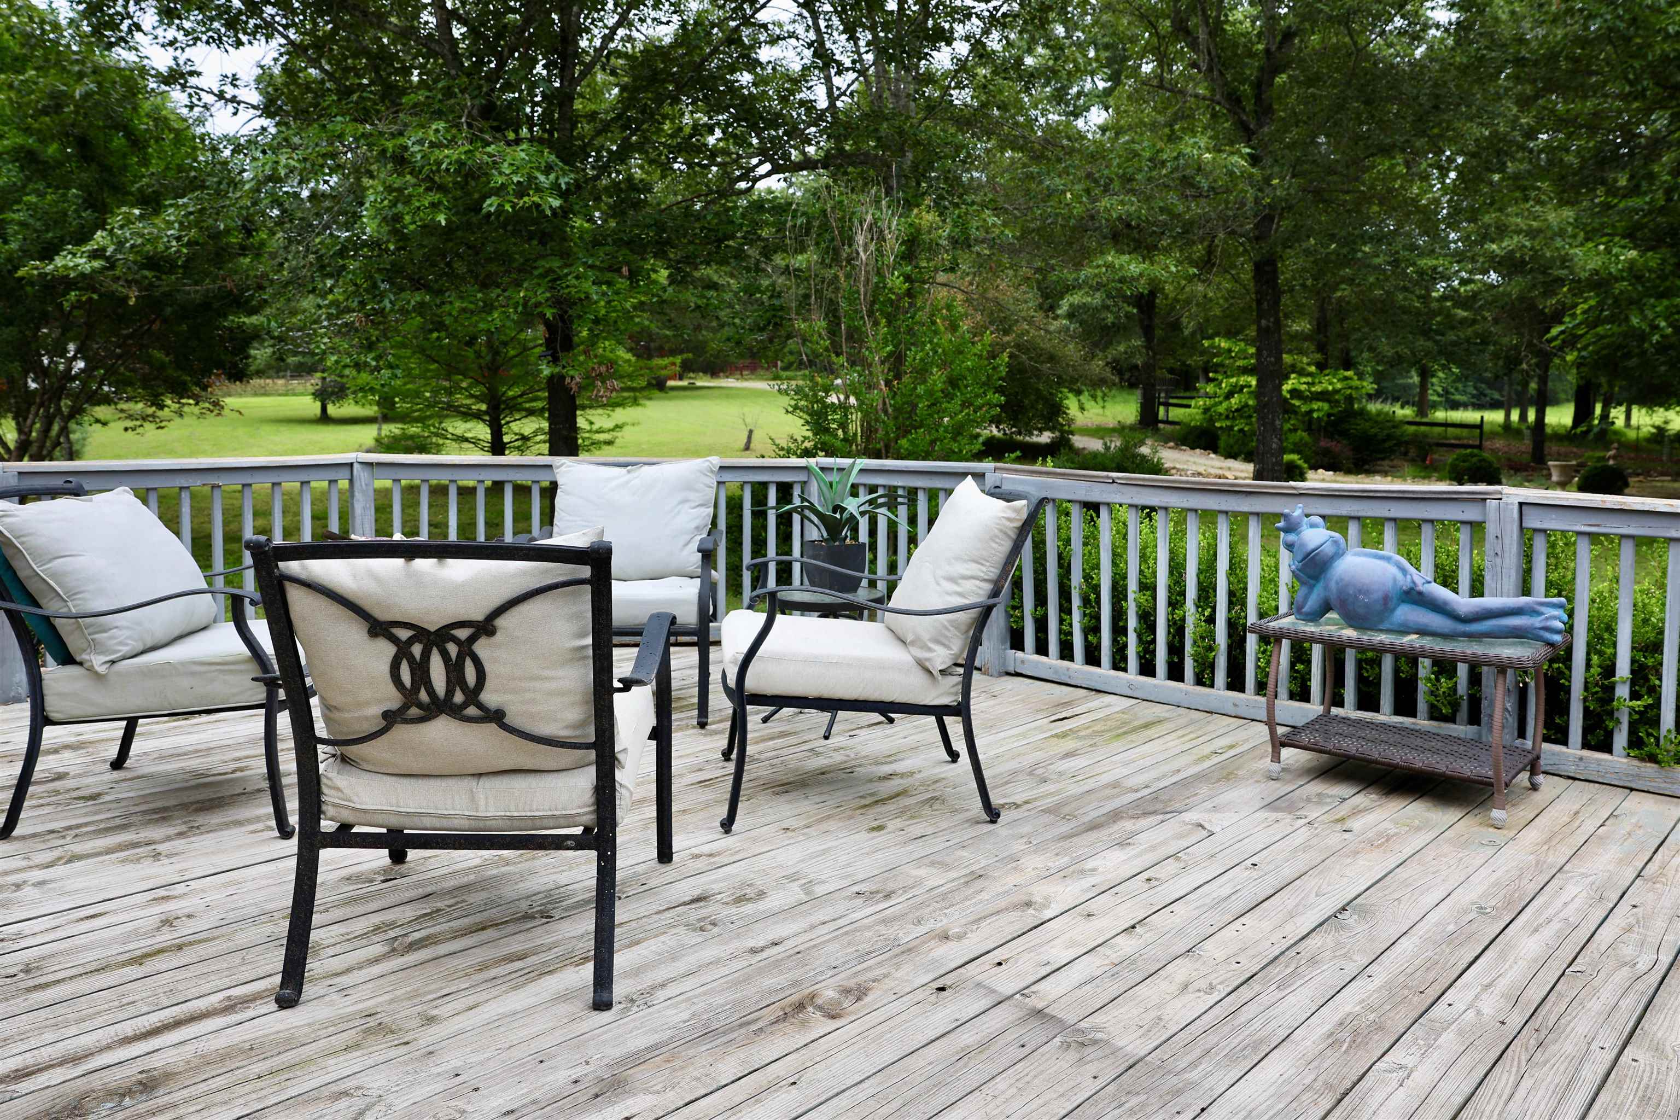
    Deck

  • Pool

    No

Area & Lot

  • Lot Features

    Cleared, Level, Wooded

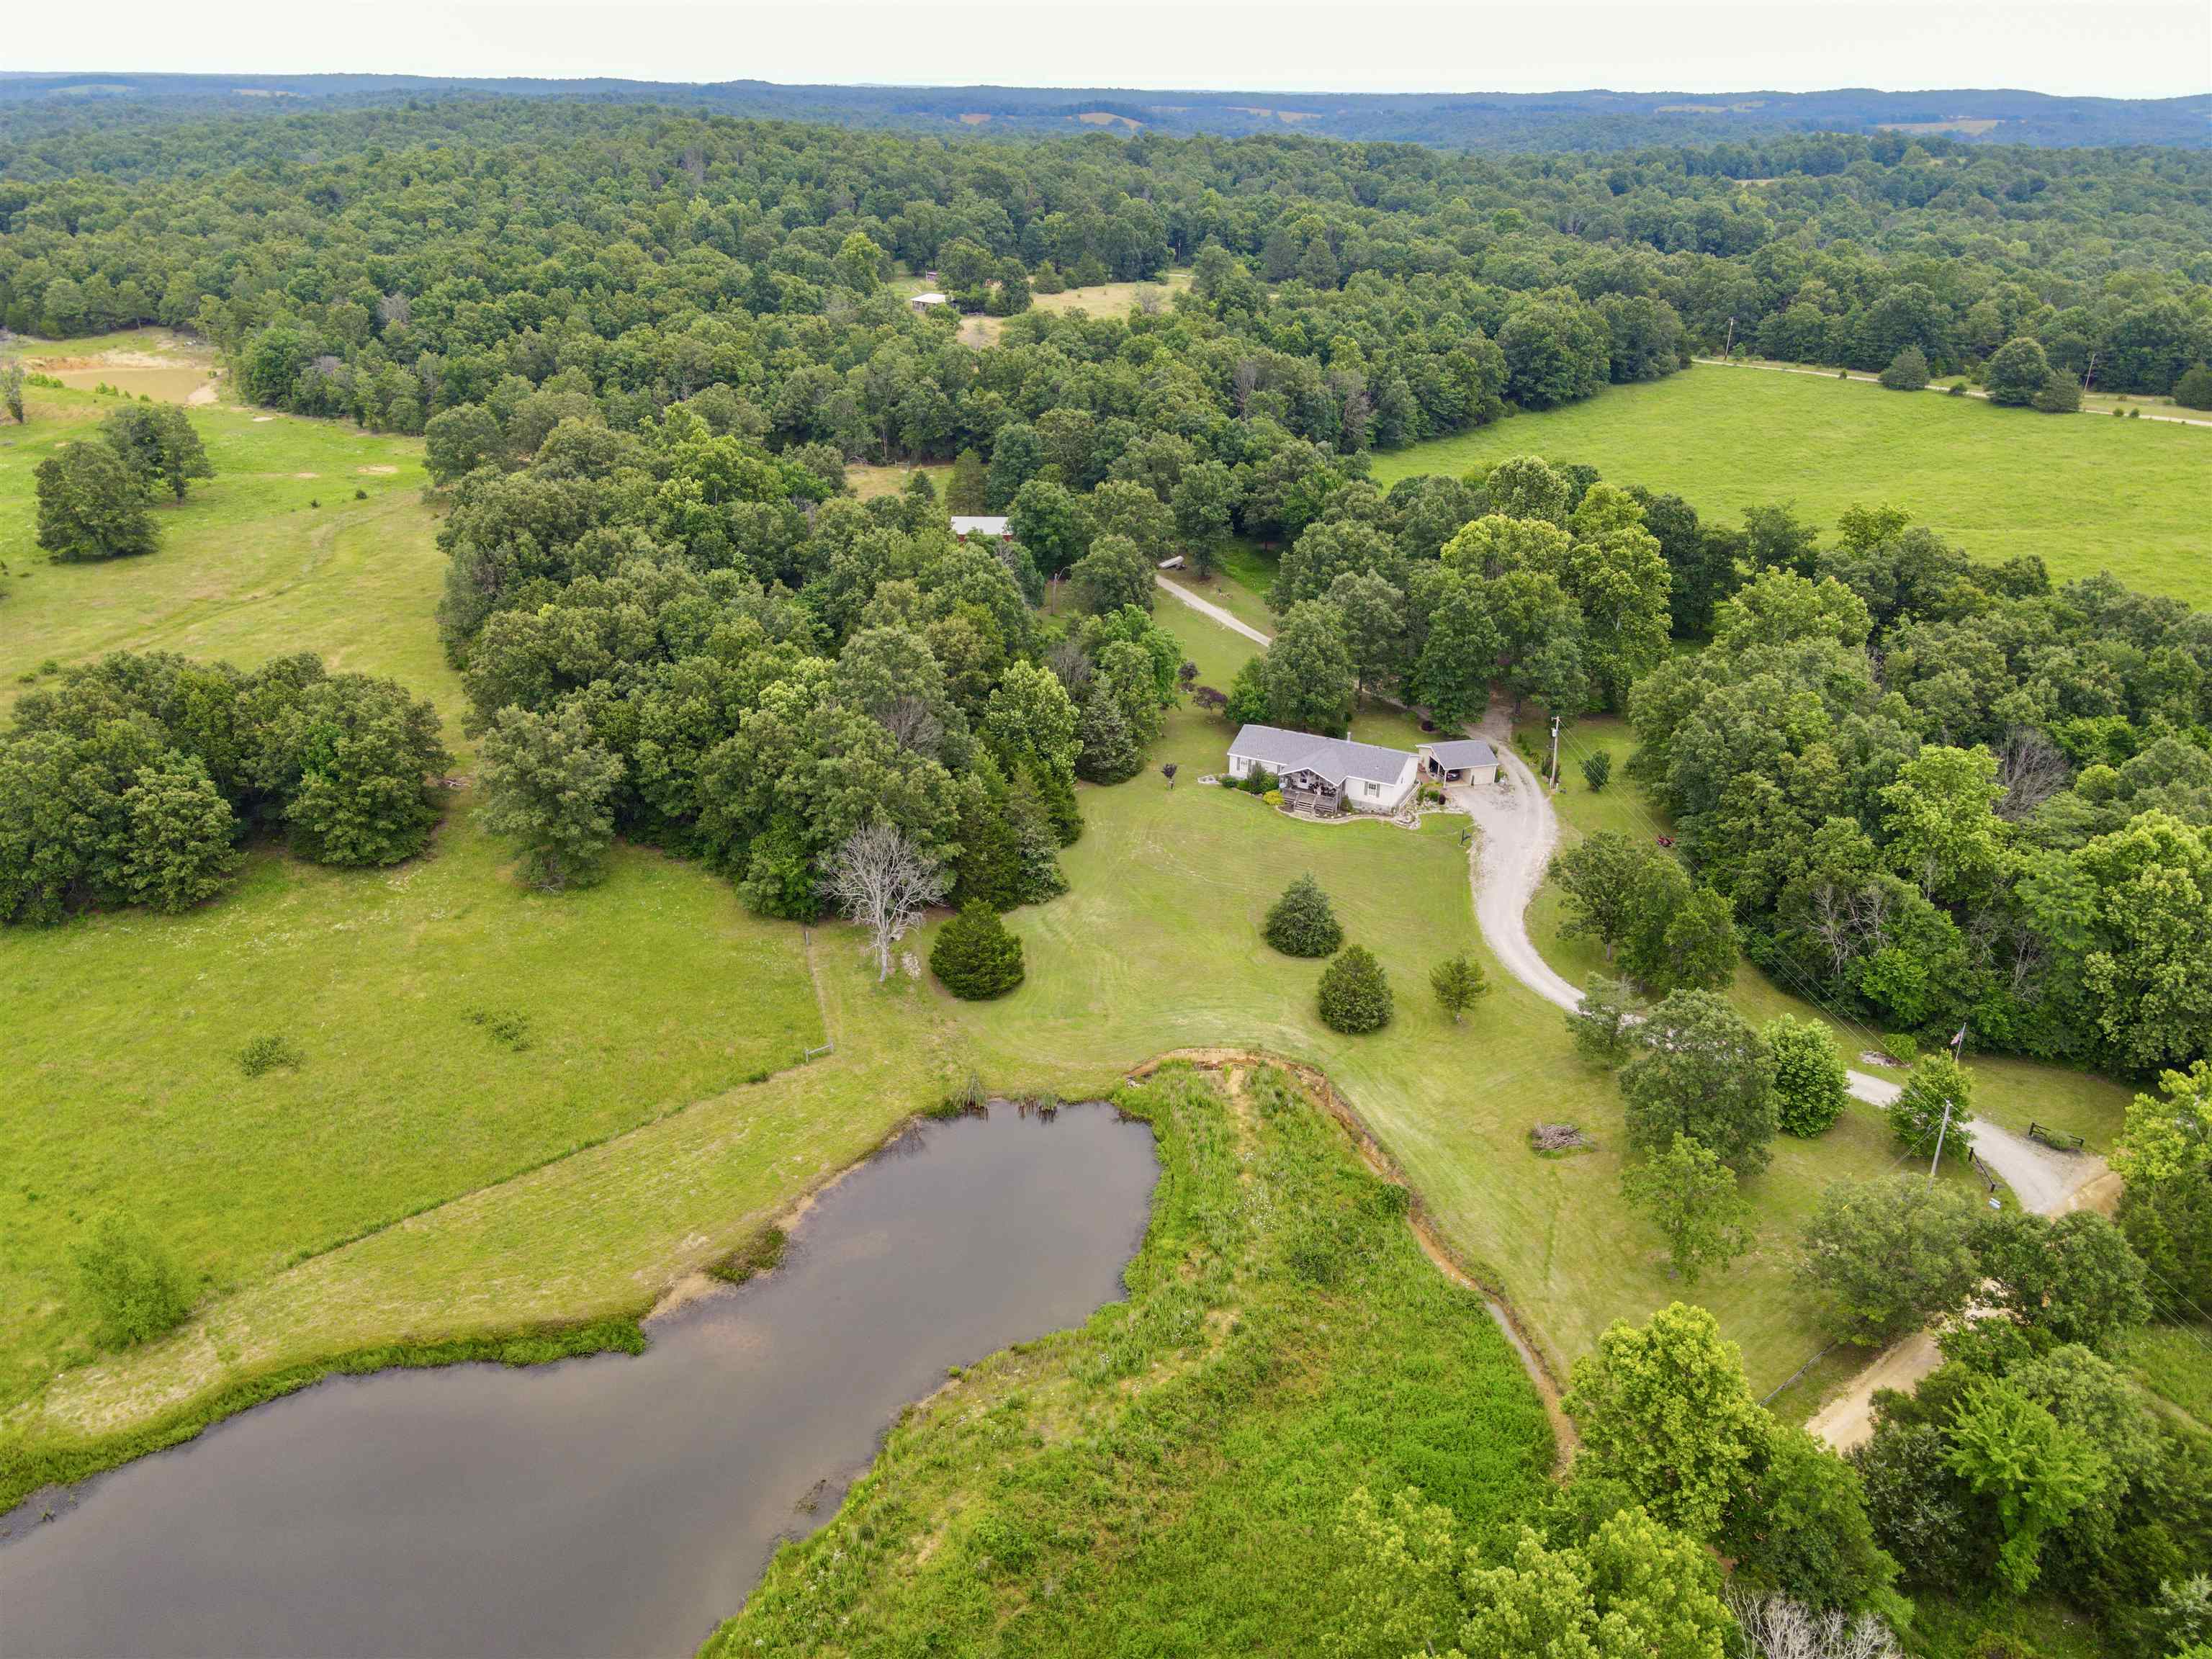
  • Lot Size(acres)

    20.0

  • Property Type

    Residential

  • Architectural Style

    Country

Price

  • Sales Price

    $449,900

  • Tax Amount

    $588.25

  • Sq. Footage

    1,860

  • Price/SqFt

    $241

HOA

  • Association

    No

Property Resources

  • Horse Property

    YES

School District

  • Elementary School

    N/A

  • Middle School

    N/A

  • High School

    N/A

Property Features

  • New Construction

    NO

  • Sewer

    Septic Tank

  • Water Source

    Well

Schedule a Showing

Showing scheduled successfully.

<
>
IN PERSON
VIA CHAT

What is 3 + 4 ?


Change time

Mortgage calculator

Estimate your monthly mortgage payment, including the principal and interest, property taxes, and HOA. Adjust the values to generate a more accurate rate.

Your payment

Principal and Interest:

$

Property taxes:

$

HOA fees:

$

Total loan payment:

$

Total interest amount:

$

Location

County

Fulton

Elementary School

Middle School

High School

Listing Courtesy of Jill Boyer , United Country Moody Realty, Inc.

RealHub Information is provided exclusively for consumers' personal, non-commercial use, and it may not be used for any purpose other than to identify prospective properties consumers may be interested in purchasing. All information deemed reliable but not guaranteed and should be independently verified. All properties are subject to prior sale, change or withdrawal. RealHub website owner shall not be responsible for any typographical errors, misinformation, misprints and shall be held totally harmless.

Agent Loyd Miller

REALTORĀ®

Loyd Miller

Call Loyd today to schedule a private showing.


* Listings on this website come from the FMLS IDX Compilation and may be held by brokerage firms other than the owner of this website. The listing brokerage is identified in any listing details. Information is deemed reliable but is not guaranteed. If you believe any FMLS listing contains material that infringes your copyrighted work please click here to review our DMCA policy and learn how to submit a takedown request.Ā© 2024 FMLS.
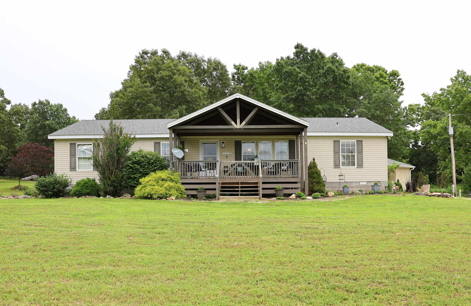
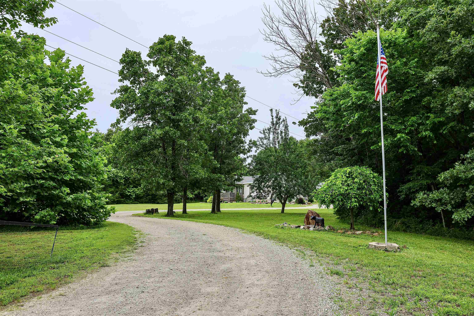
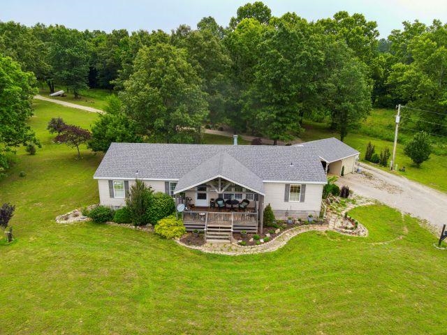
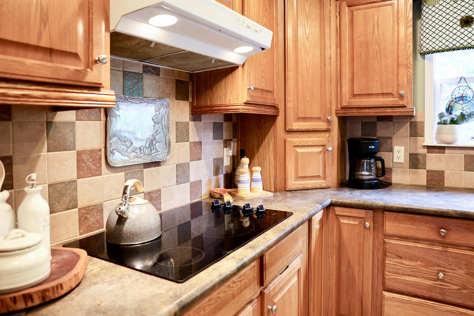
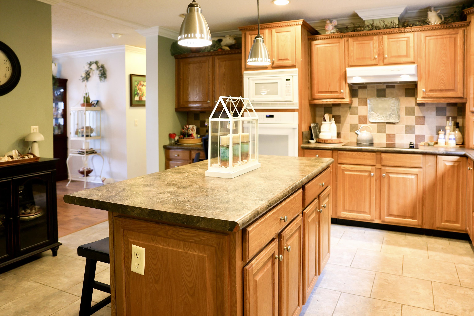
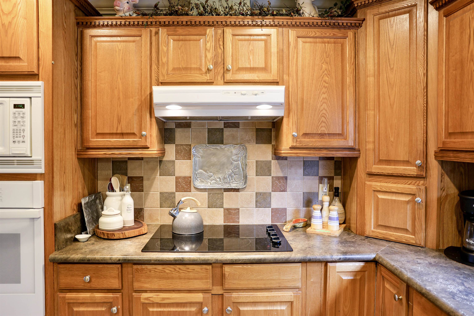
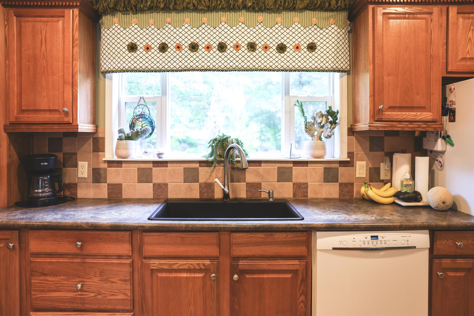
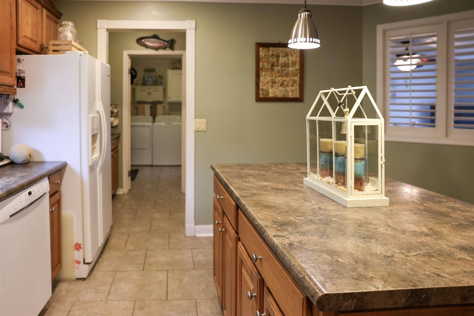
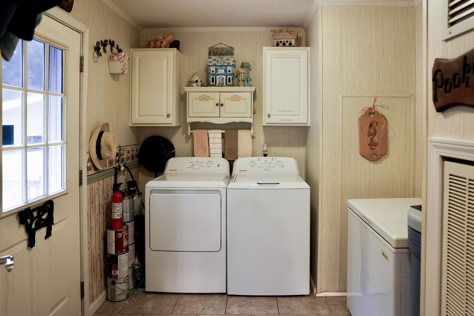
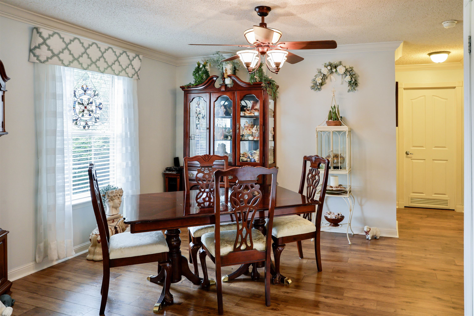
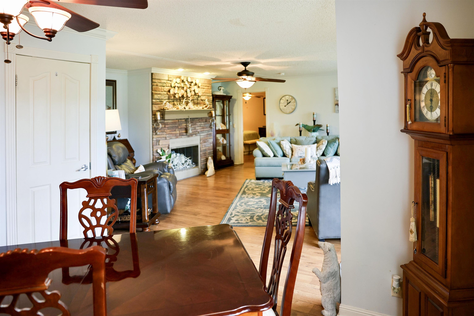
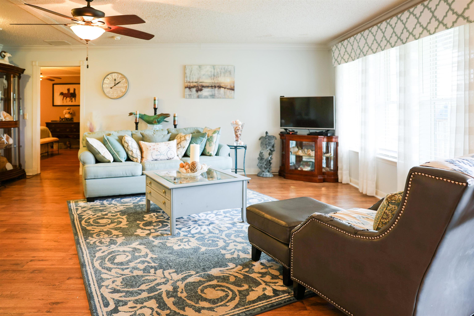
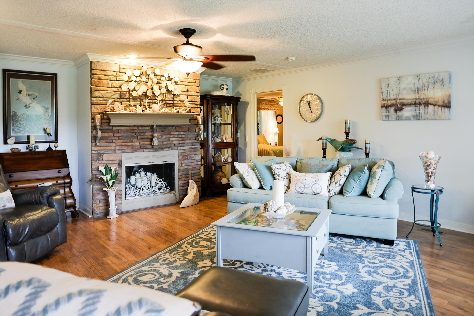
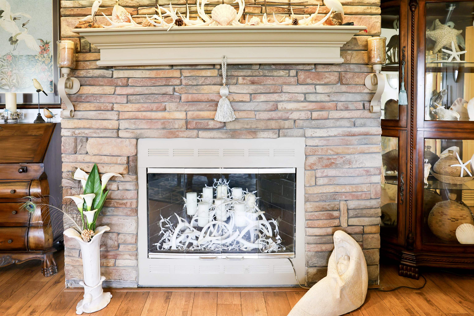
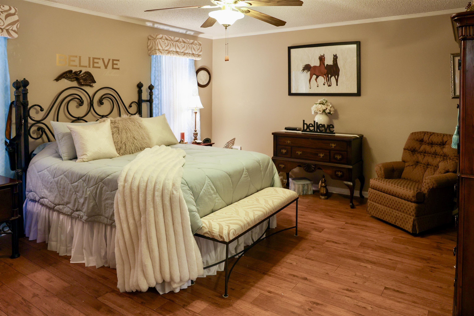
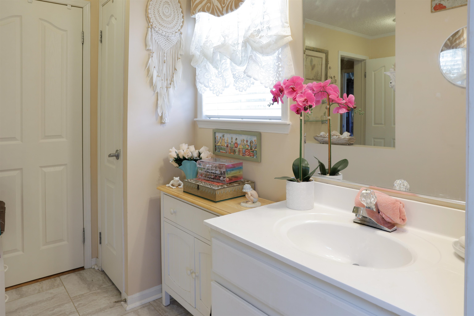
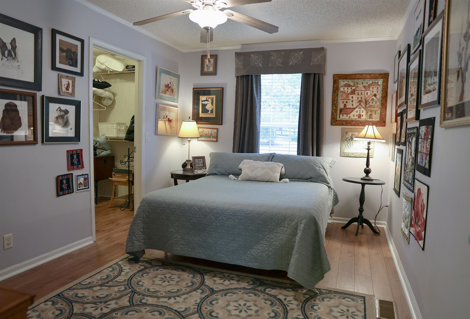
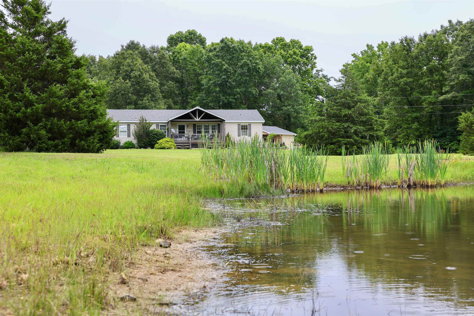
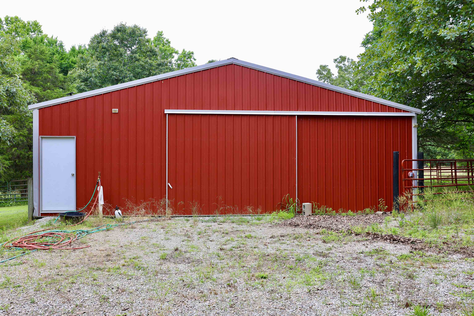
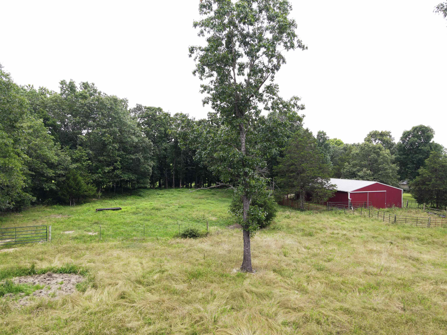
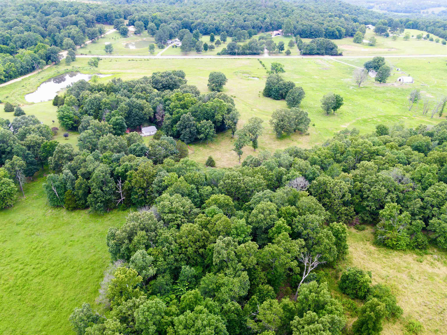
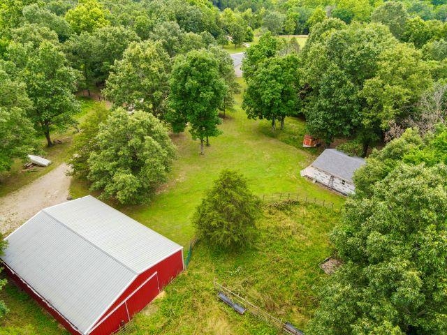
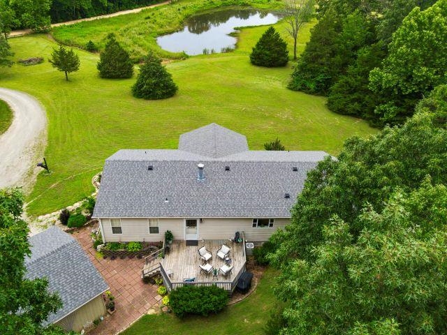
Step into your own slice of paradise with this stunning 3 bedroom, 2 bathroom estate situated on 20 beautiful acres m/l. From the moment you arrive, the pride of ownership shines. The interior of the main home is immaculate and features a fully equipped kitchen with all appliances staying-including a brand new oven and newer cooktop. Some furnishings will convey, & has a RGF Purifier.  Outside the property is a homesteader's dream. Cast a line into your stocked pond, enjoy the massive 30x50 barn, or utilize the ultimate 3 in 1 shed, divided for a golf cart, garden tools, & a workshop. The estate also boasts a separate 500 sqft unfinished building w/endless possibilities, a sturdy 2x6 deck for entertaining, a carport, & is fully fenced & cross-fenced. Backed by a reliable well & 2 traditional hand pumps, this property offers unmatched self-sufficiency & comfort. Beautiful homes with this much infrastructure are a rare find. Don't wait-schedule your private tour today before it's gone!

126 Mustang Trail

Message successfully sent.

What would you like to know?

What is 3 + 4 ?

I agree to receive email communication and understand I can unsubscribe at any time.

I agree to be contacted by All Around Real Estate via call, email, and text for real estate services. To opt out, you can reply 'stop' at any time or reply 'help' for assistance. You can also click the unsubscribe link in the emails. Message and data rates may apply. Message frequency may vary. Privacy Policy

Related Properties

Just completed and ready for its first occupants, this 3 bed, 2 bath home has lots to offer.  Situated in the center of 18 acre m/l, this new construction home if perfect for anyone wanting privacy, seclusion, and peacefulness.  The 1800 sq foot home features include 9' walls, 6" exterior walls, spray foam insulation, lvp flooring, a walk-in pantry, granite countertops, stainless steel appliances, dove tailed cabinetry, vaulted open kitchen/living room, beautiful tongue and groove ceiling in the kitchen and living room, enormous primary suite and closet, and the list goes on.  Total of 108' in covered front and back porches to sit and enjoy the peacefulness and wildlife. There is also a fully insulated 575 square foot, 2 car garage to park in.  A 14'x24' shed for any extra storage that may be needed.  A small pond site at the back of the yard.  LP smart siding on the exterior for low maintenance.  New septic system and house is on rural water system. Call today for a showing!!! Agent owned!
#26033988

Salem

5618 Byron Road

3 Beds

2 Baths

1,800 Sq.Ft.

$475,000

MLS#: 26033988
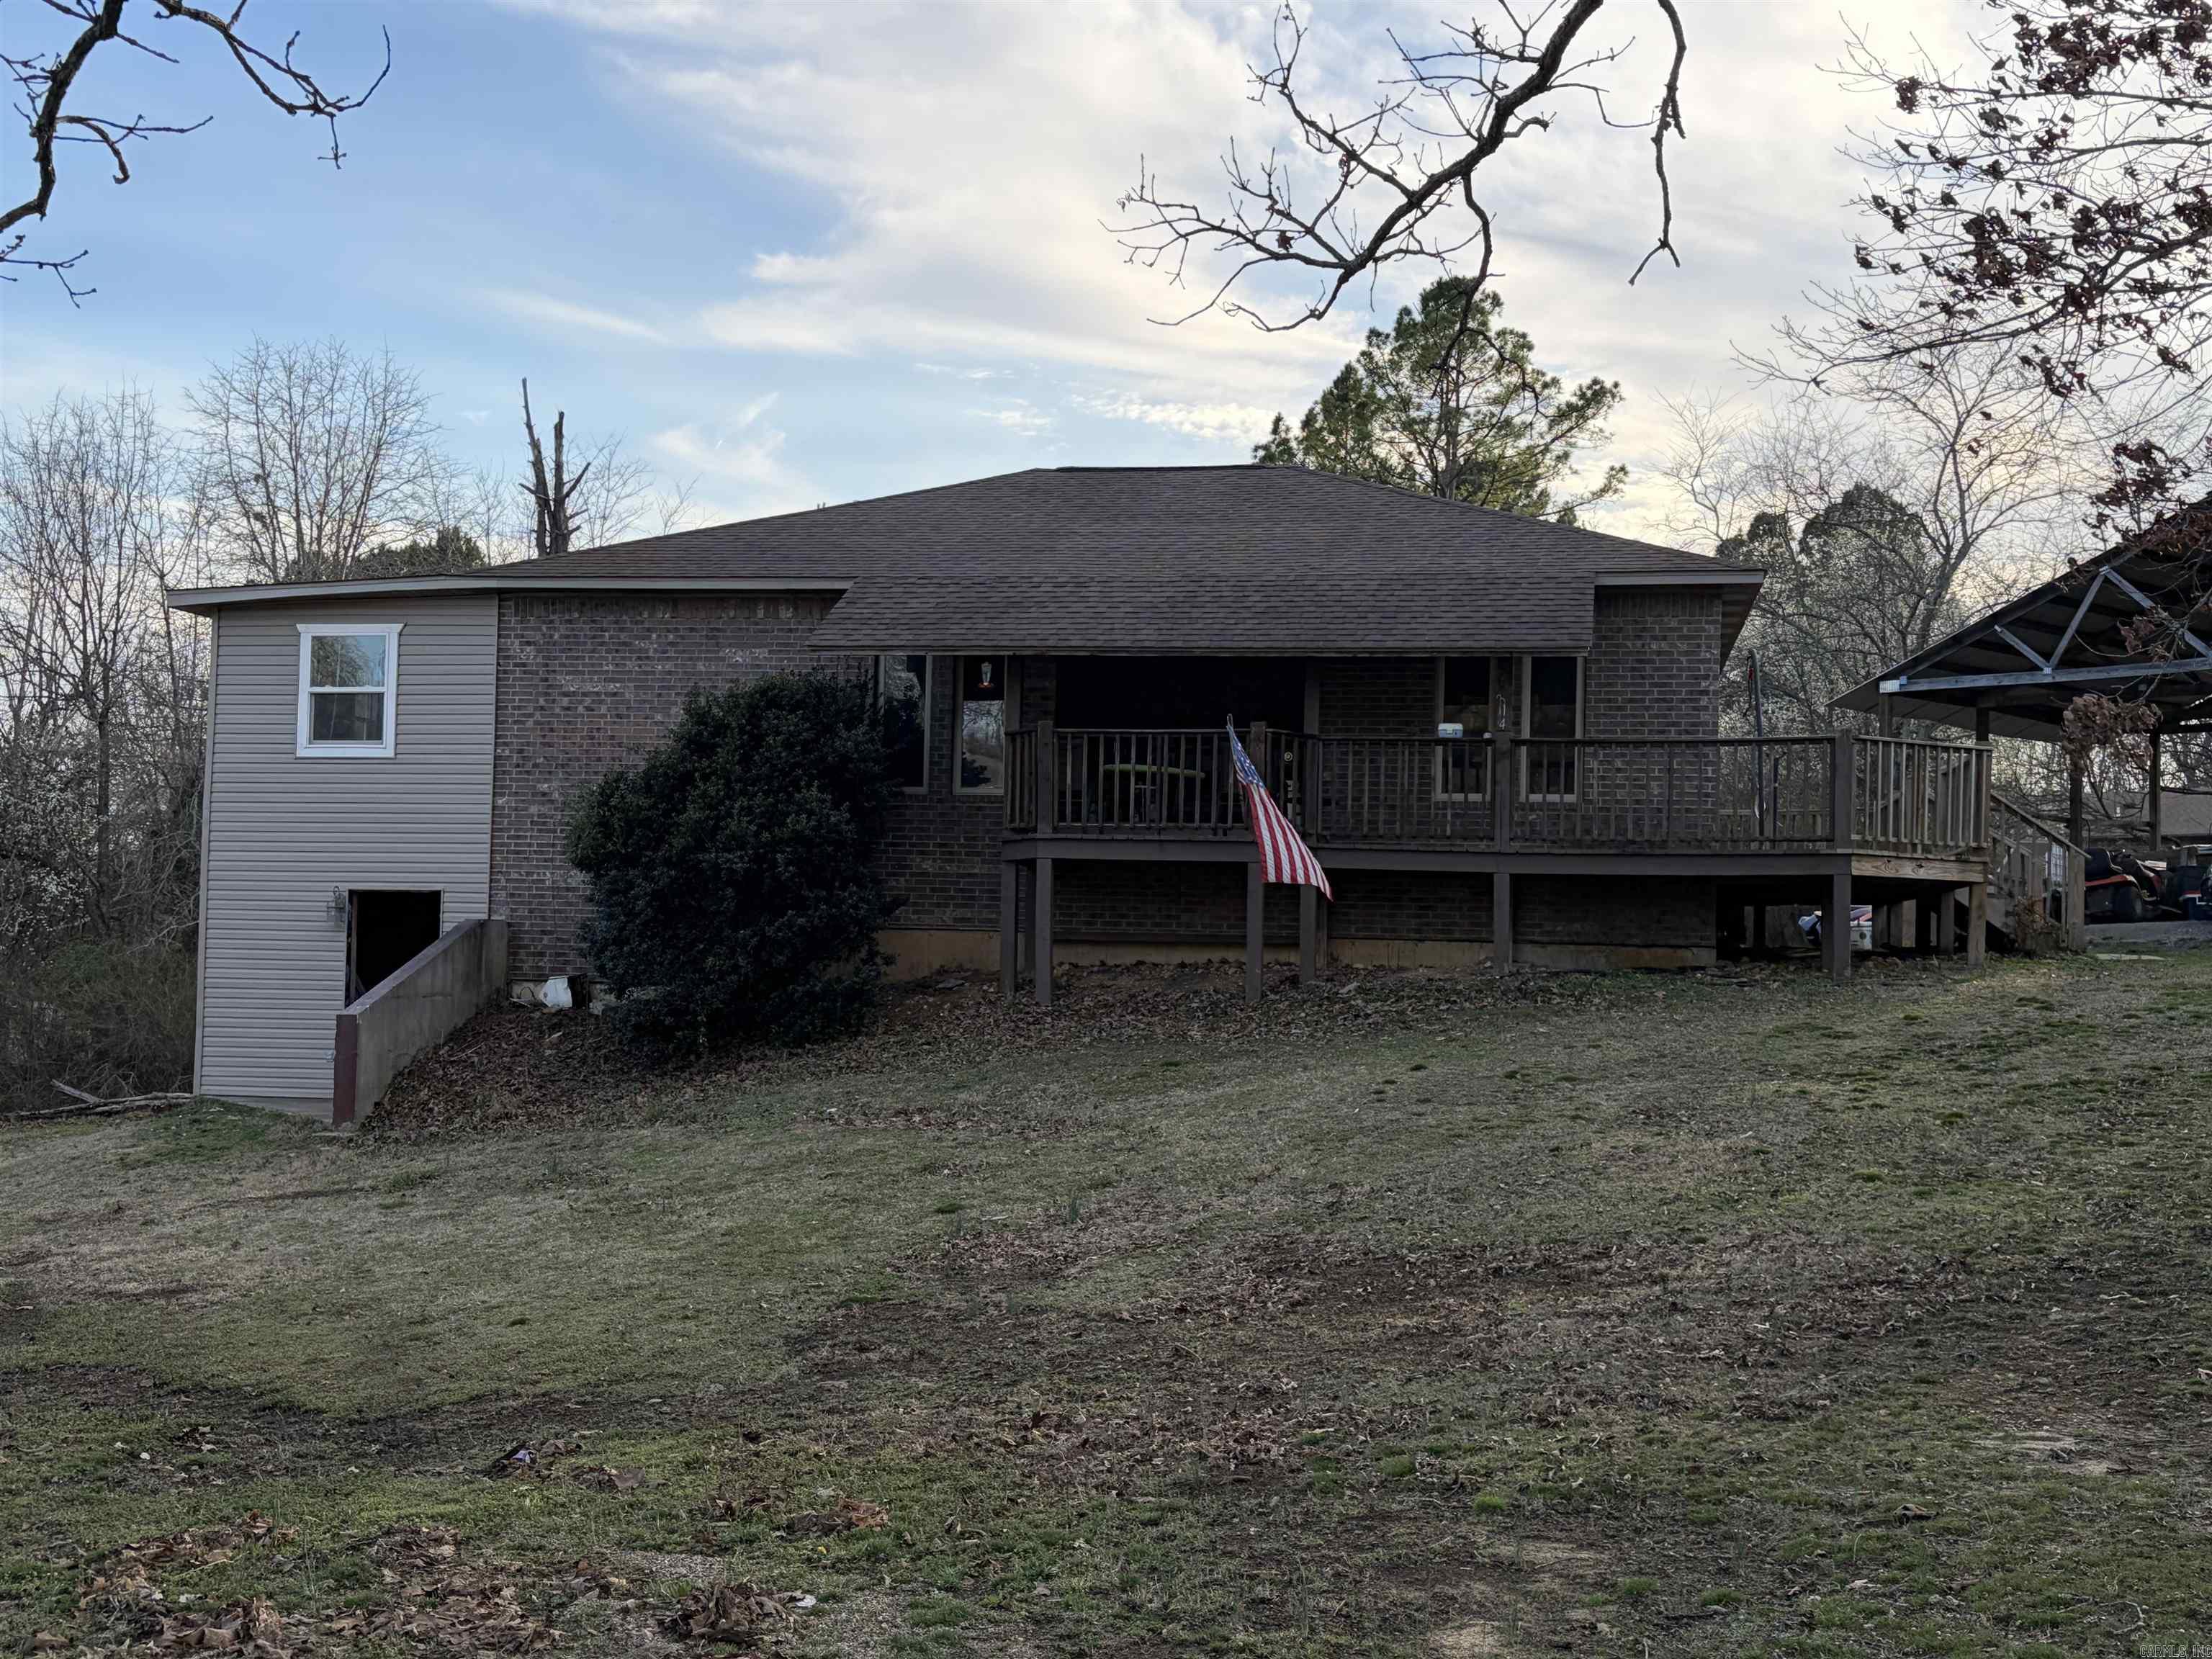
Need lots of space and room, this is the place for you.  It has 3,000 sq ft of heated and cooled living.  Beautiful brick home constructed in 2011, has an open concept main level kitchen with vaulted ceilings in the living area. The basement has a couple conforming and a couple non conforming bedrooms or office spaces.  Basement also has a kitchen and washer dryer hook ups as well.  Property could be used for multi family living.   House is all electric.  Big porch wraps around a lot of the house for outside entertaining.  House is situated on a nice corner lot.  All kitchen appliances will stay with the house.
#26011029

Salem

314 N Cedar St

3 Beds

2 Baths

3,000 Sq.Ft.

$365,000

MLS#: 26011029
Price reduced
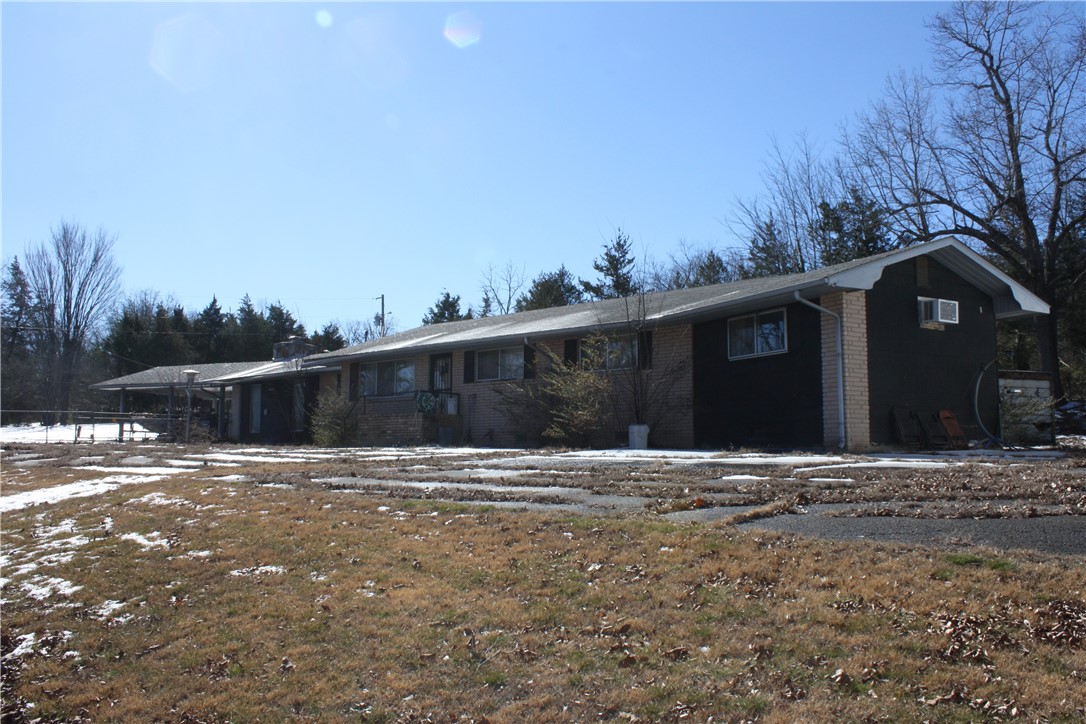
***COMMERCIAL POTENTIAL***Here is your chance to own a large 8+ acres (2 parcels) of land  in the city limits of Salem, AR  with 1208+/-  foot 62/412 highway frontage.  Presently zoned residential. City mayor has expressed possible approval of a viable business.  Buyer to verify with City and Assessor's office concerning re-zoning to commercial for a business.
#1335278

Salem

243 E Hwy 62/412 Highway

4 Beds

2 Baths

2,225 Sq.Ft.

$505,475

MLS#: 1335278

 - property

Send a message

Message successfully sent.

Your message

What is 3 + 4 ?

Reason for contacting?

I agree to receive email communication and understand I can unsubscribe at any time.

I agree to be contacted by All Around Real Estate via call, email, and text for real estate services. To opt out, you can reply 'stop' at any time or reply 'help' for assistance. You can also click the unsubscribe link in the emails. Message and data rates may apply. Message frequency may vary. Privacy Policy

Sign Out

Virtual Assistant

Would you like to take the next step with this property? We can help you schedule a showing or virtual tour, or send you more details.

Yes, I would like more information.

Thank You for Your Reply, One of Our Agents will contact you as soon as possible

No, maybe later.

Thank you, you can always contact me via email, phone number or through the contact form.

Realhub AI

Lucy - Your AI-Powered Realtor

Update Your Temporary Password

Personalize your search

Enter your email and we'll notify you immediately when new listings match what you're looking for.

or enter email address

Already have an account ? Login here

Continue your home search

I agree to receive communications and understand I can unsubscribe at any time.

I agree to be contacted by All Around Real Estate via call, email, and text for real estate services. To opt out, you can reply 'stop' at any time or reply 'help' for assistance. You can also click the unsubscribe link in the emails. Message and data rates may apply. Message frequency may vary. Privacy Policy

Already have an account ? Login here

We use cookies

We use cookies primarily for analytics to enhance your experience. By accepting, you agree to our use of these cookies. You can manage your preferences or learn more about our cookies policy.